

3654 Downpatrick Road
3654 Downpatrick Road
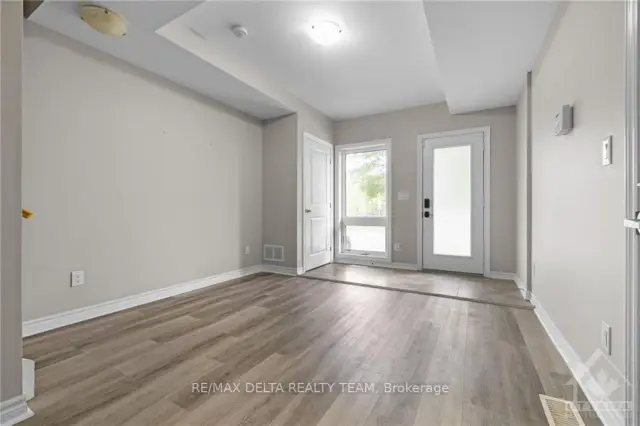 See all 26 photos
Facts and features
- BasementFinished
- Price per sq ft~$435
- Water, sewerMunicipal
- HeatingForced air
- Central air
The homeFreehold Townhouse, 3-storey, 1,100–1,500 sq ft
- Type: Freehold Townhouse
- Style: 3-storey
- Living space: 1,100–1,500 sq ft
- Basement: Full, finished
InsideUpper level, Other, Rooms above ground 8
- Laundry: Upper level
- Features: Other
- Rooms above ground: 8
- Rooms in the basement: 1
- Bedrooms: 3
- Bathrooms: 2
- Kitchens: 1
- Family room: Yes
Outside and lotBrick, other, Shingles, Concrete
- Exterior: Brick, other
- Roof: Shingles
- Foundation: Concrete
- Size: 28.77 × 40.37 ft
- Zoning: LC6
Parking1 Garage, Attached
- Spaces: 1 Garage
- Garage: Attached
Heating, water and powerForced air, gas, Central air, Municipal water
- Heating: Forced air, gas
- Cooling: Central air
- Water: Municipal water
- Sewer: Municipal sewer
- Natural gas: Yes
Costs and taxesTaxes $4,099 a year, HST included in the price, Tankless hot water heater, air handler
- Taxes, 2025: $4,099 a year
- HST: HST included in the price
- Rental items: Tankless hot water heater, air handler
Included in the saleStove, microwave, dryer, washer, refrigerator, dishwasher
- Included: Stove, microwave, dryer, washer, refrigerator, dishwasher
NearbyPublic transit, park, golf
- Close to: Public transit, park, golf
Listing detailsX14191326, For Sale, Nov 18, 2026
- MLS® number: X14191326
- Status: For Sale
- Listed on: Nov 18, 2026
- Days on market: 3
- Updated: Nov 18, 2026
- Possession: 2026-11-16 / Immediate
- Occupied by: Vacant
- Listing brokerage: RE/MAX DELTA REALTY TEAM
About this home
3654 Downpatrick Road, Ottawa (Windsor Park Village), ON K1V 8Y9
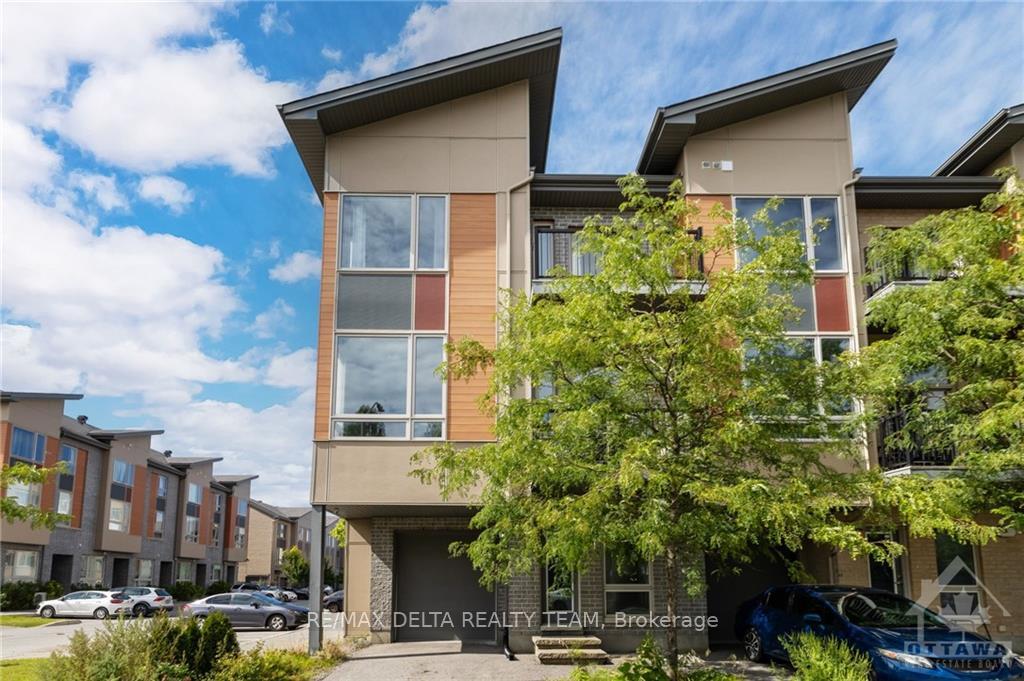
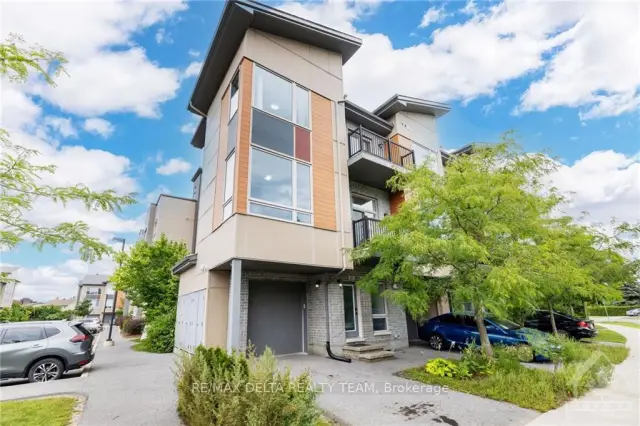
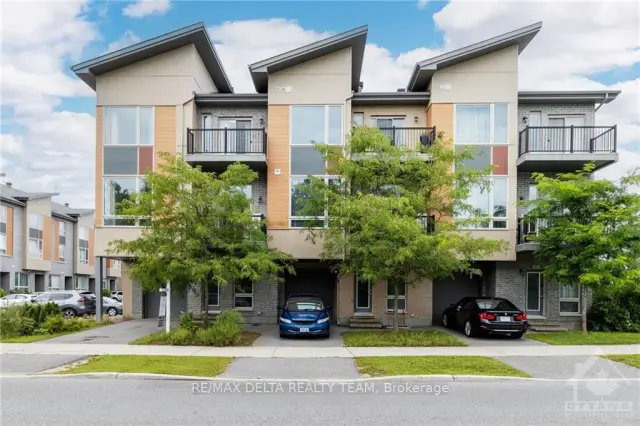
Welcome to this beautifully designed 3-bedroom, 2-bathroom FREEHOLD end-unit townhome in the sought-after Huntclub Towns community by Theberge, where modern style, soaring ceilings and an abundance of natural light create an exceptional living experience! From the moment you step inside, you'll appreciate the bright, airy atmosphere, enhanced by impressive 10-foot ceilings, oversized windows and an open, spacious layout that makes the home feel even larger and more inviting. Rich hardwood floors, contemporary finishes and new zebra blinds throughout add warmth and sophistication, while two private balconies overlooking surrounding greenery offer peaceful spaces to enjoy your morning coffee or unwind after a long day. The versatile lower level provides additional living space to suit your needs, while top-floor laundry and an attached garage add everyday convenience. As a freehold end unit, you'll enjoy added privacy and the freedom of ownership without condo fees! Perfectly positioned in a quiet, established neighbourhood, you're just minutes from the Ottawa International Airport, Ottawa Hunt & Golf Club, Hylands Golf Club and Hunt Club Road. With greenspace, public transit, restaurants and shopping within walking distance, everything you need is close to home. Whether you're a first-time buyer, downsizer or investor, this home delivers the perfect combination of bright, spacious living, contemporary design and an unbeatable location!
Book a viewing
Around this home
Daily convenience, out of 100, from the distances below
Schools nearby
School rating, out of 10.
Helpful calculators
Your HOMEH agent

"I would see it this week."