

Unit 3302, 38 Metropole Private
Unit 3302, 38 Metropole Private
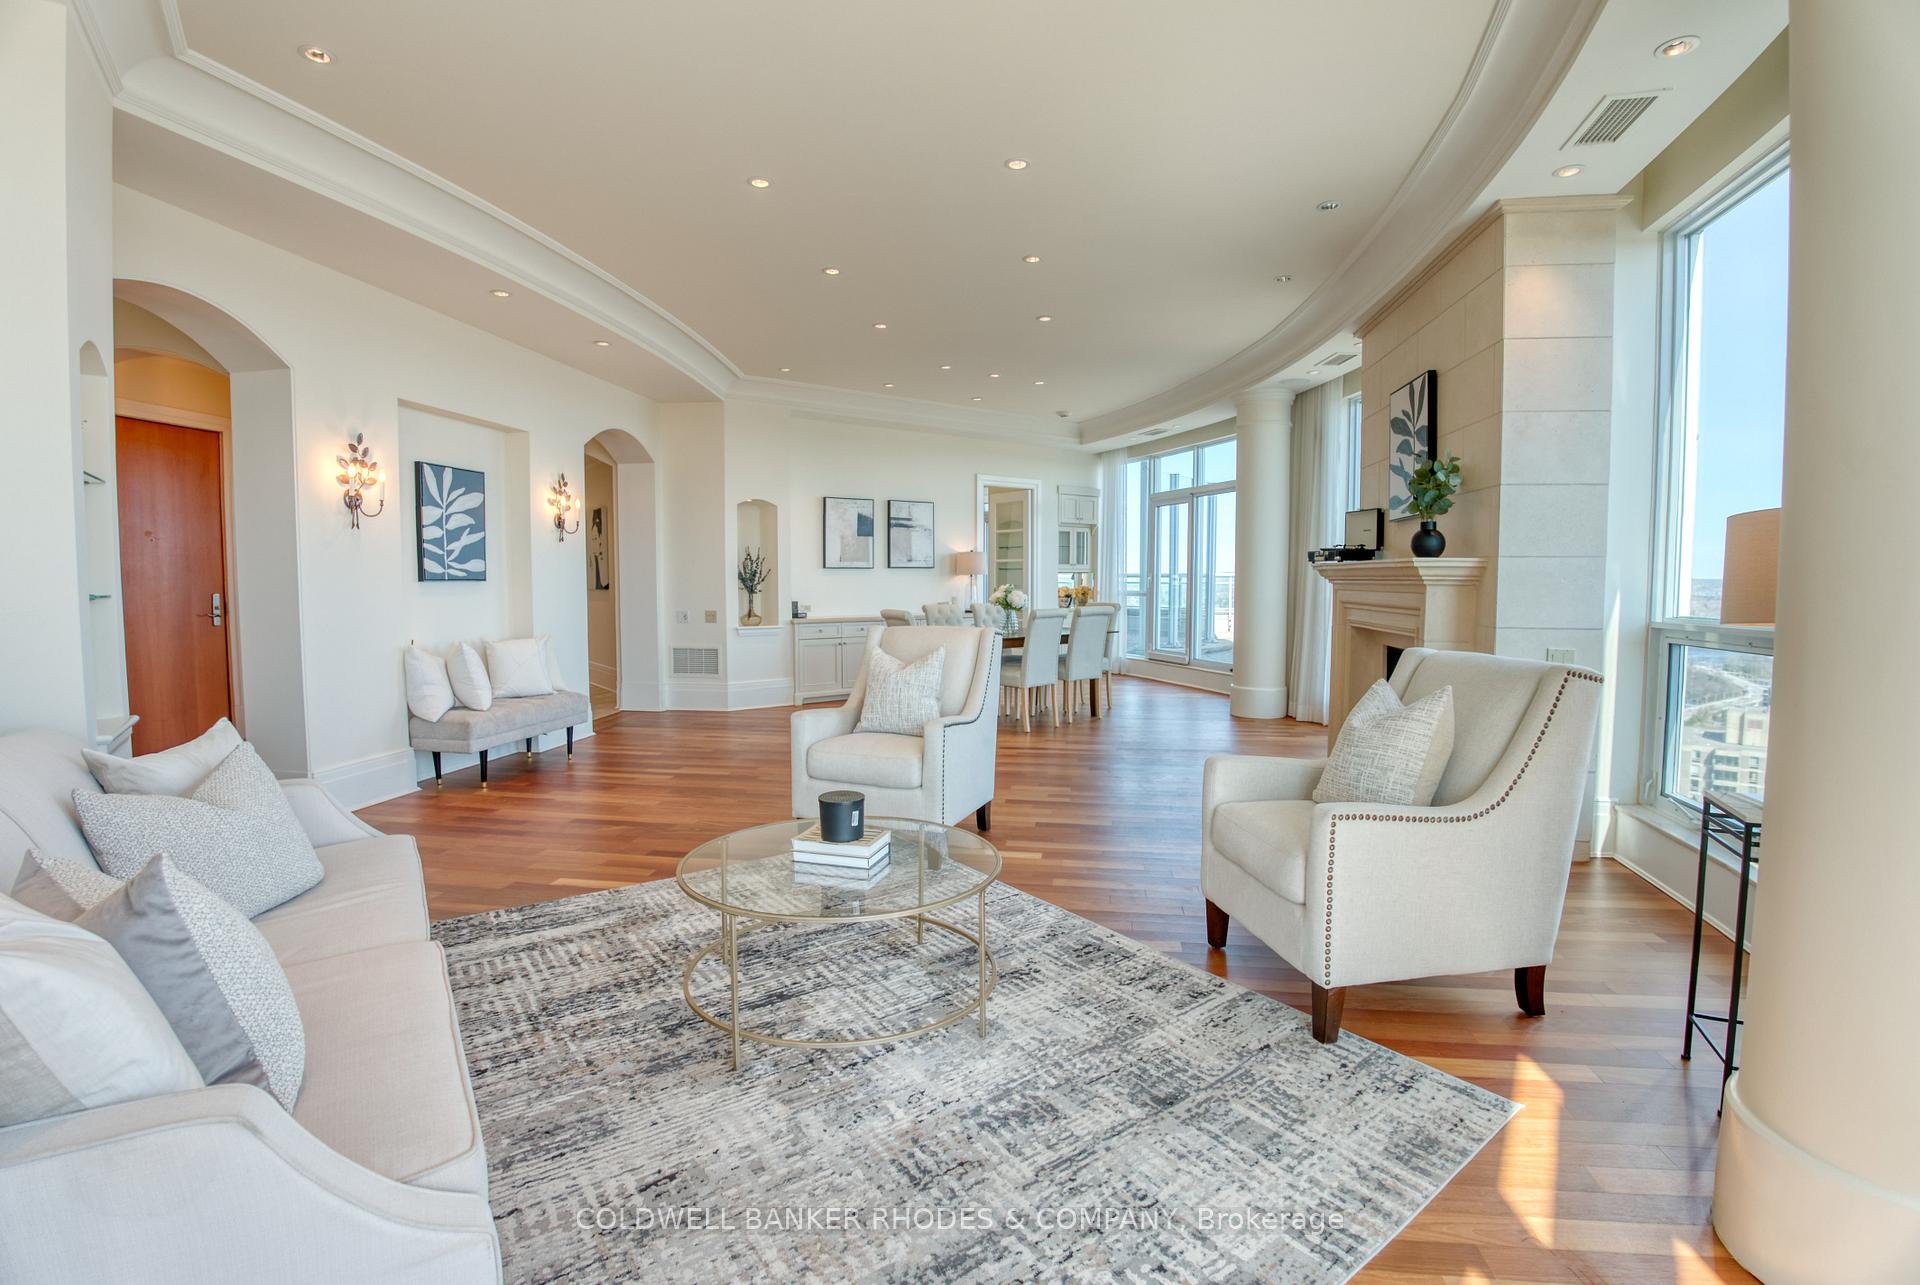 See all 38 photos
Property history
Facts and features
- ExposureNorth west
- LaundryIn-suite
- LockerOwned
- BalconyTerrace
- Hardwood floors
- Fireplace
- Central air
- Exercise room
- Indoor pool
- Party room/meeting room
The homeCondo Apartment, 1 storey/apt, 3,250–3,499 sq ft
- TypeCondo Apartment
- Style1 storey/apt
- Living space3,250–3,499 sq ft
- BasementNone
- ExposureNorth West
InsideFireplace Yes, natural gas, Hardwood, In-suite laundry
- FireplaceYes, natural gas
- FlooringHardwood
- LaundryIn-suite laundry
- FeaturesPrimary bedroom - main floor, storage, storage area lockers
- SecuritySecurity guard
- Rooms above ground9
- Bedrooms3
- Bathrooms3
- Kitchens1
- Family roomYes
OutsideConcrete, Terrace
- ExteriorConcrete
- BalconyTerrace
Parking and locker4 Parking, Underground, Parking type Owned
- Spaces4 Parking
- GarageUnderground
- Parking typeOwned
- LockerOwned
- Locker unit17
- Locker levelA
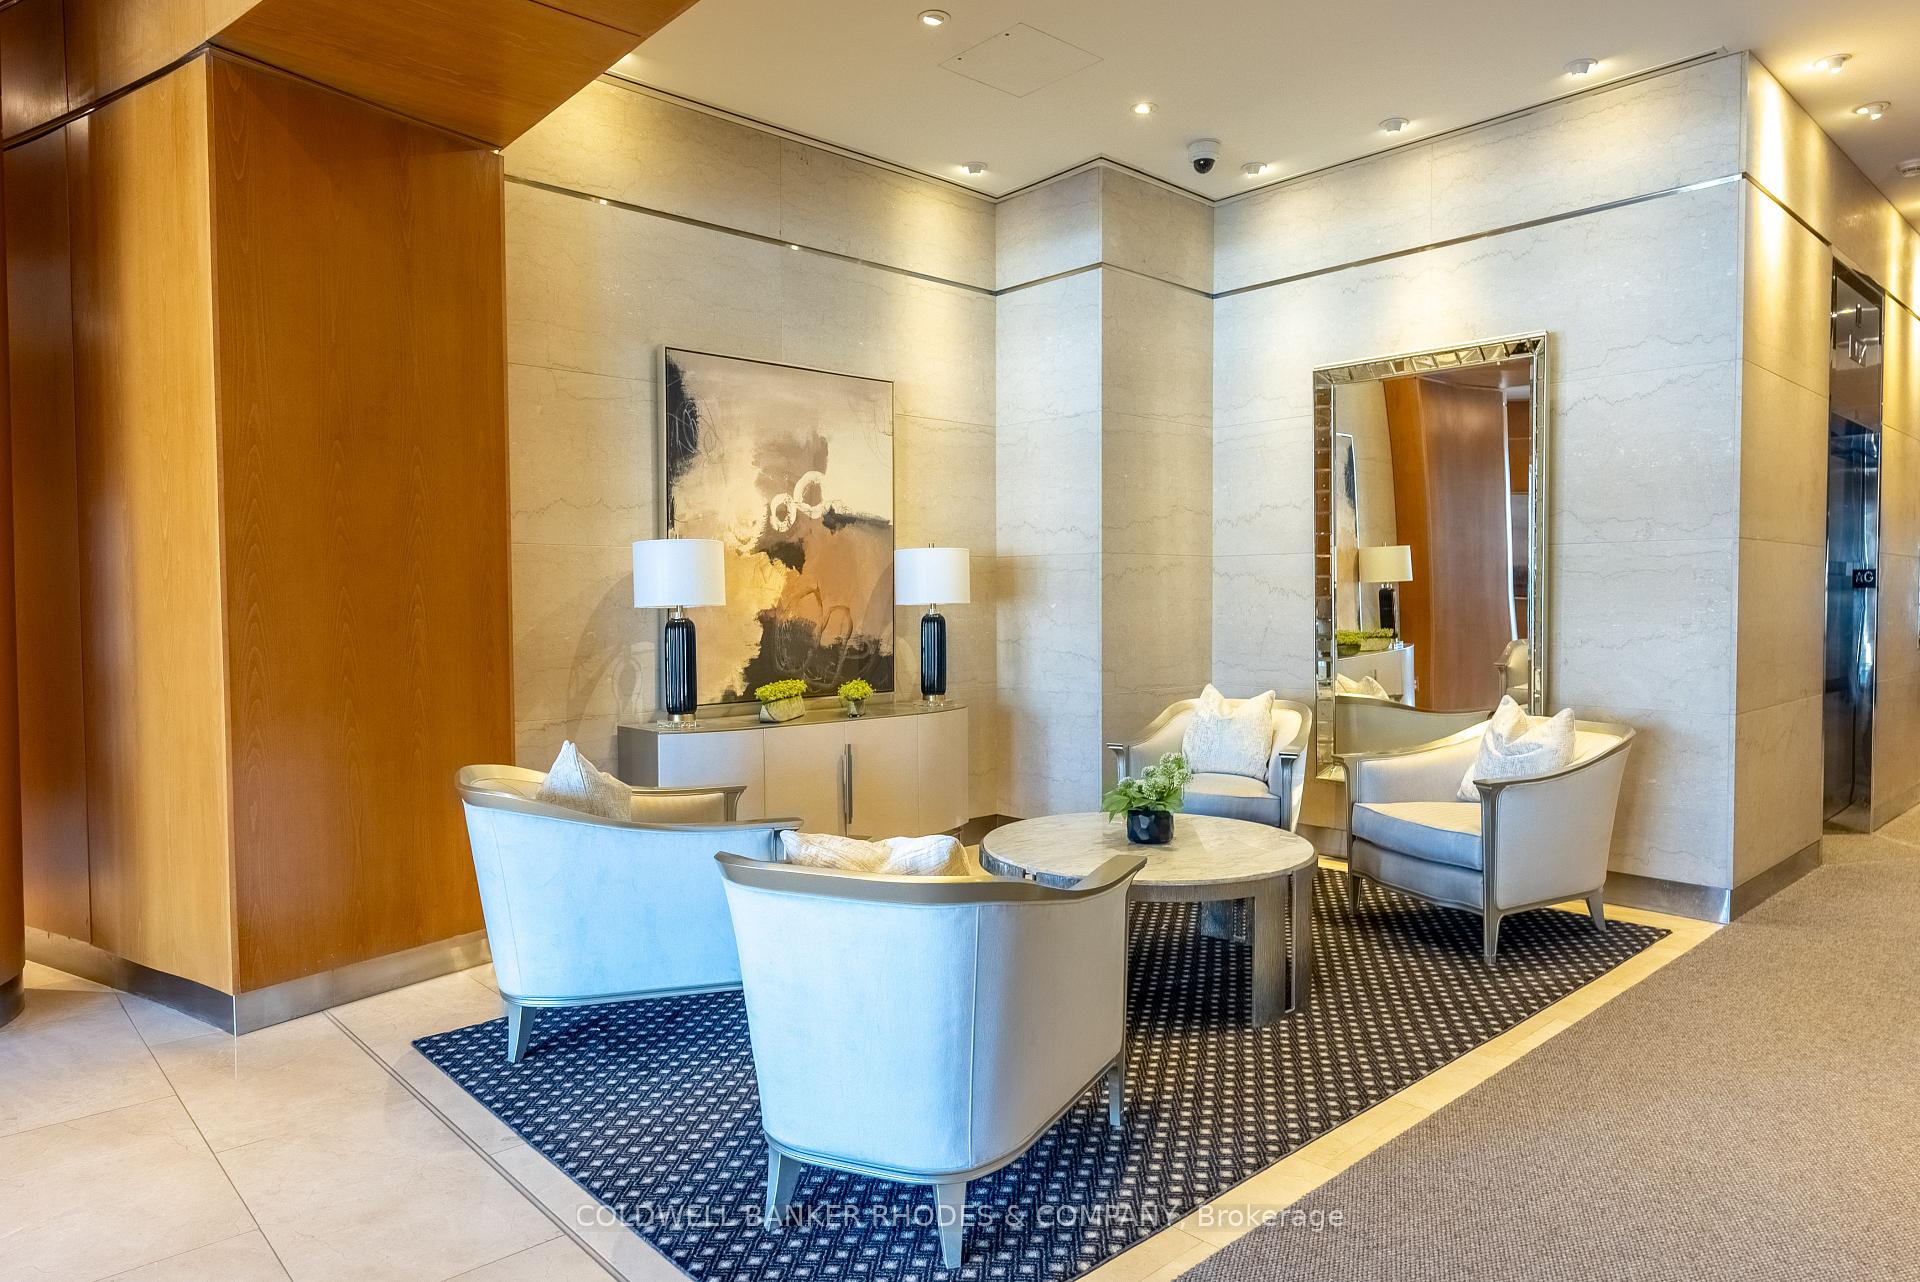
BuildingThe Metropole, Condo corporation 687, Exercise room, guest suites, indoor pool, party room/meeting room, sauna, visitor parking
- NameThe Metropole
- Condo corporation687
- AmenitiesExercise room, guest suites, indoor pool, party room/meeting room, sauna, visitor parking
- PetsAllowed
Heating, water and powerForced air, gas, Central air
- HeatingForced air, gas
- CoolingCentral air
Costs and taxesTaxes $15,802 a year, Condo fee $3,043 a month, Common elements included, parking included, building insurance included, cac included, water included, heat included
- Taxes, 2024$15,802 a year
- Condo fee$3,043 a month
- Fee includesCommon elements included, parking included, building insurance included, cac included, water included, heat included
- HSTHST included in the price
Included in the saleRefrigerator x2, dishwasher, cooktop, oven, microwave, hoodfan, washer, dryer.
- IncludedRefrigerator x2, dishwasher, cooktop, oven, microwave, hoodfan, washer, dryer.
NearbyPublic transit, clear view
- Close toPublic transit, clear view
Listing detailsX12116644, Sold, May 1, 2025
- MLS® numberX12116644
- StatusSold
- Listed onMay 1, 2025
- Days on market15
- UpdatedMay 16, 2025
- PossessionFlexible
- Occupied byVacant
- Listing brokerageCOLDWELL BANKER RHODES & COMPANY
About this home
Unit 3302, 38 Metropole Private, Ottawa (Westboro North), ON K1Z 1E9
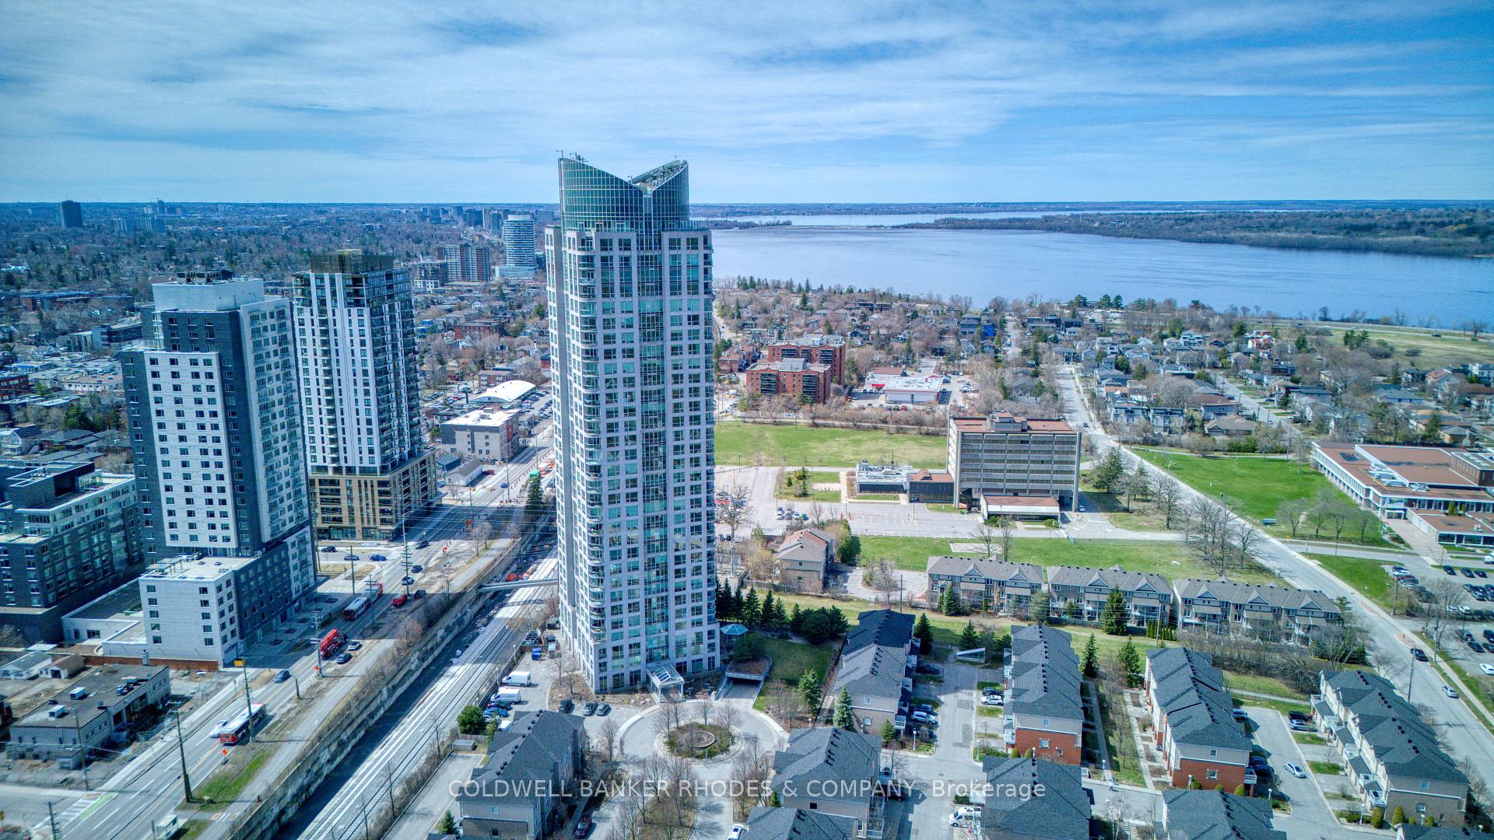
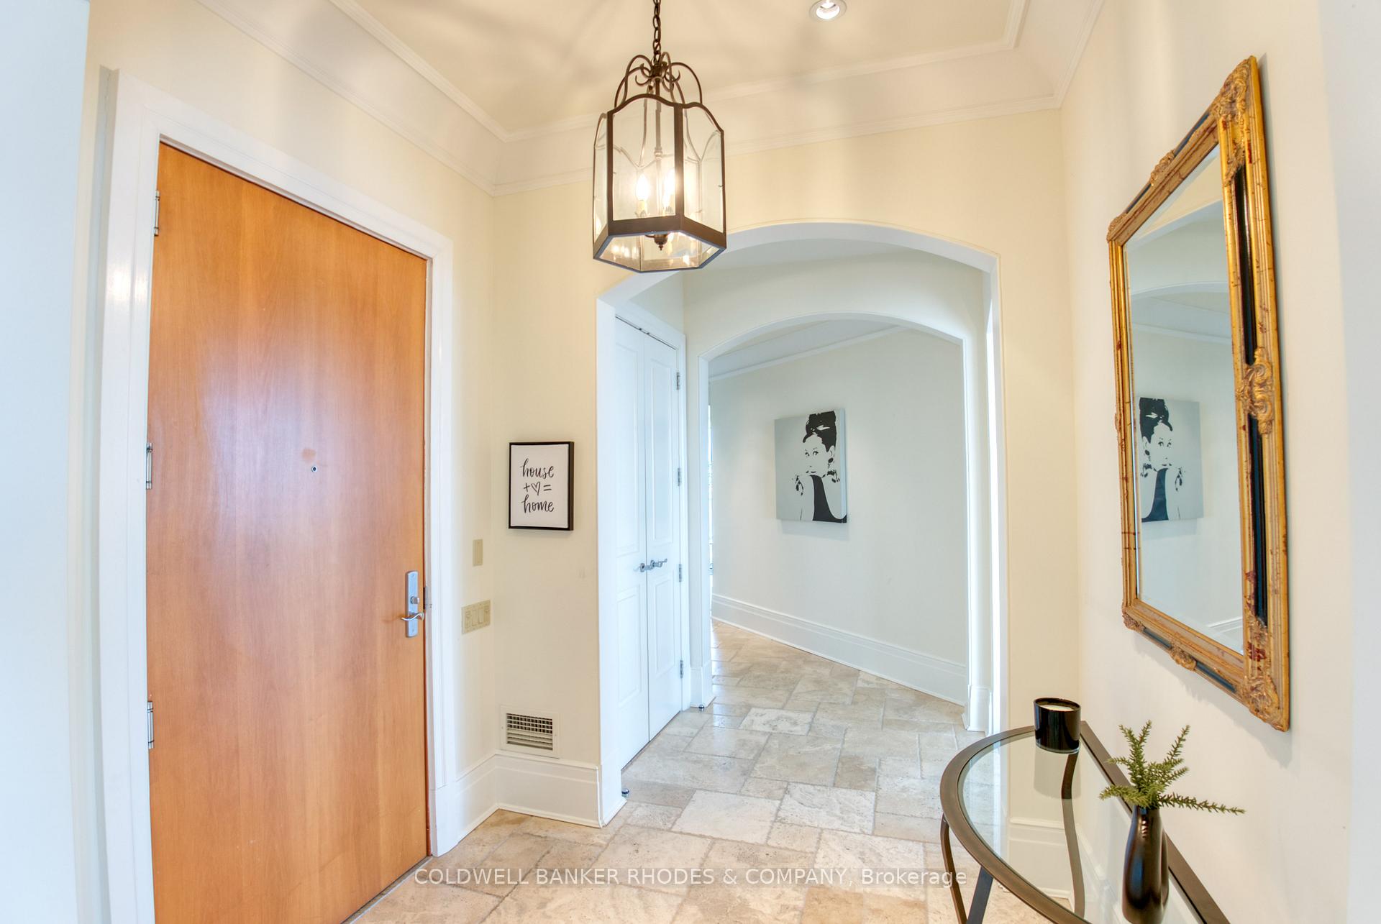
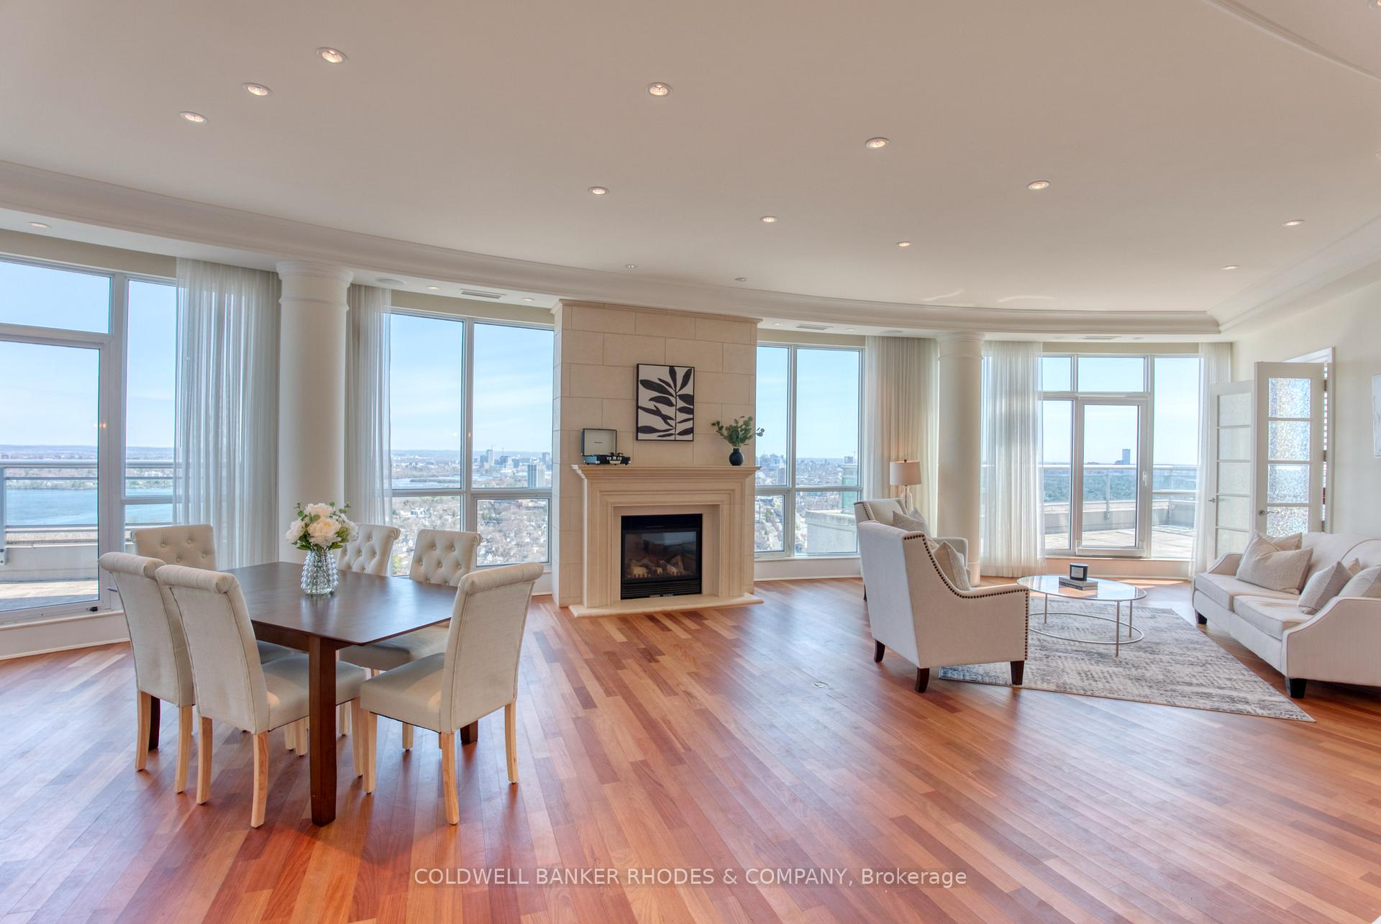
Welcome to this paradise in the sky, an extraordinary residence perched high above the city offering panoramic, unobstructed views of Ottawas North, West, & East horizons including captivating vistas of the Ottawa River & beyond. Over 3,300 sqft of living space, this executive condo offers spacious & thoughtful layout featuring 3 bedrooms, a den, & expansive principal rooms that make entertaining effortless. Enjoy seamless indoor-outdoor living w/2 large terraces that bring the outdoors in, while offering postcard-worthy views of the river, city skyline, & sunsets. This exclusive penthouse occupies one of only two units on the top floor, ensuring maximum privacy. Included are 4 parking spaces & storage locker. As you step past the grand foyer, youre welcomed into an open-concept living & dining area bathed in natural light from the wall of windows. These dramatic spaces flow effortlessly onto the terraces & are framed by the gas fireplace. Chefs kitchen is equipped w/built-in appliances & opens to family room complete w/custom entertainment unit & built-in workspace. On the eastern side, the primary suite is a blue-toned dreamscape with crown moulding ceiling, terrace access, 2 walk-in closets, & spa-inspired 6pc ensuite featuring a soaker tub by the window, glass shower & dual vanities. A stately home office w/custom dark wood built-ins & California shutters also opens to the terrace. On the west side of the unit, a private guest wing is thoughtfully designed w/second bedroom, 4pc bathroom, and an additional den. Additional highlights include a powder room, a dedicated laundry room with hallway access perfect for catering during events and elegant design finishes throughout. Located in the heart of Westboro, one of Ottawas most vibrant and walkable neighbourhoods, youre steps to boutique shopping, trendy cafés, dining, yoga studios, cycling paths, & Ottawa River Parkway. Enjoy quick access to downtown via public transit/LRT at your doorstep.
Ask about this home
A HOMEH agent will answer your questions about this home.
Know more about The Metropole
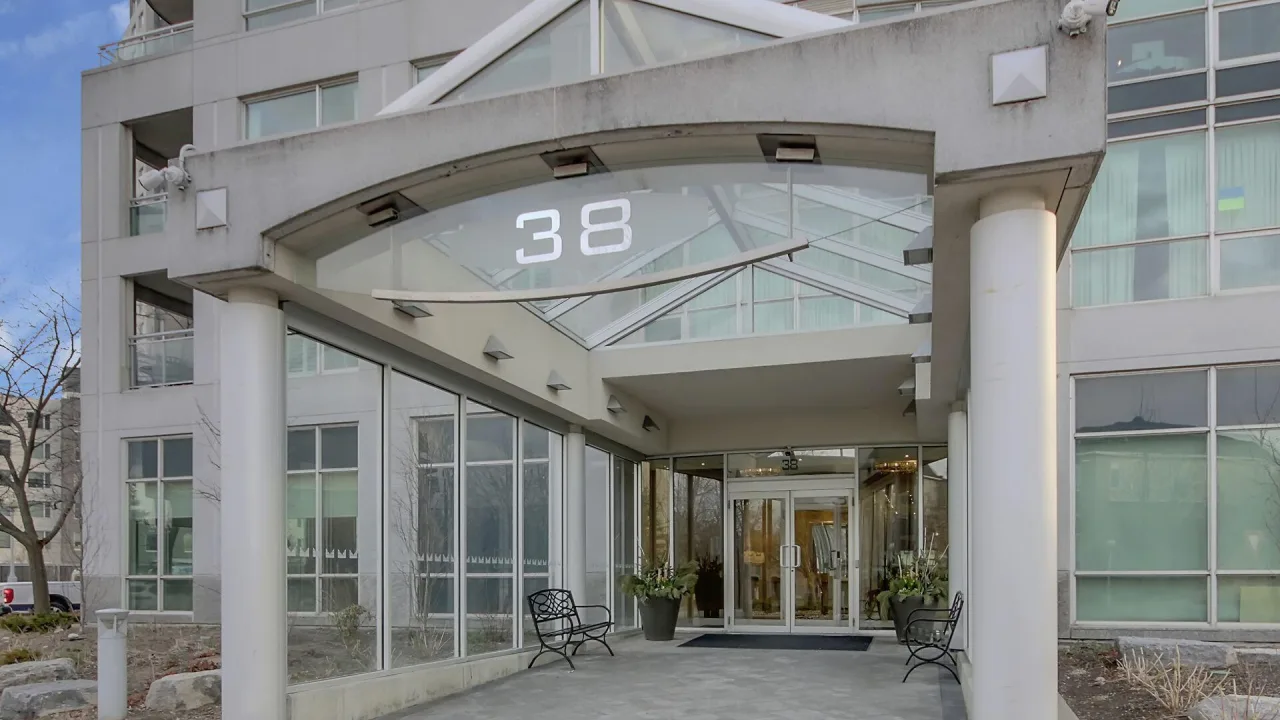
Condo building · 38 Metropole Private
The Metropole is a condo. No units are on the market here right now.
- $685/sq ft
No similar units for sale in The Metropole right now.
Around this home
Daily convenience, out of 100, from the distances below
Schools nearby
School rating, out of 10.
Helpful calculators
Your HOMEH agent

"I would see it this week."