

Unit 308, 75 Cleary Avenue
Unit 308, 75 Cleary Avenue
 See all 40 photos
Property history
Facts and features
- ExposureNorth
- LaundryIn-suite laundry, ensuite, closet, in hall, inside
- LockerOwned
- BalconyEnclosed
- Central air
- Exercise room
- Gym
- Party room/meeting room
- Rooftop deck/garden
The homeCondo Apartment, 1 storey/apt, 1,000–1,199 sq ft
- TypeCondo Apartment
- Style1 storey/apt
- Living space1,000–1,199 sq ft
- BasementNone
- ExposureNorth
- ViewWater, river, downtown, city
InsideIn-suite laundry, ensuite, laundry closet, in hall, inside, main level, Carpet free, storage, Security system
- LaundryIn-suite laundry, ensuite, laundry closet, in hall, inside, main level
- FeaturesCarpet free, storage
- SecuritySecurity system
- ElevatorYes
- Rooms above ground11
- Bedrooms2
- Bathrooms2
- Kitchens1
OutsideBrick, Enclosed
- ExteriorBrick
- BalconyEnclosed
Parking and locker1 Parking, Underground, Parking type Owned
- Spaces1 Parking
- GarageUnderground
- Parking typeOwned
- DrivewayCovered, inside entry, underground
- SpotB56
- LockerOwned
- Locker unit11
- Locker number311
- Locker level3
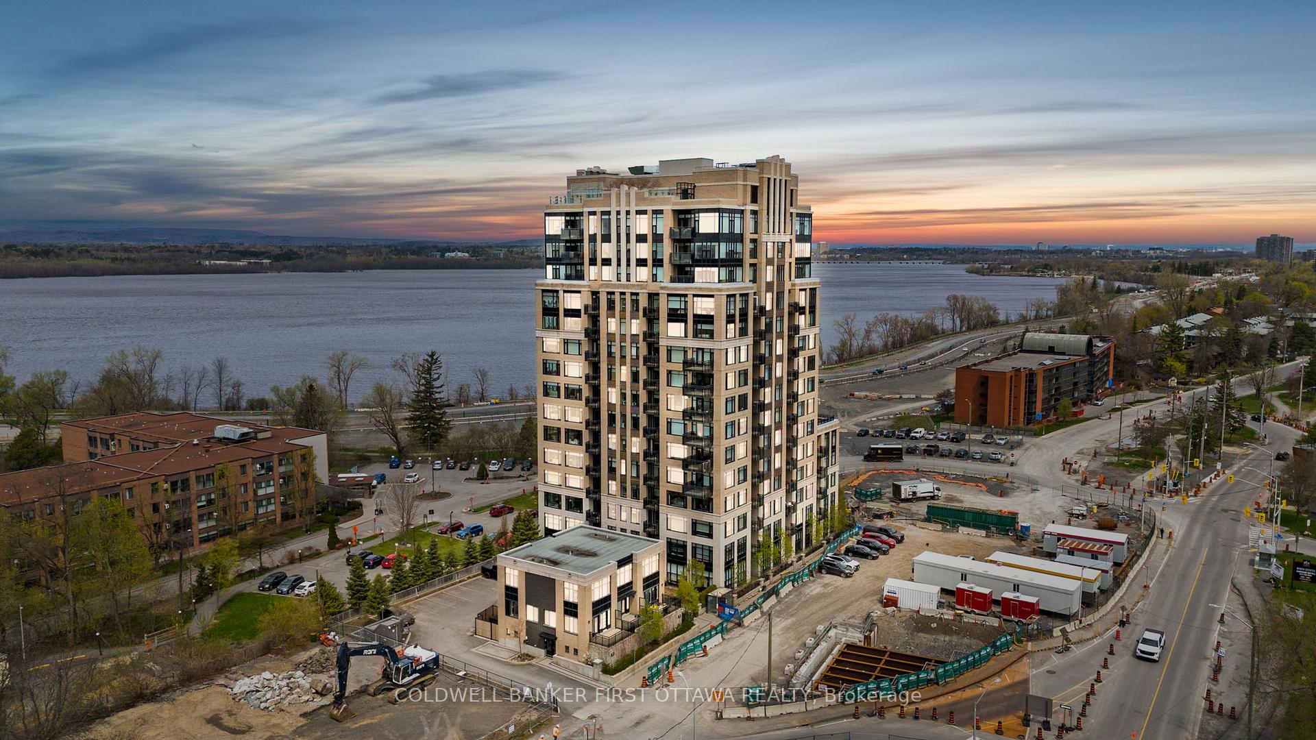
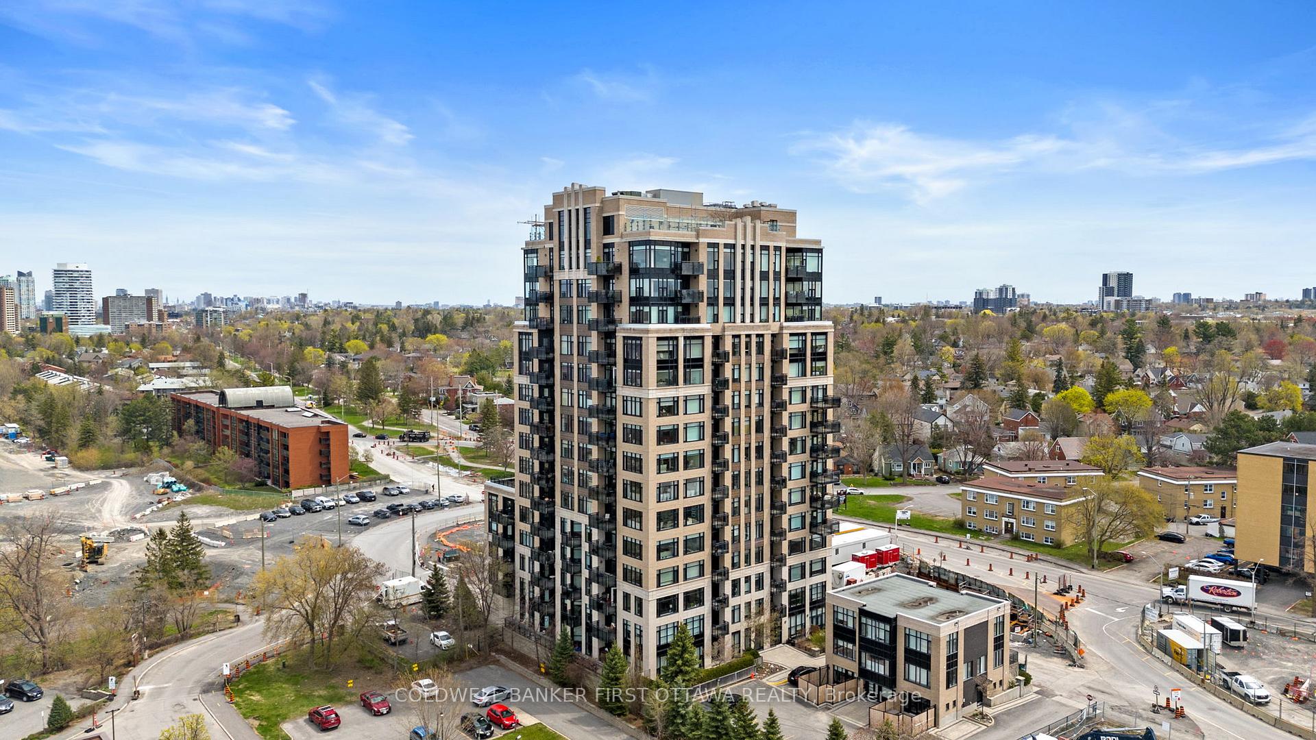
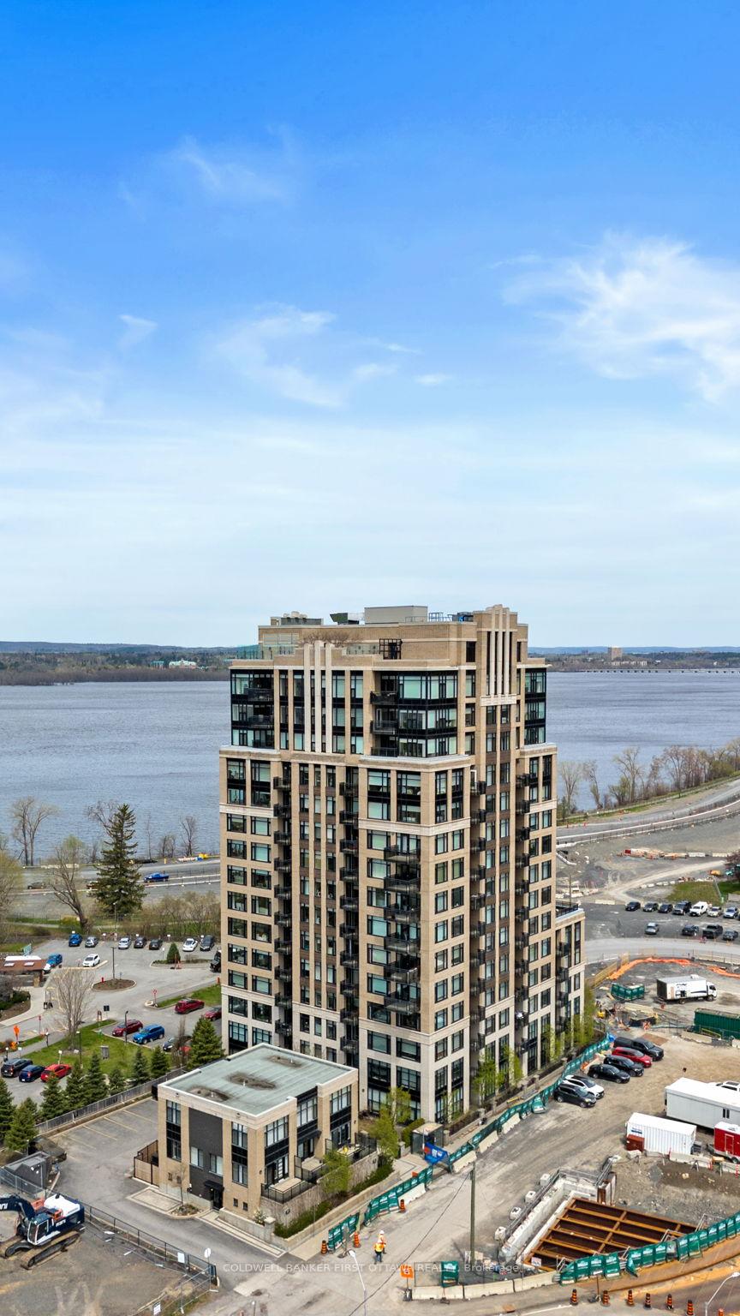
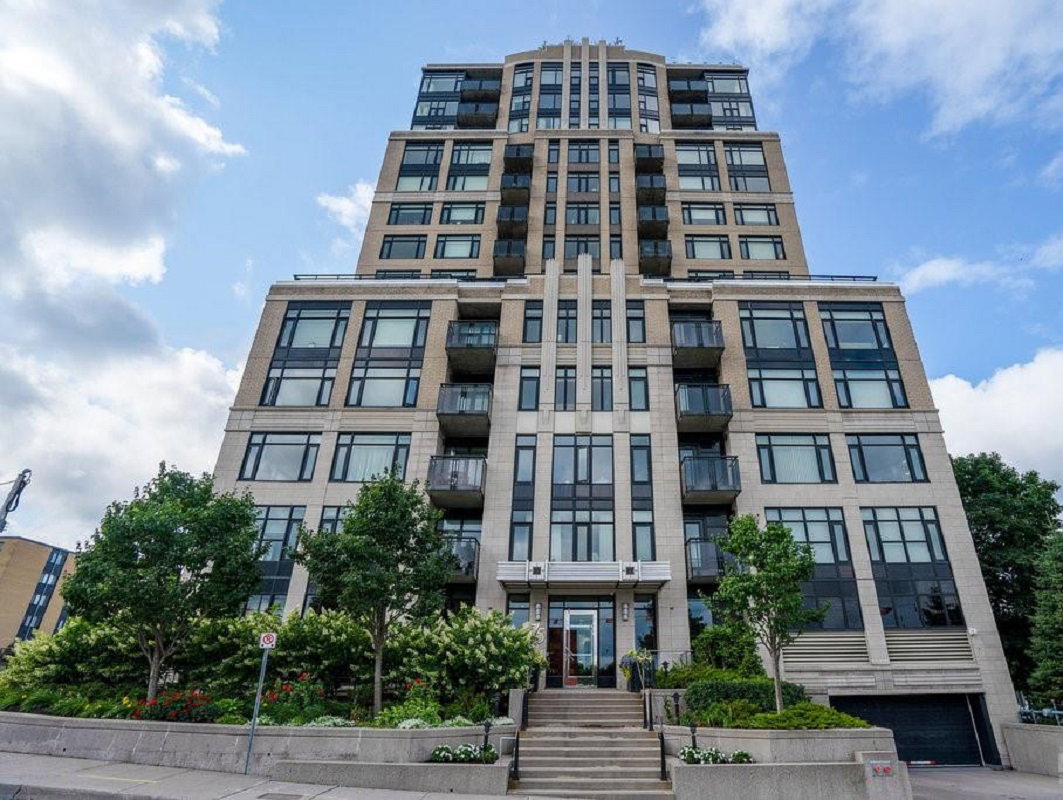
BuildingThe continental, Storeys 15, Units 97
- NameThe continental
- Storeys15
- Units97
- Registered2011
- Condo corporation882
- AmenitiesCommunity bbq, elevator, exercise room, gym, party room/meeting room, rooftop deck/garden
- PetsAllowed
Heating, water and powerForced air, gas, Central air
- HeatingForced air, gas
- CoolingCentral air
Costs and taxesTaxes $6,213 a year, Condo fee $981 a month, Water included, building insurance included, cac included, condo taxes included, common elements included
- Taxes, 2024$6,213 a year
- Condo fee$981 a month
- Fee includesWater included, building insurance included, cac included, condo taxes included, common elements included
- HSTHST included in the price
Included in the saleRefrigerator, stove, dishwasher, microwave, clothes washer & dryer, all blinds, rods, drapes & coverings, all light fixtures.
- IncludedRefrigerator, stove, dishwasher, microwave, clothes washer & dryer, all blinds, rods, drapes & coverings, all light fixtures.
NearbyBeach, clear view, public transit, school, waterfront, school bus route
- Close toBeach, clear view, public transit, school, waterfront, school bus route
Listing detailsX12136365, Sold, May 9, 2025
- MLS® numberX12136365
- StatusSold
- Listed onMay 9, 2025
- Days on market7
- UpdatedMay 16, 2025
- PossessionFlexible
- Occupied byOwner
- Listing brokerageCOLDWELL BANKER FIRST OTTAWA REALTY
About this home
Unit 308, 75 Cleary Avenue, Ottawa (Woodroffe), ON K2A 1R8
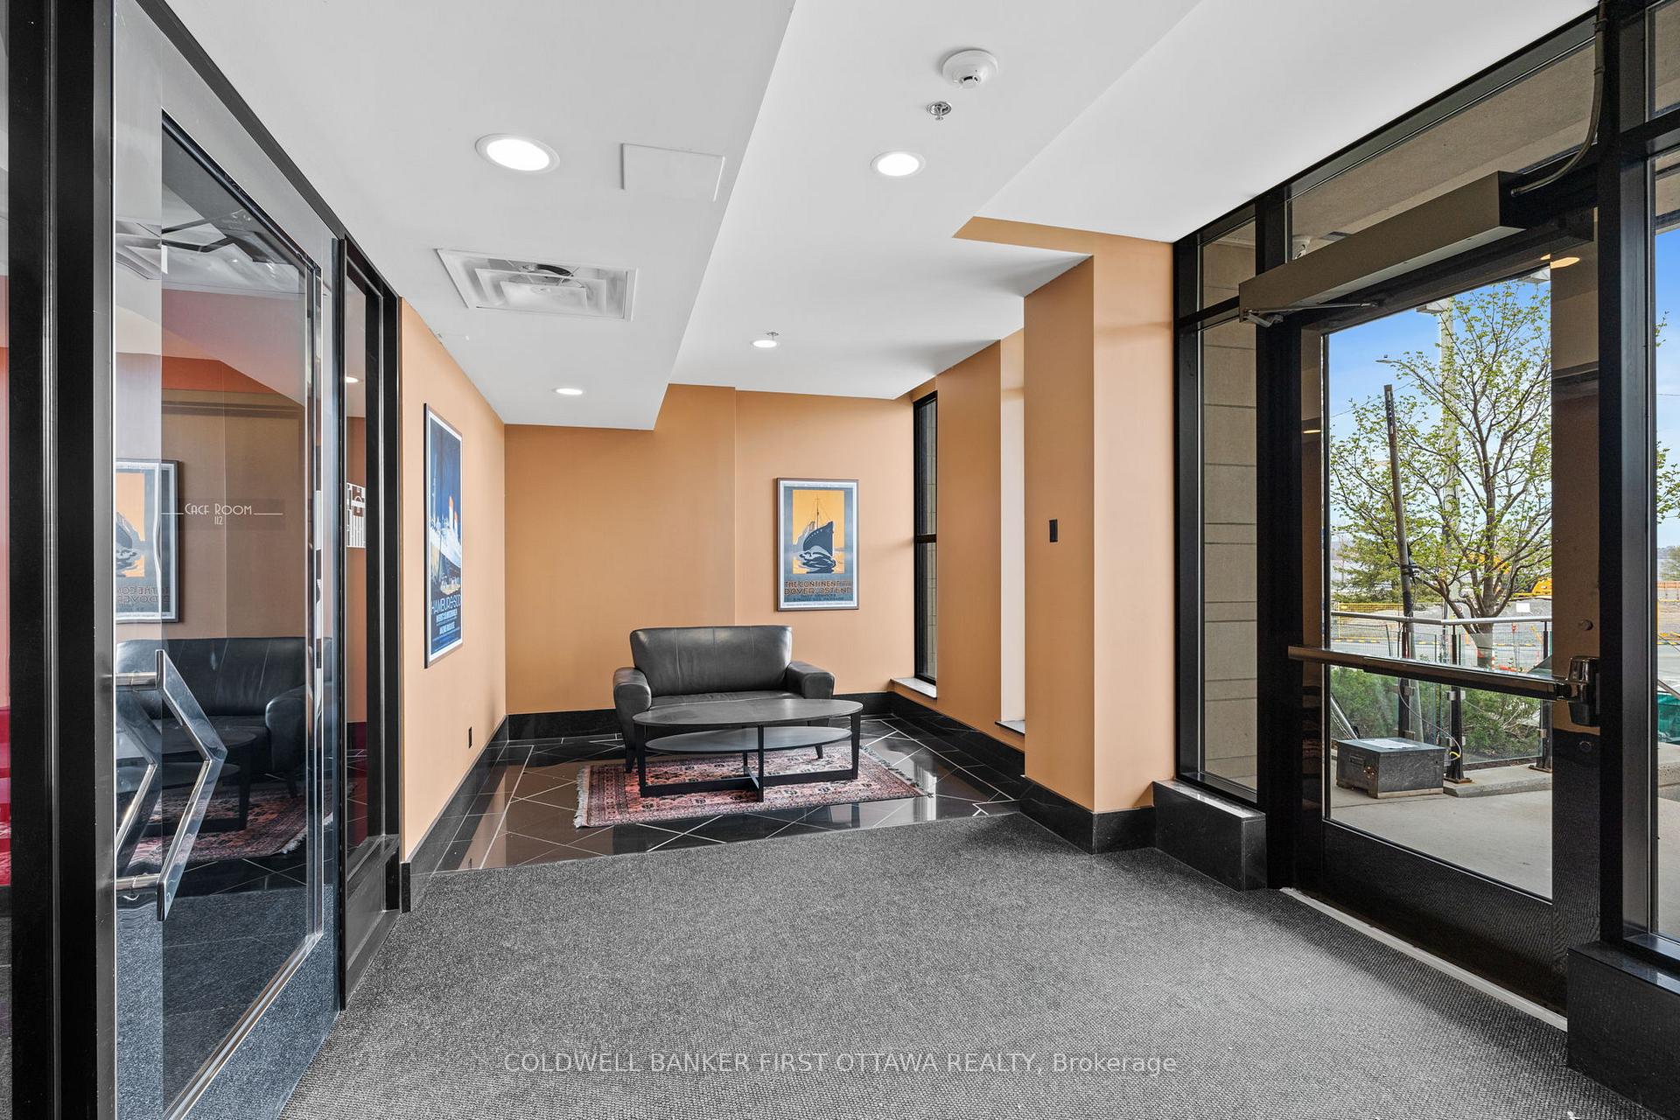
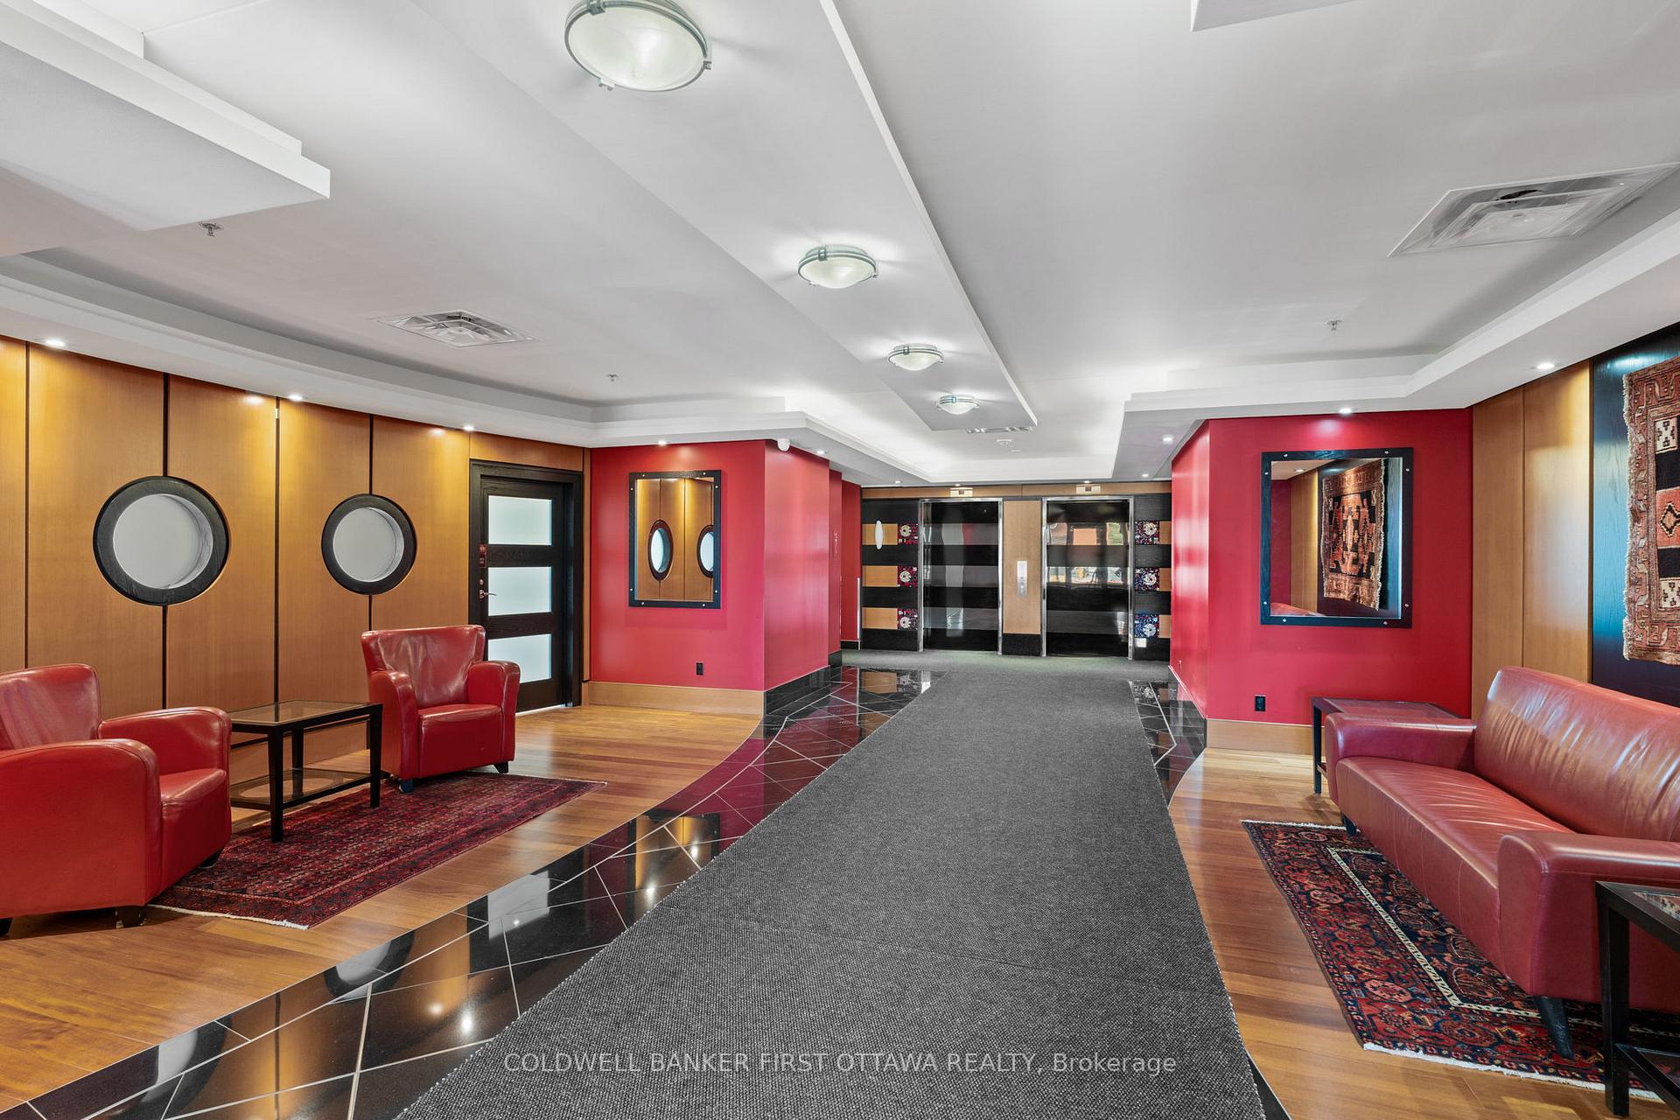
Bright & Spacious corner unit in the sought-after & coveted 'The Continental' feat. 9ft ceilings, wraparound windows w/ blinds, 2 balconies & views of the Ottawa River & Gatineau Hills. This 2 Bed + 2 Bath + Den/Office 1190 sq. ft. Liberty model by award winning Charlesfort Developer offers a perfect blend of sophistication & lifestyle, tons of natural light w/ stunning cotton candy sunsets! Open-concept layout feat. modern kitchen w/ granite counters, tile backsplash, SS GE appls, anchored island w/ breakfast overhang, double sink & access to private balcony for morning coffees. Living/dining area surrounded by windows is ideal for entertaining or relaxing while soaking in the views. Watch spectacular sunsets from your private 2nd Balcony. Primary bed w/ WIC & 3pc ensuite. 2nd Bedrm w/ cheater access to Main Bathrm. Den/Office (great size), Stylish 4pc main bath, deep laundry closet w/ storage & functional upgrades incl. EV charger in parking spot (2024), fresh paint (2022), updated kitchen/dining lighting, patio door screens, kitchen faucet & more. Flooring, tile & counters all builder-installed, with quality in mind. Condo amenities incl. stunning rooftop terrace w/ BBQs, lounge areas & panoramic views, perfect for summer sunsets or entertaining guests. Enjoy a lounge room, fitness area, visitor parking, bike storage & accessible main entrance (ramp & elevators). Storage locker (#11) conveniently located on same flr; underground parking space B56. Steps to vibrant Westboro for shops, cafés, fine dining, retail & more. Across from Ottawa River Pathway & Pkwy for scenic walks, runs & cycling, great for the outdoor enthusiast. Future Sherbourne LRT station across the street. Quick access to Carlingwood Mall, JCC, Dovercourt, golf courses incl. Rivermead, Royal Ottawa Golf Club, The Gatineau & more + transit access on Richmond Rd. Turnkey, light-filled w/ functional, open layout, unbeatable views & location, Suite 308 is perfect for you!
Ask about this home
A HOMEH agent will answer your questions about this home.
Know more about The Continental
Condo building · 75 Cleary Avenue
The Continental is a 15-storey condo with 97 suites, built in 2011. Right now 1 for rent is on the market here.
- 15storeys
- 97suites
- $636/sq ft
- 2011built
No similar units for sale in The Continental right now.
Around this home
Daily convenience, out of 100, from the distances below
Schools nearby
School rating, out of 10.
Helpful calculators
Your HOMEH agent

"I would see it this week."