

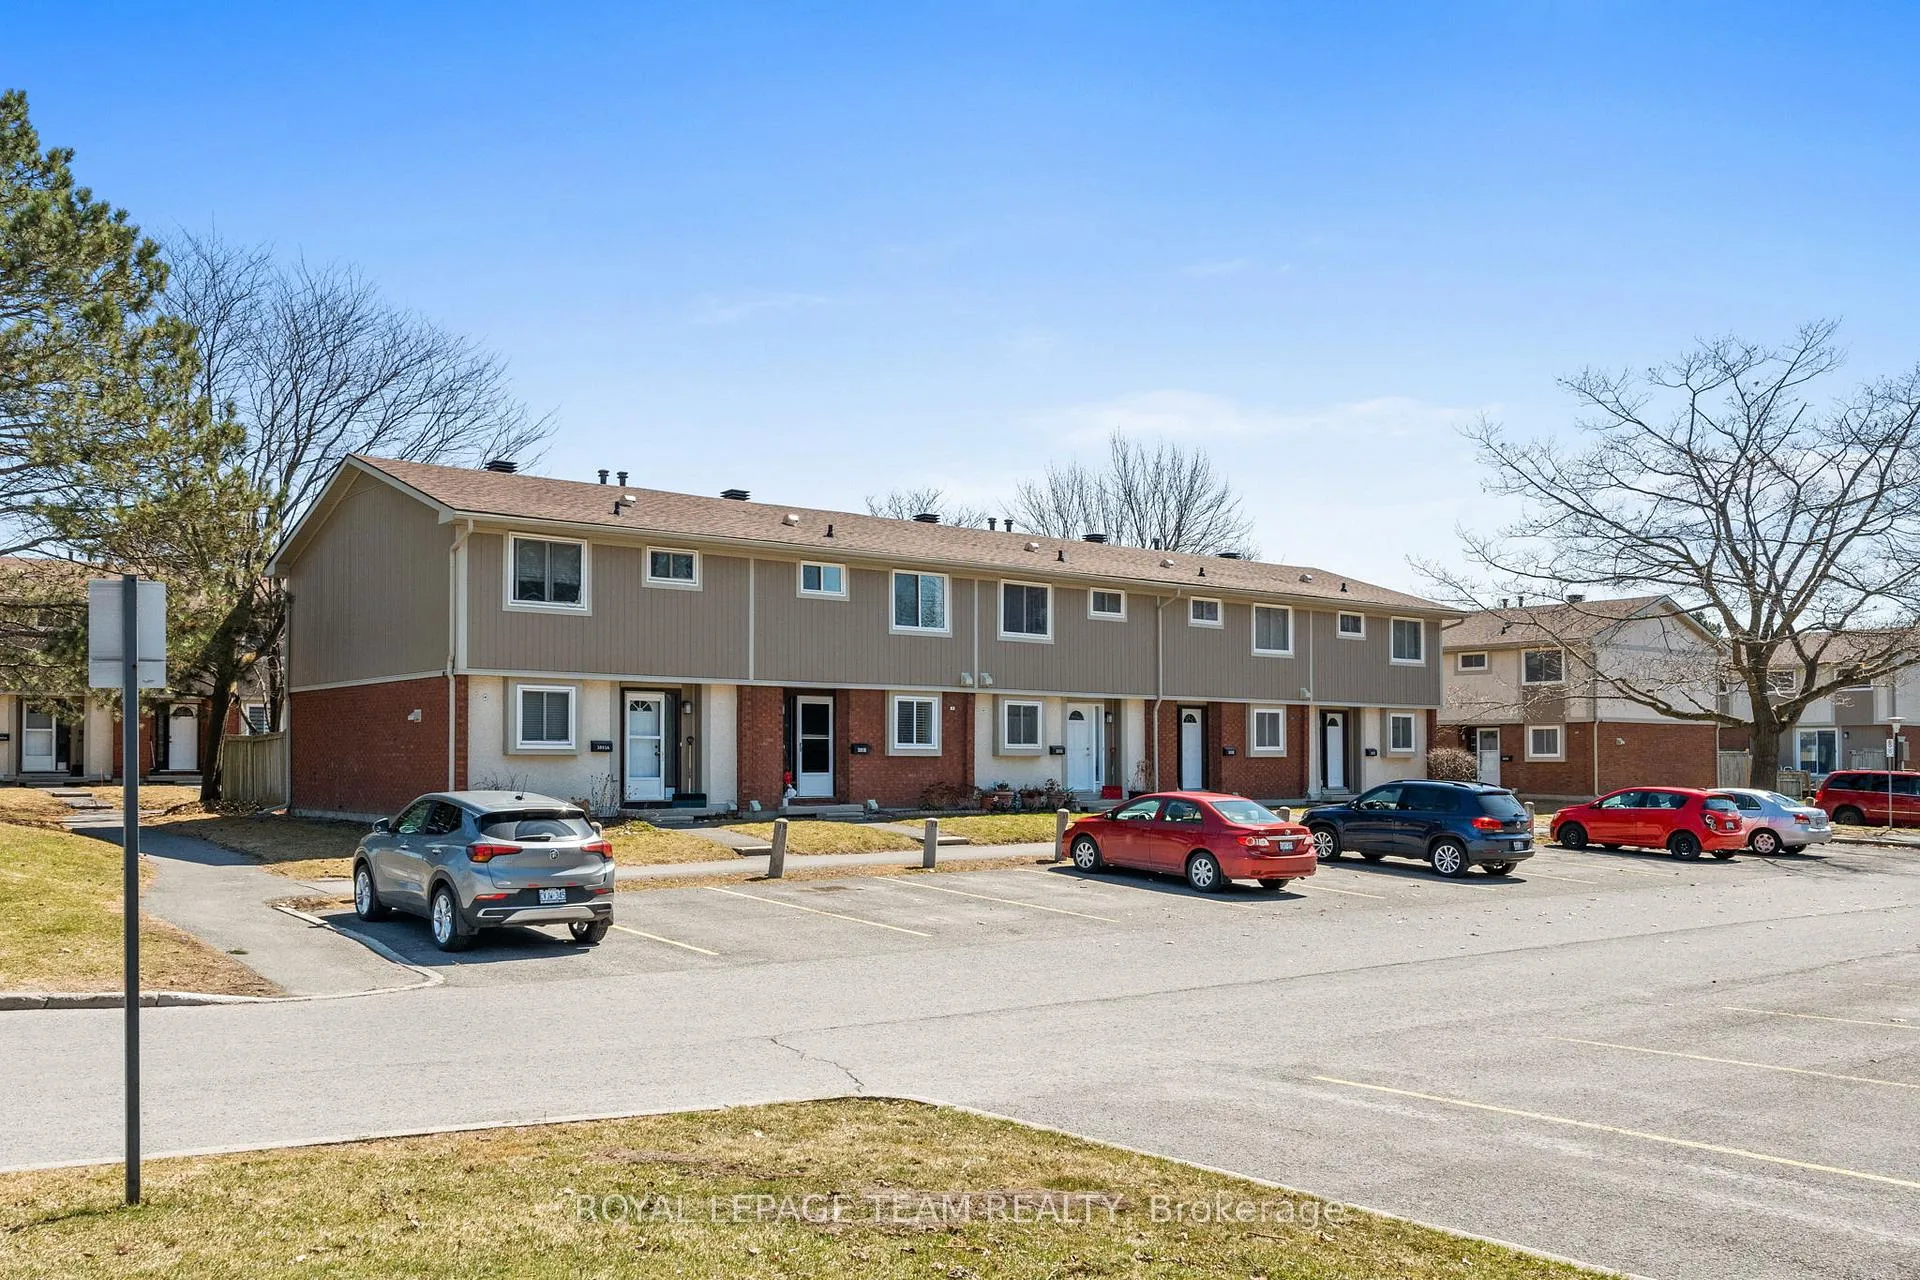
3893 B Old Richmond Road
3893 B Old Richmond Road
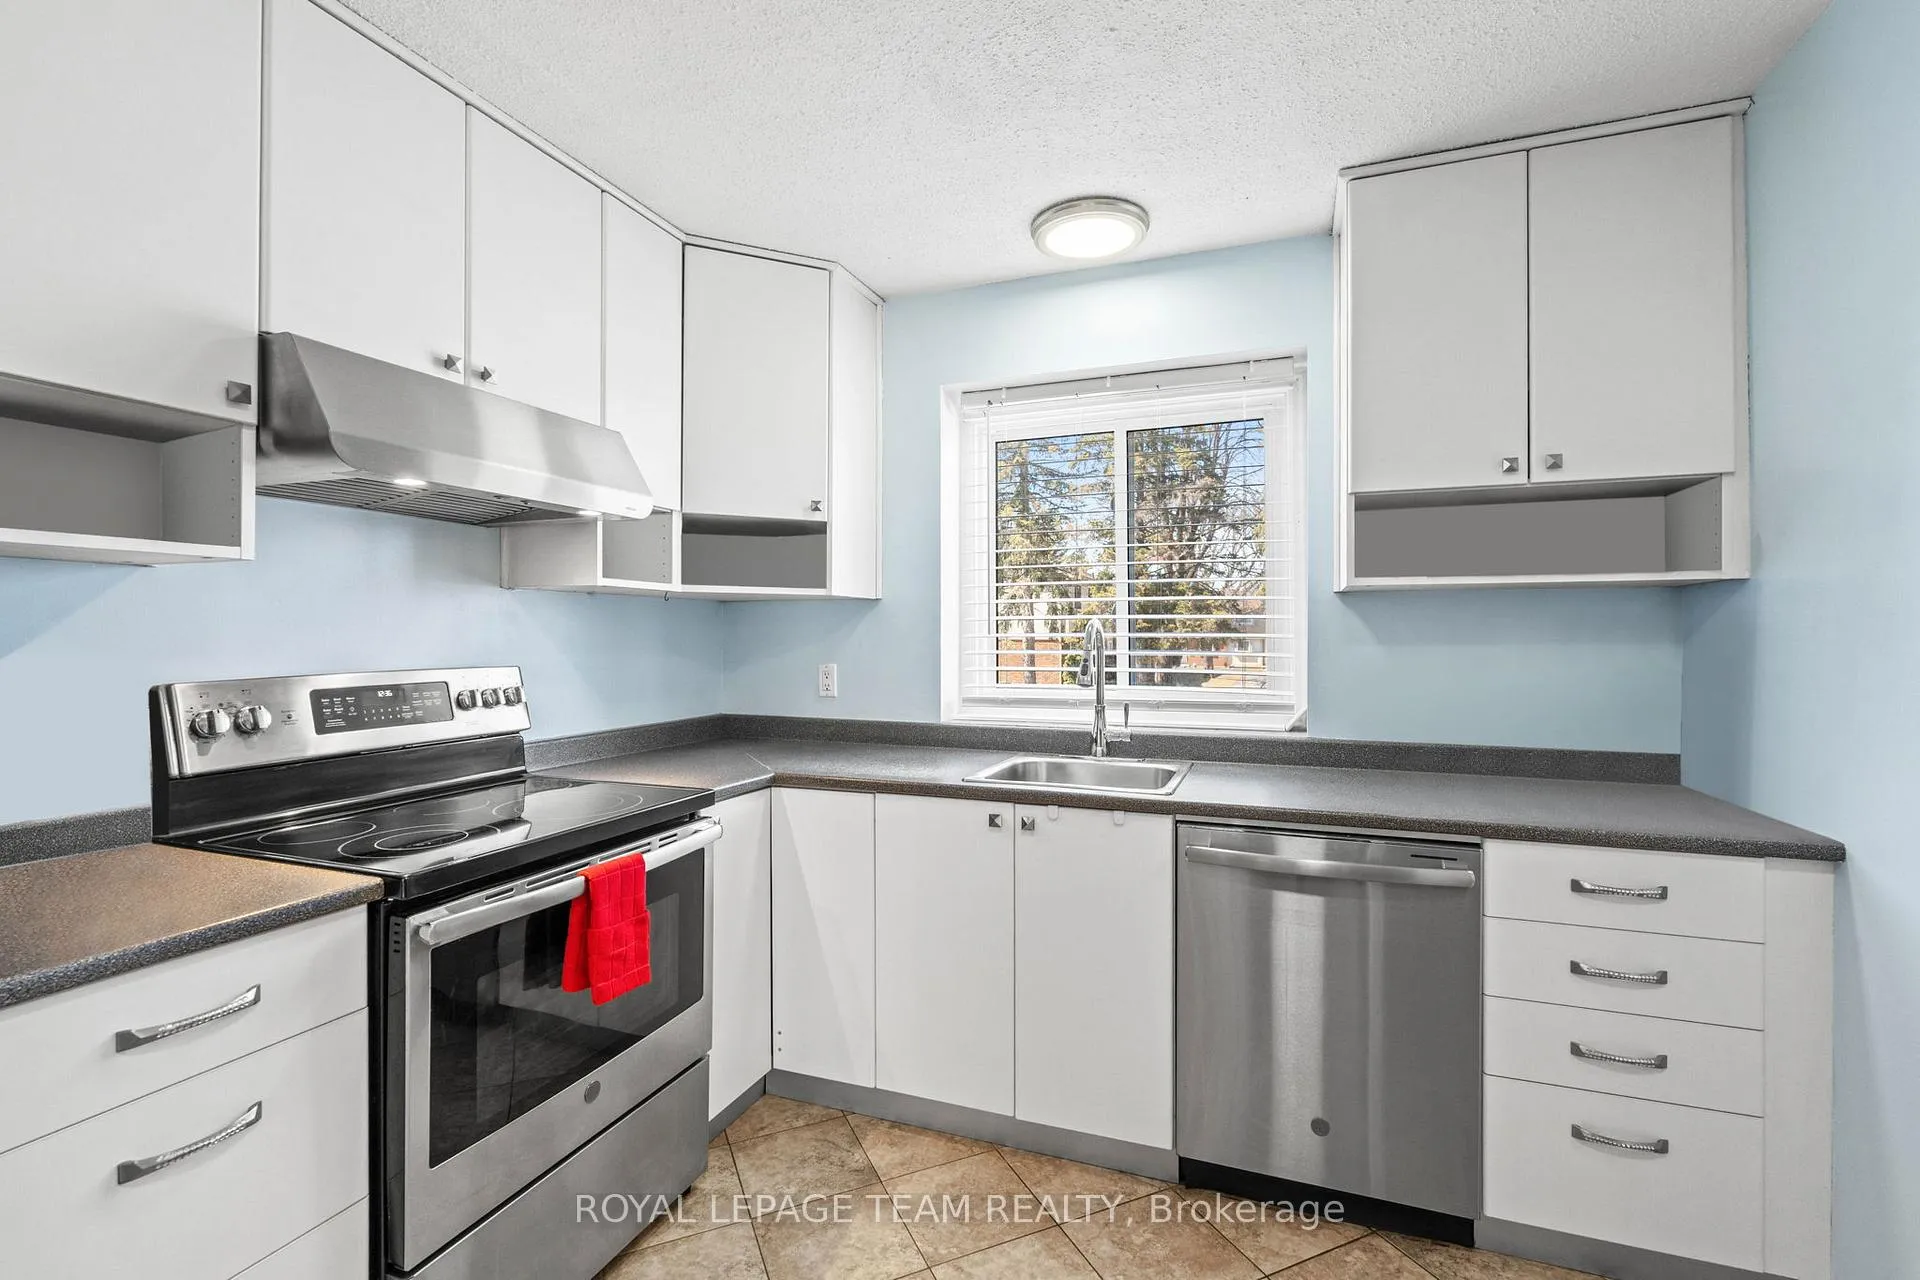 See all 30 photos
Property history
Facts and features
- BasementPart finished
- LaundryIn basement, in-suite laundry, room, sink
- Lease term12 months
- PetsNot allowed
- Central air
The homeCondo Townhouse, 2-storey, 1,000–1,199 sq ft
- Type: Condo Townhouse
- Style: 2-storey
- Living space: 1,000–1,199 sq ft
- Basement: Partially finished, full
- Exposure: East West
InsideIn basement, in-suite laundry, laundry room, sink, lower level, Storage, other, Rooms above ground 10
- Laundry: In basement, in-suite laundry, laundry room, sink, lower level
- Features: Storage, other
- Rooms above ground: 10
- Rooms in the basement: 3
- Bedrooms: 3
- Bathrooms: 2
- Kitchens: 1
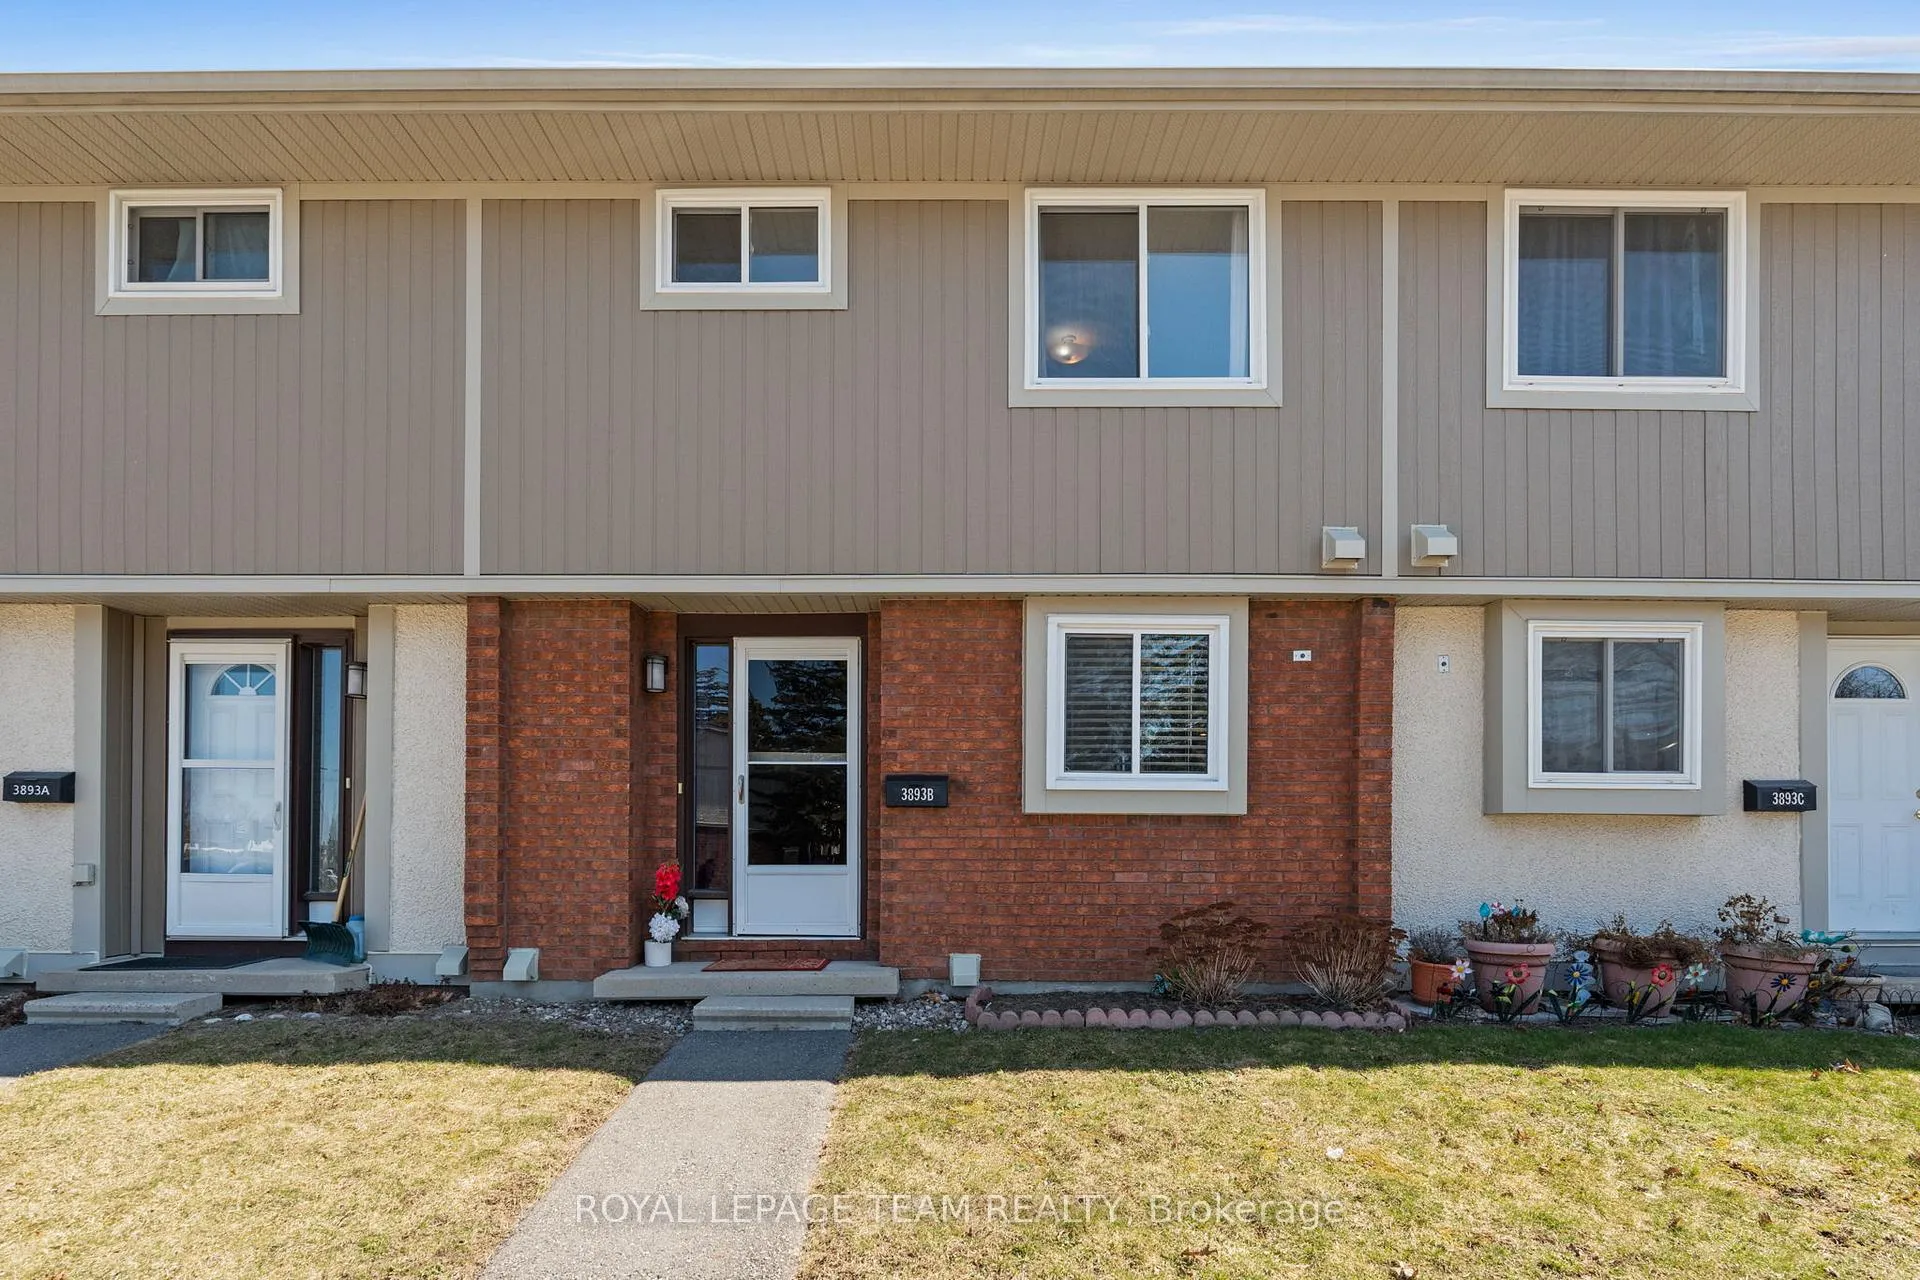
OutsideBrick, aluminum siding, Terrace
- Exterior: Brick, aluminum siding
- Balcony: Terrace
Parking and locker1 Parking, Exclusive, Locker None
- Spaces: 1 Parking
- Parking type: Exclusive
- Locker: None
BuildingLynwood Manor, Units 202, Registered 1977
- Name: Lynwood Manor
- Units: 202
- Registered: 1977
- Condo corporation: 101
- Pets: Not allowed
Heating, water and powerForced air, gas, Central air
- Heating: Forced air, gas
- Cooling: Central air
Rent and termsRent $2,450 a month, Entire property, Unfurnished
- Rent: $2,450 a month
- Space for rent: Entire property
- Furnished: Unfurnished
- Lease: 12 months
- Paid: Monthly
- Rent includes: Parking, water
- Deposit: Required
- Credit check: Required
- Employment letter: Required
- Rental application: Required
- References: Required
- Rental items: Hot water tank
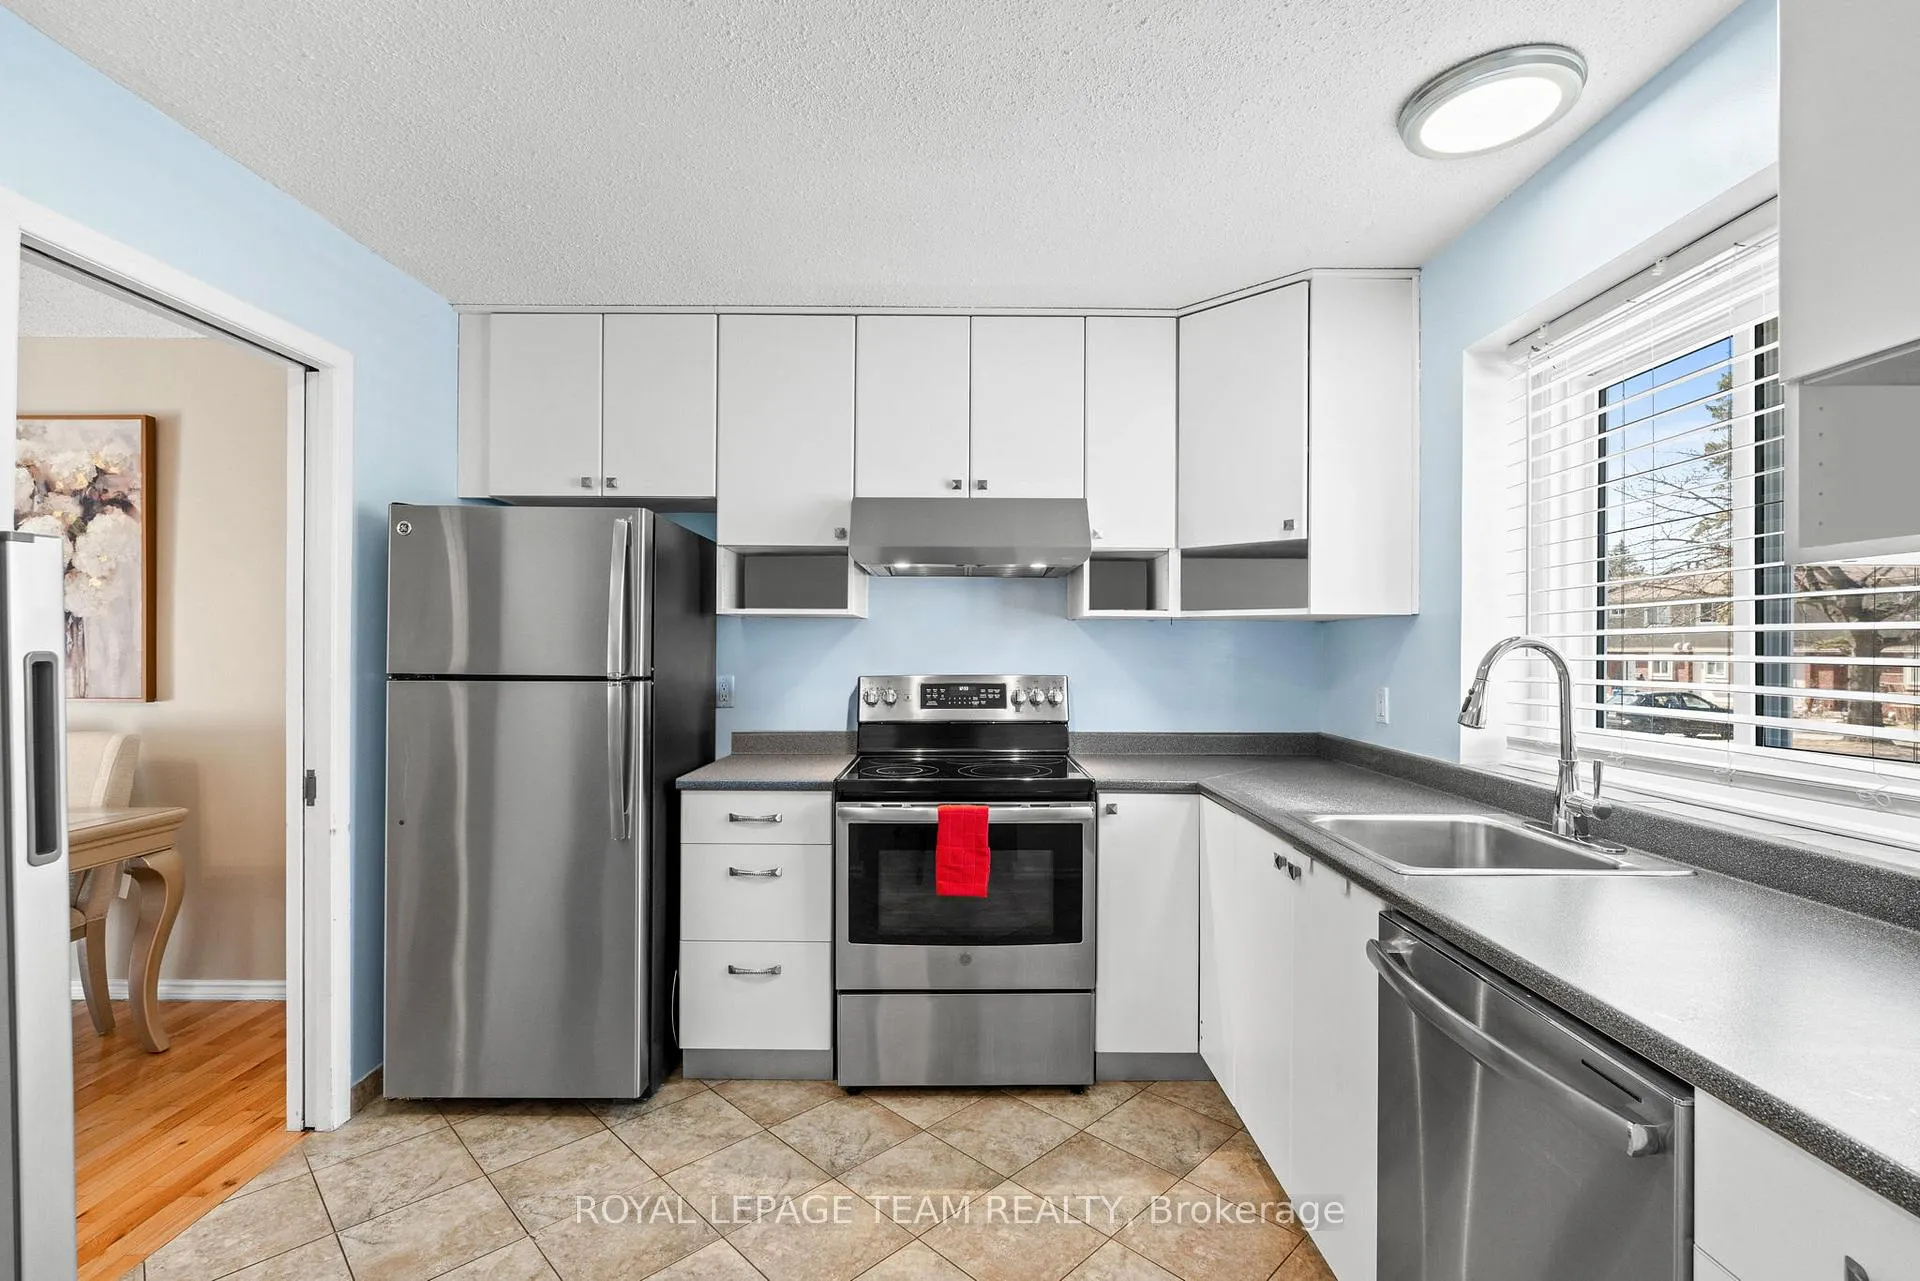
IncludedWasher, dryer, refrigerator, stove, dishwasher, curtains and blinds., All of the owners property
- Included: Washer, dryer, refrigerator, stove, dishwasher, curtains and blinds.
- Not included: All of the owners property
Listing detailsX12128918, Rented, May 6, 2025
- MLS® number: X12128918
- Status: Rented
- Listed on: May 6, 2025
- Days on market: 18
- Updated: May 24, 2025
- Possession: 2025-07-01 / Flexible
- Occupied by: Owner
- Listing brokerage: ROYAL LEPAGE TEAM REALTY
About this home
3893 B Old Richmond Road, Ottawa (Arbeatha Park), ON K2H 8T8
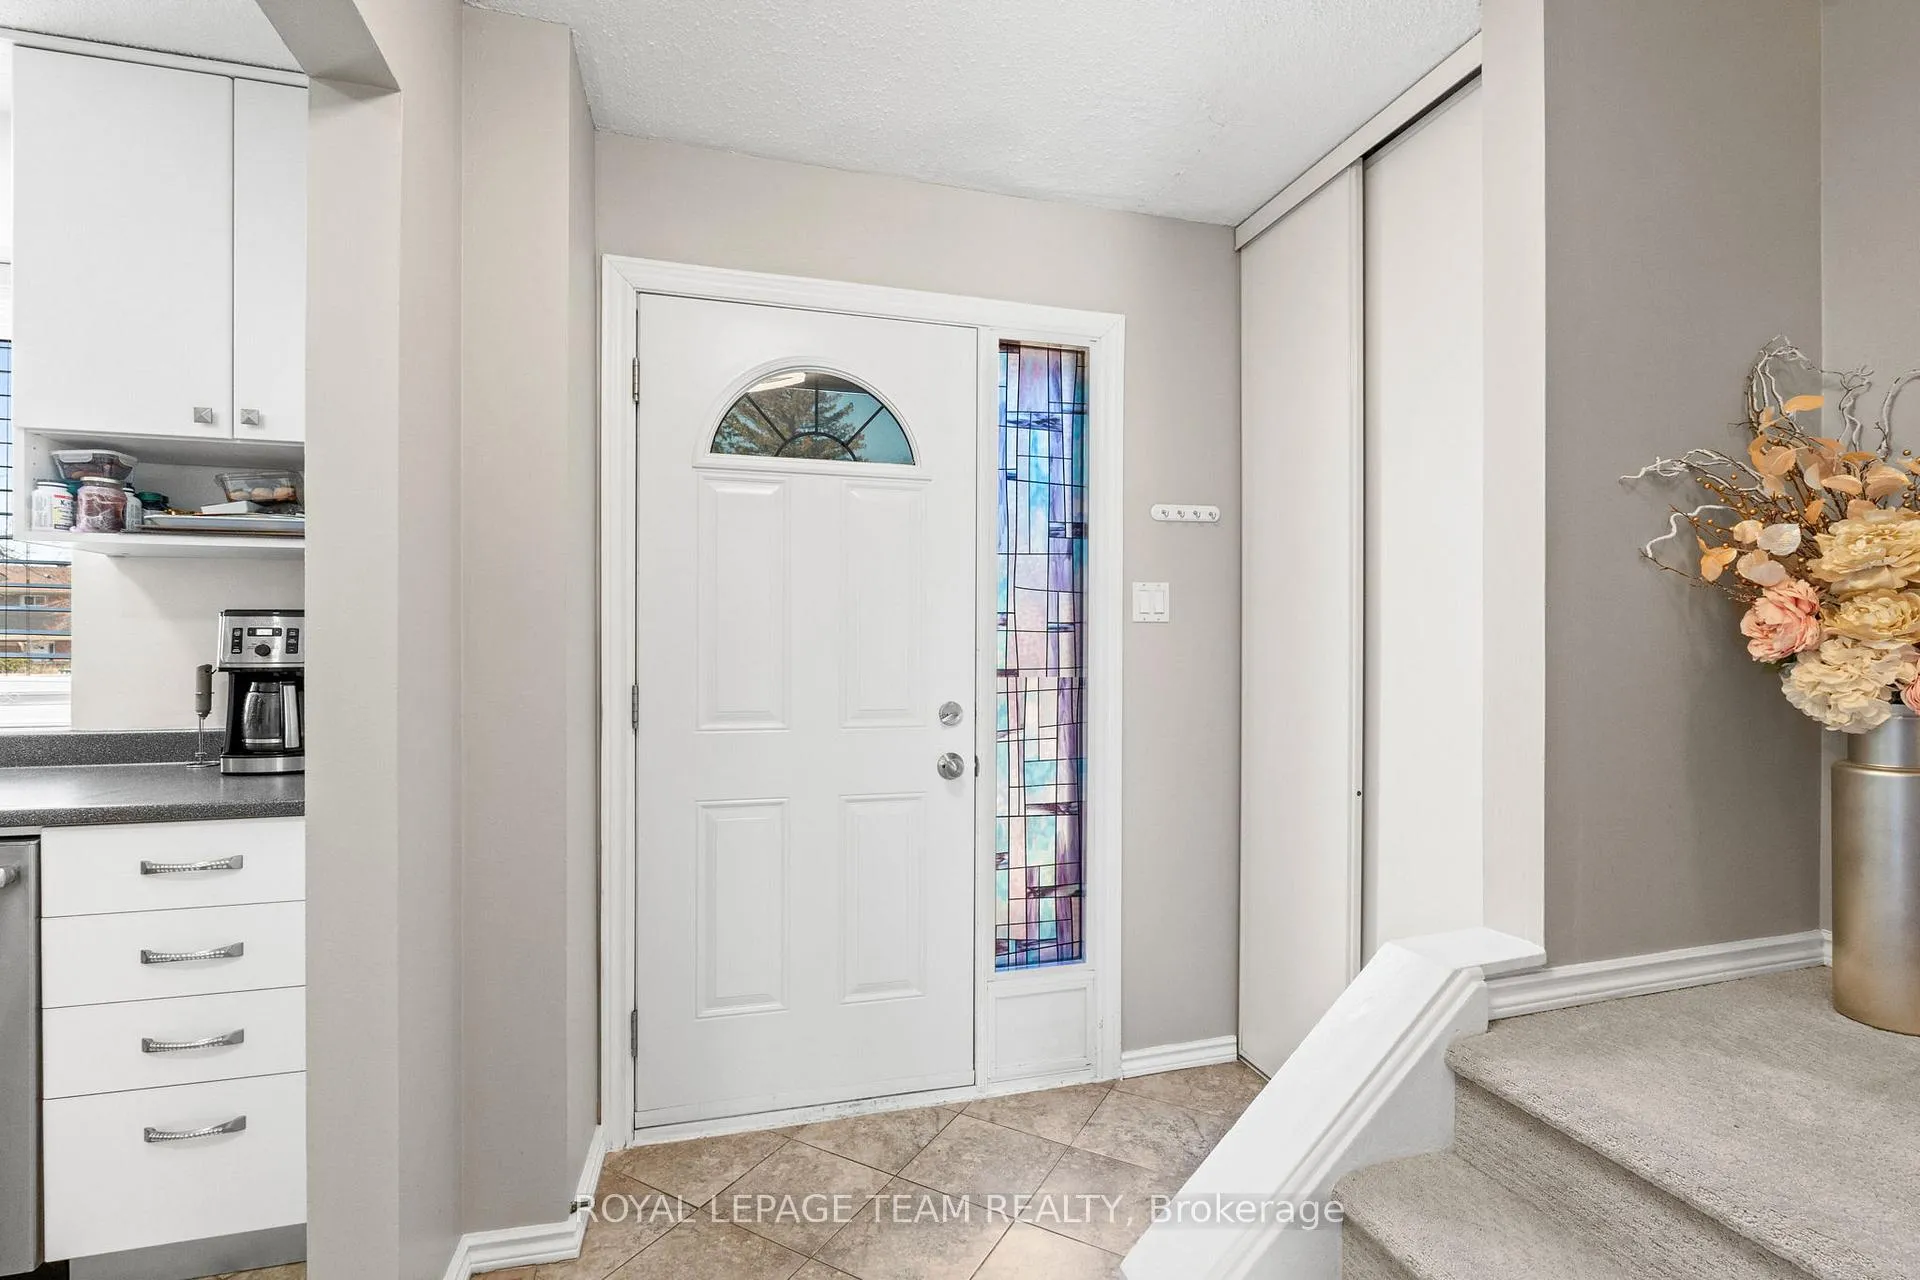
Quality Upgraded 3-Bedroom Townhome for Rent in Lynwood Village. Welcome to this stylish and exceptionally well-maintained 3-bedroom, 2-bathroom townhome in the vibrant Lynwood Village community of sunny Bells Corners. With parks, schools, grocery stores, and shops just steps away, and only 1km from Hunt Club and 2km from the 417 Moodie onramp, this location is ideal for busy professionals and families alike. Inside, you'll find thoughtful updates throughout, including new carpeting, modern lighting, and a beautifully renovated main bathroom on the second level. The kitchen is fully equipped with newer stainless steel appliances, offering both style and function for everyday living. Window coverings are installed throughout for added privacy and comfort. Step outside to your southeast-facing, fully fenced backyard, perfect for children or enjoying a quiet moment outdoors. A new high-efficiency heat pump helps keep utility costs low year-round. The partly finished basement includes a convenient 2-piece bathroom, in-suite laundry, and plenty of storage, with space to create a home gym or hobby area. Move-in ready, just a one-minute walk to the local park, with excellent access to public transit, this home offers the perfect blend of comfort, convenience, and community. Available July 1, book a viewing today! Come make 3893-B Old Richmond Road your new address!
Ask about this home
A HOMEH agent will answer your questions about this home.
Know more about Lynwood Manor
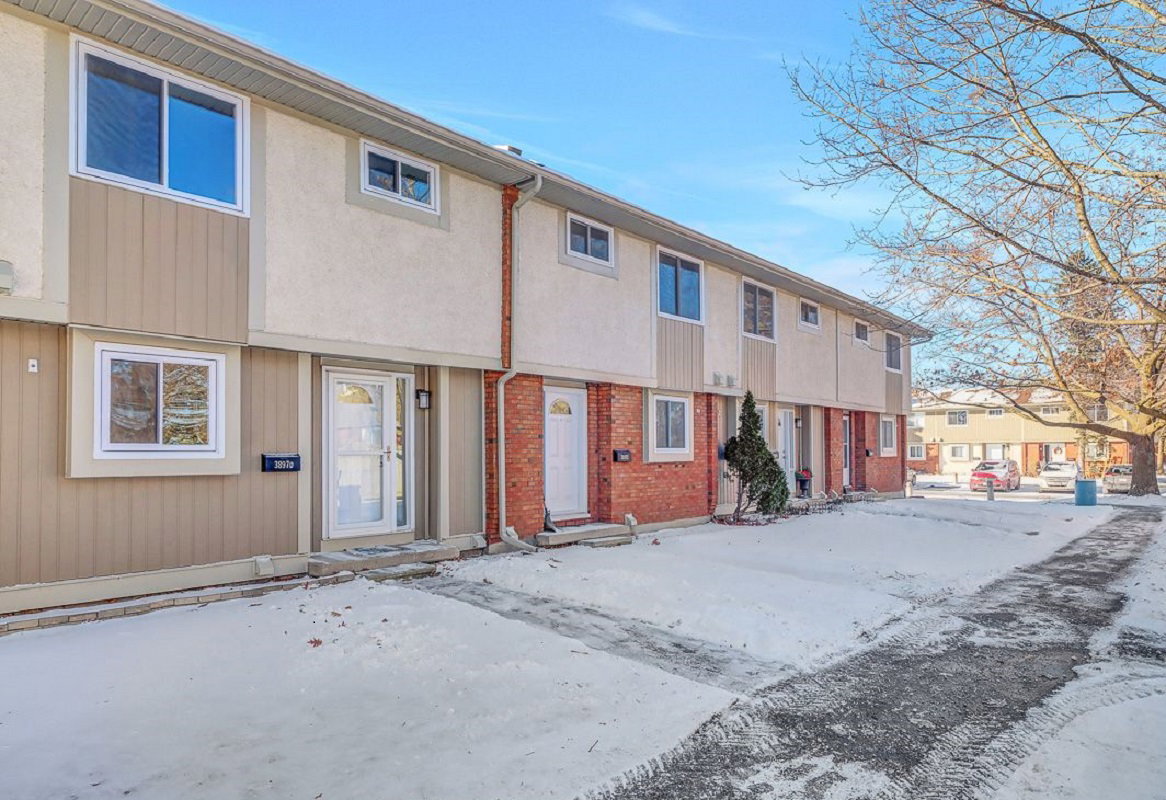
Condo building · 3893-3921 Old Richmond Road
Lynwood Manor is a condo with 202 suites, built in 1977. Right now 1 for sale is on the market here.
- 1storey
- 202suites
- 1977built
No similar units for rent in Lynwood Manor right now.
Around this home
Daily convenience, out of 100, from the distances below
Schools nearby
School rating, out of 10.
Helpful calculators
Your HOMEH agent

"I would see it this week."