
Unit 709, 90 Landry Street
Ottawa (Vanier), ON K1L 0A9
Included in Rent: Central Air Conditioning, Common Elements, Heat, Parking, Recreation Facility, Snow Removal, Water
 La Tiffani 2See every listing here
- 2Bedrooms
- 2Bathrooms
- 1Parking
- 900–999Sq Ft
- Sep 1, 2025Available
- In-Suite LaundryLaundry
- Entire PropertyFor Lease
- Unfurnished

Property not available for sale or for rent.
Own a place to rent? We list it for maximum MLS exposure.
Free Home EvaluationHow Much Is My Home Worth?Homes for Sale NearbySale & Price History for Unit 709, 90 Landry Street, Ottawa, Vanier
| Start Date | End Date | Price | Event | MLS# |
|---|---|---|---|---|
| 2025-05-15 | 2025-05-27 | Login to See Prices | Rented | x12151651 |
Real estate boards require you to or to see the full details of this property.
*Sold prices and complete sale & price history are regulated data. Under the Trust in Real Estate Services Act, 2002 (TRESA) and the rules of the Real Estate Council of Ontario (RECO), and pursuant to the Multiple Listing Service® rules of the Canadian Real Estate Association (CREA) and the Toronto Regional Real Estate Board (TRREB), this information may be shown only to registered users who have agreed to the applicable terms of use (a Virtual Office Website, or "VOW," arrangement). HOMEH Inc., Brokerage therefore provides it to signed-in members only. Creating an account is free and takes under a minute.
About Unit 709, 90 Landry Street, Ottawa, Vanier
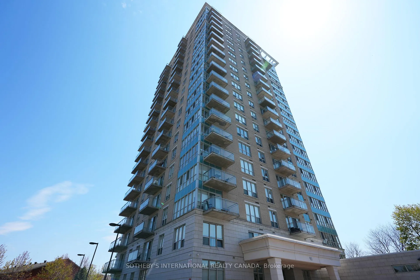
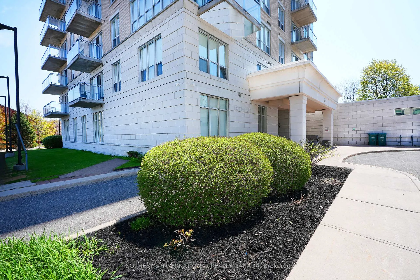
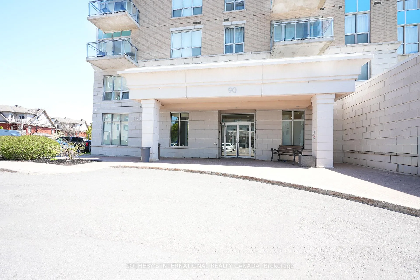
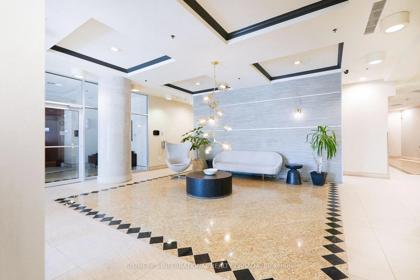
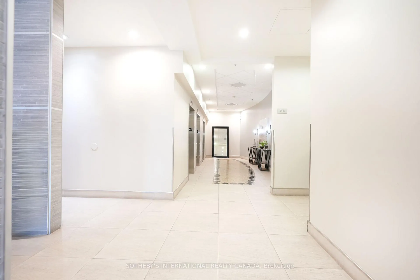
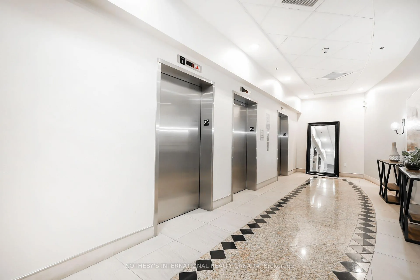
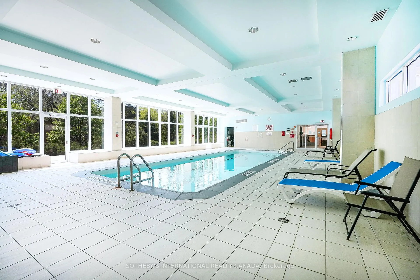
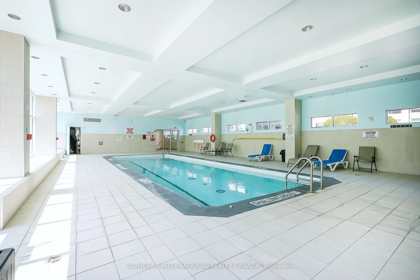
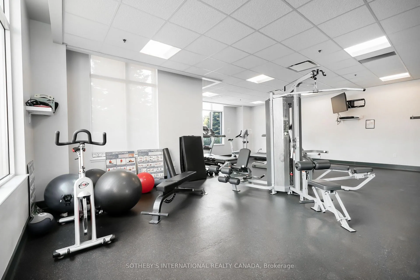
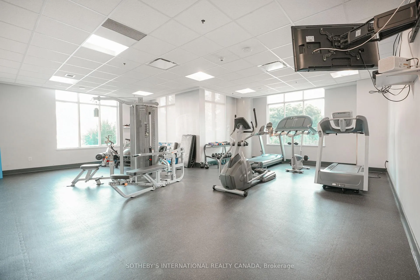
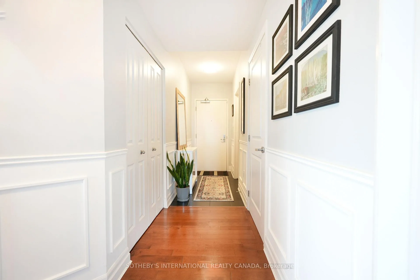
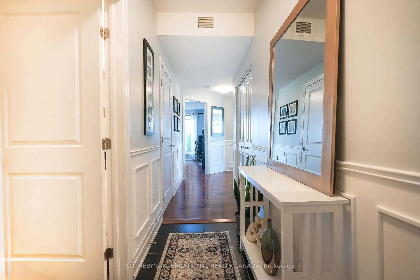
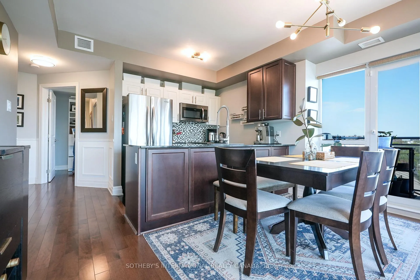
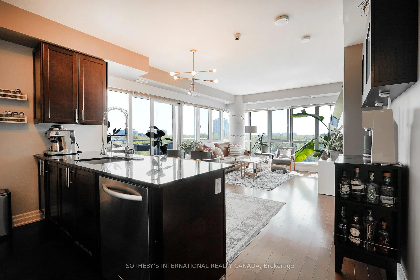
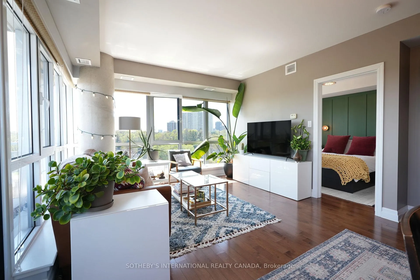
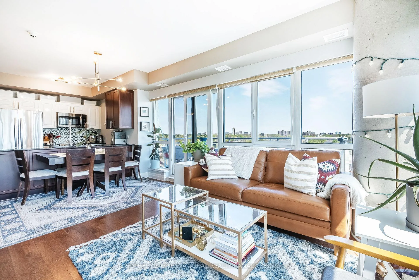
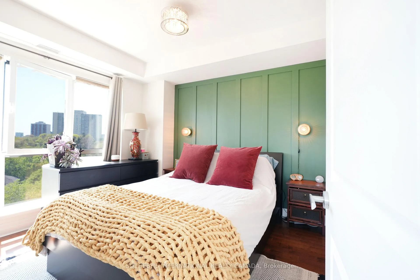
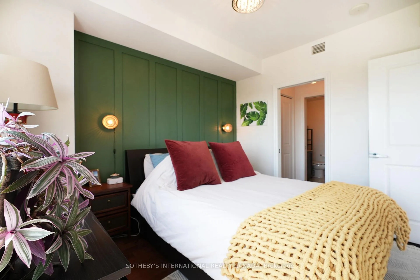
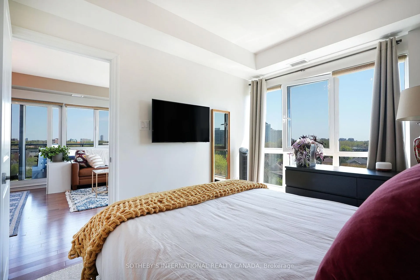
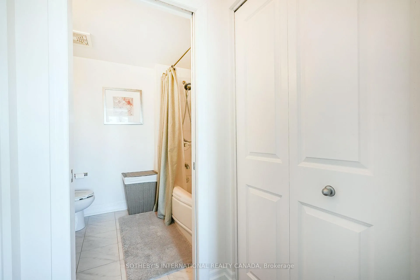
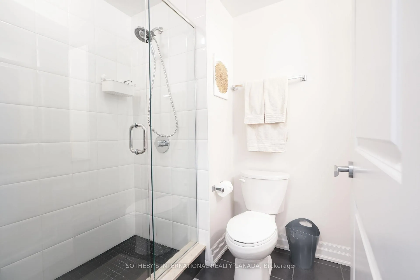
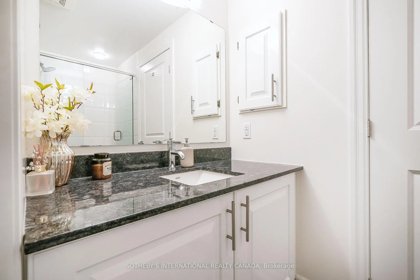
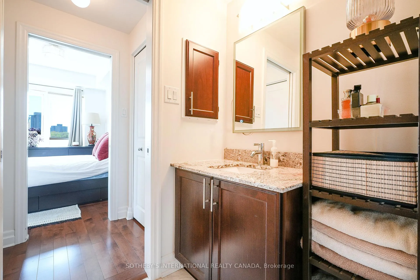
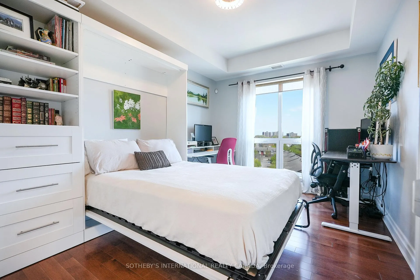
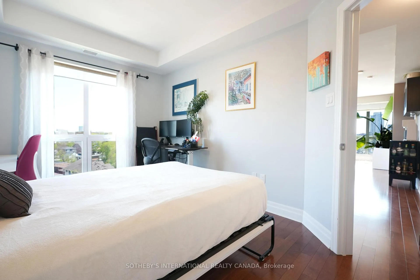
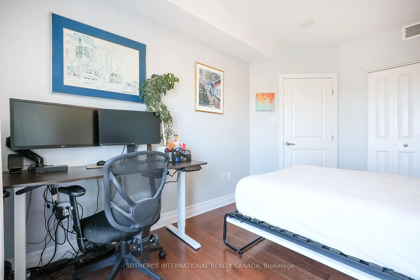
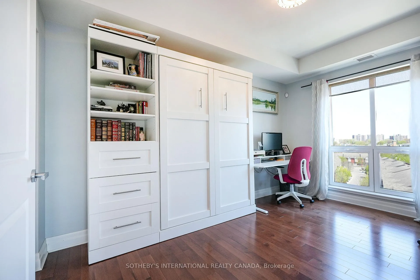
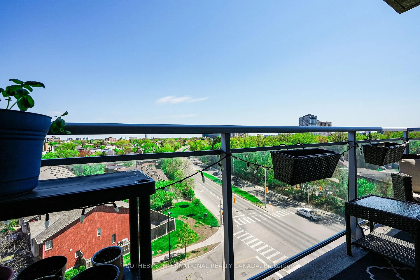
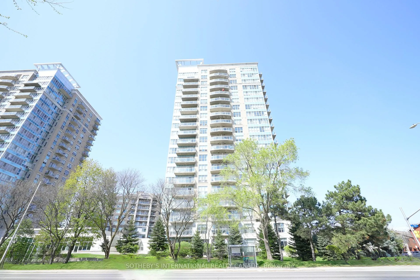
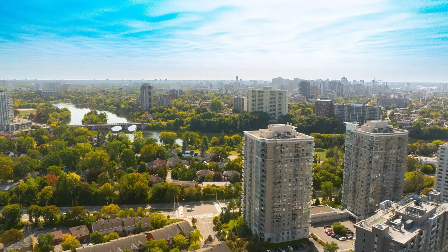
Welcome to La Tiffani; a coveted & sophisticated condo building located just steps from the Rideau River and minutes away from Ottawa's downtown core. Experience the proximity to all the citys comforts while living in the peaceful community of Beechwood Village. Live within walking distance to transit, wonderful restaurants/cafes, recreation facilities, shopping & more! This thoughtfully designed 2 bedroom/2 bath corner unit has been extensively renovated and lovingly maintained. It features an open concept design & boasts panoramic, unobstructed views from all rooms via the floor-to-ceiling windows. These stunning vistas can be enjoyed from every corner of the unit, flooding the space with natural light, creating a warm and inviting atmosphere. Enjoy the luxury of being able to watch the sunrise from your balcony and later, the sunset views from your living room. This beautiful condo seamlessly blends open-concept living, dining, and kitchen areas while the bedrooms are positioned on the far sides of the residence, ensuring privacy. The kitchen is complete with granite countertops, mosaic backsplash, high-end S/S appliances & ample cabinet space. Beautiful maple hardwood flooring runs throughout the residence, and wainscotting adds an element of sophistication and style. The master bedroom features 2 closets & a luxurious en-suite bath with granite countertops. The main bath boasts a beautiful shower w/glass door, mosaic tile floor & granite countertops. The second bedroom is fitted with a double Murphy bed for added convenience and maximum space. This spectacular sky home comes with a premium, larger than standard, easy-to-access, heated underground parking space. La Tiffani offers an array of upscale amenities, including an indoor pool, fitness centre, lounge/party room, and concierge. Rent includes heat, A/C, hot and cold water, simplifying your living costs. Call today to arrange your private viewing.
Key Facts & Features
Rental Details
- Portion Of Property For Rent
- Entire Property
- Furnished
- Unfurnished
- Rent Term
- 12 Months
- Payment Frequency
- Monthly
- Rental Deposit
- Yes
- Credit Check
- Yes
- Employment Letter
- Yes
- Rental Application
- Yes
- References Required
- Yes
Included In Rent Fee
- Central Air Conditioning
- Common Elements
- Heat
- Parking
- Recreation Facility
- Snow Removal
- Water
- Basement Type
- None
Interior Features
- Pets Permitted
- Yes-with Restrictions
- Laundry Features
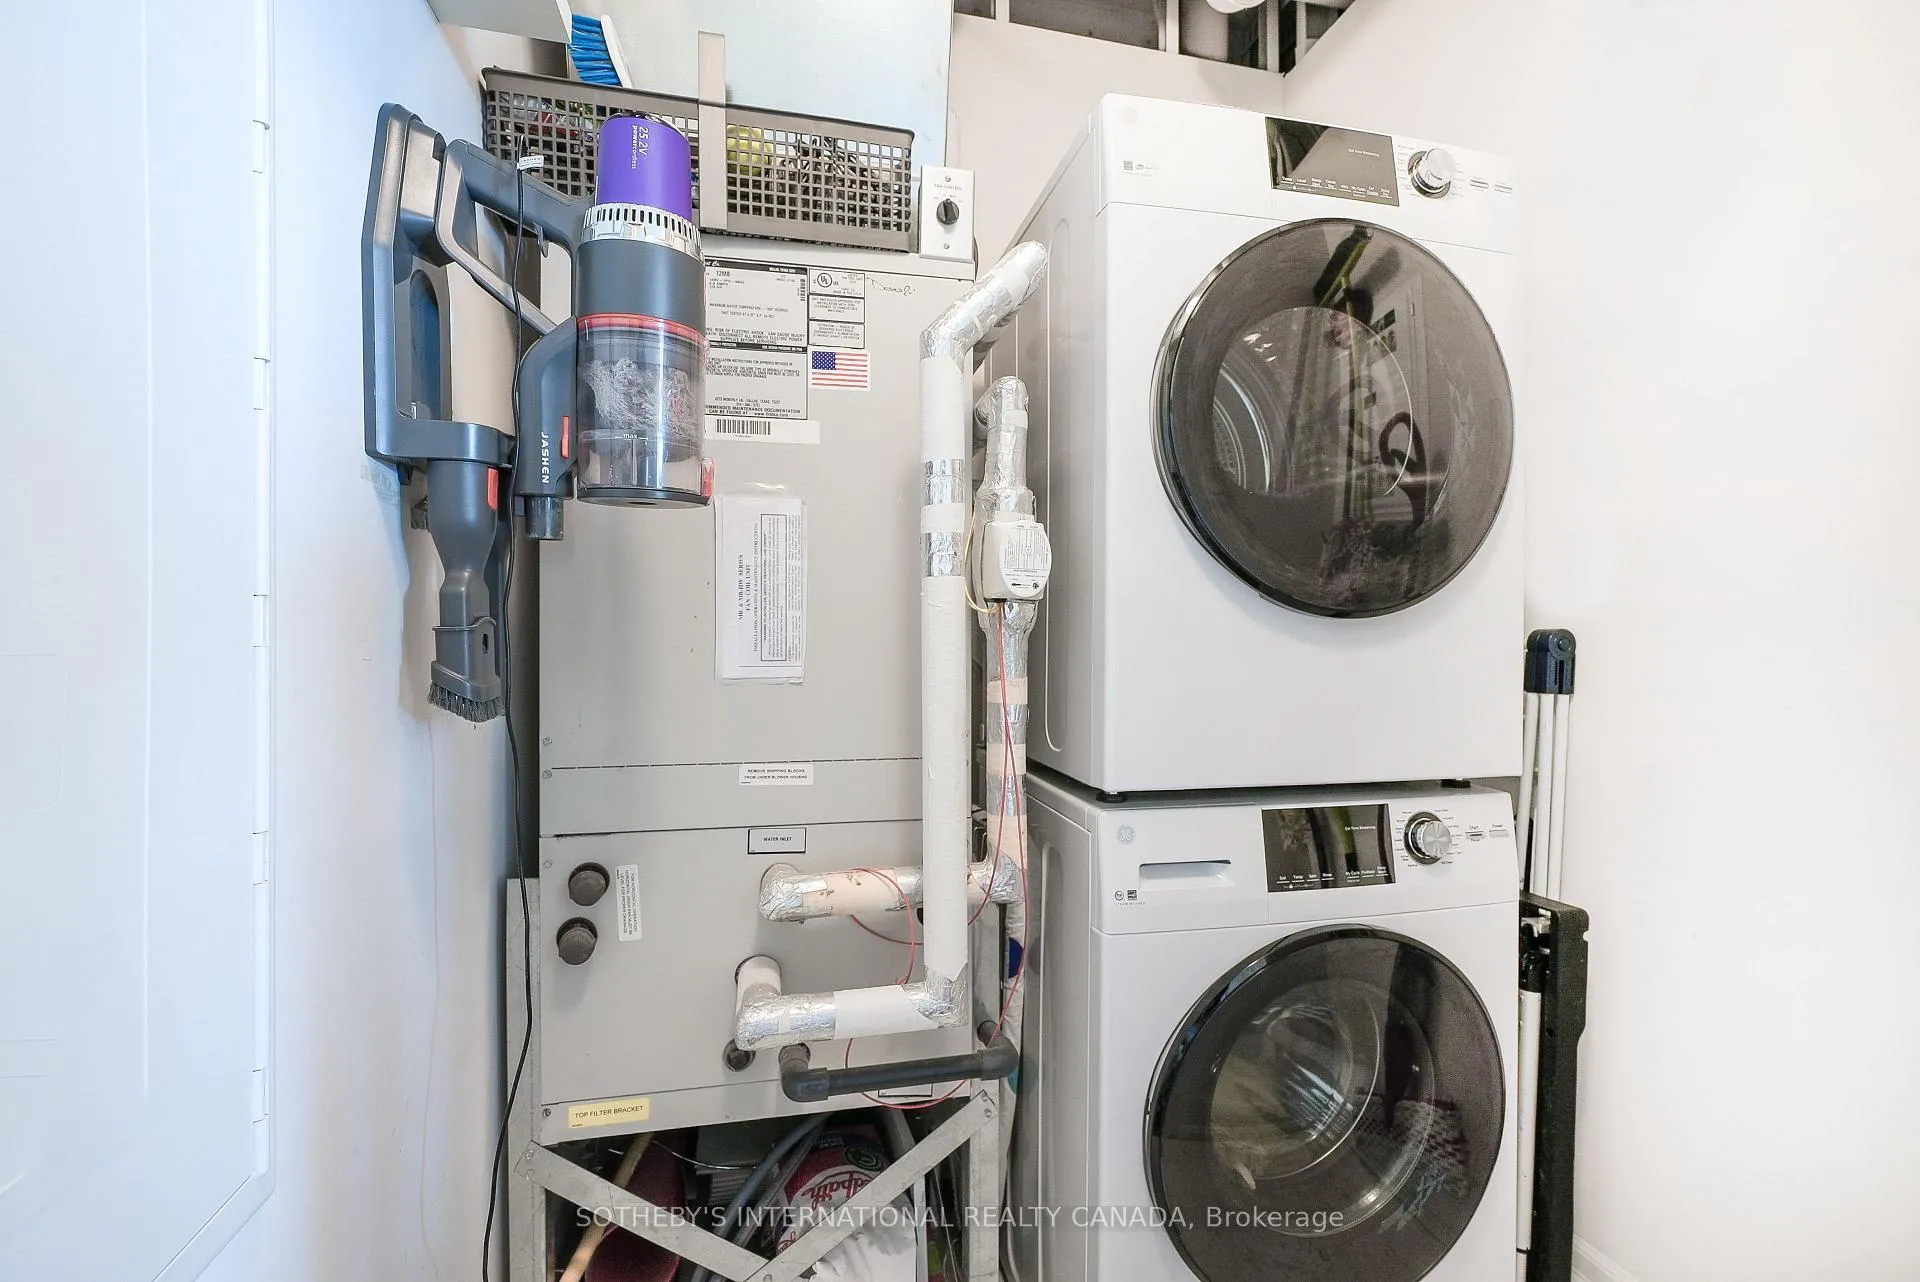
- In-Suite Laundry
- Interior Extras
- Auto Garage Door Remote, Primary Bedroom - Main Floor, Separate Heating Controls, Wheelchair Access
- View
- Bridge, City, Downtown, Park/Greenbelt, River, Skyline, Trees/Woods, Water
- Security Features
- Carbon Monoxide Detectors, Concierge/Security, Smoke Detector
- Fireplace/Stove
- No
- Elevator
- Yes
Exterior Features
- Balcony
- Open
- Exterior Extras
- Controlled Entry, Patio, Privacy, Year Round Living
- Accessibility Features
- Accessible Public Transit Nearby, Elevator, Fire Escape, Level Entrance, Level Within Dwelling, Lever Door Handles, Neighbourhood With Curb Ramps, Open Floor Plan, Parking, Shower Stall
Building Amenities
- Elevator
- Exercise Room
- Game Room
- Indoor Pool
- Party Room/Meeting Room
- Visitor Parking
Building
- Building Type
- Condo Apartment
- Building Style
- Apartment
- Approx Age
- 11-15
- Condo Corp Number
- 919
Construction
- Exposure
- South East
- Exterior Finish
- Concrete, Stone
- Special Designation
- Accessibility
Parking & Garages
- Garage Type
- Underground
- Garage Spaces
- 1
- Parking Type
- Exclusive
- Parking Spaces
- 1
- Total Garage And Parking Spaces
- 1
Lockers
- Locker Type
- Owned
Heating & Cooling
- Heat Source
- Other
- Heat Type
- Forced Air
- Air Conditioning
- Central Air
- Bedrooms
- 2
- Washrooms
- 2
- Kitchens
- 1
Washrooms
- 4-piece, Main
- 3-piece, Main
- Municipality
- Ottawa
- Neighbourhood
- Vanier
- Main cross streets
- Beechwood Ave
- Directions
- Beechwood to Landry Street, then turn right into a driveway when you see the retirement home.
- MLS® number
- X12151651
- Data source
- Toronto Regional Real Estate Board
- Status change
- 2025-05-27
- Listed on
- 2025-05-15
- Days on market
- 12 days
- Possession date
- 2025-09-01
- Possession type
- 60-89 days
- Co-op commission
- 1/2 month's rent
- Listed by
- SOTHEBY'S INTERNATIONAL REALTY CANADA
Home Market Value
Current home valuation for Unit 709, 90 Landry Street, Ottawa, Vanier, Ottawa, ON. Listed for $2,800
HOMEH Estimate
$601,000
Estimated Sales Range
$528,880 - $703,000
HOMEH Estimate for Unit 709, 90 Landry Street, Ottawa, Vanier
What this home would sell for today, not its rent
Calculated with a real agent's CMA method — 45+ years of experience, codified. Not an AI guess.
For the owner
Is this your home? Track its value.
Get this home's HOMEH Estimate by email once a month, with how many homes are for sale around you.
Around this home
Data provided by OpenStreetMap & Fraser Institute School Rankings
Ask HOMEH
New!Hi there!
👋Text or call (416) 301-9001
Recommended for you
Based on homes you've looked at.
No recommended properties found.
Nearby similar homes
No nearby properties found.
More real estate resources
Other homes nearby
Explore this area
Nearby neighbourhoods
- 3201 - Rockcliffe homes for sale
- 3301 - New Edinburgh homes for sale
- 3502 - Overbrook/Castle Heights homes for sale
- 3102 - Manor Park homes for sale
- 3503 - Castle Heights homes for sale
- 3504 - Castle Heights/Rideau High homes for sale
- 1101 - Chatelaine Village homes for sale
- 4408 - Ottawa East homes for sale
No nearby listings available.