

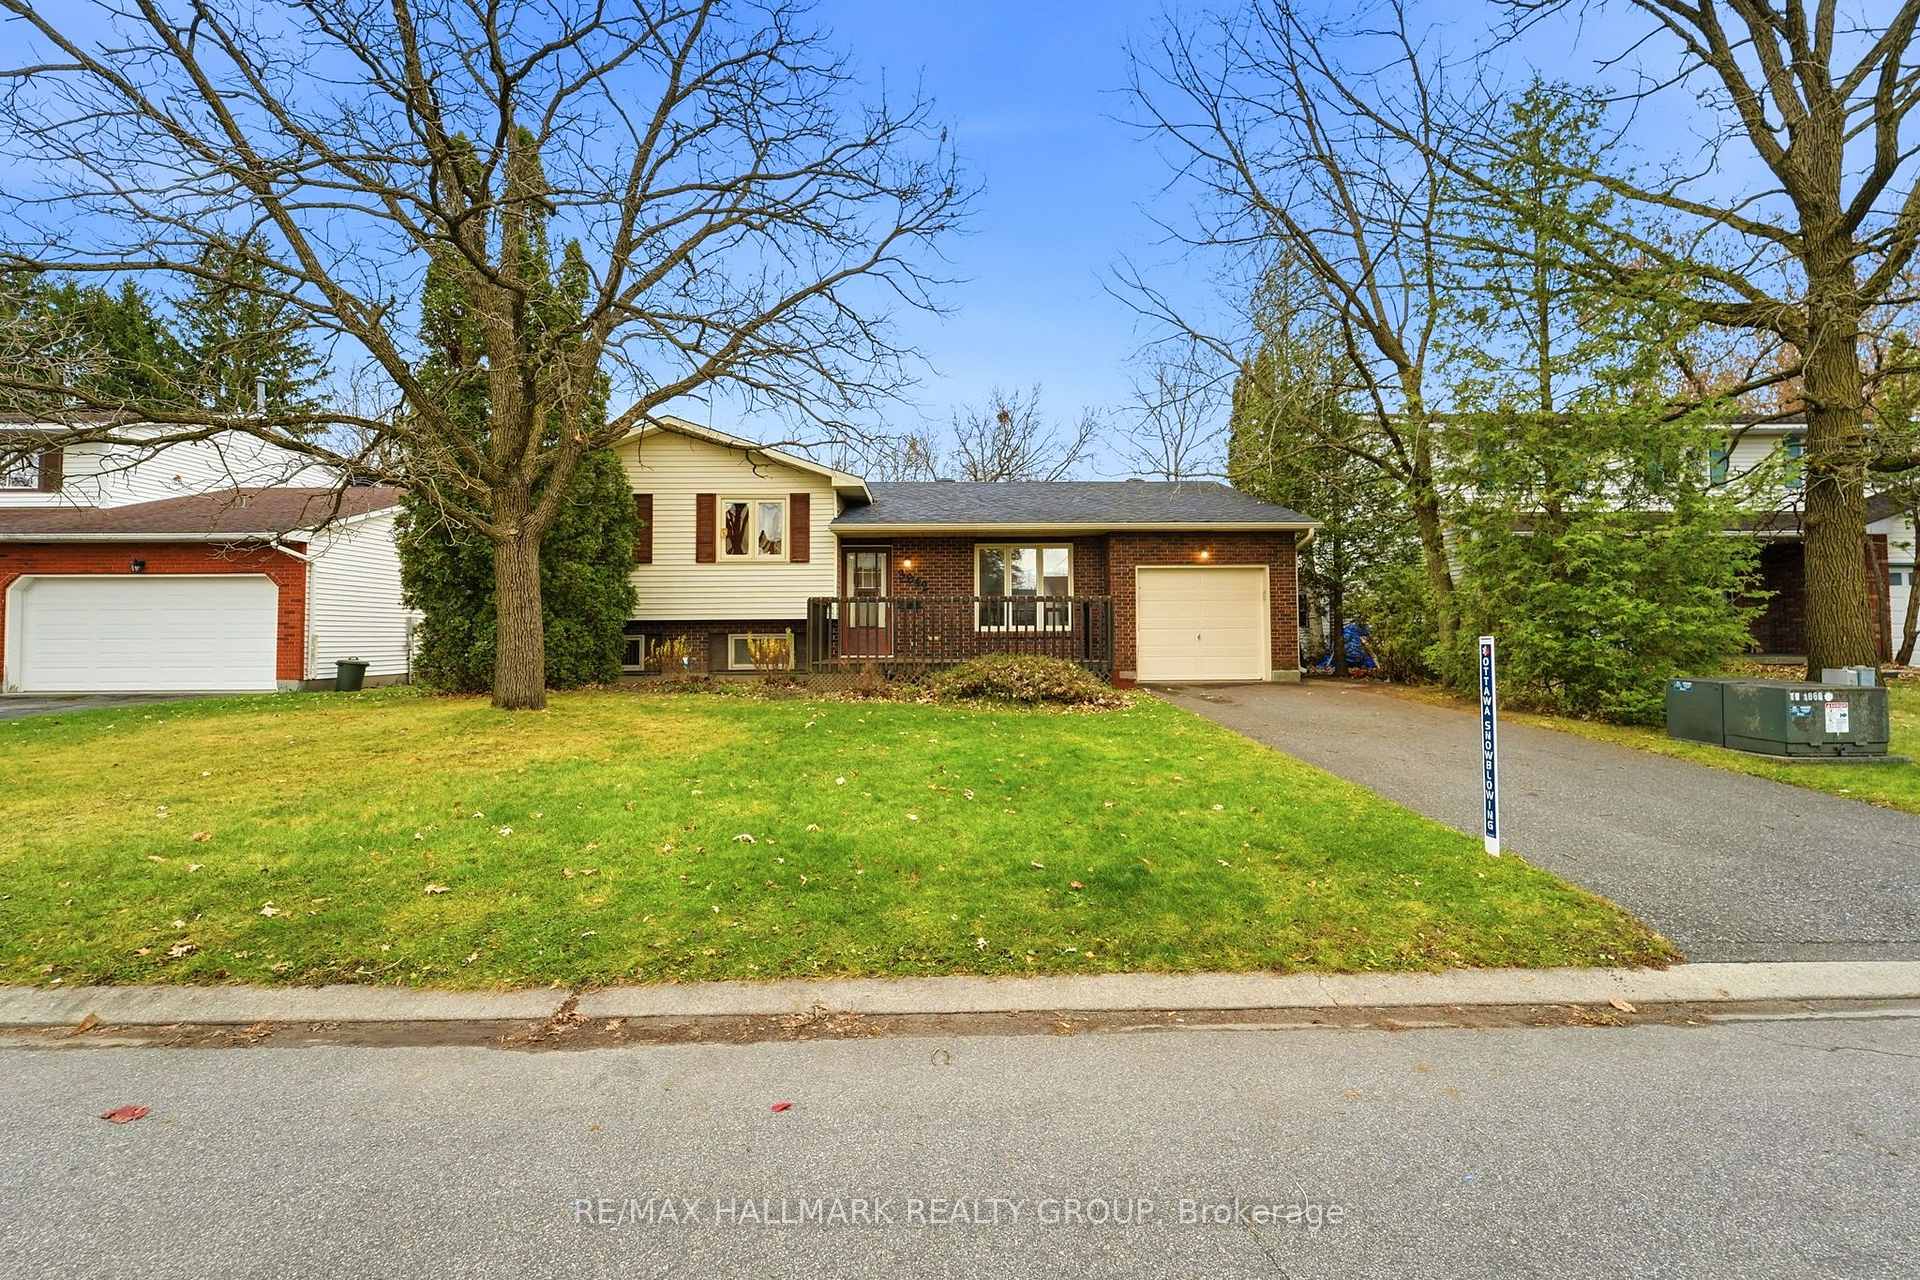
3942 Autumnwood Street
3942 Autumnwood Street
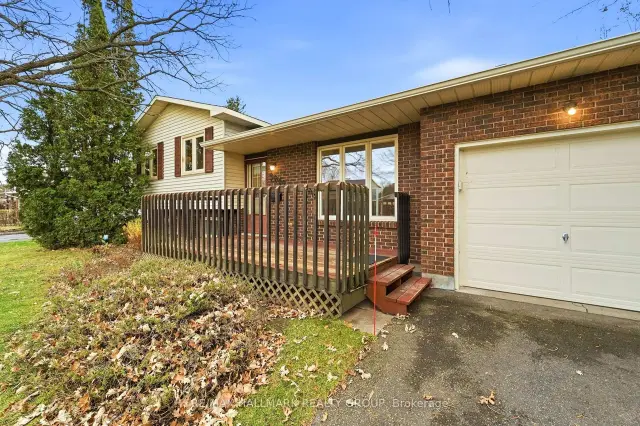
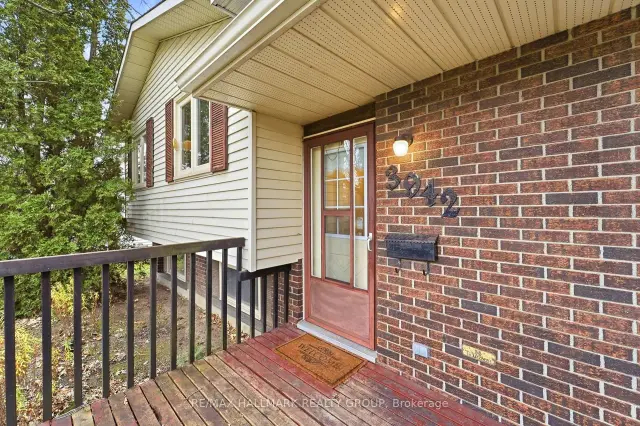
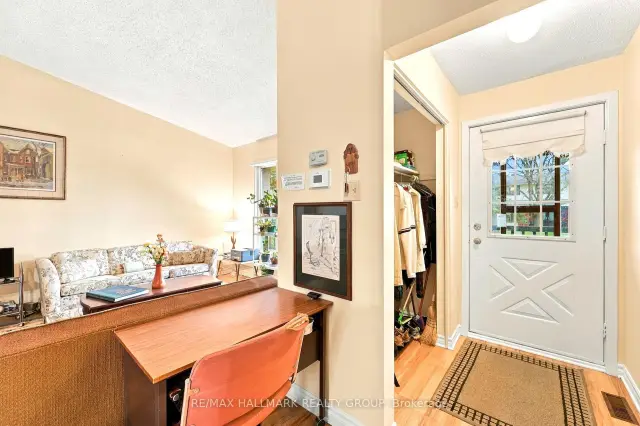
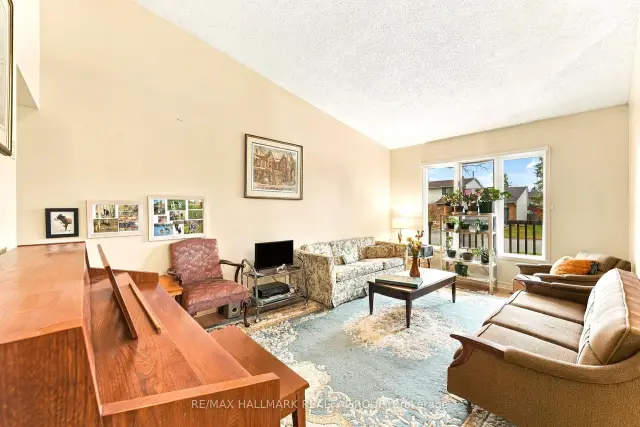 See all 24 photos
Facts and features
- BasementPart finished
- Price per sq ft~$485
- Water, sewerMunicipal
- HeatingForced air
- Fireplace
- Central air
The homeDetached, 2-storey, 1,100–1,500 sq ft
- Type: Detached
- Style: 2-storey
- Living space: 1,100–1,500 sq ft
- Basement: Partially finished
InsideFireplace Yes, Auto garage door remote, Rooms above ground 6
- Fireplace: Yes
- Features: Auto garage door remote
- Rooms above ground: 6
- Rooms in the basement: 3
- Bedrooms: 3 + 1 in the basement
- Bathrooms: 3
- Kitchens: 1
- Family room: Yes
Outside and lotBrick, shingle, Asphalt shingle, Poured concrete
- Exterior: Brick, shingle
- Roof: Asphalt shingle
- Foundation: Poured concrete
- Size: 59.93 × 102.82 ft
Parking1 Garage, Attached
- Spaces: 1 Garage
- Garage: Attached
Heating, water and powerForced air, gas, Central air, Municipal water
- Heating: Forced air, gas
- Cooling: Central air
- Water: Municipal water
- Sewer: Municipal sewer
Costs and taxesTaxes $4,872 a year, HST included in the price, Hot water tank
- Taxes, 2026: $4,872 a year
- HST: HST included in the price
- Rental items: Hot water tank
Included in the saleRefrigerator, stove, hood fan, dishwasher, washer, dryer, all electrical light fixtures
- Included: Refrigerator, stove, hood fan, dishwasher, washer, dryer, all electrical light fixtures
Listing detailsX14178616, For Sale, Nov 12, 2026
- MLS® number: X14178616
- Status: For Sale
- Listed on: Nov 12, 2026
- Days on market: 10
- Updated: Nov 13, 2026
- Possession: 30-59 days
- Occupied by: Owner
- Listing brokerage: RE/MAX HALLMARK REALTY GROUP
About this home
3942 Autumnwood Street, Ottawa (Emerald Woods/Sawmill Creek), ON K1T 1C1
Welcome to 3942 Autumnwood in the established community of Emerald Woods! This spacious 3+1 bedroom, 3-bathroom home offers a functional layout with plenty of room for the whole family. The main level features a generous living room with a large north-facing window, a dining room with access to the backyard, and an eat-in kitchen with ample natural light. Upstairs, the primary bedroom includes a double closet and 2-piece ensuite, along with two additional bedrooms and a full main bathroom. The lower level offers a cozy family room with a wood-burning fireplace, an additional bedroom, powder room, laundry and plenty of storage. Enjoy the large backyard backing onto Royale Ranch, ready for your personal touches. Conveniently located close to Aladdin Park, and public transit, this home offers space, comfort and an opportunity to make it your own!
Book a viewing
Around this home
Daily convenience, out of 100, from the distances below
Schools nearby
School rating, out of 10.
Helpful calculators
Your HOMEH agent

"Priced 1% over the Hestimate. I would see it this week."