

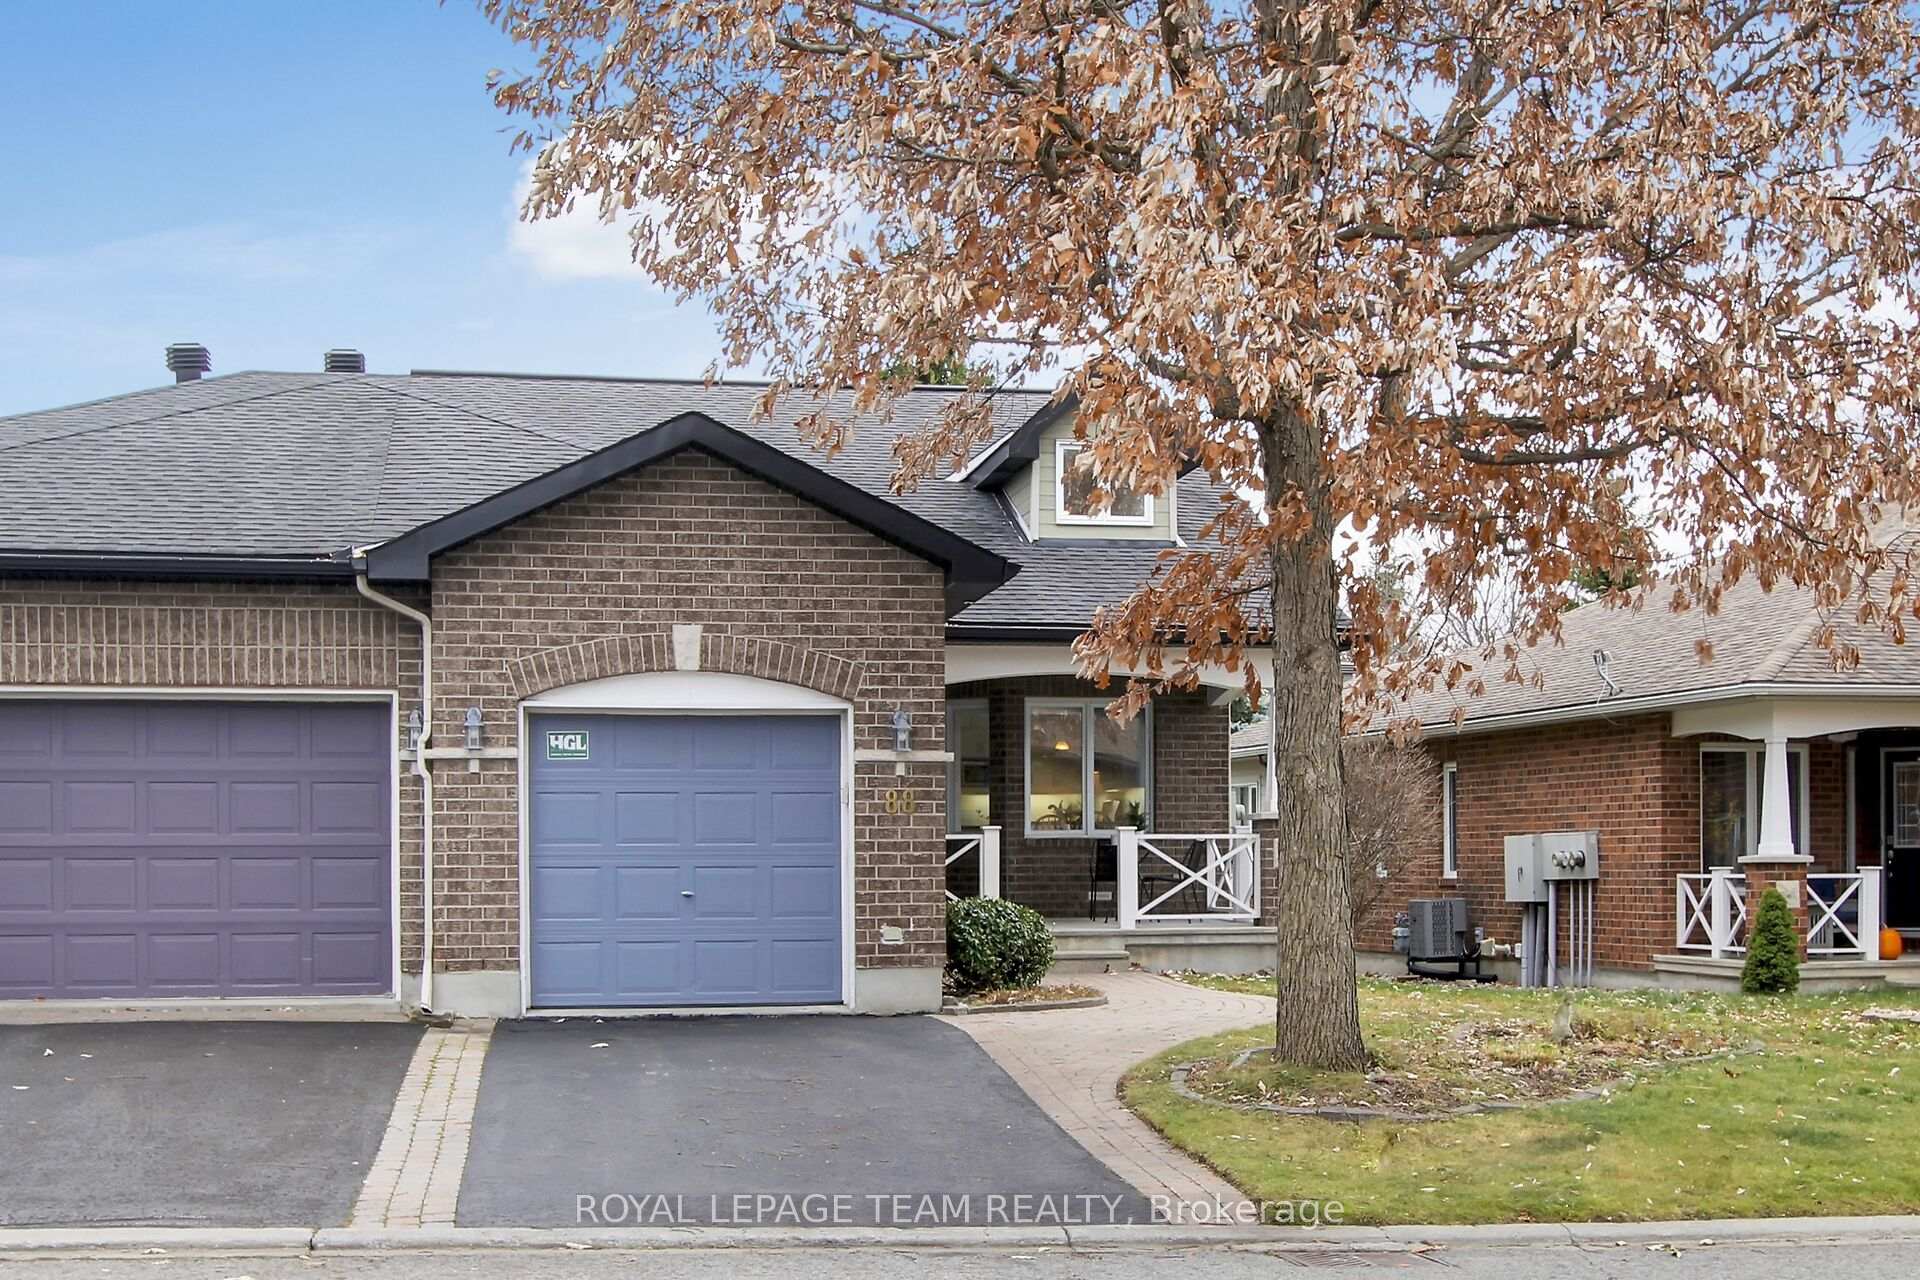
88 Waterthrush Crescent
88 Waterthrush Crescent
 See all 42 photos
Facts and features
- BasementUnfinished
- Price per sq ft~$484
- Water, sewerMunicipal
- HeatingForced air
- Fireplace
- Central air
The homeSemi-Detached, Bungalow, 1,100–1,500 sq ft
- TypeSemi-Detached
- StyleBungalow
- Living space1,100–1,500 sq ft
- BasementUnfinished
- ViewGarden
InsideFireplace Yes, natural gas, Main level, Auto garage door remote, central vacuum
- FireplaceYes, natural gas
- LaundryMain level
- FeaturesAuto garage door remote, central vacuum
- Rooms above ground10
- Bedrooms2
- Bathrooms2
- Kitchens1
Outside and lotBrick, vinyl siding, Asphalt shingle, Poured concrete
- ExteriorBrick, vinyl siding
- RoofAsphalt shingle
- FoundationPoured concrete
- FeaturesDeck, landscaped, patio, porch
- Size35.53 × 109.86 ft
Parking1 Garage, Attached, Front yard parking, inside entry
- Spaces1 Garage
- GarageAttached
- DrivewayFront yard parking, inside entry
Heating, water and powerForced air, gas, Central air, Municipal water
- HeatingForced air, gas
- CoolingCentral air
- WaterMunicipal water
- SewerMunicipal sewer
Costs and taxesTaxes $4,974 a year, HST included in the price, Hot water tank
- Taxes, 2026$4,974 a year
- HSTHST included in the price
- Rental itemsHot water tank
- Under contractHot water heater
Included in the saleFridge, stove, hood fan, microwave, dishwasher, washer, dryer, all light fixtures, all window coverings & blinds, central air conditioner, auto garage door opener, central vacuum.
- IncludedFridge, stove, hood fan, microwave, dishwasher, washer, dryer, all light fixtures, all window coverings & blinds, central air conditioner, auto garage door opener, central vacuum.
NearbyPublic transit, rec./commun.centre
- Close toPublic transit, rec./commun.centre
Listing detailsX14178528, For Sale, Nov 12, 2026
- MLS® numberX14178528
- StatusFor Sale
- Listed onNov 12, 2026
- Days on market8
- UpdatedNov 18, 2026
- PossessionImmediate
- Occupied byOwner
- Listing brokerageROYAL LEPAGE TEAM REALTY
About this home
88 Waterthrush Crescent, Ottawa (Kanata - Bridlewood), ON K2M 2V1
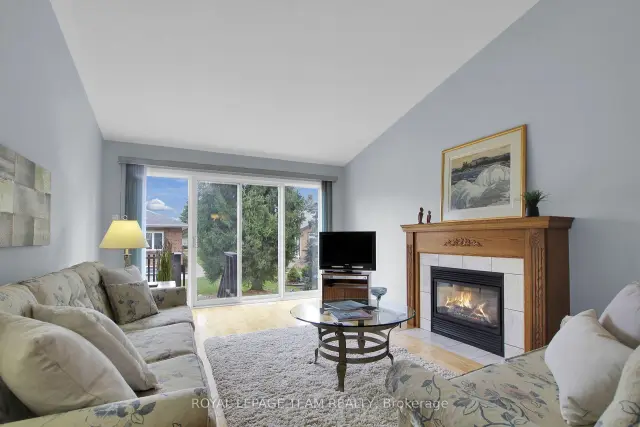
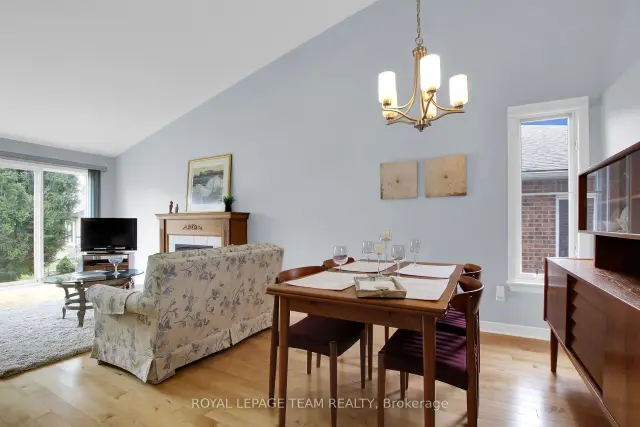
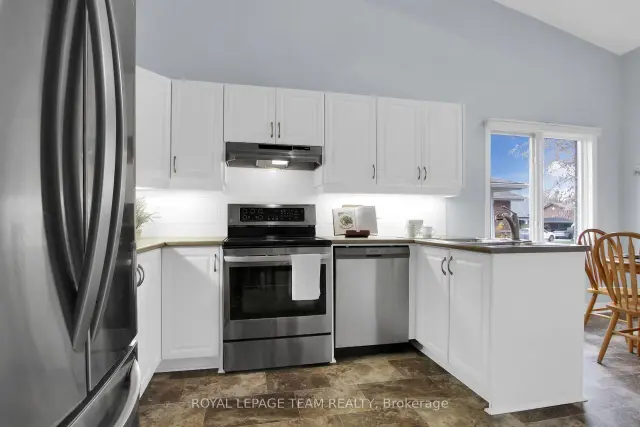
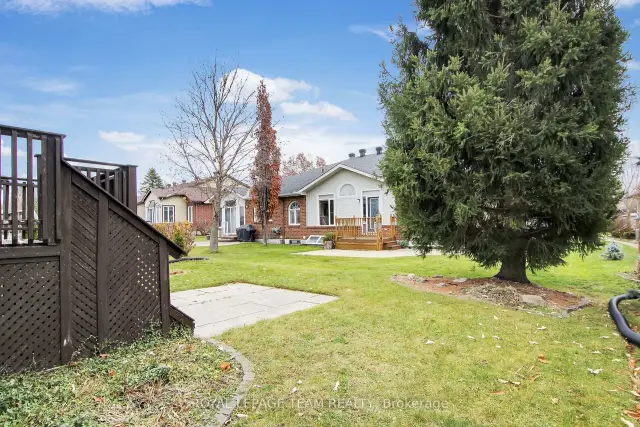
Lovely, bright, adult style semi-detached bungalow in the Pine Meadows community, built by Tamarack. Walk to parks & NCC trails. Attractive brick exterior & interlock walkway to wonderful covered front porch, perfect spot for a morning coffee or enjoying the afternoon. This beautiful home has been well maintained & features: stunning maple hardwood flooring in most rms, high vaulted ceilings in the combined living & dining rm & kitchen, lots of natural light with its south orientation in the main living space, a classic white kitchen with many cabinets & a big eating area & 2 spacious bedrms & 2 full baths. The main living area has a wall of windows & a patio door to the deck & backyard. Gas fireplace with mantel, tile surround & tile hearth adds ambience & warmth on chilly days. The kitchen is spacious & has an airy feel with the vaulted ceiling. Highlights include tall cabinets, modern subway tile backsplash, updated counters, sink faucet & task lighting. There is also a convenient pantry cabinet. Updated vinyl tile flooring is soft on feet & easy to clean. Spacious eating area with overhead light & several windows with views of the street. S/S appliances are included. Down the central hall is the primary bedrm with the same maple hardwood flooring, a big window with backyard views, double closet & a 3 piece ensuite bath with vanity with updated light fixture & mirror. The 2nd bedroom or den has an overhead light, double closet & big window. The main bath is steps away & has a combined tub & shower with tile surround & a white vanity with modern light fixture & mirror. The laundry rm completes the M/L & it has overhead storage cabinets, a linen closet & the washer & dryer are included. Staircase to the lower level is finished to the landing & there is tremendous space for a future family rm, a bedroom & storage. Enjoy the activities & clubs in the association community center. Annual assoc. fee $325. 24 hours irrevocable on offers.
Book a viewing
Around this home
Daily convenience, out of 100, from the distances below
Schools nearby
School rating, out of 10.
Helpful calculators

Your HOMEH agent
"Priced 1% over the Hestimate. I would see it this week."