


Unit 1608, 3580 Rivergate Way
Ottawa (Quinterra), ON K1V 1V5
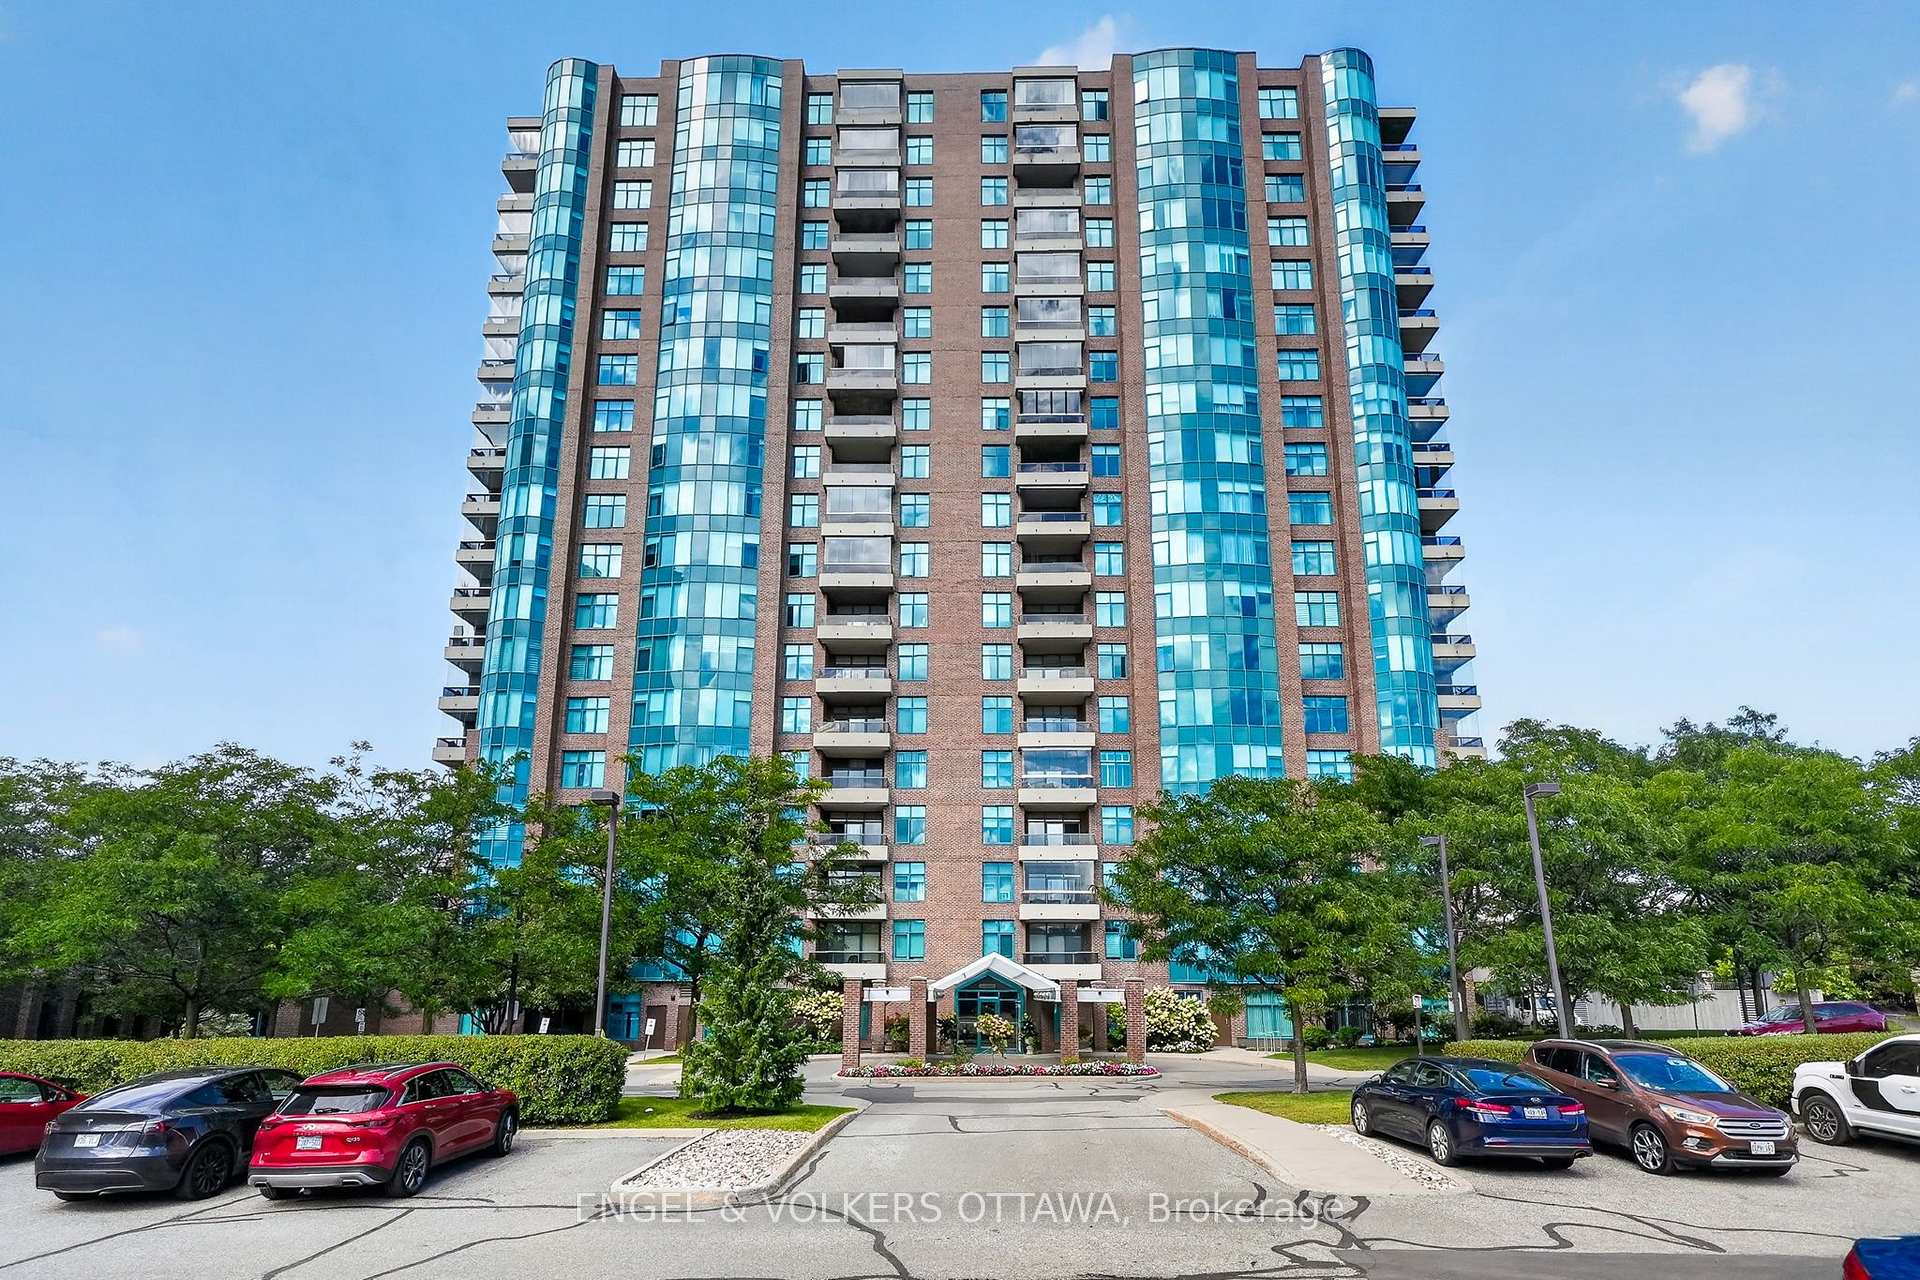
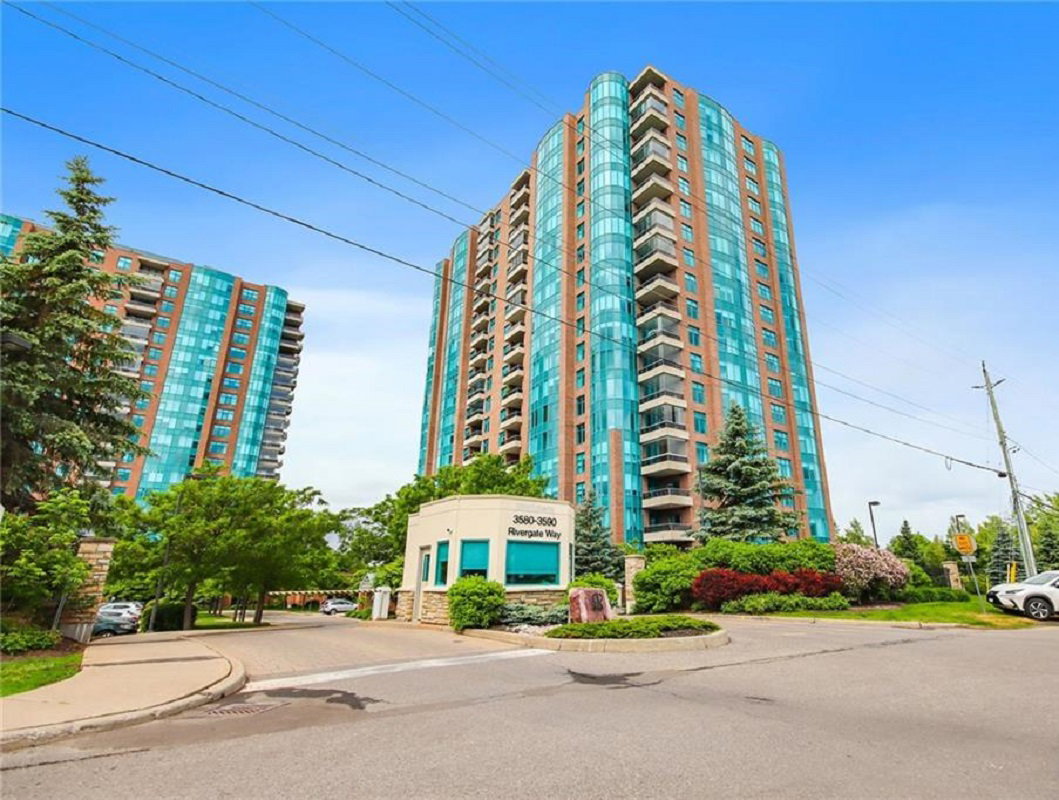 Riverside Gate19 storeys, 144 suites, built 2007
- 2Bedrooms
- 2Bathrooms
- 1Parking
- 1400–1599Sq Ft
- $7,054Tax
- $1,076/moCondo Fee
 Estimated Value:$853,407See Free Estimate Report

Sale & Price History for Unit 1608, 3580 Rivergate Way, Ottawa, Quinterra
| Start Date | End Date | Price | Event | MLS# |
|---|---|---|---|---|
| No listing history available | ||||
Real estate boards require you to or to see the full details of this property.
*Sold prices and complete sale & price history are regulated data. Under the Trust in Real Estate Services Act, 2002 (TRESA) and the rules of the Real Estate Council of Ontario (RECO), and pursuant to the Multiple Listing Service® rules of the Canadian Real Estate Association (CREA) and the Toronto Regional Real Estate Board (TRREB), this information may be shown only to registered users who have agreed to the applicable terms of use (a Virtual Office Website, or "VOW," arrangement). HOMEH Inc., Brokerage therefore provides it to signed-in members only. Creating an account is free and takes under a minute.
About Unit 1608, 3580 Rivergate Way, Ottawa, Quinterra
Summarized Description
- Spacious 2-bedroom, 2-bathroom residence on 16th floor
- Sweeping views of Rideau River corridor
- Private ensuite with double sinks and soaker tub
- Covered balcony with glass-panel railings
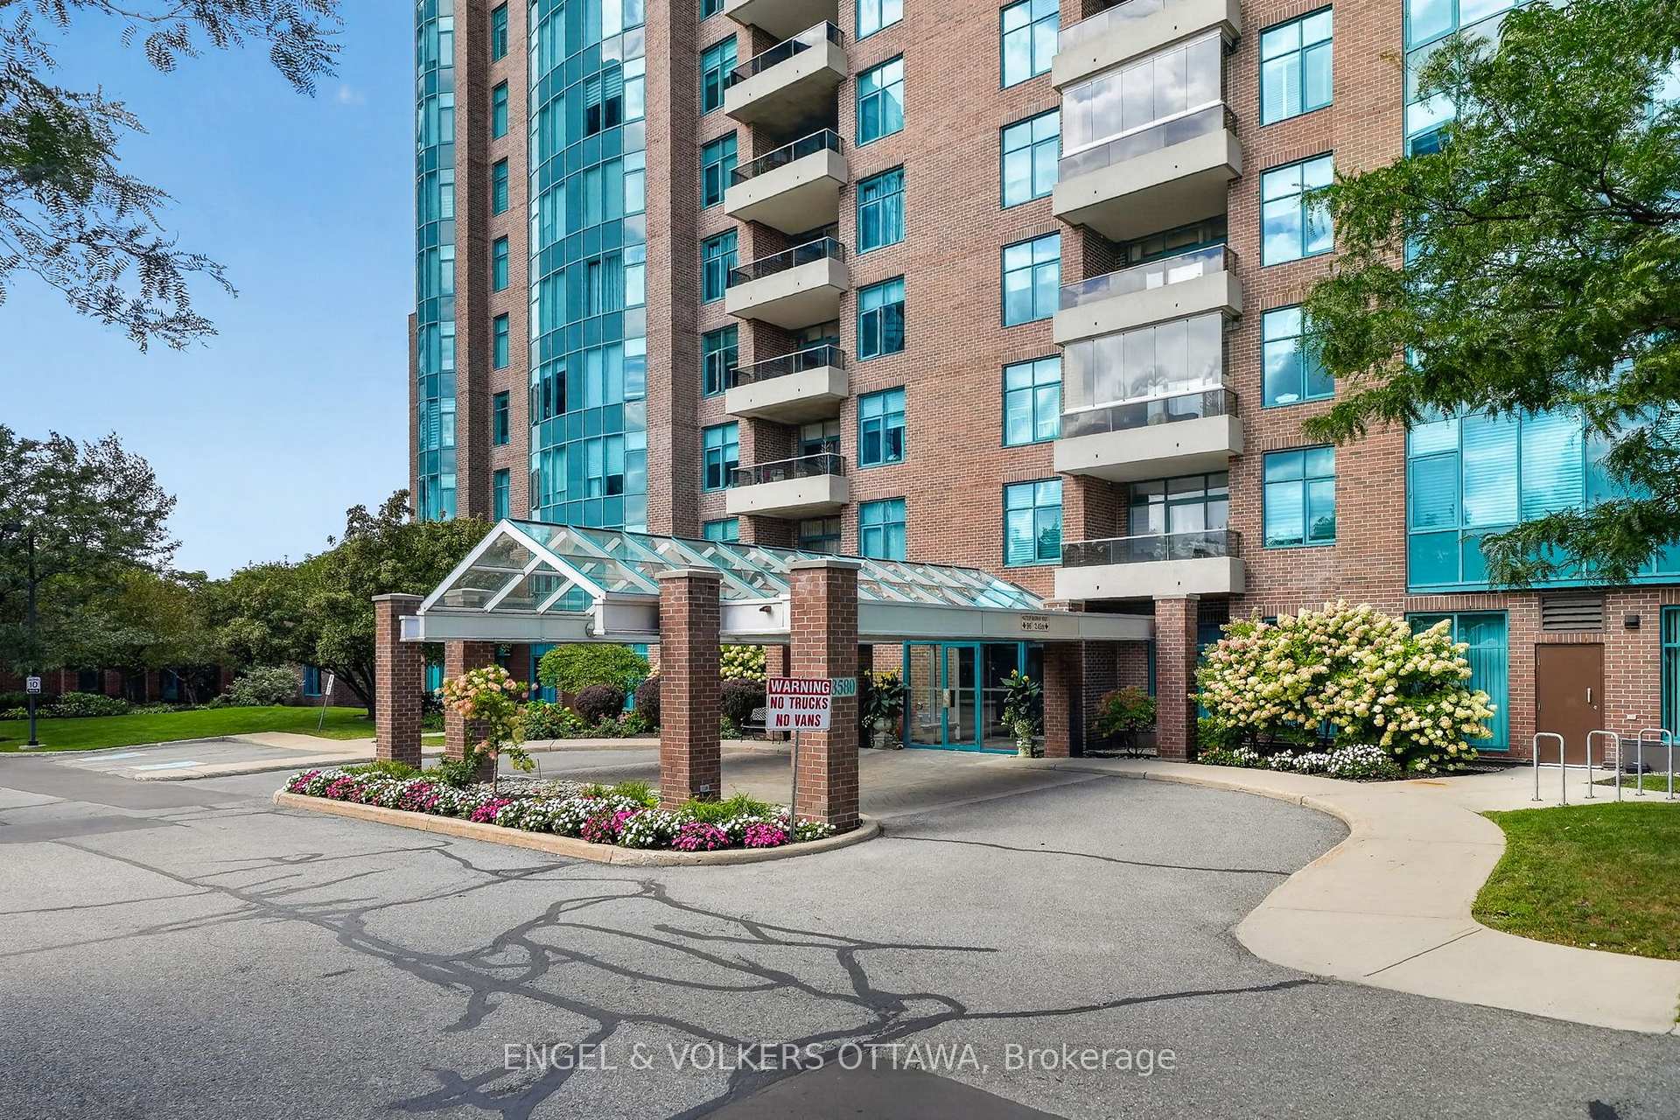
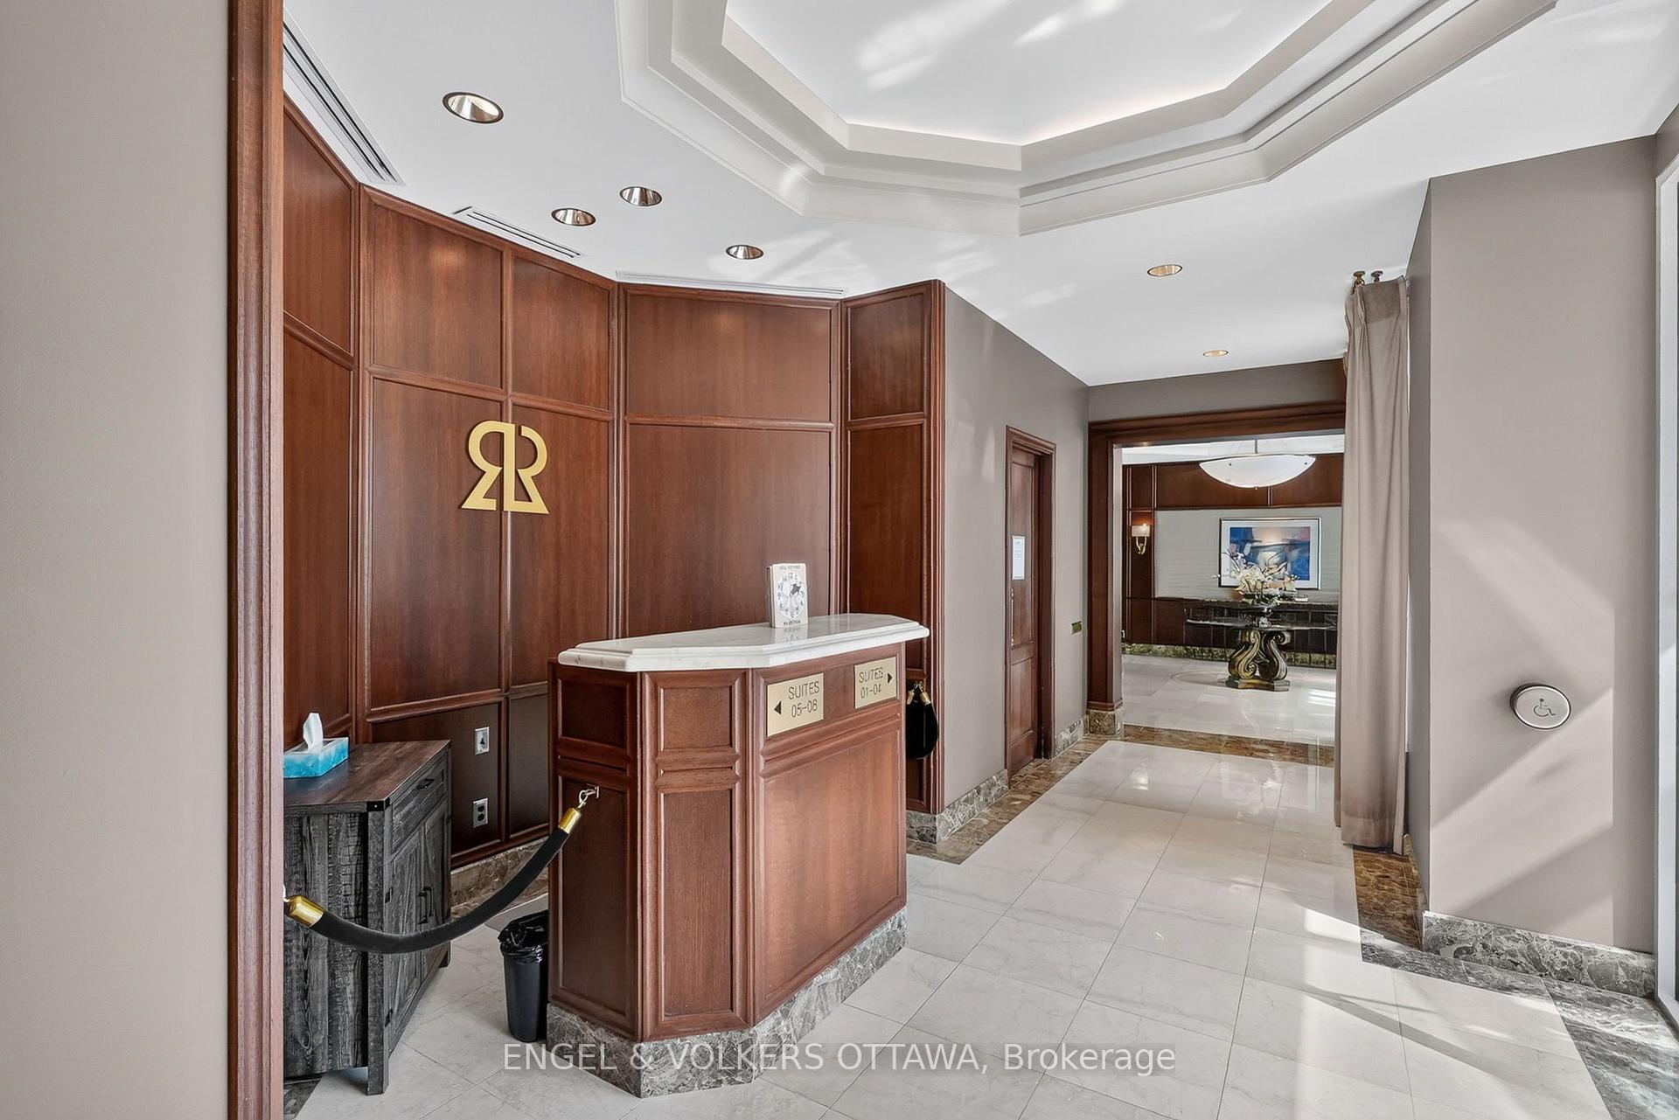
- Gated community with security and concierge
- Close to parks, shopping, and Ottawa Airport
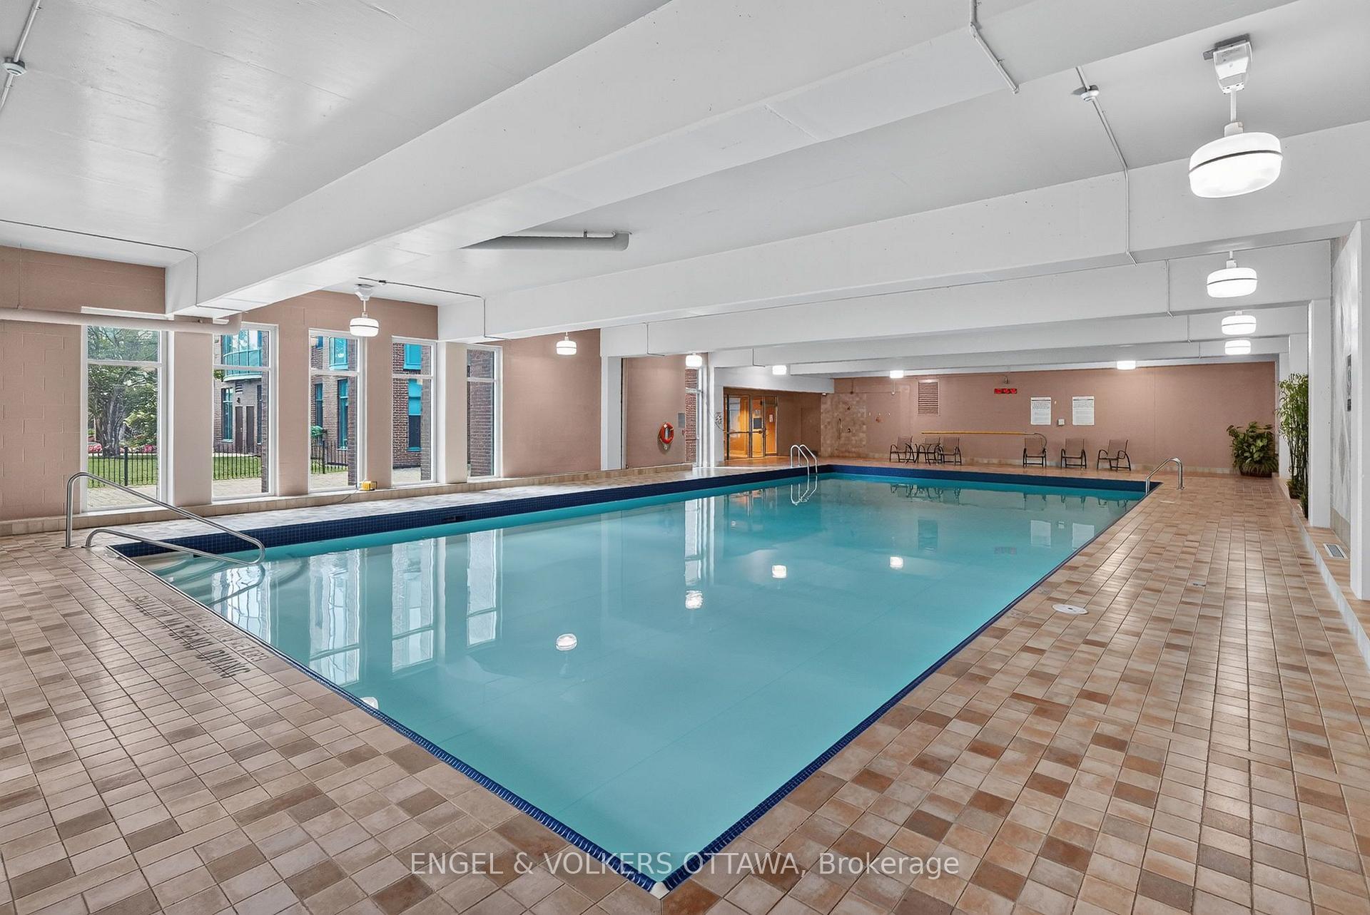
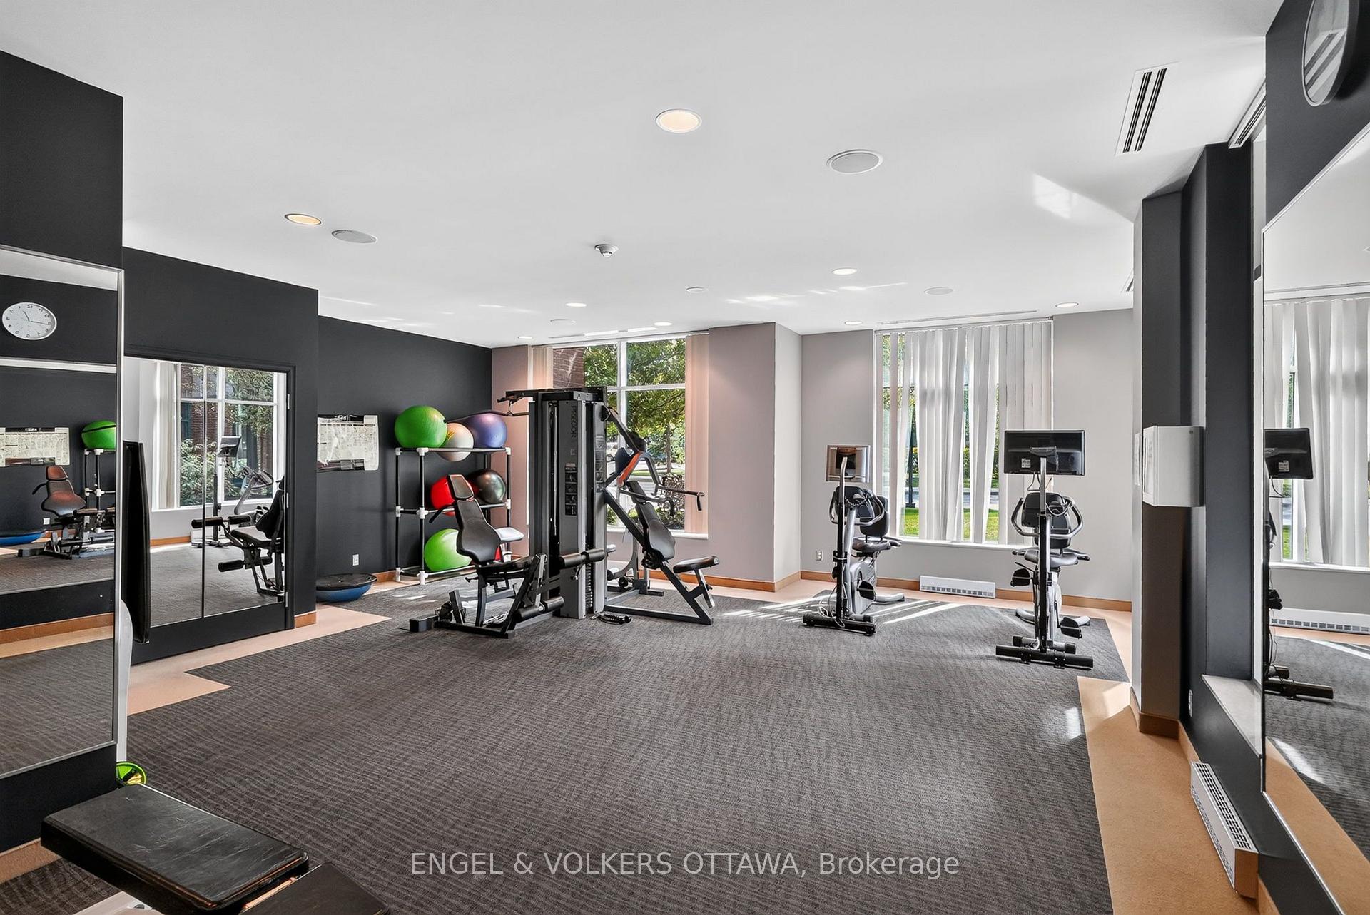
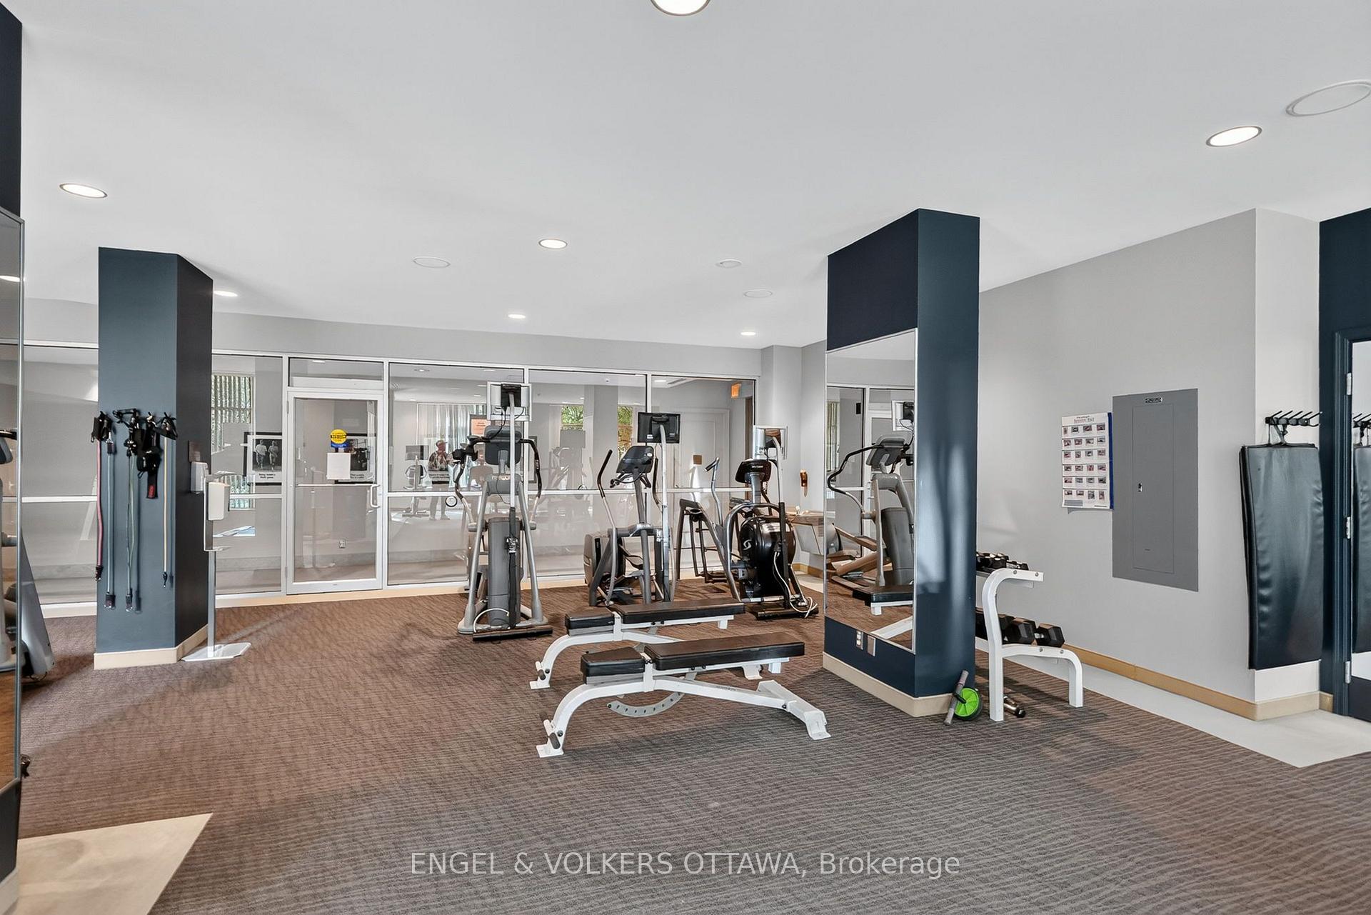
- Extensive amenities including indoor pool and fitness centre
- Ideal for downsizing to a refined condominium
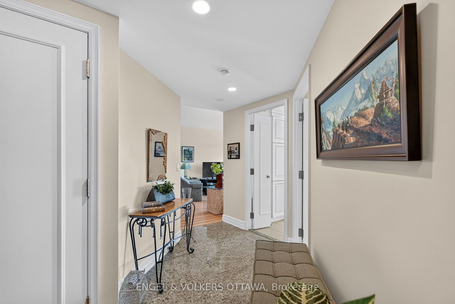
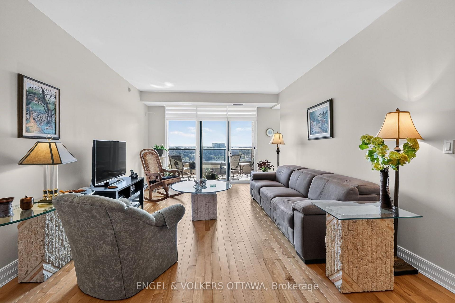
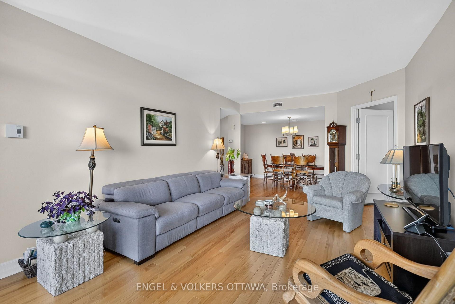
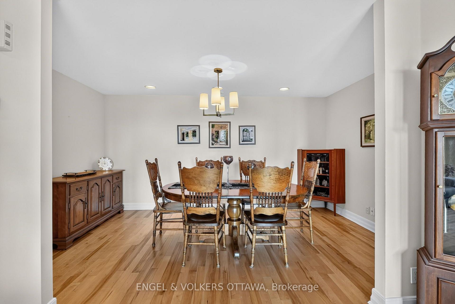
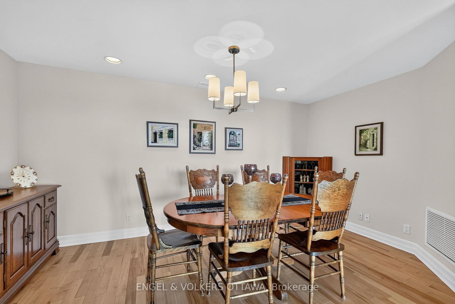
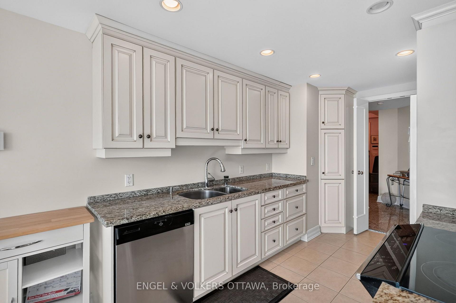
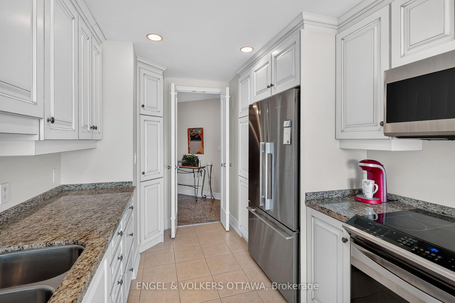
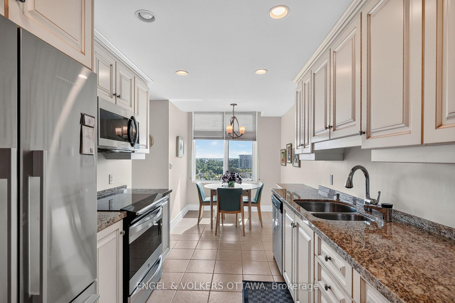
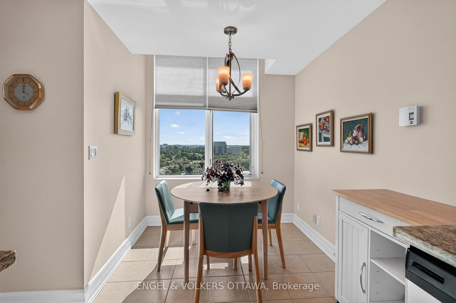
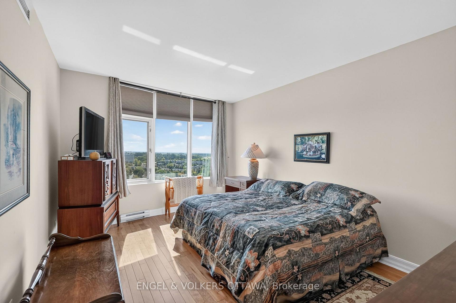
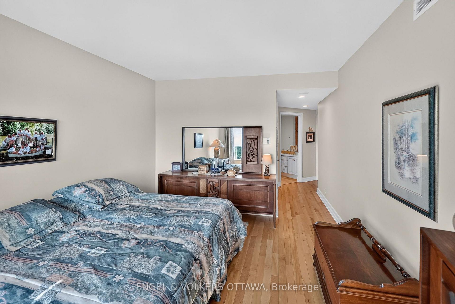
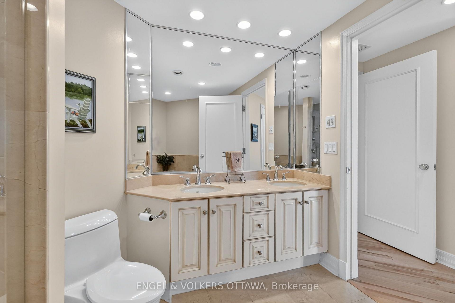
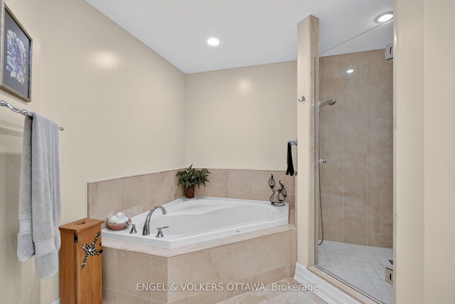
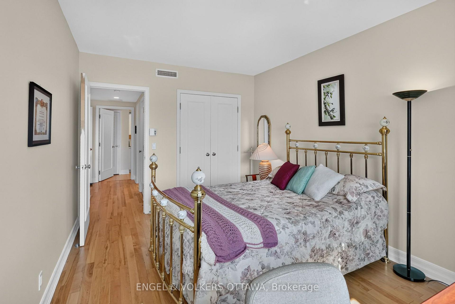
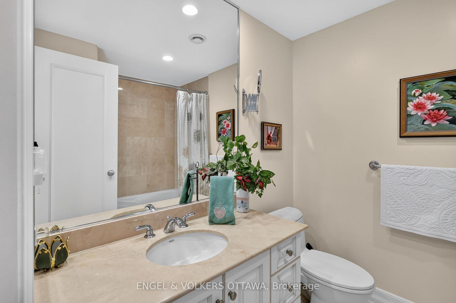
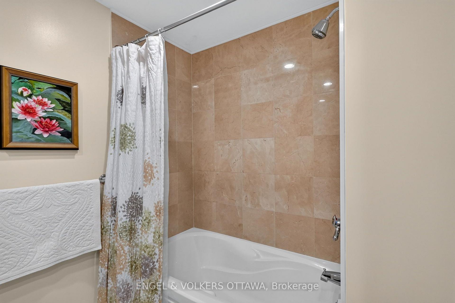
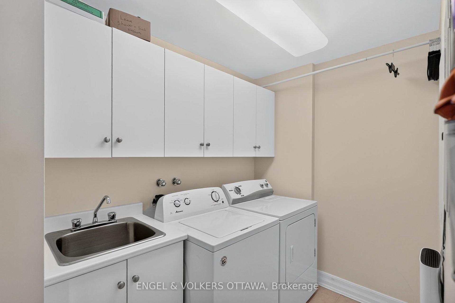
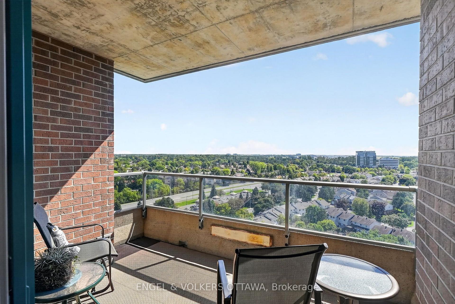
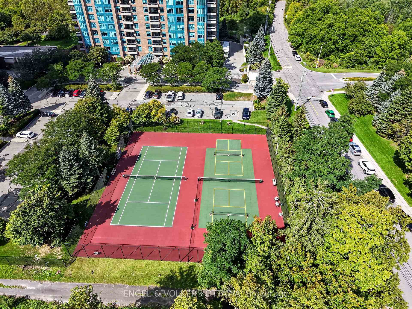
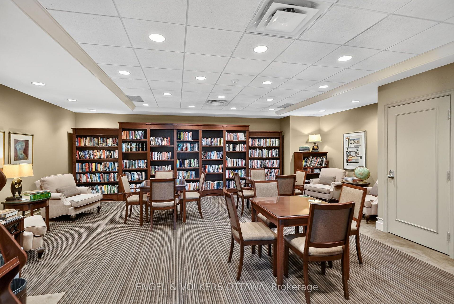
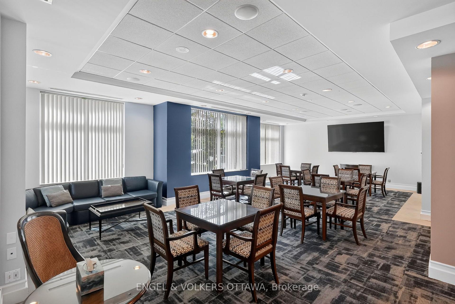
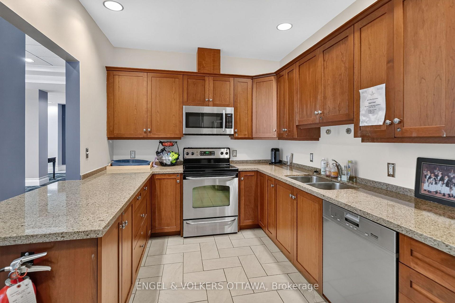
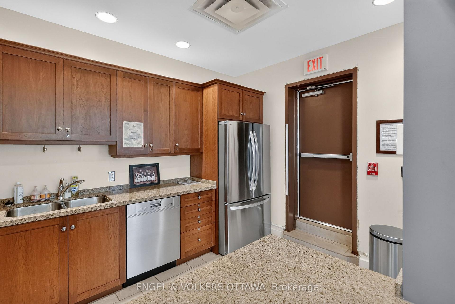
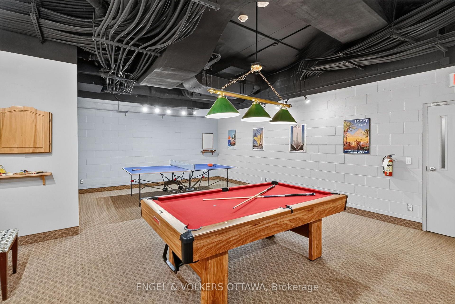
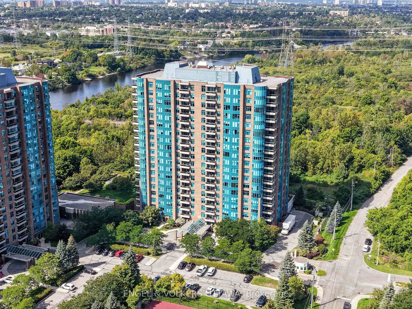
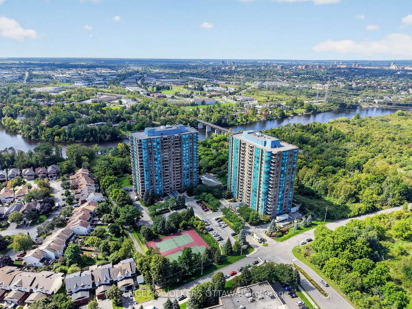
Set high above the Rideau River corridor, this spacious 2-bedroom, 2-bathroom residence at the gated Riverside Gate II has sweeping views from the 16th floor. A welcoming entry leads to warm hardwood flooring throughout the principal rooms, where the expansive living and dining areas are framed by large windows that fill the home with natural light. Direct access to a covered balcony extends the living space outdoors, with glass-panel railings and sightlines spanning mature treetops and the surrounding neighbourhoods. The kitchen features extensive white cabinetry, granite countertops, stainless steel appliances, recessed lighting, durable tile flooring, and a separate breakfast area. Both bedrooms are generously sized and finished with hardwood flooring, including a bright primary suite with a walk-in closet and a private 5-piece ensuite complete with double sinks, a corner soaker tub, and a separate glass-enclosed shower. The second full bathroom and a dedicated in-suite laundry room with a utility sink, cabinetry, and hanging space. Riverside Gate offers an impressive collection of amenities, including a front gate with security, an elegant lobby with concierge-style reception, an indoor pool, fitness centre, games room, library, lounge areas, shared kitchen, workshop, tennis and multi-use courts, and visitor parking. The building is close to the Rideau River, parks, walking and cycling connections, Ottawa Hunt and Golf Club, shopping, and restaurants along Hunt Club Road, and at South Keys. The building's proximity to Ottawa International Airport also significantly reduces travel time. With exceptional square footage, secure grounds, extensive amenities and a well-connected location, this residence is ideal for those looking to downsize to a refined condominium with a strong community feel!
Key Facts & Features
Property Costs
- Annual Property Tax Amount
- $7,054
- Land Transfer Tax Fee
- $13,673
Condo/Maintenance Fee
- Maintenance Fee
- $1,076 /month
Included In Maintenance Fee
- Water Included
- CAC Included
- Heat Included
- Common Elements Included
- Building Insurance Included
Rental Items
- Rental Equipment
- None
- Basement Type
- None
Interior Features
- Pets Permitted
- Yes-with Restrictions
- Laundry Features
- Ensuite
- Interior Extras
- Other
- Fireplace/Stove
- No
- Elevator
- Yes
Exterior Features
- Balcony
- Open
- Accessibility Features
- Elevator
Building Amenities
- Exercise Room
- Elevator
- Indoor Pool
- Concierge
- Tennis Court
- Visitor Parking
Building
- Building Type
- Condo Apartment
- Building Style
- Apartment
- Condo Corp Number
- 769
Construction
- Exposure
- South
- Exterior Finish
- Brick
- Special Designation
- Unknown
Inclusions
- Inclusions
- Stove, Refrigerator, Dishwasher, Microwave/Hood Fan Combined, Washer, Dryer, All Window Coverings
Exclusions
- Exclusions
- None
Parking & Garages
- Garage Type
- Underground
- Garage Spaces
- 1
- Parking Type
- Owned
- Parking Spaces
- 0
- Total Garage And Parking Spaces
- 1
Lockers
- Locker Type
- Owned
- Locker Unit
- B92 in Basement
Heating & Cooling
- Heat Source
- Other
- Heat Type
- Forced Air
- Air Conditioning
- Central Air
- Bedrooms
- 2
- Washrooms
- 2
- Kitchens
- 1
Room sizes
- Dining Room—Main level
- Bathroom—Main level
- Bathroom—Main level
- Breakfast—Main level
- Other—Main level, Walk-In Closet(s)
- Foyer—Main level
- Kitchen—Main level
- Bedroom—Main level
- Living Room—Main level
- Primary Bedroom—Main level
- Other—Main level, Balcony
- Laundry—Main level
Washrooms
- 4-piece, Main
- 5-piece, Main
- Municipality
- Ottawa
- Neighbourhood
- Quinterra
- Main cross streets
- Riverside Drive
- Directions
- Riverside Drive to Rivergate Way
- MLS® number
- X13871556
- Data source
- Toronto Regional Real Estate Board
- Listed on
- 2026-10-07
- Updated on
- 2026-10-07
- Days on market
- 8 days
- Possession type
- Immediate
- Co-op commission
- 2% + HST
- Seller
- Listed by
- ENGEL & VOLKERS OTTAWA
Home Market Value
Current home valuation for Unit 1608, 3580 Rivergate Way, Ottawa, Quinterra, Ottawa, ON. Listed for $859,900
HOMEH Estimate
$853,407
Estimated Sales Range
$749,454 - $1,007,852
HOMEH Estimate for Unit 1608, 3580 Rivergate Way, Ottawa, Quinterra
Calculated with a real agent's CMA method — 45+ years of experience, codified. Not an AI guess.
Mortgage Payment Calculator
Compare up to 4 down payment scenarios
5% on first $500K + 10% on $359,900 over $500K
$60,990
| Scenario 1 | Scenario 2 | Scenario 3 | Scenario 4 | |
|---|---|---|---|---|
−Down payment | % $ | % $ | % $ | % $ |
+CMHC insurance | $31,954 | $23,991 | $20,466 | $0 |
=Total mortgage | $830,801 | $797,901 | $751,381 | $687,920 |
Amortization | ||||
Mortgage rate | % | % | % | % |
| Payment frequency | ||||
=Mortgage payment | $4,056monthly | $3,896monthly | $3,669monthly | $3,359monthly |
Land Transfer Tax
$13,673
$13,673
Around this home
Data provided by OpenStreetMap & Fraser Institute School Rankings
Ask HOMEH
New!Hi there!
👋Text or call (416) 301-9001
Recommended for you
Based on homes you've looked at.
No recommended properties found.
Nearby similar homes
No nearby properties found.
More real estate resources
Other homes nearby
Explore this area
Nearby neighbourhoods
- 4804 - Hunt Club homes for sale
- 7203 - Merivale Industrial Park/Citiplace homes for sale
- 4802 - Hunt Club Woods homes for sale
- 4805 - Hunt Club homes for sale
- 4803 - Hunt Club/Western Community homes for sale
- 4703 - Carleton Heights homes for sale
- 7402 - Pineglen/Country Place homes for sale
- 7202 - Borden Farm/Stewart Farm/Carleton Heights/Parkwood Hills homes for sale
No nearby listings available.