
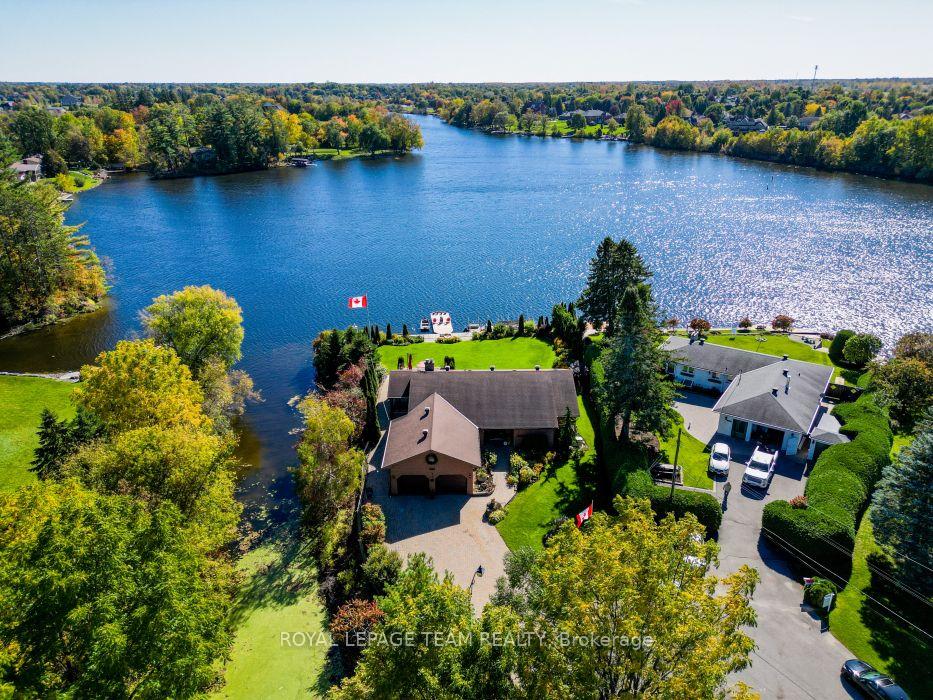


5050 Mowatview Court
Ottawa (Manotick East to Manotick Station), ON K4M 1B2
- 3+1Bedrooms
- 3Bathrooms
- 2Garage
- 2000–2500Sq Ft
- $9,861Tax
- 106×253 ftLot Size
 Estimated Value:$2,502,442See Free Estimate Report

Sale & Price History for 5050 Mowatview Court, Ottawa, Manotick East to Manotick Station
| Start Date | End Date | Price | Event | MLS# |
|---|---|---|---|---|
| No listing history available | ||||
Real estate boards require you to or to see the full details of this property.
*Sold prices and complete sale & price history are regulated data. Under the Trust in Real Estate Services Act, 2002 (TRESA) and the rules of the Real Estate Council of Ontario (RECO), and pursuant to the Multiple Listing Service® rules of the Canadian Real Estate Association (CREA) and the Toronto Regional Real Estate Board (TRREB), this information may be shown only to registered users who have agreed to the applicable terms of use (a Virtual Office Website, or "VOW," arrangement). HOMEH Inc., Brokerage therefore provides it to signed-in members only. Creating an account is free and takes under a minute.
About 5050 Mowatview Court, Ottawa, Manotick East to Manotick Station
Summarized Description
- Stunning waterfront property with breathtaking views.
- Executive 4-bedroom bungalow in a serene setting.
- Private dock for boating and water activities.
- Fully finished lower level with family and playroom.
- Mature gardens and interlock pathways enhance curb appeal.
- Oversized garage and ample parking for convenience.
- Close proximity to Ottawa and Manotick amenities.
- Peaceful living with nature at your doorstep.
Wake up to the most spectacular water views every single morning. This remarkable south-facing half-acre waterfront property sits on the east side of the historic Rideau River, perfectly placed between Vimy Bridge and the vibrant Village of Manotick. Mornings begin on the dock, evenings unwind wrapped in nature's quiet - all with the comfort of city living close at hand. This is waterfront the way it was meant to be lived: private, peaceful, and truly extraordinary. Life on the water starts at the shoreline, where a property-wide deck and 30-foot dock invite endless summer days - launching the boat, paddling the kayak, or gliding out on the SUP. A creek traces the east side of the property, revealing hidden natural nooks and a sheltered spot to moor your water toys. The home on this extraordinary property is an executive 4-bedroom, 3-bathroom bungalow, exceptionally well maintained inside and out. Mature sculpted gardens, interlock pathways and patios welcome you home. Inside: gleaming hardwood floors, accent lighting, and stone counters. A massive, fully finished lower level offers a family room, playroom, and loads of storage. The oversized double-car garage plus a driveway that parks at least six cars completes the picture. And the water is never out of sight - breathtaking waterfront views flow through the living room, dining room, kitchen, and family room alike. Incredible shoreline, a serene setting, and the best of both Ottawa and Manotick at your doorstep. For those who want privacy, waterfront living, and the freedom to have it all - this exceptional opportunity is waiting.
Key Facts & Features
Property Costs
- Annual Property Tax Amount
- $9,861
- Land Transfer Tax Fee
- $46,475
Rental Items
- Rental Equipment
- Hot Water Tank
- Under Contract
- Hot Water Heater
- Basement Type
- Full, Finished
Interior Features
- Laundry Level
- Main Level
- Interior Extras
- Auto Garage Door Remote, Built-In Oven, Central Vacuum, Generator - Full, Primary Bedroom - Main Floor, Storage, Sump Pump, Workbench
- View
- Bay, Trees/Woods, Water, Creek/Stream
- Fireplace/Stove
- Yes
- Fireplace Features
- Family Room, Natural Gas
- Elevator
- No
Exterior Features
- Pool
- None
- Property Features
- Clear View, Cul de Sac/Dead End, River/Stream, Wooded/Treed, Waterfront
Building
- Building Type
- Detached
- Building Style
- Bungalow
- Approx Age
- 31-50
Construction
- Exterior Finish
- Brick
- Roof
- Asphalt Shingle
- Foundation Details
- Concrete
- Special Designation
- Unknown
Lot
- Lot Front
- 105.98 ft
- Lot Depth
- 252.82 ft
- Lot Shape
- Irregular
Inclusions
- Inclusions
- Refrigerator, Stove, Built-in Oven, Dishwasher, Hood Fan, Washer, Dryer, Auto Garage Door Opener, Generator, Hot Tub, All Attached Light Fixtures, and Window Blinds
Parking & Garages
- Garage Type
- Attached
- Garage Spaces
- 2
- Parking Spaces
- 8
- Total Garage And Parking Spaces
- 10
Heating & Cooling
- Heat Source
- Gas
- Heat Type
- Forced Air
- Air Conditioning
- Central Air
- Water
- Well
- Sewers
- Septic
- Natural Gas
- Yes
- Hydro
- Yes
- Cable
- Yes
- Bedrooms
- 3 + 1
- Washrooms
- 3
- Kitchens
- 1
- Family / bonus room
- Yes
Room sizes
- Bathroom—Main level, 5 Pc Ensuite
- Other—Main level, Walk-In Closet(s)
- Dining Room—Main level, Overlook Water
- Bedroom 3—Main level
- Bedroom 2—Main level
- Kitchen—Main level, Overlook Water
- Living Room—Main level, Overlook Water
- Family Room—Main level, Overlook Water, Fireplace
- Solarium—Main level, Overlook Water, Hot Tub
- Primary Bedroom—Main level, 5 Pc Ensuite, Walk-In Closet(s)
- Foyer—Main level
- Utility Room—Lower level
- Laundry—Main level
- Other—Lower level
- Bathroom—Lower level, 3 Pc Bath
- Family Room—Lower level, Fireplace
- Play—Lower level
- Workshop—Lower level
- Bedroom 4—Lower level, 3 Pc Bath
Washrooms
- 5-piece, Main
- 4-piece, Main
- 3-piece, Lower
- Municipality
- Ottawa
- Neighbourhood
- Manotick East to Manotick Station
- Main cross streets
- River Road and Rideau Road.
- Zoning
- RR10 Residential
- Directions
- River Road south of Hunt Club Drive, to Rideau Road, west on Mowatview Court. The residence is #5050 in the Cul-de-Sac.
- Waterfront
- Direct
- MLS® number
- X13871324
- Data source
- Toronto Regional Real Estate Board
- Listed on
- 2026-10-07
- Updated on
- 2026-10-13
- Days on market
- 8 days
- Possession date
- 2026-12-07
- Possession type
- Flexible
- Co-op commission
- 2.0
- Seller
- Listed by
- ROYAL LEPAGE TEAM REALTY
Home Market Value
Current home valuation for 5050 Mowatview Court, Ottawa, Manotick East to Manotick Station, Ottawa, ON. Listed for $2,399,990
HOMEH Estimate
$2,502,442
Estimated Sales Range
$1,976,929 - $3,027,955
HOMEH Estimate for 5050 Mowatview Court, Ottawa, Manotick East to Manotick Station
Calculated with a real agent's CMA method — 45+ years of experience, codified. Not an AI guess.
Mortgage Payment Calculator
Compare up to 4 down payment scenarios
20% required for homes $1.5M or more
$479,998
| Scenario 1 | Scenario 2 | Scenario 3 | Scenario 4 | |
|---|---|---|---|---|
−Down payment | % $ | % $ | % $ | % $ |
+CMHC insurance | $0 | $0 | $0 | $0 |
=Total mortgage | $1,919,992 | $1,799,992 | $1,679,993 | $1,559,993 |
Amortization | ||||
Mortgage rate | % | % | % | % |
| Payment frequency | ||||
=Mortgage payment | $9,374monthly | $8,788monthly | $8,203monthly | $7,617monthly |
Land Transfer Tax
$46,475
$46,475
Around this home
No schools found nearby
Data provided by OpenStreetMap & Fraser Institute School Rankings
Ask HOMEH
New!Hi there!
👋Text or call (416) 301-9001
Recommended for you
Based on homes you've looked at.
No recommended properties found.
Nearby similar homes
No nearby properties found.
More real estate resources
Other homes nearby
Explore this area
Nearby neighbourhoods
- 8004 - Manotick South to Roger Stevens homes for sale
- 8007 - Rideau Twp S of Reg Rd 6 E of Mccordick Rd. homes for sale
- 1606 - Osgoode Twp South of Reg Rd 6 homes for sale
- 8009 - North Gower homes for sale
- 8008 - Rideau Twp S of Reg Rd 6 W of Mccordick Rd. homes for sale
- 8001 - Manotick Long Island & Nicholls Island homes for sale
- 7711 - Barrhaven - Half Moon Bay homes for sale
- 7708 - Barrhaven - Stonebridge homes for sale
No nearby listings available.