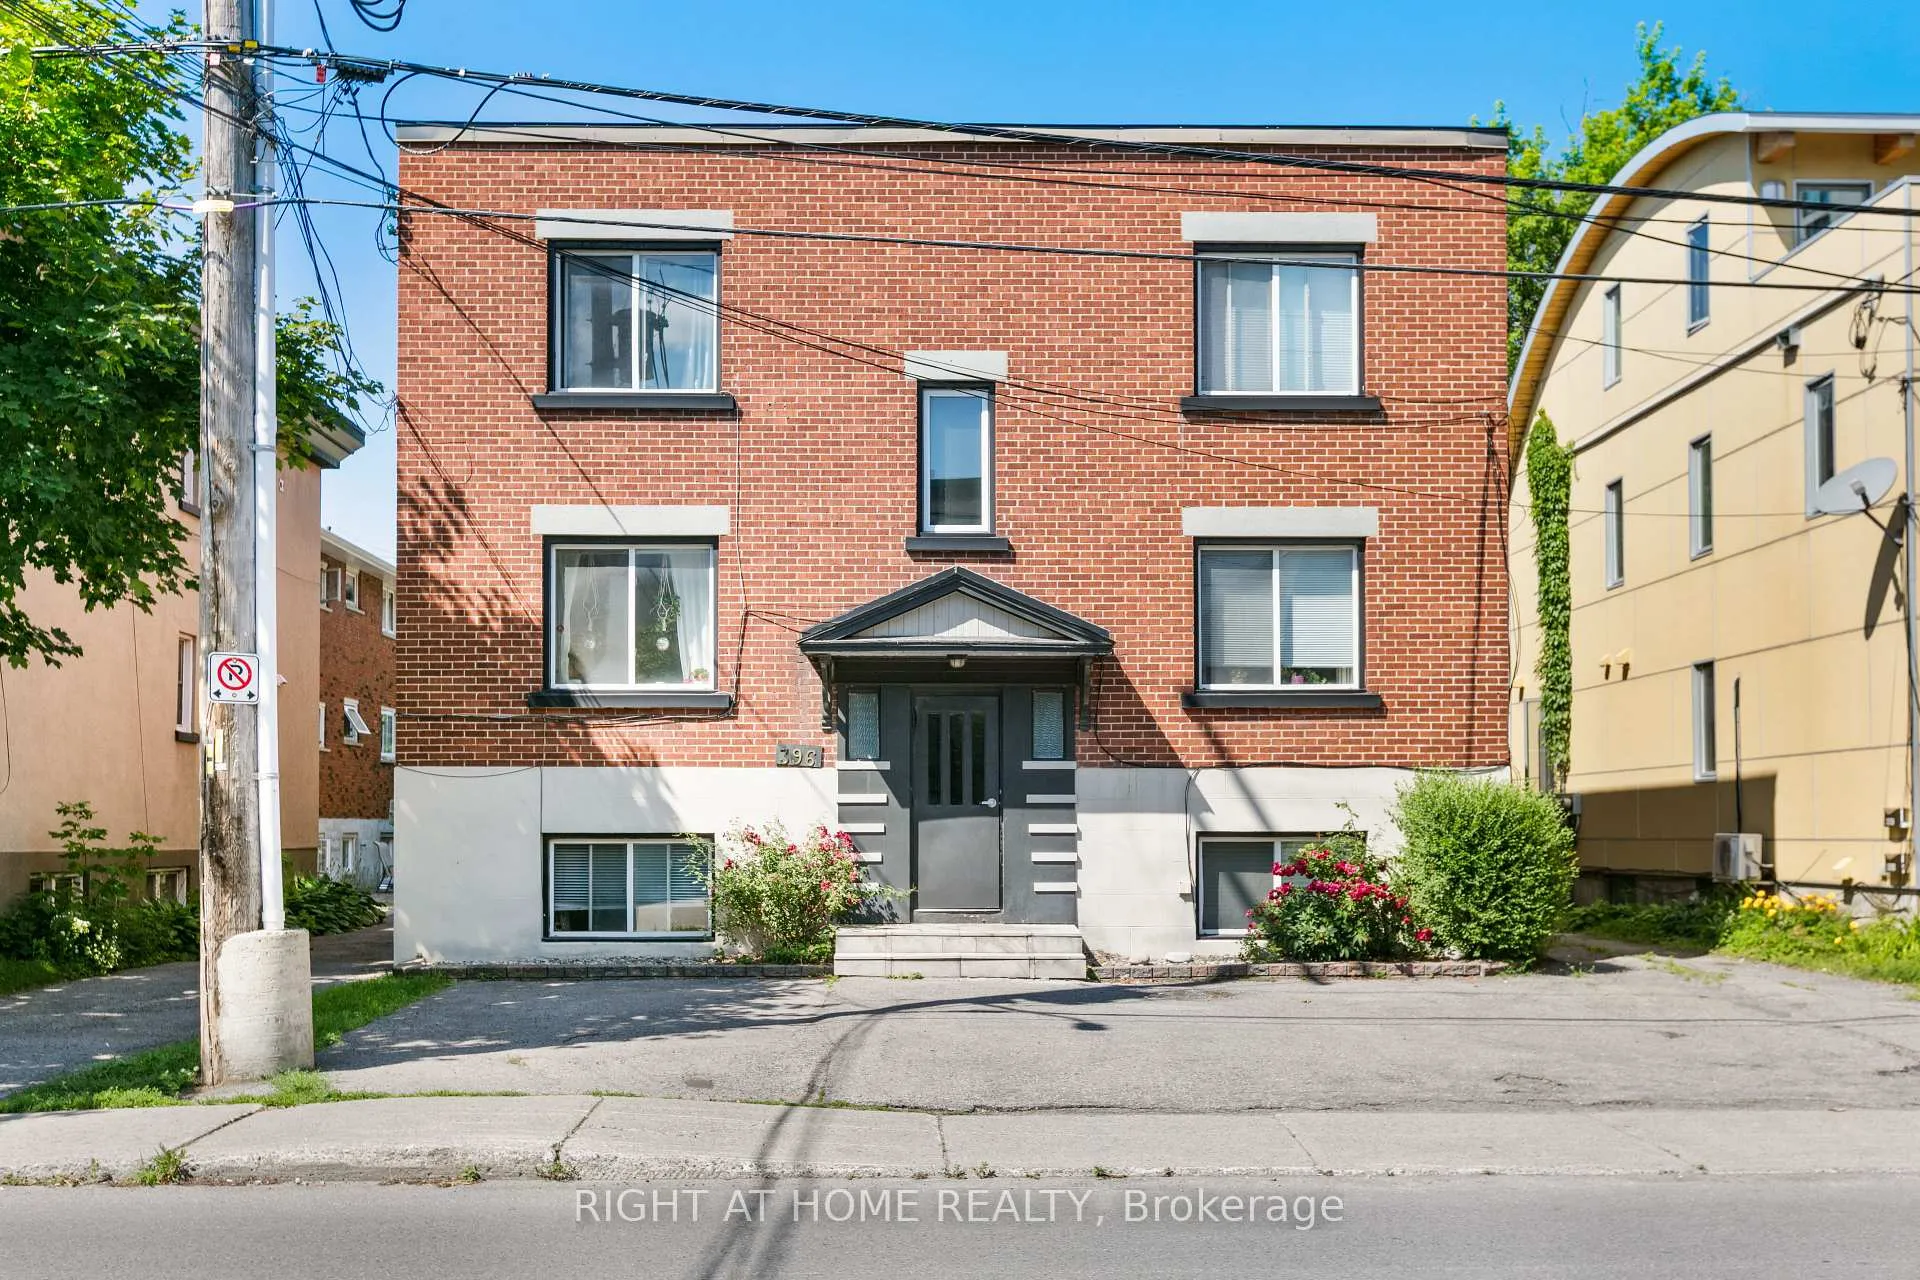
Front of Unit 2, 396 MacKay Street

Unit 2, 396 MacKay Street
Ottawa (Lindenlea)
Multiplex Rented
1/15
Front of Unit 2, 396 MacKay Street

Unit 2, 396 MacKay Street
Ottawa (Lindenlea)
Multiplex Rented
Photo 2 of 15 – Unit 2, 396 MacKay Street, OttawaPhoto 3 of 15 – Unit 2, 396 MacKay Street, OttawaPhoto 4 of 15 – Unit 2, 396 MacKay Street, OttawaPhoto 5 of 15 – Unit 2, 396 MacKay Street, OttawaSee all 15 photos
Asked for: $2,300Rented Aug 19, 2025

Included in rent: Heat, Water, Parking

2 Bedrooms
1 Bathroom
1 Parking
700–1.1K sq.ft
2nd Floor
— Unit

Property history

Facts and features

  • BasementNone
  • Lease term12 months
  • FurnishedUnfurnished
  • LaundryCommon area
The homeMultiplex, 1 storey/apt, 700–1,100 sq ft
  • TypeMultiplex
  • Style1 storey/apt
  • Living space700–1,100 sq ft
  • BasementNone
InsideCommon area, Carpet free, Rooms above ground 5
  • LaundryCommon area
  • FeaturesCarpet free
  • Rooms above ground5
  • Bedrooms2
  • Bathrooms1
  • Kitchens1
  • Family roomYes
Outside and lotBrick, Flat, Poured concrete
  • ExteriorBrick
  • RoofFlat
  • FoundationPoured concrete
Parking1 Parking
  • Spaces1 Parking
Heating, water and powerRadiant, gas, Municipal water, Municipal sewer
  • HeatingRadiant, gas
  • WaterMunicipal water
  • SewerMunicipal sewer
Rent and termsRent $2,300 a month, 2nd floor, Unfurnished
  • Rent$2,300 a month
  • Space for rent2nd floor
  • FurnishedUnfurnished
  • Lease12 months
  • Rent includesHeat, water, parking
  • DepositRequired
  • Credit checkRequired
  • Employment letterRequired
  • Rental applicationRequired
  • ReferencesRequired
  • Rental itemsHwt
IncludedFridge, stove, Tenant's belongings
  • IncludedFridge, stove
  • Not includedTenant's belongings
Listing detailsX12266216, Rented, Jul 6, 2025
  • MLS® numberX12266216
  • StatusRented
  • Listed onJul 6, 2025
  • Days on market44
  • UpdatedAug 19, 2025
  • Possession2025-09-01 / 30-59 days
  • Occupied byTenant
  • Listing brokerageRIGHT AT HOME REALTY

About this home

Unit 2, 396 MacKay Street, Ottawa (Lindenlea), ON K1M 2C4

Carpet Free

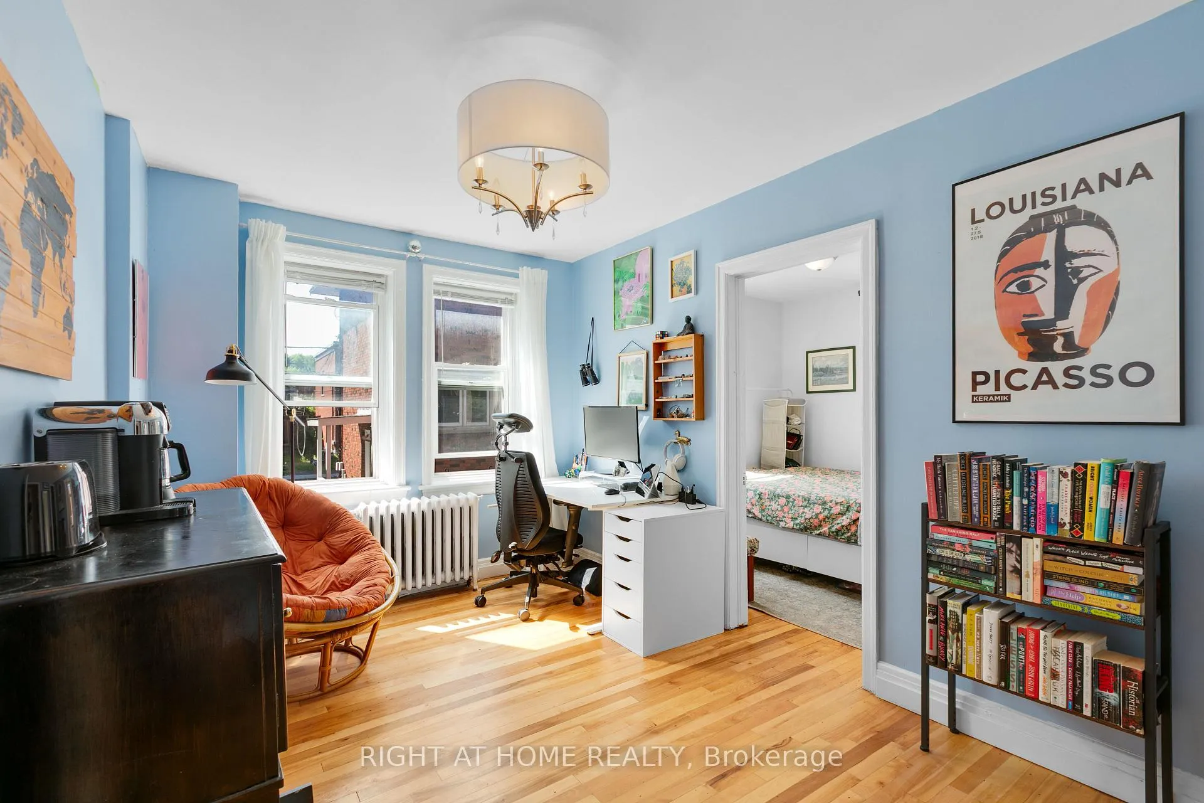
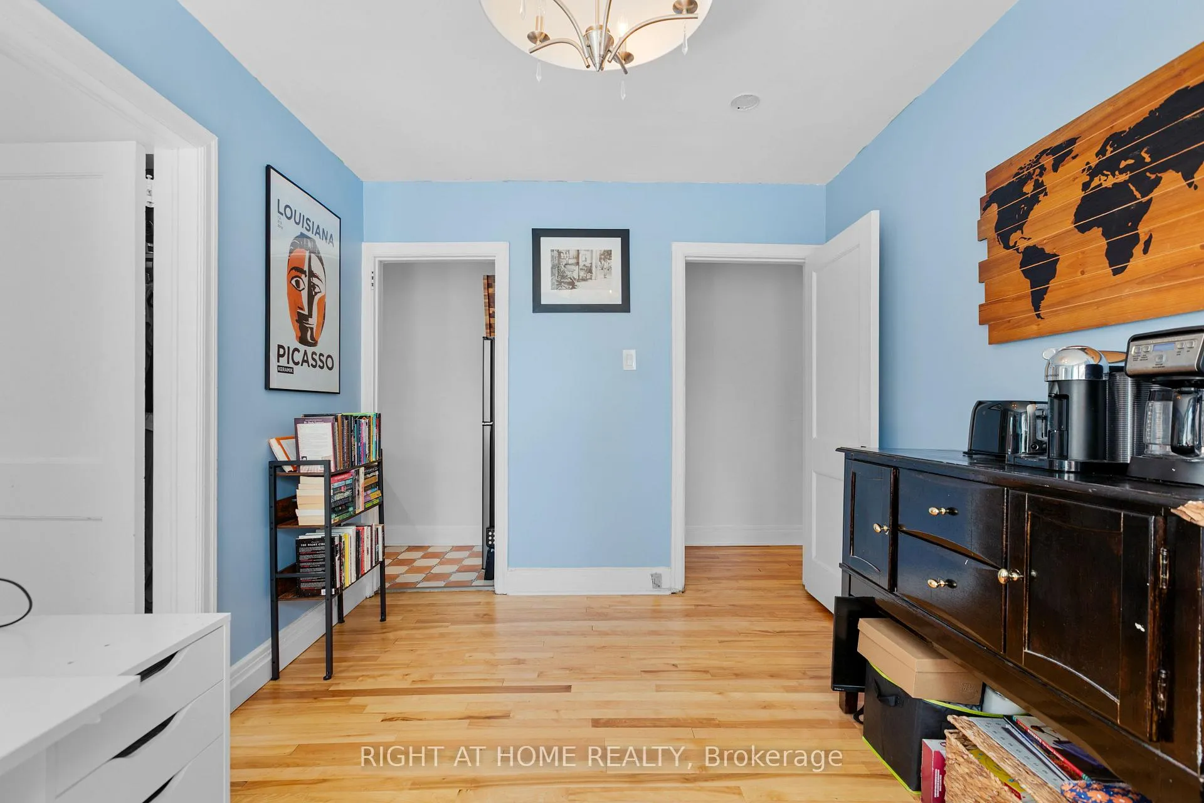
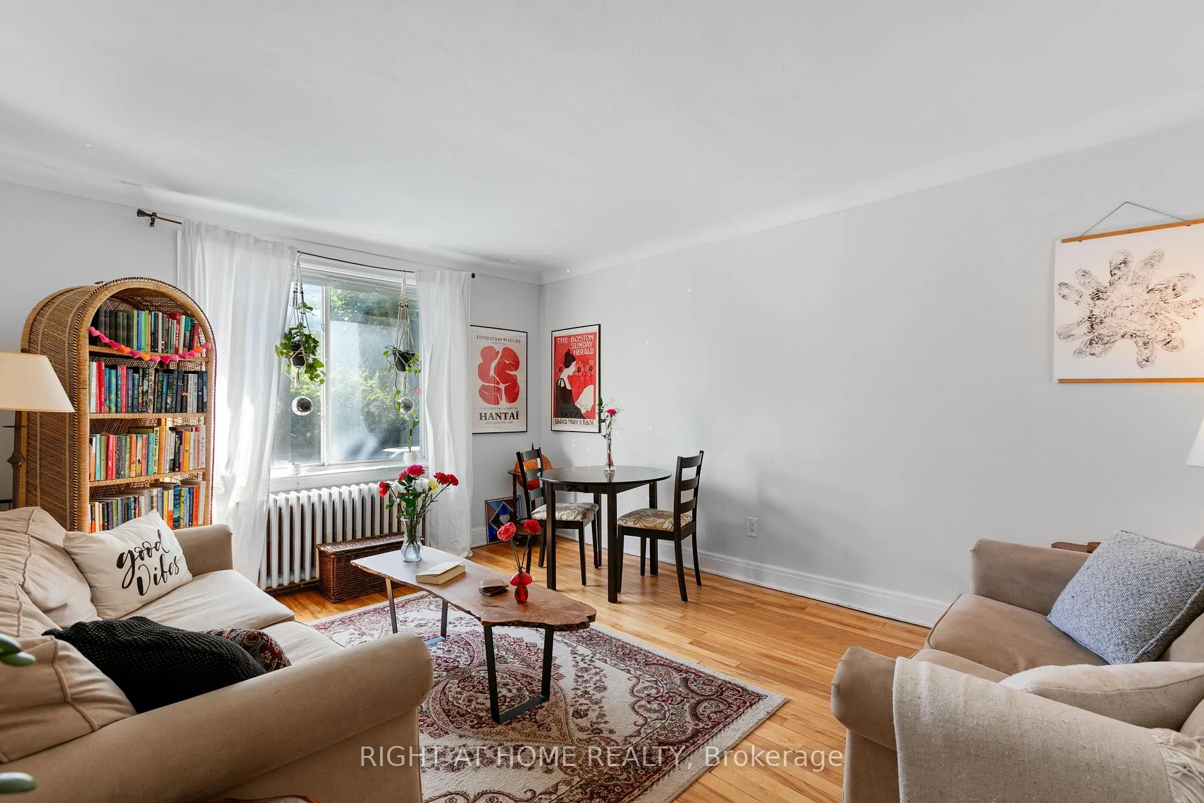
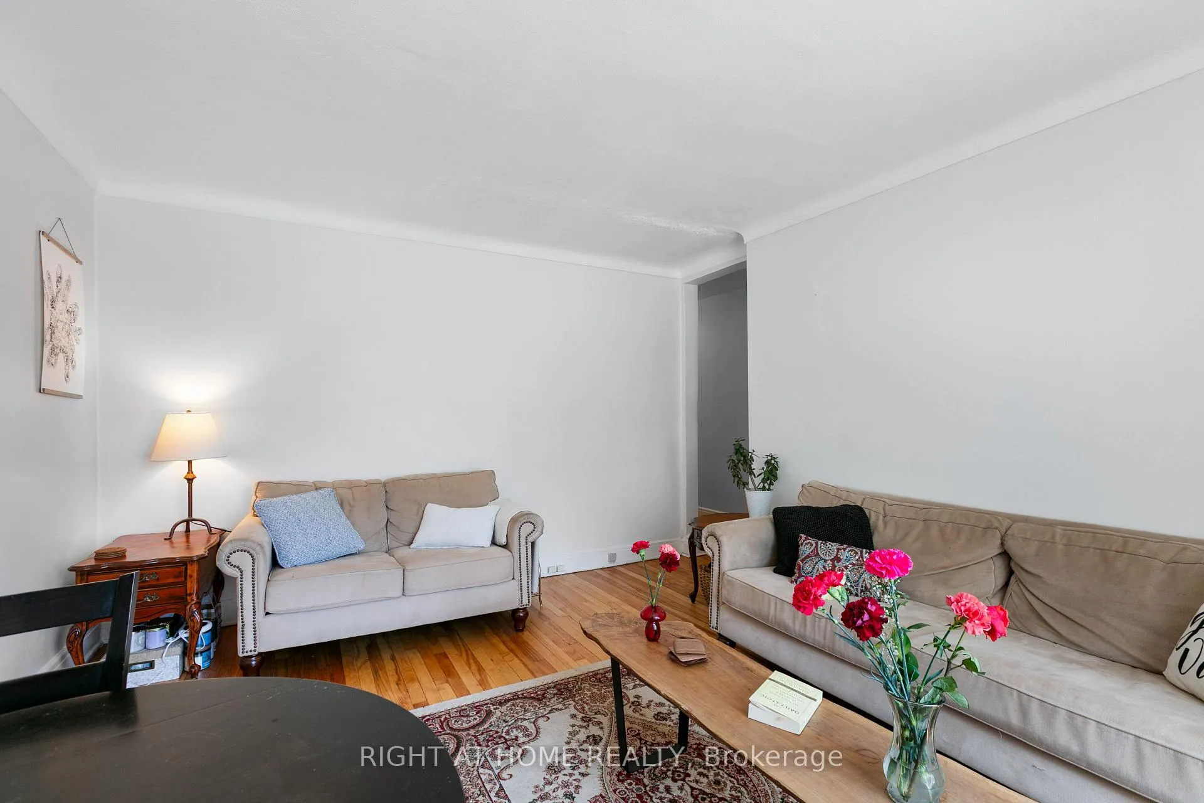
LOCATED in the HEART of NEW EDINBURGH! 396 MacKay Street #2 is a CHARMING and THOUGHTFULLY-UPDATED, two-bedroom, one bathroom second-floor unit. You'll fall in love with the amenities New Edinburgh has to offer - enjoy the outdoor space with proximity to Rideau River trails, Stanley Park & New Edinburgh Park. Appreciate the convenience of everyday amenities such as grocery stores, local cafes, boutique shops & trendy restaurants being steps away. Easy access via public transit is mere moments away. Stepping inside, natural light floods the space - accentuated by light hardwood floors, neutral tones and west-facing windows. On your left, you'll find the spacious family room, perfect for a peaceful space to unwind. Down the hall, you'll find one of two bedrooms, your four-piece bath, and an eye-catching alcove, perfect for decor or storage. Continuing through the unit, a flexible and spacious den or dining space, the second of two peaceful bedrooms, and an updated kitchen, complete with floor-to-ceiling cabinetry, butcher block countertop, subway tile backsplash, black and stainless steel appliances, deep sink and gorgeous gold fixtures/faucet. Finally, your east-facing private balcony is the perfect place for a morning coffee. Rent INCLUDES one parking space, heat and water. No carpets throughout. Laundry on-site. Don't miss your chance to call this charming unit home - units in this sought-after neighbourhood never last long. Reach out today!

Ask about this home

A HOMEH agent will answer your questions about this home.

Ask a question

Around this home

MacKay/Beechwood
100Errands
89Parks
100Schools

Daily convenience, out of 100, from the distances below

ParkNew Edinburgh Park · 15 within 1 km7 min walk435 m
GroceryMetro3 min walk210 m
SchoolFern Hill School2 min walk100 m
PharmacyGuardian1 min walk83 m
Cafés & foodStarbucks · 15 within 1 km1 min walk75 m
Gym & rec centreAnytime Fitness1 min walk89 m
LibraryOttawa Public Library - Rideau Branch18 min walk1.1 km
WalkDriveStraight-line distance, open map data
Grocery0.2 km
Park0.4 km
Coffee0.1 km
Dining0.1 km
Gym0.1 km

Schools nearby

School rating, out of 10.

Fern Hill Schoolelementary · Private · 0.1 km
—
MacDonald-Cartier Academyelementary · Private · 0.3 km
—
École Sainte-Marie Mère de Dieuelementary · Private · 0.6 km
—
Contact agent

Helpful calculators

Rent vs buy
Affordability
Mortgage
Down payment
Stress test
CMHC insurance

Your HOMEH agent

KimHOMEH agent · Ottawa

"I would see it this week."

Ask Kim

© 2026 HOMEH Inc., Brokerage · RECO Registration #6000380 · 505 Highway 7 East, Unit 308, Thornhill, ON L3T 7T1 · Listing data courtesy of the MLS® System of the listing brokerage, deemed reliable but not guaranteed.

Disclaimers and terms

HOMEH is operated by HOMEH Inc., a licensed Ontario real estate brokerage regulated by the Real Estate Council of Ontario (RECO) under the Trust in Real Estate Services Act, 2002 (TRESA). Under TRESA, consumers are entitled to the RECO Information Guide before entering into a representation agreement. Broker of Record Licence #5034208. Toronto Regional Real Estate Board Member #20004000.

Mortgage. Payment figures are estimates for illustration only, not an offer to lend; all financing is on approved credit (OAC). HOMEH Inc., Brokerage is not a mortgage broker, agent or lender; mortgage products and advice come from independent professionals licensed by the Financial Services Regulatory Authority of Ontario (FSRA).

Hestimate. Worked out with automated tools from recent nearby sales of similar homes. For information only, not an appraisal.

Accuracy. Listings, market data, photos, school, transit and neighbourhood information come from sources believed reliable, including the MLS® System and the Toronto Regional Real Estate Board (TRREB), but are not warranted accurate, current or complete. MLS® listing data is copyright TRREB. It must only be used by consumers with a bona fide interest in the purchase, sale or lease of real estate, and not for any commercial purpose.

Programs. Programs, incentives and benefits on this website are privately administered, may change or end without notice, and imply no government authority, endorsement or affiliation.

Not intended to solicit clients currently under contract with another brokerage.

The trademarks REALTOR®, REALTORS® and the REALTOR® logo are controlled by The Canadian Real Estate Association (CREA) and identify real estate professionals who are members of CREA. The trademarks MLS®, Multiple Listing Service® and the associated logos are owned by CREA and identify the quality of services provided by real estate professionals who are members of CREA. Used under licence.