

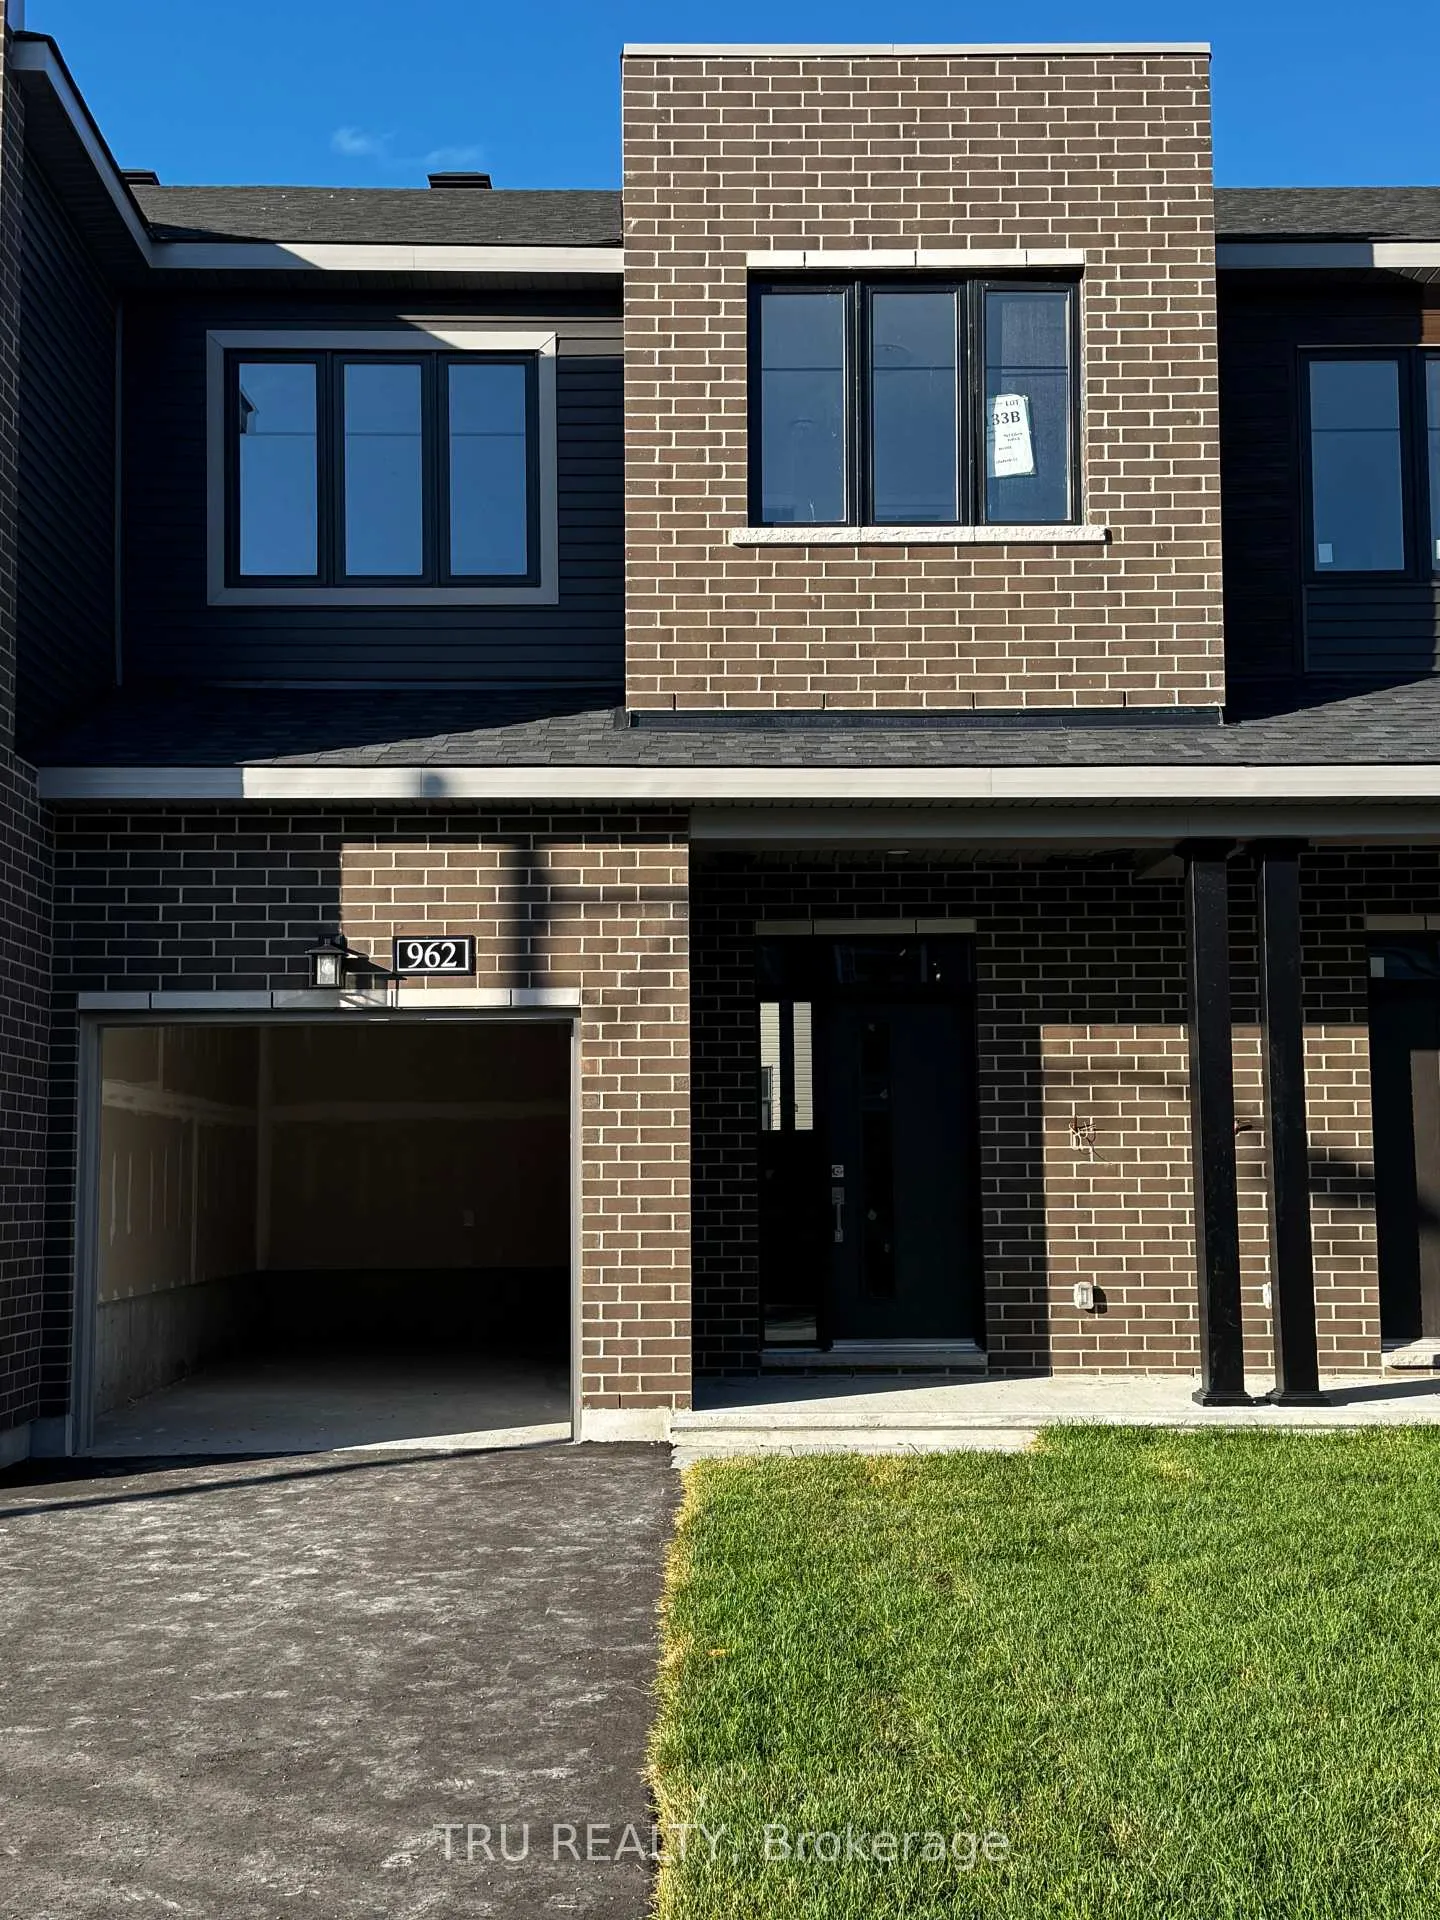
962 Eileen Vollick Crescent
962 Eileen Vollick Crescent
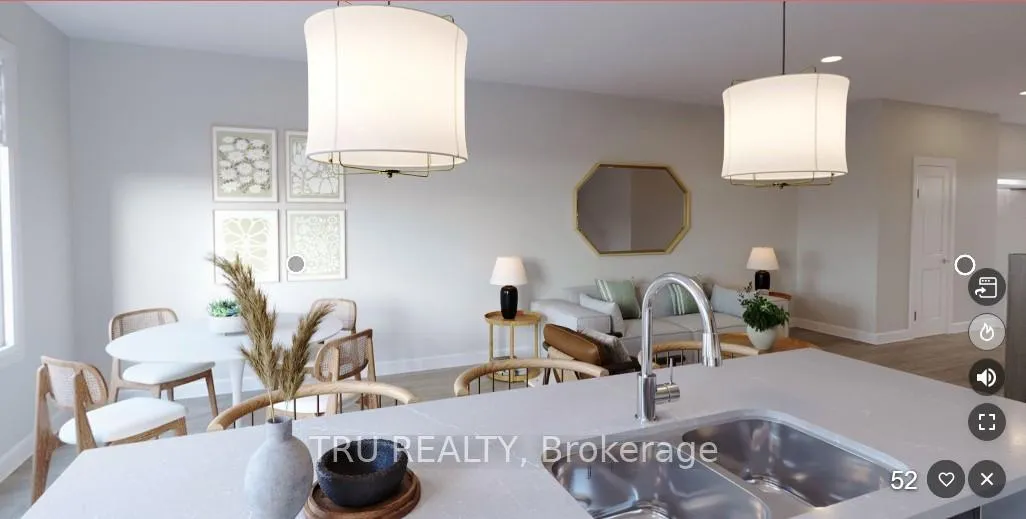 See all 18 photos
Property history
Facts and features
- BasementFinished
- Lease term12 months
- FurnishedUnfurnished
- Age of homeNew
- Hardwood floors
- Central air
The homeFreehold Townhouse, 2-storey, New
- TypeFreehold Townhouse
- Style2-storey
- AgeNew
- Living space1,100–1,500 sq ft
- BasementFinished, full
- ViewPark/greenbelt
InsideTile, Hardwood, Laundry room, upper level, Air exchanger, on demand water heater
- FlooringTile, Hardwood
- LaundryLaundry room, upper level
- FeaturesAir exchanger, on demand water heater
- Rooms above ground6
- Bedrooms3
- Bathrooms3
- Kitchens1
Outside and lotBrick veneer, vinyl siding, Asphalt shingle, Poured concrete
- ExteriorBrick veneer, vinyl siding
- RoofAsphalt shingle
- FoundationPoured concrete
- ShapeRectangular
Parking1 Garage, Attached
- Spaces1 Garage
- GarageAttached
Heating, water and powerHeat pump, gas, Central air, Municipal water
- HeatingHeat pump, gas
- CoolingCentral air
- WaterMunicipal water
- SewerMunicipal sewer
- Natural gasAvailable
- HydroAvailable
Rent and termsRent $2,700 a month, Entire property, Unfurnished
- Rent$2,700 a month
- Space for rentEntire property
- FurnishedUnfurnished
- Lease12 months
- PaidMonthly
- DepositRequired
- Credit checkRequired
- Employment letterRequired
- Rental applicationRequired
- ReferencesRequired
- Rental itemsTankless water heater, air handler and heat pump
Listing detailsX12261323, Rented, Jul 3, 2025
- MLS® numberX12261323
- StatusRented
- Listed onJul 3, 2025
- Days on market33
- UpdatedAug 5, 2025
- Possession2025-08-15 / 30-59 days
- Occupied byVacant
- Listing brokerageTRU REALTY
About this home
962 Eileen Vollick Crescent, Ottawa (Kanata - Morgan's Grant/South March), ON K2W 0M2
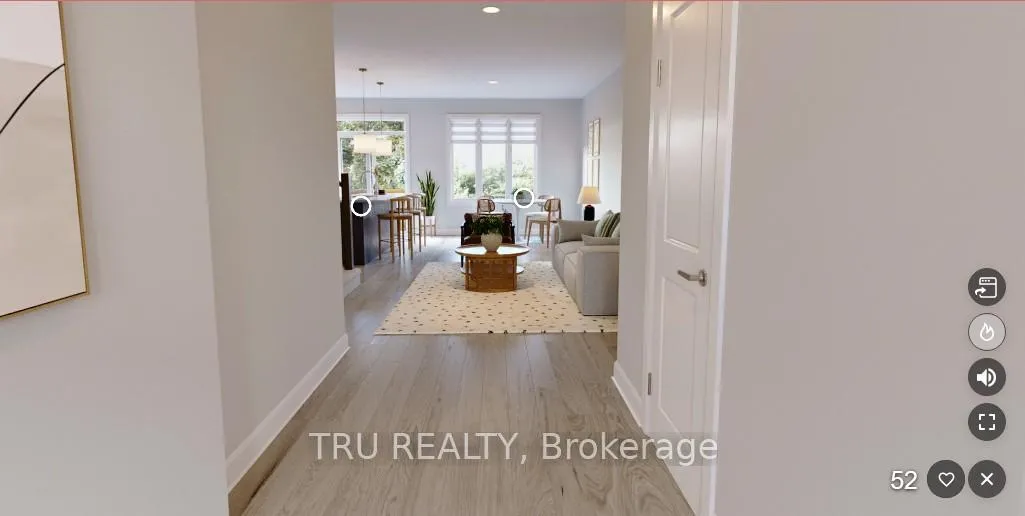
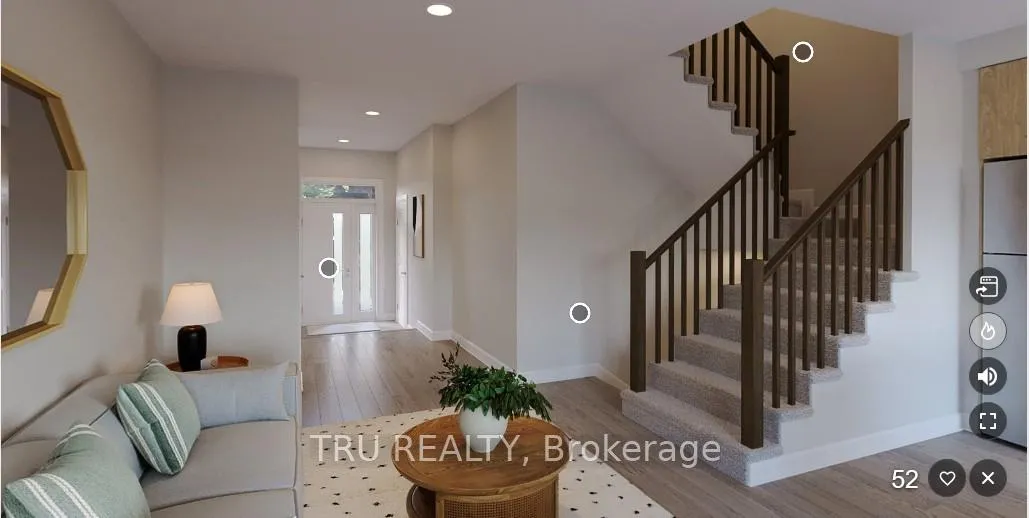
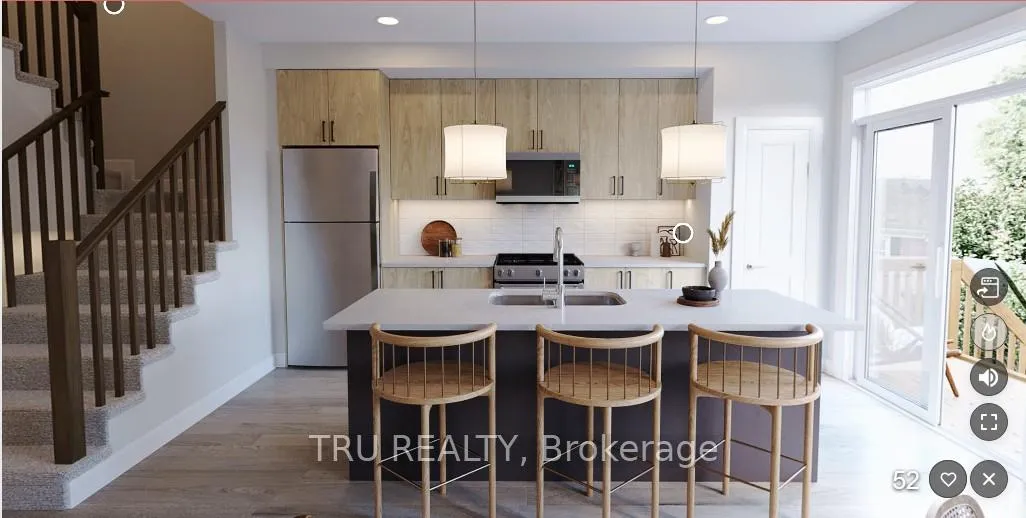
Property under construction. No showings till Aug 13, 2023. Photos from Model house for reference. Actual colors vary. Step into this beautifully upgraded 3-bedroom, 2.5-bath townhome, offering 1,907 sq ft of stylish living space, including a finished basement. Thoughtfully designed with modern finishes and elegant upgrades, this home is perfect for comfortable living! Main floor features a bright and open living and dining area with hardwood flooring, added pot lights, and 9' ceilings, creating a spacious feel. Gourmet kitchen equipped with brand-new stainless-steel appliances, quartz countertops throughout, an upgraded backsplash, sleek tile flooring, and a spacious pantry for extra storage and convenience Upgraded staircase with wooden railing leading to the upper level, complemented by upgraded carpets with soft cushions for ultimate comfort Upper level includes a primary bedroom with a 3-piece ensuite bathroom featuring an upgraded stand-in shower for a spa-like feel Second full bathroom and two additional bedrooms, perfect for family, guests, or a home office. Laundry room with stacked washer and dryer for space efficiency and convenience Basement expands the total living space providing additional room for recreation, storage, or a home gym. Smooth ceilings throughout add a polished, modern touch to every room Minto Smarter Home Starter Package includes the Ecobee smart thermostat for advanced climate control and energy efficiency Energy-efficient features such as a tankless water heater, air handler, and air source heat pump Prime Location Brookline Community, Kanata North Near Kanata North Hi-Tech Park and 10 minutes from DND Carling Campus for an easy commute.This townhome offers modern upgrades, smart home features, and energy-efficient solutions. Available for occupancy starting August 15th (subject to builder handover). Applications are being reviewed in advance to secure qualified tenants early.
Ask about this home
A HOMEH agent will answer your questions about this home.
Around this home
Daily convenience, out of 100, from the distances below
Schools nearby
School rating, out of 10.
Helpful calculators
Your HOMEH agent

"I would see it this week."