

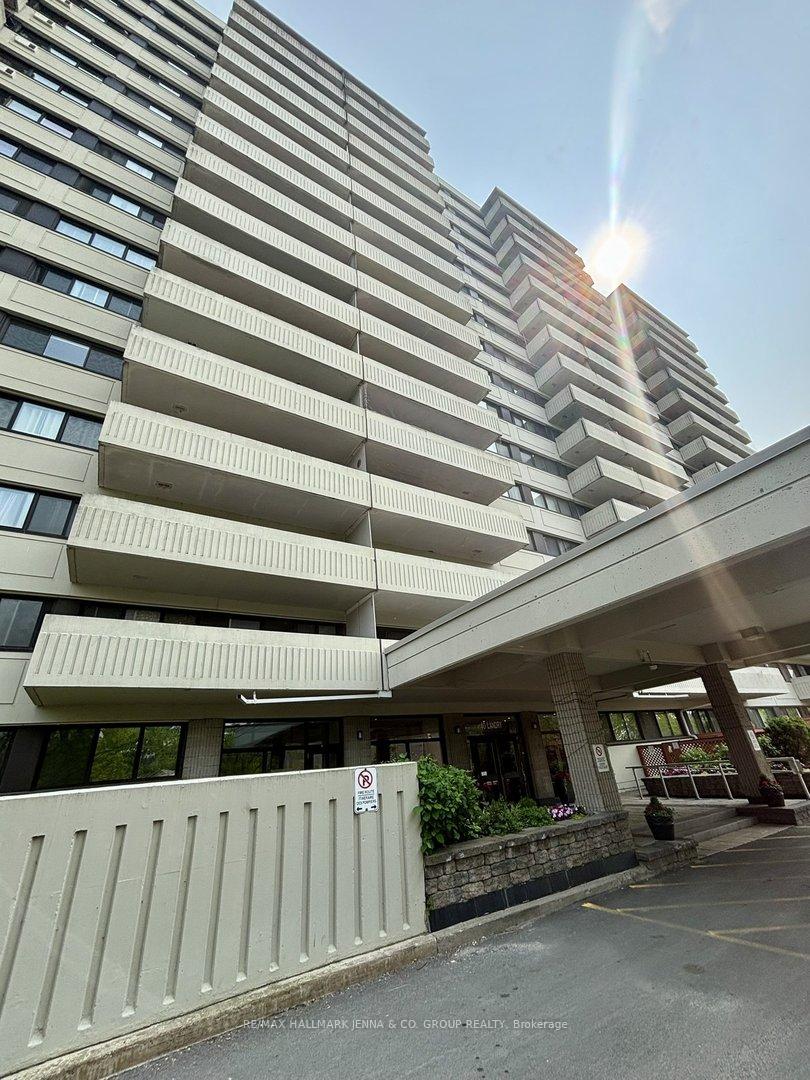
Unit 202, 40 Landry Street
Unit 202, 40 Landry Street
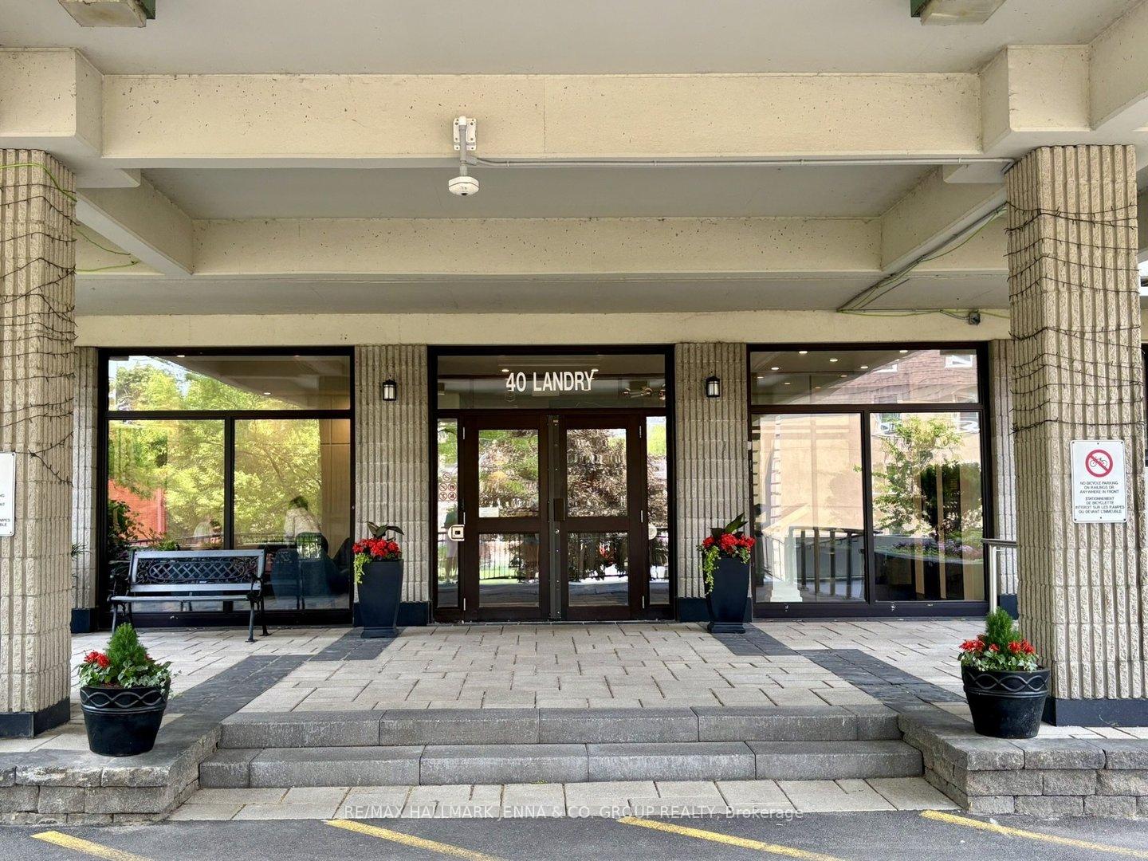
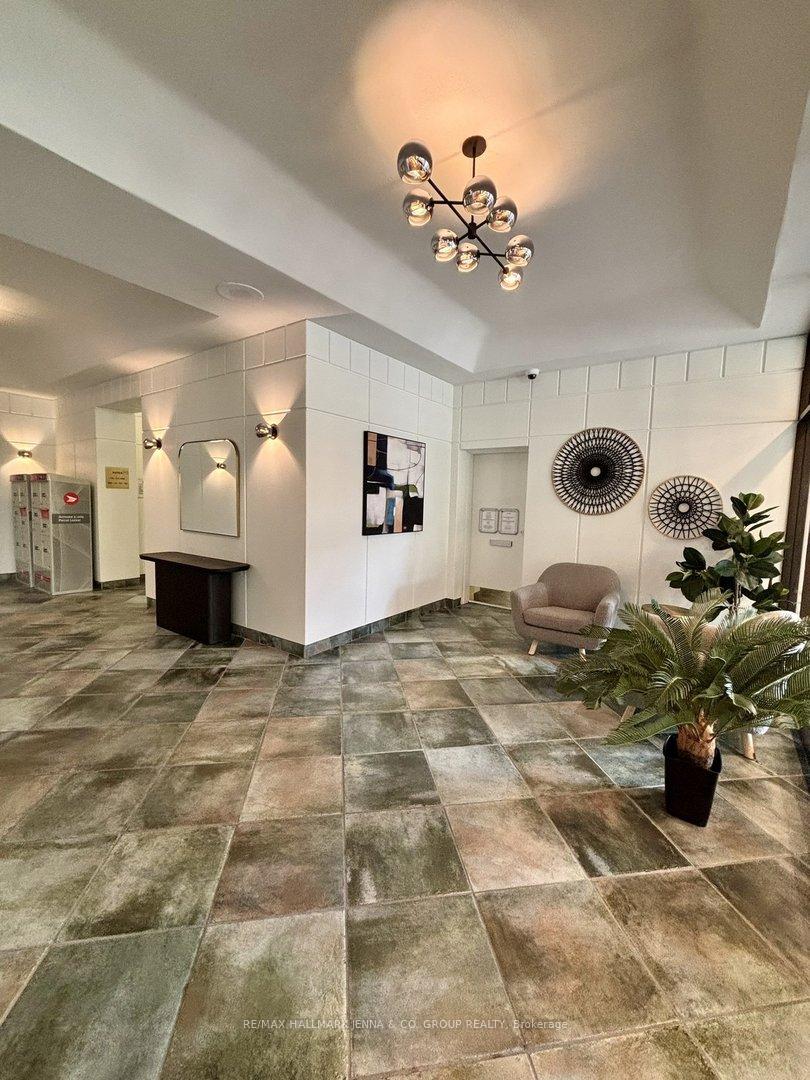
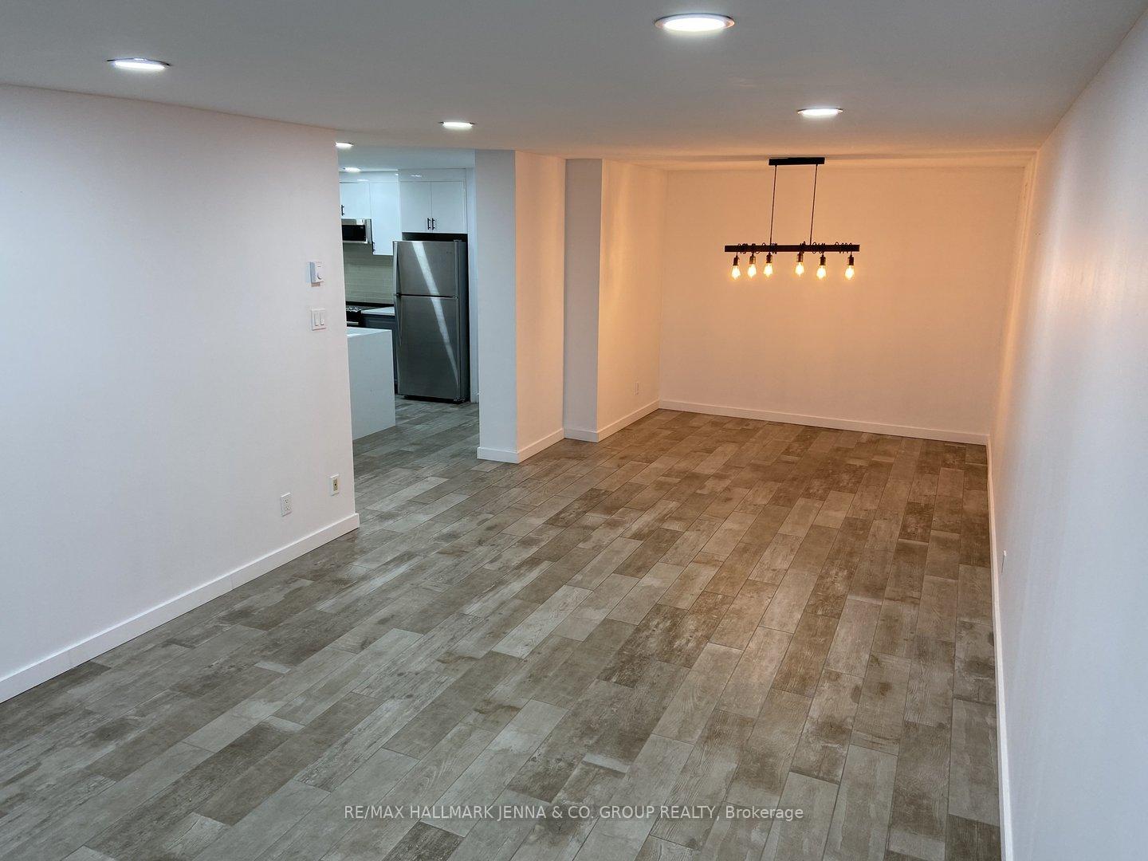
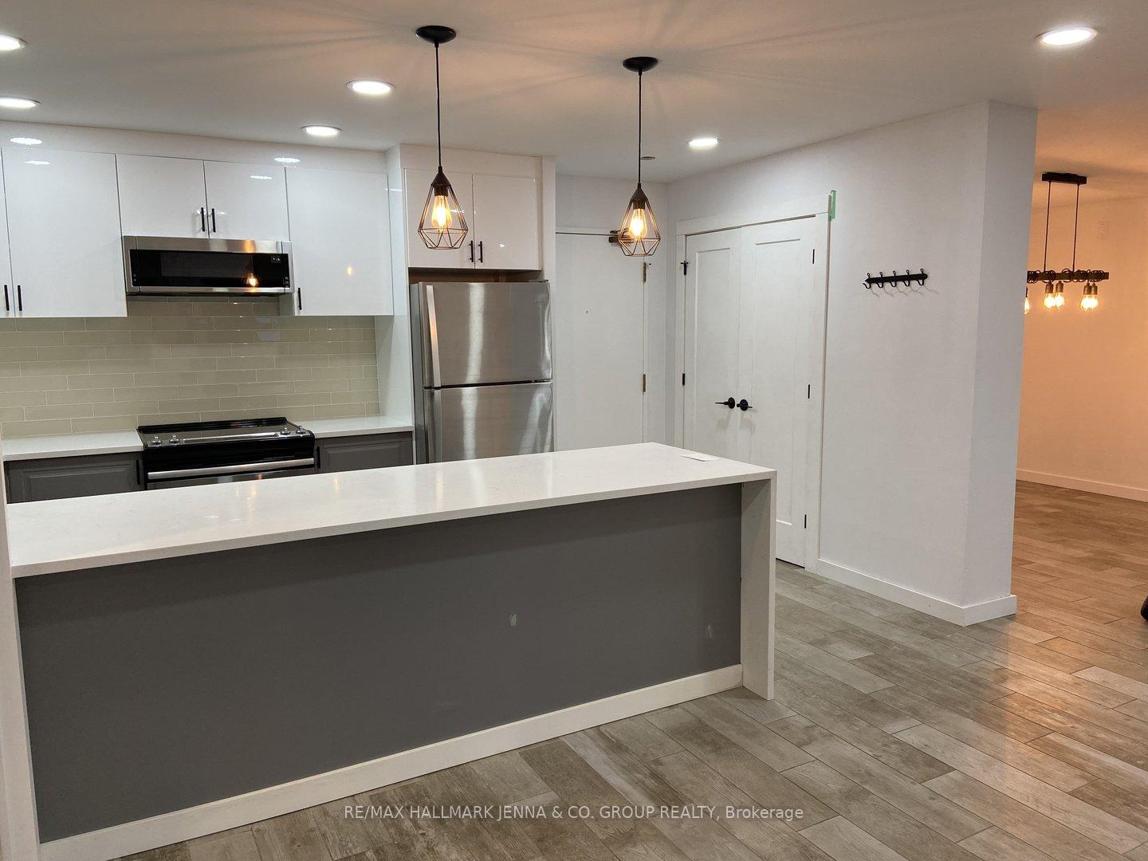 See all 13 photos
Property history
Facts and features
- ExposureNorth east
- LaundryIn basement
- LockerNone
- BalconyEnclosed
The homeCondo Apartment, 1 storey/apt, 900–999 sq ft
- Type: Condo Apartment
- Style: 1 storey/apt
- Living space: 900–999 sq ft
- Basement: None
- Exposure: North East
InsideIn basement, Carpet free, Rooms above ground 5
- Laundry: In basement
- Features: Carpet free
- Rooms above ground: 5
- Bedrooms: 2
- Bathrooms: 1
- Kitchens: 1
OutsideConcrete, Enclosed
- Exterior: Concrete
- Balcony: Enclosed
Parking and locker1 Parking, Underground, Parking type Owned
- Spaces: 1 Parking
- Garage: Underground
- Parking type: Owned
- Spot: B2-45
- Locker: None
BuildingLa Renaissance, Condo corporation 498, Pets Not allowed
- Name: La Renaissance
- Condo corporation: 498
- Pets: Not allowed
Heating, water and powerBaseboard, electric, Wall unit(s)
- Heating: Baseboard, electric
- Cooling: Wall unit(s)
Rent and termsRent $2,150 a month, Entire property, Unfurnished
- Rent: $2,150 a month
- Space for rent: Entire property
- Furnished: Unfurnished
- Lease: 12 months
- Rent includes: Building insurance, building maintenance, common elements, parking, water
IncludedFridge, stove, microwave/hood fan, dishwasher
- Included: Fridge, stove, microwave/hood fan, dishwasher
Listing detailsX12260193, Rented, Jul 3, 2025
- MLS® number: X12260193
- Status: Rented
- Listed on: Jul 3, 2025
- Days on market: 12
- Updated: Jul 15, 2025
- Possession: 2025-07-02 / Immediate
- Occupied by: Vacant
- Listing brokerage: RE/MAX HALLMARK JENNA & CO. GROUP REALTY
About this home
Unit 202, 40 Landry Street, Ottawa (Vanier), ON K1L 8K4
Welcome to 202-40 Landry St This stylish 2-bedroom rental offers modern living in one of Ottawa's most vibrant neighbourhoods, Beechwood! Just steps from the Rideau River, riverfront trails, trendy shops, cafés, and restaurants, this location makes it easy to balance work and lifestyle. Inside, the open-concept layout is bright and airy, with new vinyl flooring flowing through the large living, dining, and bedroom areas. The renovated kitchen is outfitted with quartz countertops, stainless steel appliances, and ample storage, making it ideal for entertaining or meal prep after a busy day. The large primary bedroom is flooded with natural light, while the second bedroom offers flexibility as a home office, guestroom, or creative space. The recently updated 3-piece bathroom features modern ceramic tile and clean finishes, with a trendy design. The unit features a spacious balcony with views overlooking a quiet street, ideal for morning coffee or evening unwinding. Beyond the unit, you'll enjoy access to a range of amenities perfect for a balanced lifestyle: a well-equipped fitness centre, indoor pool, cozy library, party room, BBQ patio, and a shared terrace. Set in a friendly, connected building that has been lovingly maintained, this rental is a great fit for professionals seeking comfort, convenience, and a great neighbourhood vibe. The hallways are undergoing construction and should be finished in the coming months. To see the finished results, check out floor #16! Amenities are on the ground floor and B1. Parking space B2-45 included with extra storage space on the side, and visitor parking is available!
Ask about this home
A HOMEH agent will answer your questions about this home.
Know more about La Renaissance
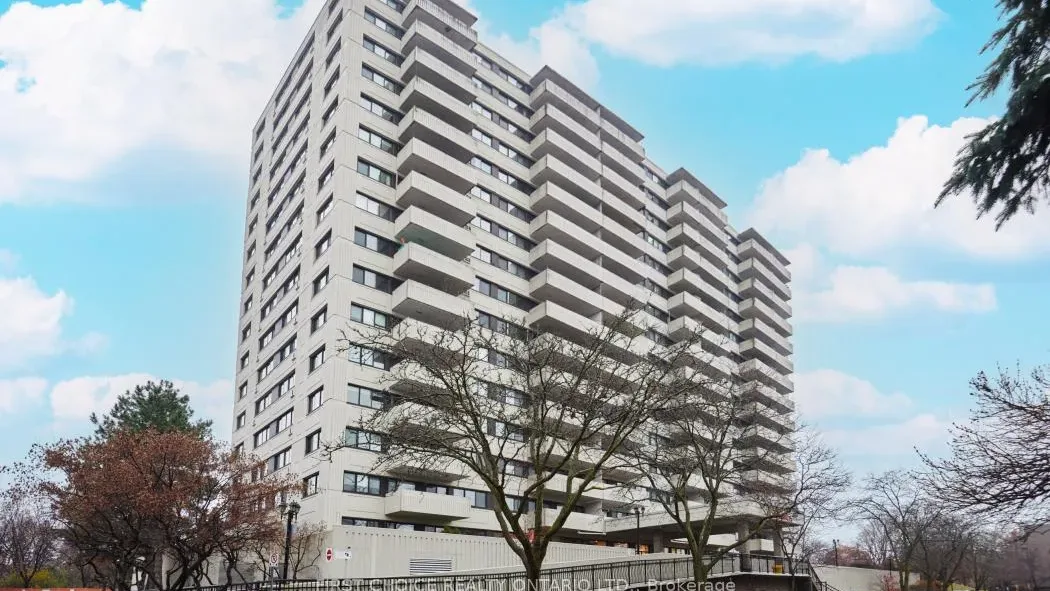
Condo building · 2400 Virginia Drive
La Renaissance is a condo. Right now 6 for sale and 1 for rent are on the market here.
- $373/sq ft
No similar units for rent in La Renaissance right now.
Around this home
Daily convenience, out of 100, from the distances below
Schools nearby
School rating, out of 10.
Helpful calculators
Your HOMEH agent

"I would see it this week."