

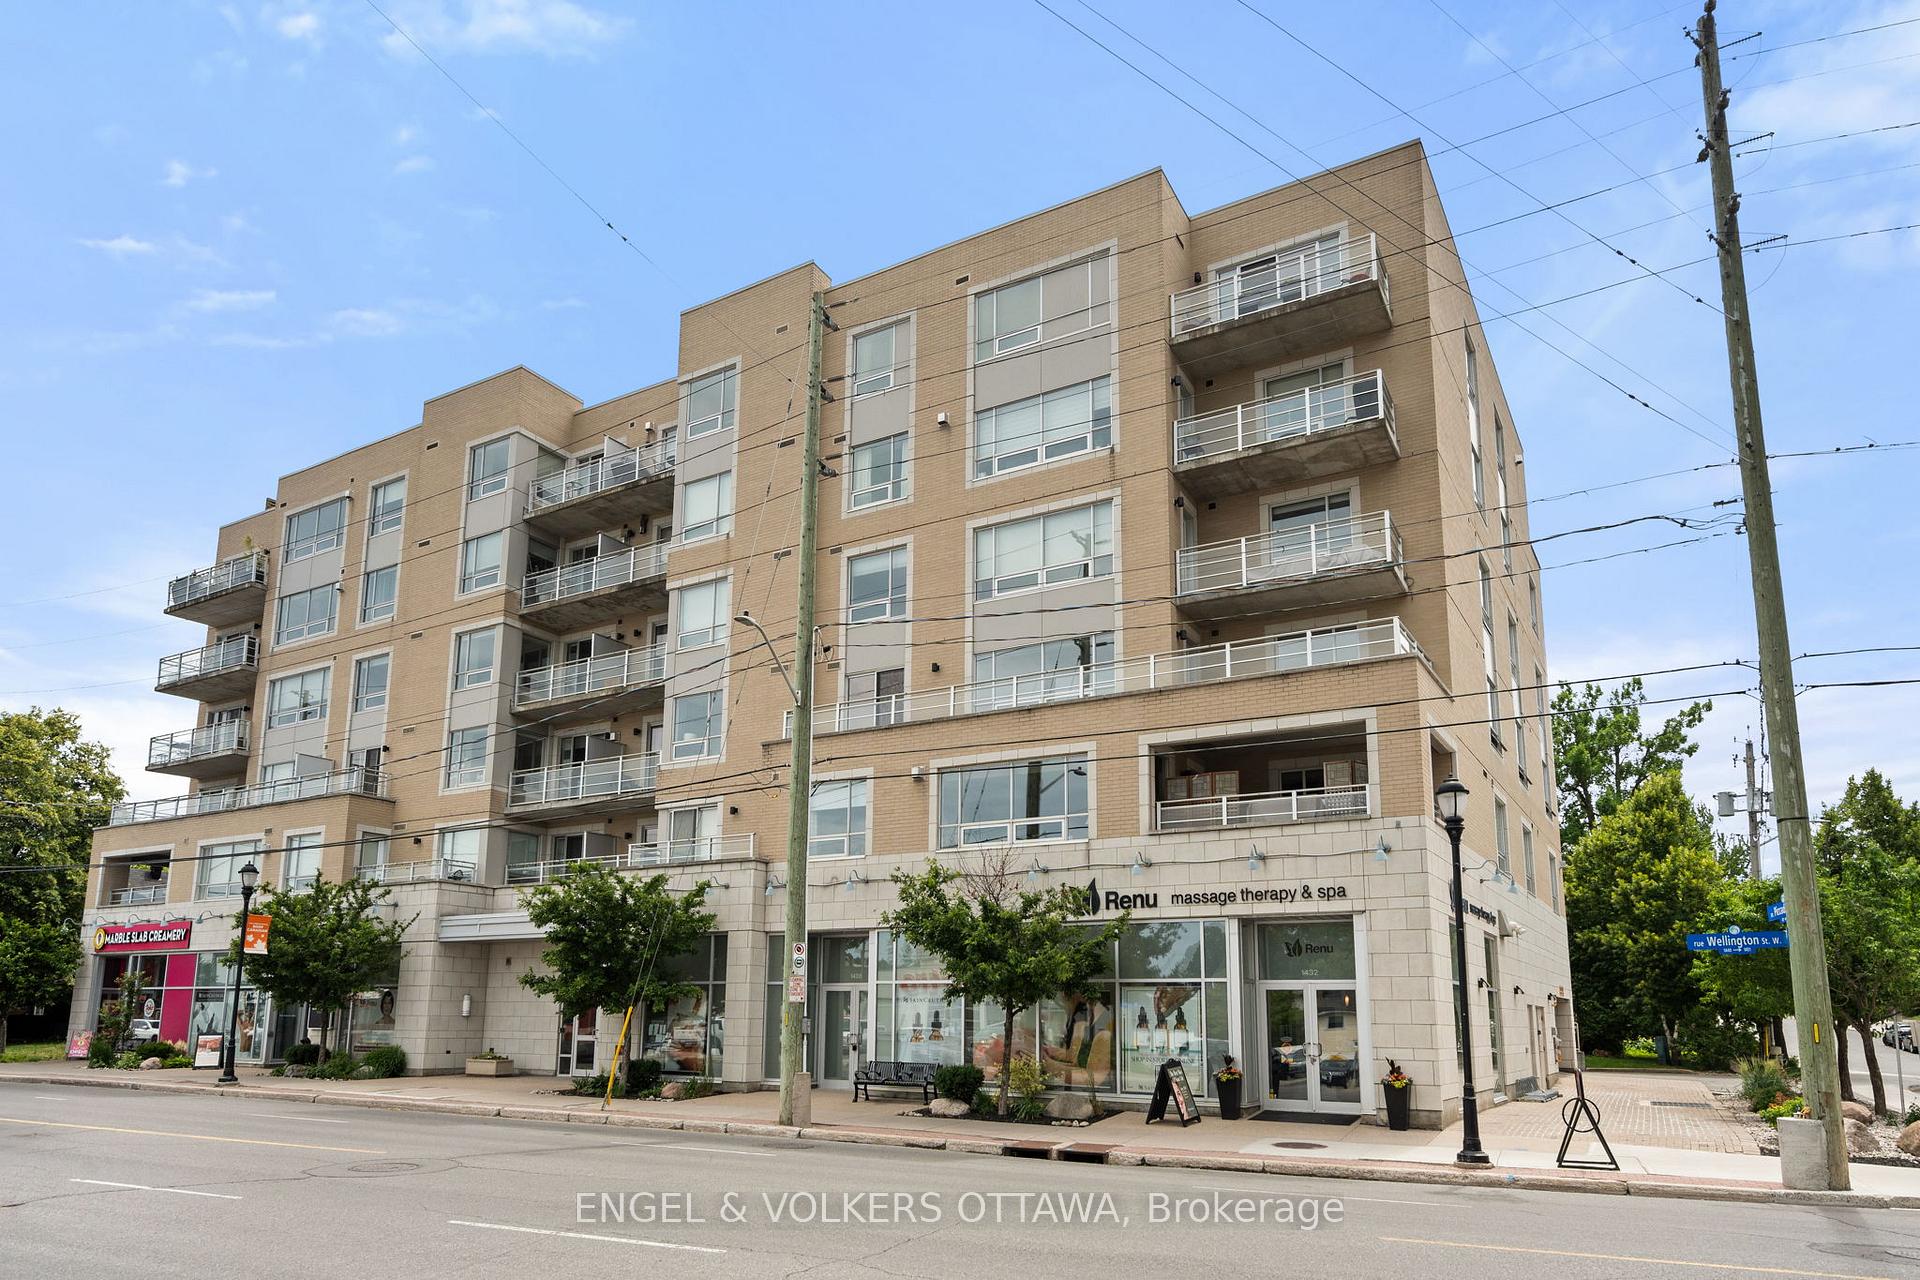
Unit 505, 1422 Wellington Street W
Unit 505, 1422 Wellington Street W
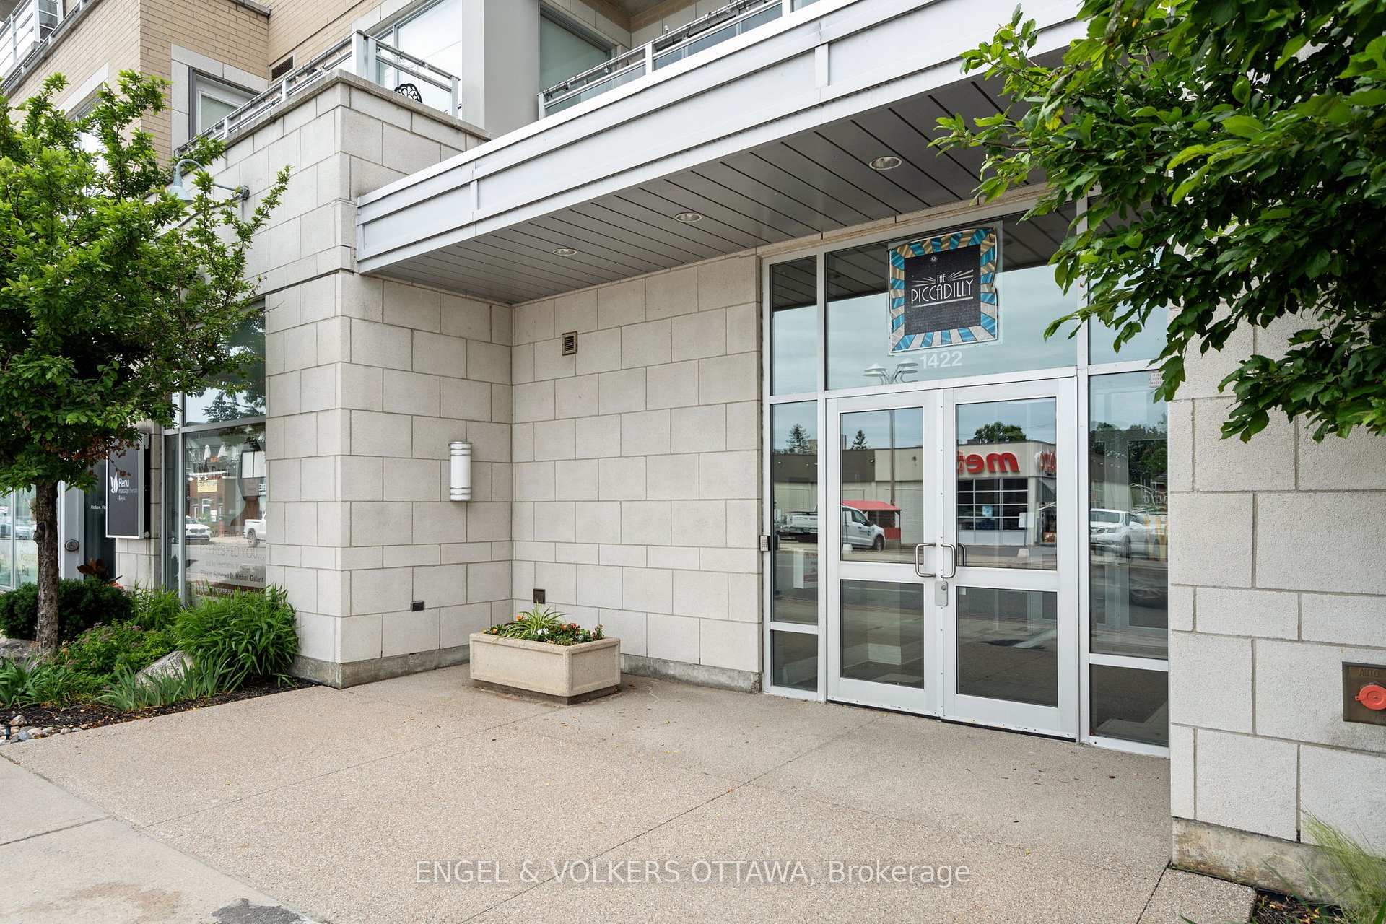
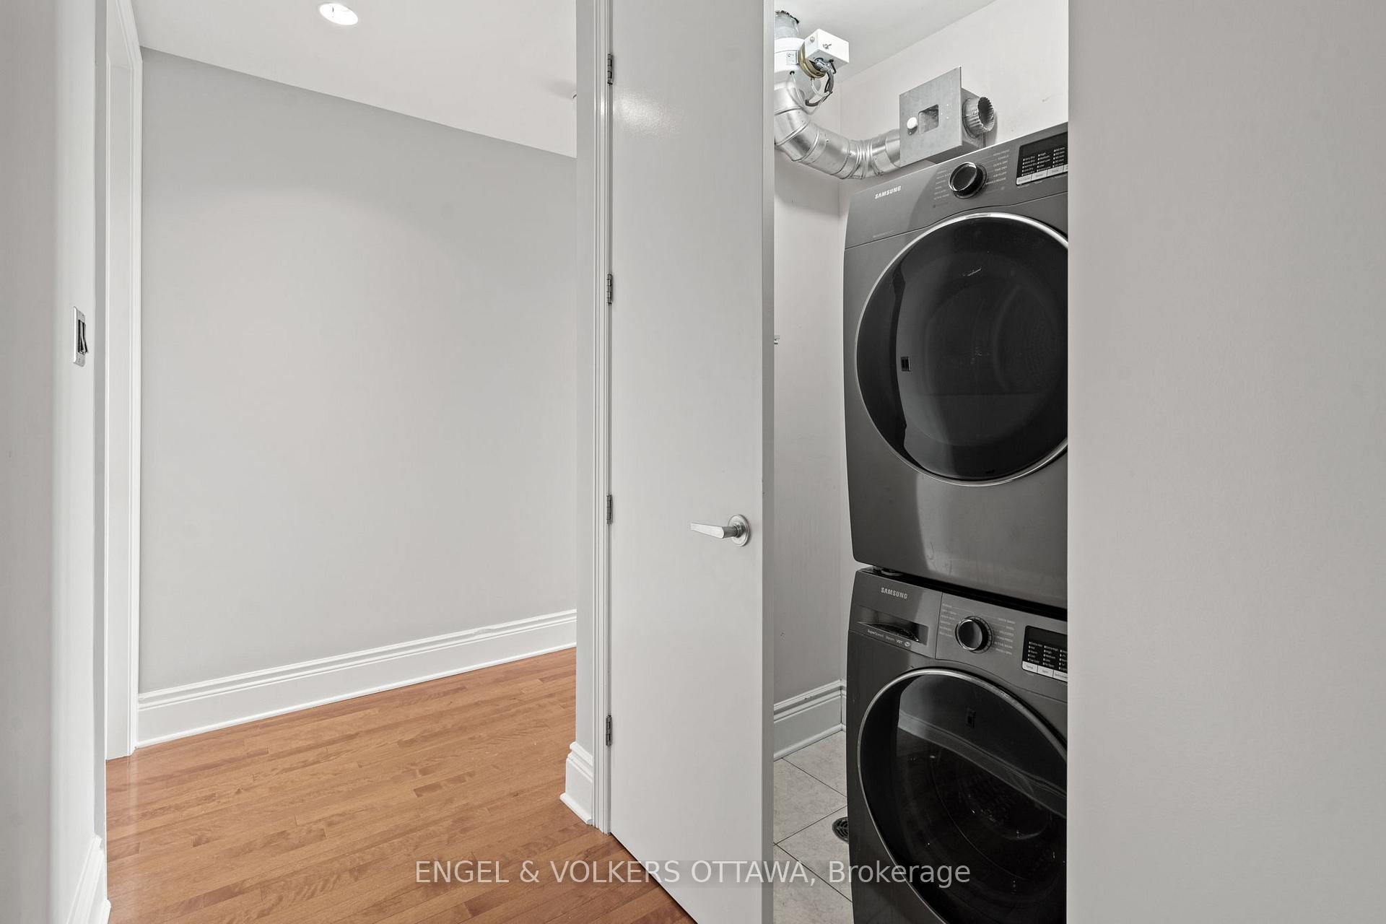
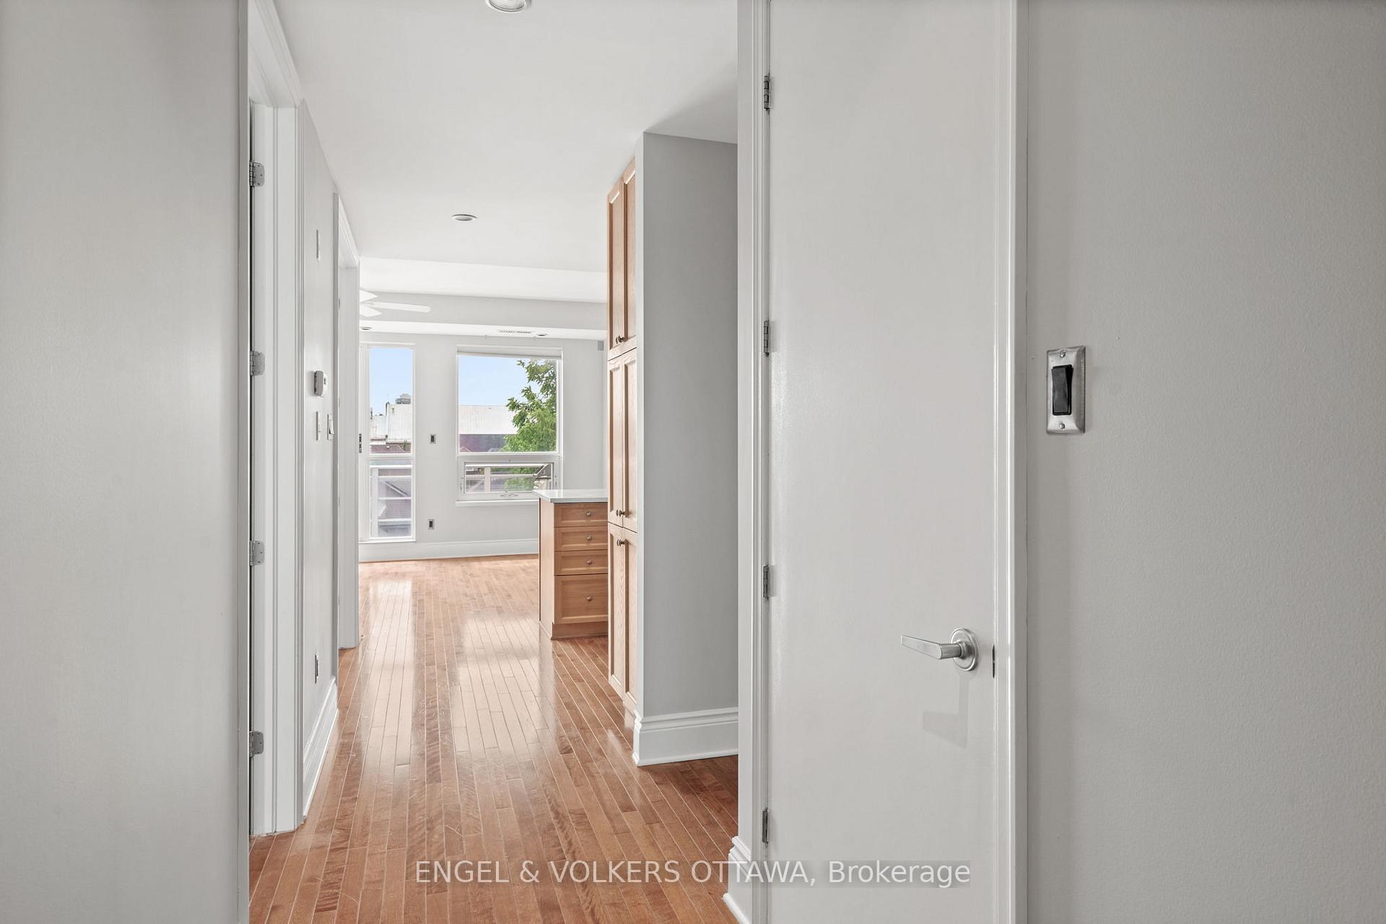
 See all 28 photos
Property history
Facts and features
- ExposureNorth
- LaundryIn-suite
- LockerOwned
- BalconyOpen
- Fireplace
- Central air
The homeCondo Apartment, Apartment, 1,200–1,399 sq ft
- Type: Condo Apartment
- Style: Apartment
- Living space: 1,200–1,399 sq ft
- Basement: None
- Exposure: North
InsideFireplace Yes, In-suite laundry, Carpet free, storage
- Fireplace: Yes
- Laundry: In-suite laundry
- Features: Carpet free, storage
- Rooms above ground: 7
- Bedrooms: 2
- Bathrooms: 2
- Kitchens: 1
OutsideConcrete, brick, Open
- Exterior: Concrete, brick
- Balcony: Open
Parking and locker1 Parking, Other, Parking type Owned
- Spaces: 1 Parking
- Garage: Other
- Parking type: Owned
- Locker: Owned
- Locker unit: 3
BuildingThe Piccadilly, Storeys 6, Units 41
- Name: The Piccadilly
- Storeys: 6
- Units: 41
- Registered: 2008
- Condo corporation: 787
- Amenities: Elevator, bbqs allowed
- Pets: Allowed
Heating, water and powerForced air, gas, Central air
- Heating: Forced air, gas
- Cooling: Central air
Rent and termsRent $3,450 a month, Entire property, Unfurnished
- Rent: $3,450 a month
- Space for rent: Entire property
- Furnished: Unfurnished
- Lease: 12 months
- Rent includes: Building maintenance, water
- Deposit: Required
- Credit check: Required
- Employment letter: Required
- Rental application: Required
- References: Required
- Rental items: None
IncludedFridge, stove, microwave/hood fan, dishwasher, washer, dryer, window coverings, napoleon natural gas hook-up bbq on balcony, & balcony faux grass., Not included None
- Included: Fridge, stove, microwave/hood fan, dishwasher, washer, dryer, window coverings, napoleon natural gas hook-up bbq on balcony, & balcony faux grass.
- Not included: None
NearbyPark, public transit
- Close to: Park, public transit
Listing detailsX12260534, Rented, Jul 3, 2025
- MLS® number: X12260534
- Status: Rented
- Listed on: Jul 3, 2025
- Days on market: 17
- Updated: Jul 20, 2025
- Possession: Immediate
- Occupied by: Vacant
- Listing brokerage: ENGEL & VOLKERS OTTAWA
About this home
Unit 505, 1422 Wellington Street W, Ottawa (Ottawa West), ON K1Y 0X7
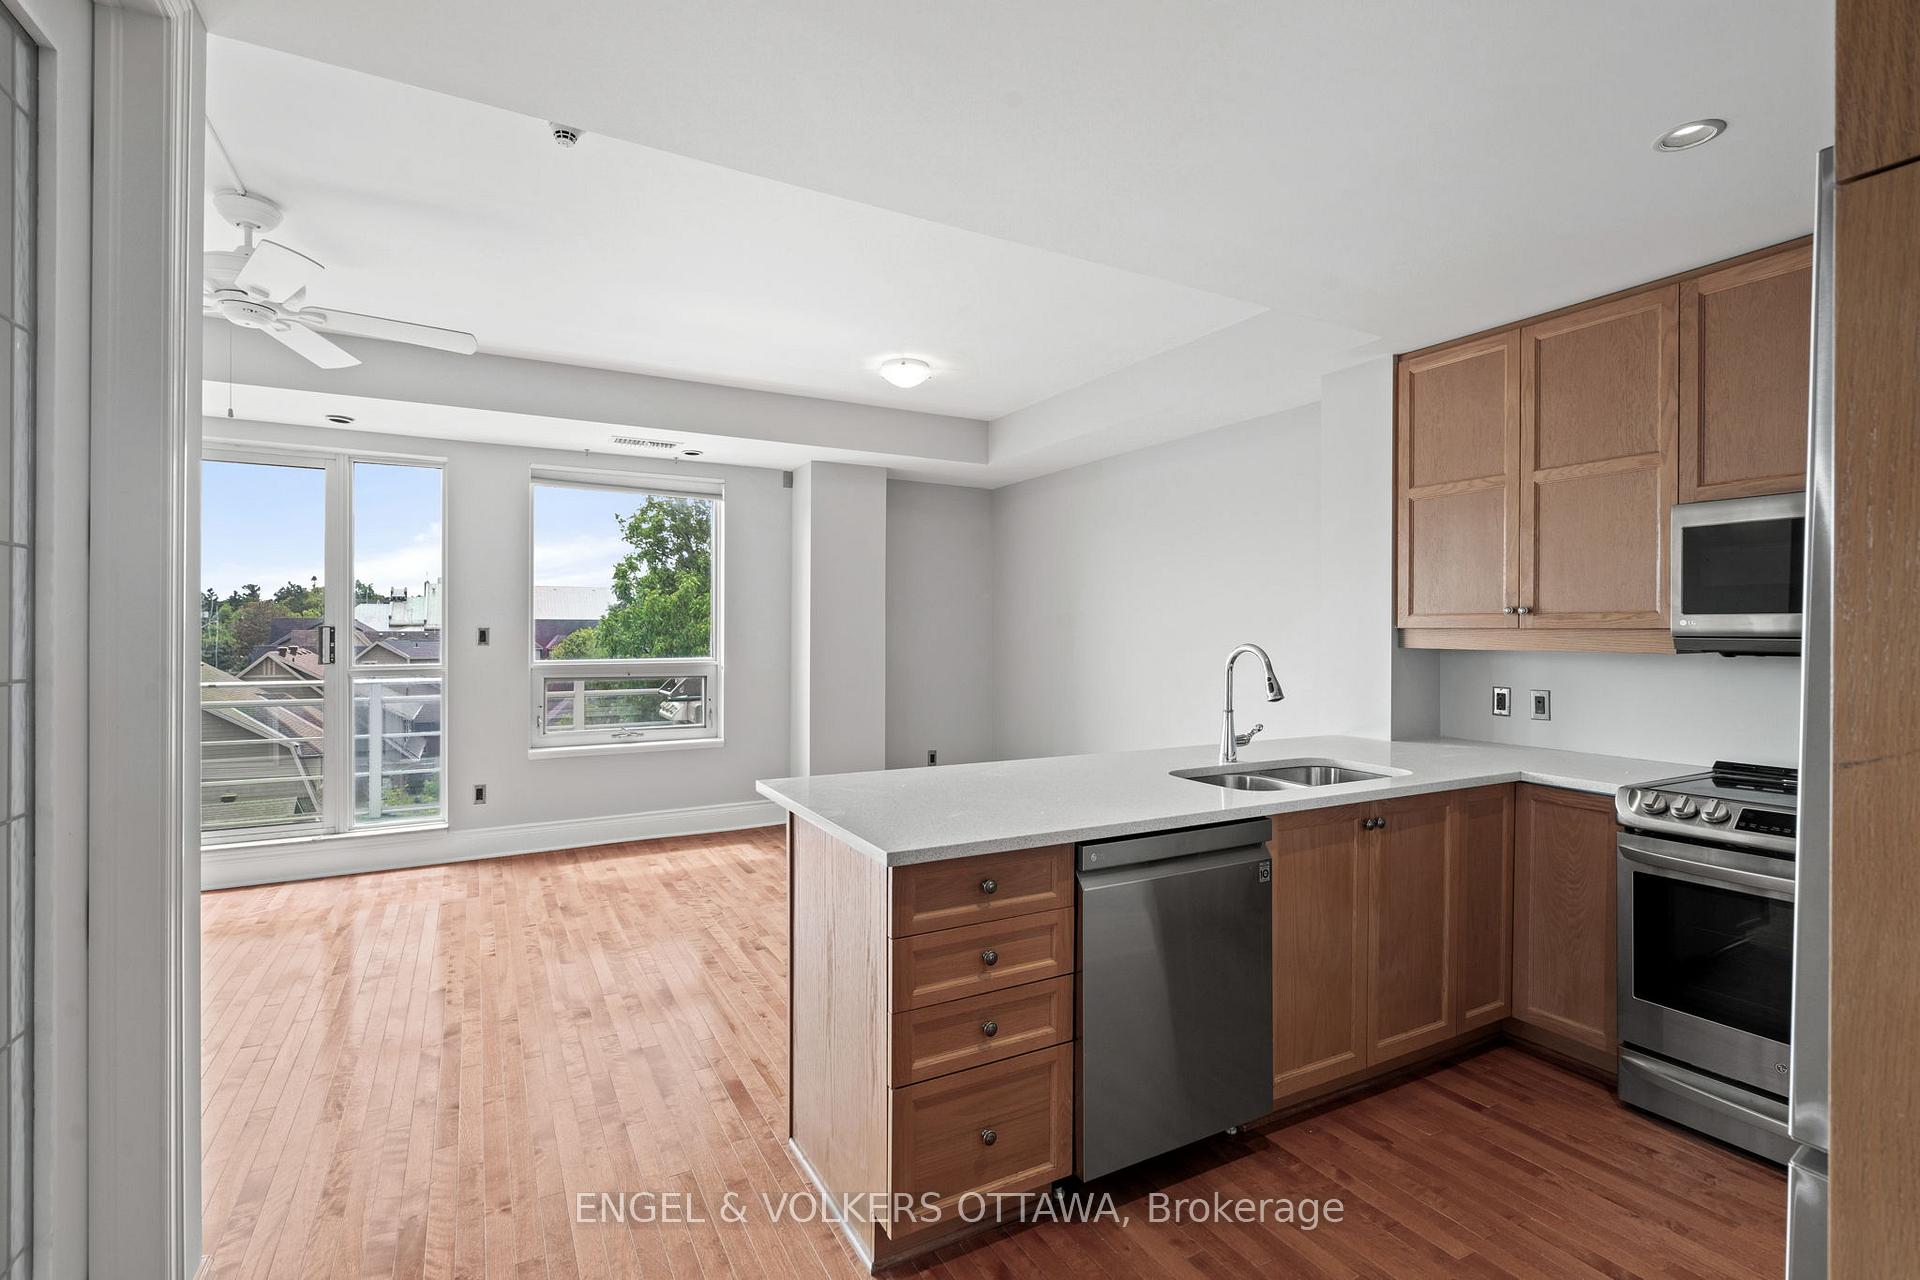
Welcome to the iconic Piccadilly in Westboro. Set in one of Ottawa's most sought-after and exclusive neighbourhoods, this oversized (1217 sqft approx.) 2-bed + den, 2-bath corner unit on one of the top floors offers unparalleled urban living. The spacious layout features modern appliances, a cozy gas fireplace, and a large private balcony equipped with a BBQ, perfect for entertaining and relaxing. Conveniently situated within walking distance to the best that Wellington Village has to offer, including the Parkdale Market, boutique shops, fine dining, LRT, transit, and enjoy fireworks and views of Parliament right from the balcony. Directly across from Metro and steps to the vibrant shops, restaurants, and amenities of the West end, this location offers everyday convenience at your doorstep. You're also steps from beautiful bike paths, and parks. Located within the boundaries of top-rated schools such as Elmdale Public School, Nepean High School, and Turnbull School, this is an ideal home for professionals or small families seeking both comfort and location. Experience elevated living in one of Ottawa's most desirable locations.
Ask about this home
A HOMEH agent will answer your questions about this home.
Know more about The Piccadilly
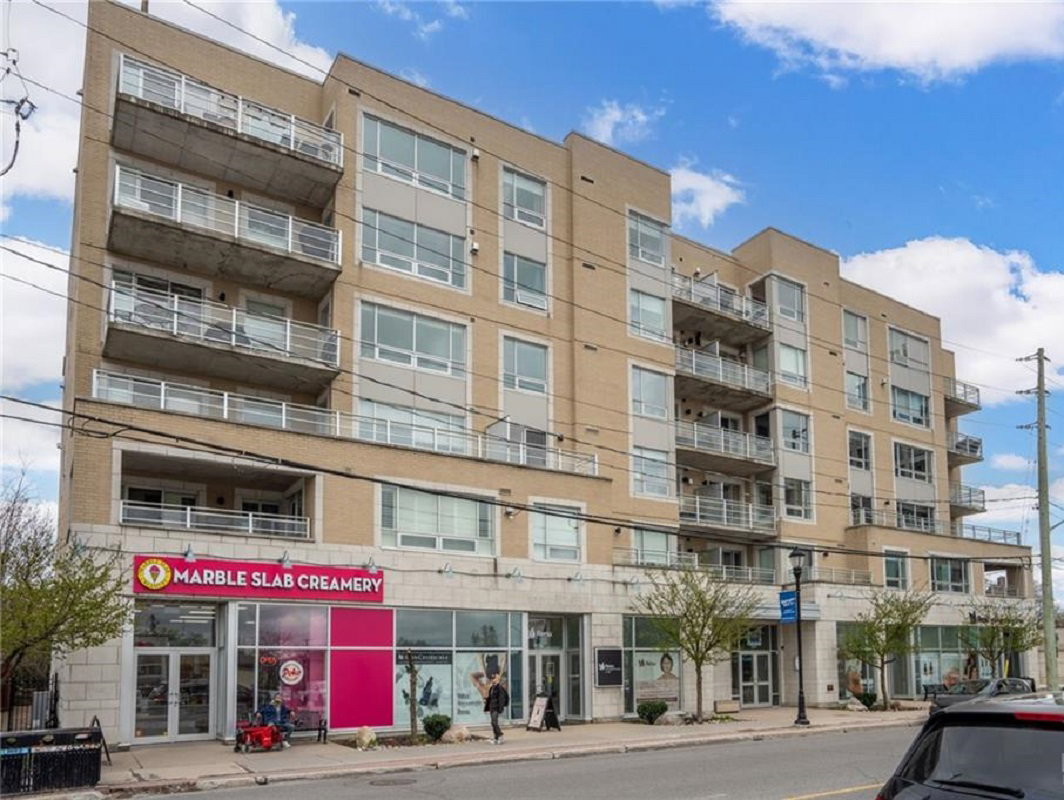
Condo building · 1422 Wellington Street West
The Piccadilly is a 6-storey condo with 41 suites, built in 2008 by Domicile Developments. No units are on the market here right now.
- 6storeys
- 41suites
- 2008built
No similar units for rent in The Piccadilly right now.
Around this home
Daily convenience, out of 100, from the distances below
Schools nearby
School rating, out of 10.
Helpful calculators
Your HOMEH agent

"I would see it this week."