

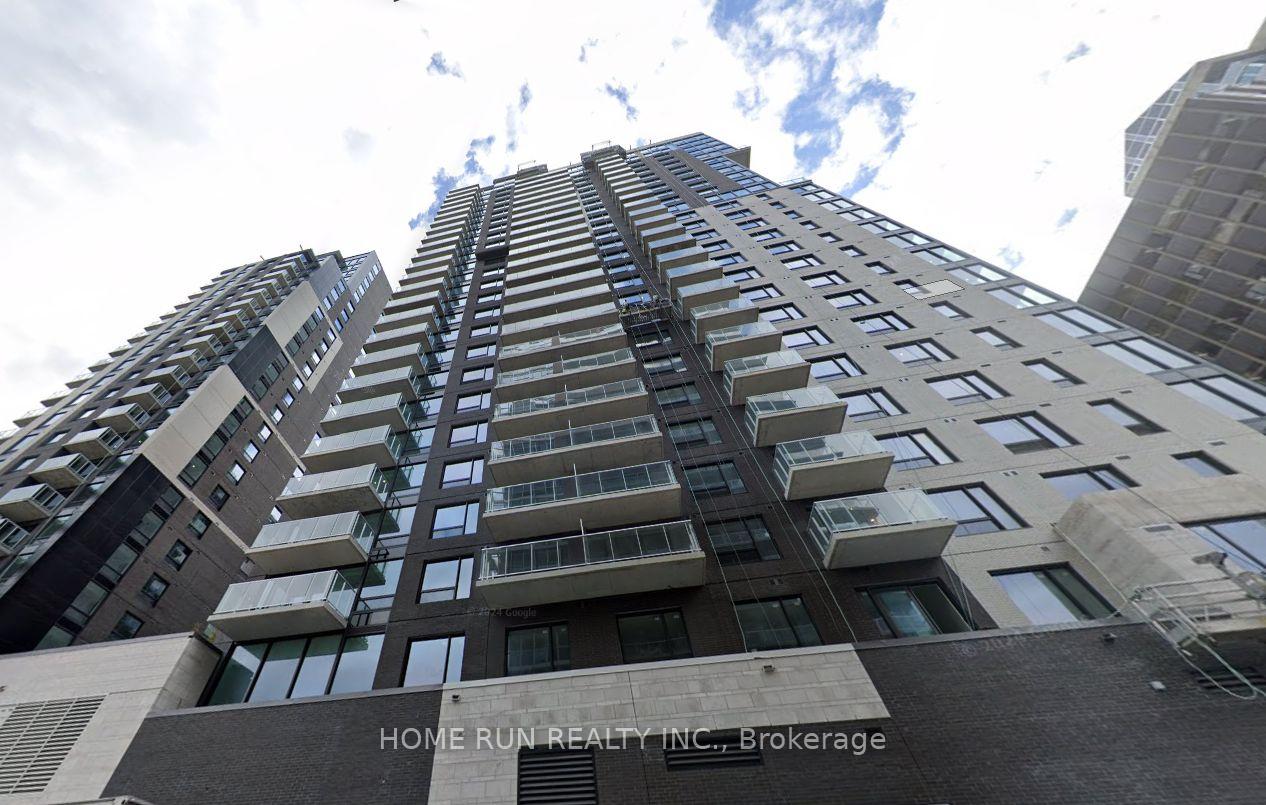
Unit 2308, 180 George Street
Unit 2308, 180 George Street
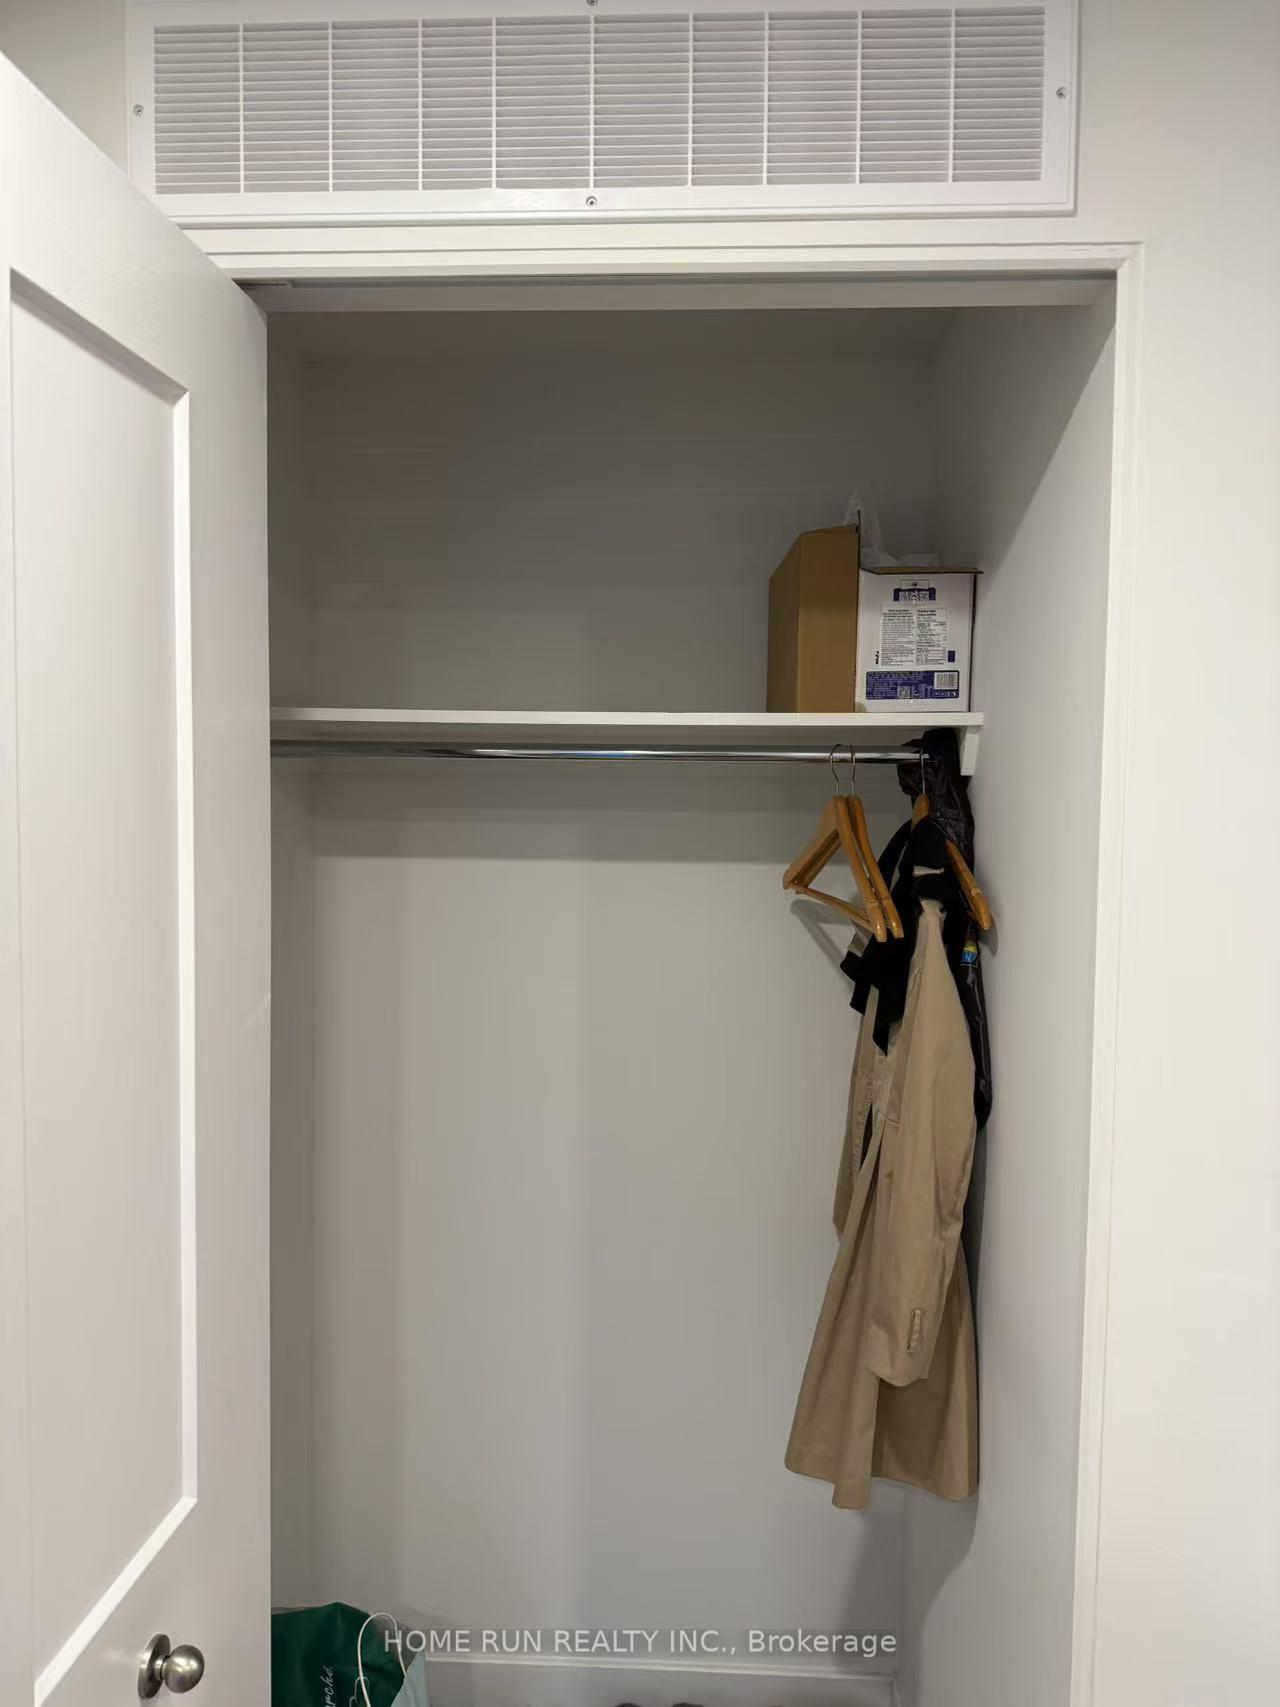 See all 26 photos
Property history
Facts and features
- ExposureNorth west
- LaundryIn-suite
- LockerExclusive
- BalconyOpen
- Central air
- Exercise room
- Indoor pool
- Party room/meeting room
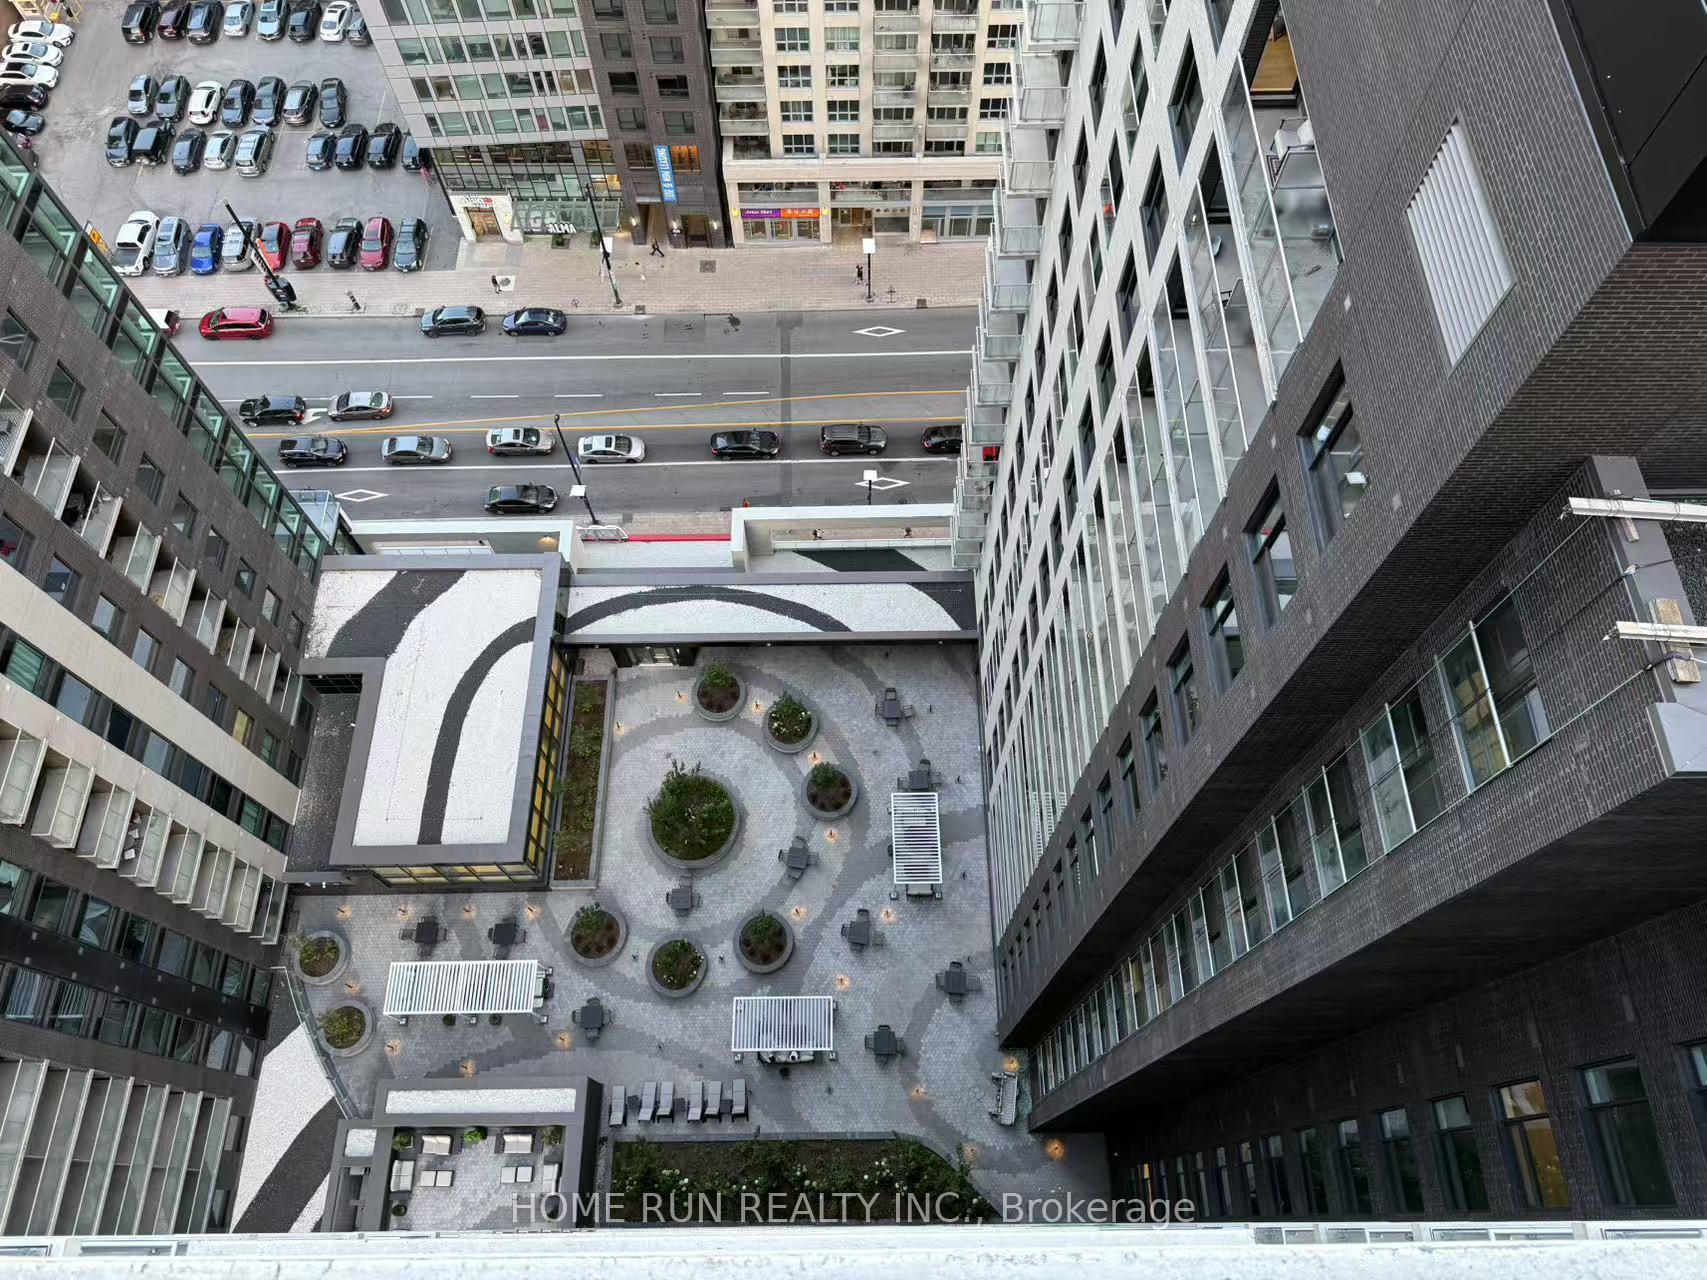
- Rooftop deck/garden
The homeCondo Apartment, Apartment, New
- Type: Condo Apartment
- Style: Apartment
- Age: New
- Living space: 700–799 sq ft
- Basement: None
- Exposure: North West
- View: Downtown, city
InsideIn-suite laundry, Concierge/security, Elevator Yes
- Laundry: In-suite laundry
- Security: Concierge/security
- Elevator: Yes
- Rooms above ground: 4
- Bedrooms: 1
- Bathrooms: 1
- Kitchens: 1
OutsideConcrete, metal/steel siding, Flat, Poured concrete
- Exterior: Concrete, metal/steel siding
- Roof: Flat
- Foundation: Poured concrete
- Balcony: Open
Parking and lockerParking type None, Exclusive, P4
- Parking type: None
- Locker: Exclusive
- Locker level: P4
BuildingClaridge Royale, Storeys 26, Units 237
- Name: Claridge Royale
- Storeys: 26
- Units: 237
- Registered: 2024
- Condo corporation: 0
- Amenities: Exercise room, guest suites, indoor pool, media room, party room/meeting room, rooftop deck/garden
- Pets: Allowed
Heating, water and powerForced air, gas, Central air
- Heating: Forced air, gas
- Cooling: Central air
Rent and termsRent $2,150 a month, Entire property, Partially
- Rent: $2,150 a month
- Space for rent: Entire property
- Furnished: Partially
- Lease: 12 months
- Rent includes: Heat, high speed internet, hydro, water
- Deposit: Required
- Credit check: Required
- Employment letter: Required
- Rental application: Required
- References: Required
IncludedFridge, built-in oven, cook-top, dishwasher, microwave/hood fan, washer and dryer
- Included: Fridge, built-in oven, cook-top, dishwasher, microwave/hood fan, washer and dryer
NearbyArts centre, public transit
- Close to: Arts centre, public transit
Listing detailsX12328850, Rented, Aug 6, 2025
- MLS® number: X12328850
- Status: Rented
- Listed on: Aug 6, 2025
- Days on market: 9
- Updated: Aug 15, 2025
- Possession: 2025-08-06 / Immediate
- Occupied by: Vacant
- Listing brokerage: HOME RUN REALTY INC.
About this home
Unit 2308, 180 George Street, Ottawa (Lower Town/Byward Market), ON K1N 0G8
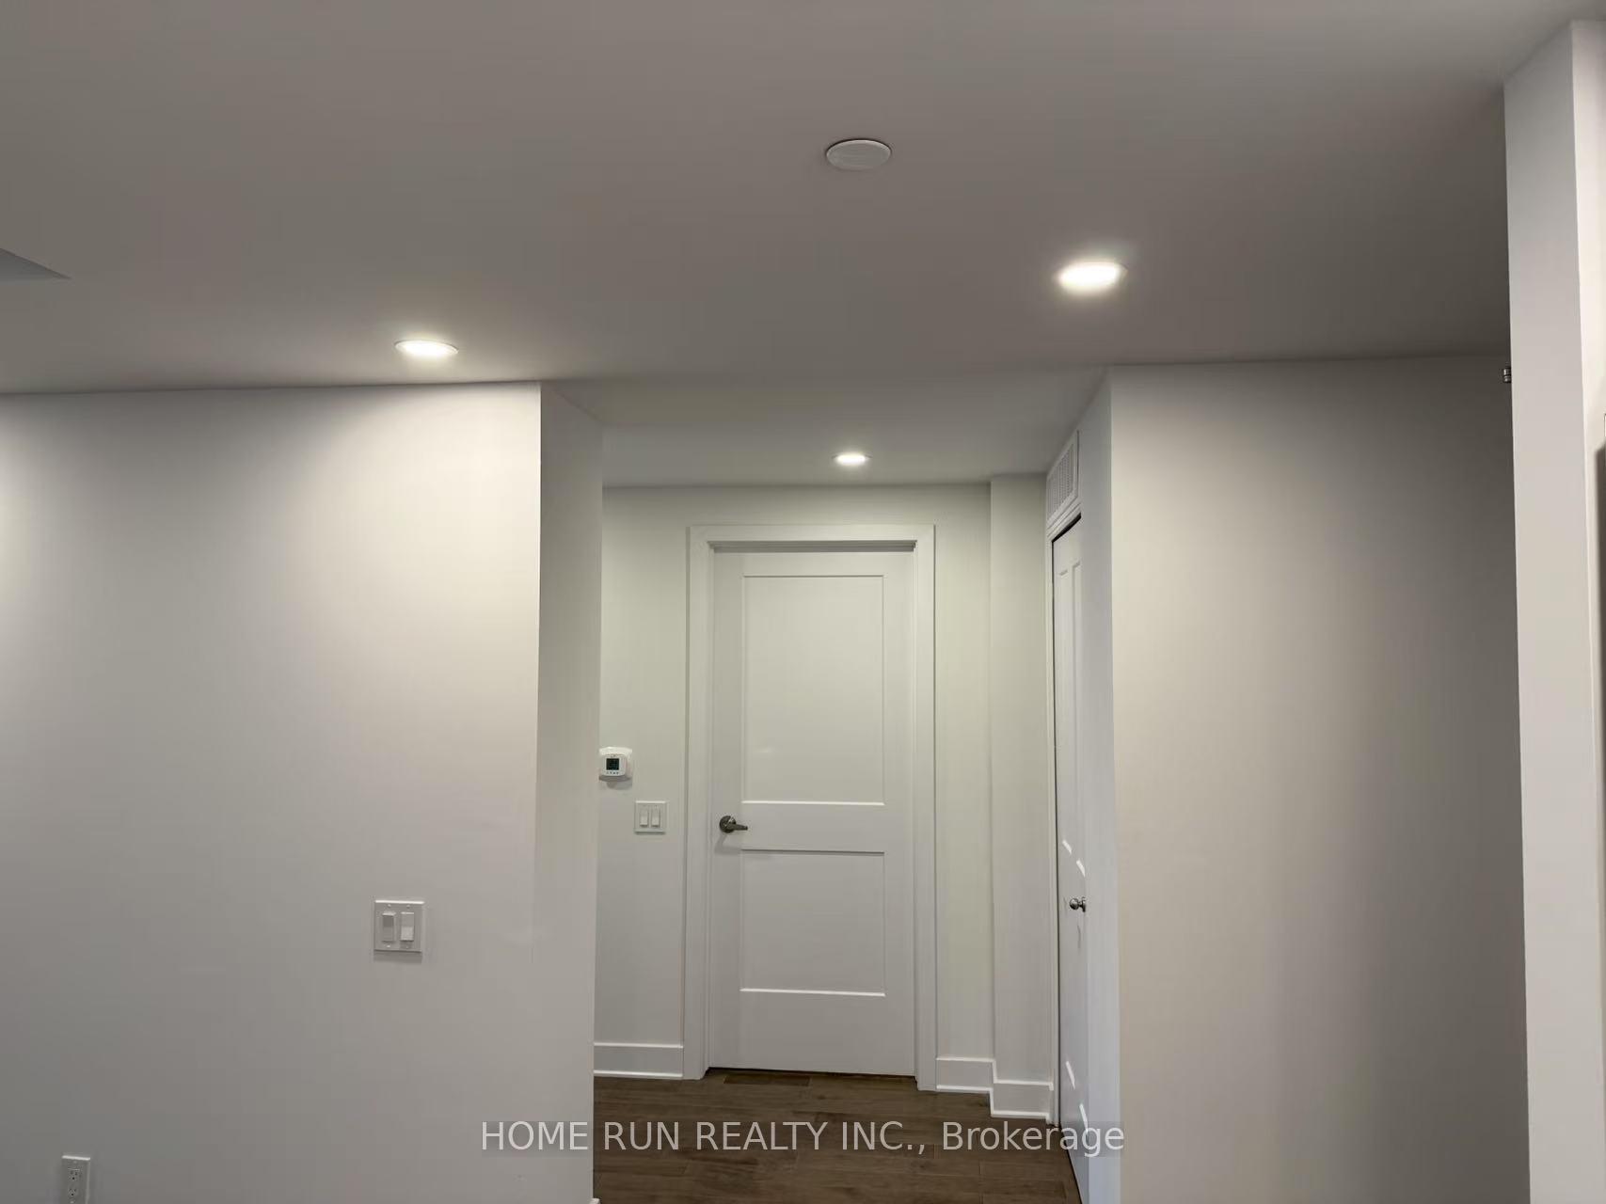
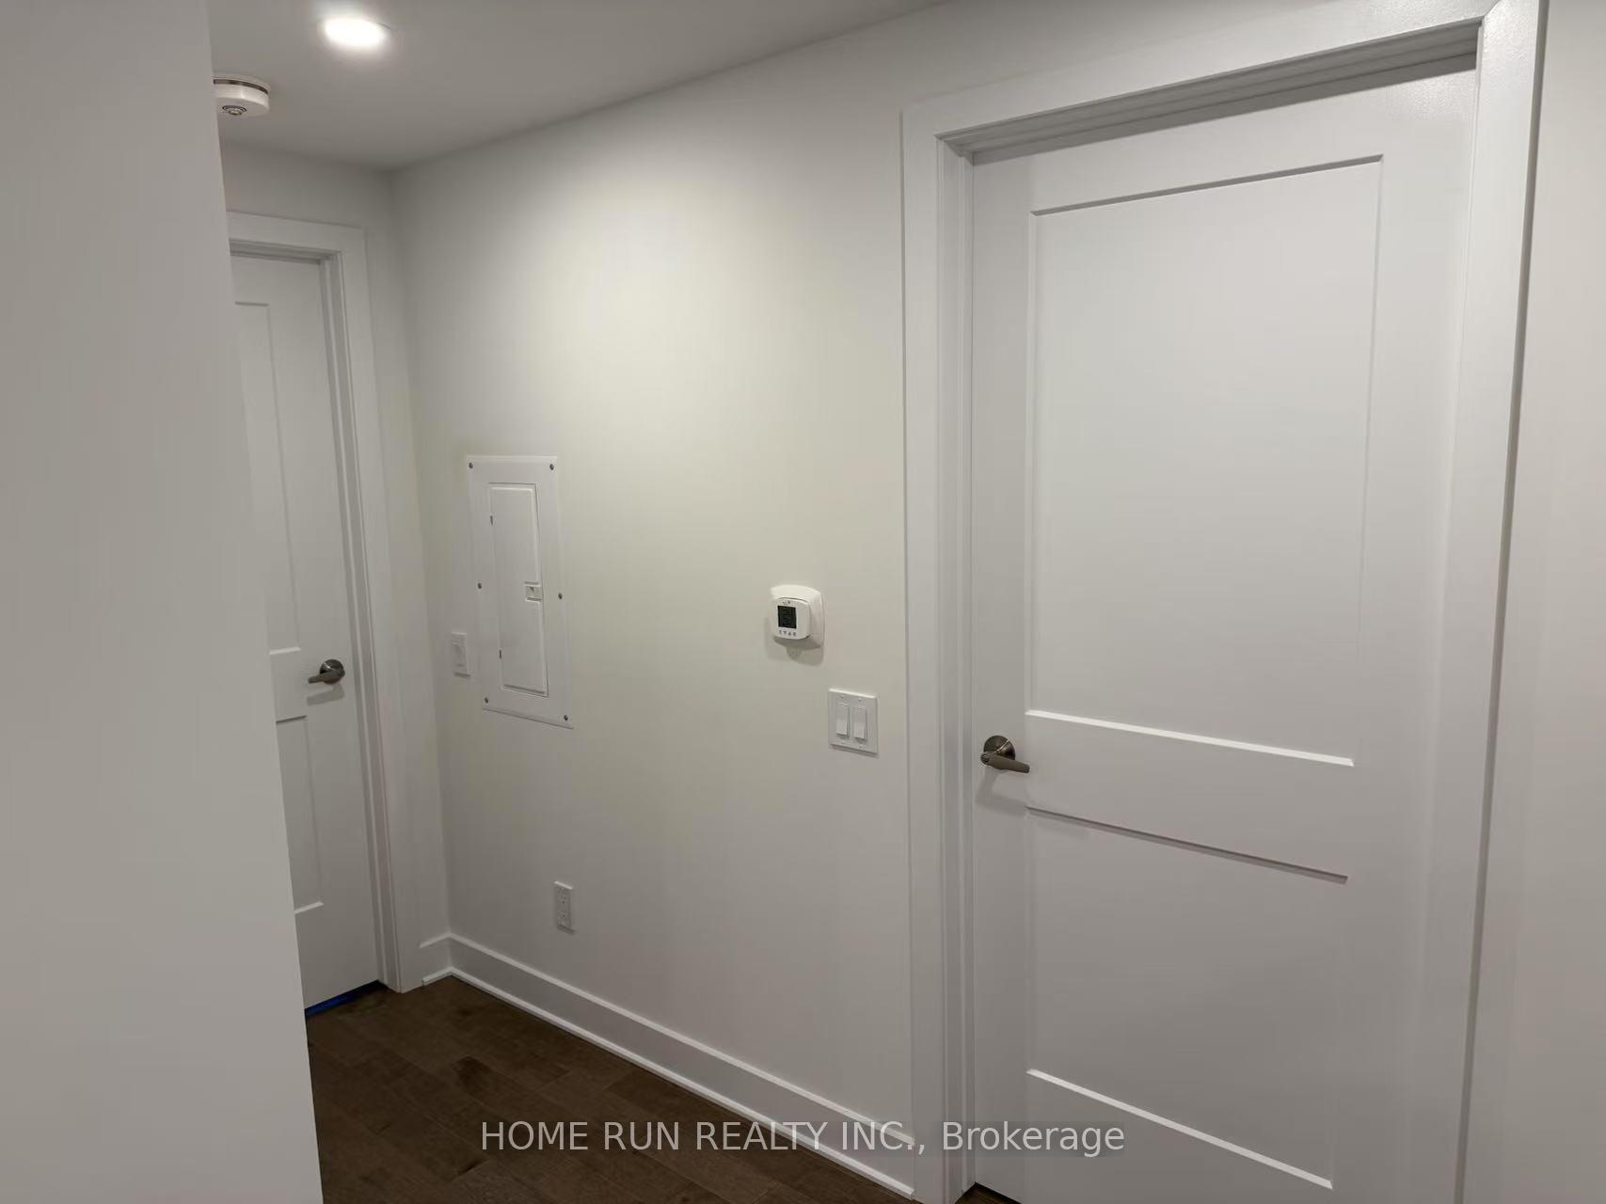
Welcome to this furnished one bed one bath condo unit located In the heart of Ottawa's vibrant ByWard Market where luxury living meets the dynamic downtown lifestyle. Hydro and high-speed internet are also included. Parking is available for rent for 200/month. This unit features a thoughtfully designed open-concept layout that feels both modern and spacious. High-end finishes add a polished touch throughout, including upscale cabinetry, quartz countertops, and gleaming floors. The bright and functional living space is enhanced by a glass-enclosed shower, in-unit laundry, and large windows offering abundant natural light and city views. Residents enjoy access to an impressive array of amenities: a fitness centre, indoor pool, rooftop terrace with BBQs, and stylish lounge areas perfect for entertaining or unwinding after a busy day. Everything you need is just steps away from cafés, restaurants, and boutiques to entertainment venues, the University of Ottawa, and the LRT. Available for immediate possession, this is a rare opportunity to enjoy contemporary downtown living in a location rich with history and energy. If you're seeking refined urban living in the iconic ByWard Market, look no further than Claridge Royale.
Ask about this home
A HOMEH agent will answer your questions about this home.
Know more about Claridge Royale
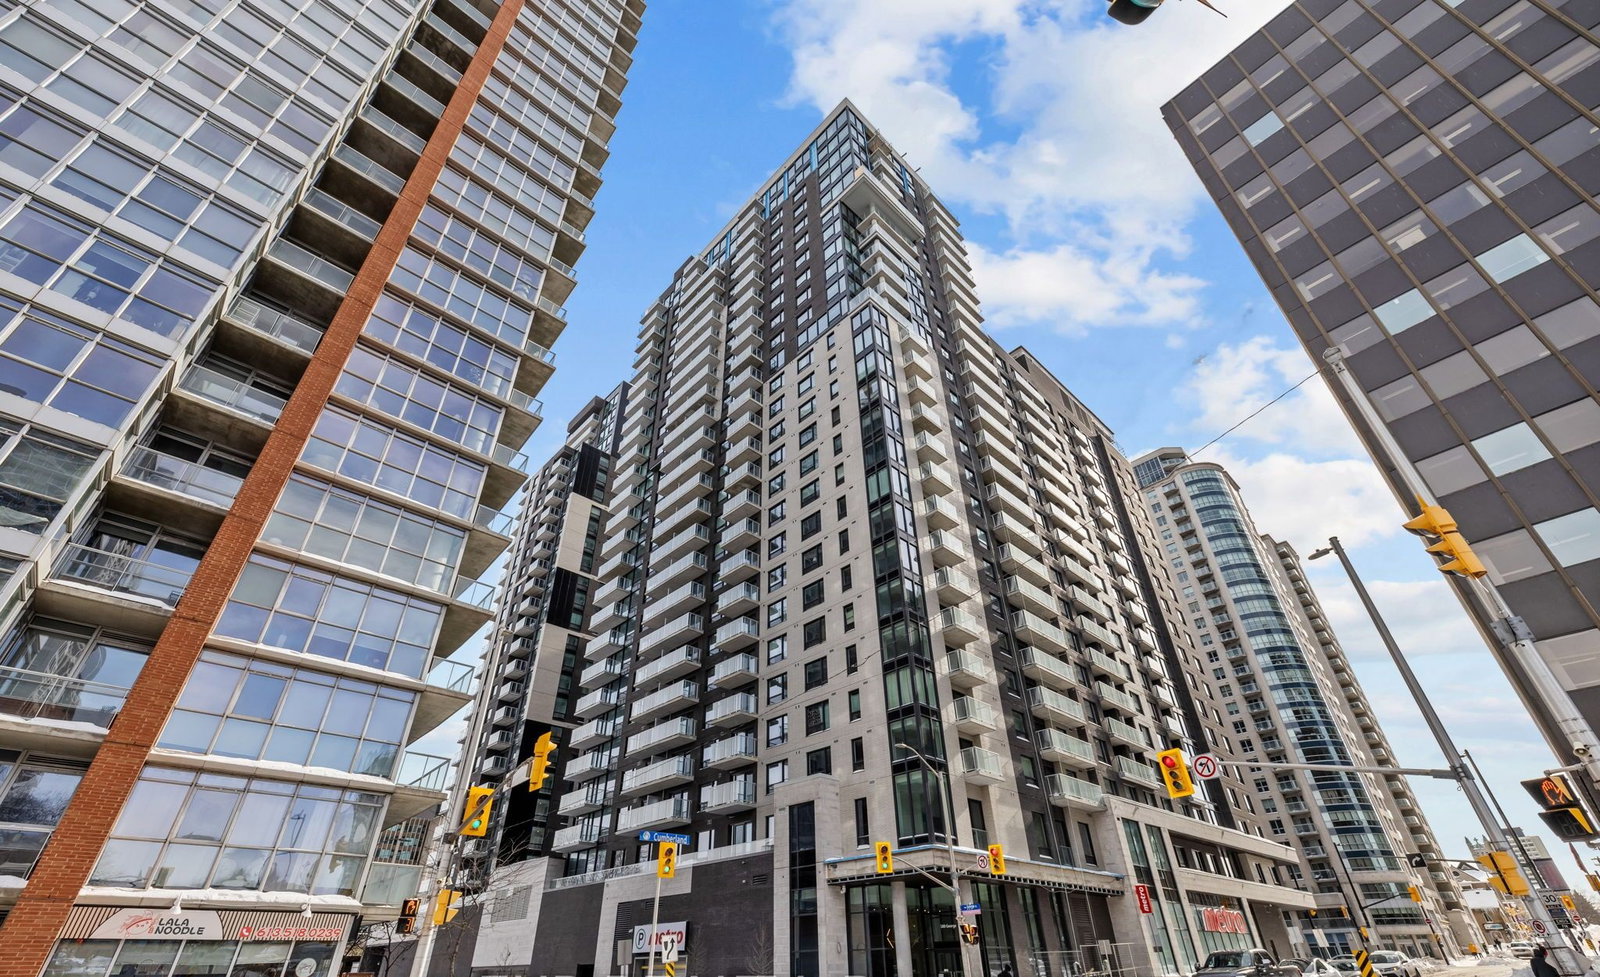
Condo building · 180 George St
Claridge Royale is a 26-storey condo with 237 suites, built in 2024. Right now 18 for sale and 12 for rent are on the market here.
- 26storeys
- 237suites
- 2024built
No similar units for rent in Claridge Royale right now.
Around this home
Daily convenience, out of 100, from the distances below
Schools nearby
School rating, out of 10.
Helpful calculators
Your HOMEH agent

"I would see it this week."