

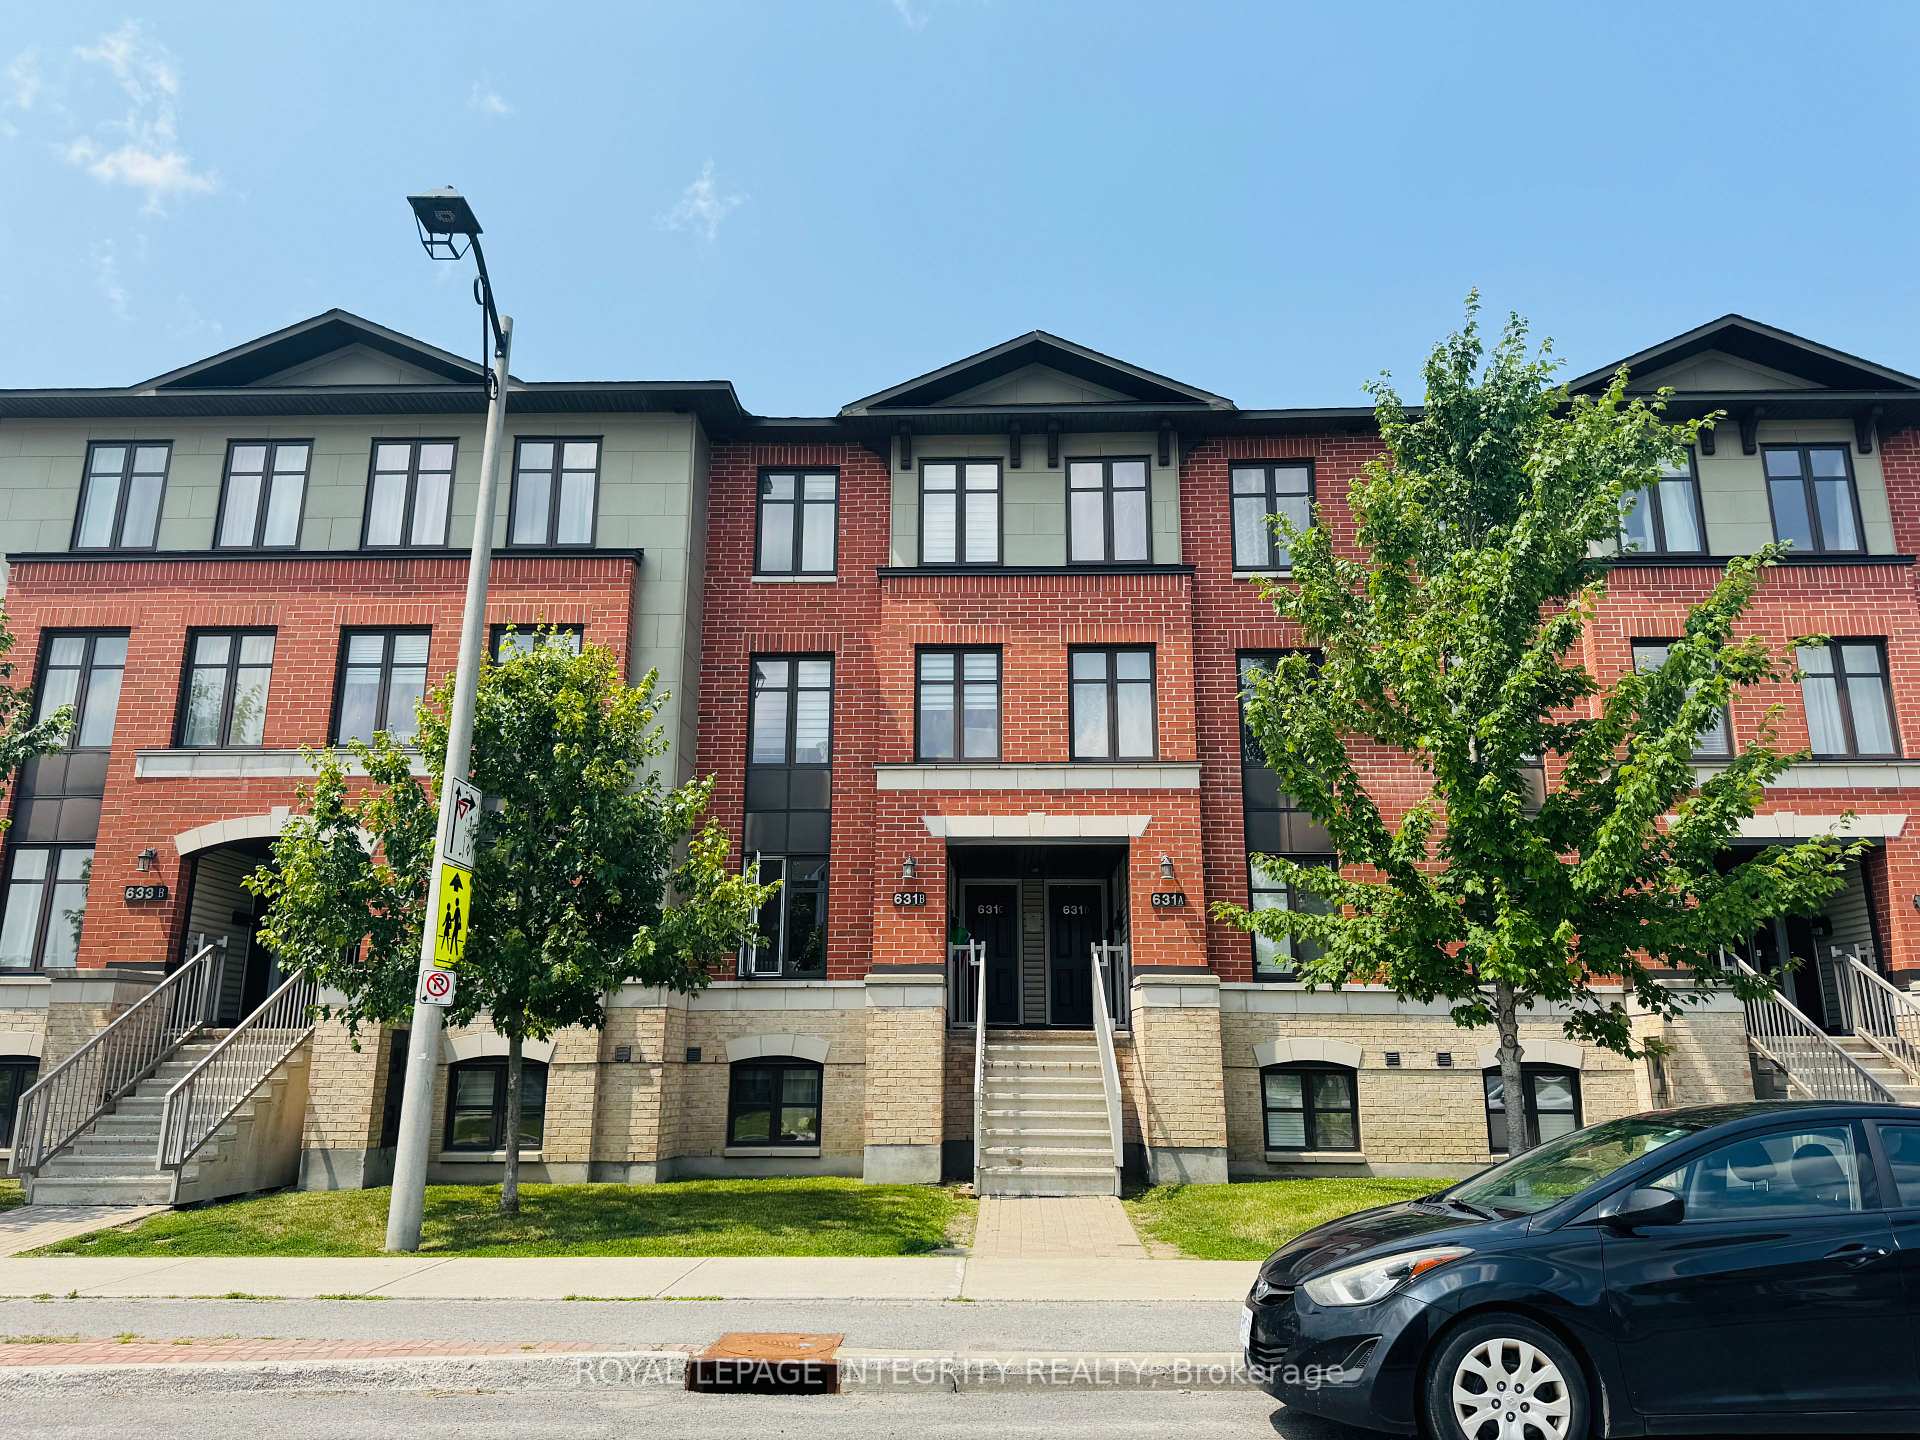
Unit D, 631 Chapman Mills Drive
Unit D, 631 Chapman Mills Drive
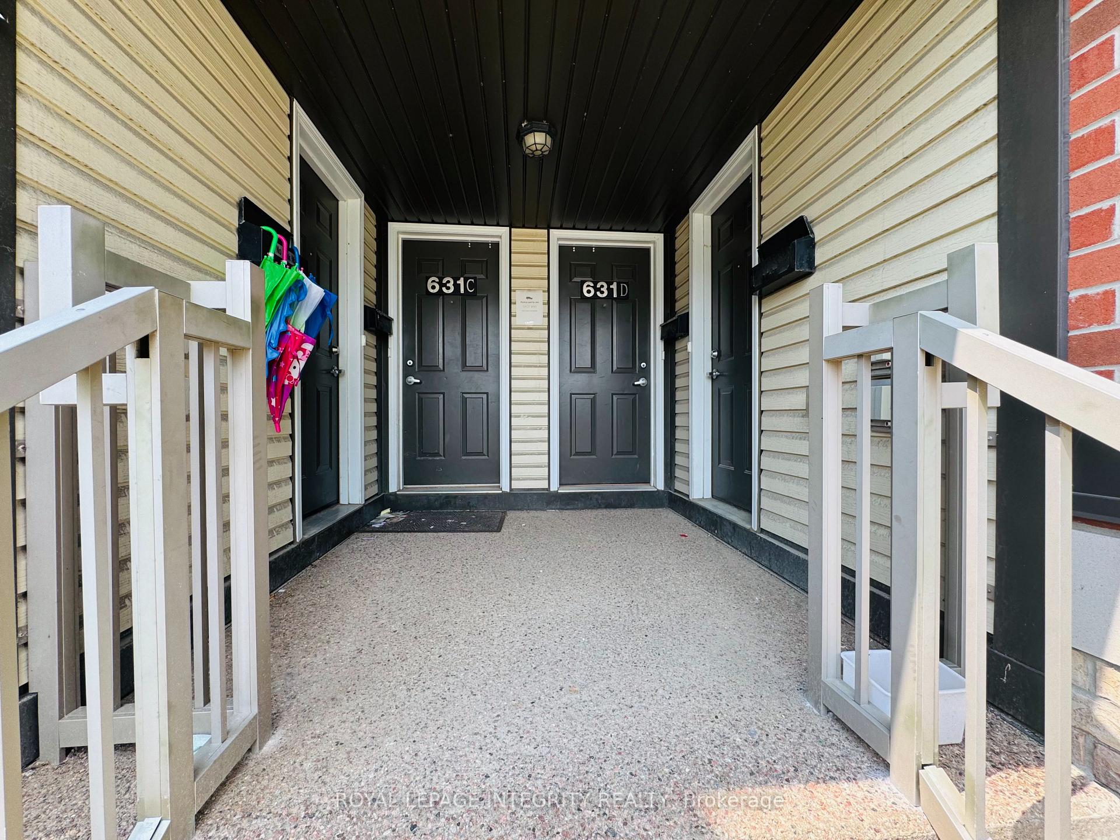
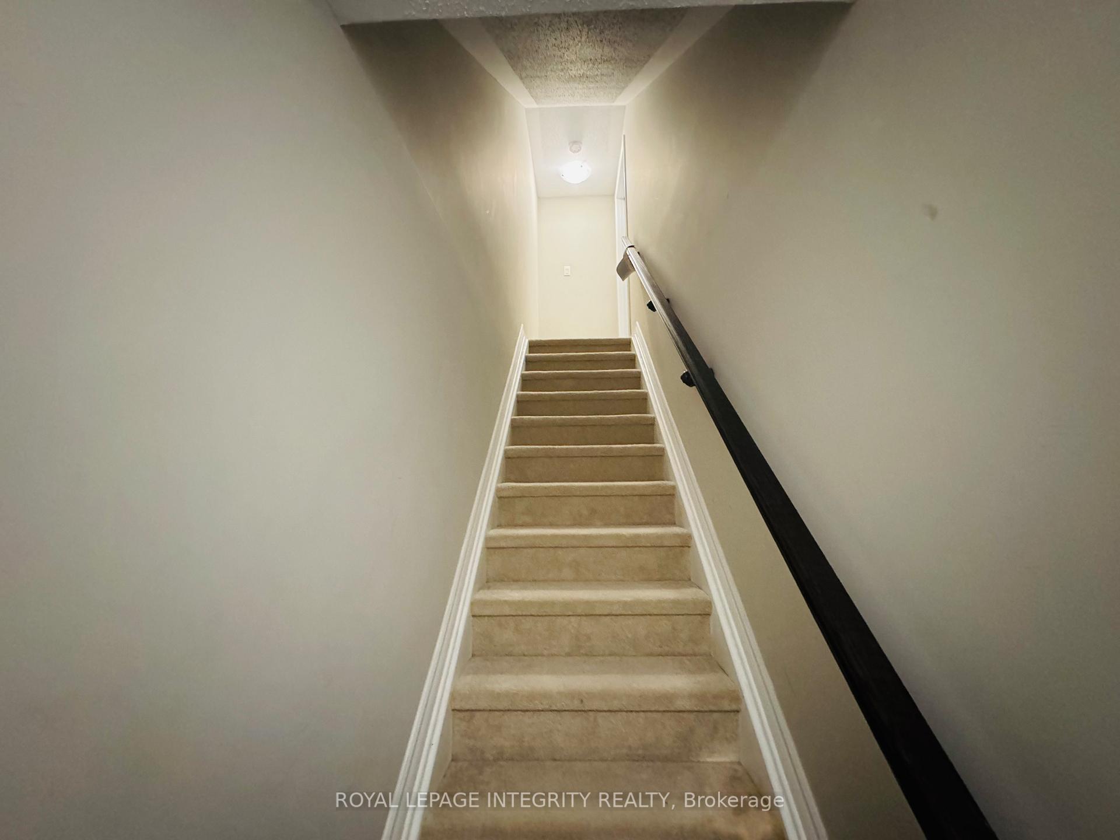
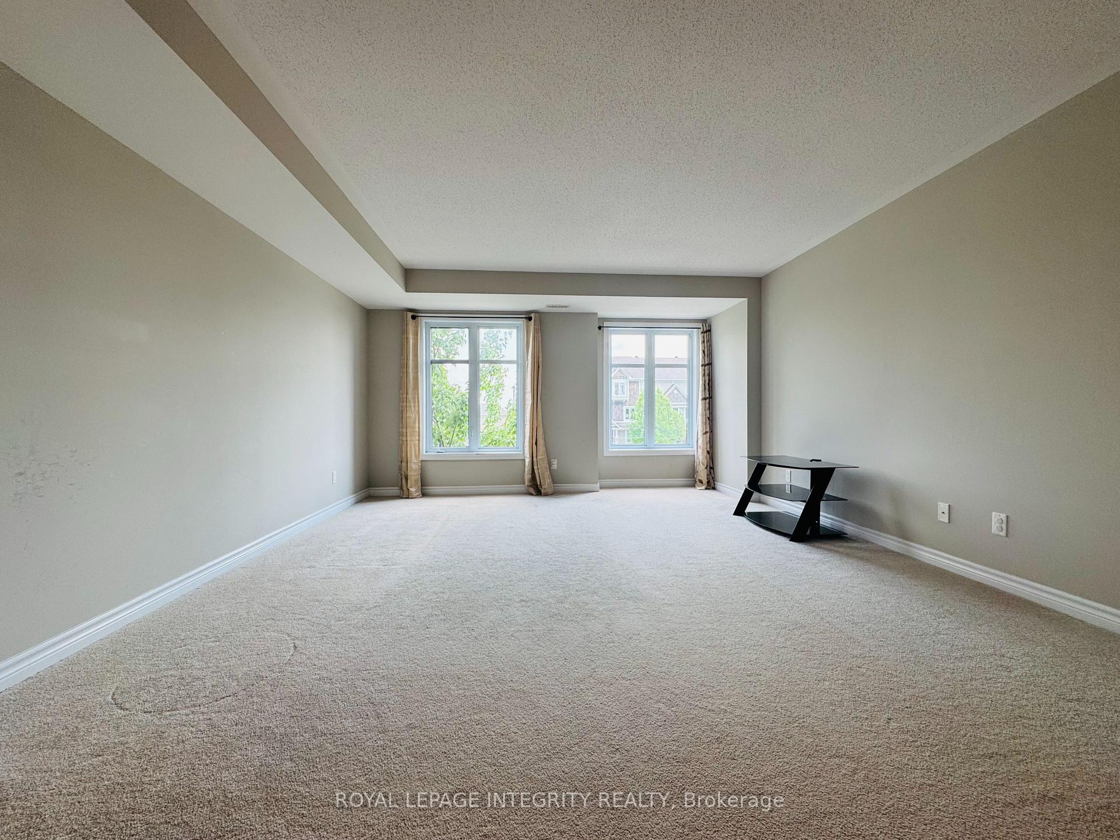
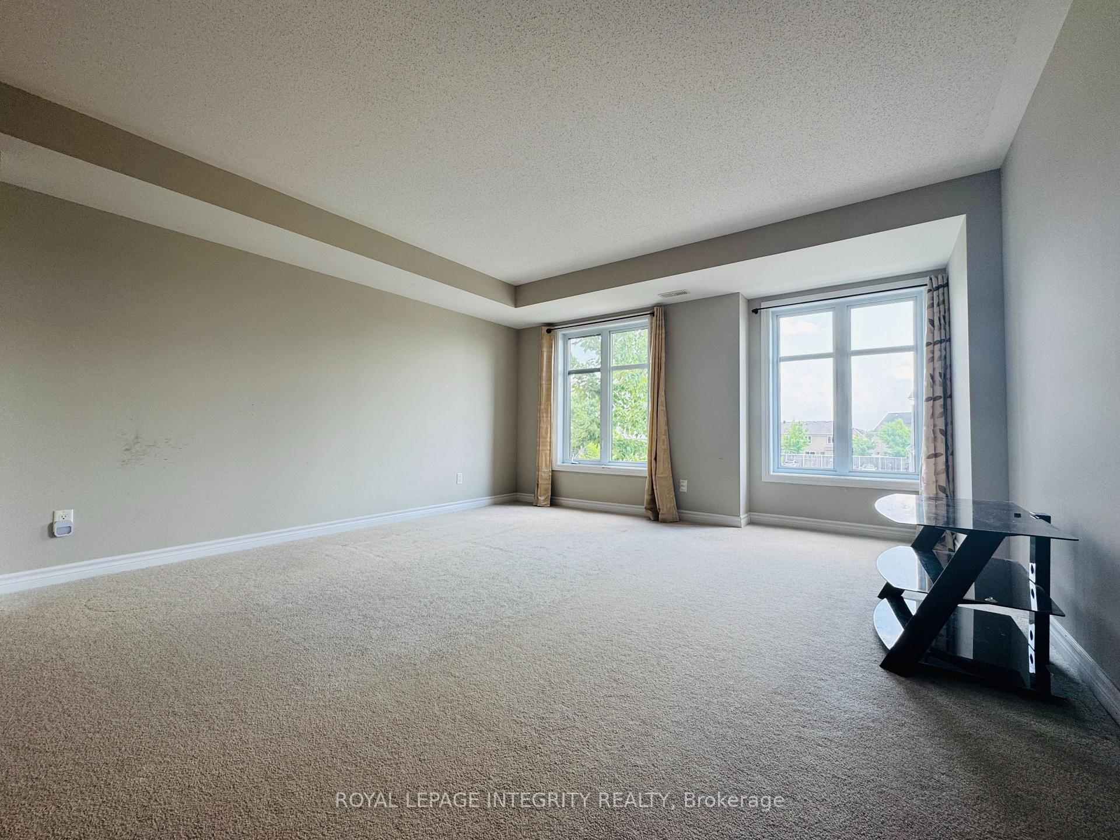 See all 38 photos
Property history
Facts and features
- BasementNone
- LaundryIn-suite
- Lease term12 months
- PetsNot allowed
- 3 kitchens
- Fireplace
- Central air
The homeCondo Townhouse, Stacked townhouse, 1,400–1,599 sq ft
- Type: Condo Townhouse
- Style: Stacked townhouse
- Living space: 1,400–1,599 sq ft
- Basement: None
- Exposure: North South
InsideFireplace Yes, In-suite laundry, Rooms above ground 5
- Fireplace: Yes
- Laundry: In-suite laundry
- Rooms above ground: 5
- Bedrooms: 2
- Bathrooms: 3
- Kitchens: 3
OutsideBrick, vinyl siding, Enclosed
- Exterior: Brick, vinyl siding
- Balcony: Enclosed
Parking and locker1 Parking, Surface, Exclusive
- Spaces: 1 Parking
- Garage: Surface
- Parking type: Exclusive
- Locker: None
Building631 Chapman Mills Drive, Condo corporation 913, Pets Not allowed
- Name: 631 Chapman Mills Drive
- Condo corporation: 913
- Pets: Not allowed
Heating, water and powerForced air, gas, Central air
- Heating: Forced air, gas
- Cooling: Central air
Rent and termsRent $2,500 a month, Entire property, Unfurnished
- Rent: $2,500 a month
- Space for rent: Entire property
- Furnished: Unfurnished
- Lease: 12 months
- Rent includes: Building insurance, building maintenance, heat, high speed internet, water, hydro, water heater
Listing detailsX12262333, Rented, Jul 3, 2025
- MLS® number: X12262333
- Status: Rented
- Listed on: Jul 3, 2025
- Days on market: 20
- Updated: Jul 23, 2025
- Possession: 2025-07-03 / Immediate
- Occupied by: Vacant
- Listing brokerage: ROYAL LEPAGE INTEGRITY REALTY
About this home
Unit D, 631 Chapman Mills Drive, Ottawa (Barrhaven - Strandherd), ON K2J 5T1
Available now! All utilities and Internet are included in the rent. Welcome to the upper unit of this well-maintained stacked townhouse, offering a thoughtfully designed layout with 2 spacious bedrooms and 3 bathrooms, ideal for professionals, couples, or small families seeking comfort and convenience. Built in 2014, this home boasts approximately 1,400 square feet of bright and airy living space. As you step through the entrance and head upstairs, you're immediately greeted by an open-concept main living area. The living room is large and sun-filled, with plenty of space to accommodate both relaxation and entertaining. Adjacent to the living area is a modern kitchen, equipped with ample cabinetry and countertop space for cooking enthusiasts. A charming breakfast nook sits just off the kitchen, perfect for casual meals and leads to a private balcony, where you can enjoy your morning coffee or unwind at the end of the day. Also located on this level is a convenient 2-piece powder room, ideal for guests. Upstairs, the bedroom level offers two generously sized bedrooms, each with its own private ensuite 4-piece bathroom a rare and highly desirable feature for added privacy and comfort. Whether you're sharing the space or setting up a guest suite or home office, the layout offers flexibility to suit your lifestyle. No smoking and pets limited.
Ask about this home
A HOMEH agent will answer your questions about this home.
Know more about 631 Chapman Mills Drive
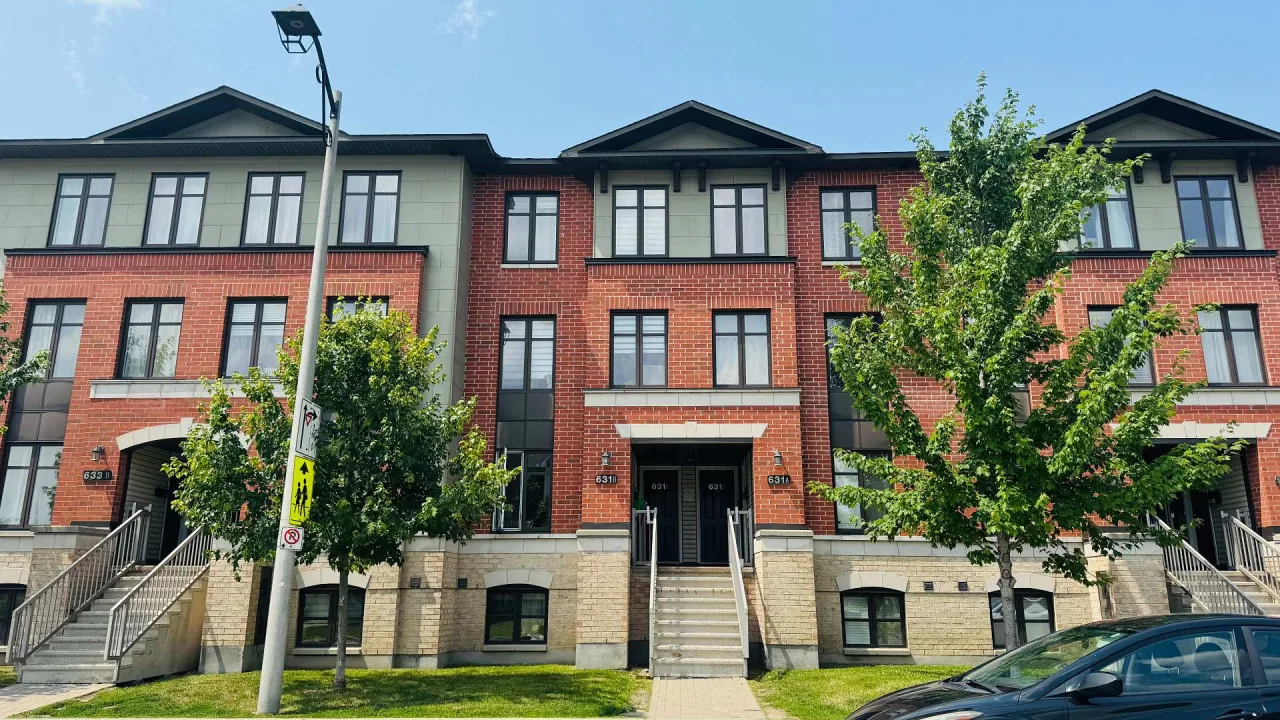
Condo building · 631 Chapman Mills Drive
631 Chapman Mills Drive is a condo. Right now 1 for sale is on the market here.
No similar units for rent in 631 Chapman Mills Drive right now.
Around this home
Daily convenience, out of 100, from the distances below
Schools nearby
School rating, out of 10.
Helpful calculators
Your HOMEH agent

"I would see it this week."