

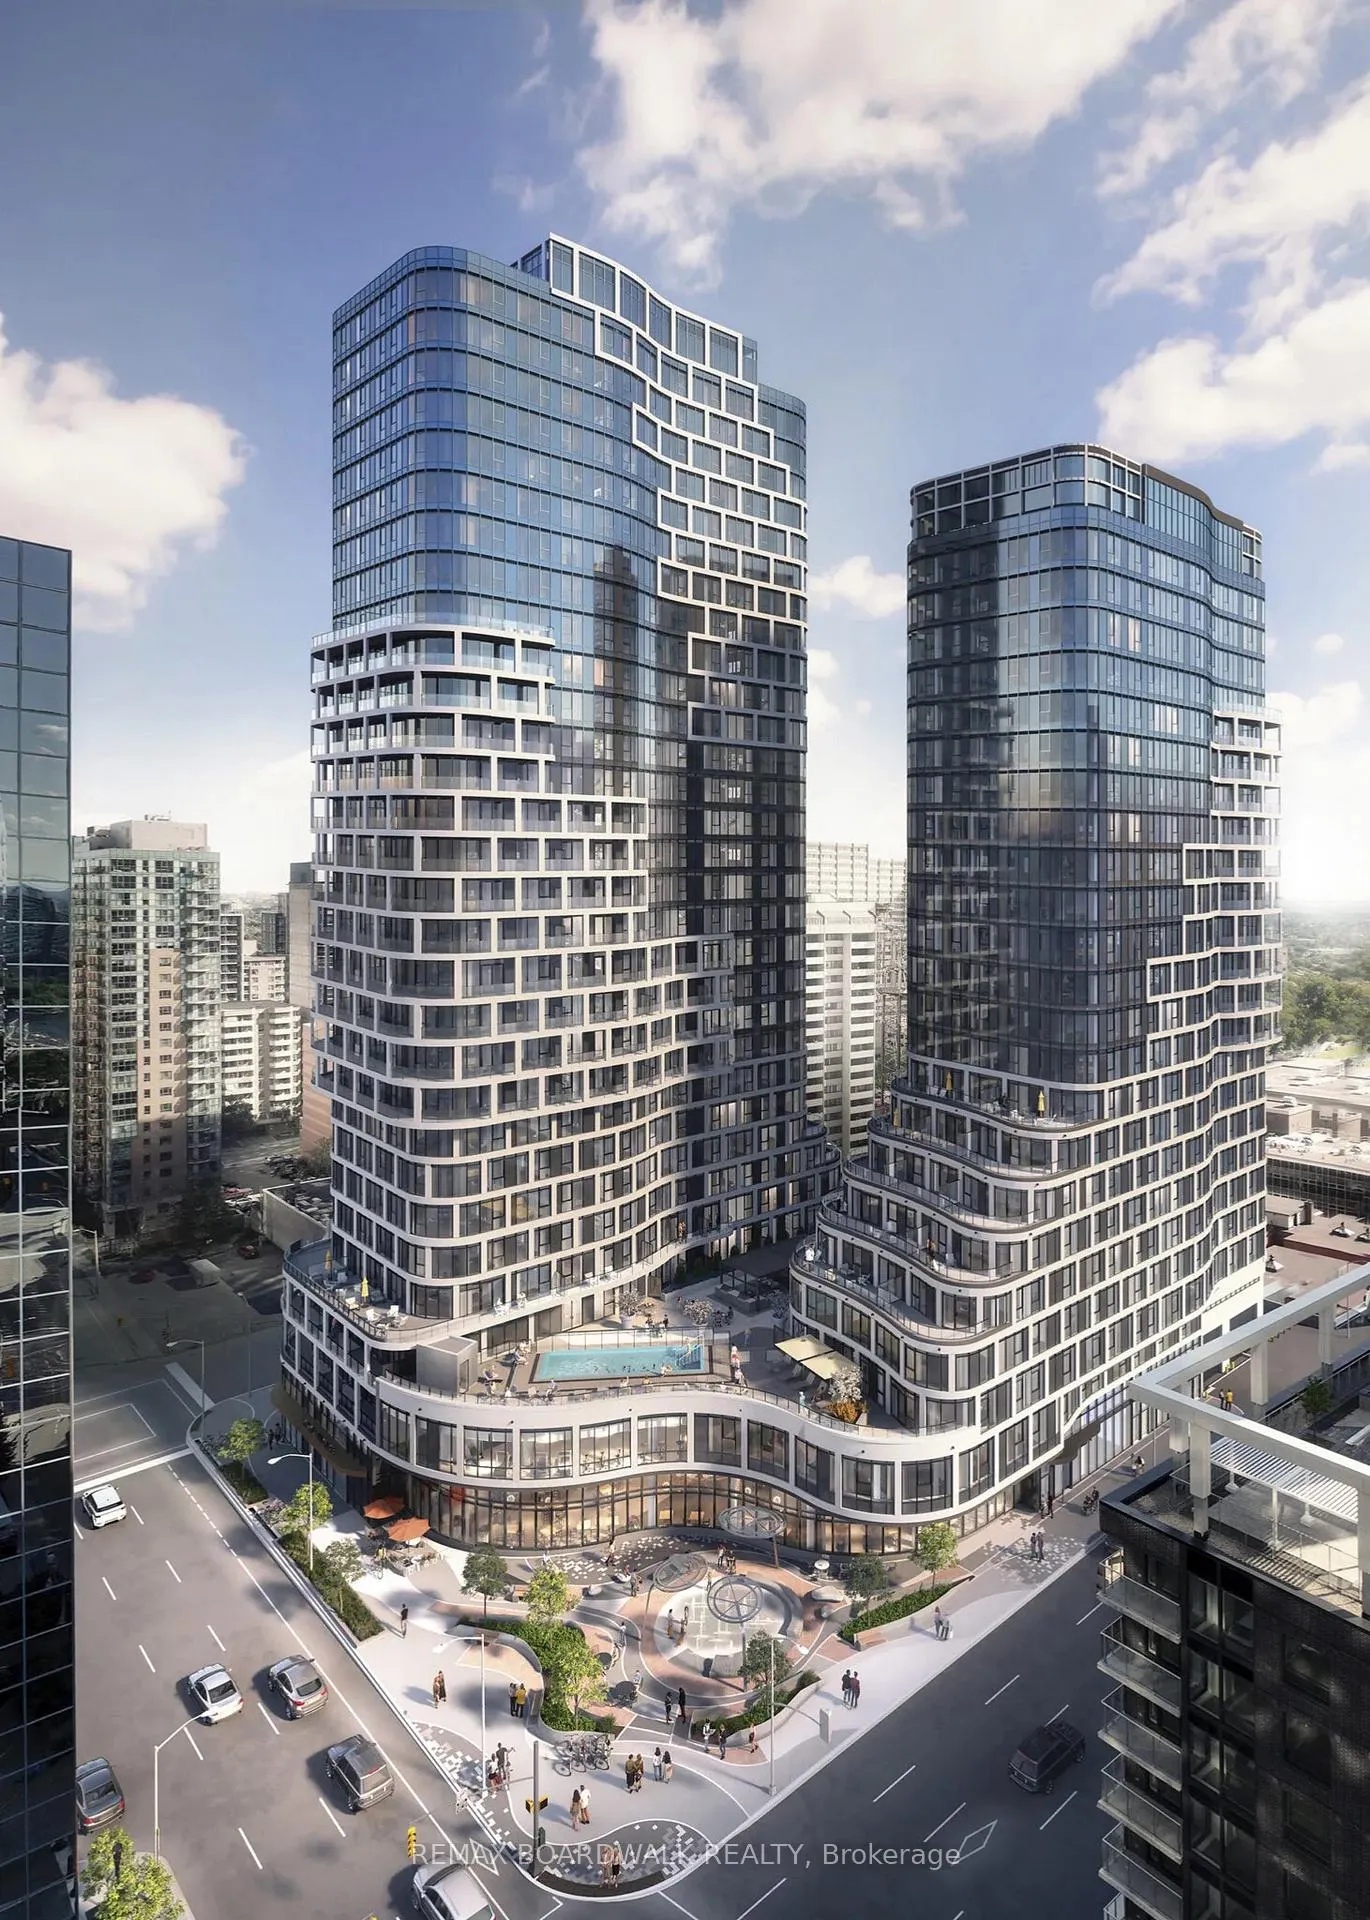
Unit 1407, 400 Albert Street
Unit 1407, 400 Albert Street
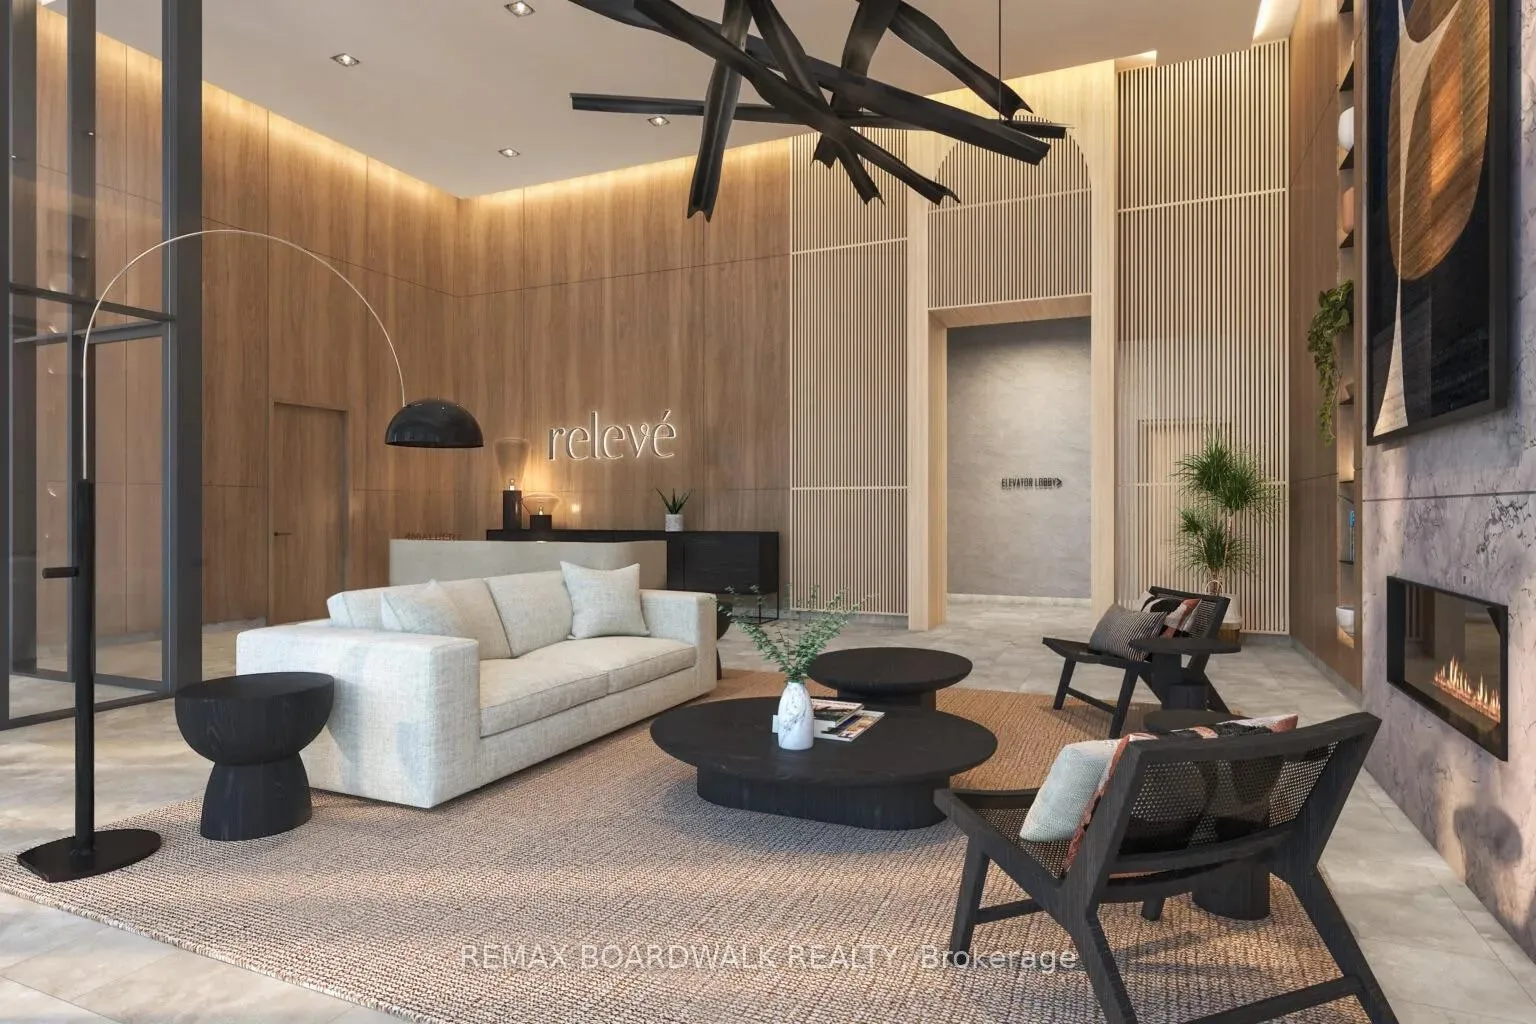 See all 30 photos
Property history
Facts and features
- ExposureSouth east
- LaundryIn-suite
- LockerNone
- BalconyNone
- Central air
- Exercise room
- Gym
- Party room/meeting room
The homeCondo Apartment, Apartment, 500–599 sq ft
- TypeCondo Apartment
- StyleApartment
- Living space500–599 sq ft
- BasementNone
- ExposureSouth East
- Special designationAccessibility
- WaterfrontNone
InsideIn-suite laundry, main level, Other, carpet free, Concierge/security, monitored
- LaundryIn-suite laundry, main level
- FeaturesOther, carpet free
- SecurityConcierge/security, monitored
- ElevatorYes
- Rooms above ground4
- Bedrooms1
- Bathrooms1
- Kitchens1
OutsideMetal/steel siding, concrete, Balcony None, Elevator
- ExteriorMetal/steel siding, concrete
- BalconyNone
- AccessibilityElevator
Parking and lockerUnderground, Rental, Locker None
- GarageUnderground
- Parking typeRental
- LockerNone
BuildingReleve, Condo corporation 0, Community bbq, exercise room, game room, guest suites, gym, party room/meeting room
- NameReleve
- Condo corporation0
- AmenitiesCommunity bbq, exercise room, game room, guest suites, gym, party room/meeting room
- PetsAllowed
Heating, water and powerForced air, gas, Central air
- HeatingForced air, gas
- CoolingCentral air
Rent and termsRent $2,095 a month, Entire property, Unfurnished
- Rent$2,095 a month
- Space for rentEntire property
- FurnishedUnfurnished
- Lease12 months
- PaidMonthly
- Rent includesBuilding maintenance, grounds maintenance, common elements, exterior maintenance, recreation facility
- DepositRequired
- Credit checkRequired
- Employment letterRequired
- Rental applicationRequired
- ReferencesRequired
IncludedRefrigerator, stove, microwave/hoodfan, dishwasher, washer, dryer.
- IncludedRefrigerator, stove, microwave/hoodfan, dishwasher, washer, dryer.
NearbyLibrary, park, public transit, rec./commun.centre
- Close toLibrary, park, public transit, rec./commun.centre
Listing detailsX12744200, Rented, Jan 30, 2026
- MLS® numberX12744200
- StatusRented
- Listed onJan 30, 2026
- Days on market28
- UpdatedFeb 27, 2026
- Possession2026-02-01 / Immediate
- Occupied byVacant
- Listing brokerageREMAX BOARDWALK REALTY
About this home
Unit 1407, 400 Albert Street, Ottawa (Ottawa Centre), ON K1R 0G6
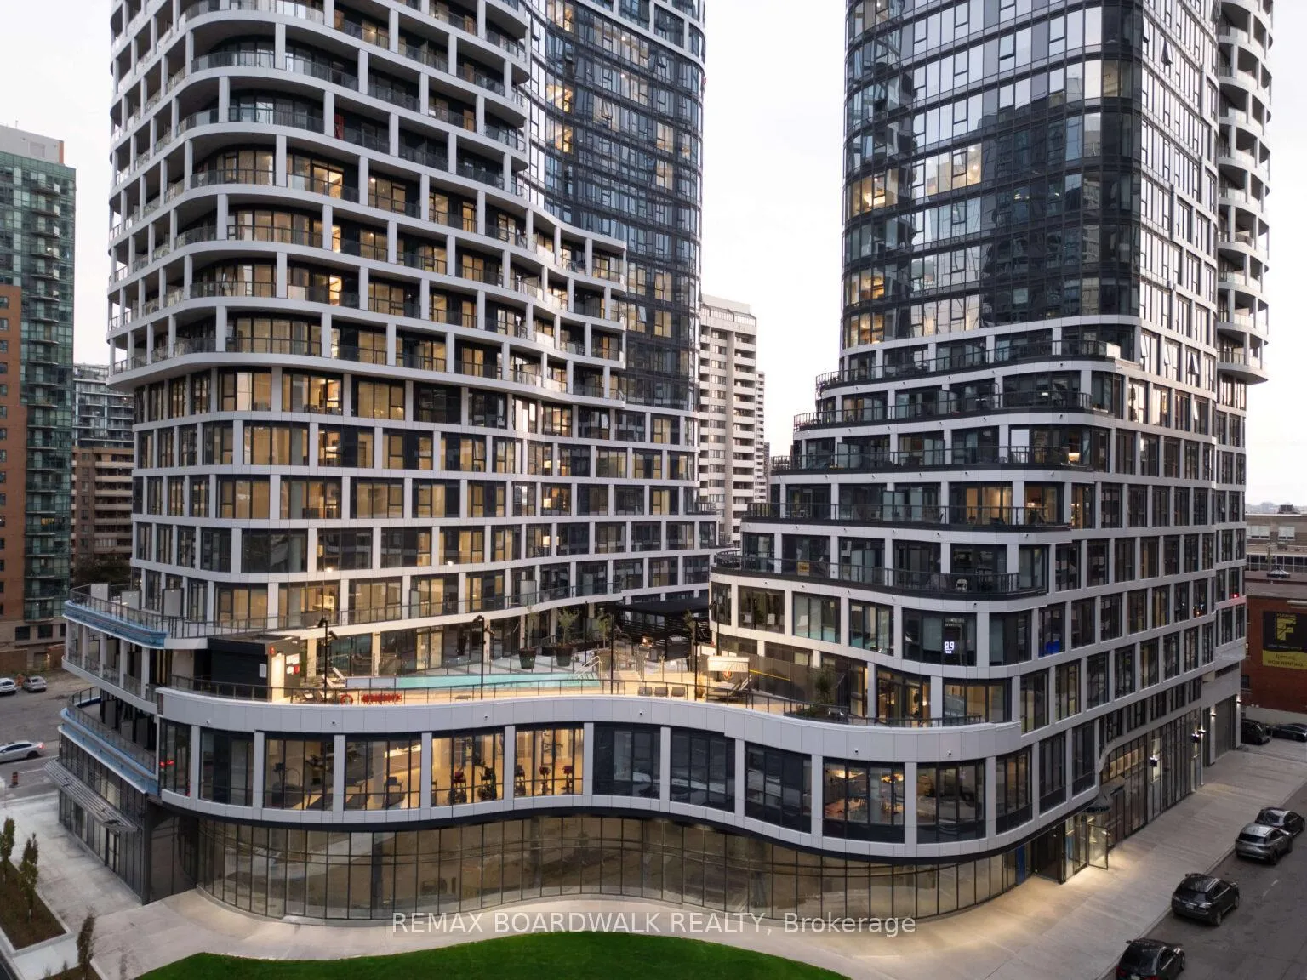
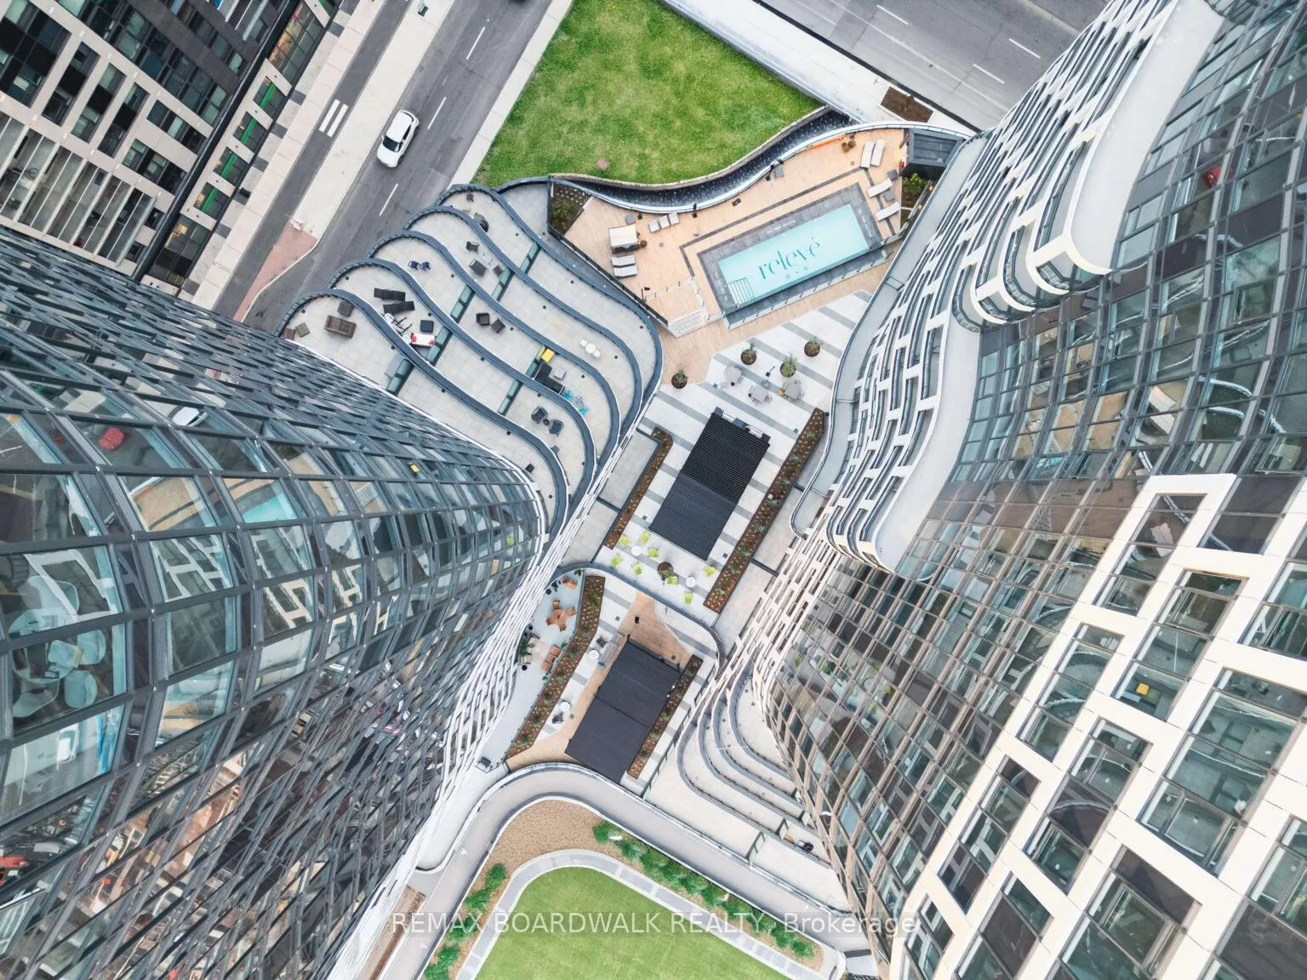
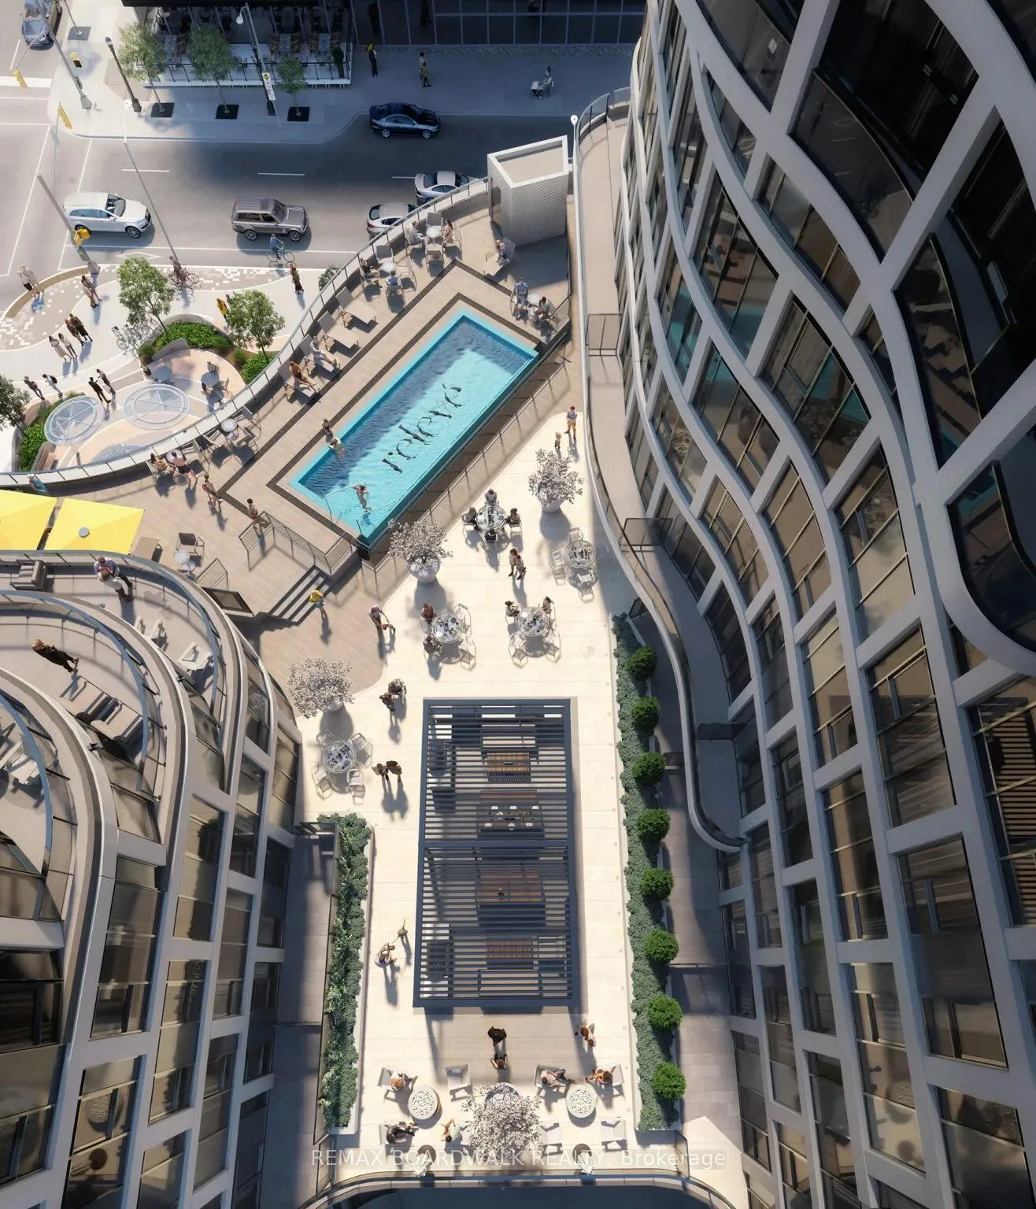
Experience elevated rental living at Relevé, a luxury condominium in the heart of downtown Ottawa. ONE MONTH FREE on a 12-month lease or TWO MONTHS FREE on a 24-month lease! Designed for those seeking lifestyle and convenience, Relevé offers refined finishes, upscale amenities, and a vibrant community atmosphere. Not only will you enjoy white-glove concierge service, providing assistance with maintenance, parcel management, reservations, and transportation. You will benefit from a long list of partnerships that offer exclusive discounts and promotions with Relevé! The amenities are a must-see and truly unmatched. Work efficiently in modern co-working spaces with private meeting rooms, or unwind in the entertainment zone featuring a virtual golf simulator, pool table, and private karaoke lounge. Entertain with ease in the elegant Celebration Suite with a fully equipped catering kitchen. Wellness amenities include a state-of-the-art fitness centre and yoga studio, plus a stunning Aqua Terrace with pool, lounge seating, and communal BBQs. Suites feature contemporary kitchens with quartz countertops, spa-inspired bathrooms with glass showers, in-suite laundry, key fob entry, window coverings, and blackout bedroom shades. Select units offer expansive private terraces. Ideally located downtown, Relevé delivers a premium rental experience where comfort, convenience, and luxury meet. There are several options and floor plans available to view and choose from. Don't miss out if you are looking downtown Ottawa, Relevé is elevated rental living at its finest.
Ask about this home
A HOMEH agent will answer your questions about this home.
Know more about Releve
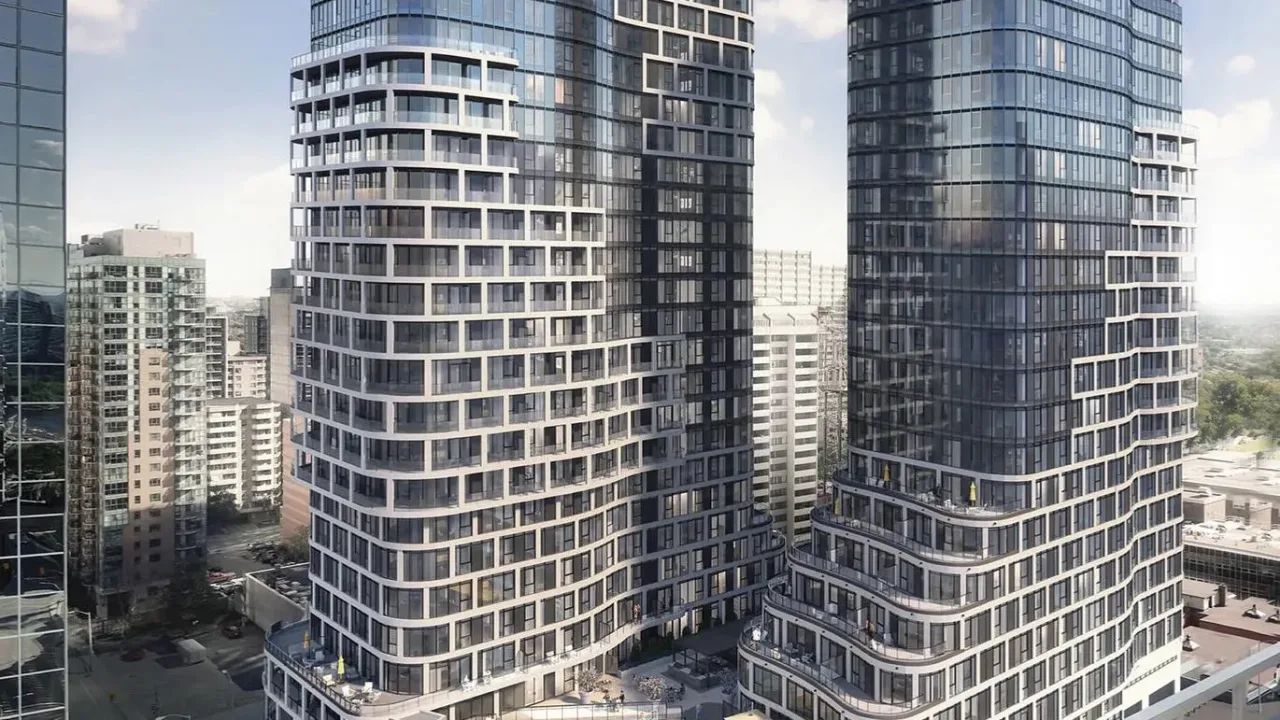
Condo building · 391 Slater Street
Releve is a condo. Right now 2 for rent are on the market here.
No similar units for rent in Releve right now.
Around this home
Daily convenience, out of 100, from the distances below
Schools nearby
School rating, out of 10.
Helpful calculators
Your HOMEH agent

"I would see it this week."