
2112 Sandy Oaks Drive
Ottawa (Chapel Hill South - Orleans Village), ON K1W 1H6
- 3+1Bedrooms
- 3Bathrooms
- 2Garage
- 2K~2.5KSq.Ft.
- $5,298Tax
- 44×85 ftLot Size
Sale & price history
- Login to See Prices
Sold2026-01-23 – 2026-01-31
MLS® x12724318
Real estate boards require you to or to see the full details of this property.
*Sold prices and complete sale & price history are regulated data. Under the Trust in Real Estate Services Act, 2002 (TRESA) and the rules of the Real Estate Council of Ontario (RECO), and pursuant to the Multiple Listing Service® rules of the Canadian Real Estate Association (CREA) and the Toronto Regional Real Estate Board (TRREB), this information may be shown only to registered users who have agreed to the applicable terms of use (a Virtual Office Website, or "VOW," arrangement). HOMEH Inc., Brokerage therefore provides it to signed-in members only. Creating an account is free and takes under a minute.
2112 Sandy Oaks Drive, Ottawa(opens Google Maps in a new tab)
Summarized Description
- Beautifully maintained single family home in Chapel Hill South.
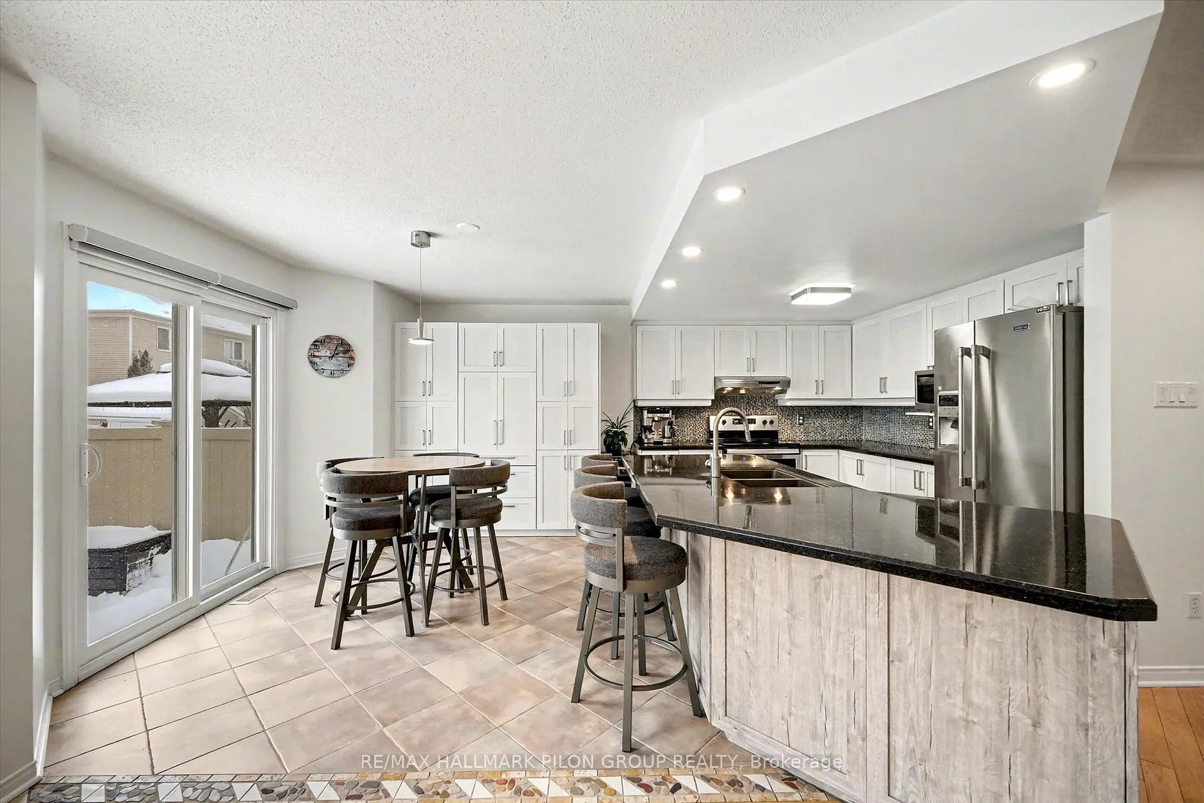
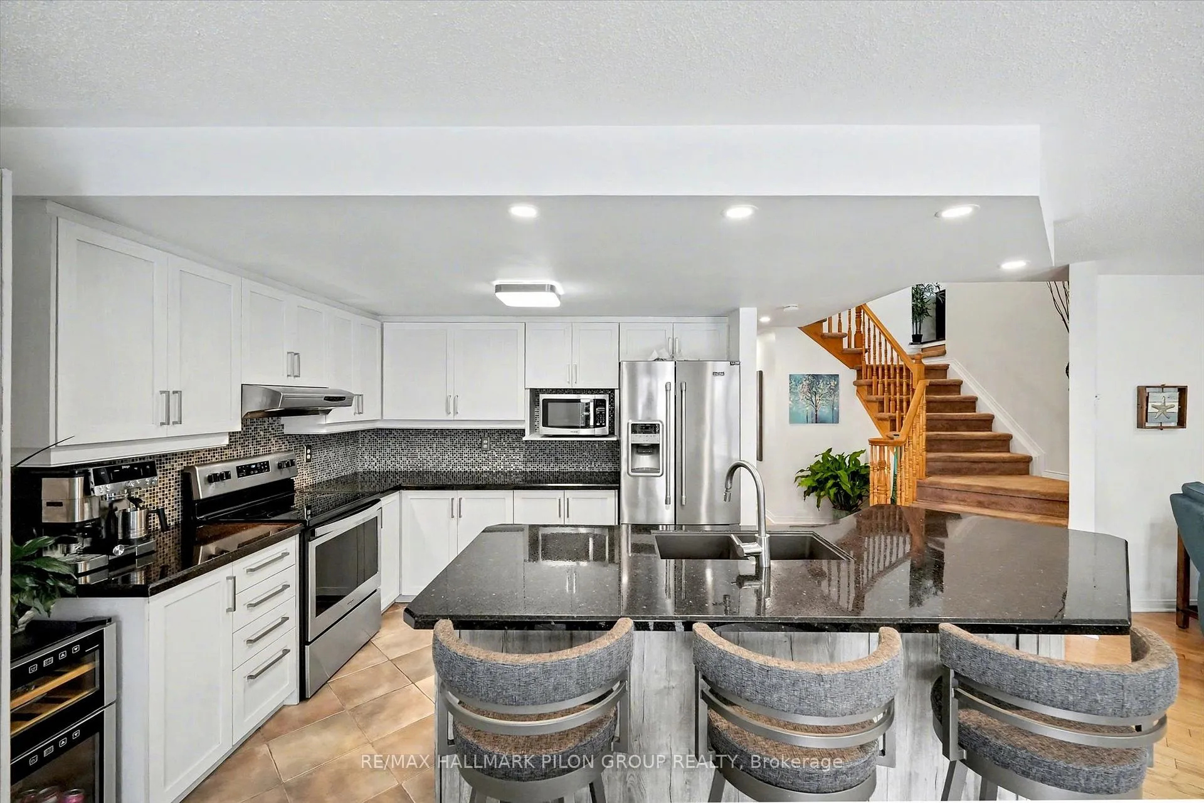
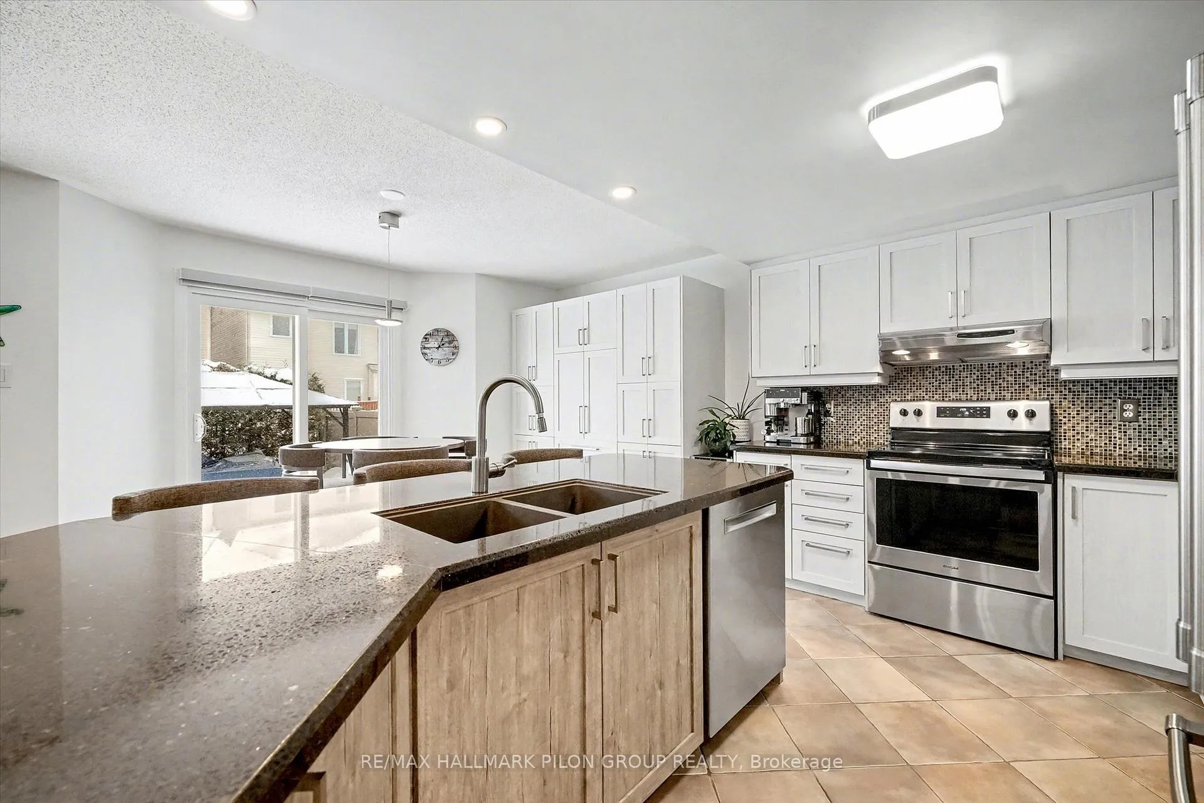
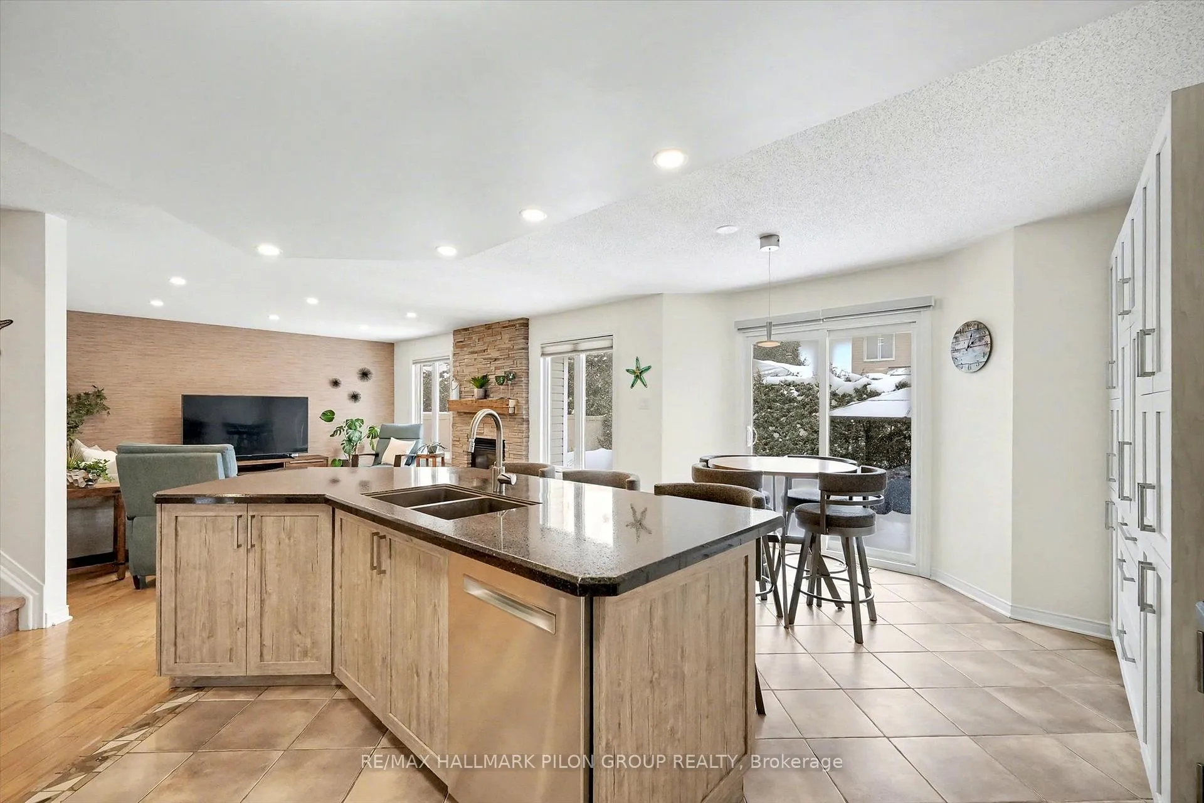
- Updated kitchen with quartz countertops and stainless steel appliances.
- Finished lower level with rec room and fourth bedroom.
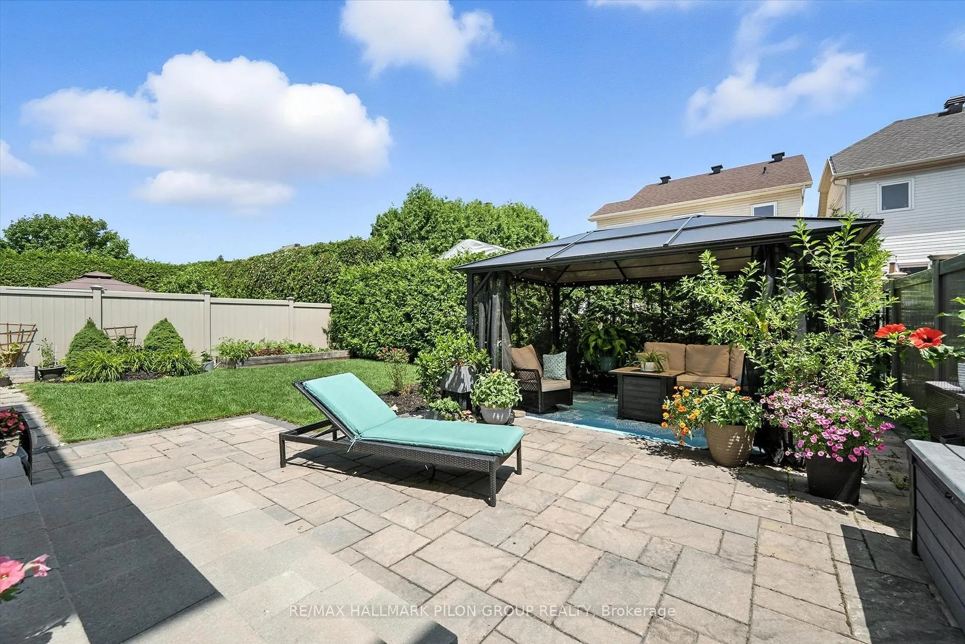
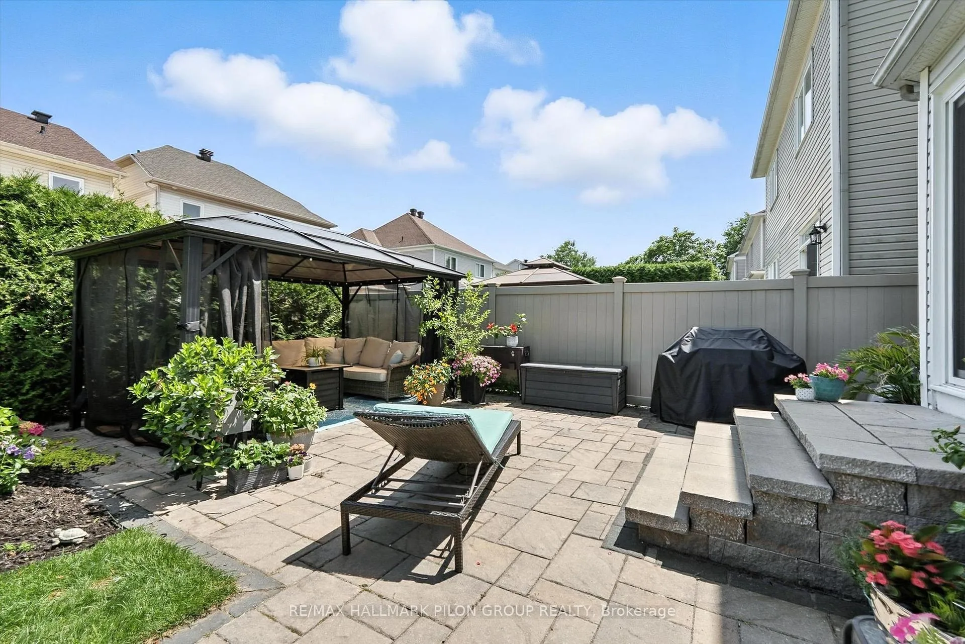
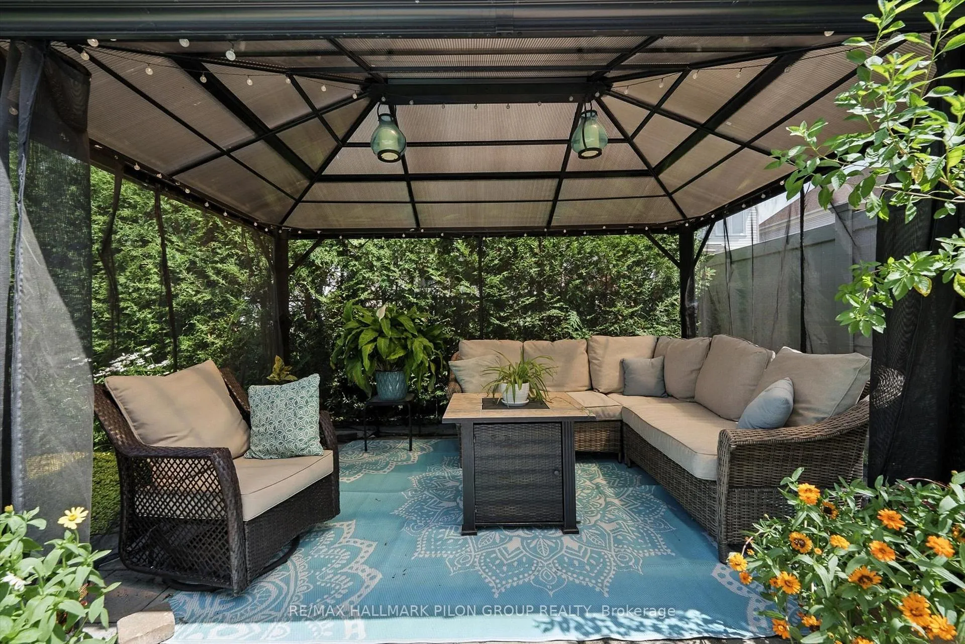
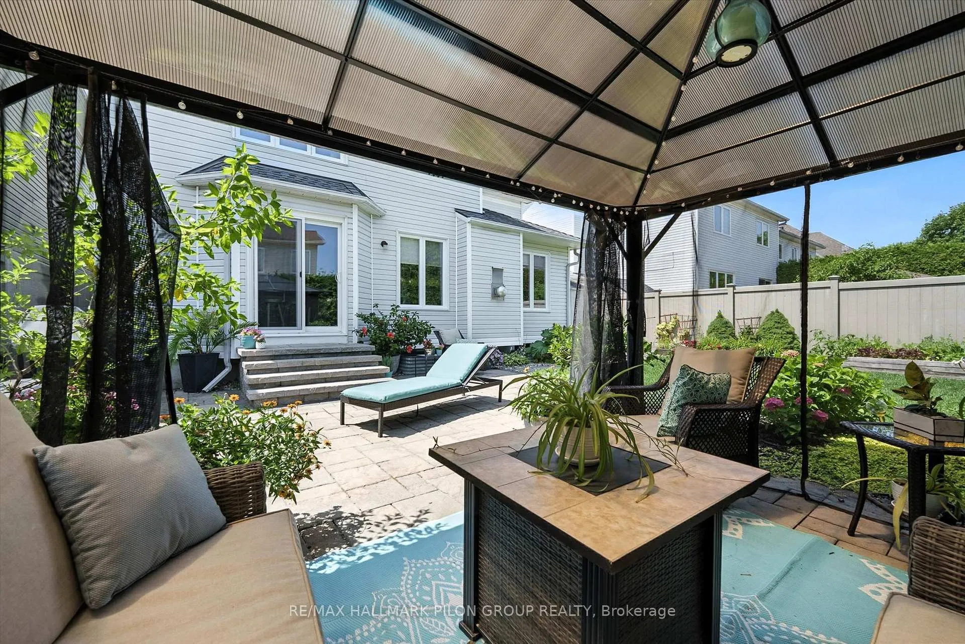
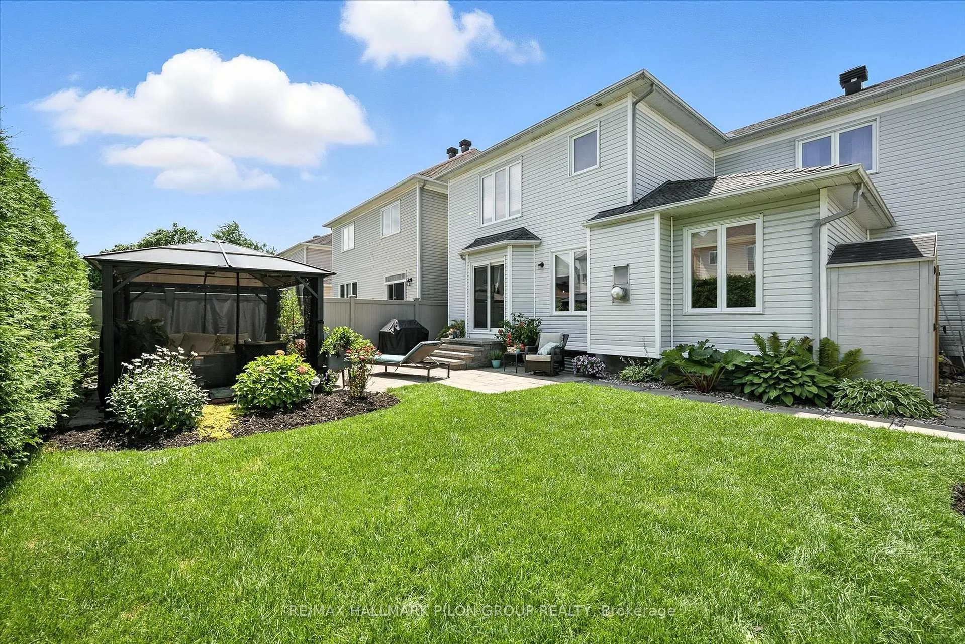
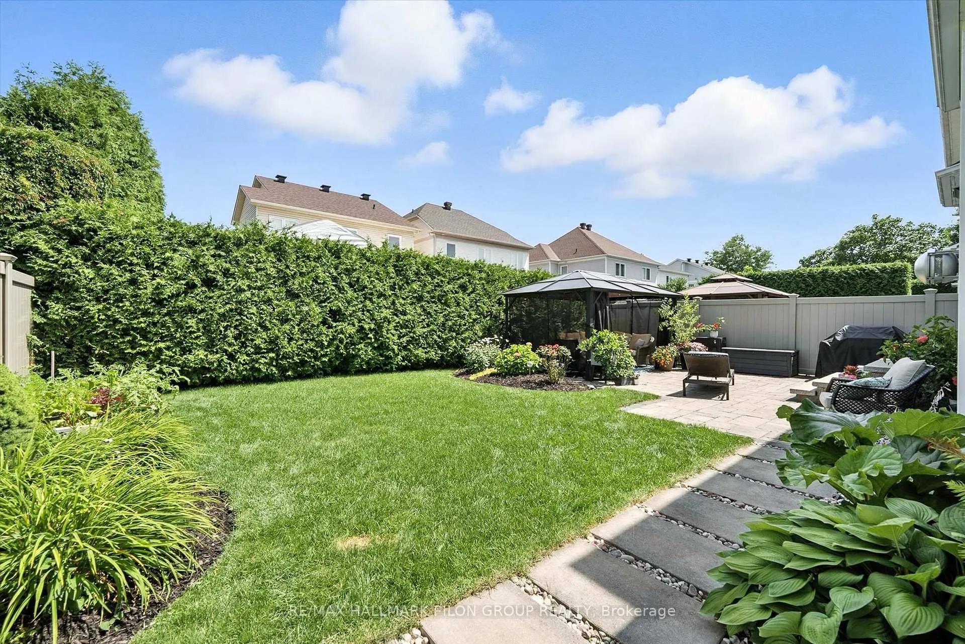
- Landscaped backyard with interlock patio and screened gazebo.
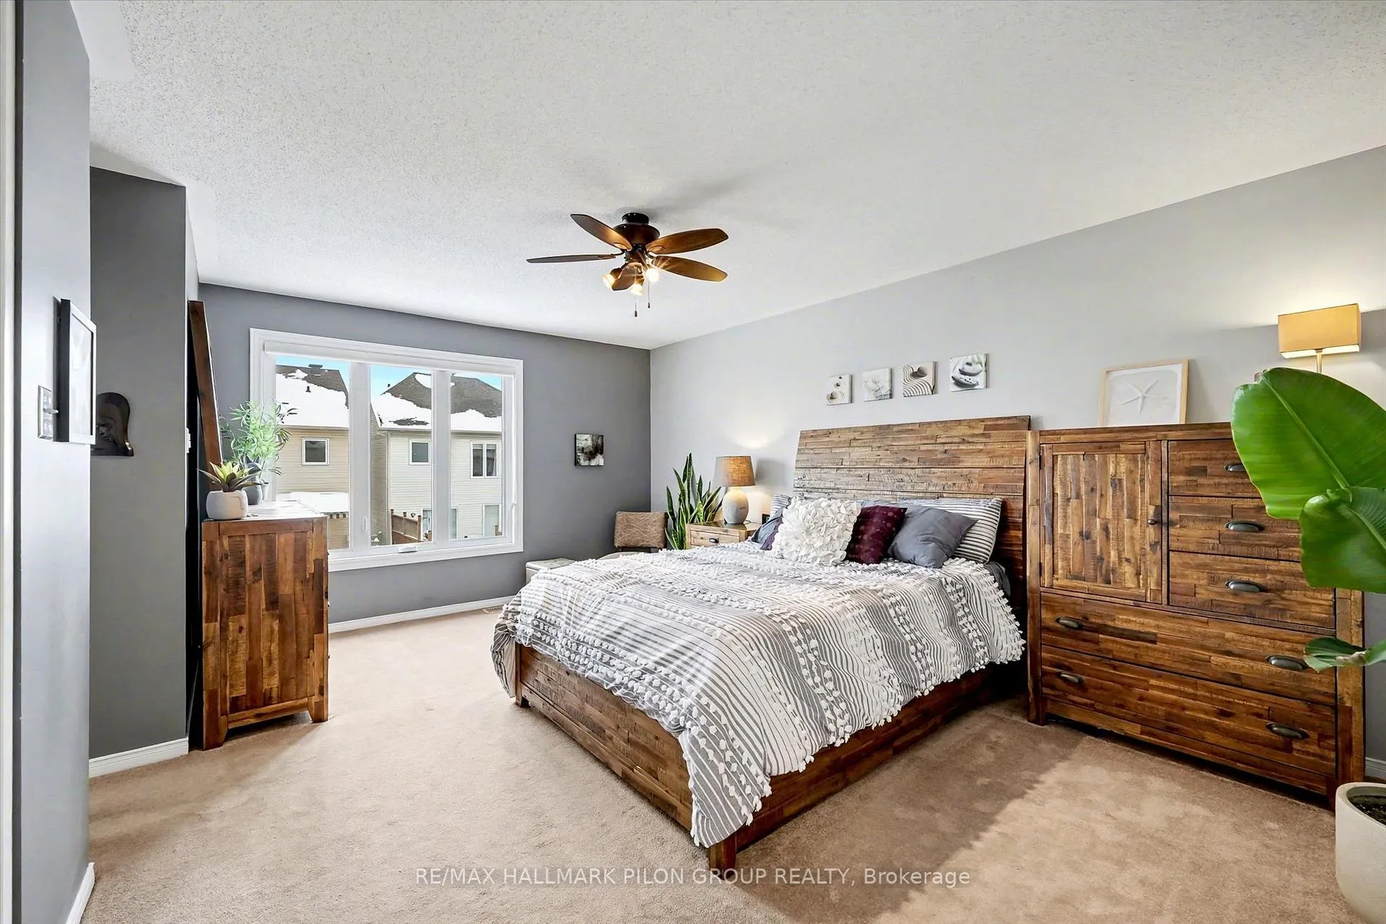
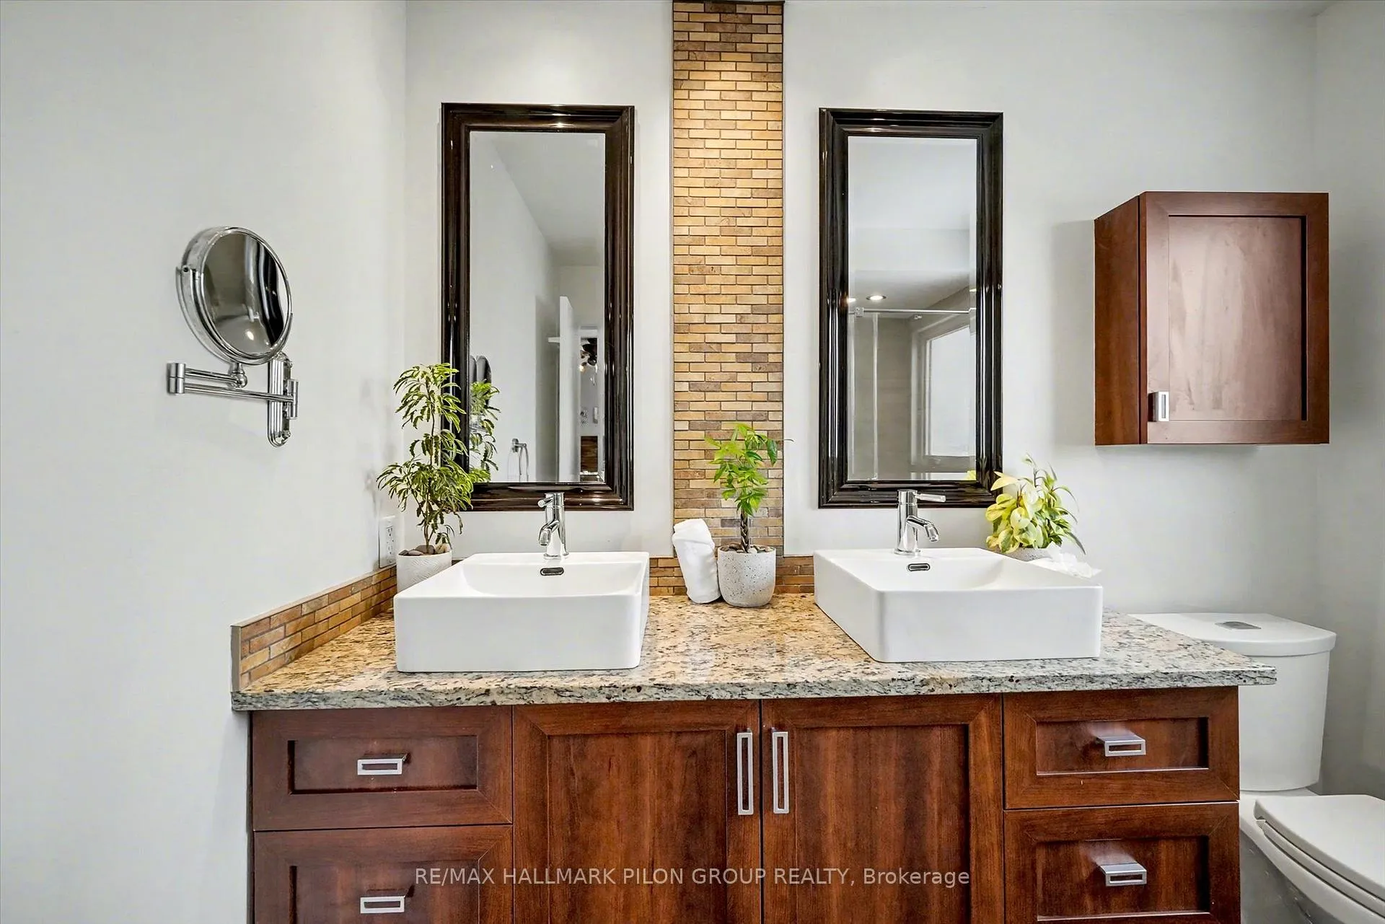
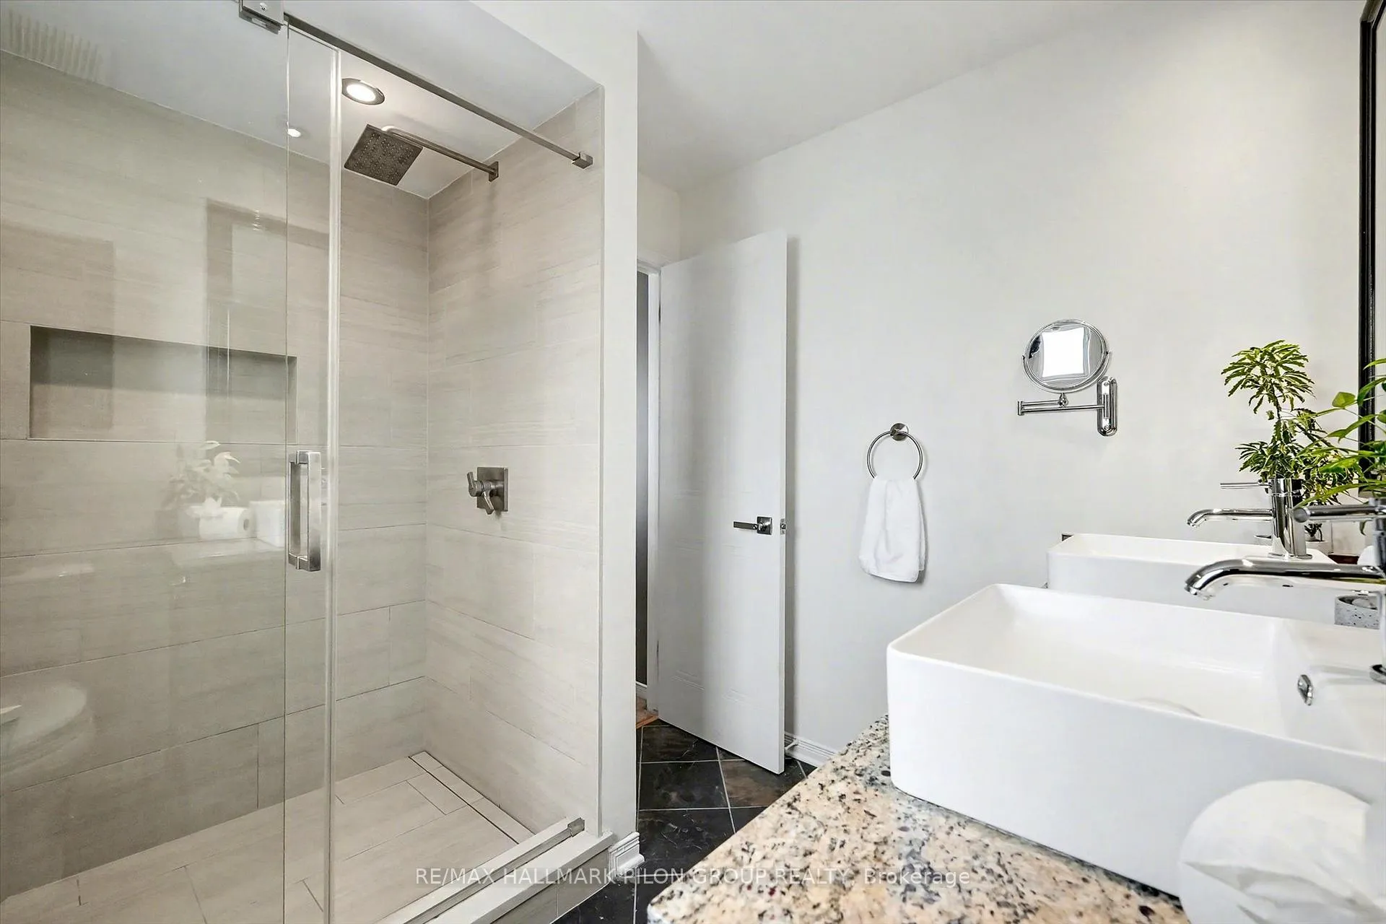
- Spacious primary suite with large walk-in closet and ensuite.
- Bonus loft space ideal for office or gym.
- Close to schools, parks, and shopping amenities.
- Turnkey opportunity in a family-friendly community.
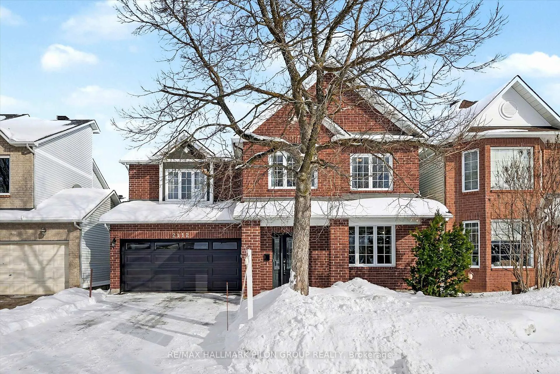
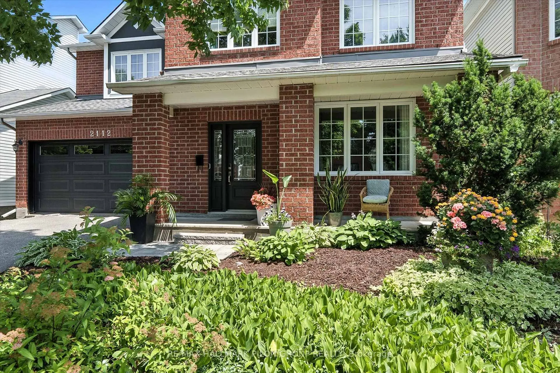
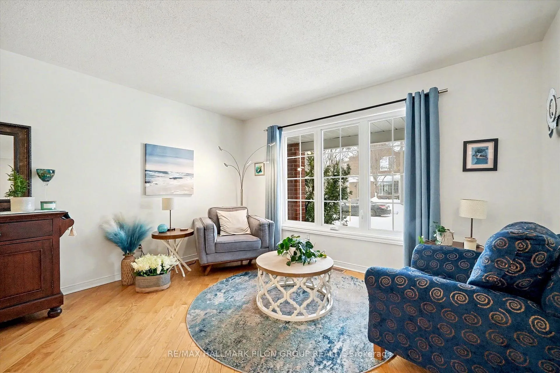
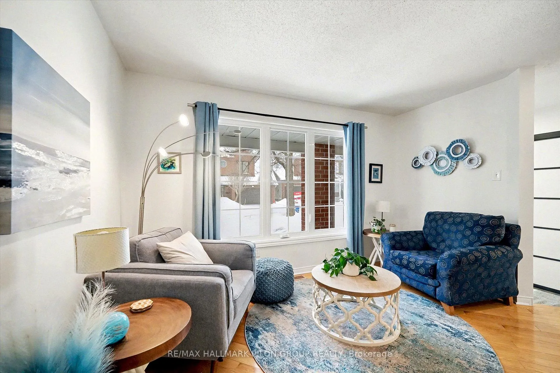
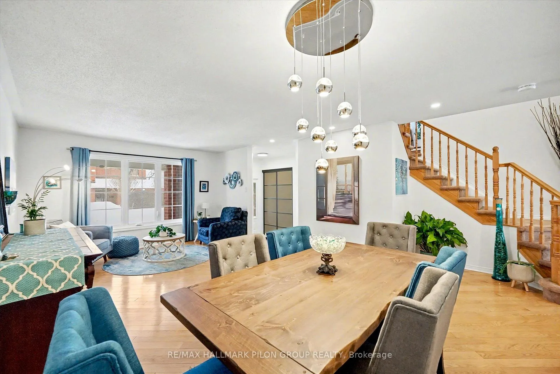
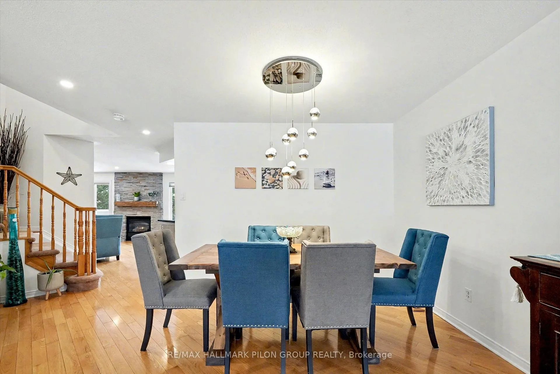
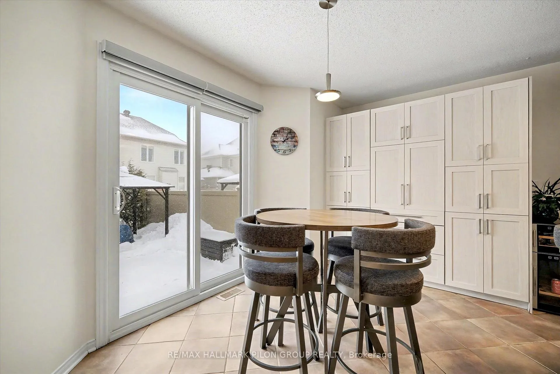
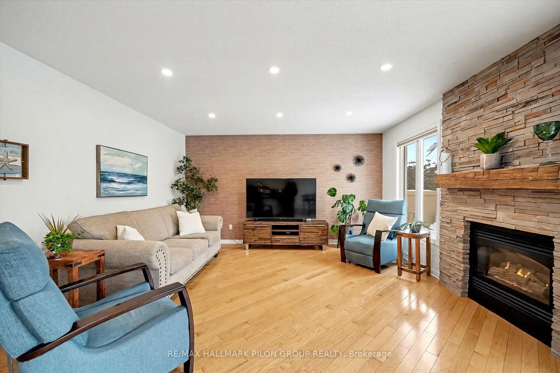
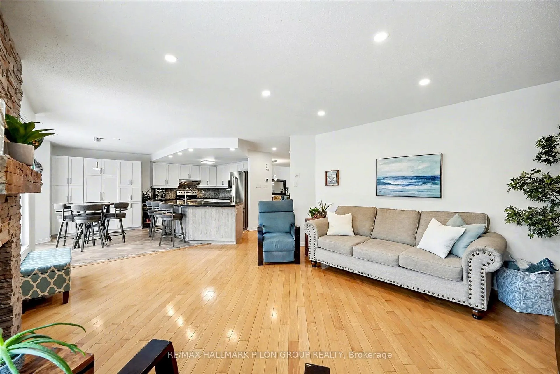
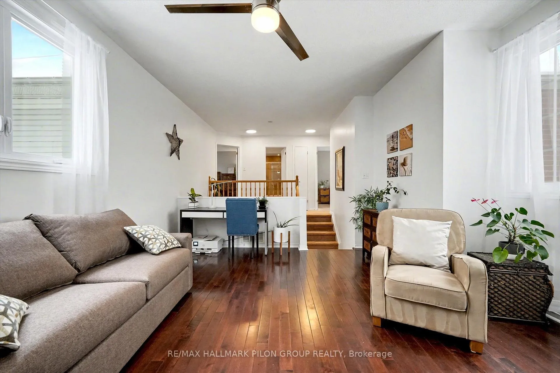
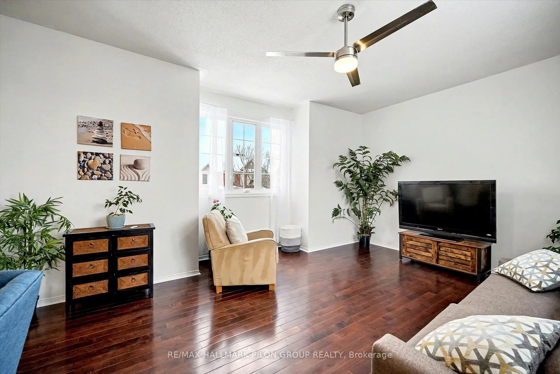
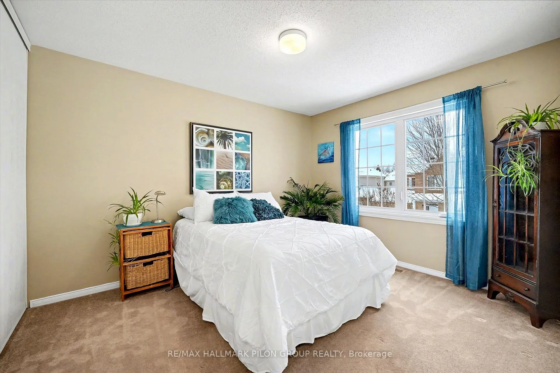
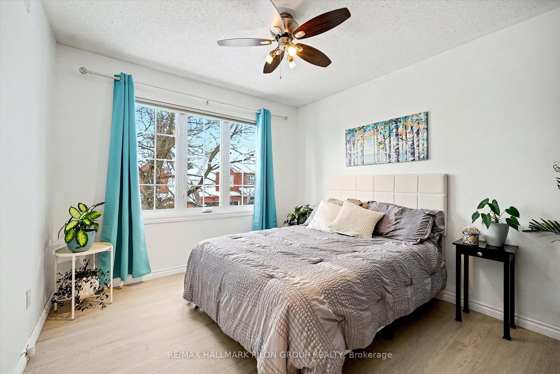
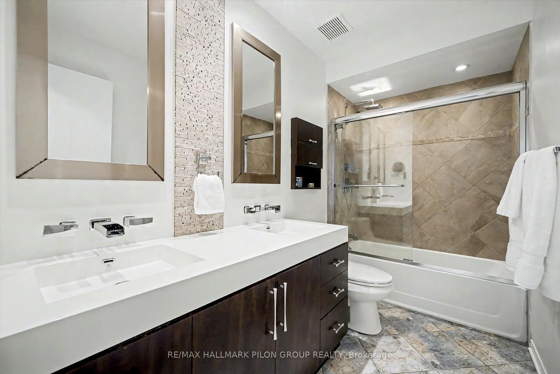
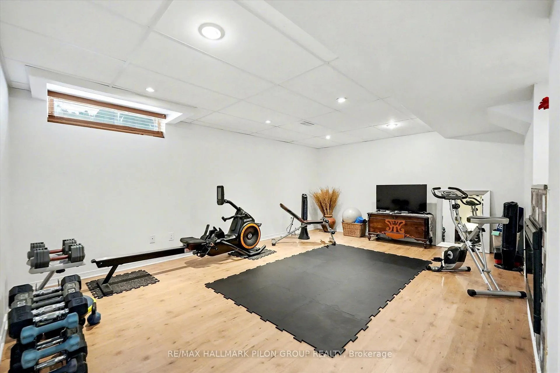
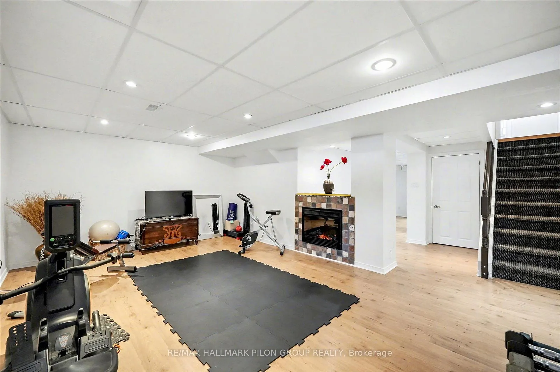
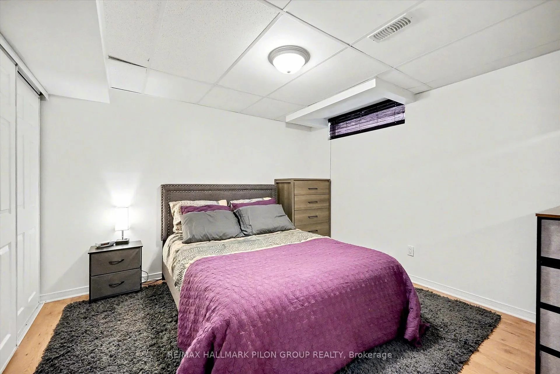
Welcome to this beautifully maintained 3+1 bedroom, 3 bathroom single family home located in the heart of Chapel Hill South, one of Orléans' most sought after family friendly communities.The all brick front elevation, covered front porch, architectural roofline with dormer detail, & mature landscaping create strong curb appeal on a quiet residential street. A wide asphalt driveway & double car garage provide ample parking and everyday convenience. Inside, hardwood flooring spans the living, dining, & family rooms, offering warmth & continuity across the main level. The living room overlooks the front yard and peaceful street, while the dining room is highlighted by a striking showpiece chandelier.The updated kitchen is open to the family room & features tile flooring, quartz countertops, stainless steel appliances, accent spot lighting, and ample cabinetry. The eating area includes additional built in cabinetry & provides direct access to the backyard. The adjoining family room is anchored by a gas fireplace with stone surround & reclaimed wood mantel.The upper level offers three well sized bedrooms, a full family bathroom, & a spacious primary suite with a large walk in closet and 5 piece ensuite. A bonus loft currently used as a den provides flexibility for a home office, gym, or future bedroom. The finished lower level features vinyl plank flooring, a rec room with electric fireplace, a fourth bedroom, laundry, office nook, & ample storage. The beautifully landscaped backyard is designed for privacy and enjoyment, featuring a large interlock patio with raised stone steps, screened gazebo, manicured lawn, garden boxes, PVC fencing, & tall hedges that create exceptional privacy. Ideally located close to excellent schools, parks, walking trails, shopping, transit, & everyday amenities. A turnkey opportunity in a well established community where pride of ownership is evident. A complete list of updates is available upon request.
- Auto Garage Door Remote
- Built-In Oven
- Central Vacuum
- Storage
- Fenced Yard
- Library
- Park
- Public Transit
- Rec./Commun.Centre
- School
- Landscaped
- Patio
- Privacy
- Porch
Key Facts & Features
Property Costs
- Annual Property Tax Amount
- $5,298
- Land Transfer Tax Fee
- $12,455
Rental Items
- Rental Equipment
- None
- Basement Type
- Finished
Interior Features
- Laundry Level
- Lower Level
- Interior Extras
- Auto Garage Door Remote, Built-In Oven, Central Vacuum, Storage
- Fireplace/Stove
- Yes
- Fireplace Features
- Electric, Family Room, Natural Gas, Rec Room
- Elevator
- No
Exterior Features
- Exterior Extras
- Landscaped, Patio, Privacy, Porch
- Pool
- None
- Property Features
- Fenced Yard, Library, Park, Public Transit, Rec./Commun.Centre, School
- Other Structures
- Garden Shed
Building
- Building Type
- Detached
- Building Style
- 2-Storey
Construction
- Exterior Finish
- Brick, Vinyl Siding
- Roof
- Asphalt Shingle
- Foundation Details
- Concrete
- Special Designation
- Unknown
Lot
- Lot Front
- 43.58 ft
- Lot Depth
- 85.19 ft
Inclusions
- Inclusions
- Dishwasher, Hood Fan, Refrigerator, Stove, Washer, Dryer, Auto, Garage Door Opener, Ceiling Fan, Hot WaterTank, Central/Built-In Vacuum, Drapes, Hot Water Tank, Storage Shed, Window Blinds, Gazebo
Parking & Garages
- Garage Type
- Attached
- Garage Spaces
- 2
- Parking Spaces
- 4
- Total Garage And Parking Spaces
- 6
Heating & Cooling
- Heat Source
- Gas
- Heat Type
- Forced Air
- Air Conditioning
- Central Air
- Water
- Municipal
- Sewers
- Sewer
- Municipality
- Ottawa
- Neighbourhood
- Chapel Hill South - Orleans Village
- Main cross streets
- Oakbrook / Sandy Oaks
- Zoning
- R1VV
- Directions
- Orleans Blvd to Longleaf, left on Shakewood to Oakbrook to Sandy Oaks
Ask about this home
A HOMEH agent will answer your questions about this home.

Around this home
Le Prélude
Public · elementary · French · 400 m
7.5/10Chapel Hill
Private · elementary · 1.5 km
7.4/10L'Étoile-de-l'Est
Private · elementary · French · 1.8 km
8.1/10Blessed Kateri Tekakwitha
Private · elementary · 2.0 km
6.4/10Mer Bleue
Private · secondary · French · 2.0 km
7.6/10Henry Larsen
Public · elementary · 2.5 km
5.4/10Saint-Joseph d'Orléans
Private · elementary · French · 2.8 km
6.3/10Garneau
Private · secondary · French · 2.9 km
7.9/10Good Shepherd
Private · elementary · 2.9 km
6.1/10
Data provided by OpenStreetMap & Fraser Institute School Rankings
For the owner
Is this your home? Track its value.
Get this home's HOMEH Estimate by email once a month, with how many homes are for sale around you.
Monthly payment
$3,121/month
On $799,000
$159,800
Estimate only. Not a mortgage offer.
How much is your home worth?
Get a home value estimate from a local HOMEH agent, then sell with confidence.
- MLS® number
- X12724318
- Data source
- Toronto Regional Real Estate Board
- Status change
- 2026-01-31
- Listed on
- 2026-01-23
- Days on market
- 8 days
- Possession type
- Other
- Co-op commission
- 2%
- Seller
- Listed by
- RE/MAX HALLMARK PILON GROUP REALTY
Recommended for you
Based on homes you've looked at.
No recommended properties found.
Nearby similar homes
No nearby properties found.
More real estate resources
Other homes nearby
Nearby neighbourhoods
No nearby listings available.
Ask HOMEH about this home
Price, neighbourhood, monthly cost. Ask anything.
HOMEH Intelligent Agent is an AI, not a licensed representative. Check anything important with your agent.