
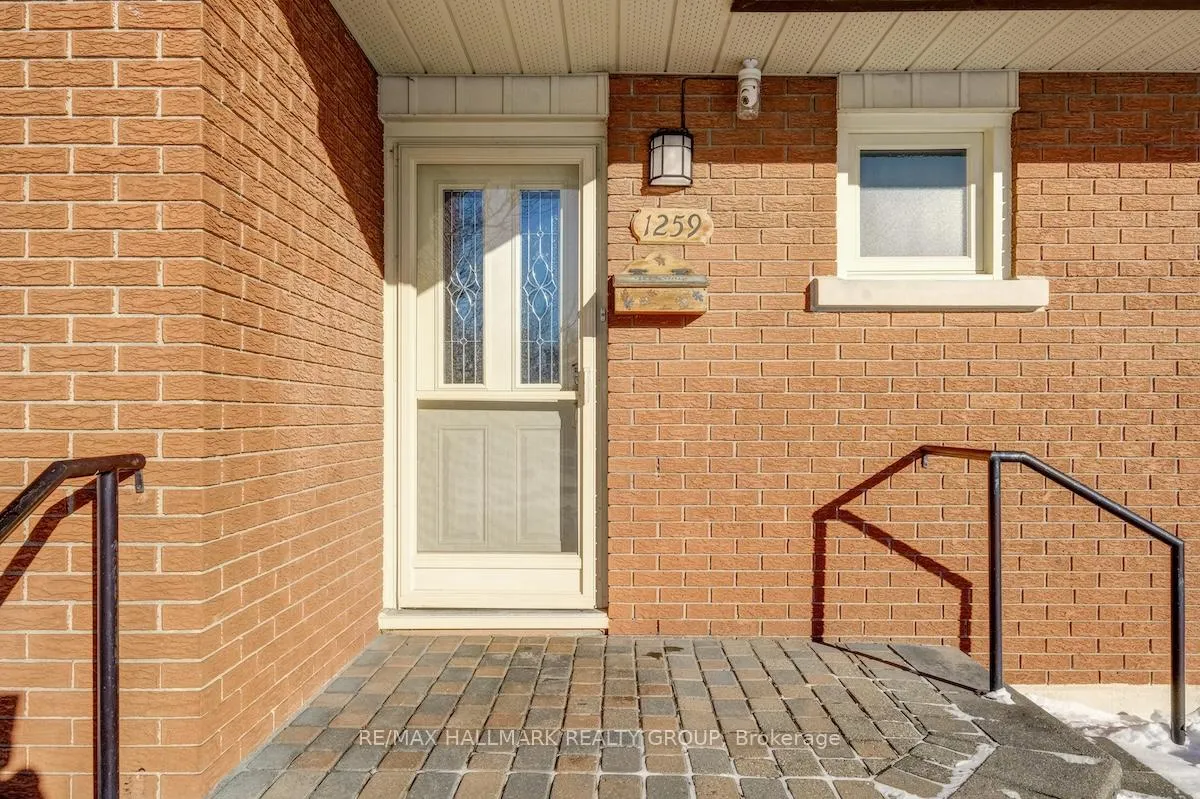
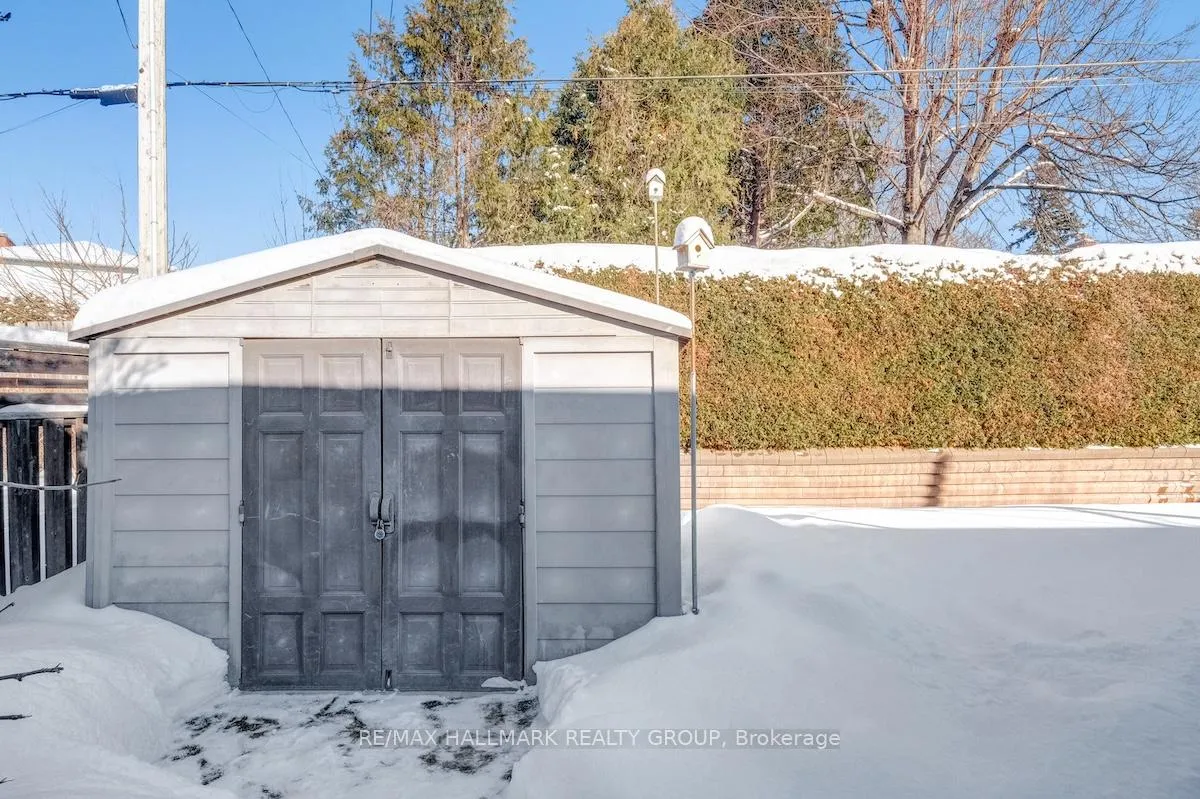
1259 Placid Street
Ottawa (Queensway Terrace South/Ridgeview), ON K2C 3A8
- 3+1Bedrooms
- 2Bathrooms
- 3Garage
- 1.1K~1.5KSq.Ft.
- $4,467Tax
- 56×90 ftLot Size
Sale & price history
- Login to See Prices
Sold2026-01-30 – 2026-02-27
MLS® x12743416
Real estate boards require you to or to see the full details of this property.
*Sold prices and complete sale & price history are regulated data. Under the Trust in Real Estate Services Act, 2002 (TRESA) and the rules of the Real Estate Council of Ontario (RECO), and pursuant to the Multiple Listing Service® rules of the Canadian Real Estate Association (CREA) and the Toronto Regional Real Estate Board (TRREB), this information may be shown only to registered users who have agreed to the applicable terms of use (a Virtual Office Website, or "VOW," arrangement). HOMEH Inc., Brokerage therefore provides it to signed-in members only. Creating an account is free and takes under a minute.
1259 Placid Street, Ottawa(opens Google Maps in a new tab)
Summarized Description
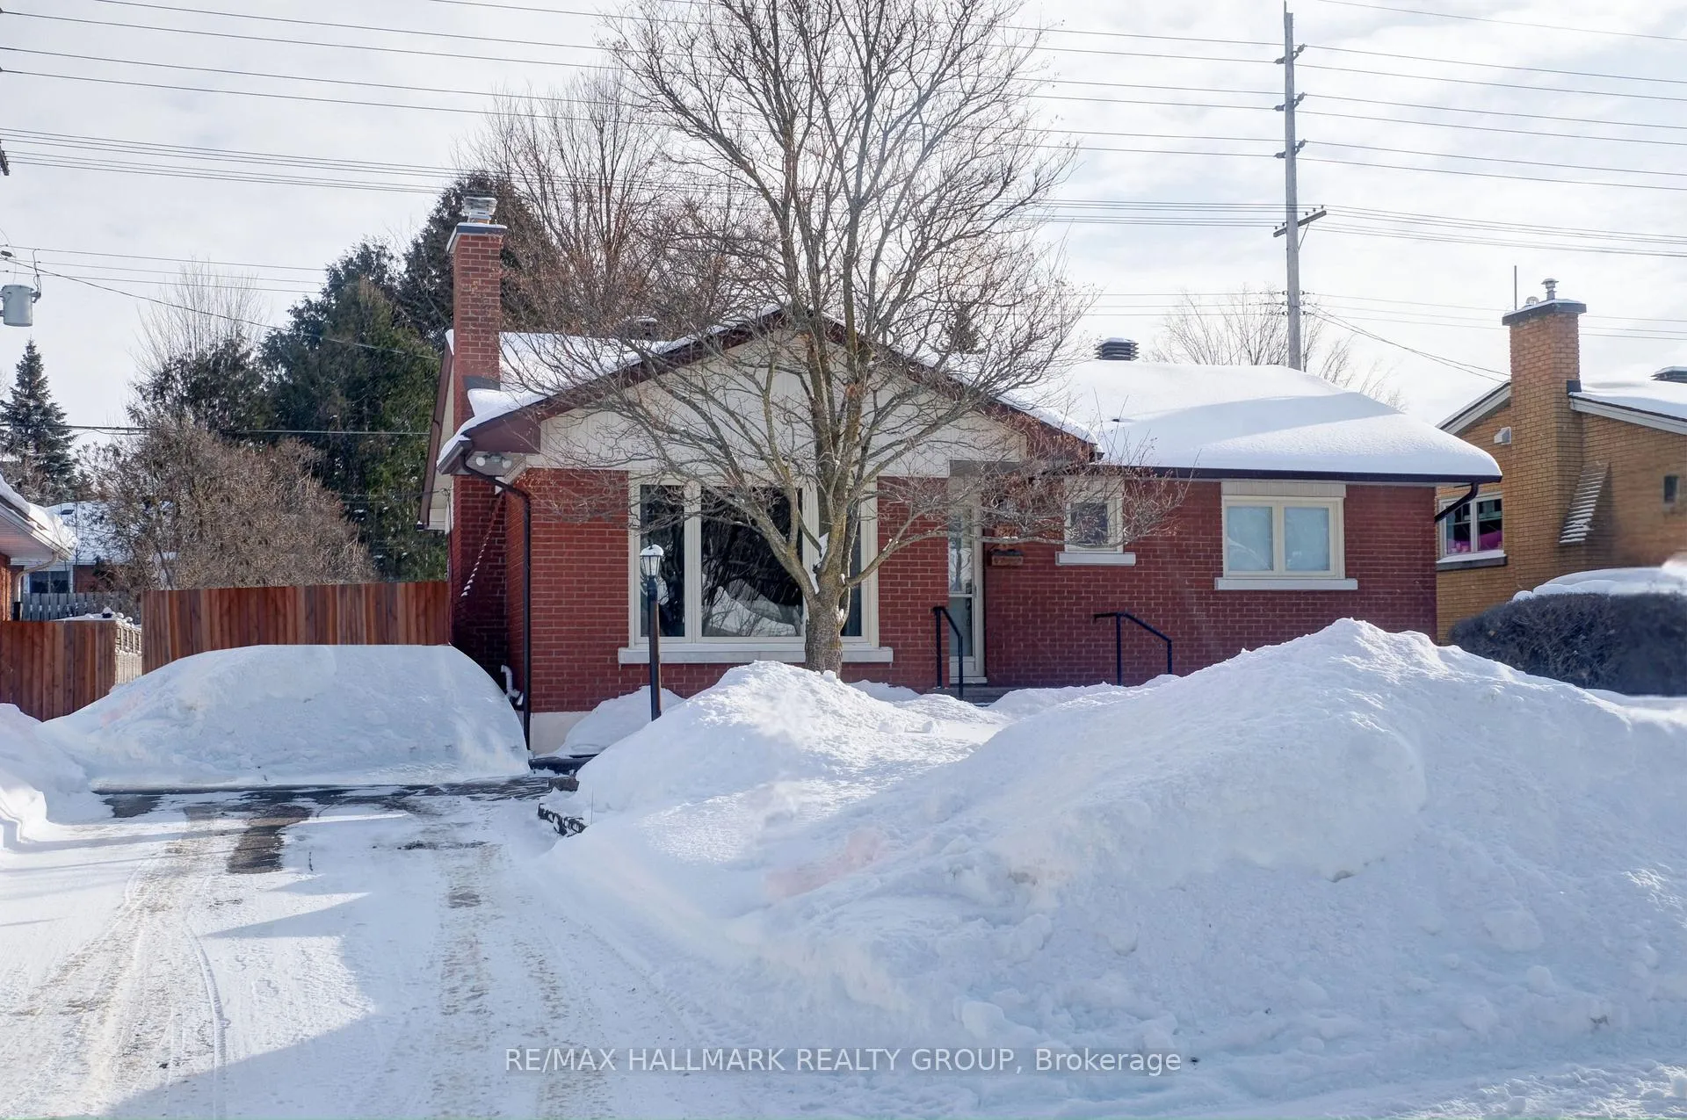
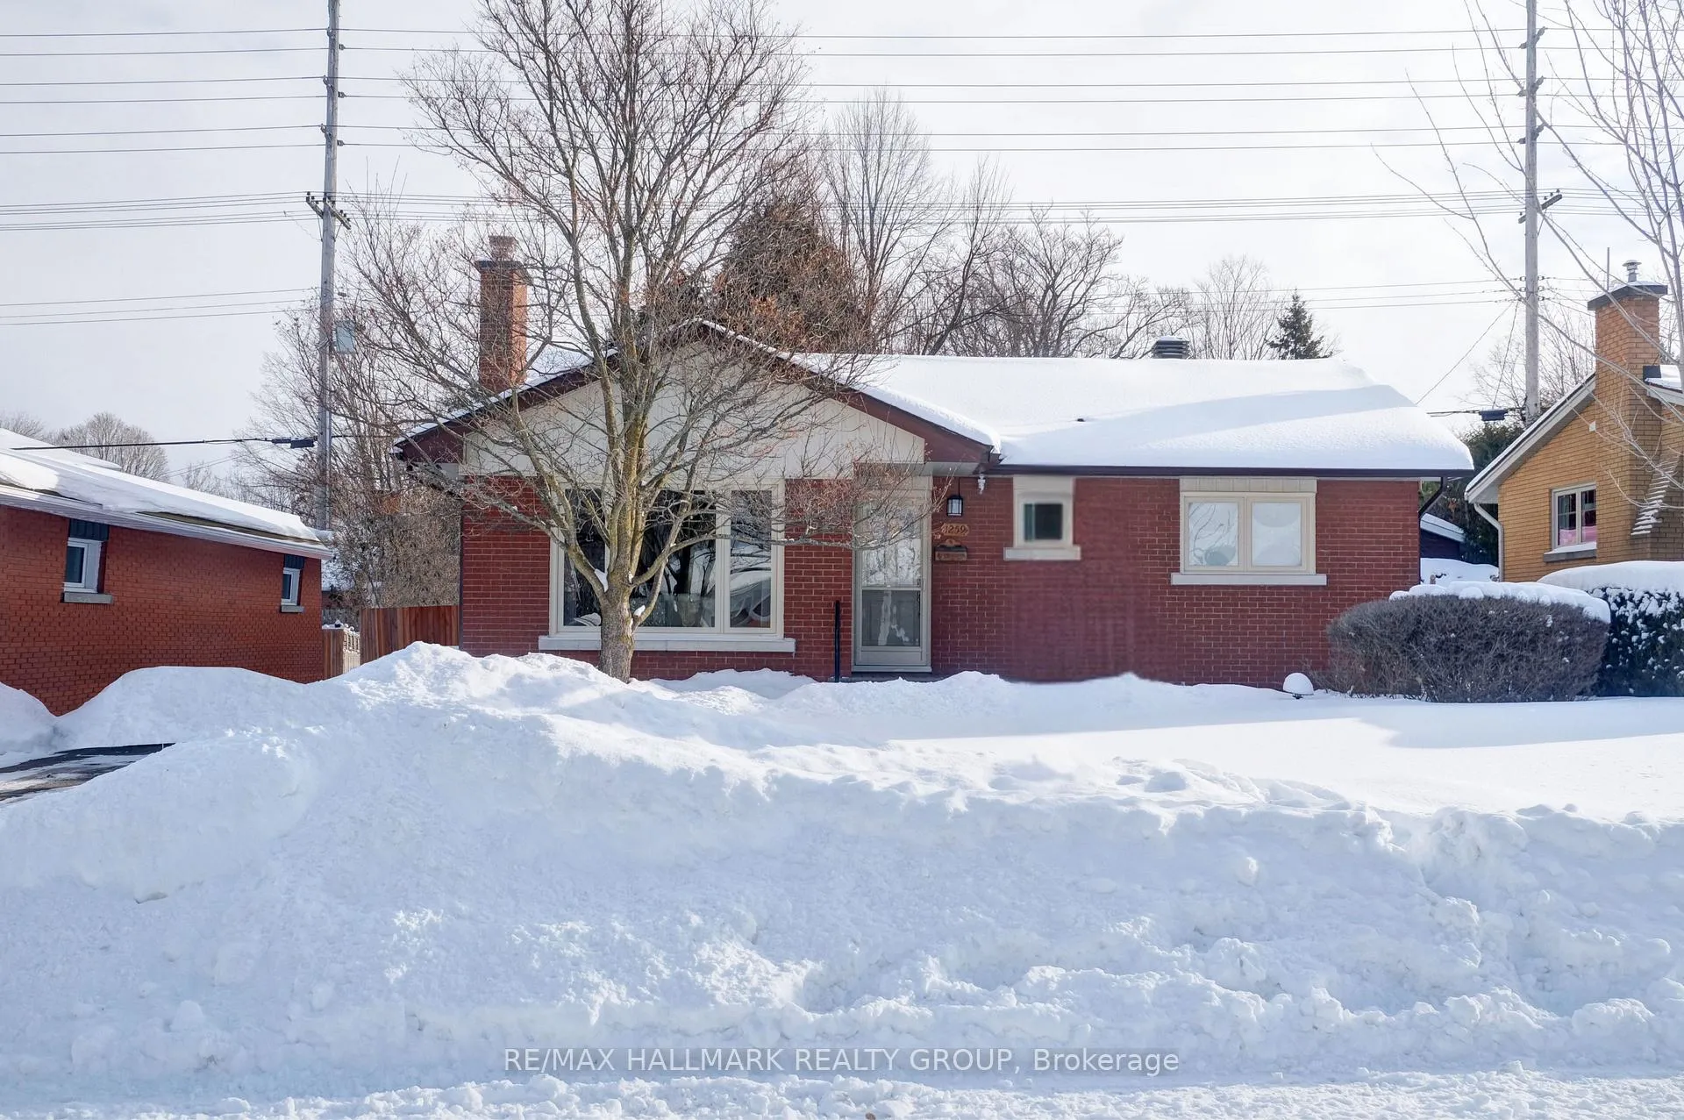
- Well maintained bungalow in Queensway Terrace South.
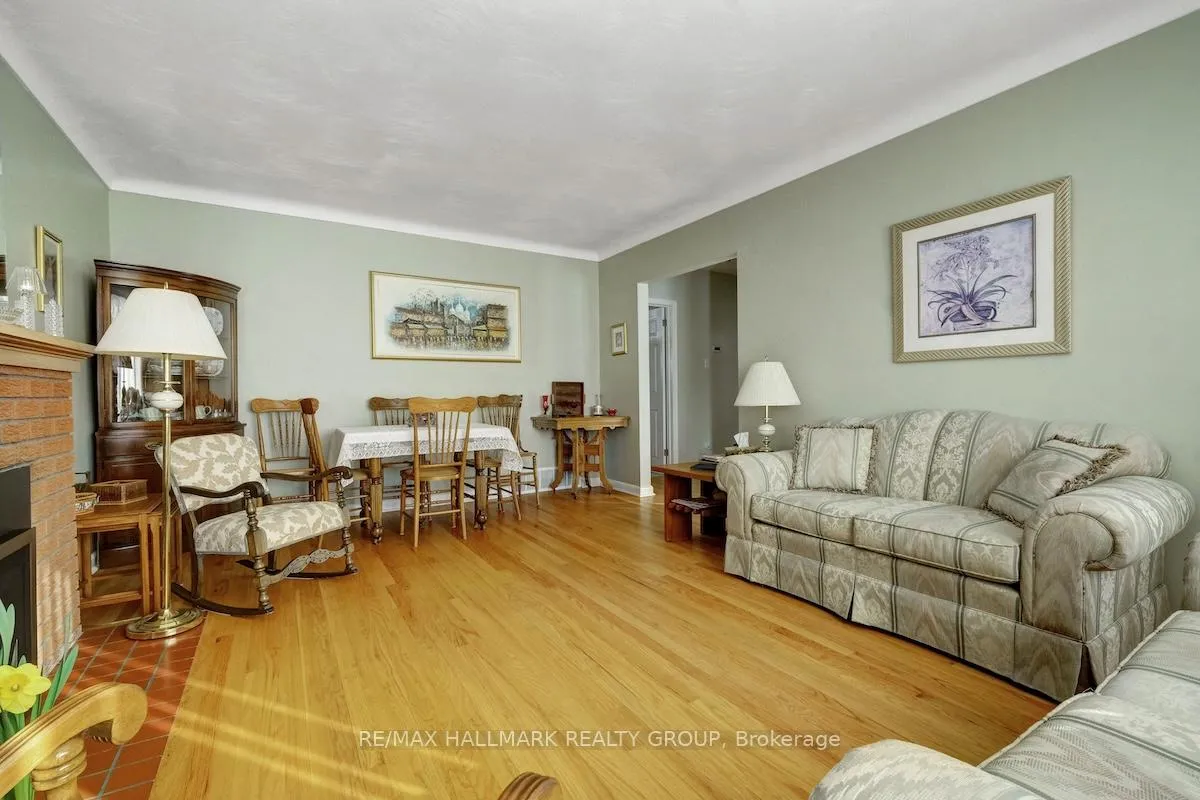
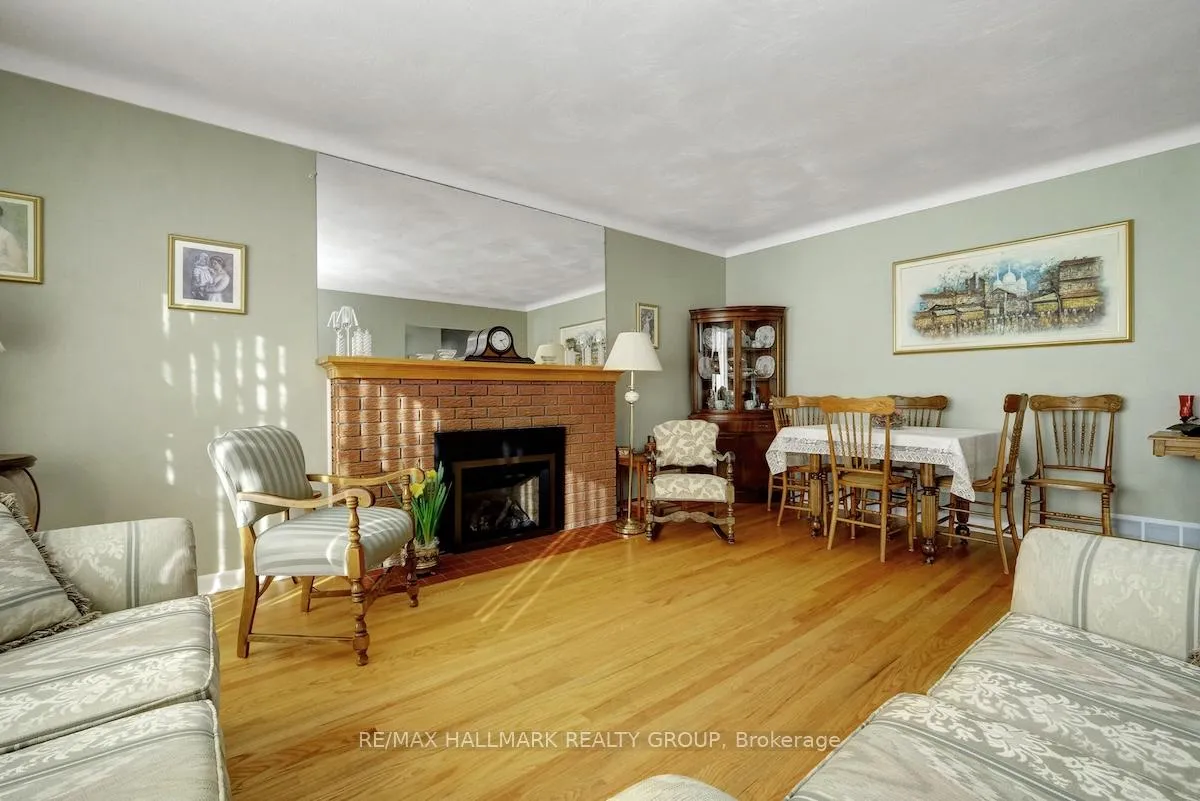
- Original hardwood flooring throughout the main floor.
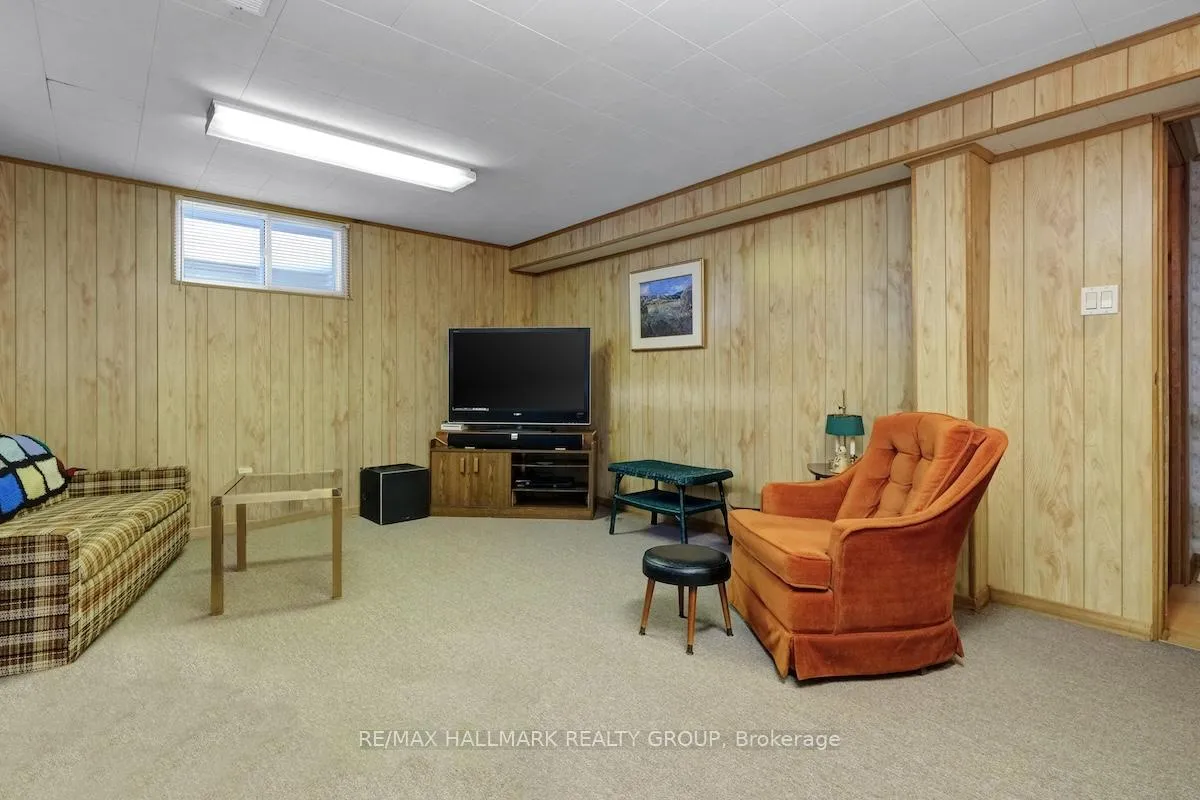
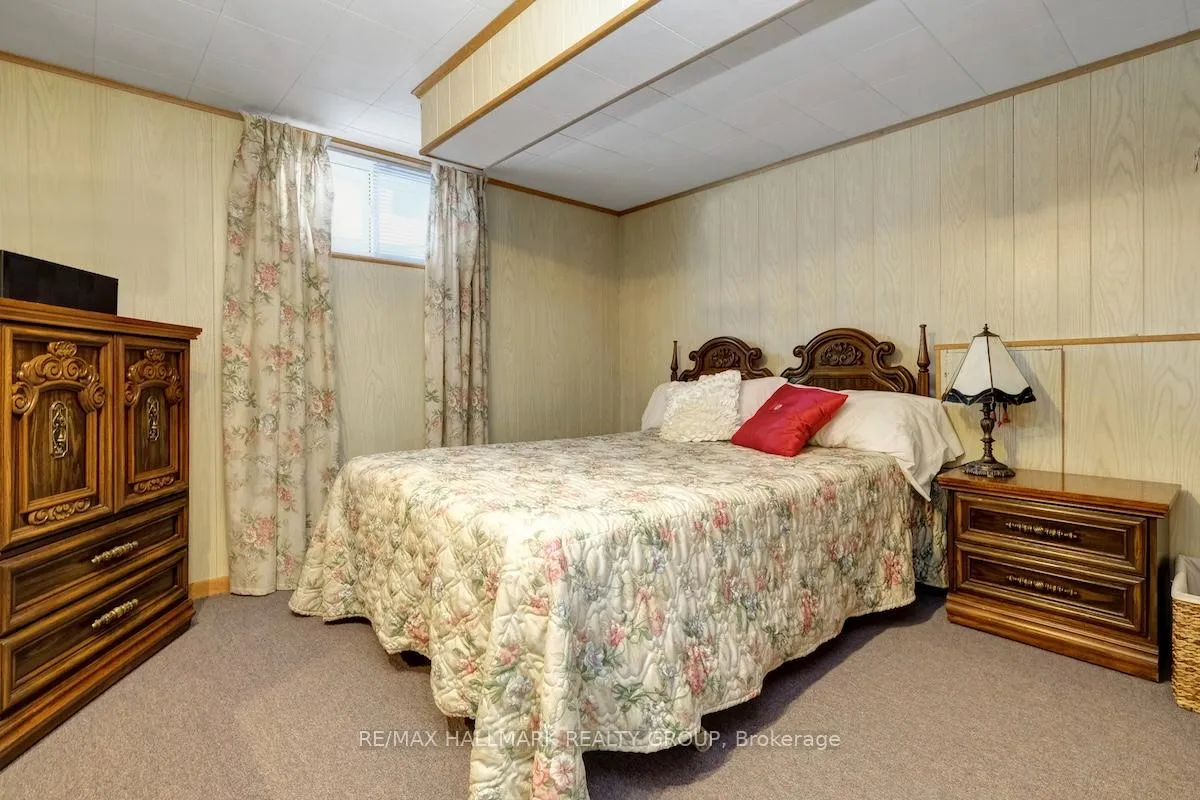
- Fully finished lower level with additional bedroom.
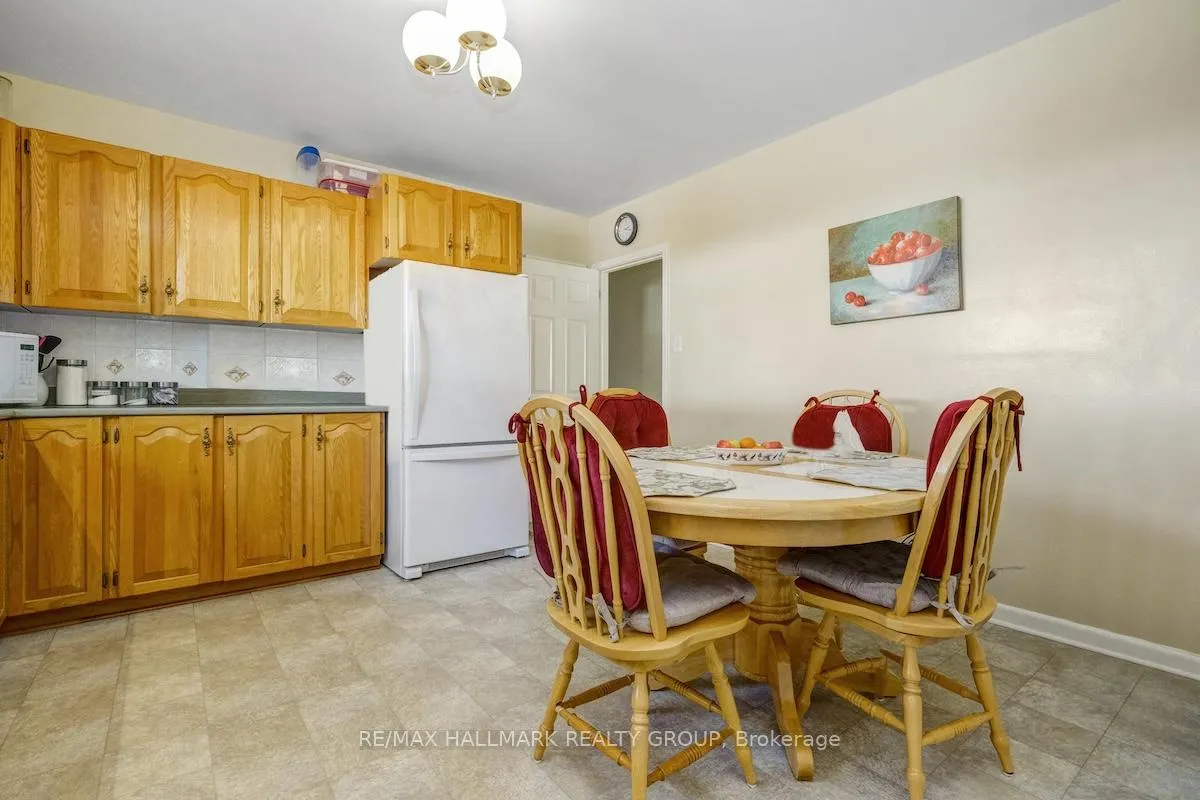
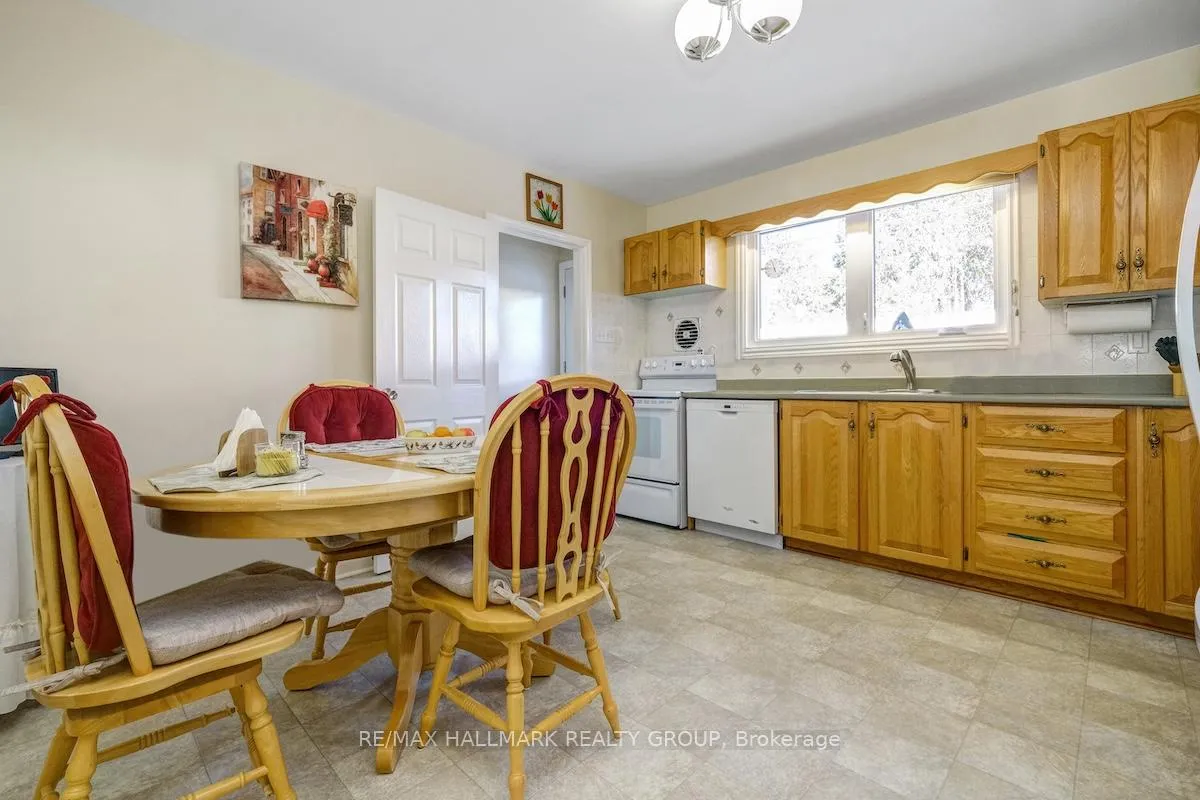
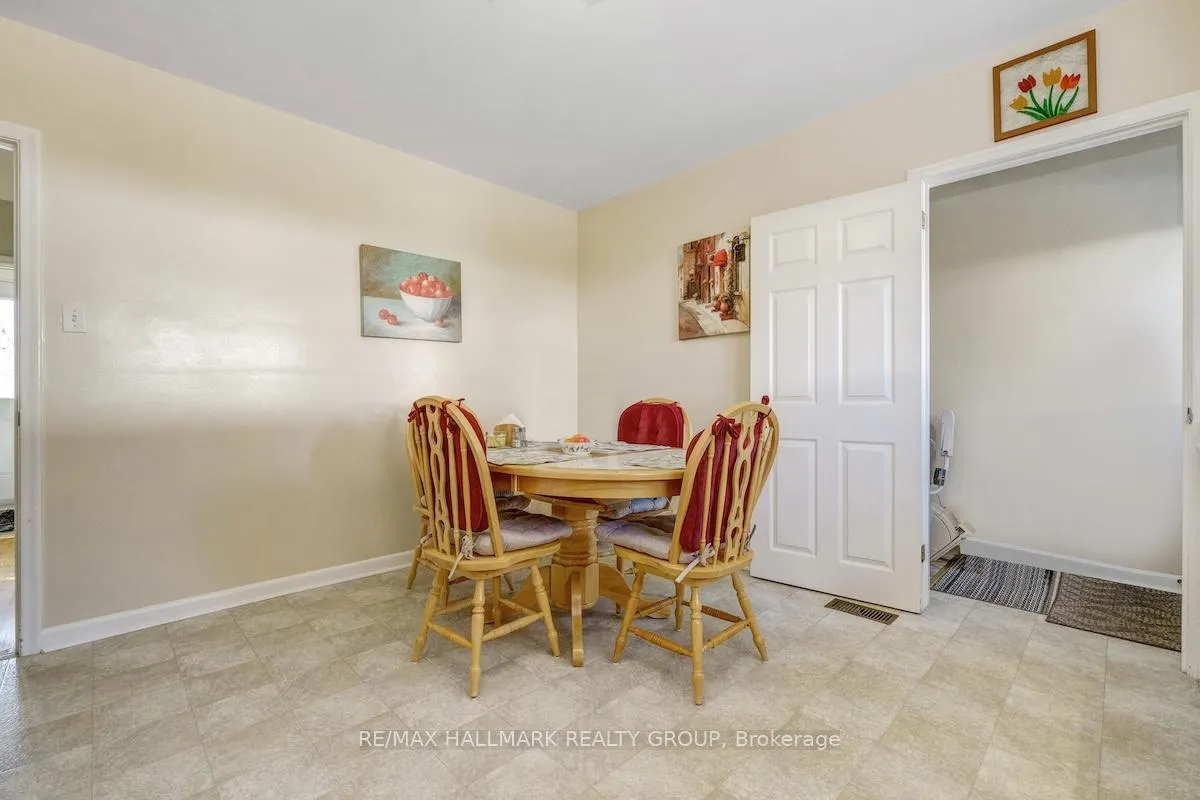
- Spacious eat-in kitchen and separate dining room.
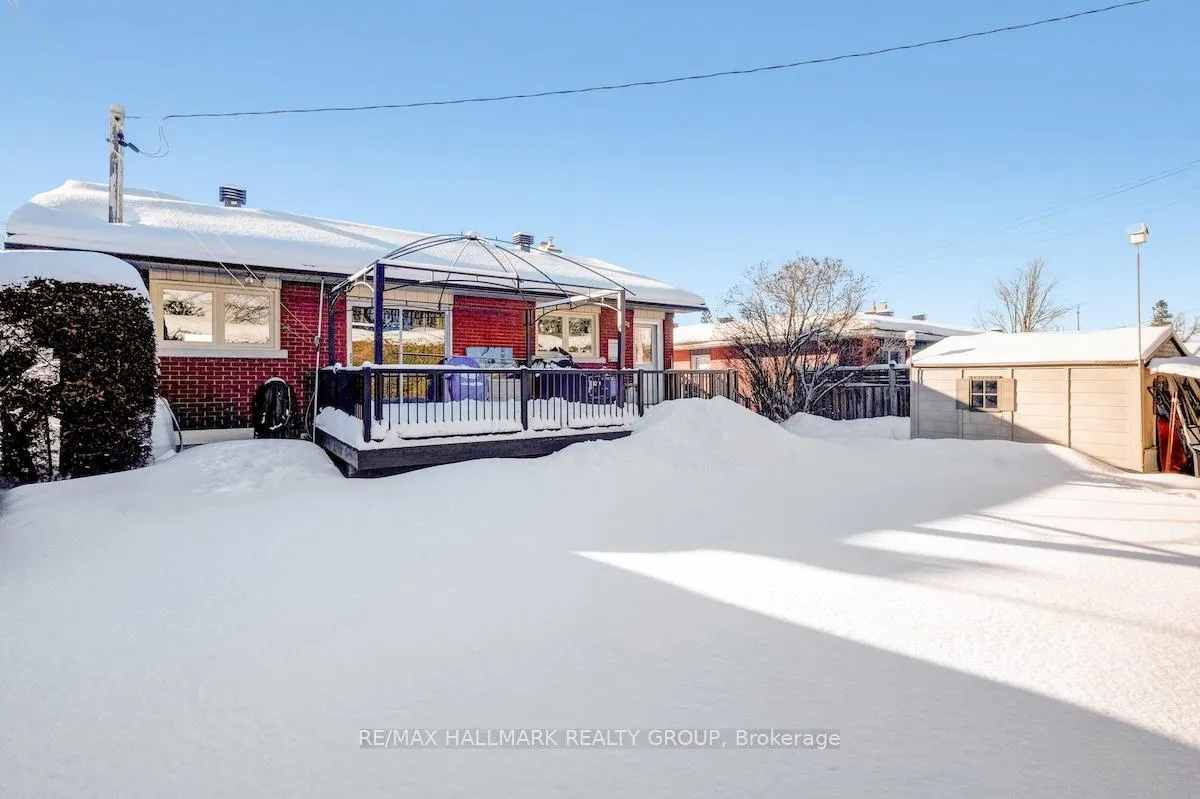
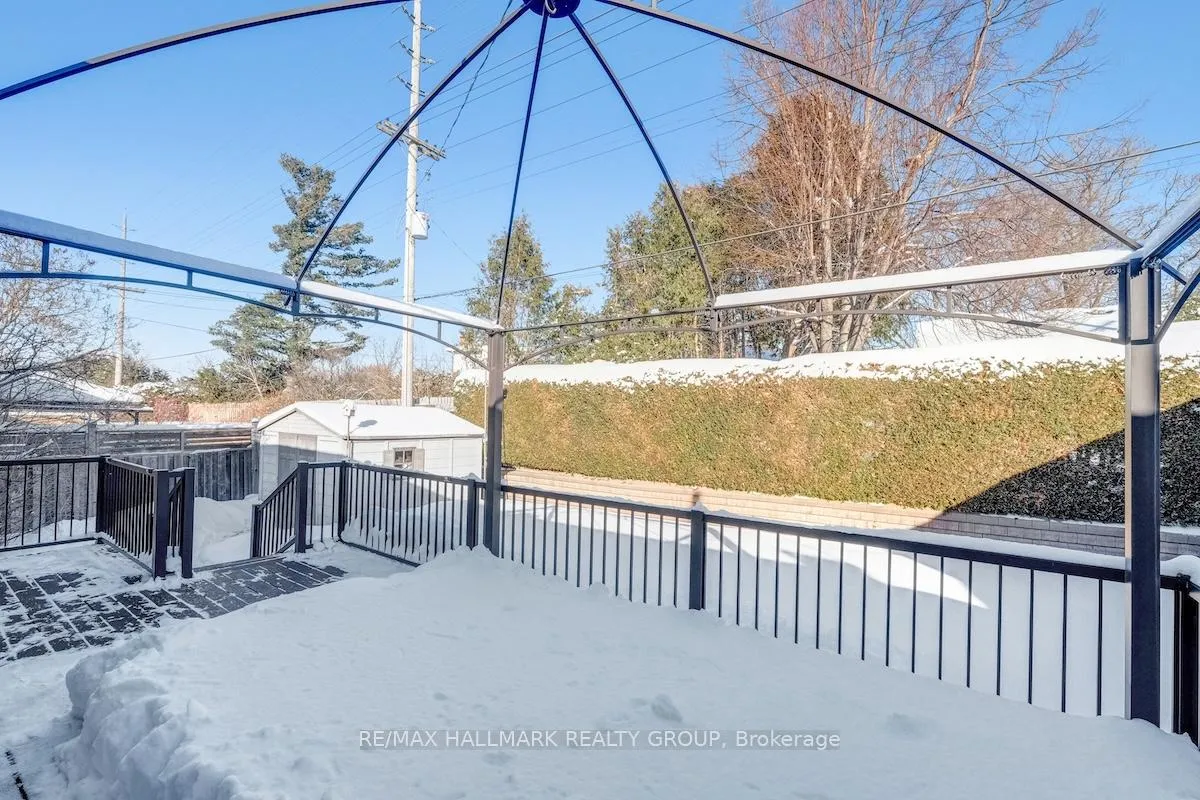
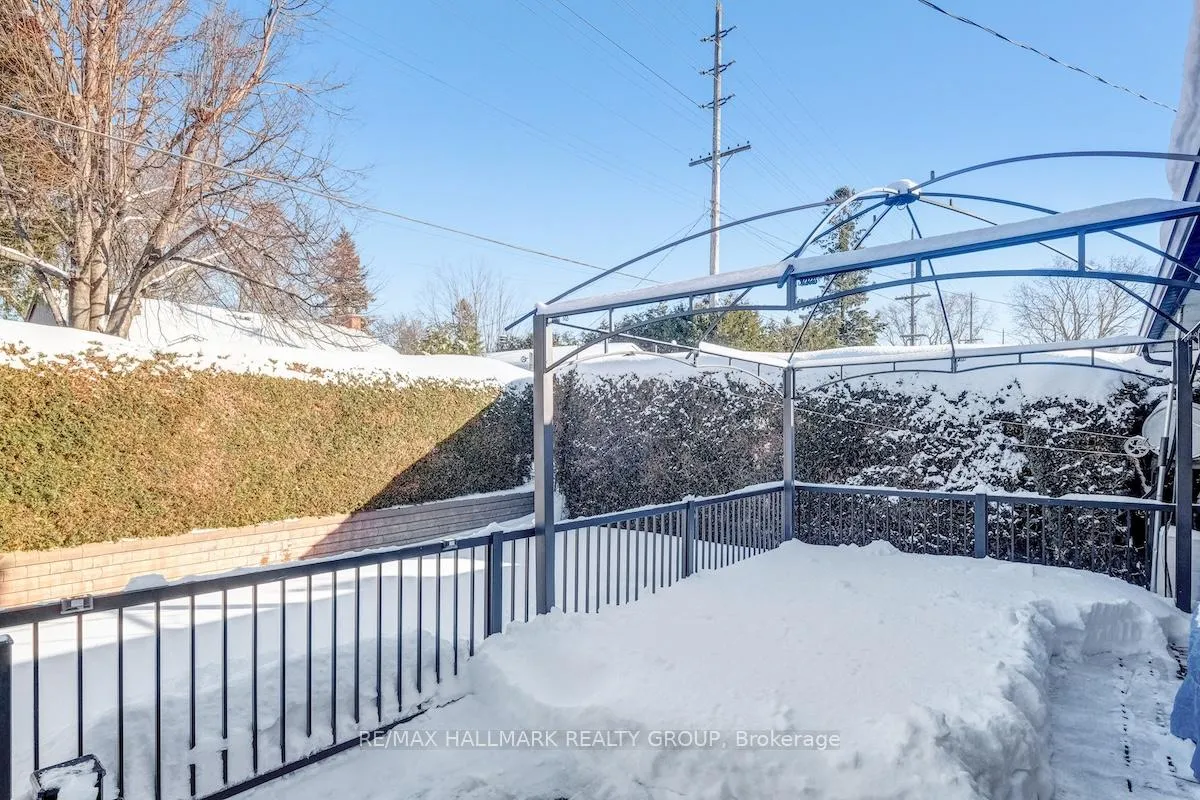
- Large backyard with deck for entertaining.
- Family-friendly neighborhood with pride of ownership.
- Convenient access to downtown Ottawa and amenities.
- Ideal for families or those seeking community living.
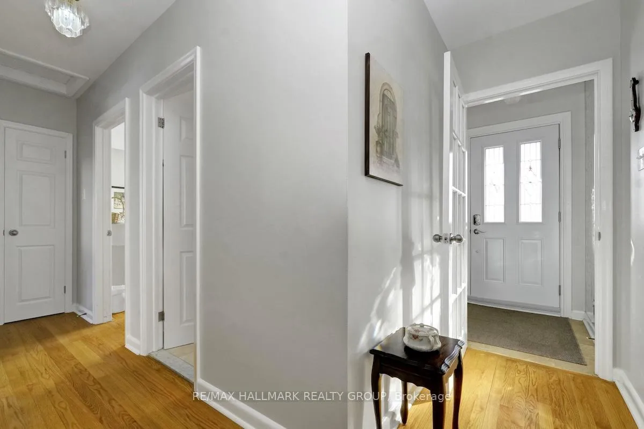
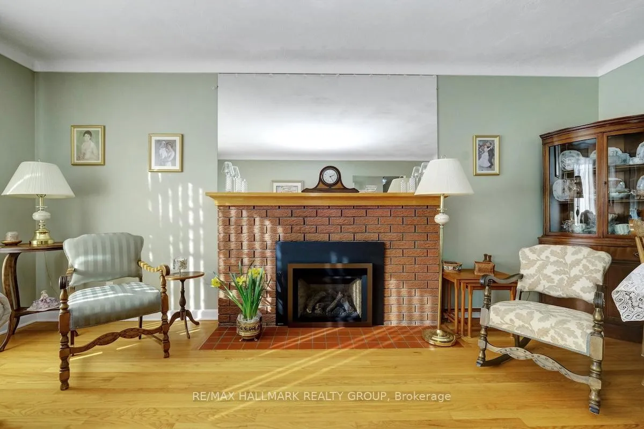
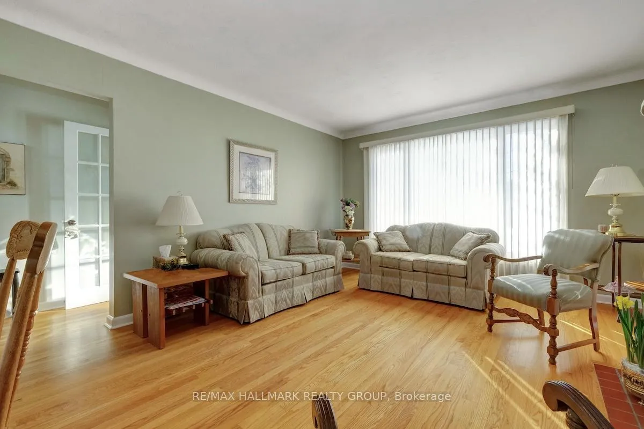
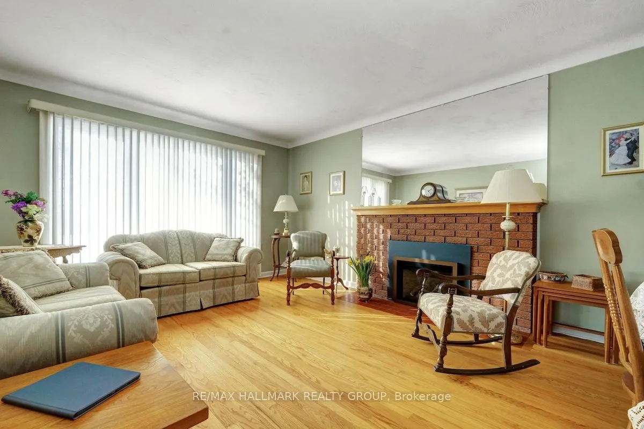
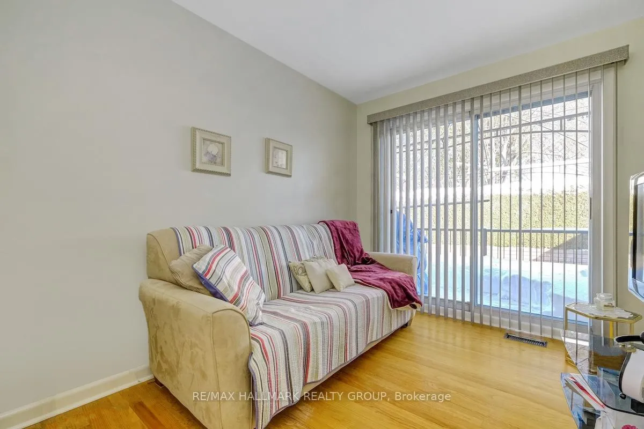
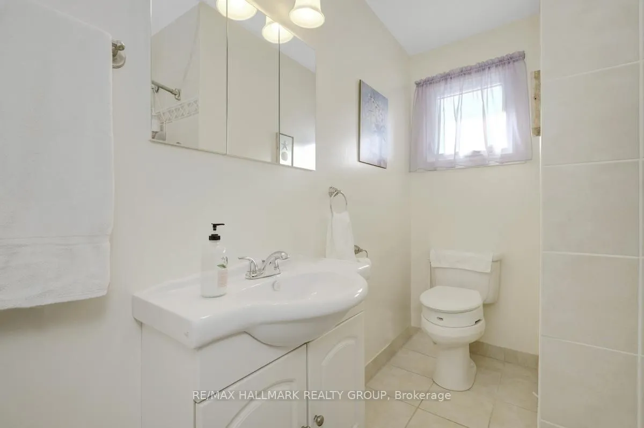
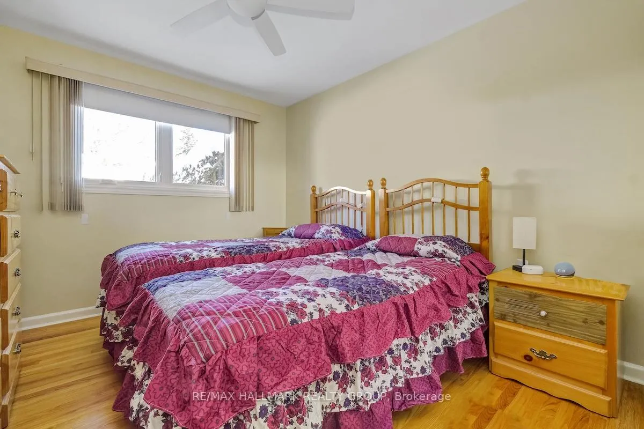
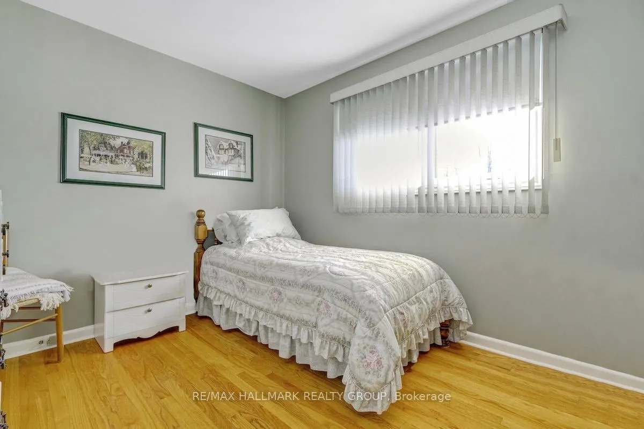
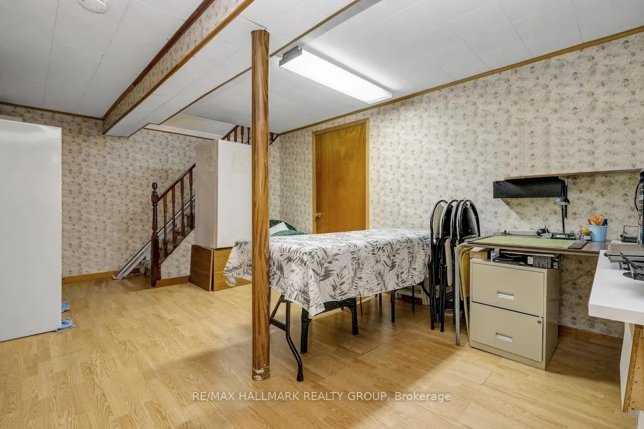
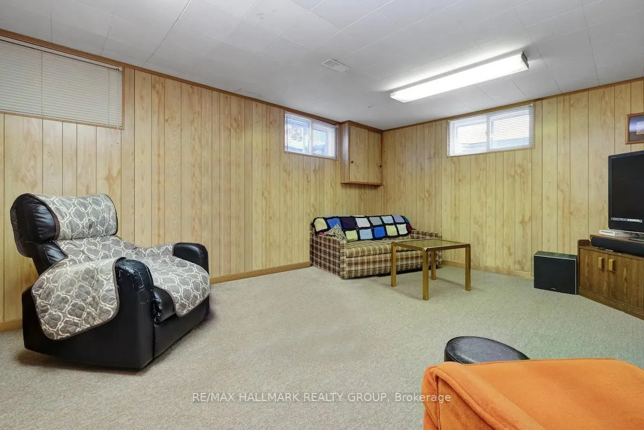
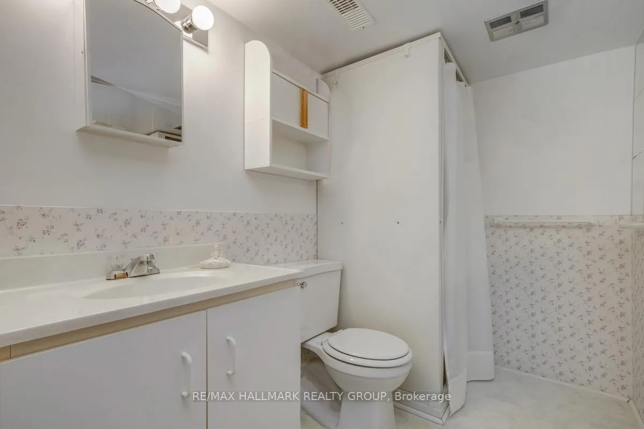
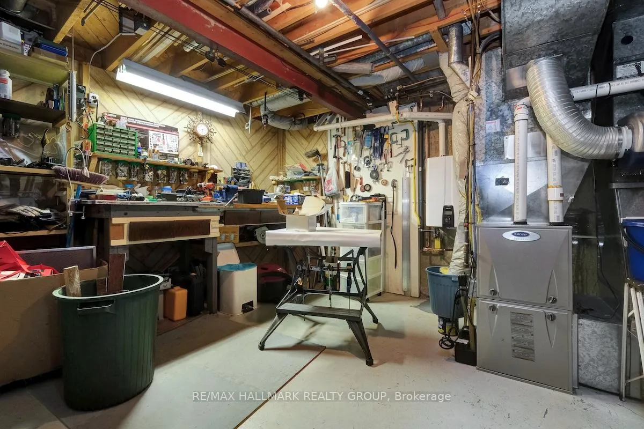
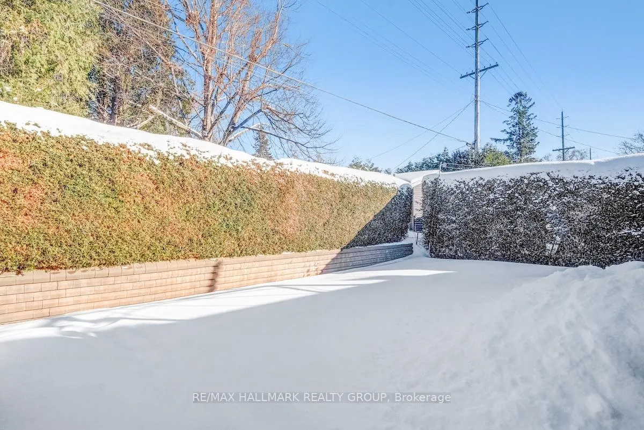
Welcome to this solid, well maintained bungalow in the heart of Queensway Terrace South, a quiet, family friendly neighbourhood known for its pride of ownership. Lot size: 55.92 ft x 89.89 ft. Built in 1961, this sturdy home offers classic charm and a functional layout. The main floor features the main bedroom plus the 2nd bedroom, a full bath, and gorgeous original hardwood flooring throughout. The bright living room is filled with natural light from a large picture window, while the spacious eat-in kitchen and separate dining room provide plenty of room for everyday living and entertaining. Patio doors from the dining room lead to a great deck overlooking a large backyard, perfect for relaxing or hosting summer gatherings.The fully finished lower level adds valuable living space with a third bedroom, a 3-piece bathroom, and flexibility for guests, a home office, or recreation room. Lot is Ideally located close to schools, shopping, parks, recreation, transit, and quick access to Hwy 417, this home offers a fast commute to downtown Ottawa and all amenities. A wonderful opportunity to own in a well established and highly sought after community. Overnight notice preferred for showings. 24 hrs irrevocable on offers, attach Schedule B (in attachments)
- Primary Bedroom - Main Floor
Key Facts & Features
Property Costs
- Annual Property Tax Amount
- $4,467
- Land Transfer Tax Fee
- $9,673
Rental Items
- Rental Equipment
- None
- Under Contract
- None
- Basement Type
- Finished, Full
Interior Features
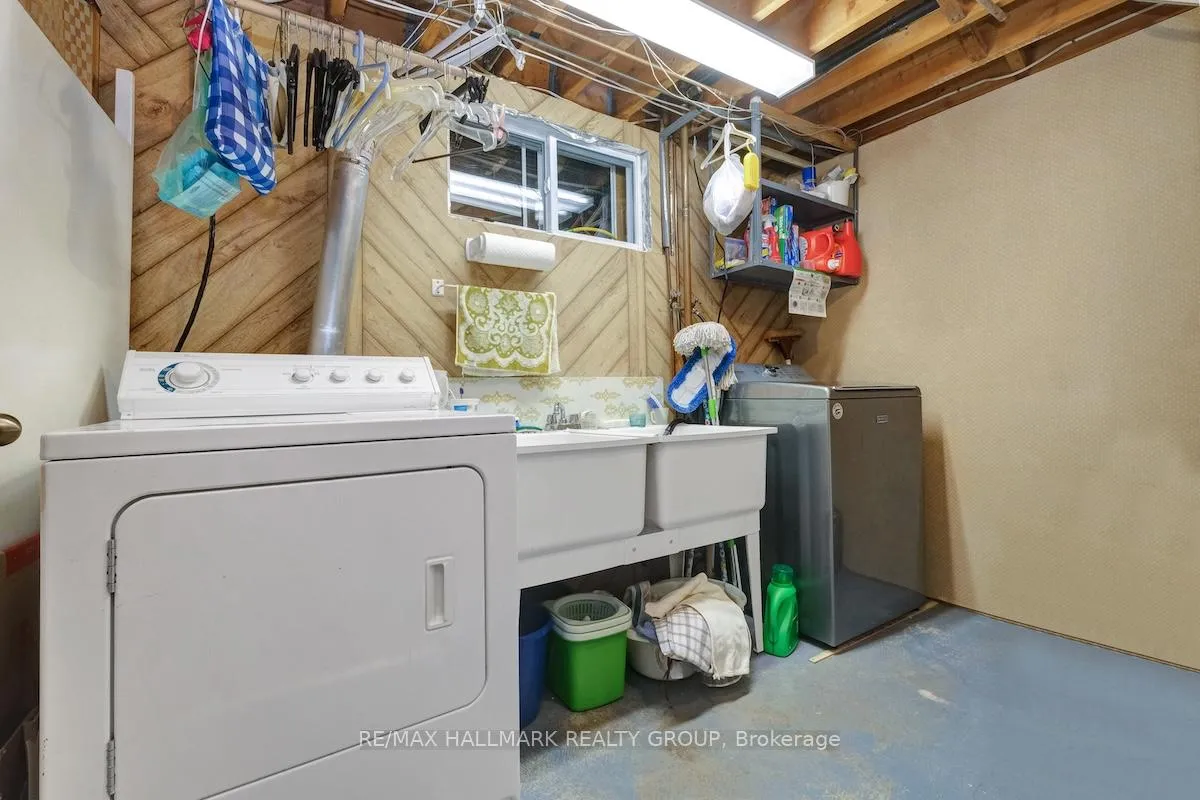
- Laundry Level
- Lower Level
- Interior Extras
- Primary Bedroom - Main Floor
- Fireplace/Stove
- Yes
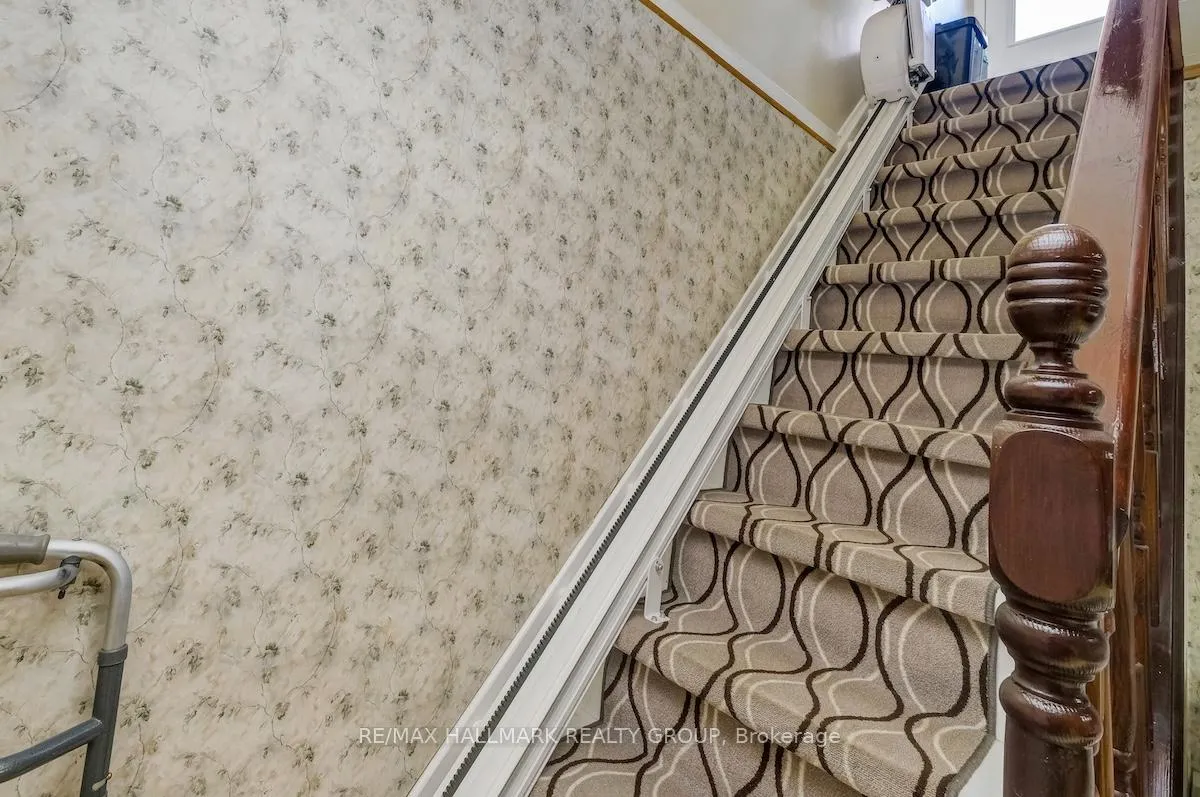
- Elevator
- Yes
Exterior Features
- Pool
- None
Building
- Building Type
- Detached
- Building Style
- Bungalow
- Approx Age
- 51-99
Construction
- Exterior Finish
- Brick
- Roof
- Asphalt Shingle
- Foundation Details
- Poured Concrete
- Special Designation
- Unknown
Lot
- Lot Front
- 56.00 ft
- Lot Depth
- 90.00 ft
Inclusions
- Inclusions
- Fridge, stove, dishwasher, washer, dryer, stair lift, shed in yard
Exclusions
- Exclusions
- None
Parking & Garages
- Garage Type
- None
- Garage Spaces
- 3
- Parking Spaces
- 3
- Total Garage And Parking Spaces
- 3
Heating & Cooling
- Heat Source
- Gas
- Heat Type
- Forced Air
- Air Conditioning
- Central Air
- Water
- Municipal
- Sewers
- Sewer
- Natural Gas
- Yes
- Hydro
- Yes
- Cable
- Available
- Telephone
- Available
- Municipality
- Ottawa
- Neighbourhood
- Queensway Terrace South/Ridgeview
- Main cross streets
- Ryan Drive, Placid St
- Zoning
- R10
- Directions
- Baseline (west of Woodroffe), north on Cobden, left on Ryan, left on Placid
- Waterfront
- None
Ask about this home
A HOMEH agent will answer your questions about this home.

Around this home
No schools found nearby
Data provided by OpenStreetMap & Fraser Institute School Rankings
For the owner
Is this your home? Track its value.
Get this home's HOMEH Estimate by email once a month, with how many homes are for sale around you.
Monthly payment
$2,578/month
On $659,900
$131,980
Estimate only. Not a mortgage offer.
How much is your home worth?
Get a home value estimate from a local HOMEH agent, then sell with confidence.
- MLS® number
- X12743416
- Data source
- Toronto Regional Real Estate Board
- Status change
- 2026-02-27
- Listed on
- 2026-01-30
- Days on market
- 28 days
- Possession type
- Flexible
- Co-op commission
- 2
- Seller
- Listed by
- RE/MAX HALLMARK REALTY GROUP
Recommended for you
Based on homes you've looked at.
No recommended properties found.
Nearby similar homes
No nearby properties found.
More real estate resources
Other homes nearby
Explore this area
Nearby neighbourhoods
No nearby listings available.
Ask HOMEH about this home
Price, neighbourhood, monthly cost. Ask anything.
HOMEH Intelligent Agent is an AI, not a licensed representative. Check anything important with your agent.