
400 Cinnamon Crescent
Ottawa (Fitzroy Ward, South West), ON K0A 2H0
- 3+1Bedrooms
- 3Bathrooms
- 2Garage
- 1500–2000Sq Ft
- $5,594Tax
- 215×440 ftLot Size
 Estimated Value:$1,006,500See Free Estimate Report

Property not available for sale or for rent.
HOMEH One: full-service selling for a 1% listing fee. The buyer's agent commission is separate.
Free Home EvaluationHow Much Is My Home Worth?Homes for Sale NearbySale & Price History for 400 Cinnamon Crescent, Ottawa, Fitzroy Ward (South West)
Real estate boards require you to or to see the full details of this property.
*Sold prices and complete sale & price history are regulated data. Under the Trust in Real Estate Services Act, 2002 (TRESA) and the rules of the Real Estate Council of Ontario (RECO), and pursuant to the Multiple Listing Service® rules of the Canadian Real Estate Association (CREA) and the Toronto Regional Real Estate Board (TRREB), this information may be shown only to registered users who have agreed to the applicable terms of use (a Virtual Office Website, or "VOW," arrangement). HOMEH Inc., Brokerage therefore provides it to signed-in members only. Creating an account is free and takes under a minute.
About 400 Cinnamon Crescent, Ottawa, Fitzroy Ward (South West)
Summarized Description
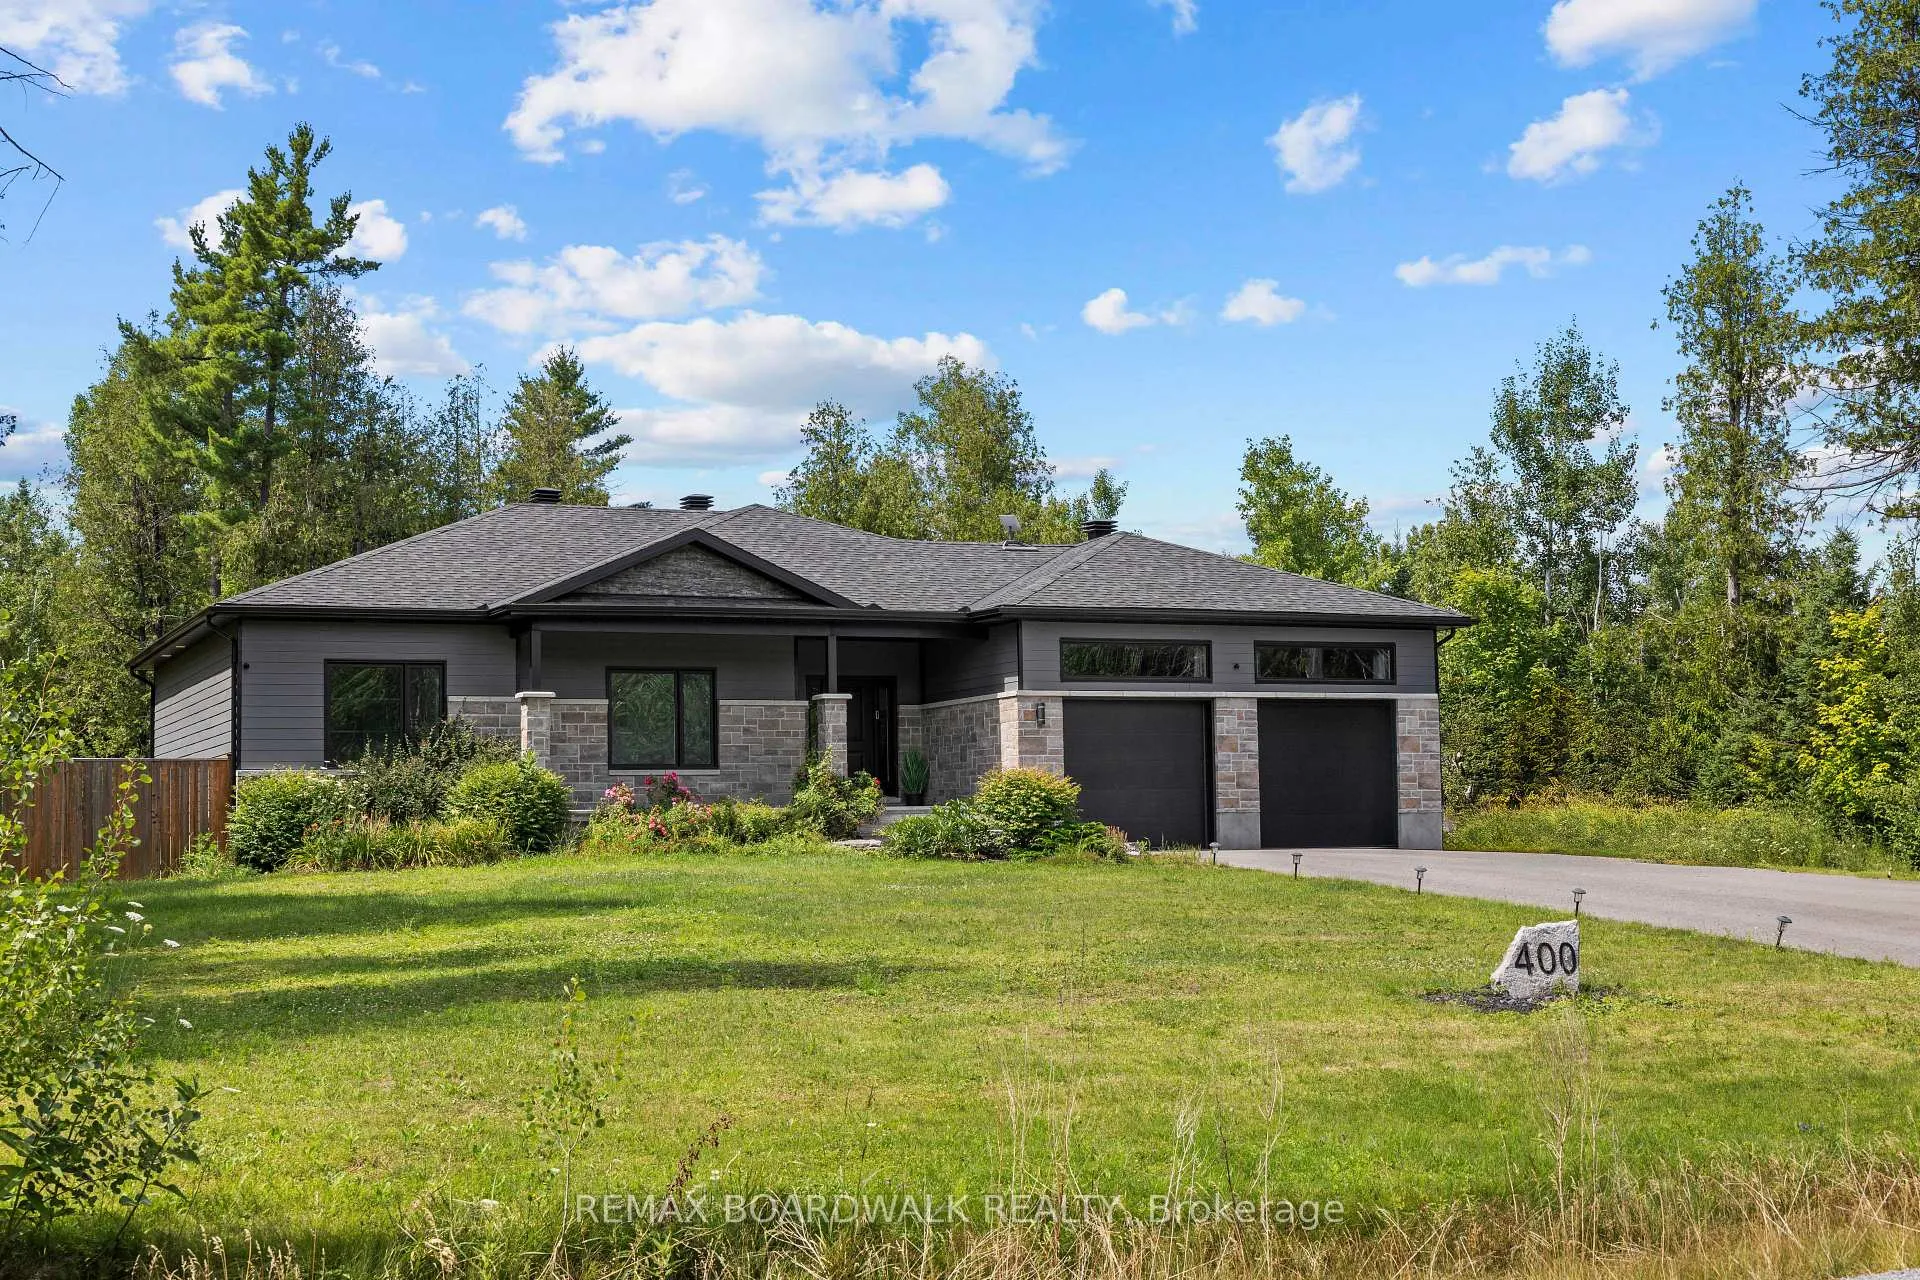
- Exceptional bungalow built in 2019 on two-acre lot.
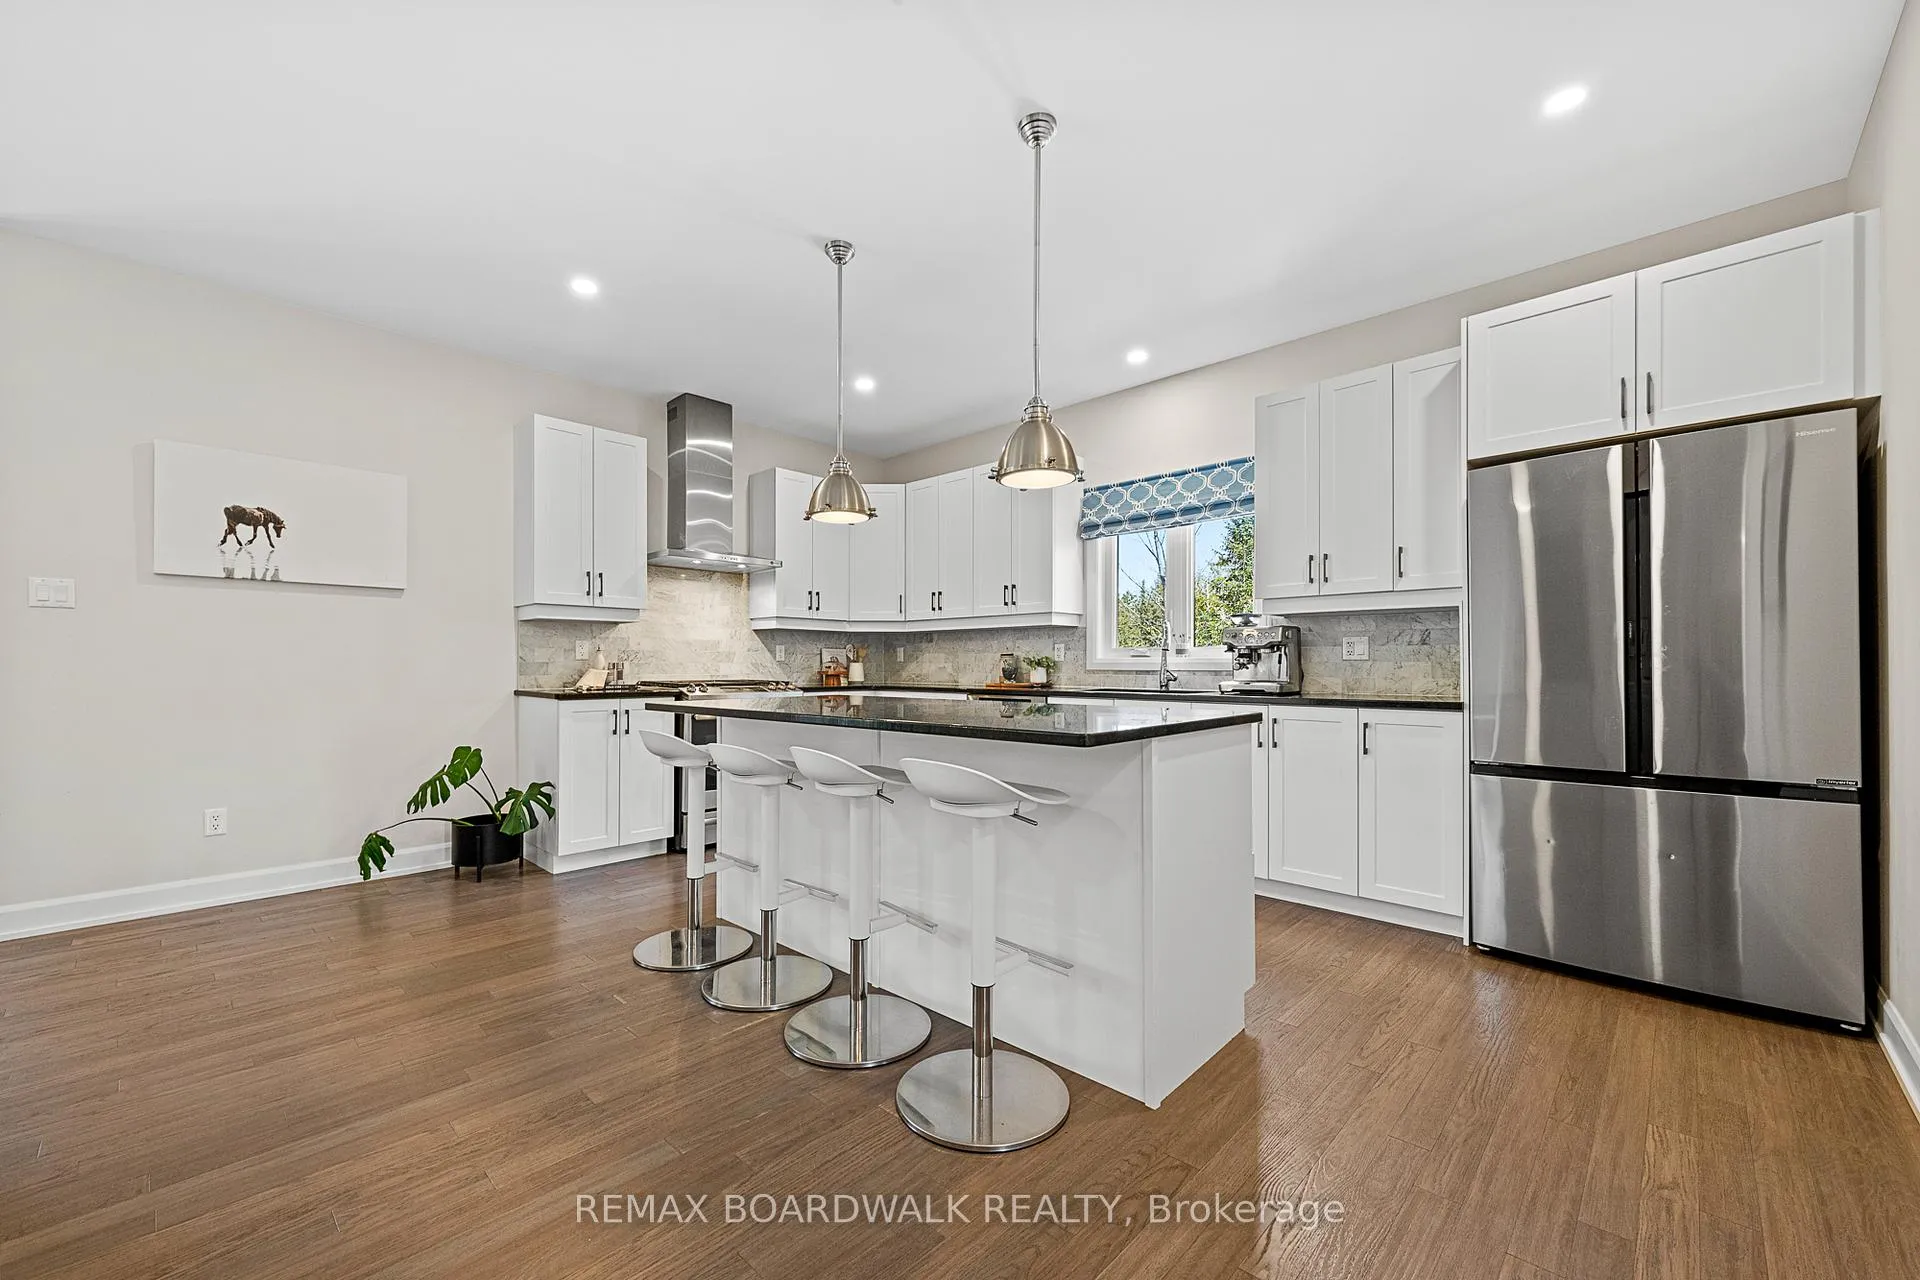
- Gourmet kitchen with stainless steel appliances.
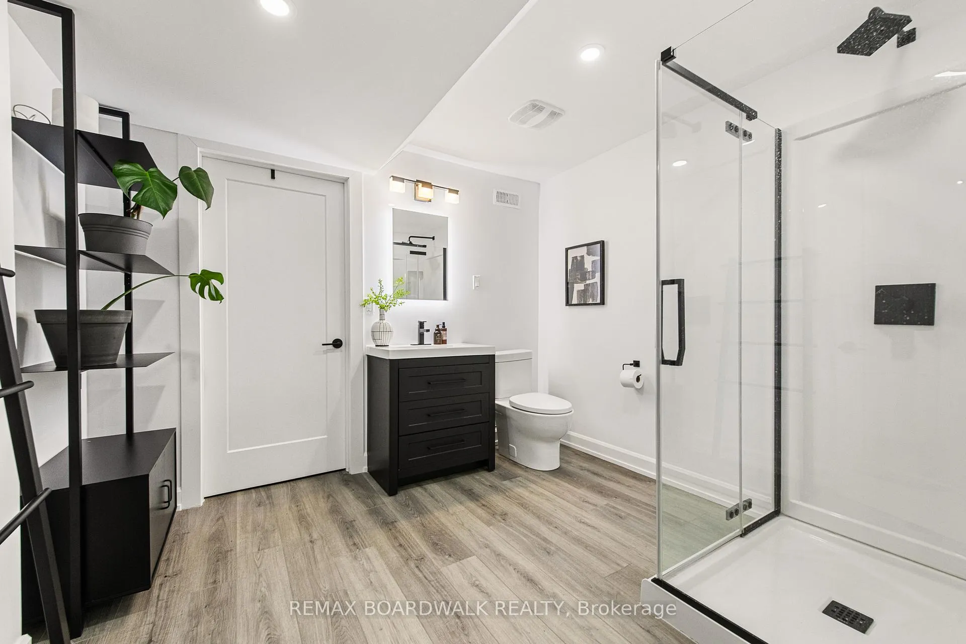
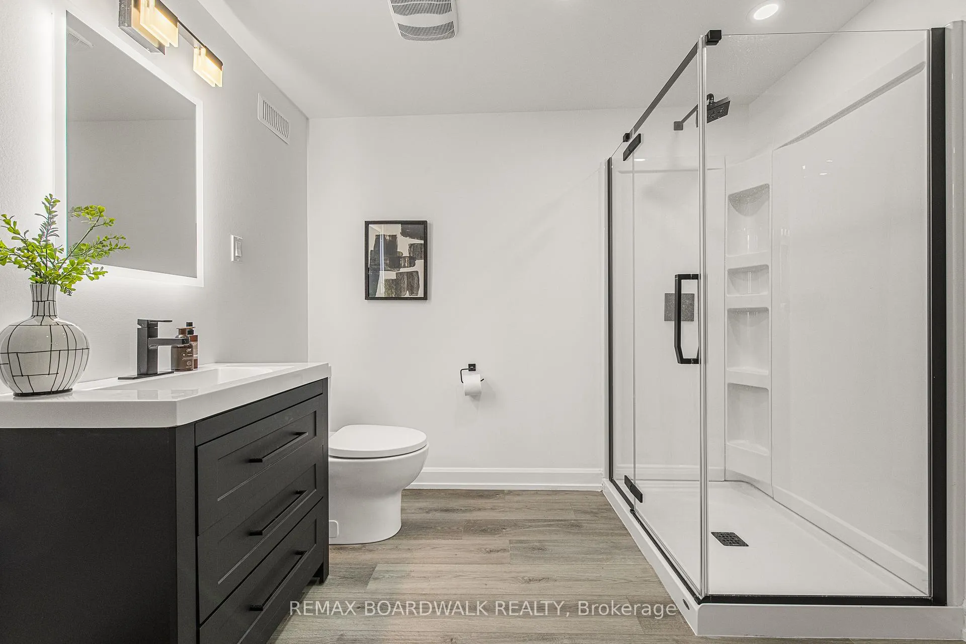
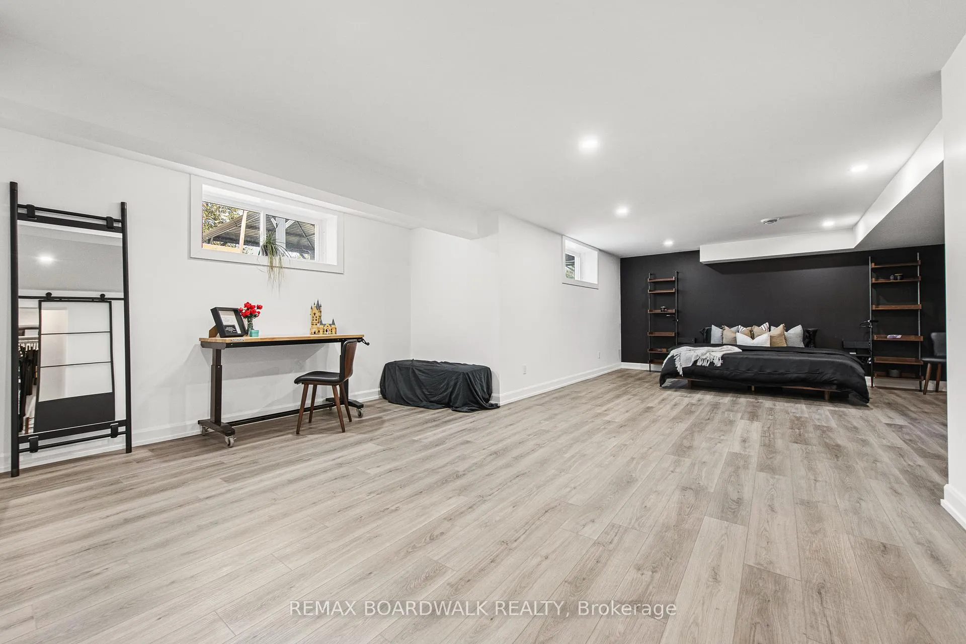
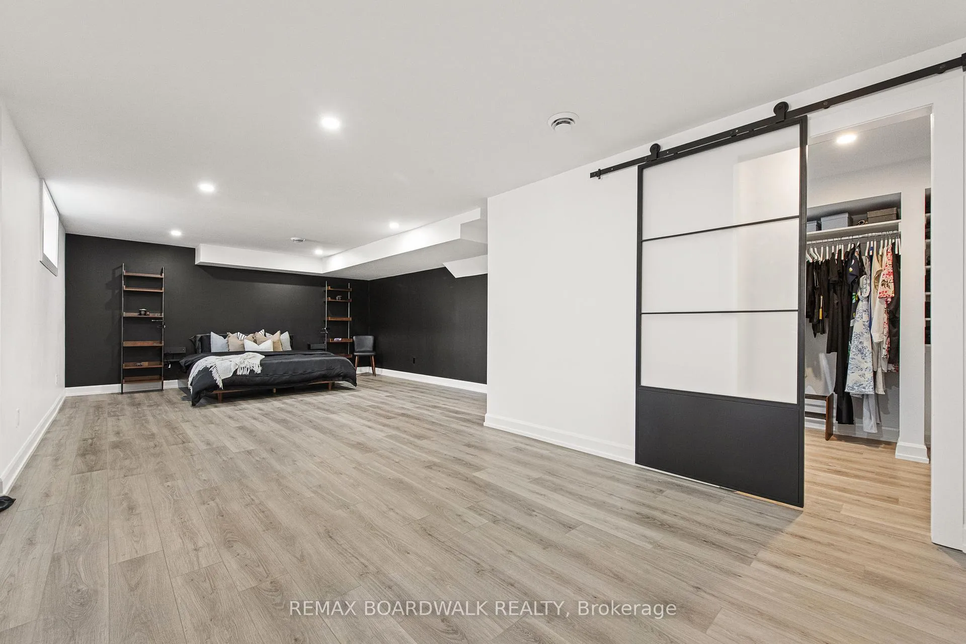
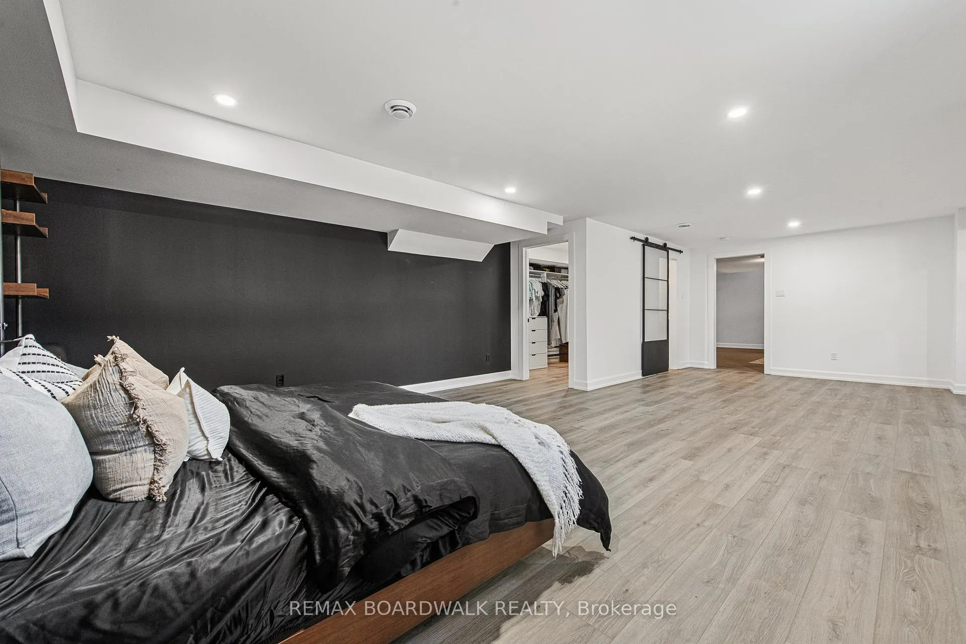
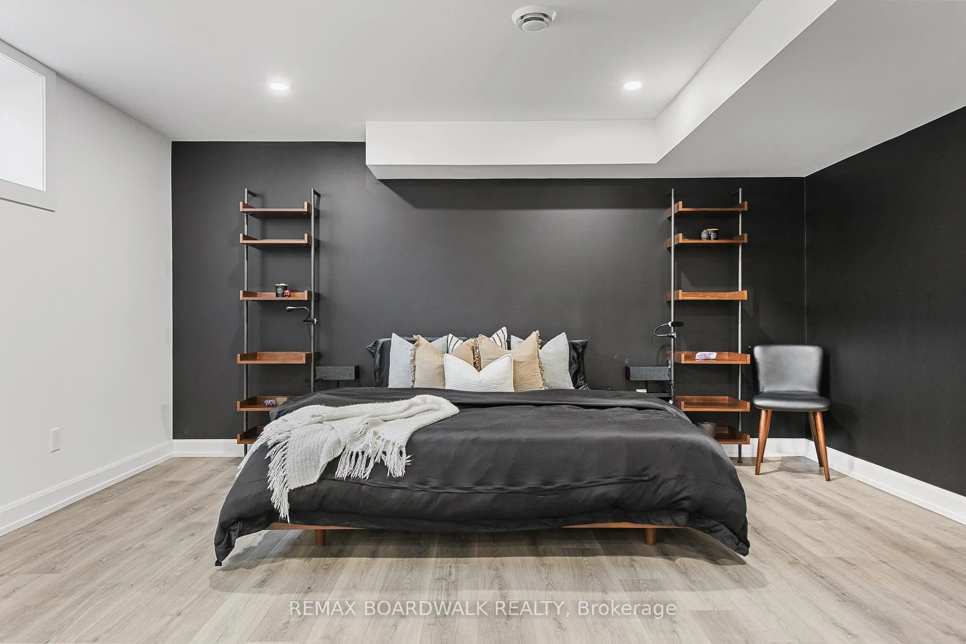
- Fully renovated basement with versatile spaces.
- Sound-dampened den for tranquility and relaxation.
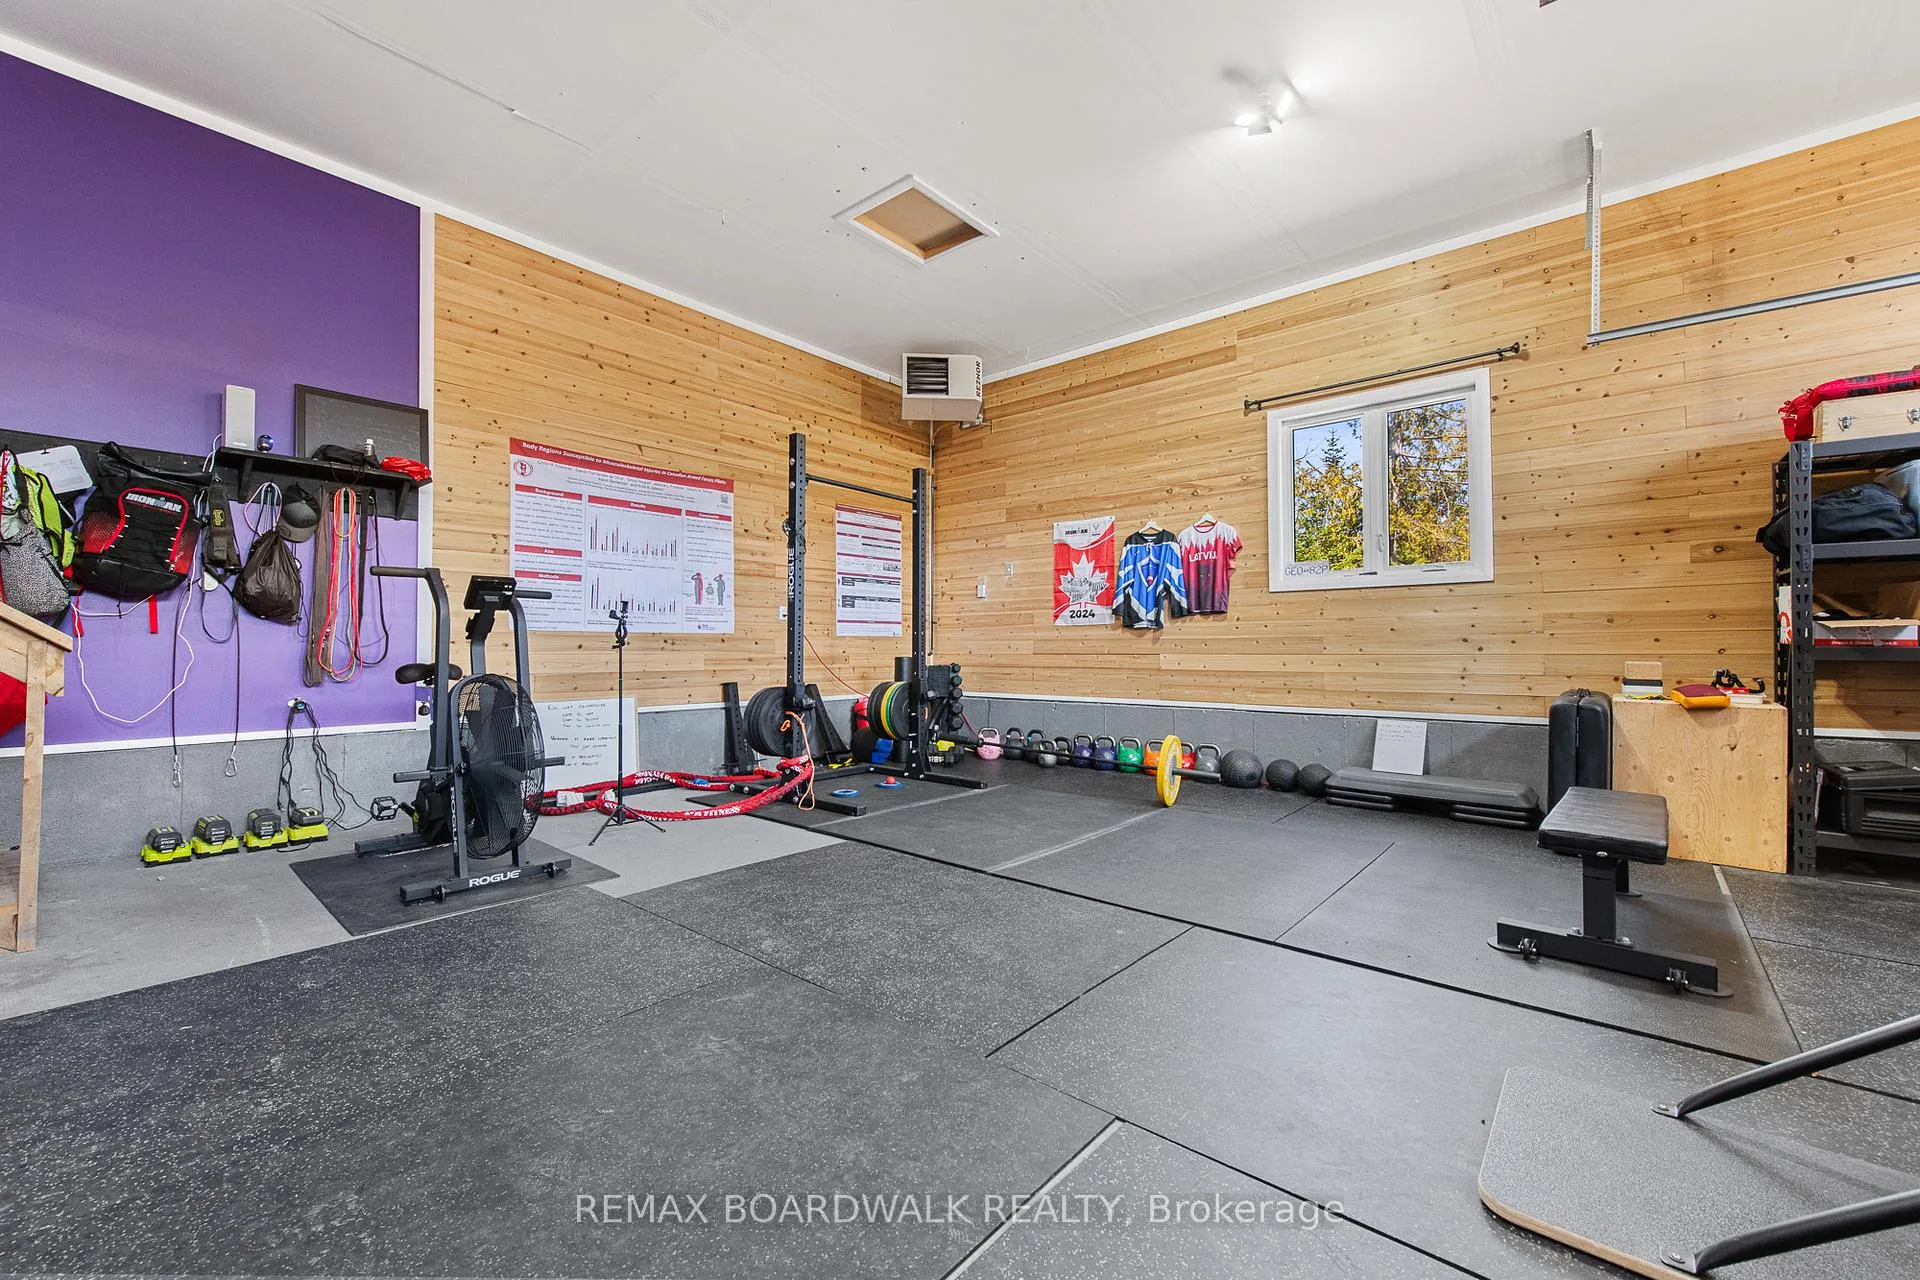
- Heated garage with custom cedar walls.
- Private walking trails and fire pit for outdoor enjoyment.
- Close proximity to major highways and amenities.
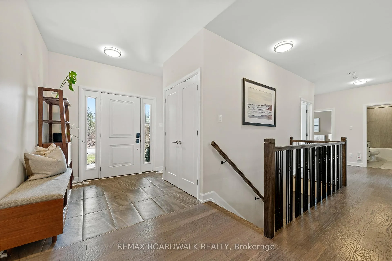
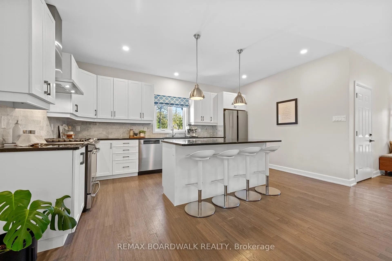
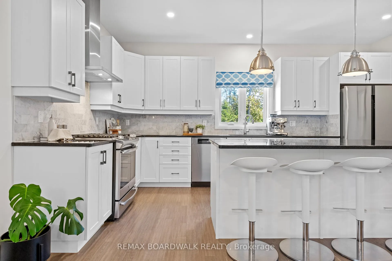
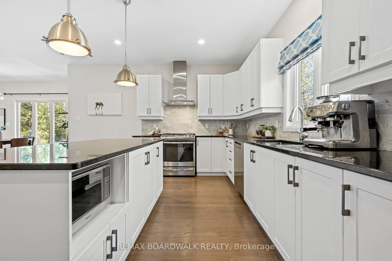
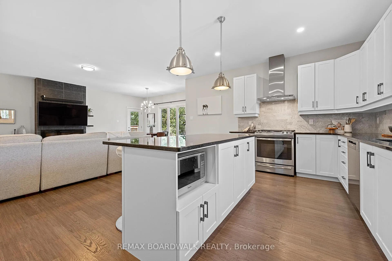
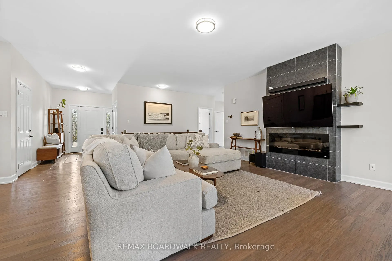
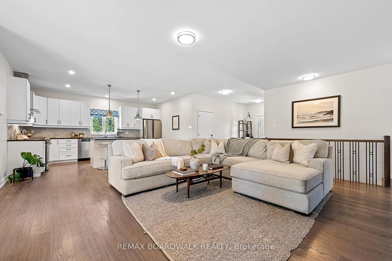
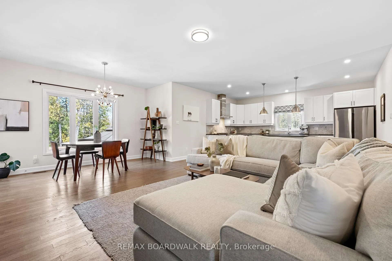
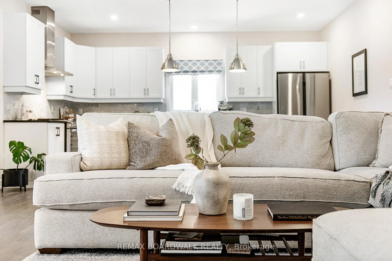
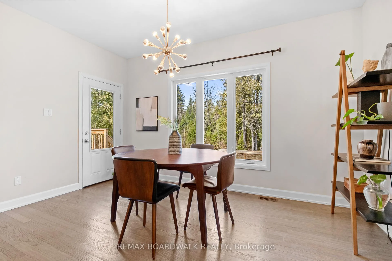
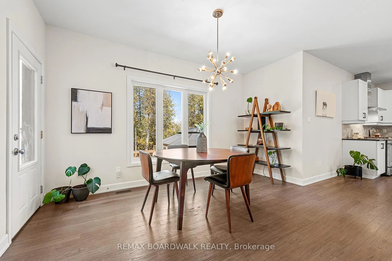
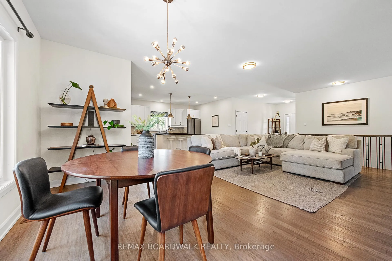
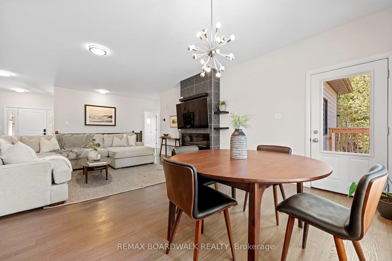
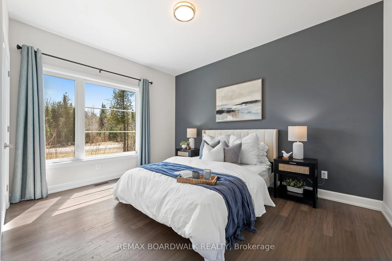
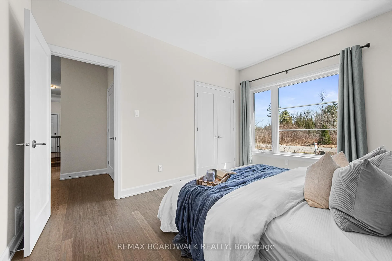
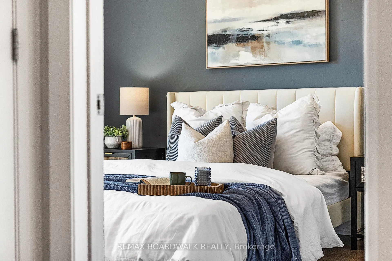
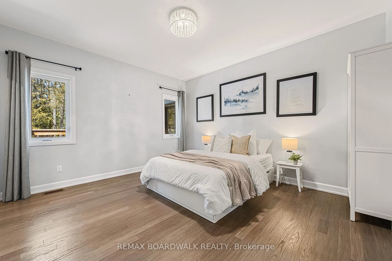
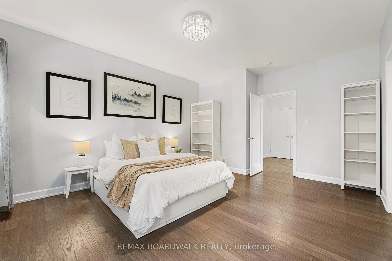
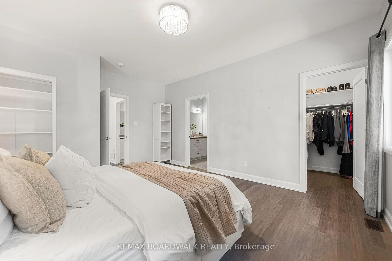
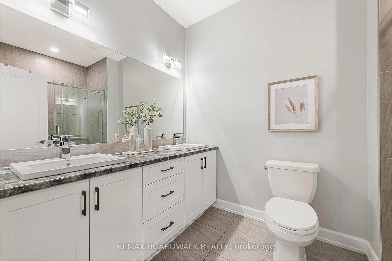
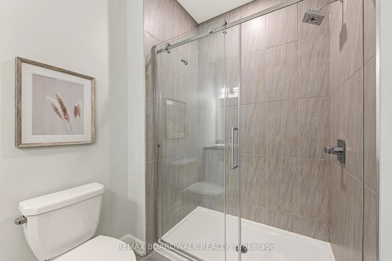
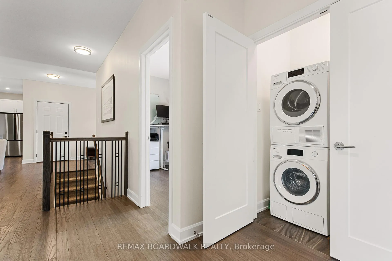
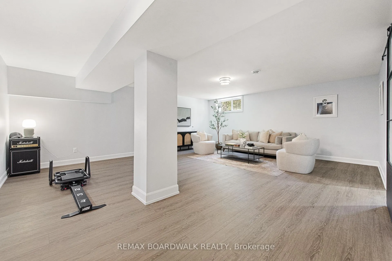
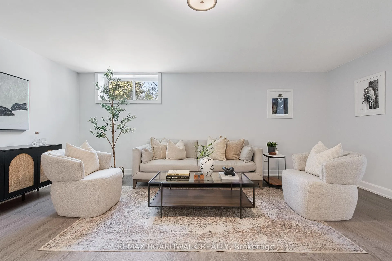
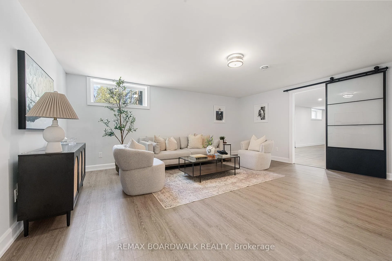
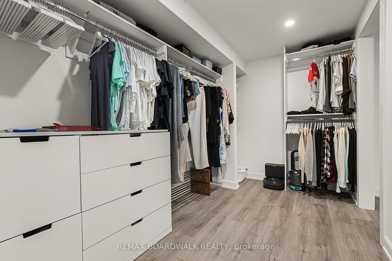
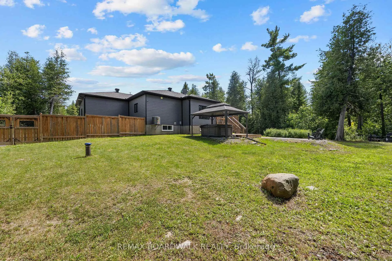
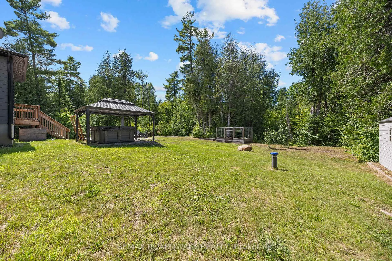
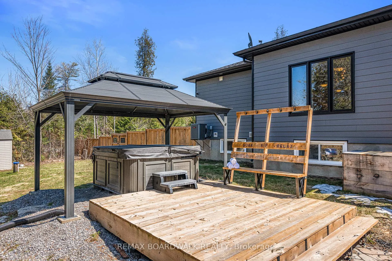
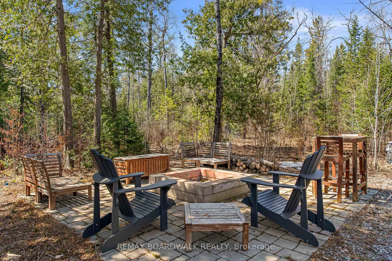
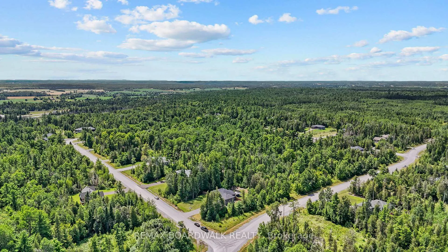
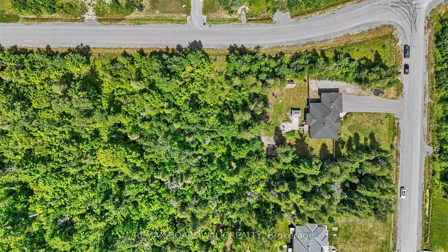
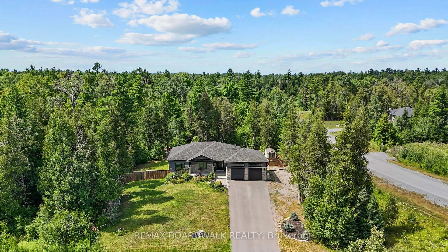
Embrace a lifestyle of serenity and vibrant living in this exceptional bungalow built in 2019. Nestled on a private, fully fenced two-acre corner lot, this retreat offers the perfect harmony of peaceful seclusion and effortless entertaining. Step inside to discover an inviting open-concept main floor, where daily family life and lively gatherings flow seamlessly. Picture yourself captivated by the stunning backyard views framed by a massive dining room window. The heart of the home lies in the gourmet kitchen, boasting stainless steel appliances, granite countertops, and a generous island. The ideal hub for culinary creations and social connections. Elegant hardwood floors guide you through the main level to three spacious bedrooms, including a primary suite complete with a walk-in closet and a four-piece ensuite.The expansive, fully renovated (2024) basement unveils a world of possibilities. Descend into a cozy family room for movie nights, and discover a bright, versatile space with a walk-in closet, perfect as a guest suite, home gym, or games room. Seek tranquility in the sound-dampened den, your private sanctuary for yoga, meditation, or even musical pursuits, conveniently located next to a full bathroom.Outside, your two-acre haven awaits. Explore private walking trails, tap the mature maples, or unwind under the stars by the fire pit or in the soothing hot tub. The fully insulated and heated garage, featuring custom cedar walls, and 12' ceilings provides room for vehicles, bikes and work space. Plus, a dedicated gravel parking area accommodates your RV, boat, and more. Enjoy peace of mind knowing an 18kW Generac generator (2023) stands ready. This kind of privacy coupled with being just 2 minutes to the 417, and 20 mins to Kanata is a rare find. This is more than a Home; it's a Lifestyle.
Key Facts & Features
Property Costs
- Annual Property Tax Amount
- $5,594
- Land Transfer Tax Fee
- $16,475
Rental Items
- Rental Equipment
- Propane Tanks, Hot Water Heater
- Basement Type
- Finished, Full
Interior Features
- Laundry Level
- Main Level
- Interior Extras
- Water Purifier, Water Treatment, Sump Pump, Primary Bedroom - Main Floor
- View
- Trees/Woods
- Fireplace/Stove
- Yes
- Fireplace Features
- Electric
- Elevator
- No
Exterior Features
- Exterior Extras
- Hot Tub, Privacy
- Pool
- None
- Property Features
- Wooded/Treed
- Other Structures
- Gazebo, Shed, Fence - Full, Out Buildings
Building
- Building Type
- Detached
- Building Style
- Bungalow
Construction
- Exterior Finish
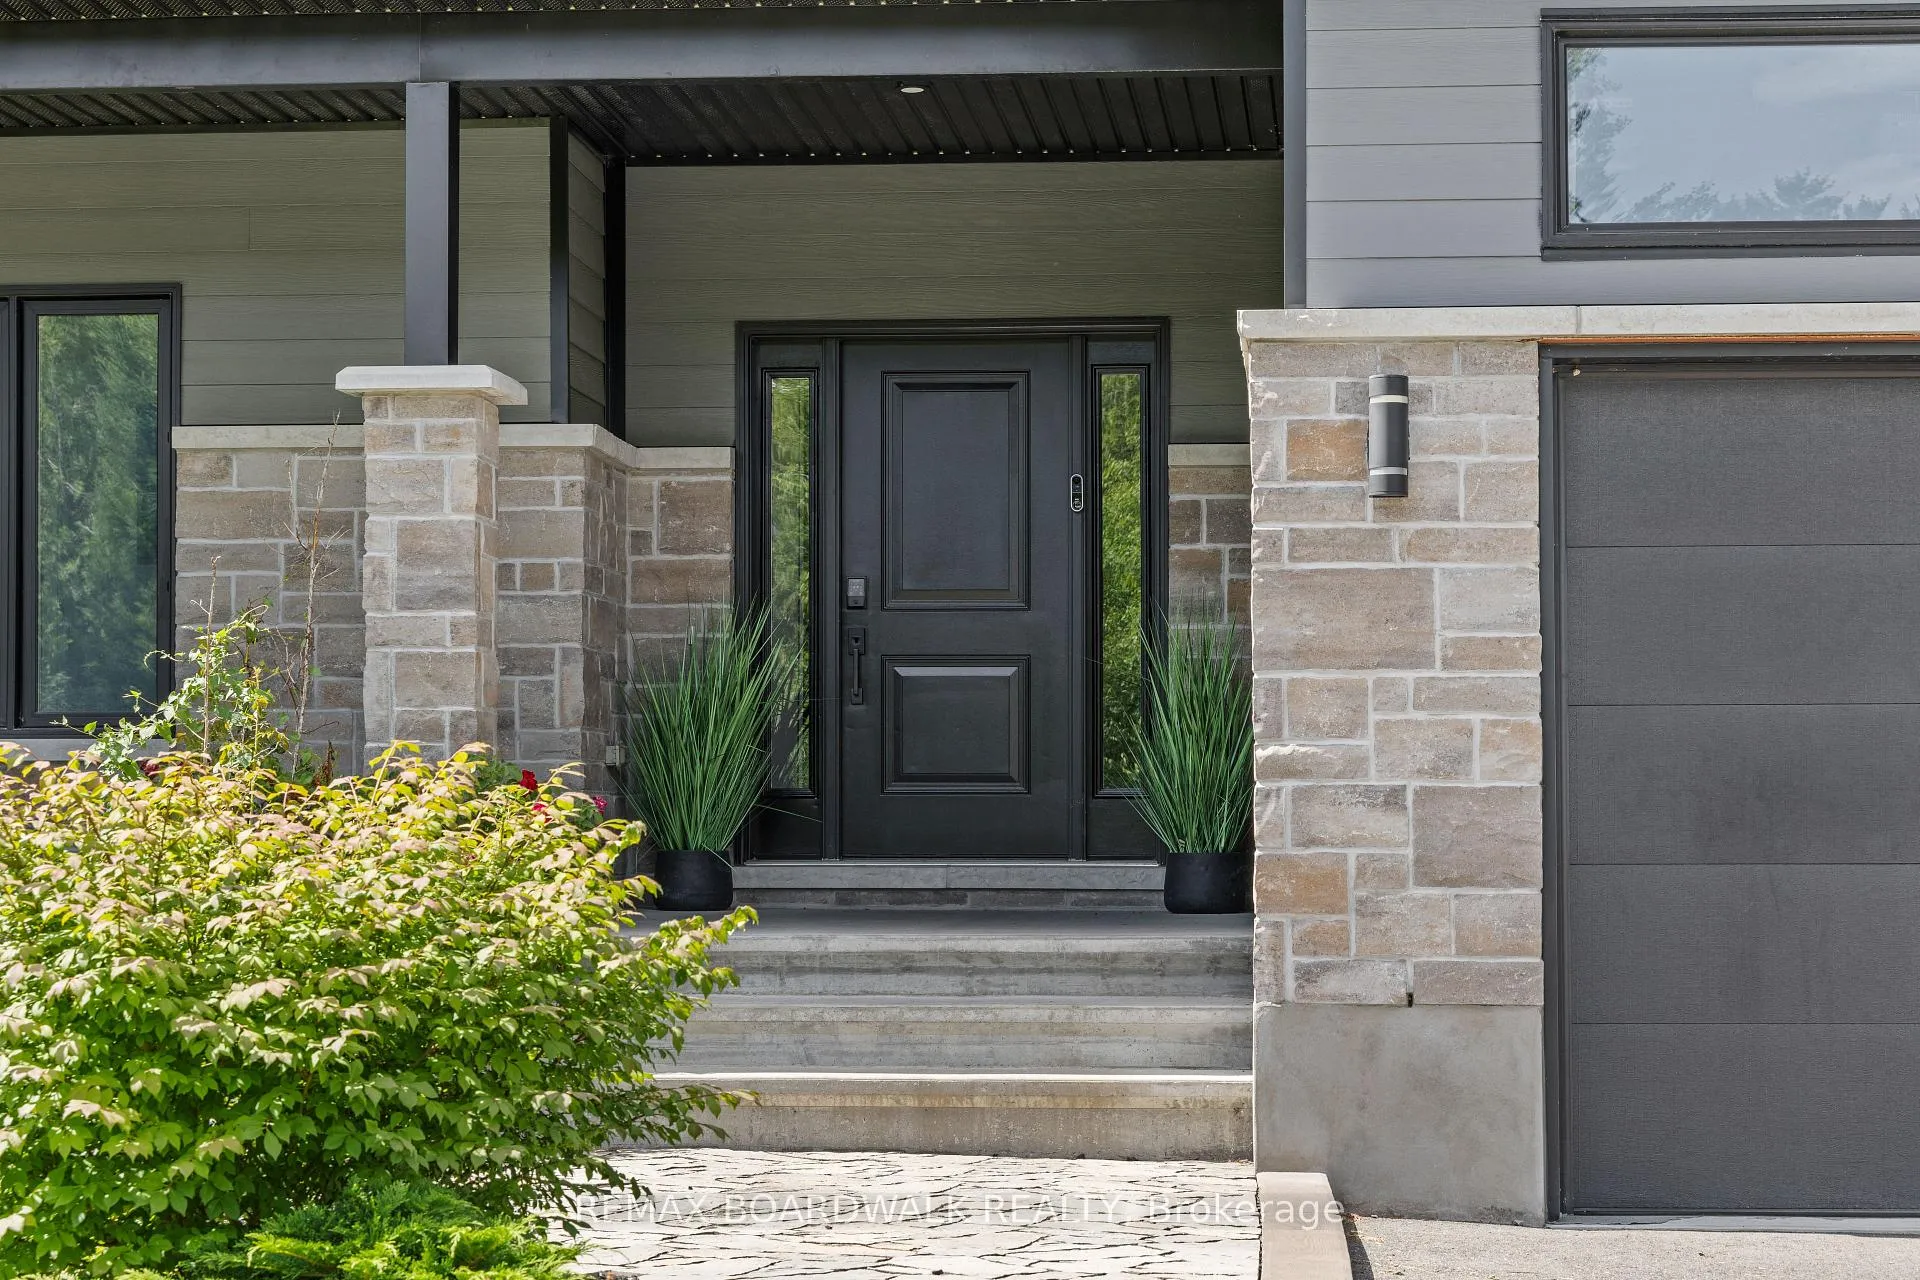
- Stone, Vinyl Siding
- Roof
- Asphalt Shingle
- Foundation Details
- Poured Concrete
- Special Designation
- Unknown
Lot
- Lot Front
- 215.43 ft
- Lot Depth
- 439.75 ft
- Lot Size
- 2.06
Inclusions
- Inclusions
- Refrigerator, Gas Stove, Dishwasher, Washer, Dryer, Hot Tub, Gazebo, Storage Shed(s)
Parking & Garages
- Garage Type
- Attached
- Garage Spaces
- 2
- Parking Spaces
- 10
- Total Garage And Parking Spaces
- 12
Heating & Cooling
- Heat Source
- Propane
- Heat Type
- Forced Air
- Air Conditioning
- Central Air
- Water
- Well
- Sewers
- Septic
- Bedrooms
- 3 + 1
- Washrooms
- 3
- Kitchens
- 1
Room sizes
- Kitchen—Main level, Centre Island, Open Concept, Stainless Steel Appl
- Dining Room—Main level, Hardwood Floor, Overlooks Backyard, Open Concept
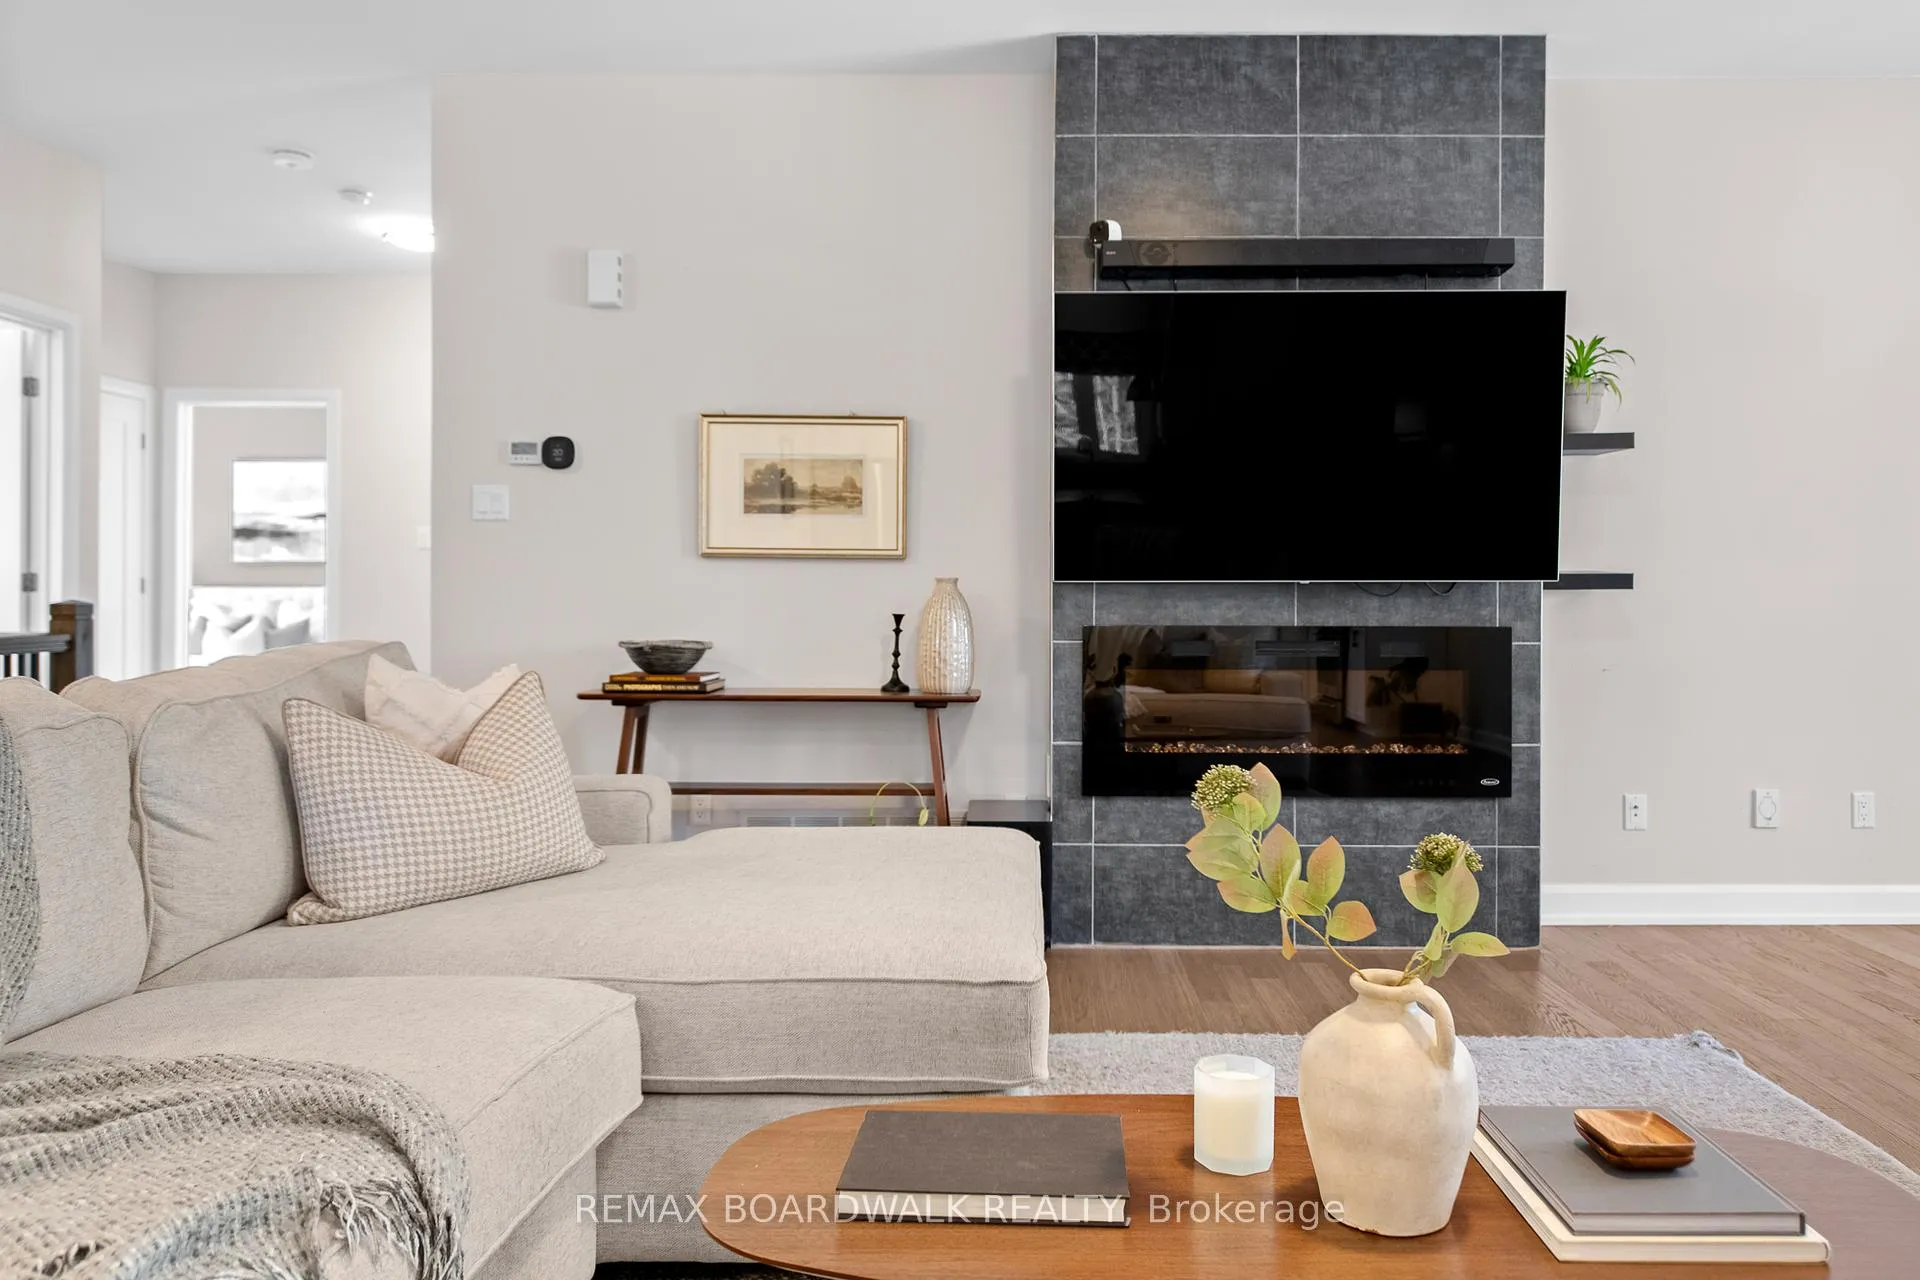
- Living Room—Main level, Hardwood Floor, Electric Fireplace, Open Concept
- Primary Bedroom—Main level, Hardwood Floor, 4 Pc Ensuite, Walk-In Closet(s)
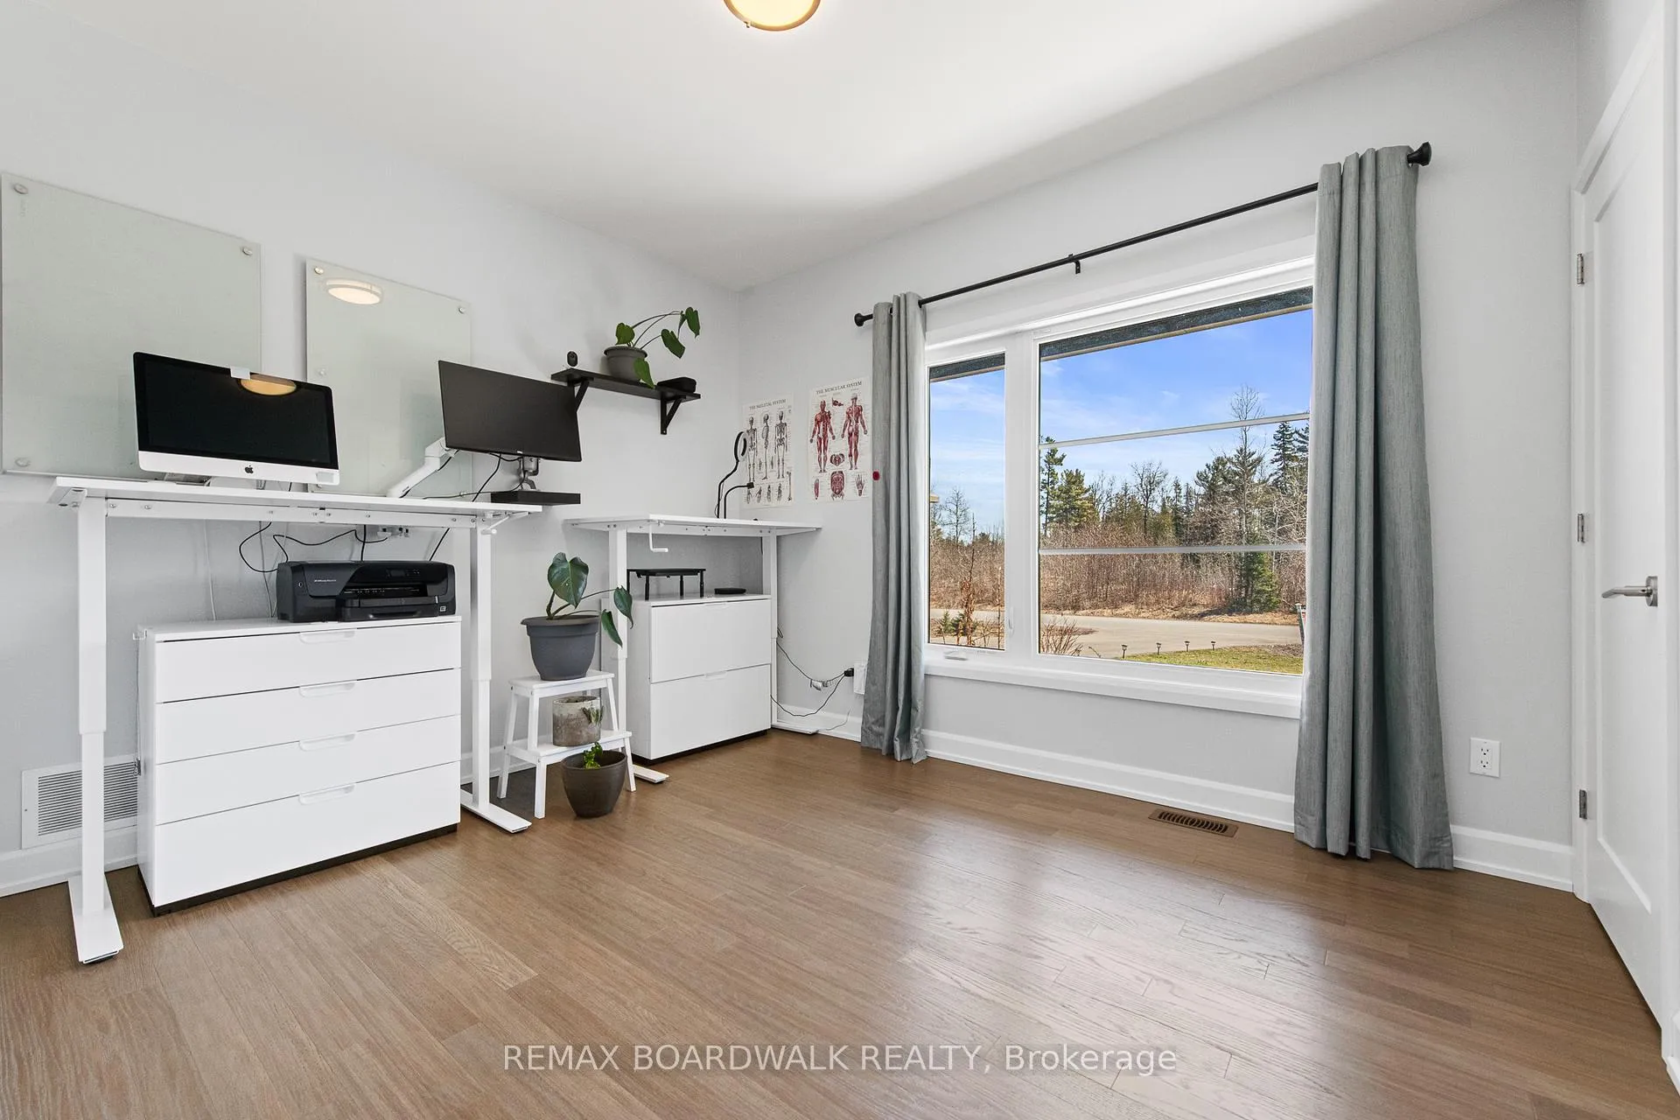
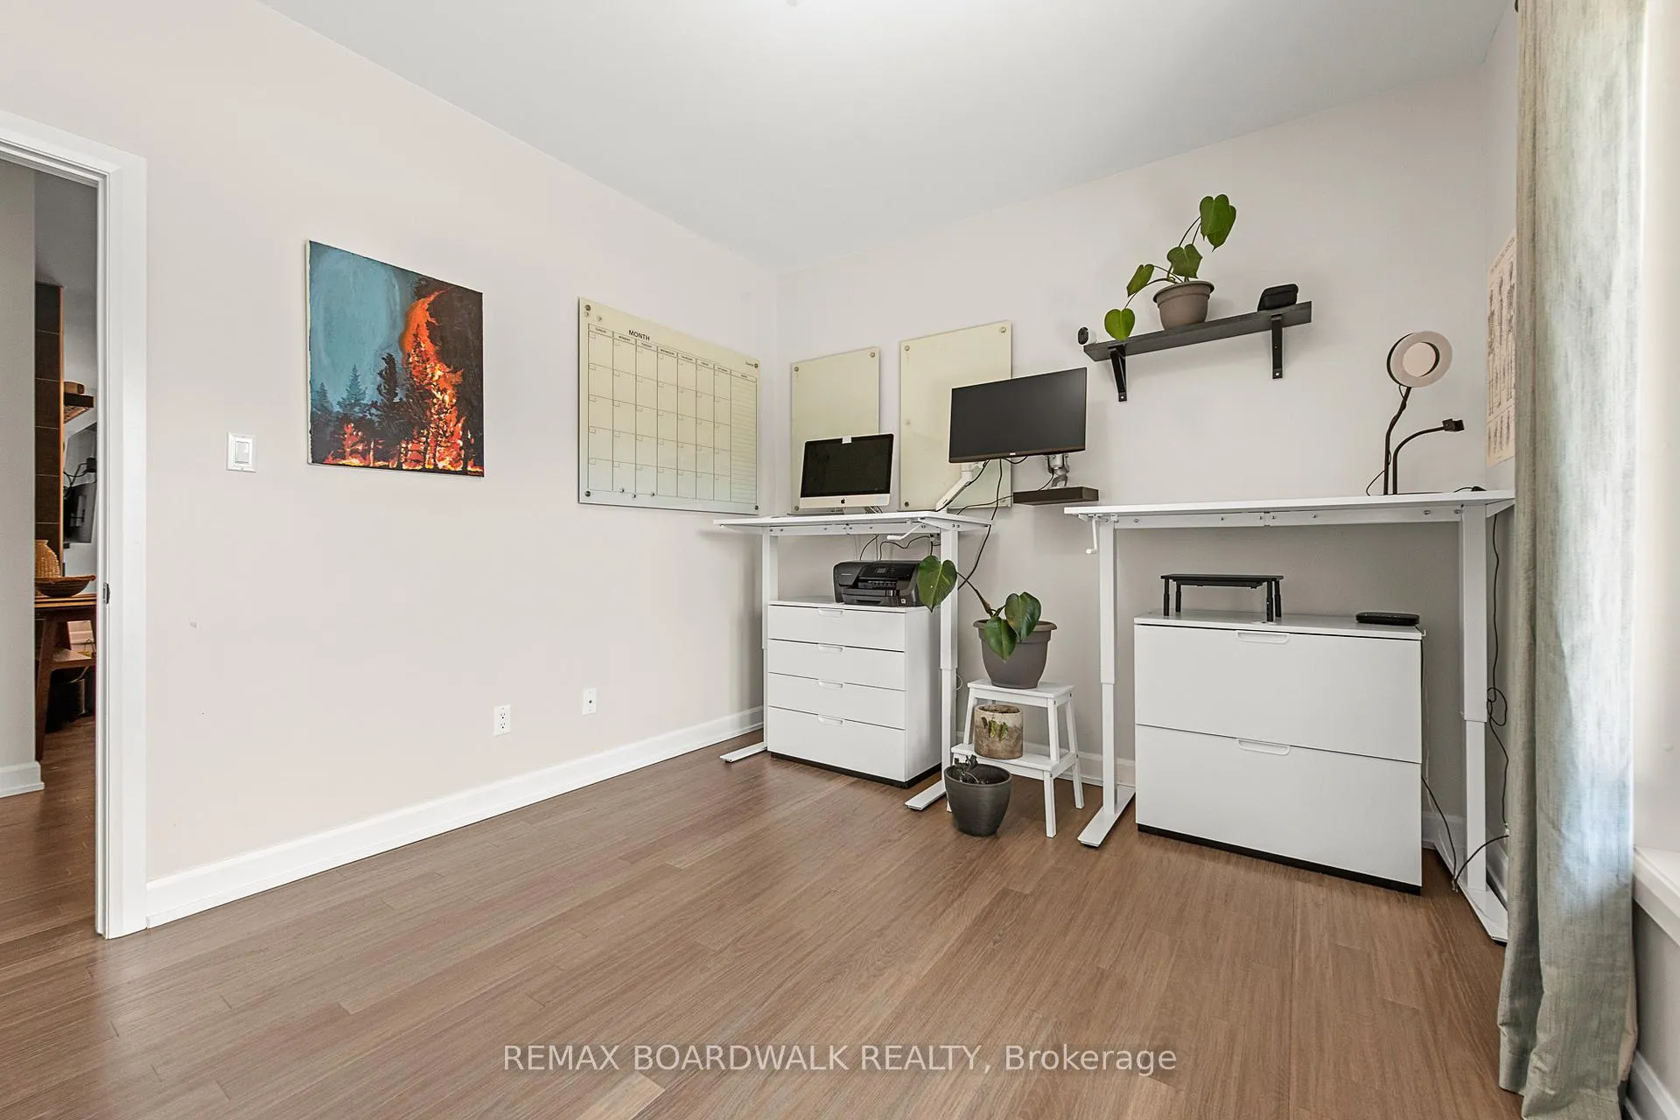
- Bedroom 2—Main level, Hardwood Floor, Walk-In Closet(s), Large Window
- Bedroom 3—Main level, Hardwood Floor, Large Window
- Family Room—Lower level, Laminate
- Recreation—Lower level, Laminate, Walk-In Closet(s)
- Den—Lower level, Laminate, 3 Pc Ensuite
Washrooms
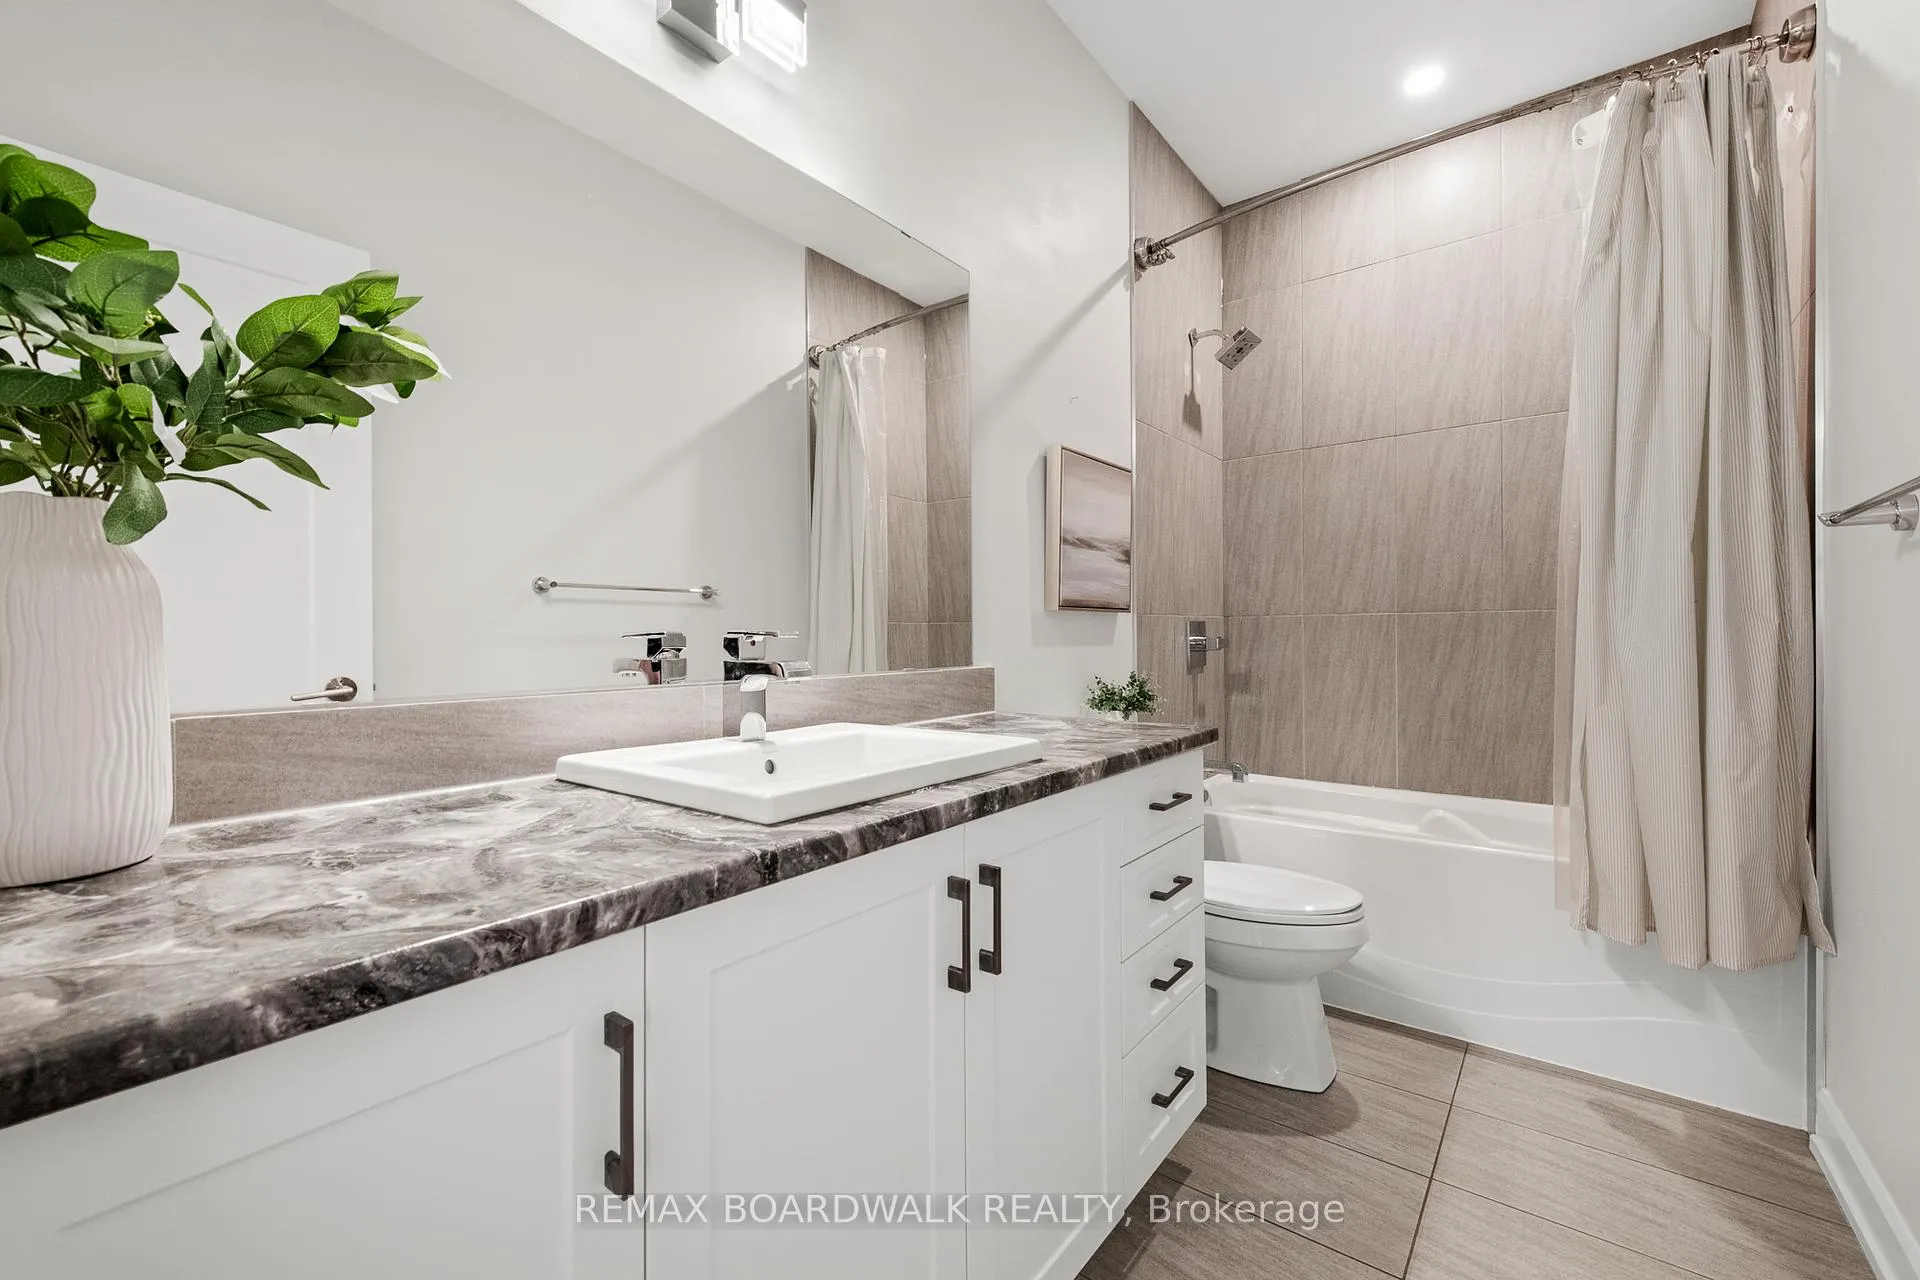
- 4-piece, Main
- 4-piece, Main
- 3-piece, Lower
- Municipality
- Ottawa
- Neighbourhood
- Fitzroy Ward (South West)
- Main cross streets
- Stonewalk and Panmure
- Directions
- Panmure left onto Stonewalk, Left onto Cinnamon. Home is on the Right
- MLS® number
- X12700604
- Data source
- Toronto Regional Real Estate Board
- Status change
- 2026-05-08
- Listed on
- 2026-01-15
- Days on market
- 113 days
- Possession type
- Immediate
- Co-op commission
- 2.0%
- Seller
- Listed by
- REMAX BOARDWALK REALTY
Home Market Value
Current home valuation for 400 Cinnamon Crescent, Ottawa, Fitzroy Ward (South West), Ottawa, ON. Listed for $999,990
HOMEH Estimate
$1,006,500
Estimated Sales Range
$795,135 - $1,217,865
HOMEH Estimate for 400 Cinnamon Crescent, Ottawa, Fitzroy Ward (South West)
Calculated with a real agent's CMA method — 45+ years of experience, codified. Not an AI guess.
For the owner
Is this your home? Track its value.
Get this home's HOMEH Estimate by email once a month, with how many homes are for sale around you.
Mortgage Payment Calculator
Compare up to 4 down payment scenarios
5% on first $500K + 10% on $499,990 over $500K
$74,999
| Scenario 1 | Scenario 2 | Scenario 3 | Scenario 4 | |
|---|---|---|---|---|
−Down payment | % $ | % $ | % $ | % $ |
+CMHC insurance | $37,000 | $27,900 | $23,800 | $0 |
=Total mortgage | $961,991 | $927,891 | $873,791 | $799,992 |
Amortization | ||||
Mortgage rate | % | % | % | % |
| Payment frequency | ||||
=Mortgage payment | $4,697monthly | $4,530monthly | $4,266monthly | $3,906monthly |
Land Transfer Tax
$16,475
$16,475
Around this home
No schools found nearby
Data provided by OpenStreetMap & Fraser Institute School Rankings
Ask HOMEH
New!Hi there!
👋Text or call (416) 301-9001
Recommended for you
Based on homes you've looked at.
No recommended properties found.
Nearby similar homes
No nearby properties found.
More real estate resources
Other homes nearby
Explore this area
Nearby neighbourhoods
- 9103 - Huntley Ward (North West) homes for sale
- 6301 - Redwood Park homes for sale
- 9401 - Fitzroy homes for sale
- 7301 - Meadowlands/St. Claire Gardens homes for sale
- 9101 - Carp homes for sale
- 7302 - Meadowlands/Crestview homes for sale
- 8202 - Stittsville (Central) homes for sale
- 7004 - Bayshore homes for sale
No nearby listings available.