

Unit 102, 400 McLeod Street
Unit 102, 400 McLeod Street
 See all 23 photos
Property history
Facts and features
- ExposureEast
- LaundryIn-suite
- LockerOwned
- BalconyNone
- Fireplace
- Central air
The homeCondo Apartment, Apartment, Age 16–30 years
- TypeCondo Apartment
- StyleApartment
- Age16–30 years
- Living space1,000–1,199 sq ft
- BasementNone
- ExposureEast
- WaterfrontNone
InsideFireplace Yes, natural gas, In-suite laundry, Auto garage door remote, carpet free, other, on demand water heater, water heater owned, water heater
- FireplaceYes, natural gas
- LaundryIn-suite laundry
- FeaturesAuto garage door remote, carpet free, other, on demand water heater, water heater owned, water heater
- SecurityAlarm system, carbon monoxide detectors, other, smoke detector, security system
- Rooms above ground5
- Bedrooms1
- Bathrooms1
- Kitchens1
OutsideBrick veneer, Asphalt shingle, Poured concrete
- ExteriorBrick veneer
- RoofAsphalt shingle
- FoundationPoured concrete
- BalconyNone
- FeaturesLandscaped, patio, privacy, security gate
- AccessibilityElevator, level entrance, parking
Parking and locker1 Parking, Attached, Parking type Owned
- Spaces1 Parking
- GarageAttached
- Parking typeOwned
- DrivewayPrivate, underground
- LockerOwned
- Locker number15
Building400 Mcleod Street, Condo corporation 655, Bbqs allowed, bike storage, elevator, other
- Name400 Mcleod Street
- Condo corporation655
- AmenitiesBbqs allowed, bike storage, elevator, other
- PetsAllowed
Heating, water and powerForced air, gas, Central air
- HeatingForced air, gas
- CoolingCentral air
Costs and taxesTaxes $4,553 a year, Condo fee $721 a month, Water included, common elements included, building insurance included, parking included
- Taxes, 2025$4,553 a year
- Condo fee$721 a month
- Fee includesWater included, common elements included, building insurance included, parking included
- HSTNo HST
- Rental itemsN/a
Included in the saleStove, dryer, washer, refrigerator, dishwasher, hood fan/microwave, murphy bed in den, garagedoor opener., Not included None
- IncludedStove, dryer, washer, refrigerator, dishwasher, hood fan/microwave, murphy bed in den, garagedoor opener.
- Not includedNone
NearbyFenced yard, other, public transit, school, hospital, library
- Close toFenced yard, other, public transit, school, hospital, library
Listing detailsX12435975, Sold, Oct 1, 2025
- MLS® numberX12435975
- StatusSold
- Listed onOct 1, 2025
- Days on market38
- UpdatedNov 8, 2025
- Possession2025-11-01 / Flexible
- Occupied byOwner
- Listing brokerageROYAL LEPAGE TEAM REALTY
About this home
Unit 102, 400 McLeod Street, Ottawa (Ottawa Centre), ON K2P 1A6
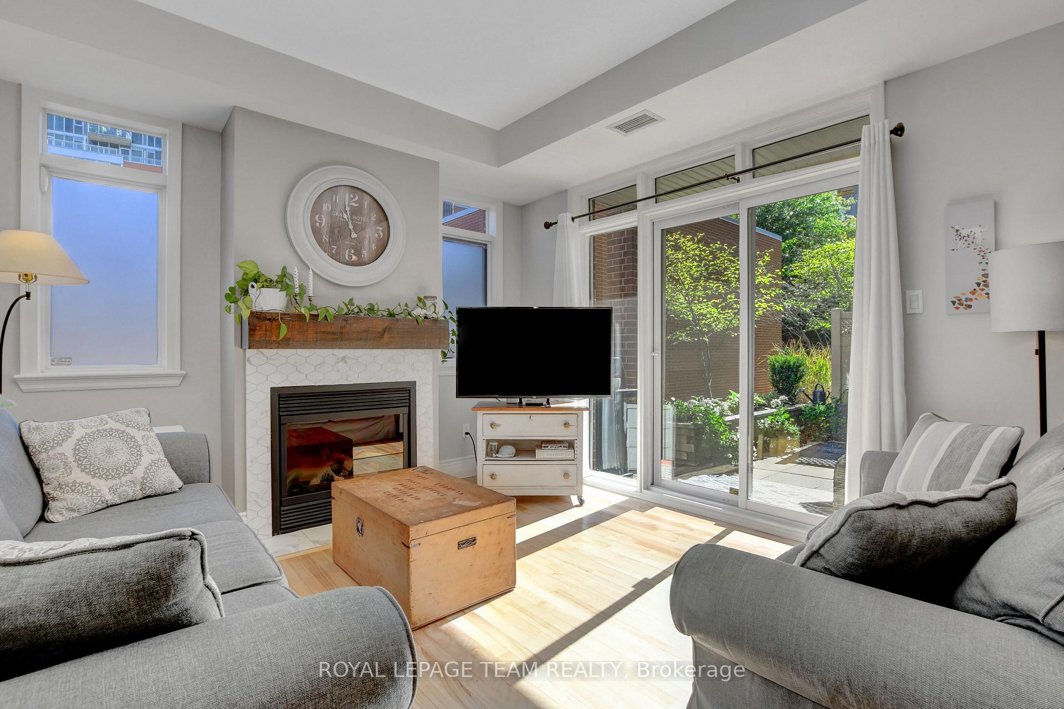
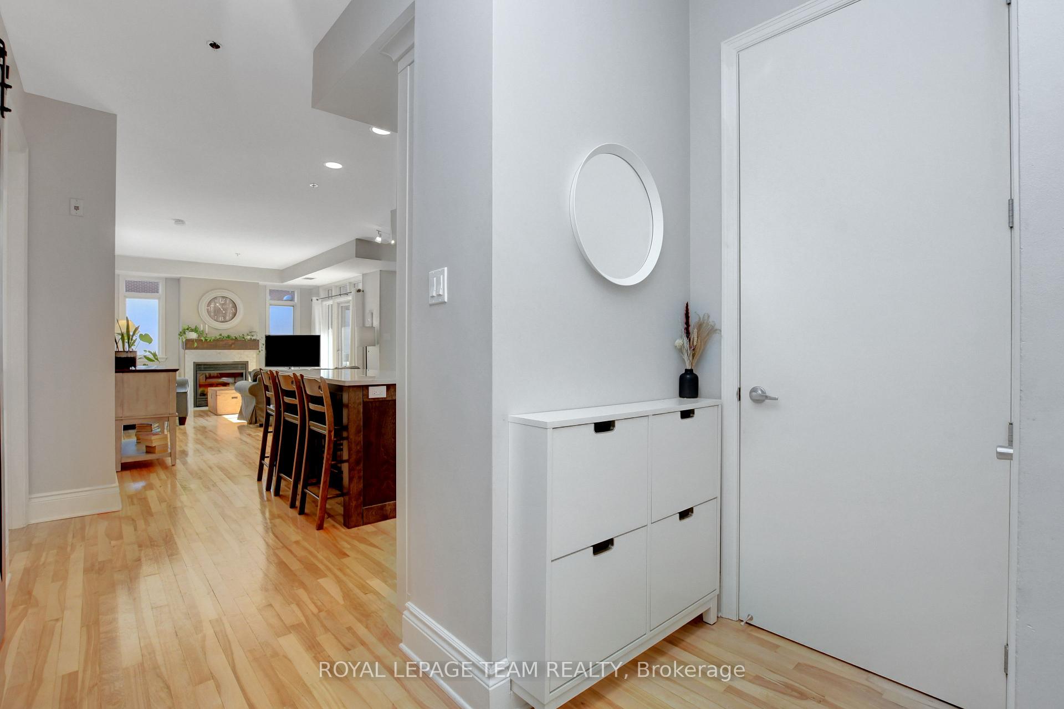
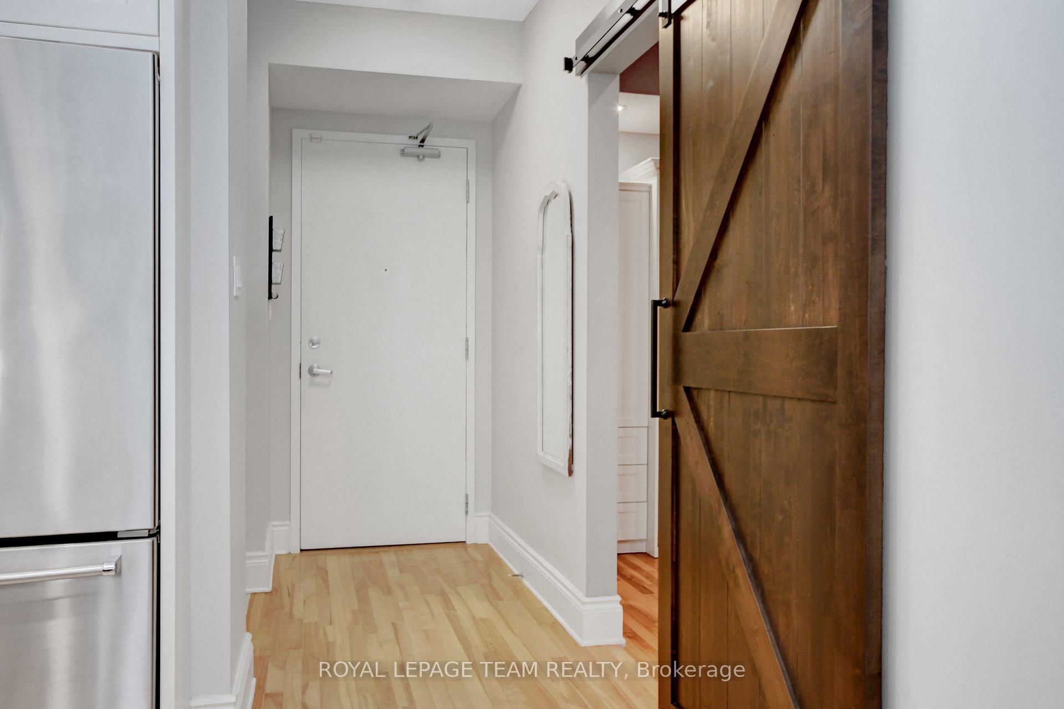
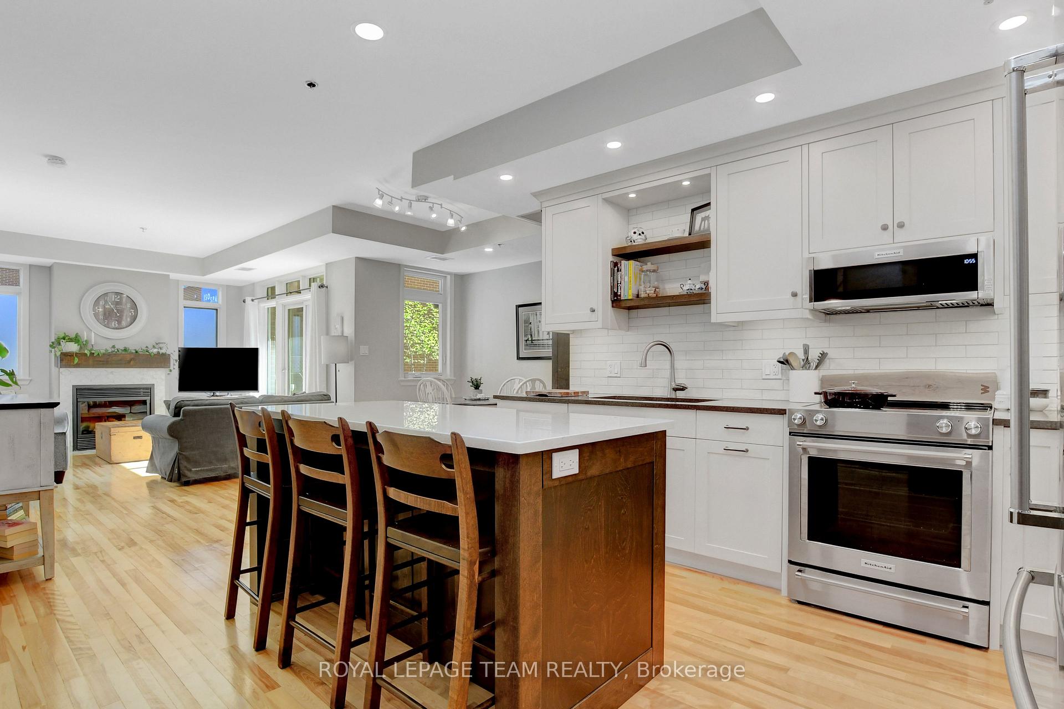
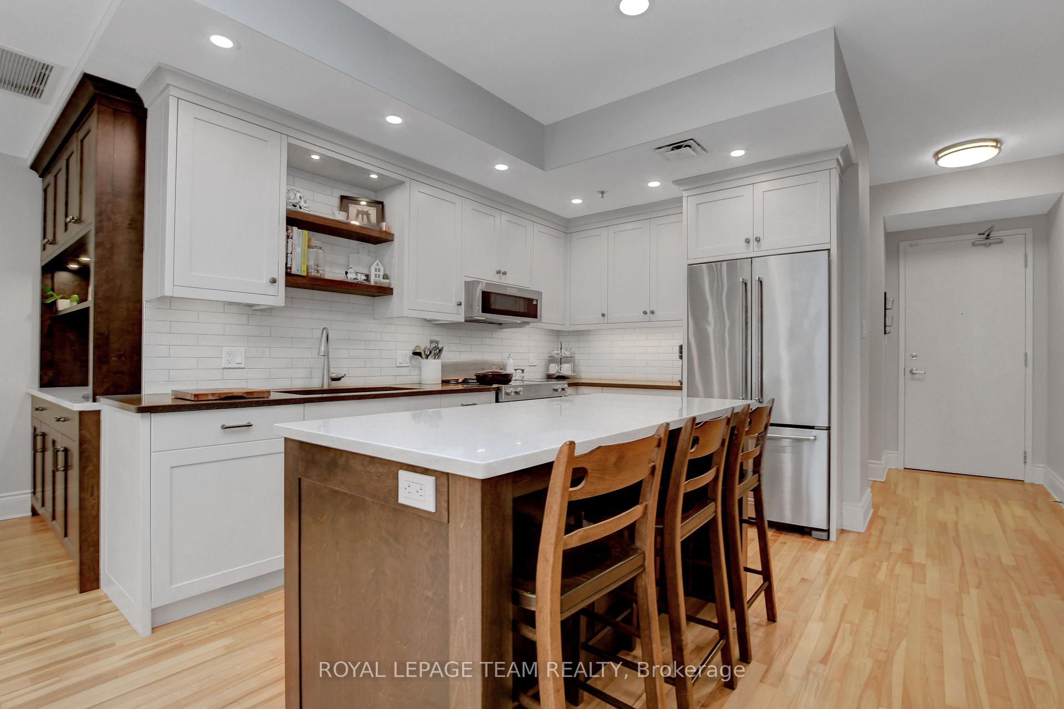
Welcome to Unit 102 at 400 McLeod Street! This absolute gem in the heart of Ottawa is tucked away on a quiet street, just off Bank Street. It perfectly balances city living convenience with the comfort of your own private secure space. Lansdowne Park and Parliament Hill are both within a 20-minute walk, making this location ideal for enjoying the city without sacrificing peace and privacy. It is also surrounded by numerous restaurants and shops that add charm to this location. This spacious 1 bedroom + den condo offers over 1,065 sq ft. This is larger than most one-bedroom condos in the area. The recently updated kitchen features custom cabinetry, stone countertops, stainless steel appliances, and an open layout that was carefully remodelled ($180K in upgrades). The enclosed den works great as an office, guest suite, or reading retreat, complete with a pull-down Murphy bed and custom barn-door. The bathroom is fully remodelled with a new vanity, modern tile, and a curbless walk-in shower. The hardwood floors were also refinished throughout and are in fantastic condition. The design offers a blend of elegance and functionality. The fireplace was upgraded with a tiled surround and custom mantel, adding warmth and style to the heart of the condo. From the living room, step out onto the private patio with a custom added gate allowing easy access to the shared courtyard reserved for unit owners only. A brand-new air handler and air conditioning system ($14k) installed in September 2025 provides year-round peace of mind for new owners. This condo is ideal for professionals, downsizers, or anyone seeking low-maintenance condo life in one of Ottawa's most desirable neighbourhoods. Don't wait! Make it yours today!
Ask about this home
A HOMEH agent will answer your questions about this home.
Know more about 400 Mcleod Street
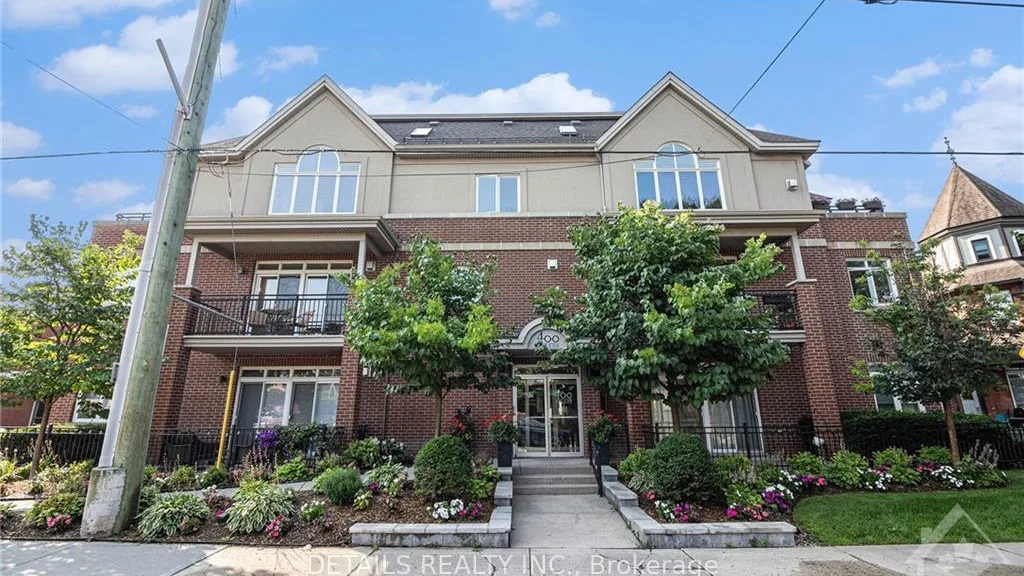
Condo building · 400 Mcleod Street
400 Mcleod Street is a condo. Right now 1 for sale is on the market here.
- $502/sq ft
No similar units for sale in 400 Mcleod Street right now.
Around this home
Daily convenience, out of 100, from the distances below
Schools nearby
School rating, out of 10.
Helpful calculators
Your HOMEH agent

"I would see it this week."