

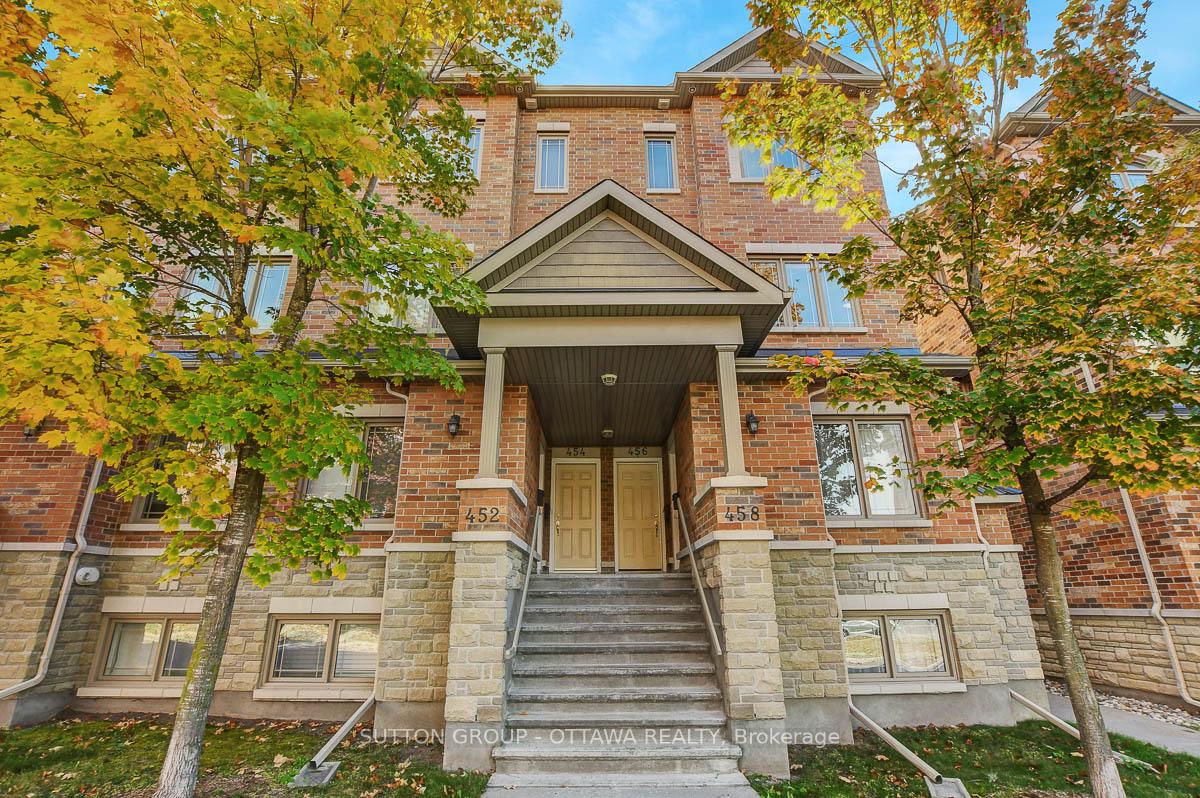
456 Leboutillier Avenue
456 Leboutillier Avenue
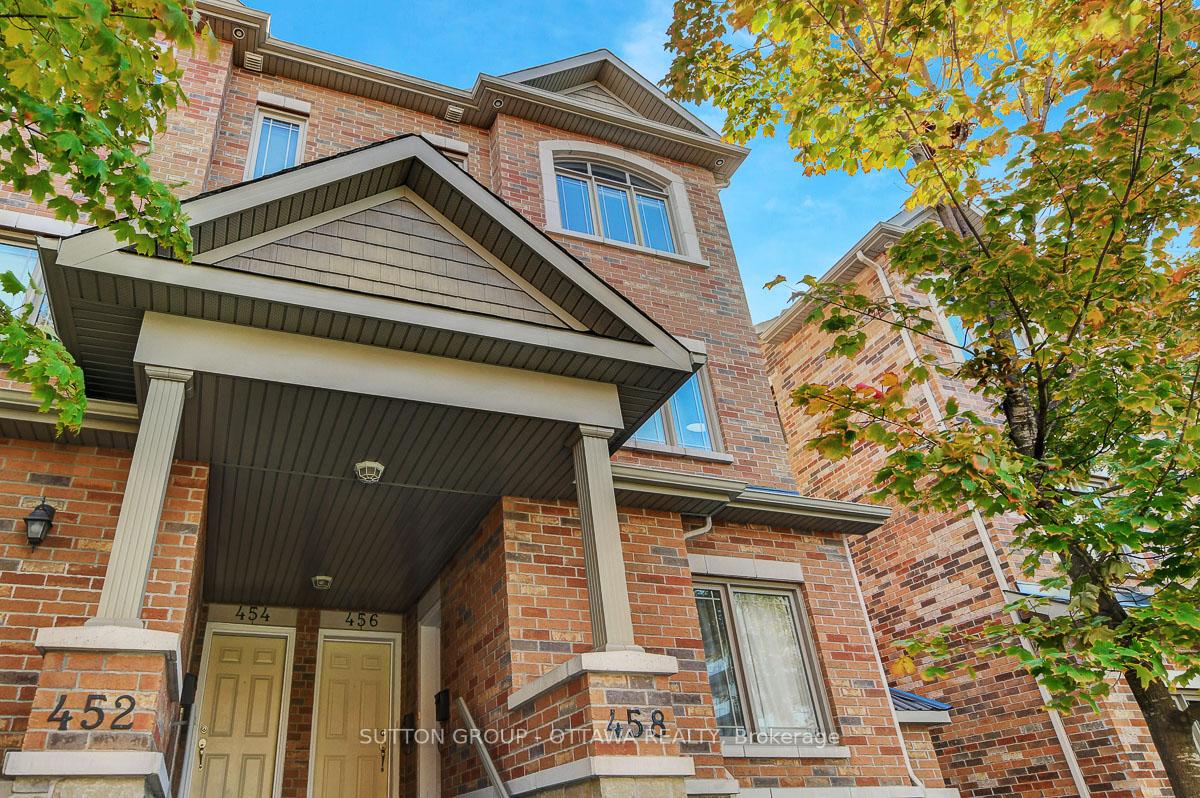
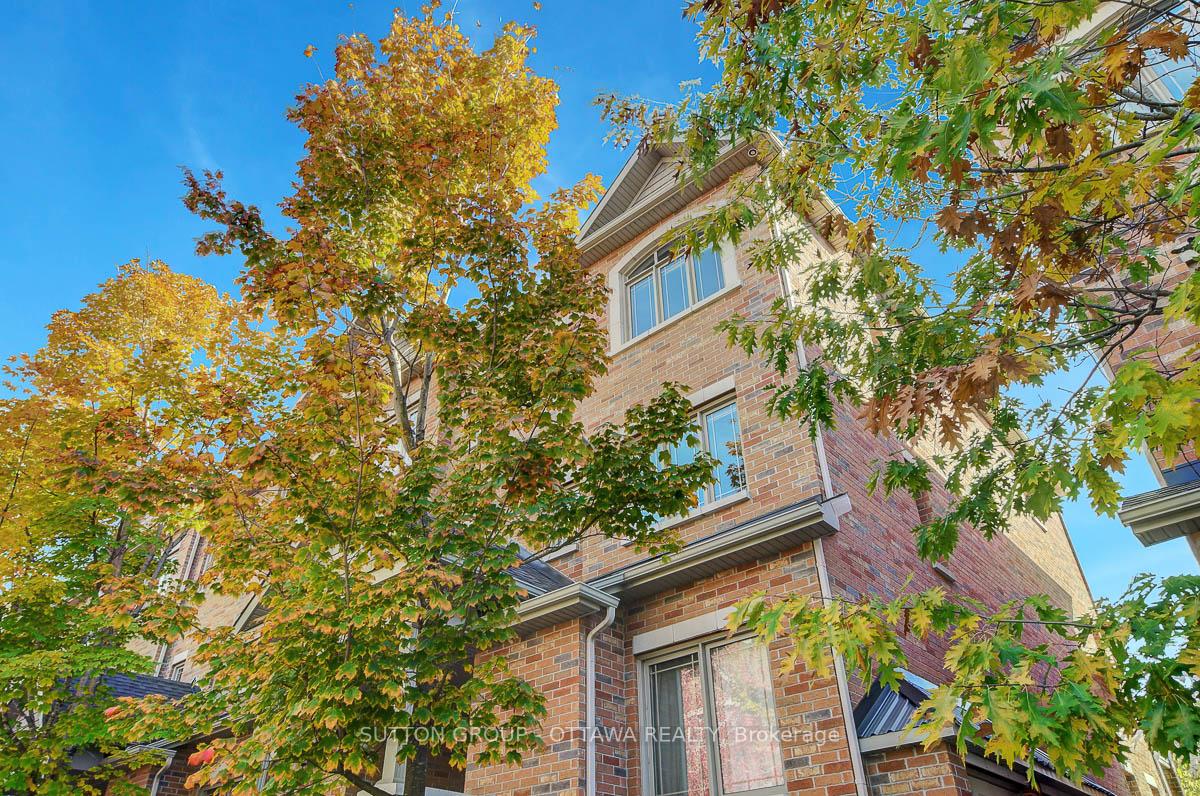
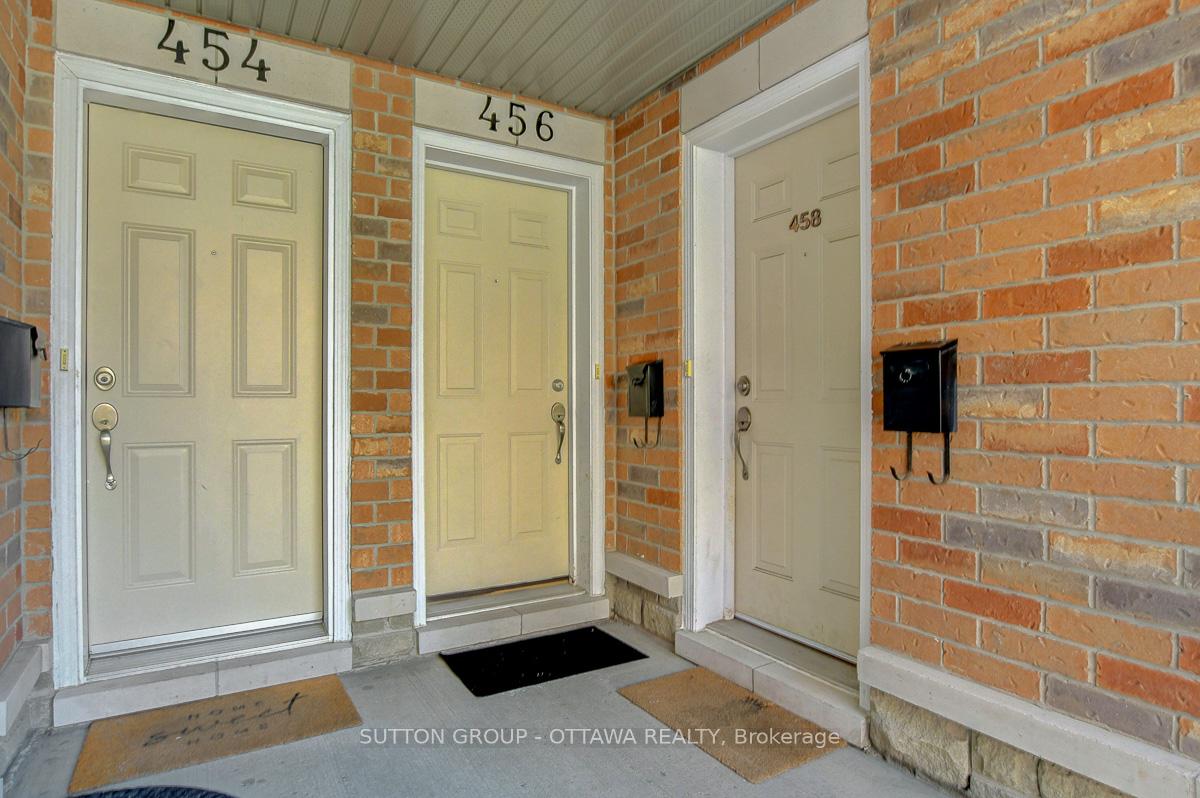
 See all 48 photos
Property history
Facts and features
- BasementNone
- Age of home11–15 years
- ExposureNorth
- LaundryOwn room
- Central air
The homeCondo Townhouse, Stacked townhouse, Age 11–15 years
- Type: Condo Townhouse
- Style: Stacked townhouse
- Age: 11–15 years
- Living space: 1,400–1,599 sq ft
- Basement: None
- Exposure: North
- View: City
- Waterfront: None
InsideLaundry room, upper level, Rooms above ground 7, Bedrooms 2
- Laundry: Laundry room, upper level
- Rooms above ground: 7
- Bedrooms: 2
- Bathrooms: 3
- Kitchens: 1
OutsideBrick, vinyl siding, Asphalt shingle, Concrete
- Exterior: Brick, vinyl siding
- Roof: Asphalt shingle
- Foundation: Concrete
- Balcony: Open
Parking and locker1 Parking, Parking type Owned, Private, surface
- Spaces: 1 Parking
- Parking type: Owned
- Driveway: Private, surface
- Spot: 26
- Locker: None
BuildingAviation Private, Storeys 2, Units 40
- Name: Aviation Private
- Storeys: 2
- Units: 40
- Registered: 2013
- Condo corporation: 935
- Amenities: Visitor parking
- Pets: Allowed
Heating, water and powerForced air, gas, Central air
- Heating: Forced air, gas
- Cooling: Central air
Costs and taxesTaxes $4,045 a year, Condo fee $357 a month, Water included, building insurance included
- Taxes, 2025: $4,045 a year
- Condo fee: $357 a month
- Fee includes: Water included, building insurance included
- HST: HST included in the price
- Rental items: Hot water tank
Included in the saleFridge, stove, dishwasher, hoodfan, washer, dryer, window blinds, Not included None
- Included: Fridge, stove, dishwasher, hoodfan, washer, dryer, window blinds
- Not included: None
NearbyPark, public transit
- Close to: Park, public transit
Listing detailsX12466733, Sold, Oct 16, 2025
- MLS® number: X12466733
- Status: Sold
- Listed on: Oct 16, 2025
- Days on market: 23
- Updated: Nov 8, 2025
- Possession: 2025-12-05 / Other
- Occupied by: Owner
- Listing brokerage: SUTTON GROUP - OTTAWA REALTY
About this home
456 Leboutillier Avenue, Ottawa (Carson Meadows), ON K1K 2V7
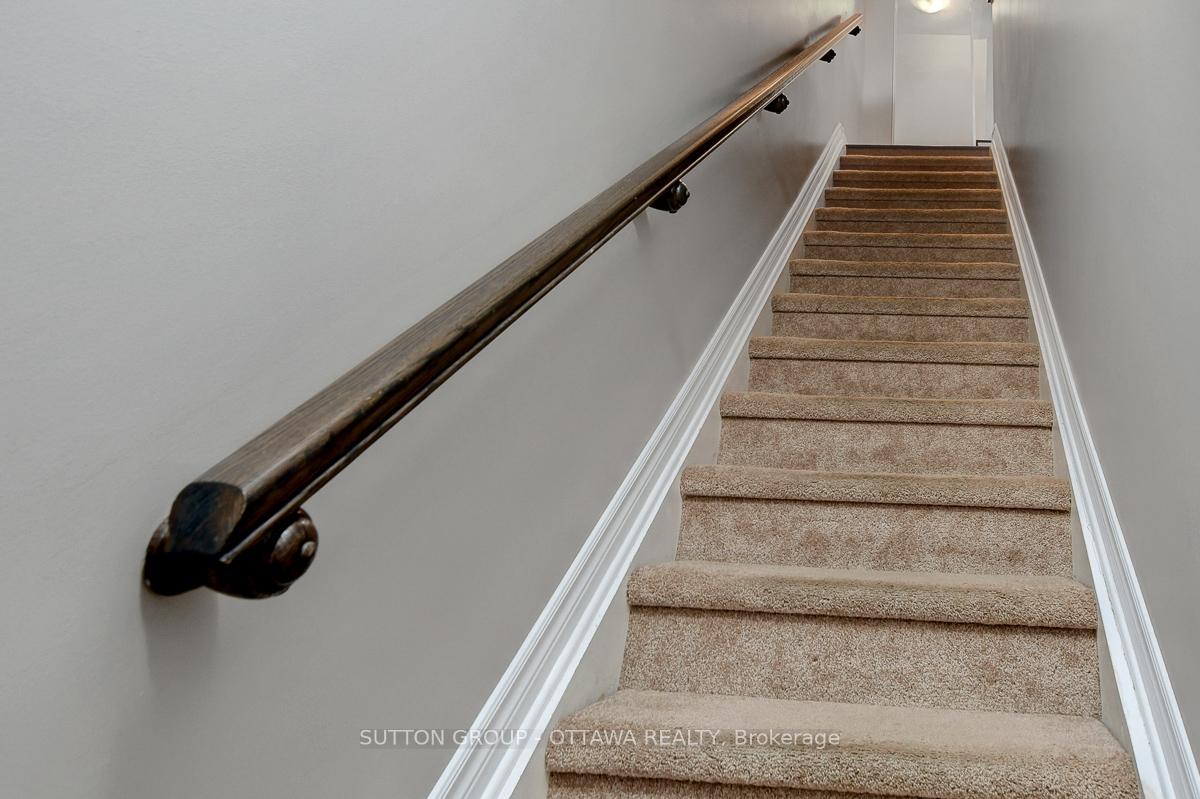
Bright and spacious 2-bedroom, 2.5 bathroom upper end-unit executive terrace home! With parking at the rear and plenty of visitor spots, this place is a short drive from downtown! Open concept design with large windows letting in lots of natural light.. end units have 4 extra windows! Eat-in kitchen featuring granite counters, stainless-steel appliances, ceramic flooring and a large, amazing pantry and potlights! Hardwood floors throughout the dining and living rooms, a beautiful hardwood staircase from the main to upper levels and hardwood in the upstairs hallway! Ceramics in foyer, kitchen and all 3 bathrooms. 2 large bedrooms each with their own full en-suite bathrooms! Laundry room on the upper floor next to the bedrooms. Sleek blinds on all the windows are top-down/bottom-up so you can customize your privacy and luminosity. High-efficiency gas furnace, Central A/C. Steps from LaCite Collegiale, NRC, CMHC, Monfort Hospital, OC transpo, restaurants and countless amenities. So convenient and so affordable! Parking #26 at the rear
Ask about this home
A HOMEH agent will answer your questions about this home.
Know more about Aviation Private
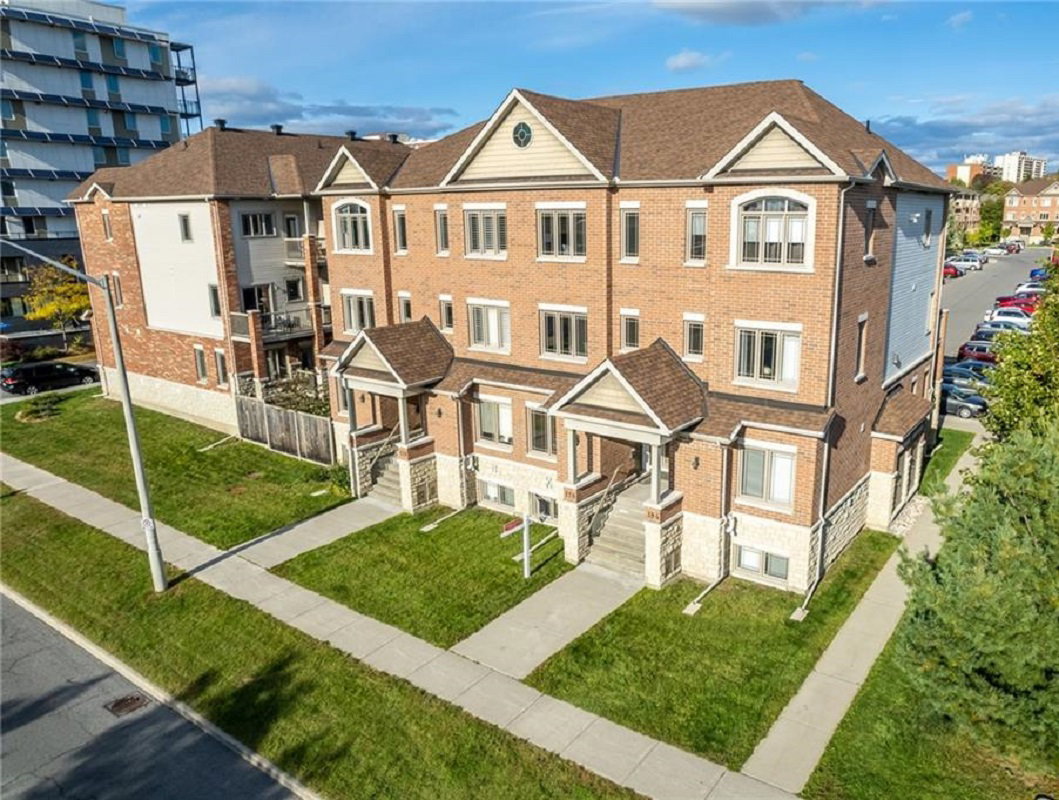
Condo building · 170-184 Den Haag Dr
Aviation Private is a 2-storey condo with 40 suites, built in 2013 by Valecraft Homes. No units are on the market here right now.
- 2storeys
- 40suites
- 2013built
No similar units for sale in Aviation Private right now.
Around this home
Daily convenience, out of 100, from the distances below
Schools nearby
School rating, out of 10.
Helpful calculators
Your HOMEH agent

"I would see it this week."