

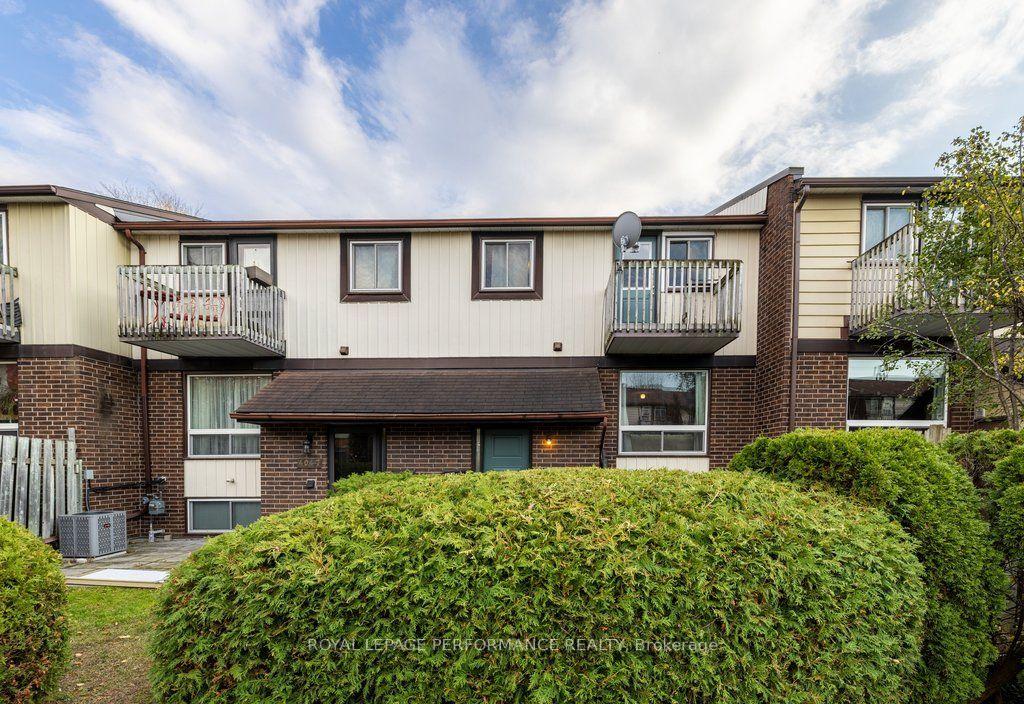
Unit 5, 404 Montfort Street
Unit 5, 404 Montfort Street
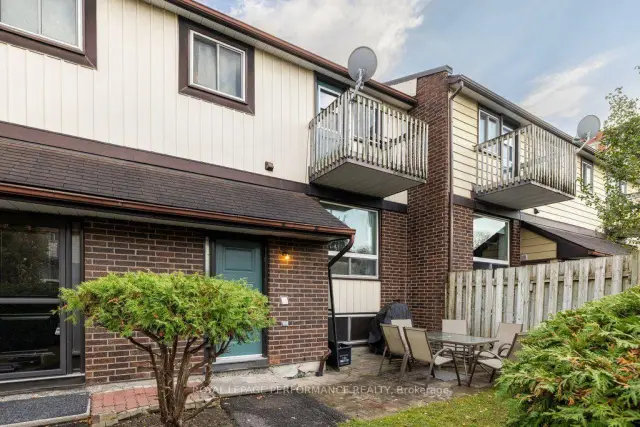
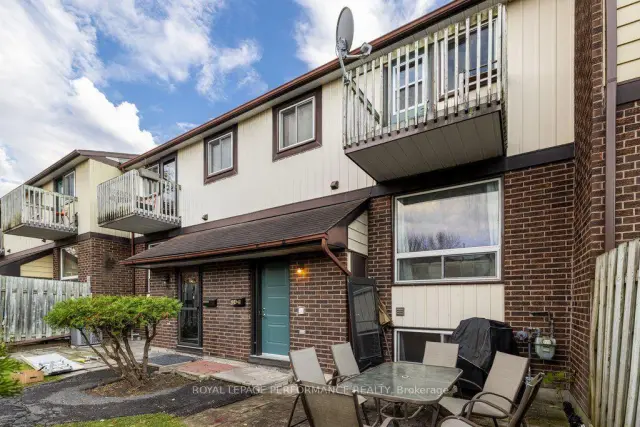
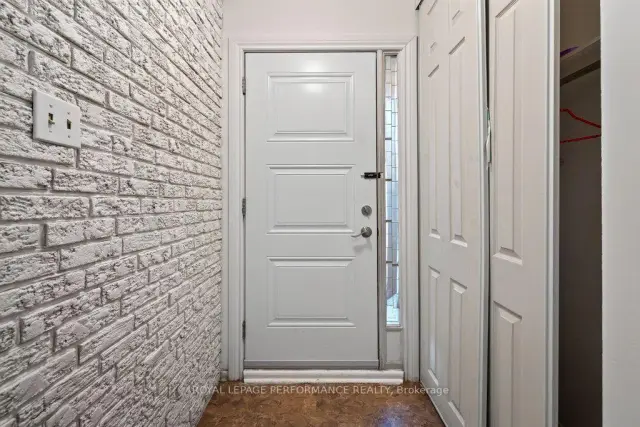
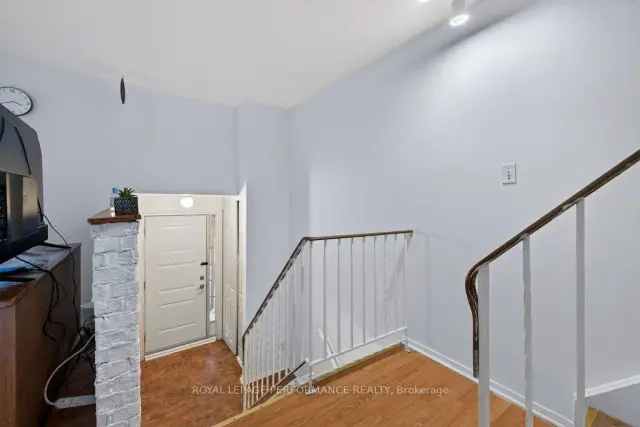 See all 29 photos
Facts and features
- BasementPart finished
- Age of home31–50 years
- ExposureNorth west
- LaundryEnsuite, in basement
The homeCondo Townhouse, 2-storey, Age 31–50 years
- Type: Condo Townhouse
- Style: 2-storey
- Age: 31–50 years
- Living space: 900–999 sq ft
- Basement: Full, partially finished
- Exposure: North West
InsideEnsuite, in basement, lower level, Water heater owned, Rooms above ground 11
- Laundry: Ensuite, in basement, lower level
- Features: Water heater owned
- Rooms above ground: 11
- Bedrooms: 2 + 1 in the basement
- Bathrooms: 2
- Kitchens: 1
OutsideBrick, other, Asphalt shingle, Concrete
- Exterior: Brick, other
- Roof: Asphalt shingle
- Foundation: Concrete
- Balcony: Open
Parking and locker1 Parking, Surface, Exclusive
- Spaces: 1 Parking
- Garage: Surface
- Parking type: Exclusive
- Spot: 72
- Locker: None
Building404 Montfort Street, Condo corporation 177, Pets Allowed
- Name: 404 Montfort Street
- Condo corporation: 177
- Pets: Allowed
Heating, water and powerForced air, gas
- Heating: Forced air, gas
Costs and taxesTaxes $2,728 a year, Condo fee $490 a month, Water included
- Taxes, 2026: $2,728 a year
- Condo fee: $490 a month
- Fee includes: Water included
- HST: HST included in the price
- Rental items: None.
Included in the saleStove, refrigerator, dishwasher (as-is - never used), hood fan, washer, dryer, Not included None.
- Included: Stove, refrigerator, dishwasher (as-is - never used), hood fan, washer, dryer
- Not included: None.
NearbyPublic transit, hospital, place of worship, school
- Close to: Public transit, hospital, place of worship, school
Listing detailsX14138134, For Sale, Nov 2, 2026
- MLS® number: X14138134
- Status: For Sale
- Listed on: Nov 2, 2026
- Days on market: 19
- Updated: Nov 18, 2026
- Possession: Other
- Occupied by: Owner
- Listing brokerage: ROYAL LEPAGE PERFORMANCE REALTY
About this home
Unit 5, 404 Montfort Street, Ottawa (Cardinal Glen), ON K1L 8G7
Two-storey, bright & carpet-free condo townhouse with a front terrace and a raised lower level. Hidden in a quiet, family-first community with its own park, minutes from Montfort Hospital, Beechwood Village, schools, cafes, transit and everyday amenities, with downtown a short drive away. Inside, a dedicated foyer with a closet leads to the main level, where laminate flooring and natural light run through a living room with a large window, a dedicated dining space and a practical, private kitchen with a dishwasher. Upstairs, a spacious primary bedroom offers a walk-in closet and your own balcony. With it, a full bathroom with a tub, and a second bedroom. The raised lower level adds an airy third bedroom, a half bathroom, laundry with a sink and a large storage area with lots of extra cabinet and counter space, making it ideal for a workshop. Out front, the terrace is surrounded by cedars, with plenty of room for a barbecue and extra seating for your parties. Forced-air gas heating, an owned hot water tank and an exclusive-use parking space come with the home. Reasonable condo fees make it a great fit for first-time buyers looking to get into the market or investors looking for a low-maintenance home.
Book a viewing
Know more about 404 Montfort Street
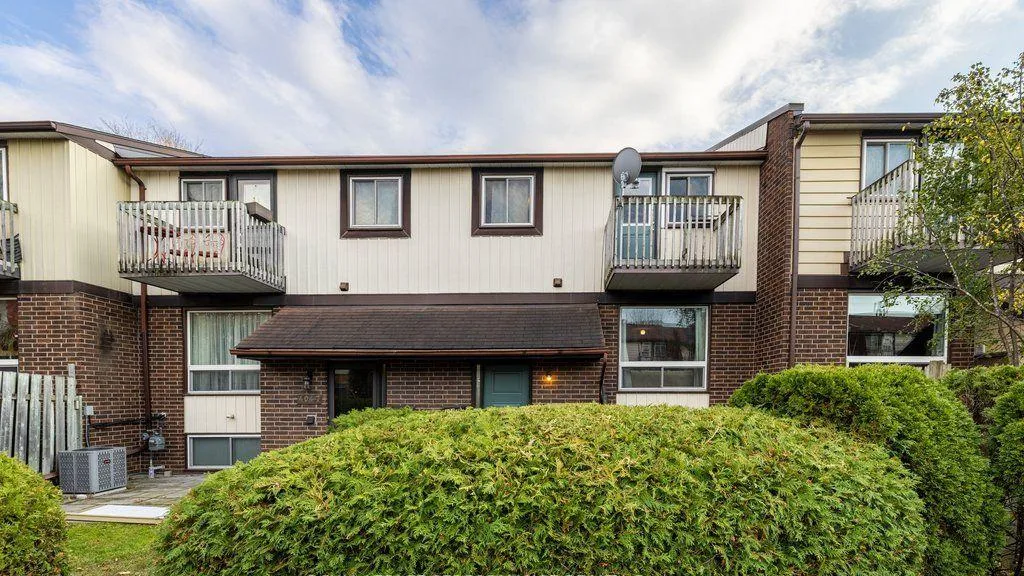
Condo building · 404 Montfort Street
404 Montfort Street is a condo. Right now 1 for sale is on the market here.
No similar units for sale in 404 Montfort Street right now.
Around this home
Daily convenience, out of 100, from the distances below
Schools nearby
School rating, out of 10.
Helpful calculators

Your HOMEH agent
"Priced 2% over the Hestimate. I would see it this week."