

1826 Heatherstone Crescent
1826 Heatherstone Crescent
 See all 27 photos
Facts and features
- BasementUnfinished
- Price per sq ft~$533
- Water, sewerMunicipal
- Lot shapeIrregular
- Fireplace
- Central air
- Inground pool
The homeDetached, 2-storey, 2,000–2,500 sq ft
- TypeDetached
- Style2-storey
- Living space2,000–2,500 sq ft
- BasementUnfinished
- ViewForest
InsideFireplace Yes, living room, Upper level, Air exchanger
- FireplaceYes, living room
- LaundryUpper level
- FeaturesAir exchanger
- Rooms above ground8
- Bedrooms4
- Bathrooms3
- Kitchens1
- Family roomYes
Outside and lotBrick, Asphalt shingle, Concrete
- ExteriorBrick
- RoofAsphalt shingle
- FoundationConcrete
- PoolInground
- FeaturesLandscaped
- Other structuresGarden shed
- Size46.59 × 120.5 ft
- ShapeIrregular
- ZoningR1UU[691]
Parking2 Garage, Attached, Covered
- Spaces2 Garage
- GarageAttached
- DrivewayCovered
Heating, water and powerForced air, gas, Central air, Municipal water
- HeatingForced air, gas
- CoolingCentral air
- WaterMunicipal water
- SewerMunicipal sewer
Costs and taxesTaxes $6,700 a year, HST No HST, Hot water tank
- Taxes, 2026$6,700 a year
- HSTNo HST
- Rental itemsHot water tank
- Under contractHot water tank-gas
Included in the saleRefrigerator, stove, hood fan, dishwasher, washer, dryer
- IncludedRefrigerator, stove, hood fan, dishwasher, washer, dryer
NearbyFenced yard
- Close toFenced yard
Listing detailsX14137862, For Sale, Nov 2, 2026
- MLS® numberX14137862
- StatusFor Sale
- Listed onNov 2, 2026
- Days on market18
- UpdatedNov 4, 2026
- PossessionOther
- Occupied byOwner
- Listing brokerageRE/MAX HALLMARK PILON GROUP REALTY
About this home
1826 Heatherstone Crescent, Ottawa (Springridge/East Village), ON K4A 4P2
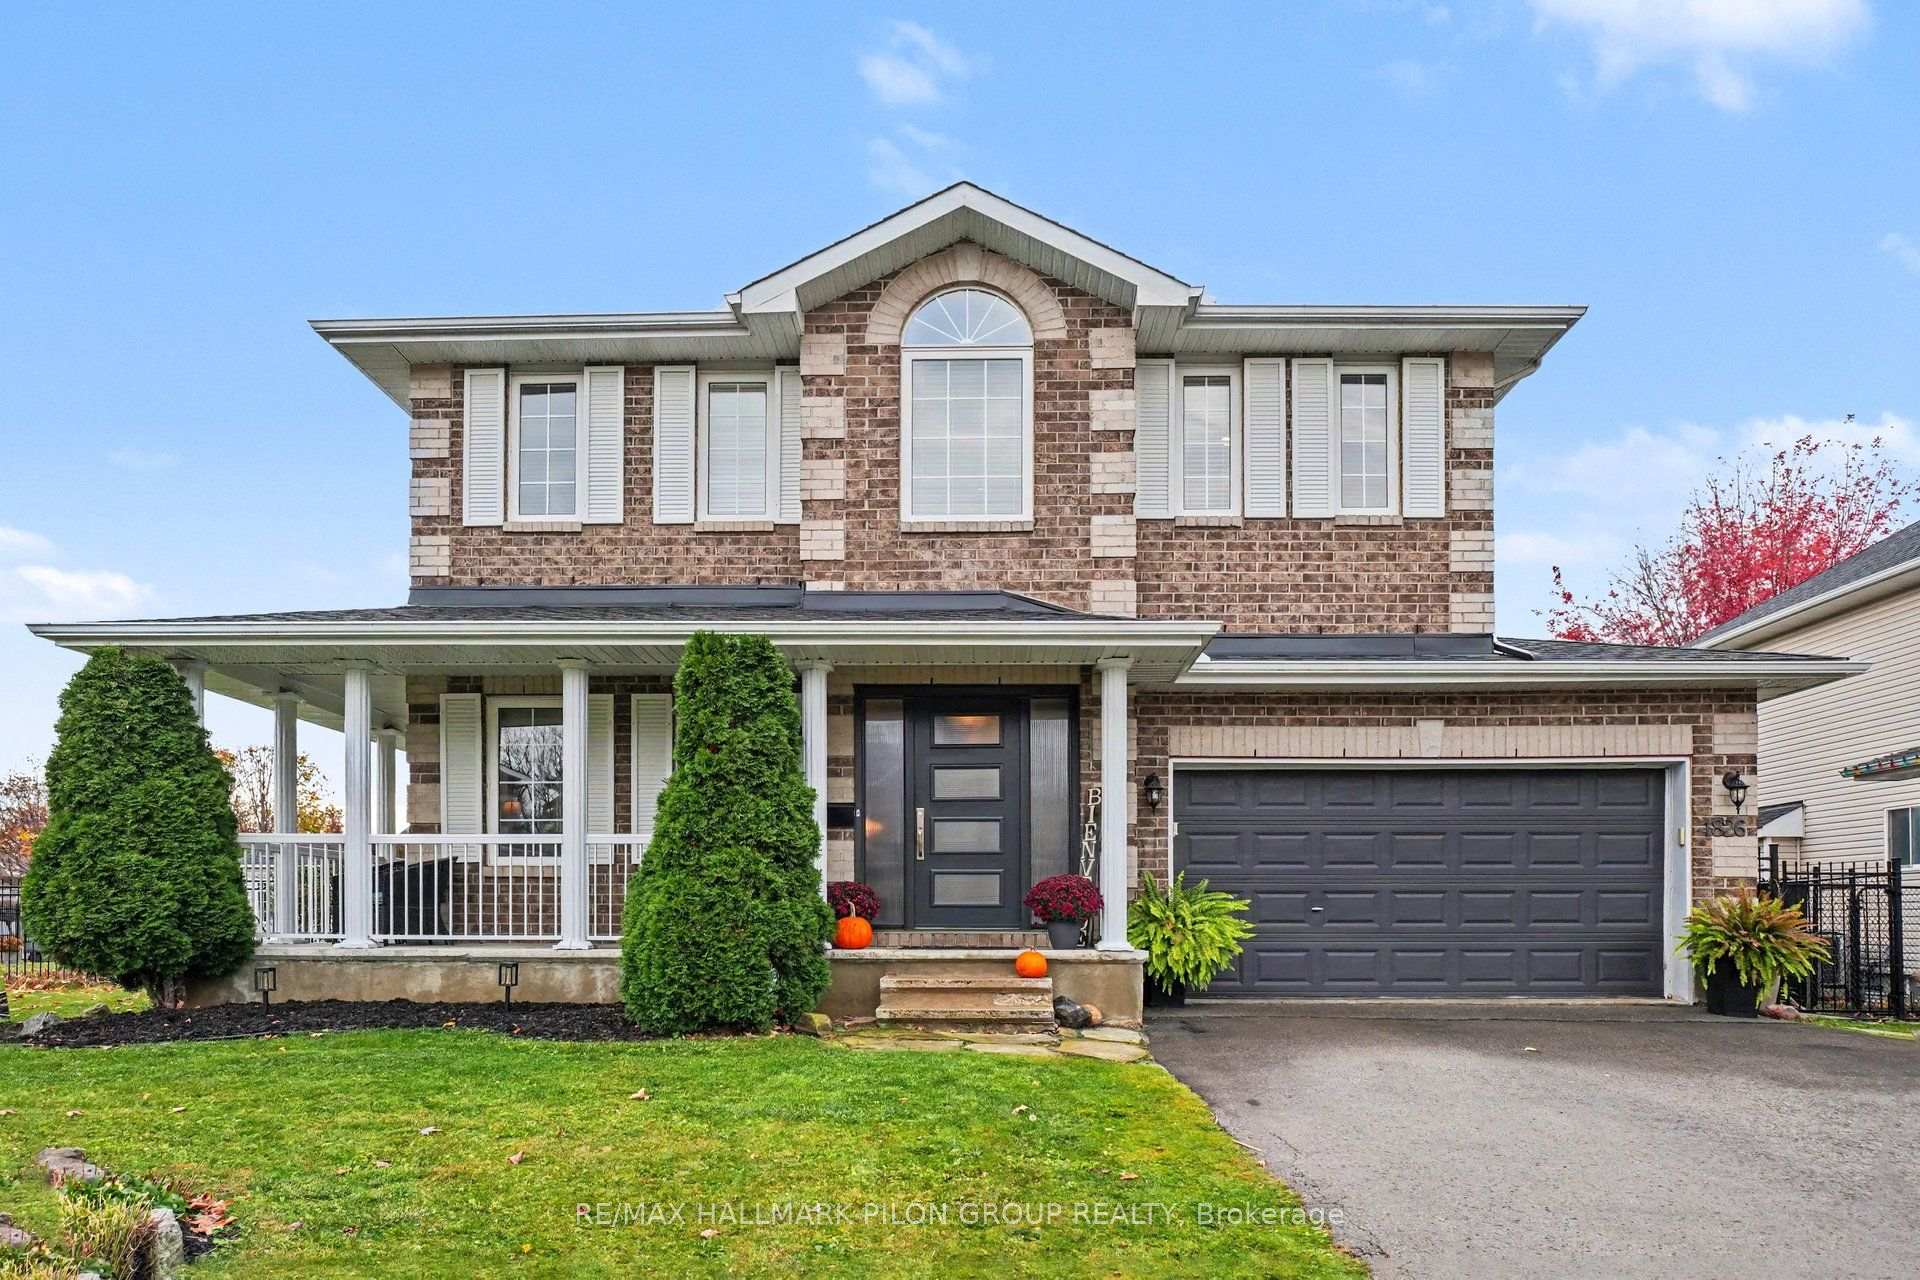
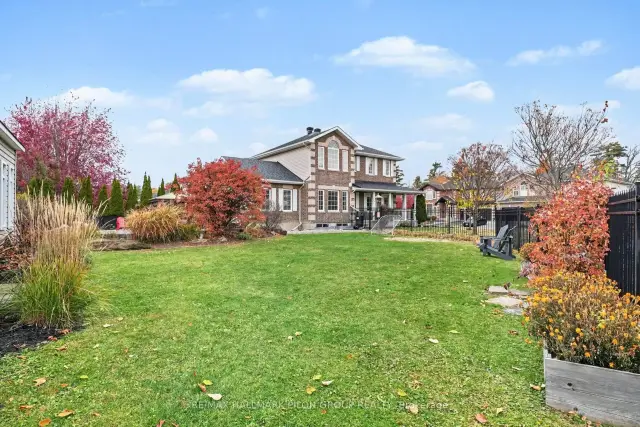
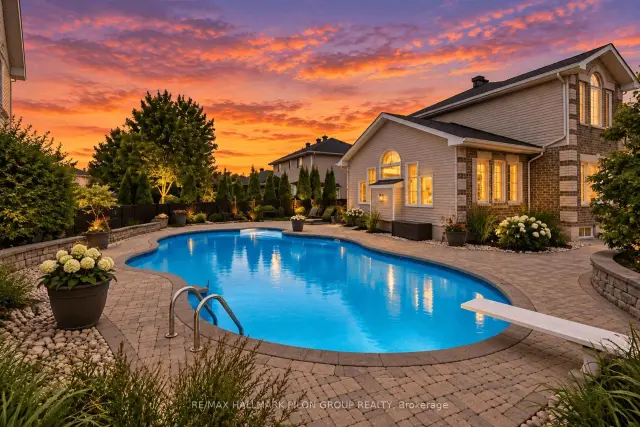
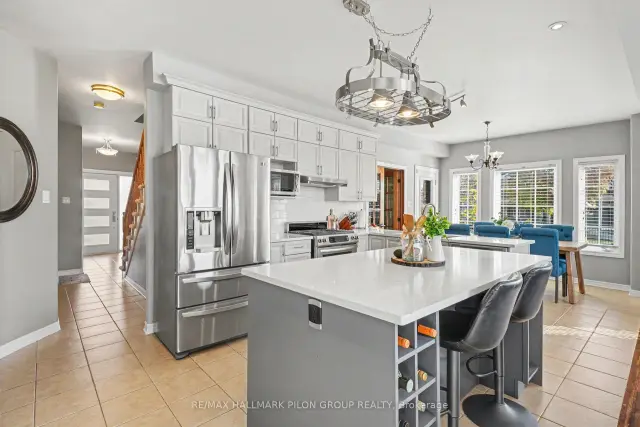
Exceptional Outdoor Living Meets Timeless Elegance in the Heart of Springridge! Welcome to this beautifully appointed 4-bedroom, 3-bathroom home, nestled on an extraordinary oversized lot in the highly sought-after neighbourhood of Springridge. Offering an impressive combination of elegance, comfort, and resort-inspired outdoor living, this home is truly an entertainer's dream! The spectacular backyard is the ultimate showstopper! Designed for unforgettable summer gatherings, this private outdoor retreat features a heated inground saltwater pool, an inviting gazebo, and a dedicated BBQ area, creating the perfect setting for relaxing afternoons and elegant evenings with family and friends. Despite these incredible features, the expansive lot still offers an abundance of lush green space - a rare luxury that truly sets this property apart. Step inside to discover bright, beautifully refreshed interiors filled with natural light. The stunning updated kitchen showcases sleek modern cabinetry, elegant quartz countertops, and a stylish backsplash, creating a sophisticated space for both everyday living and entertaining. Freshly painted throughout, the home offers a welcoming atmosphere complemented by generous windows and a thoughtfully designed layout, including convenient main-floor laundry. The upper level features four generously proportioned bedrooms, including an impressive primary suite complete with a spacious ensuite and luxurious soaker tub - your own peaceful retreat. The beautifully sized main bathroom features double sinks, combining everyday functionality with added comfort. A rare opportunity to enjoy an exceptional oversized property, luxurious outdoor entertaining, and beautifully updated living spaces in one of Springridge's most desirable communities. This is more than a home - it's a lifestyle! Some photos digitally altered.
Book a viewing
Around this home
Daily convenience, out of 100, from the distances below
Schools nearby
School rating, out of 10.
Helpful calculators

Your HOMEH agent
"Priced 2% over the Hestimate. I would see it this week."