
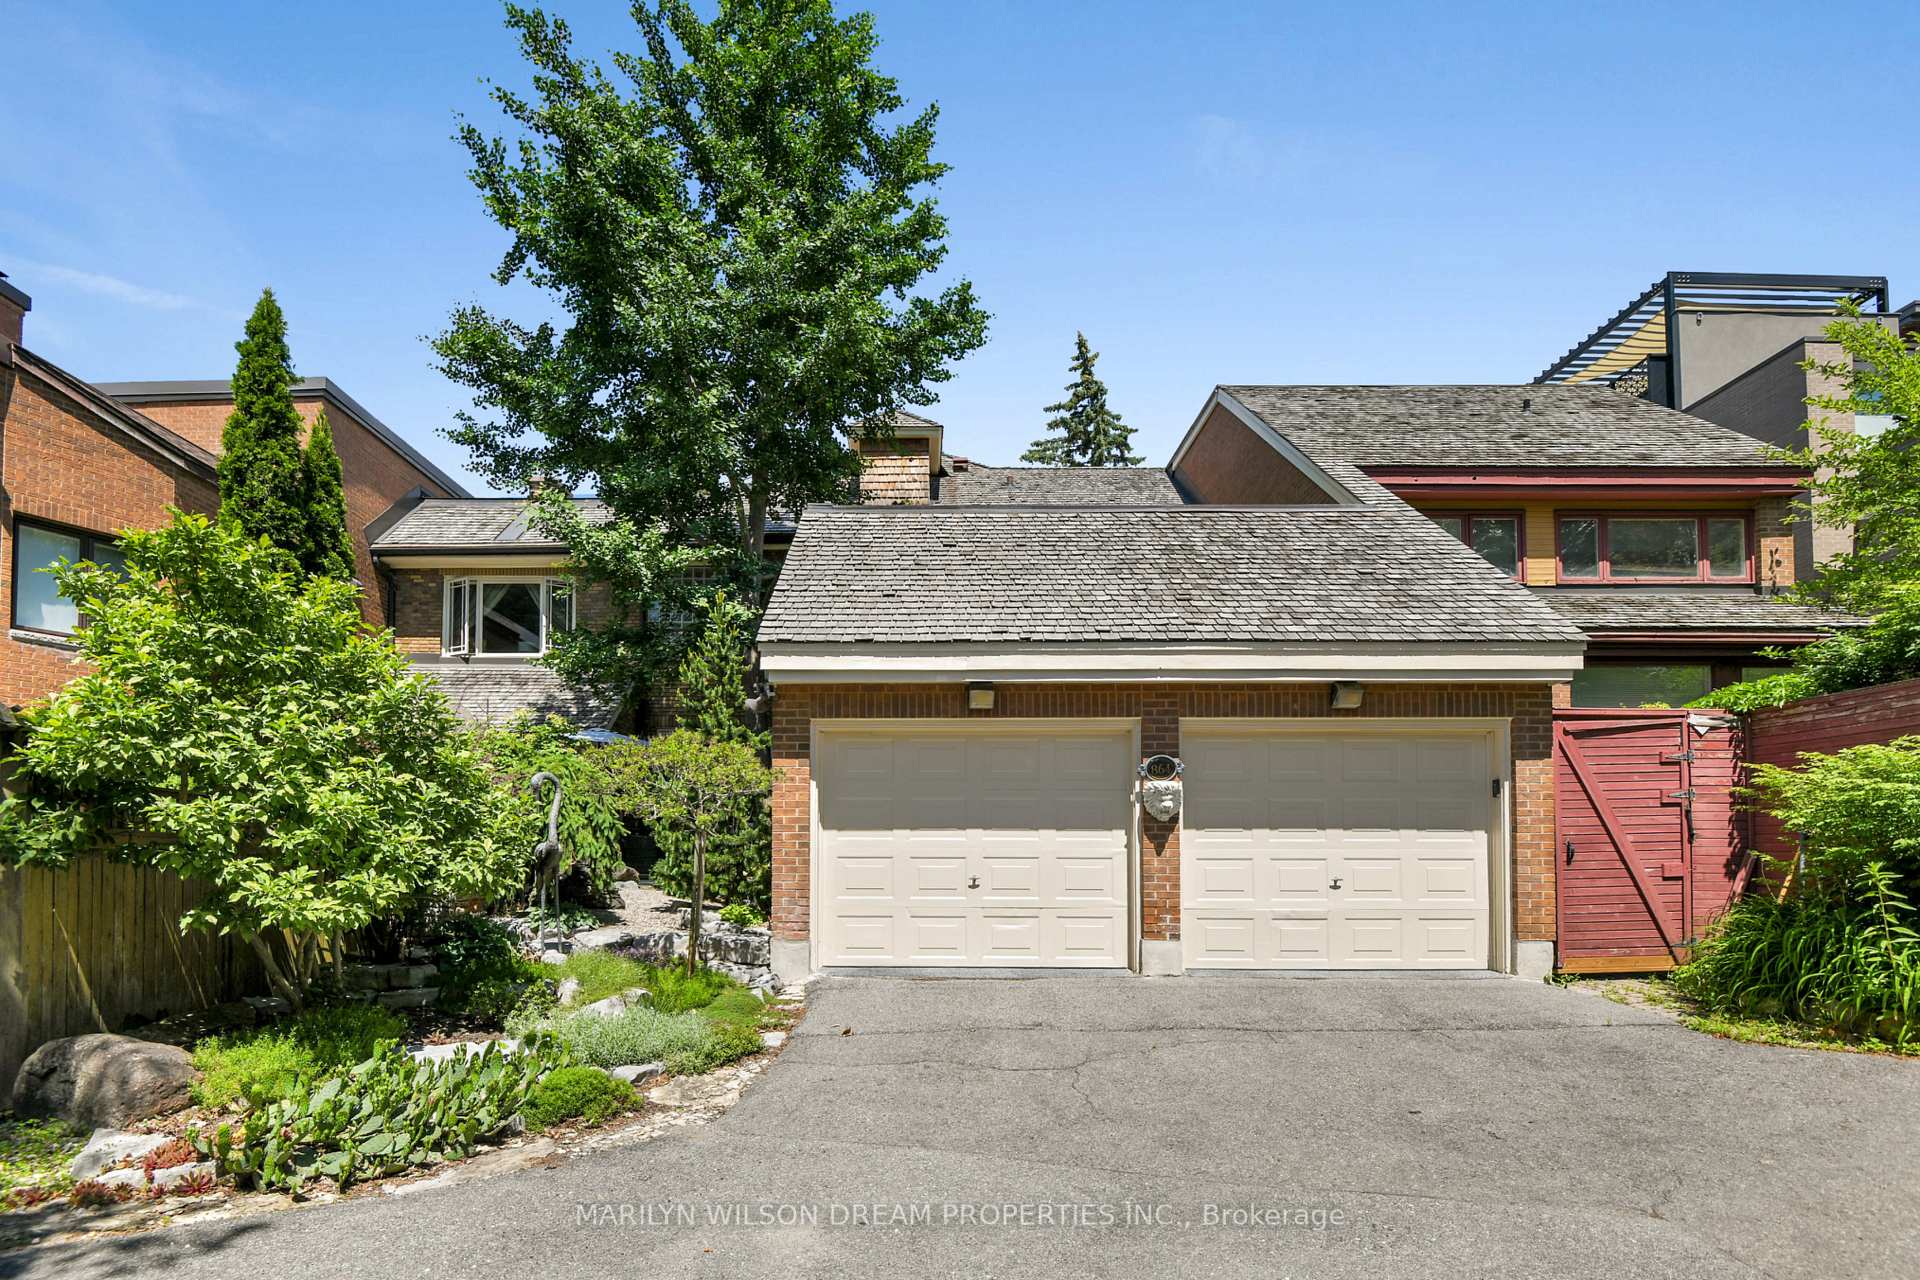
864 Colonel By Drive
Ottawa (Old Ottawa South), ON K1S 5C5
- 3Bedrooms
- 4Bathrooms
- 2Garage
- 3500–5000Sq Ft
- $17,300Tax
- 50×134 ftLot Size
 Estimated Value:$2,707,370See Free Estimate Report

Sale & Price History for 864 Colonel By Drive, Ottawa, Old Ottawa South
| Start Date | End Date | Price | Event | MLS# |
|---|---|---|---|---|
| No listing history available | ||||
Real estate boards require you to or to see the full details of this property.
*Sold prices and complete sale & price history are regulated data. Under the Trust in Real Estate Services Act, 2002 (TRESA) and the rules of the Real Estate Council of Ontario (RECO), and pursuant to the Multiple Listing Service® rules of the Canadian Real Estate Association (CREA) and the Toronto Regional Real Estate Board (TRREB), this information may be shown only to registered users who have agreed to the applicable terms of use (a Virtual Office Website, or "VOW," arrangement). HOMEH Inc., Brokerage therefore provides it to signed-in members only. Creating an account is free and takes under a minute.
About 864 Colonel By Drive, Ottawa, Old Ottawa South
Summarized Description
- Historic 1930s home with modern renovations.
- Stunning views of Rideau Canal and parkland.
- Luxurious primary suite with spa-inspired ensuite.
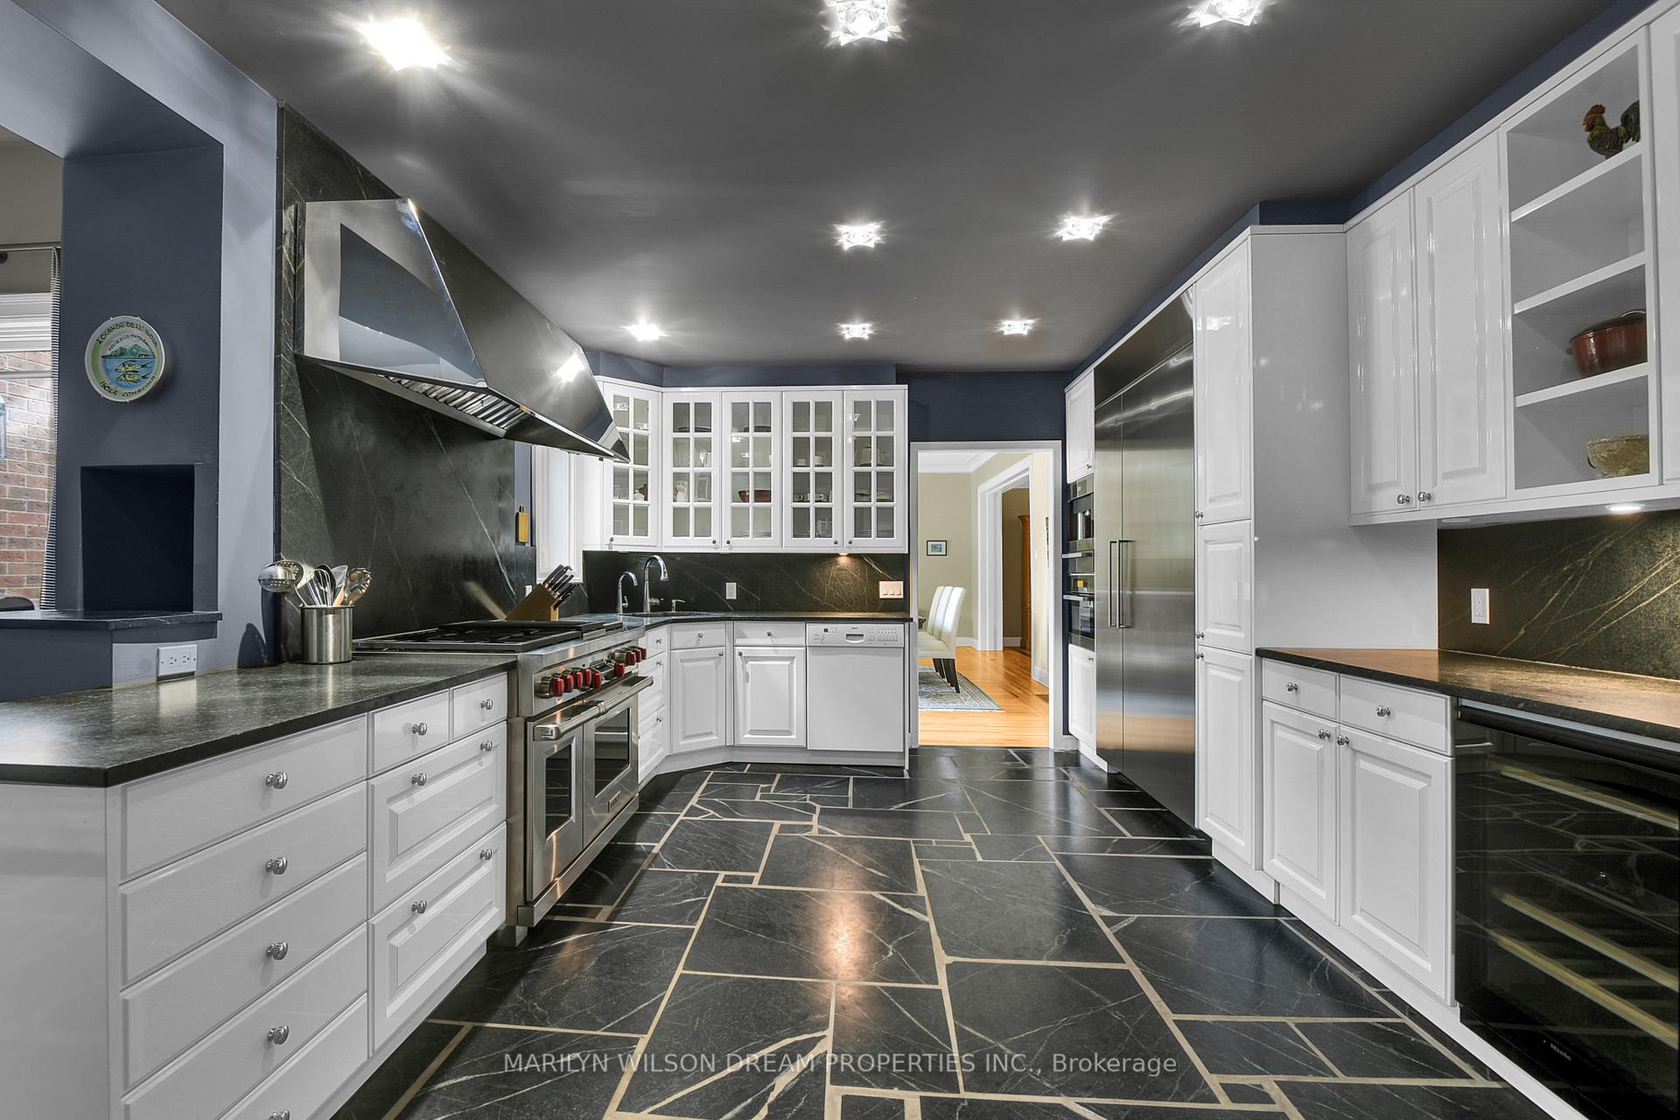
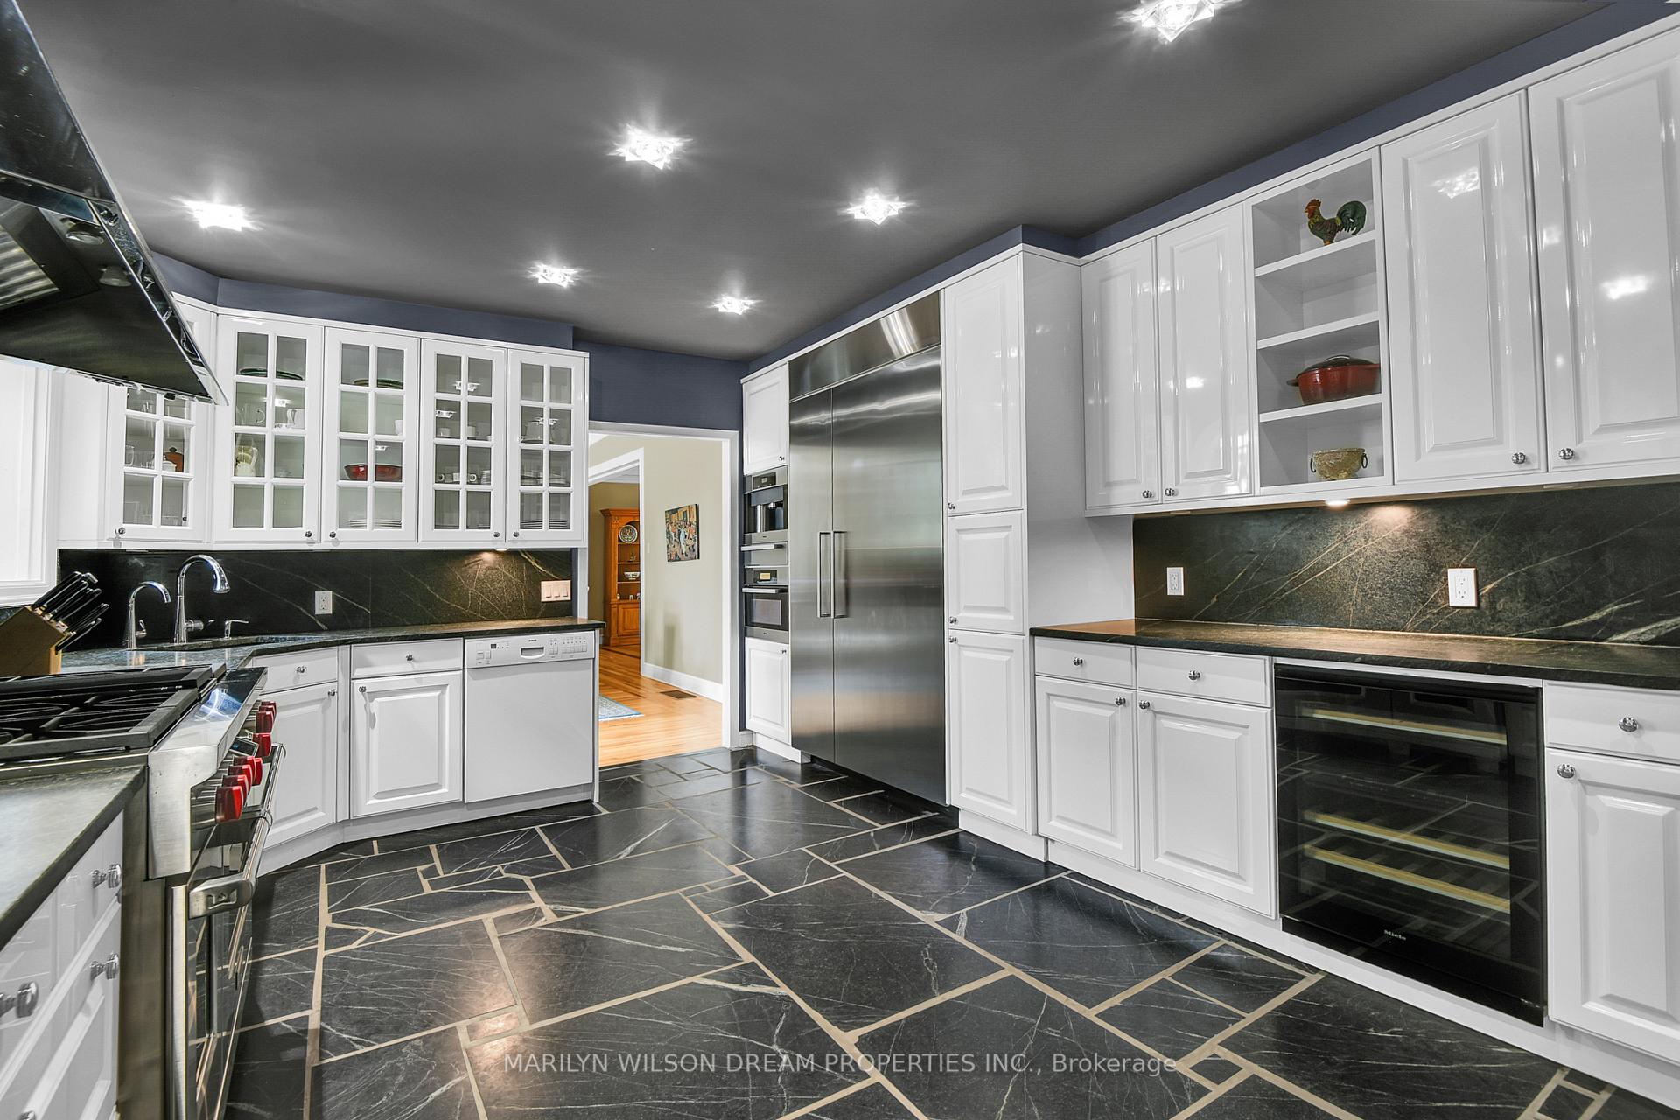
- Gourmet kitchen with premium appliances.
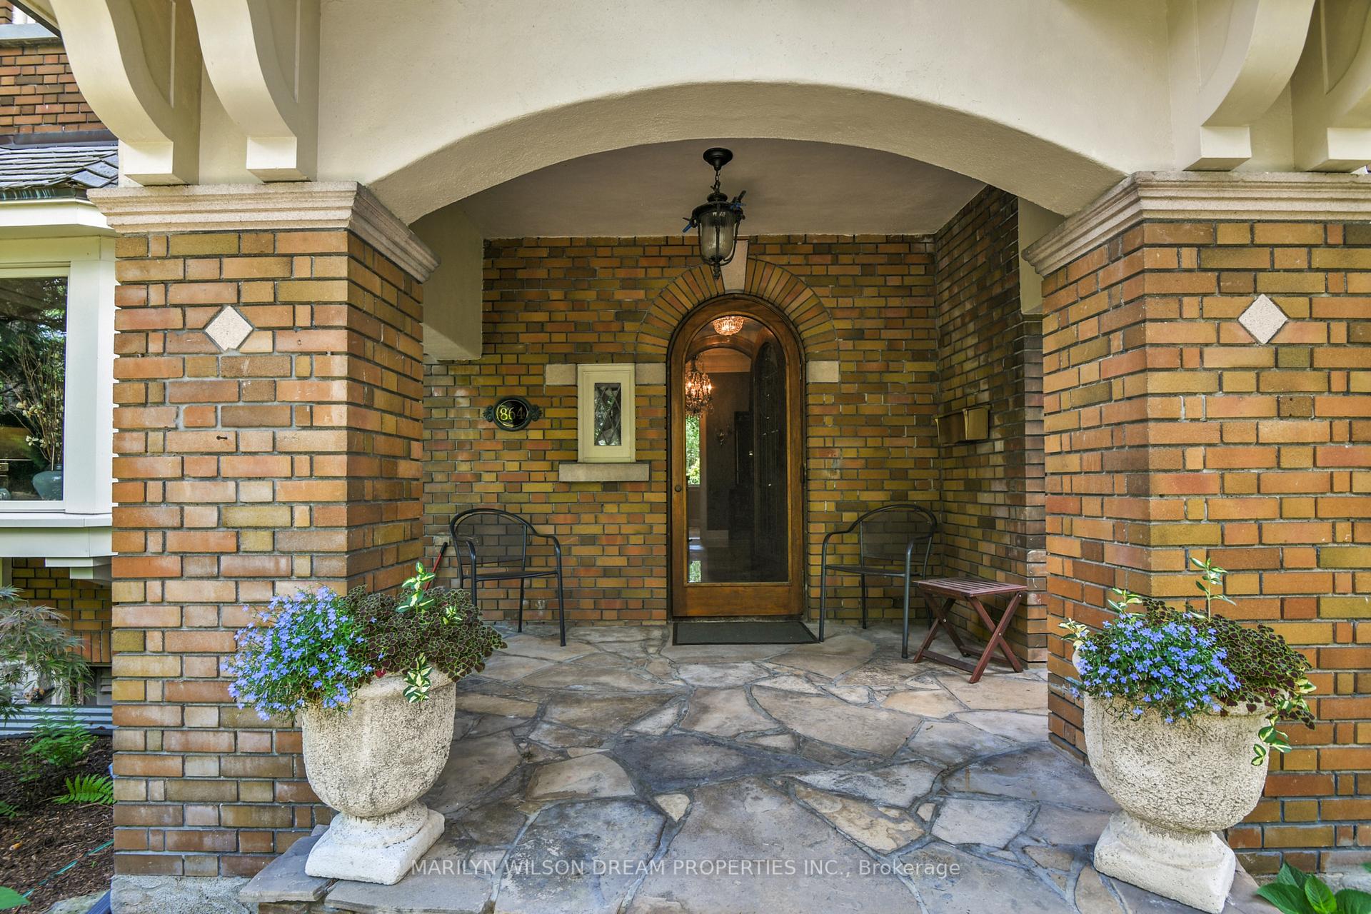
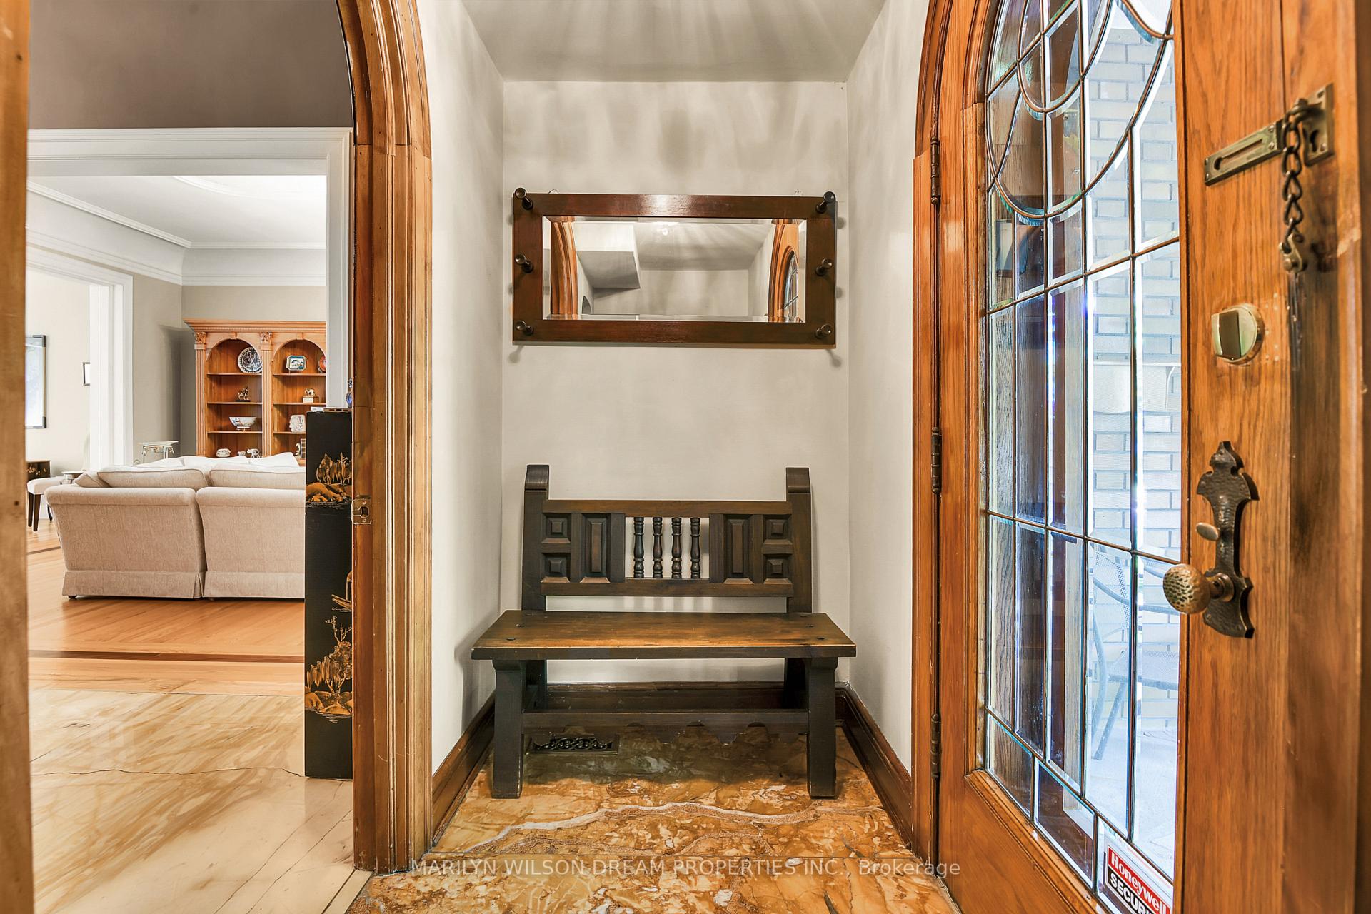
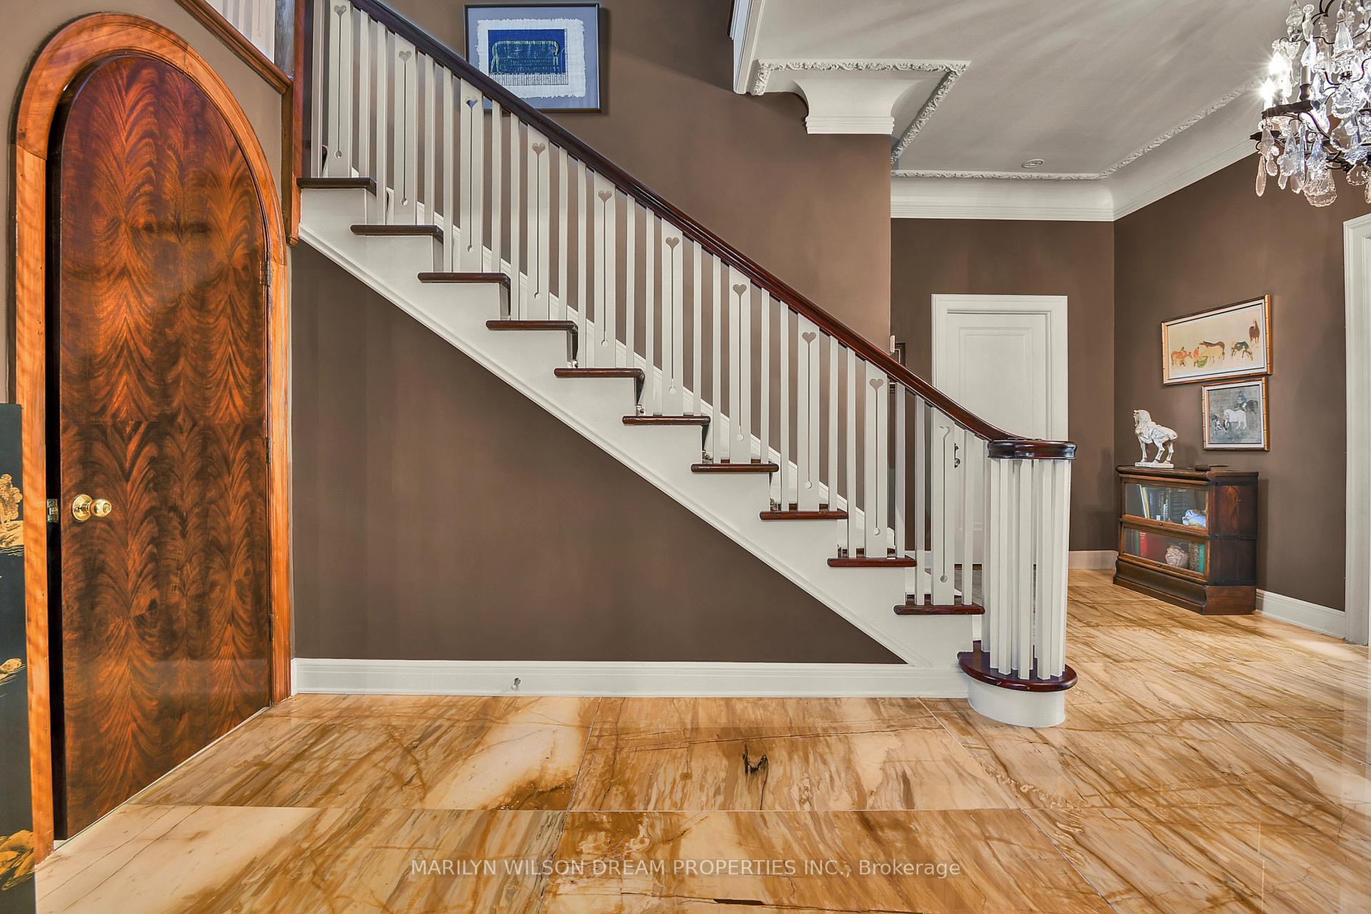
- Elegant foyer and magnificent principal rooms.
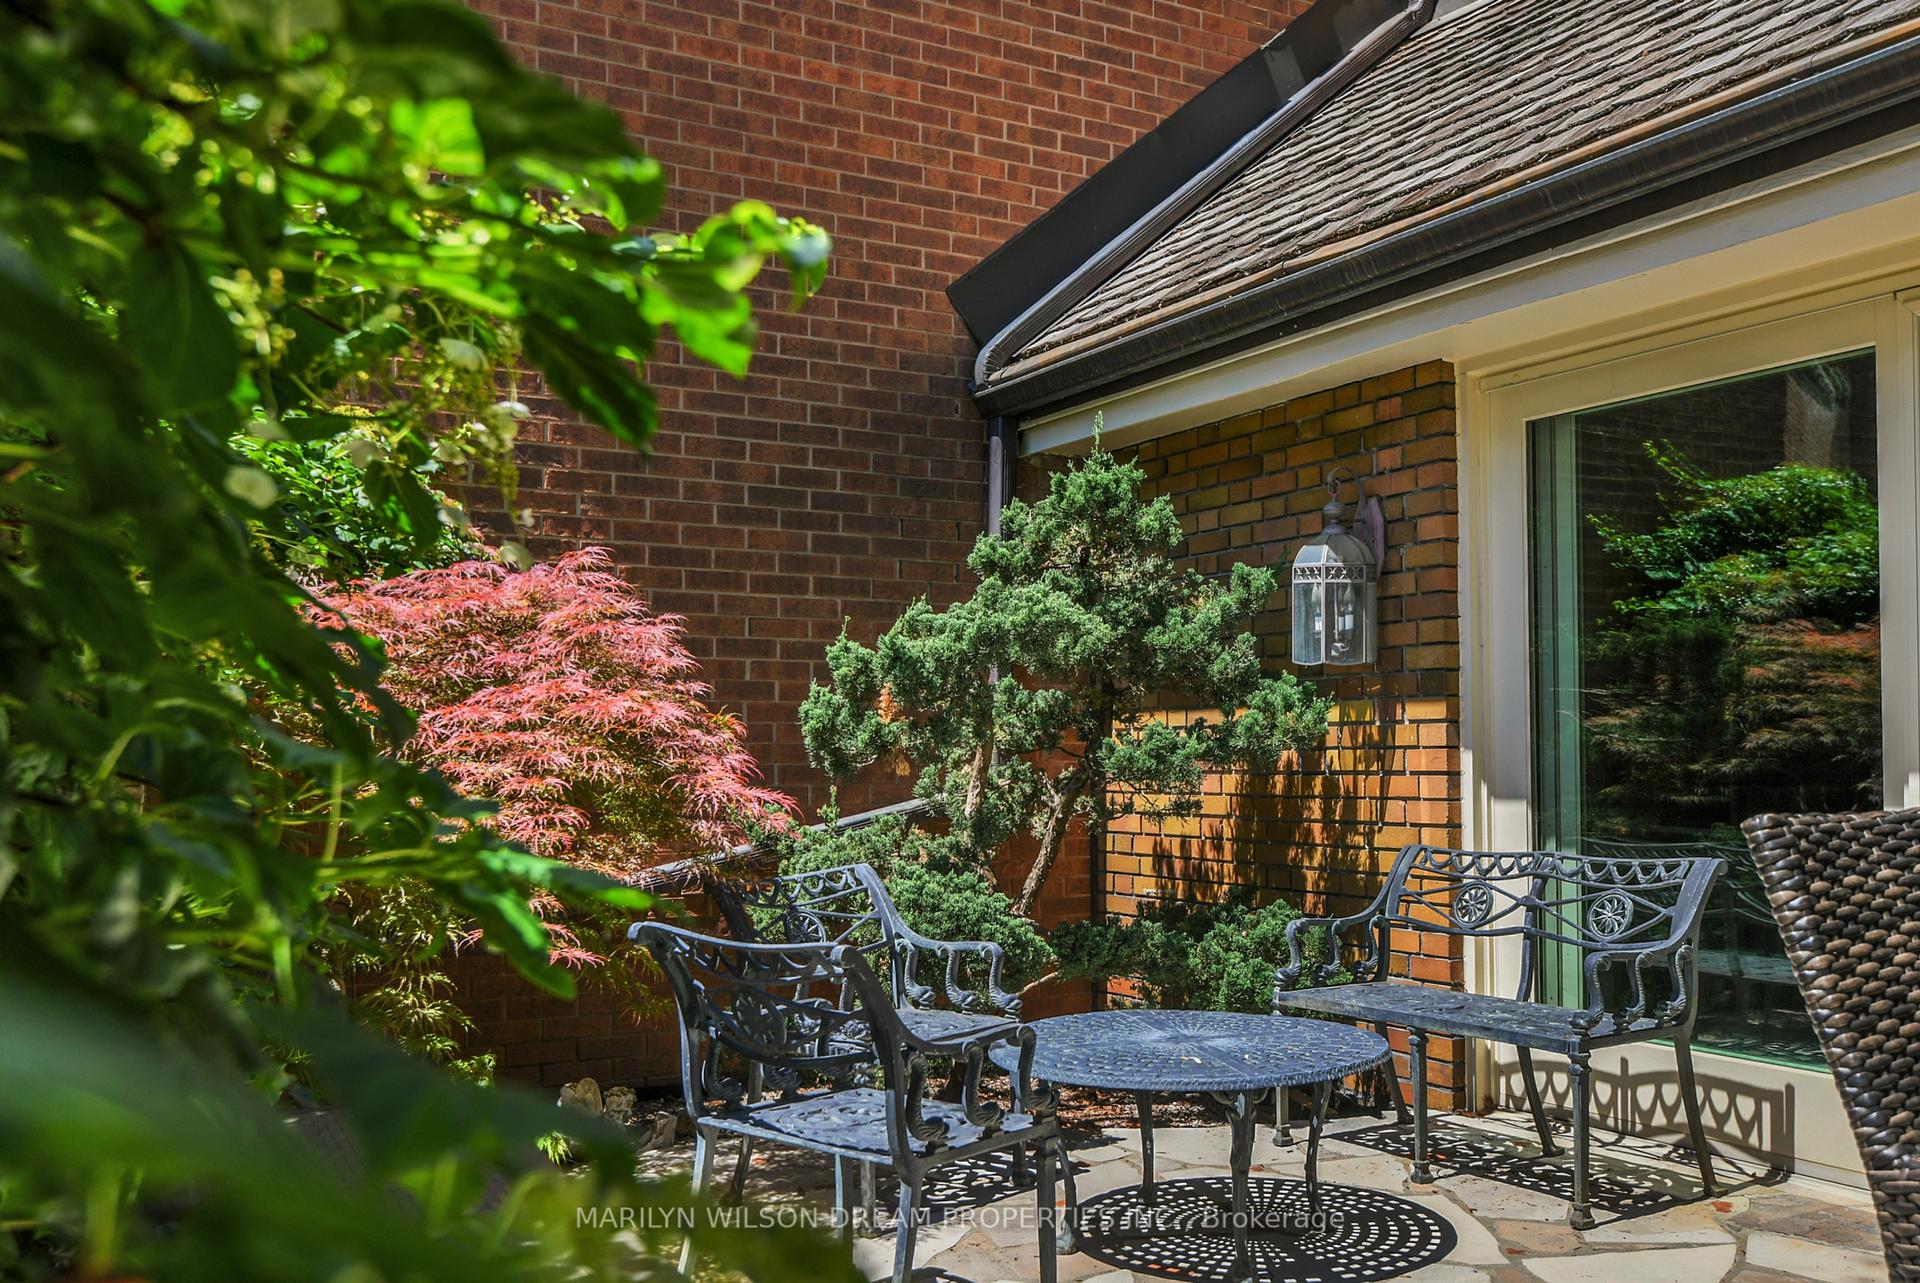
- Private terrace and beautifully landscaped gardens.
- Potential for a fourth bedroom conversion.
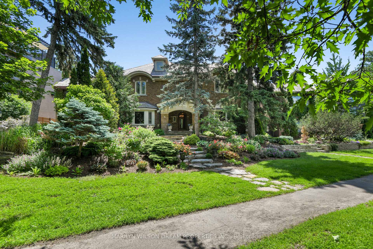
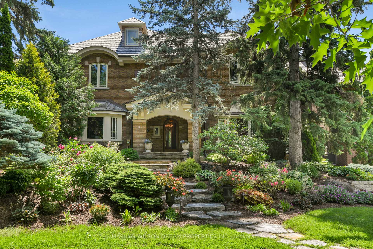
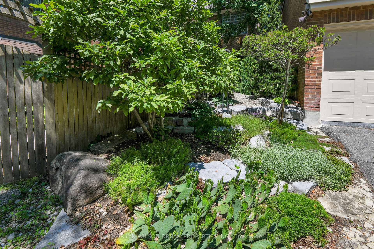
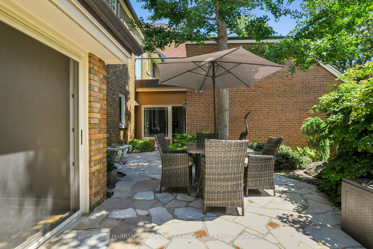
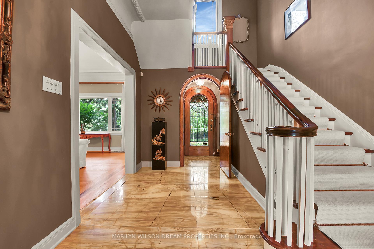
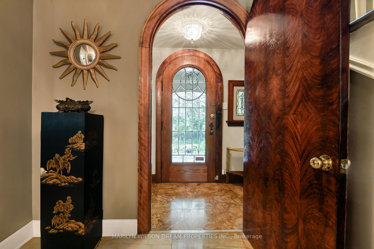
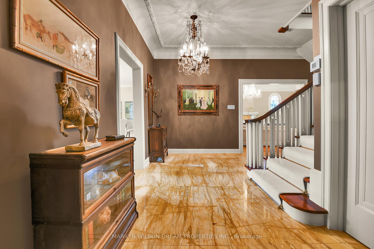
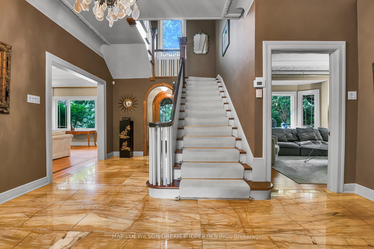
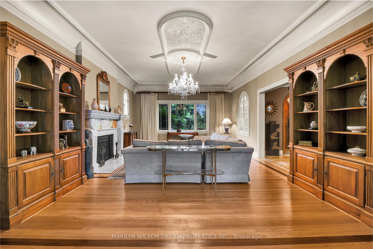
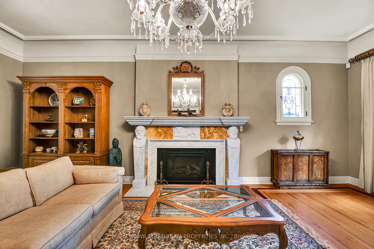
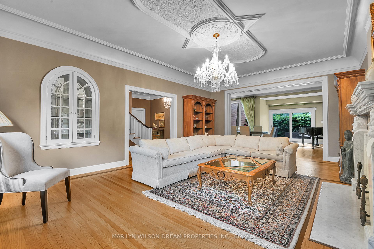
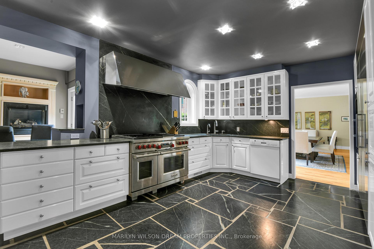
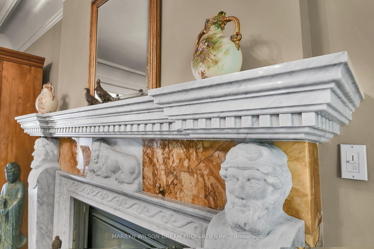
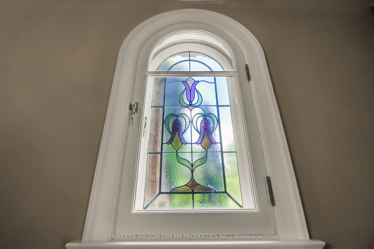
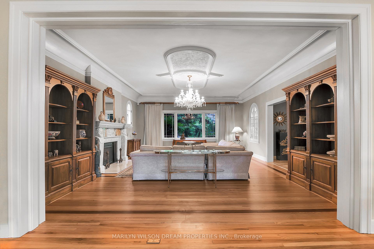
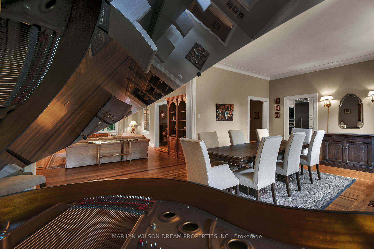
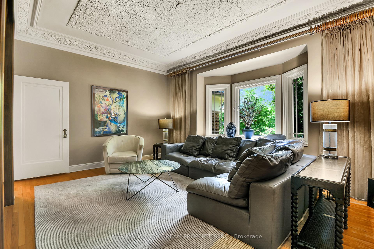
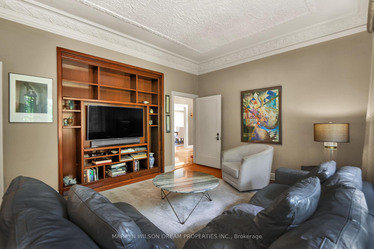
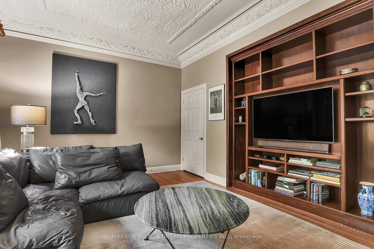
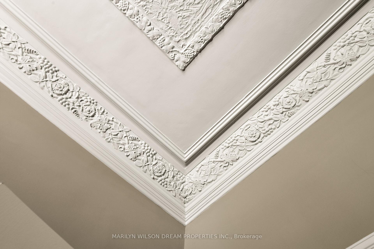
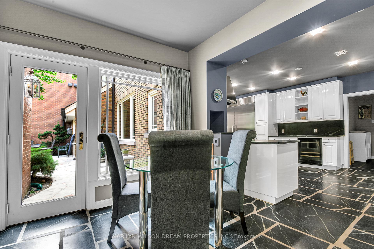
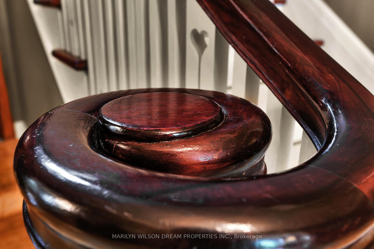
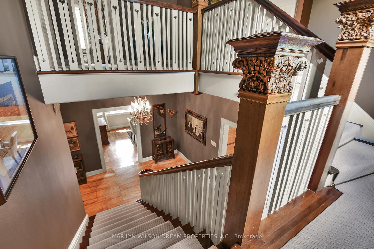
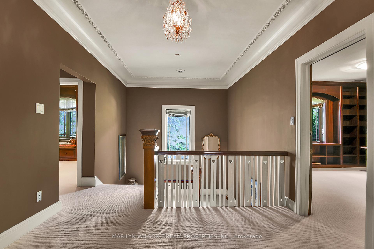
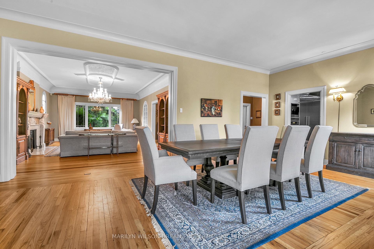
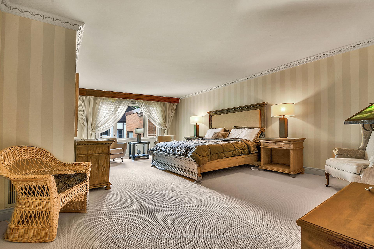
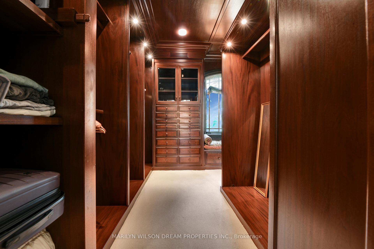
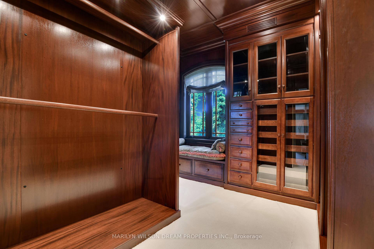
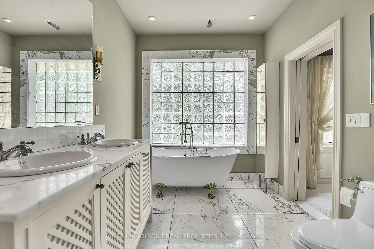
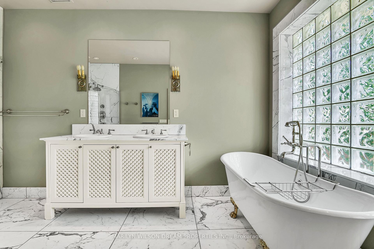
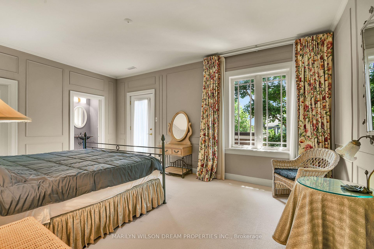
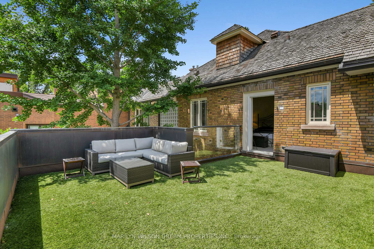
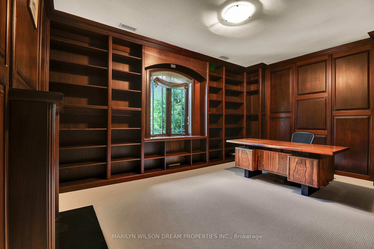
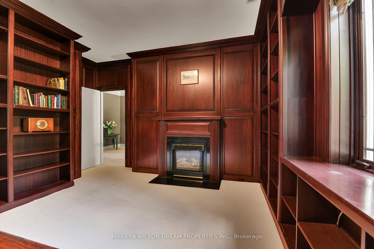
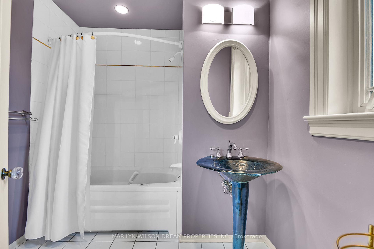
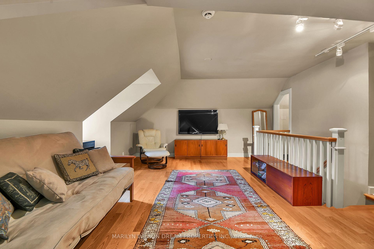
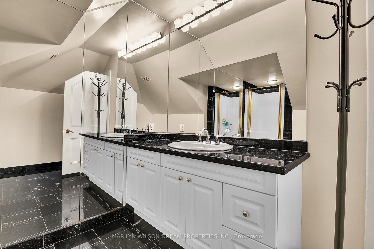
Overlooking the Rideau Canal and NCC parkland, this beautifully restored 1930s residence is one of Old Ottawa South's landmark homes. Thoughtfully renovated by one of Ottawa's most respected builders, it blends timeless architecture with impeccable craftsmanship. A gracious portico and elegant foyer introduce magnificent principal rooms with 10-foot ceilings, a breathtaking fireplace, Waterford crystal chandelier and picturesque Canal views. The Design First kitchen is beautifully appointed with heated floors and premium Miele and Wolf appliances. There is also a sun-filled breakfast room, family room and private south-facing terrace. Upstairs, the luxurious primary suite offers a spa-inspired ensuite and exquisite walk-in closet, while a wood-panelled library, bedroom suite and beautifully landscaped gardens complete this extraordinary residence. The third floor offers another bedroom and bath, and the study could convert to a fourth bedroom. A rare opportunity to enjoy elegant urban living in one of Ottawa's most coveted locations.
Key Facts & Features
Property Costs
- Annual Property Tax Amount
- $17,300
- Land Transfer Tax Fee
- $46,475
Rental Items
- Rental Equipment
- Hot Water Tank
- Under Contract
- Hot Water Heater
- Basement Type
- Full, Unfinished
Interior Features
- Laundry Level
- Main Level
- Interior Extras
- Auto Garage Door Remote
- View
- Canal
- Fireplace/Stove
- Yes
- Fireplace Features
- Natural Gas
- Elevator
- No
Exterior Features
- Exterior Extras
- Patio, Landscaped, Deck
- Pool
- None
Building
- Building Type
- Freehold Townhouse
- Building Style
- 3-Storey
Construction
- Exterior Finish
- Brick
- Roof
- Cedar, Flat, Asphalt Rolled
- Foundation Details
- Stone
- Special Designation
- Heritage
Lot
- Lot Front
- 49.77 ft
- Lot Depth
- 134.00 ft
- Lot Size
- 6823.21
Inclusions
- Inclusions
- All Window Coverings, All Light Fixtures, Side by Side Miele Refrigerator & Freezer, Wolf 6-Burner Gas Stove & Double Oven, Bosch Dishwasher, Miele Washer, Miele Dryer, Hood Fan, Miele Coffee Station, Miele Wine Fridge, Alarm System Hardware, Auto Garage Door Opener and Remote(s)
Exclusions
- Exclusions
- None
Parking & Garages
- Garage Type
- Attached
- Garage Spaces
- 2
- Parking Spaces
- 0
- Total Garage And Parking Spaces
- 2
Heating & Cooling
- Heat Source
- Electric
- Heat Type
- Forced Air
- Air Conditioning
- Central Air
- Water
- Municipal
- Sewers
- Sewer
- Bedrooms
- 3
- Washrooms
- 4
- Kitchens
- 1
- Family / bonus room
- Yes
Room sizes
- Foyer—Main level
- Dining Room—Main level
- Living Room—Main level
- Workshop—Basement level
- Other—Third level, Walk-In Closet(s)
- Bedroom—Second level
- Kitchen—Main level
- Other—Basement level, Unfinished
- Library—Second level
- Bathroom—Second level, 4 Pc Ensuite
- Primary Bedroom—Second level
- Bathroom—Second level, 5 Pc Ensuite
- Other—Second level, Walk-In Closet(s)
- Family Room—Main level
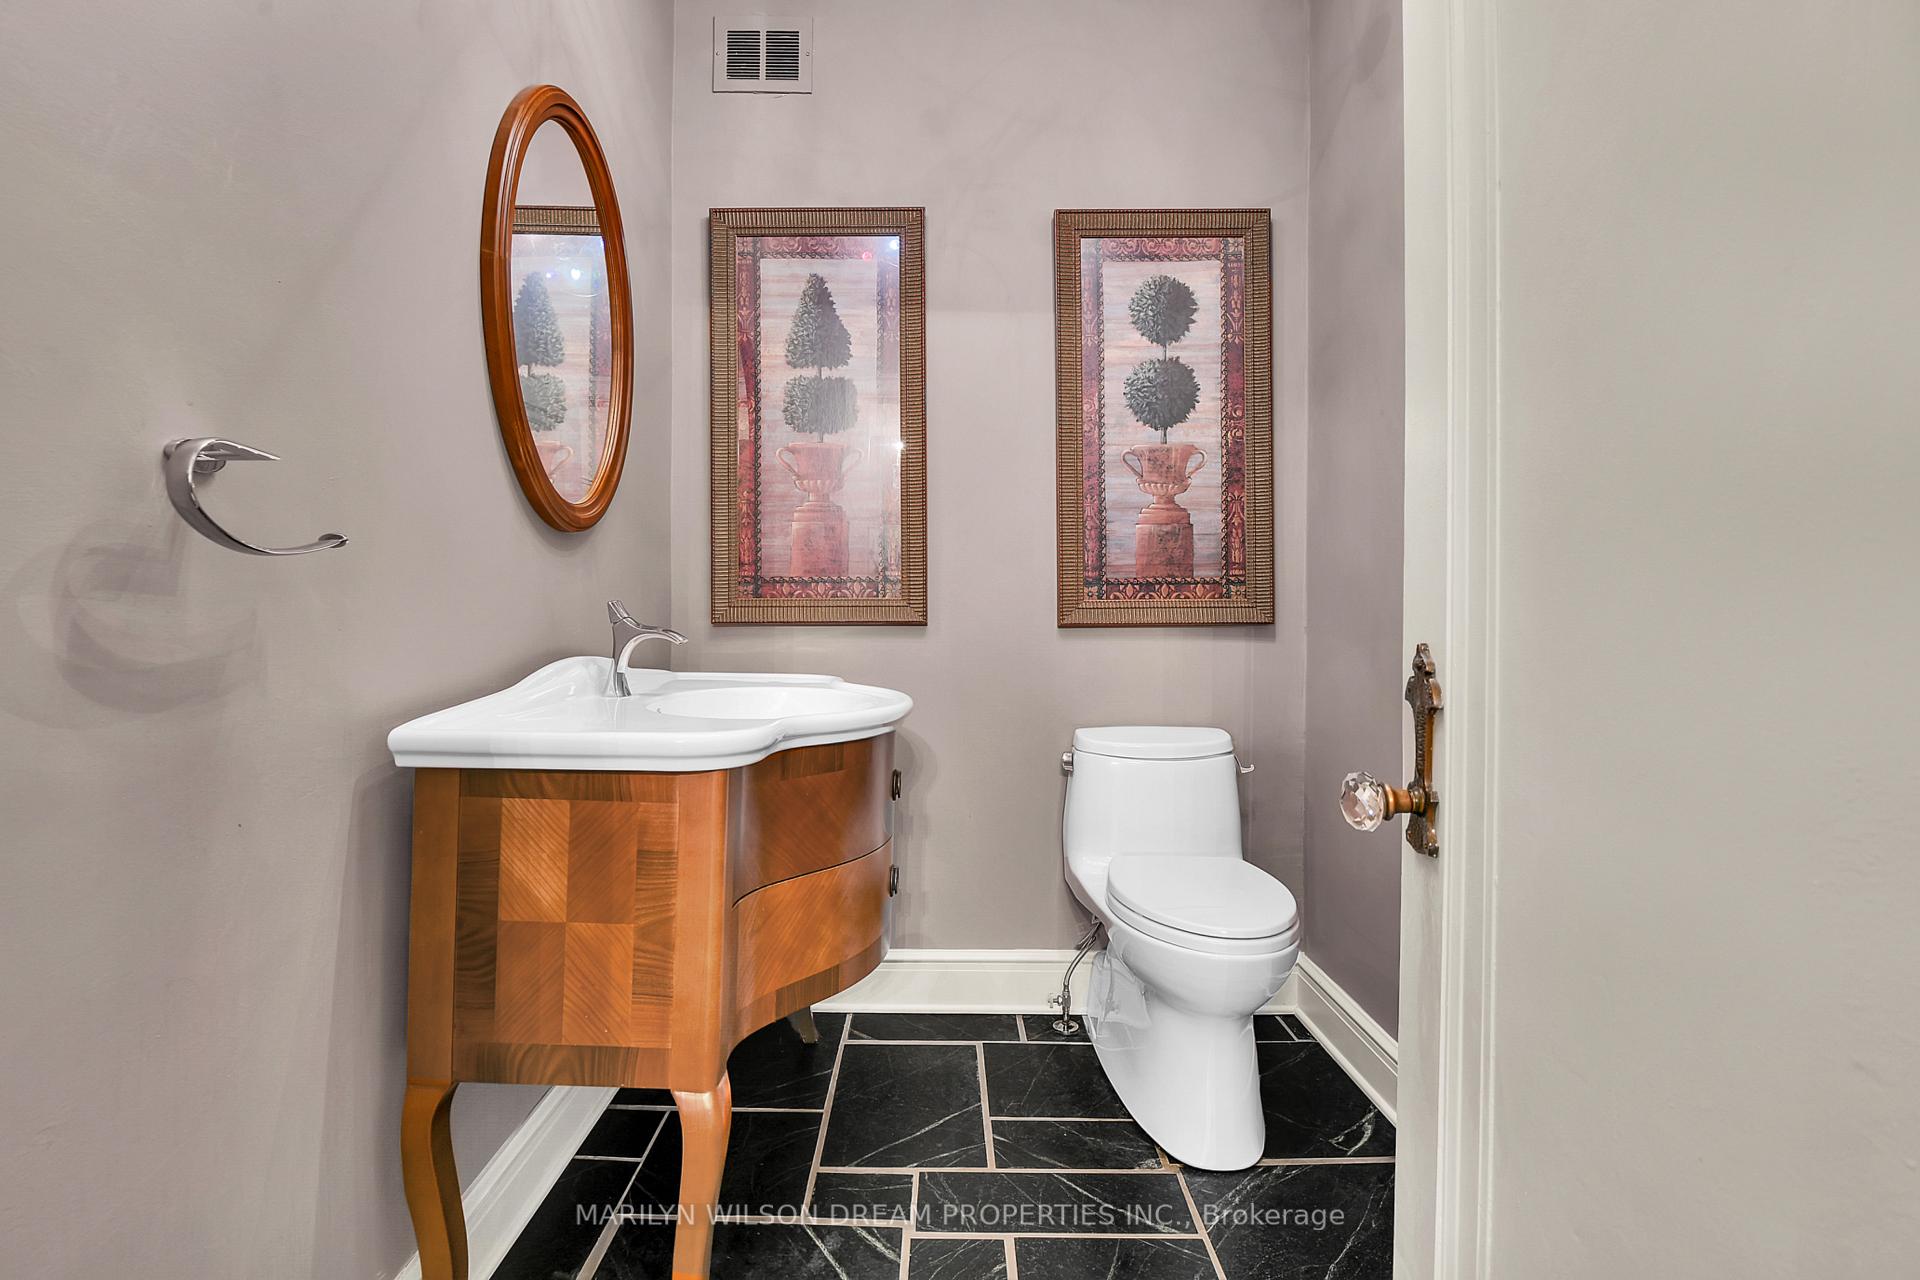
- Powder Room—Main level
- Utility Room—Basement level
- Bedroom—Third level
- Other—Second level, Walk-In Closet(s)
- Laundry—Main level
- Breakfast—Main level
- Bathroom—Third level, 3 Pc Ensuite
Washrooms
- 2-piece, Main
- 4-piece, Second
- 5-piece, Second
- 3-piece, Third
- Municipality
- Ottawa
- Neighbourhood
- Old Ottawa South
- Main cross streets
- Rosedale & Colonel By Drive
- Zoning
- R3Q[2051]H(9), R3Q[487]
- Directions
- Located one house East of the corner of Rosedale Avenue and Colonel By Drive on the Canal
- Waterfront
- None
- MLS® number
- X13621944
- Data source
- Toronto Regional Real Estate Board
- Listed on
- 2026-07-30
- Updated on
- 2026-10-06
- Days on market
- 77 days
- Possession date
- 2026-08-04
- Possession type
- Immediate
- Co-op commission
- 2.0 %
- Seller
- Listed by
- MARILYN WILSON DREAM PROPERTIES INC.
Home Market Value
Current home valuation for 864 Colonel By Drive, Ottawa, Old Ottawa South, Ottawa, ON. Listed for $2,400,000
HOMEH Estimate
$2,707,370
Estimated Sales Range
$1,624,422 - $3,790,318
HOMEH Estimate for 864 Colonel By Drive, Ottawa, Old Ottawa South
Calculated with a real agent's CMA method — 45+ years of experience, codified. Not an AI guess.
Mortgage Payment Calculator
Compare up to 4 down payment scenarios
20% required for homes $1.5M or more
$480,000
| Scenario 1 | Scenario 2 | Scenario 3 | Scenario 4 | |
|---|---|---|---|---|
−Down payment | % $ | % $ | % $ | % $ |
+CMHC insurance | $0 | $0 | $0 | $0 |
=Total mortgage | $1,920,000 | $1,800,000 | $1,680,000 | $1,560,000 |
Amortization | ||||
Mortgage rate | % | % | % | % |
| Payment frequency | ||||
=Mortgage payment | $9,374monthly | $8,789monthly | $8,203monthly | $7,617monthly |
Land Transfer Tax
$46,475
$46,475
Around this home
No schools found nearby
Data provided by OpenStreetMap & Fraser Institute School Rankings
Ask HOMEH
New!Hi there!
👋Text or call (416) 301-9001
Recommended for you
Based on homes you've looked at.
No recommended properties found.
Nearby similar homes
No nearby properties found.
More real estate resources
Other homes nearby
Explore this area
Nearby neighbourhoods
No nearby listings available.