
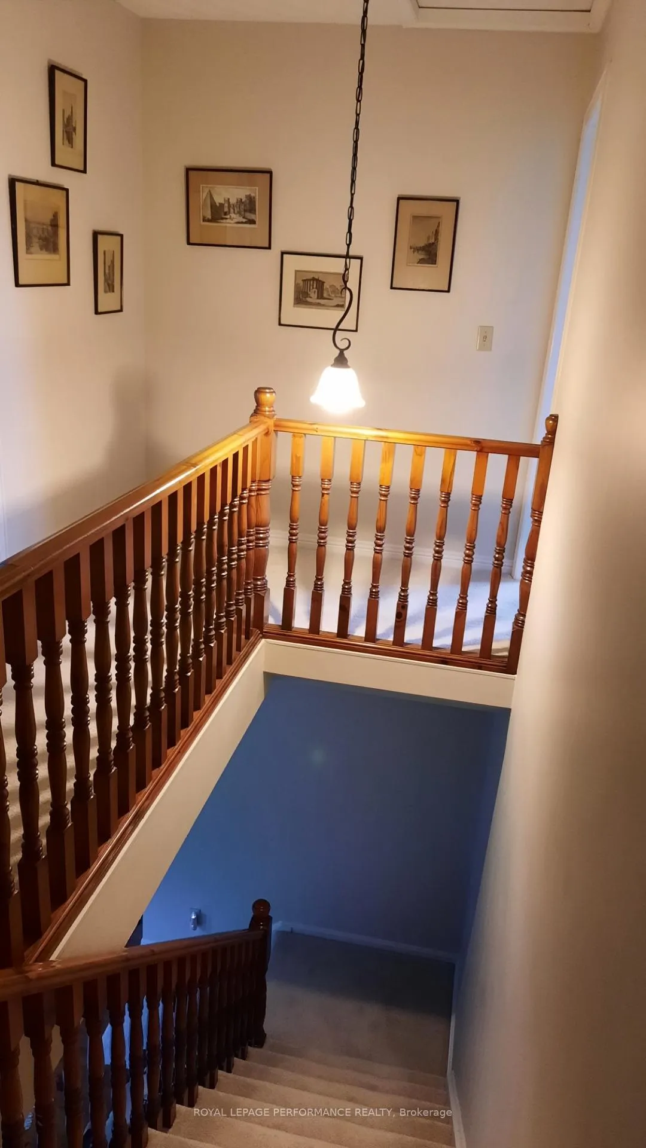
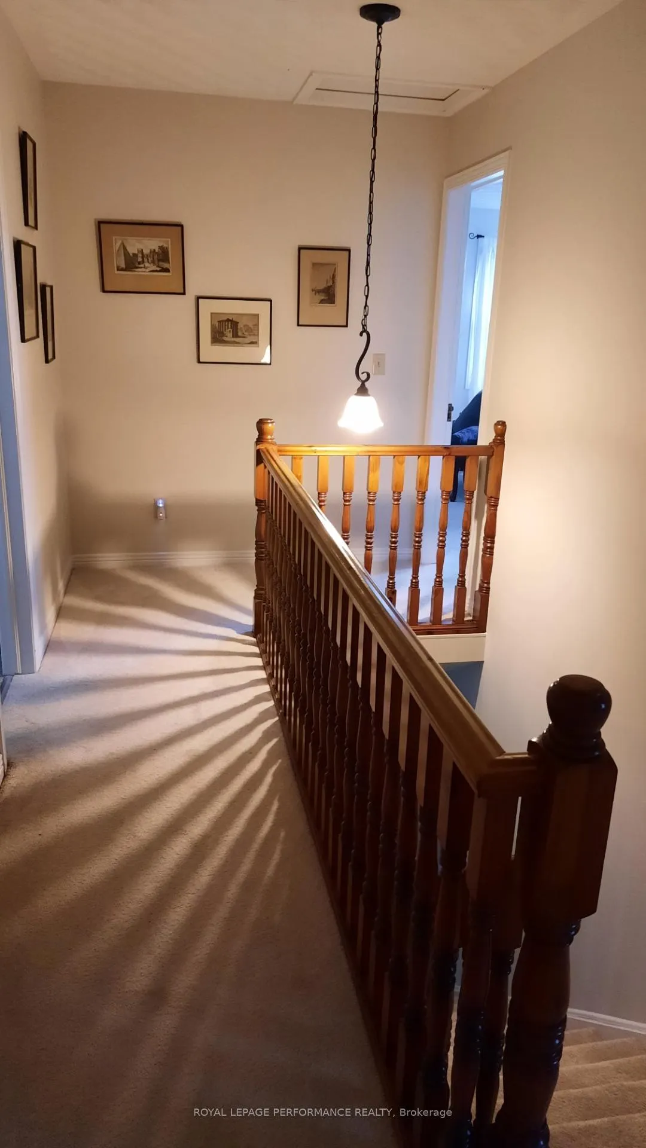
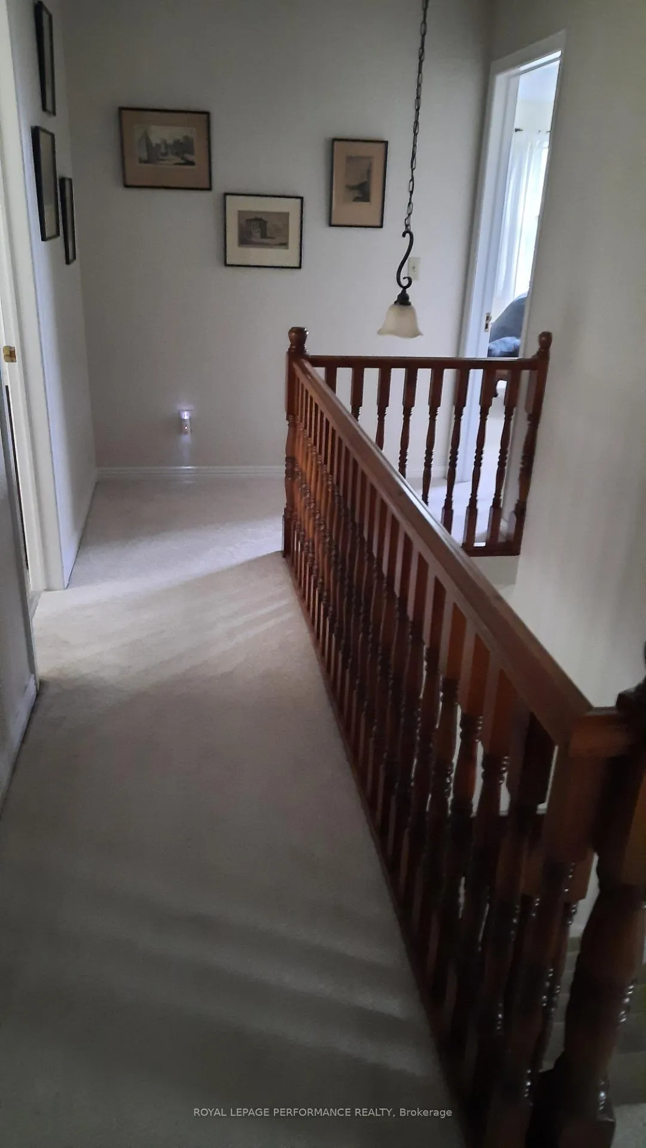
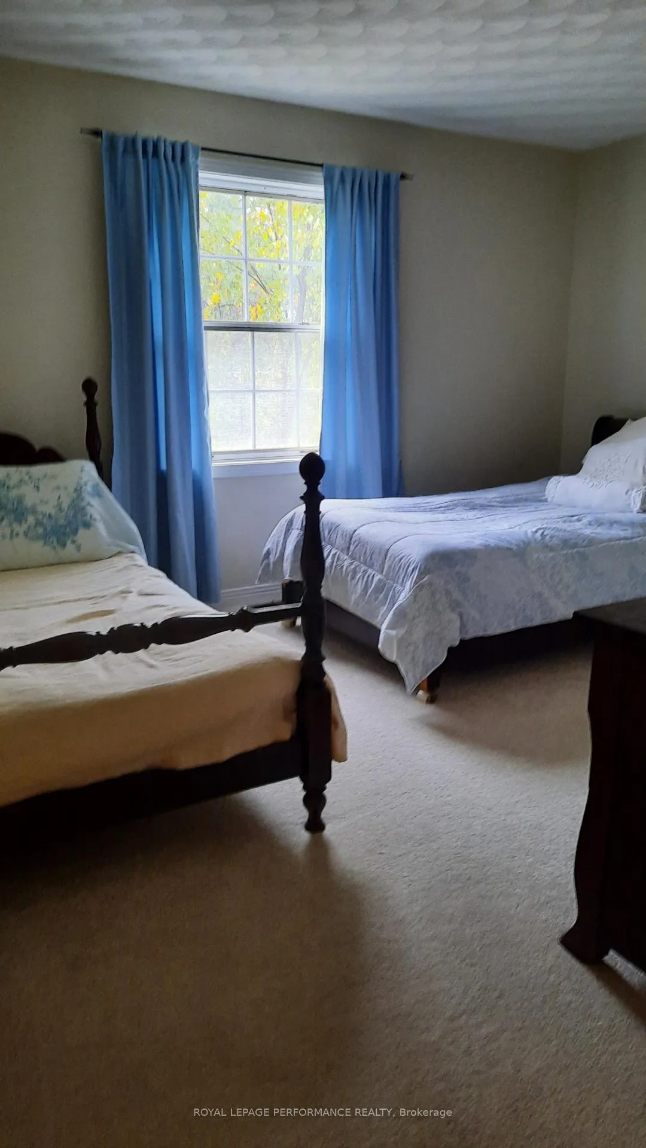
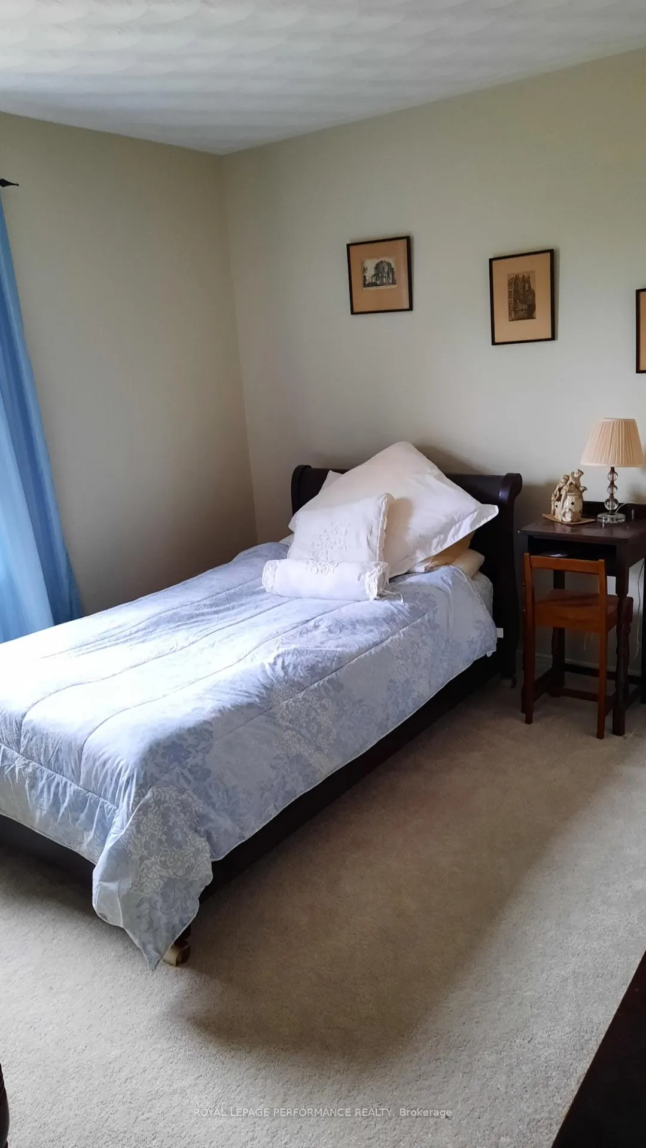
2620 Marchurst Road
Ottawa (Kanata - Kanata, North West), ON K0A 1T0
- 4Bedrooms
- 3Bathrooms
- 3Garage
- 3000–3500Sq Ft
- $6,720Tax
- 520×2,48 ftLot Size
 Estimated Value:$2,180,000See Free Estimate Report

This listing has ended. It is no longer available.
Property not available for sale or for rent.
Sale & Price History for 2620 Marchurst Road, Ottawa, Kanata - Kanata (North West)
| Start Date | End Date | Price | Event | MLS# |
|---|---|---|---|---|
| 2025-09-07 | 2026-06-30 | Login to See Prices | Expired | x12386942 |
Real estate boards require you to or to see the full details of this property.
*Sold prices and complete sale & price history are regulated data. Under the Trust in Real Estate Services Act, 2002 (TRESA) and the rules of the Real Estate Council of Ontario (RECO), and pursuant to the Multiple Listing Service® rules of the Canadian Real Estate Association (CREA) and the Toronto Regional Real Estate Board (TRREB), this information may be shown only to registered users who have agreed to the applicable terms of use (a Virtual Office Website, or "VOW," arrangement). HOMEH Inc., Brokerage therefore provides it to signed-in members only. Creating an account is free and takes under a minute.
About 2620 Marchurst Road, Ottawa, Kanata - Kanata (North West)
Summarized Description
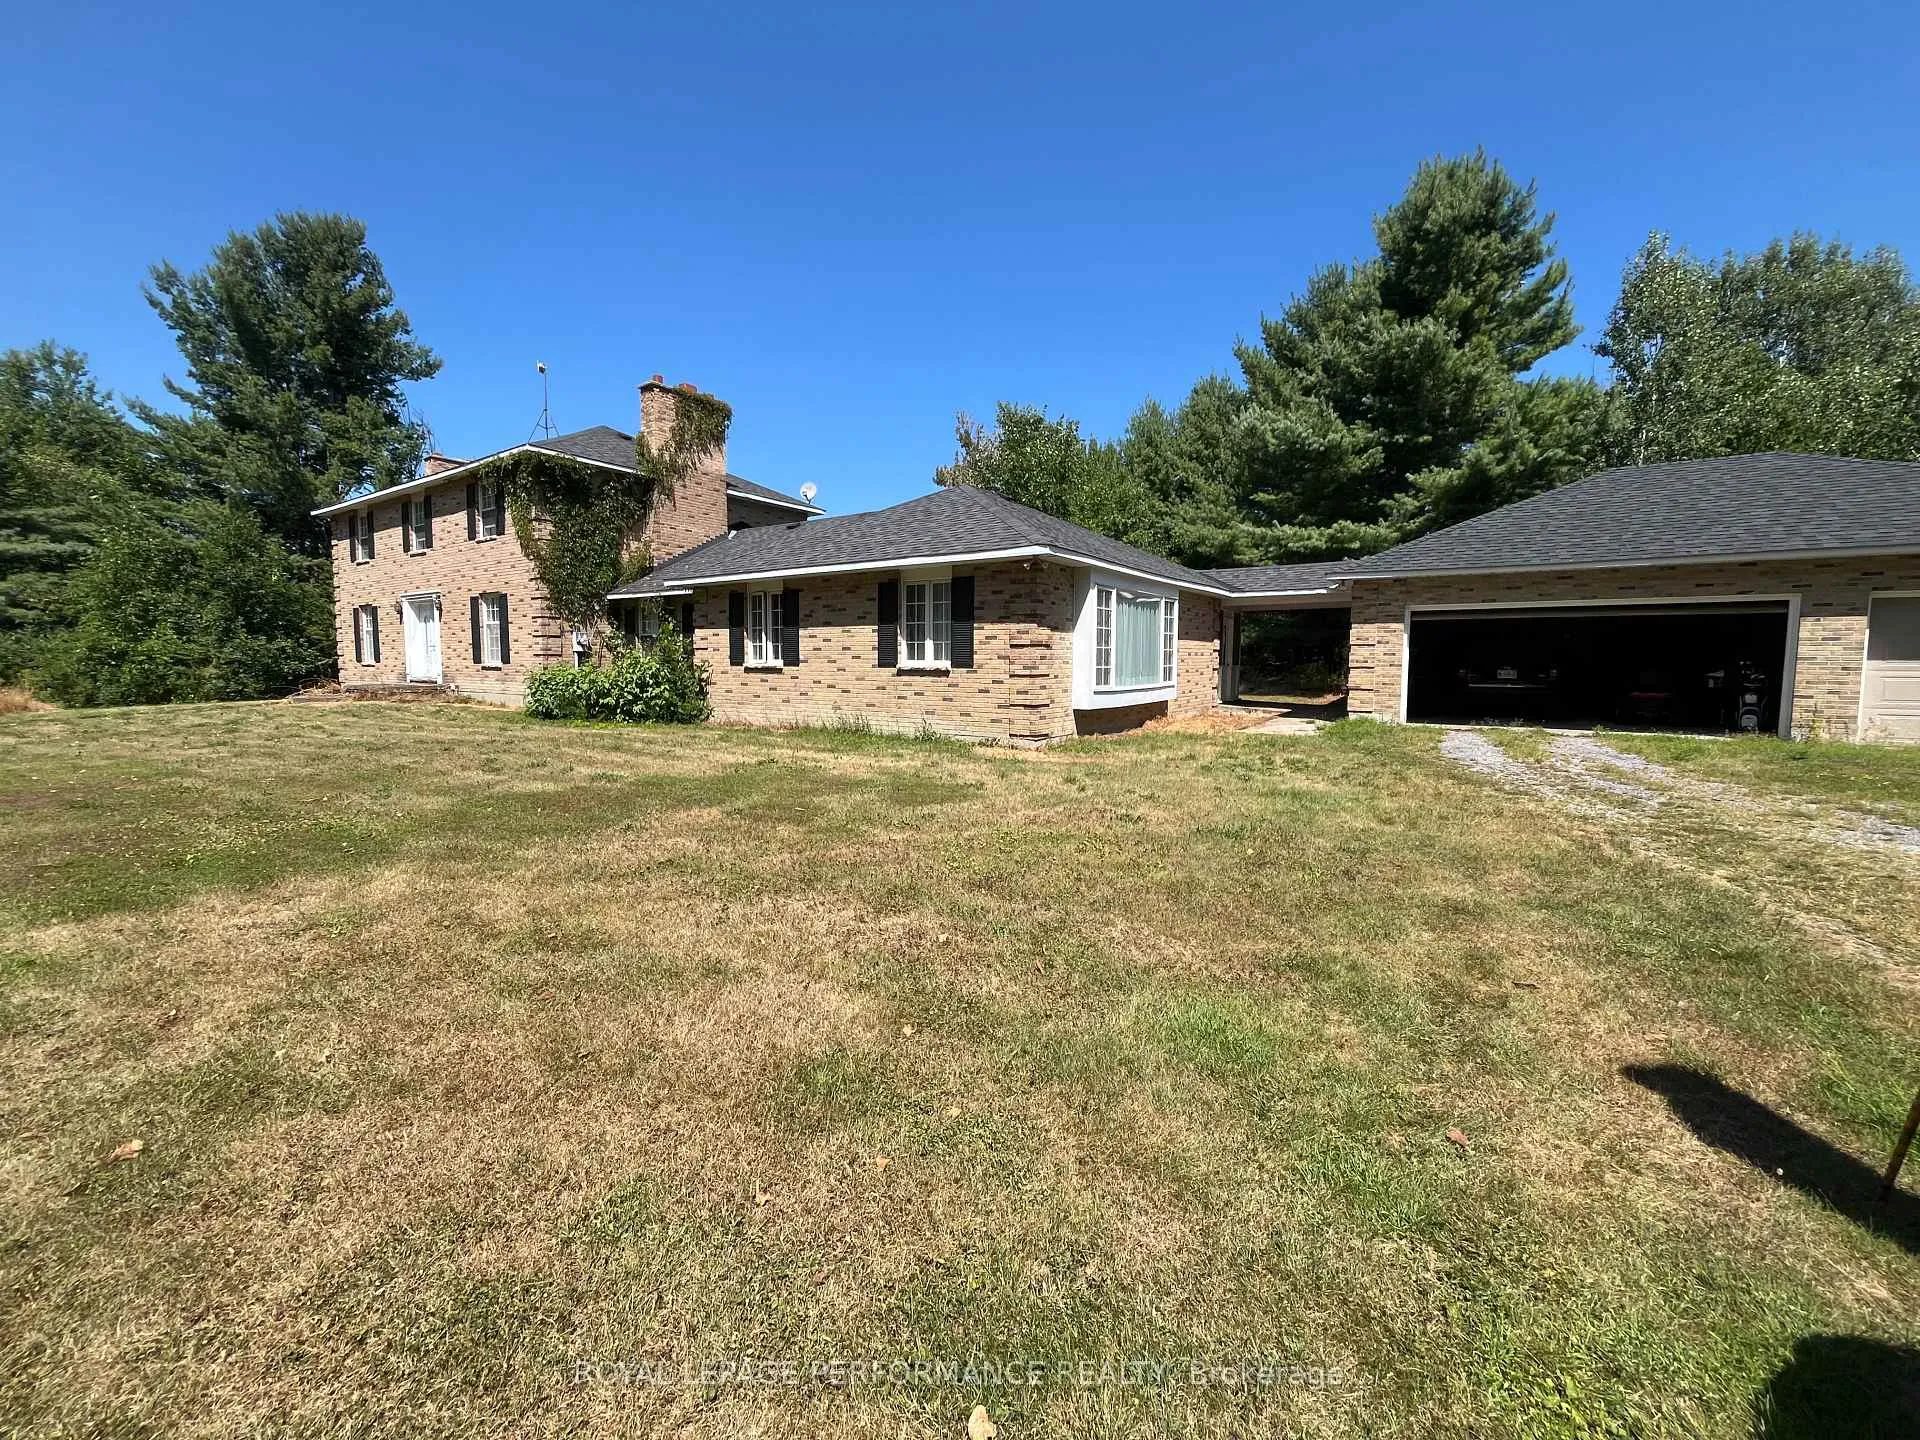
- Spacious 3,000+ sq ft all-brick home.
- Includes a self-contained granny suite.
- Set on a private 25-acre country lot.
- Zoned for multiple uses including agriculture.
- High ceilings in undeveloped basement.
- Close to shopping and employment hubs.
- Potential for equestrian activities.
- Recently upgraded access road.
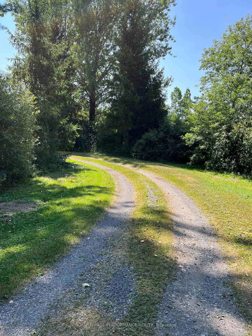
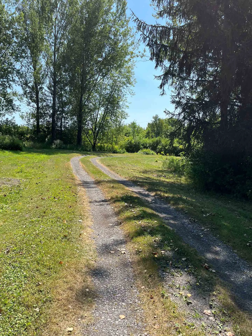
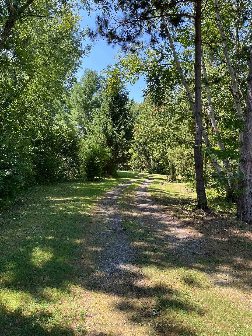
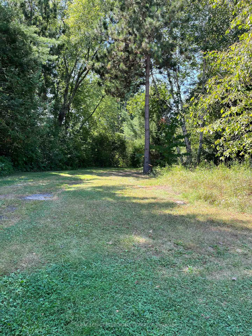
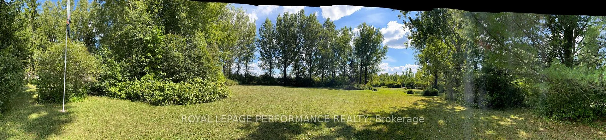
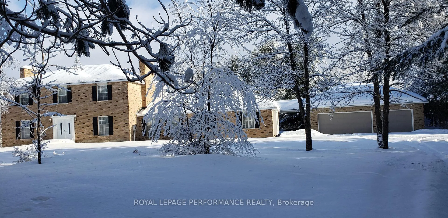
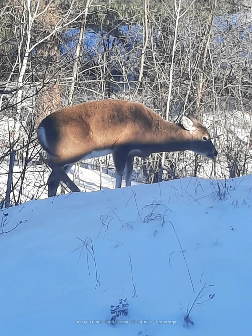
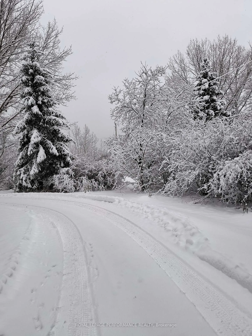
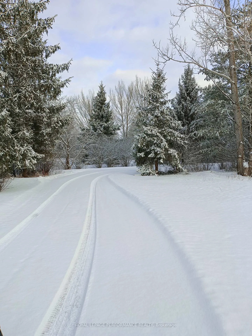
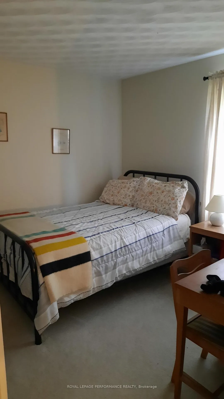
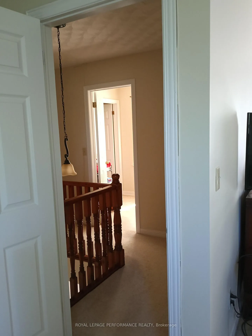
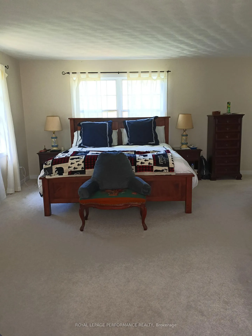
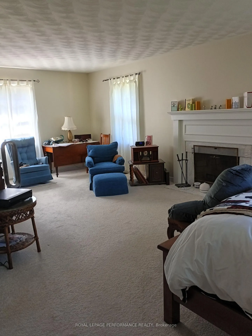
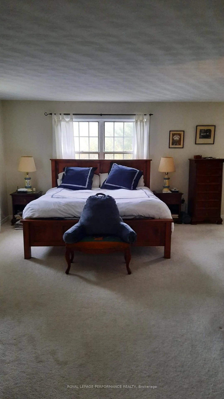
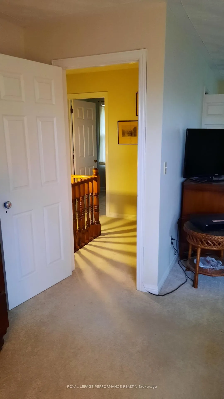
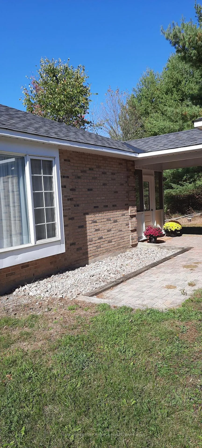
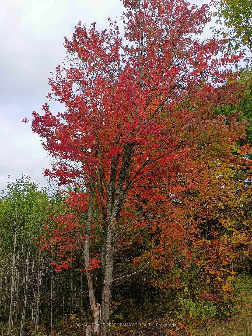
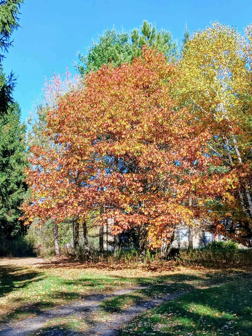
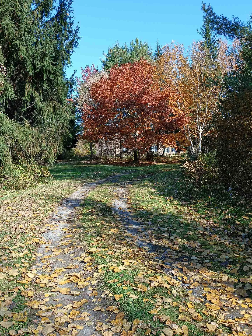
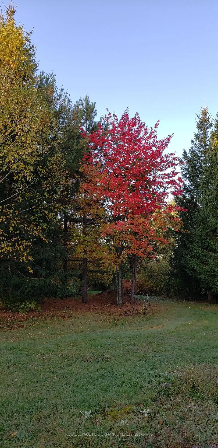
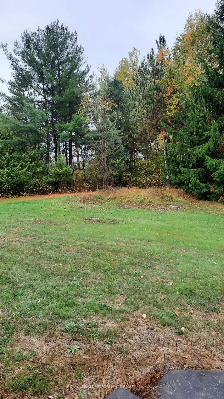
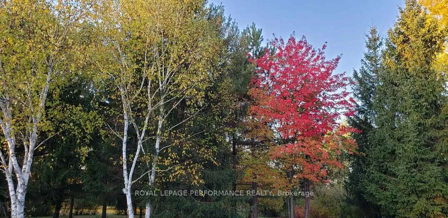
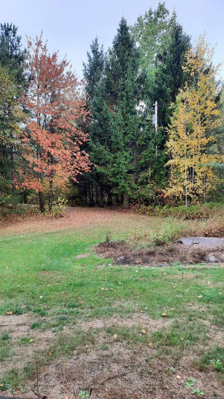
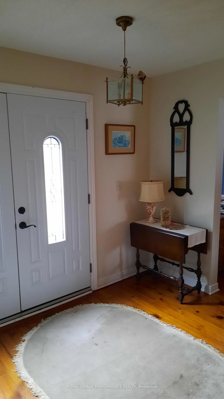
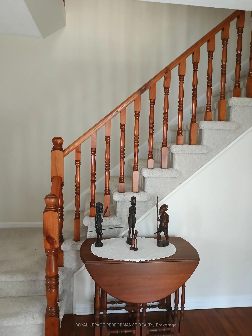
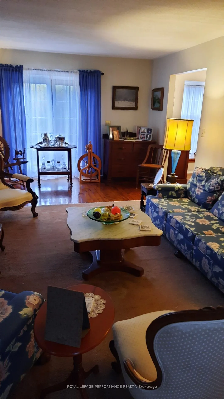
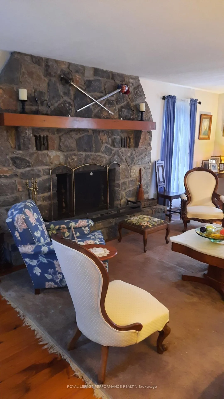
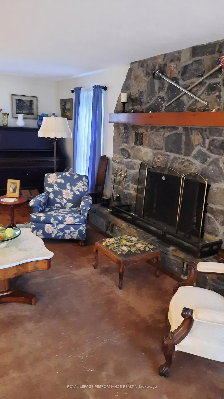
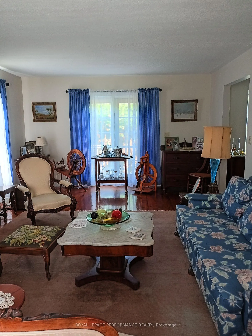
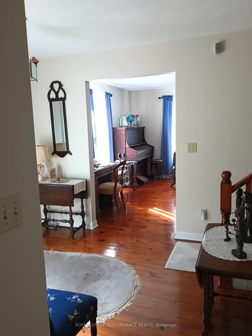
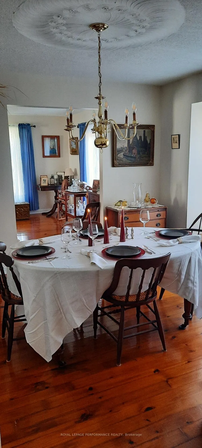
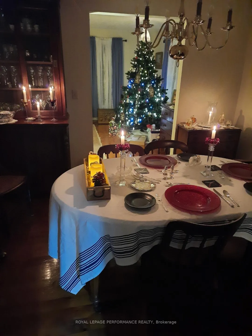
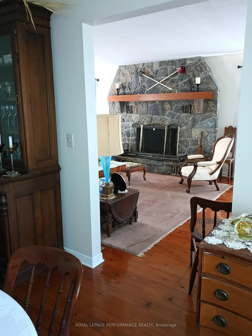
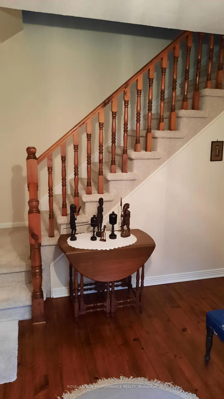
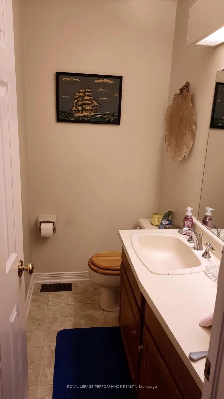
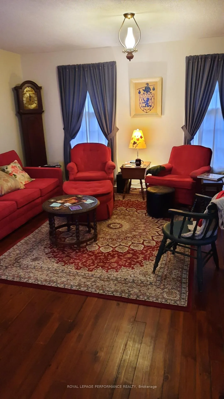
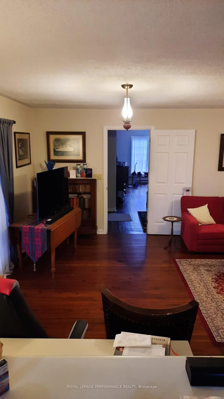
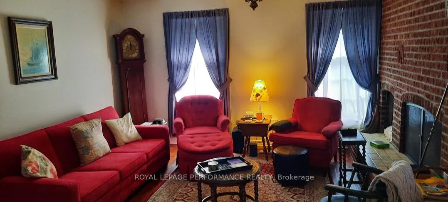
Rare sale of a beautiful Kanata 25-acre country property with well-constructed 3,000+ all-brick home built with 12-inch studs by custom builder Elmer Boucher in 1985. Even on hottest days, property remains cool. Owners recently further bolstered home insulation. Zoned RU with a 2-story, 4-bed, 3-bath, all brick home. Has 3 fireplaces and detached 3-car garage. 3,000+ sq ft of developed space above grade with a dry high ceilinged, undeveloped basement ready for in-law suite, rec room, gym, office, or income apartment. Already includes self-contained 1-bedroom "granny" suite plus a home office/studio. Home is setback from road and curvilinear driveway and abundant mature tree cover provide excellent privacy for secluded country living. Existing granny flat has its own entrance, bedroom, living room and kitchen and it is an accessible unit suitable for a mobility challenged person with, for example, lower counter heights and reachable light switches... Property is 14 minutes from Canadian Tire Centre; 14 minutes to Kanata North Business Park (Nokia entrance). Close to employment, shopping, recreation, schools and more. Nearby, Brookfield Resources plans to install a Battery Energy Storage System to buttress, support, load-shift and stabilize the electricity grid in the area. It will enhance long-term reliability and resilience. RU zoning permits main home, additional dwelling, home-based business, animal care and kennel, agricultural use, on-farm-diversified use (agritainment) and more. Provides flexibility for barns, greenhouses, garden plots, storage sheds, RV, boat and equipment parking, or even possibly tiny home or cabin. Lots of wood energy onsite. Room for horses, ie, equestrian potential. Perfect place for a live-work entrepreneur and family or for multi-generational living or for hobby farm. Marchurst Road has been recently upgraded (new pavement). Excellent schools, and family-friendly community. 11-minutes to Eagle Creek Golf Club.
Key Facts & Features
Property Costs
- Annual Property Tax Amount
- $6,720
- Land Transfer Tax Fee
- $42,725
- Basement Type
- Full
Interior Features
- Interior Extras
- Accessory Apartment, Auto Garage Door Remote, Bar Fridge, Brick & Beam, In-Law Capability, In-Law Suite, Propane Tank, Storage, Sump Pump, Upgraded Insulation
- View
- Forest
- Fireplace/Stove
- Yes
- Fireplace Features
- Wood
- Elevator
- No
Exterior Features
- Exterior Extras
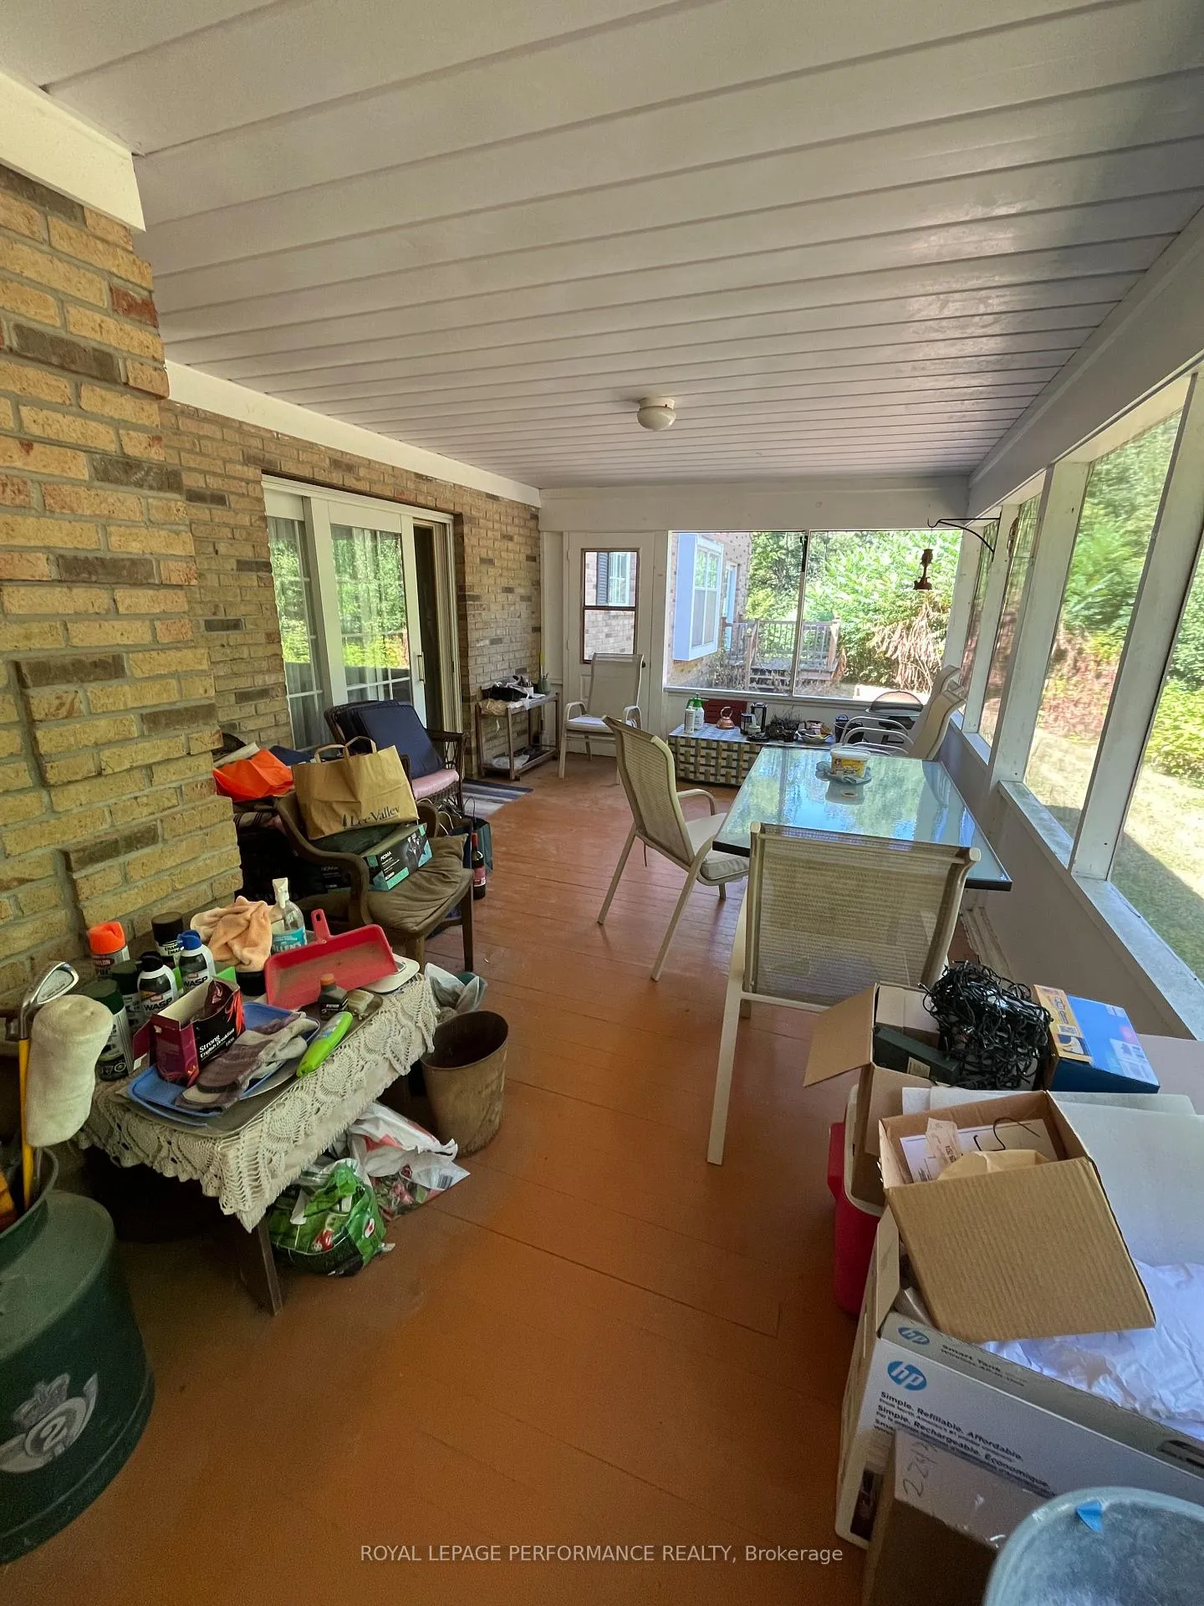
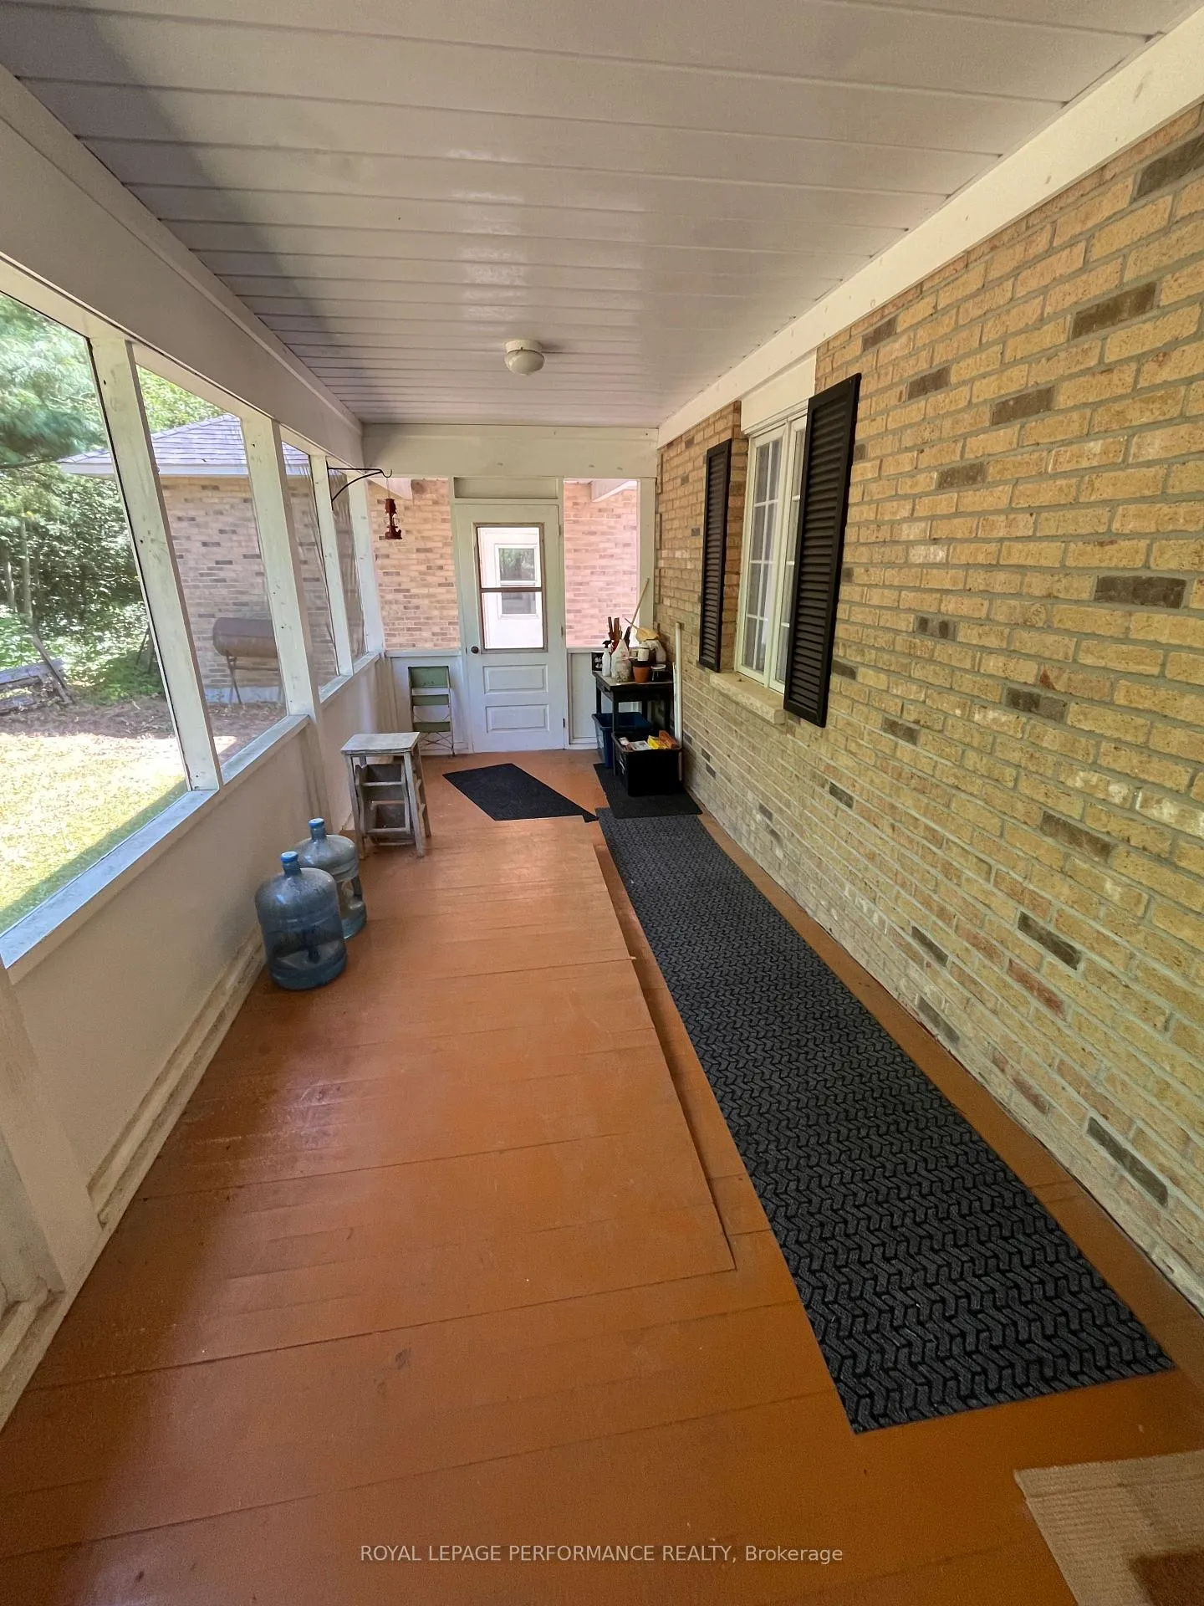
- Deck, Patio, Privacy, Porch Enclosed, Year Round Living
- Pool
- None
- Property Features
- Part Cleared, Rolling, School, School Bus Route, Terraced, Wooded/Treed
- Other Structures
- Aux Residences
Building
- Building Type
- link
- Building Style
- 2-Storey
- Approx Age
- 31-50
Construction
- Exterior Finish
- Brick
- Roof
- Asphalt Shingle
- Foundation Details
- Concrete
- Special Designation
- Other
Lot
- Lot Front
- 519.81 ft
- Lot Depth
- 2047.58 ft
- Lot Size
- 24.78
- Lot Shape
- Rectangular
Parking & Garages
- Garage Type
- Detached
- Garage Spaces
- 3
- Parking Spaces
- 3
- Total Garage And Parking Spaces
- 6
Heating & Cooling
- Heat Source
- Electric
- Heat Type
- Forced Air
- Air Conditioning
- None
- Water
- Well
- Sewers
- Septic
- Hydro
- Yes
- Cable
- Yes
- Telephone
- Yes
- Bedrooms
- 4
- Washrooms
- 3
- Kitchens
- 2
- Family / bonus room
- Yes
Washrooms
- 3-piece
- Municipality
- Ottawa
- Neighbourhood
- Kanata - Kanata (North West)
- Main cross streets
- March Road and Marchurst Road
- Zoning
- RU
- Directions
- From Canadian Tire Centre proceed north on Huntmar Drive. Turn right onto March Road and left onto Marchurst Road. Subject property will be on your right. No sign. 14-minutes.
- MLS® number
- X12386942
- Data source
- Toronto Regional Real Estate Board
- Status change
- 2026-06-30
- Listed on
- 2025-09-07
- Days on market
- 296 days
- Possession type
- 90+ days
- Co-op commission
- 2.25
- Seller
- Listed by
- ROYAL LEPAGE PERFORMANCE REALTY
Home Market Value
Current home valuation for 2620 Marchurst Road, Ottawa, Kanata - Kanata (North West), Ottawa, ON. Listed for $2,250,000
HOMEH Estimate
$2,180,000
Estimated Sales Range
$1,308,000 - $3,052,000
HOMEH Estimate for 2620 Marchurst Road, Ottawa, Kanata - Kanata (North West)
Calculated with a real agent's CMA method — 45+ years of experience, codified. Not an AI guess.
For the owner
Is this your home? Track its value.
Get this home's HOMEH Estimate by email once a month, with how many homes are for sale around you.
Mortgage Payment Calculator
Compare up to 4 down payment scenarios
20% required for homes $1.5M or more
$450,000
| Scenario 1 | Scenario 2 | Scenario 3 | Scenario 4 | |
|---|---|---|---|---|
−Down payment | % $ | % $ | % $ | % $ |
+CMHC insurance | $0 | $0 | $0 | $0 |
=Total mortgage | $1,800,000 | $1,687,500 | $1,575,000 | $1,462,500 |
Amortization | ||||
Mortgage rate | % | % | % | % |
| Payment frequency | ||||
=Mortgage payment | $8,789monthly | $8,239monthly | $7,690monthly | $7,141monthly |
Land Transfer Tax
$42,725
$42,725
Around this home
No schools found nearby
Data provided by OpenStreetMap & Fraser Institute School Rankings
Ask HOMEH
New!Hi there!
👋Text or call (416) 301-9001
Recommended for you
Based on homes you've looked at.
No recommended properties found.
Nearby similar homes
No nearby properties found.
More real estate resources
Other homes nearby
Explore this area
Nearby neighbourhoods
No nearby listings available.