
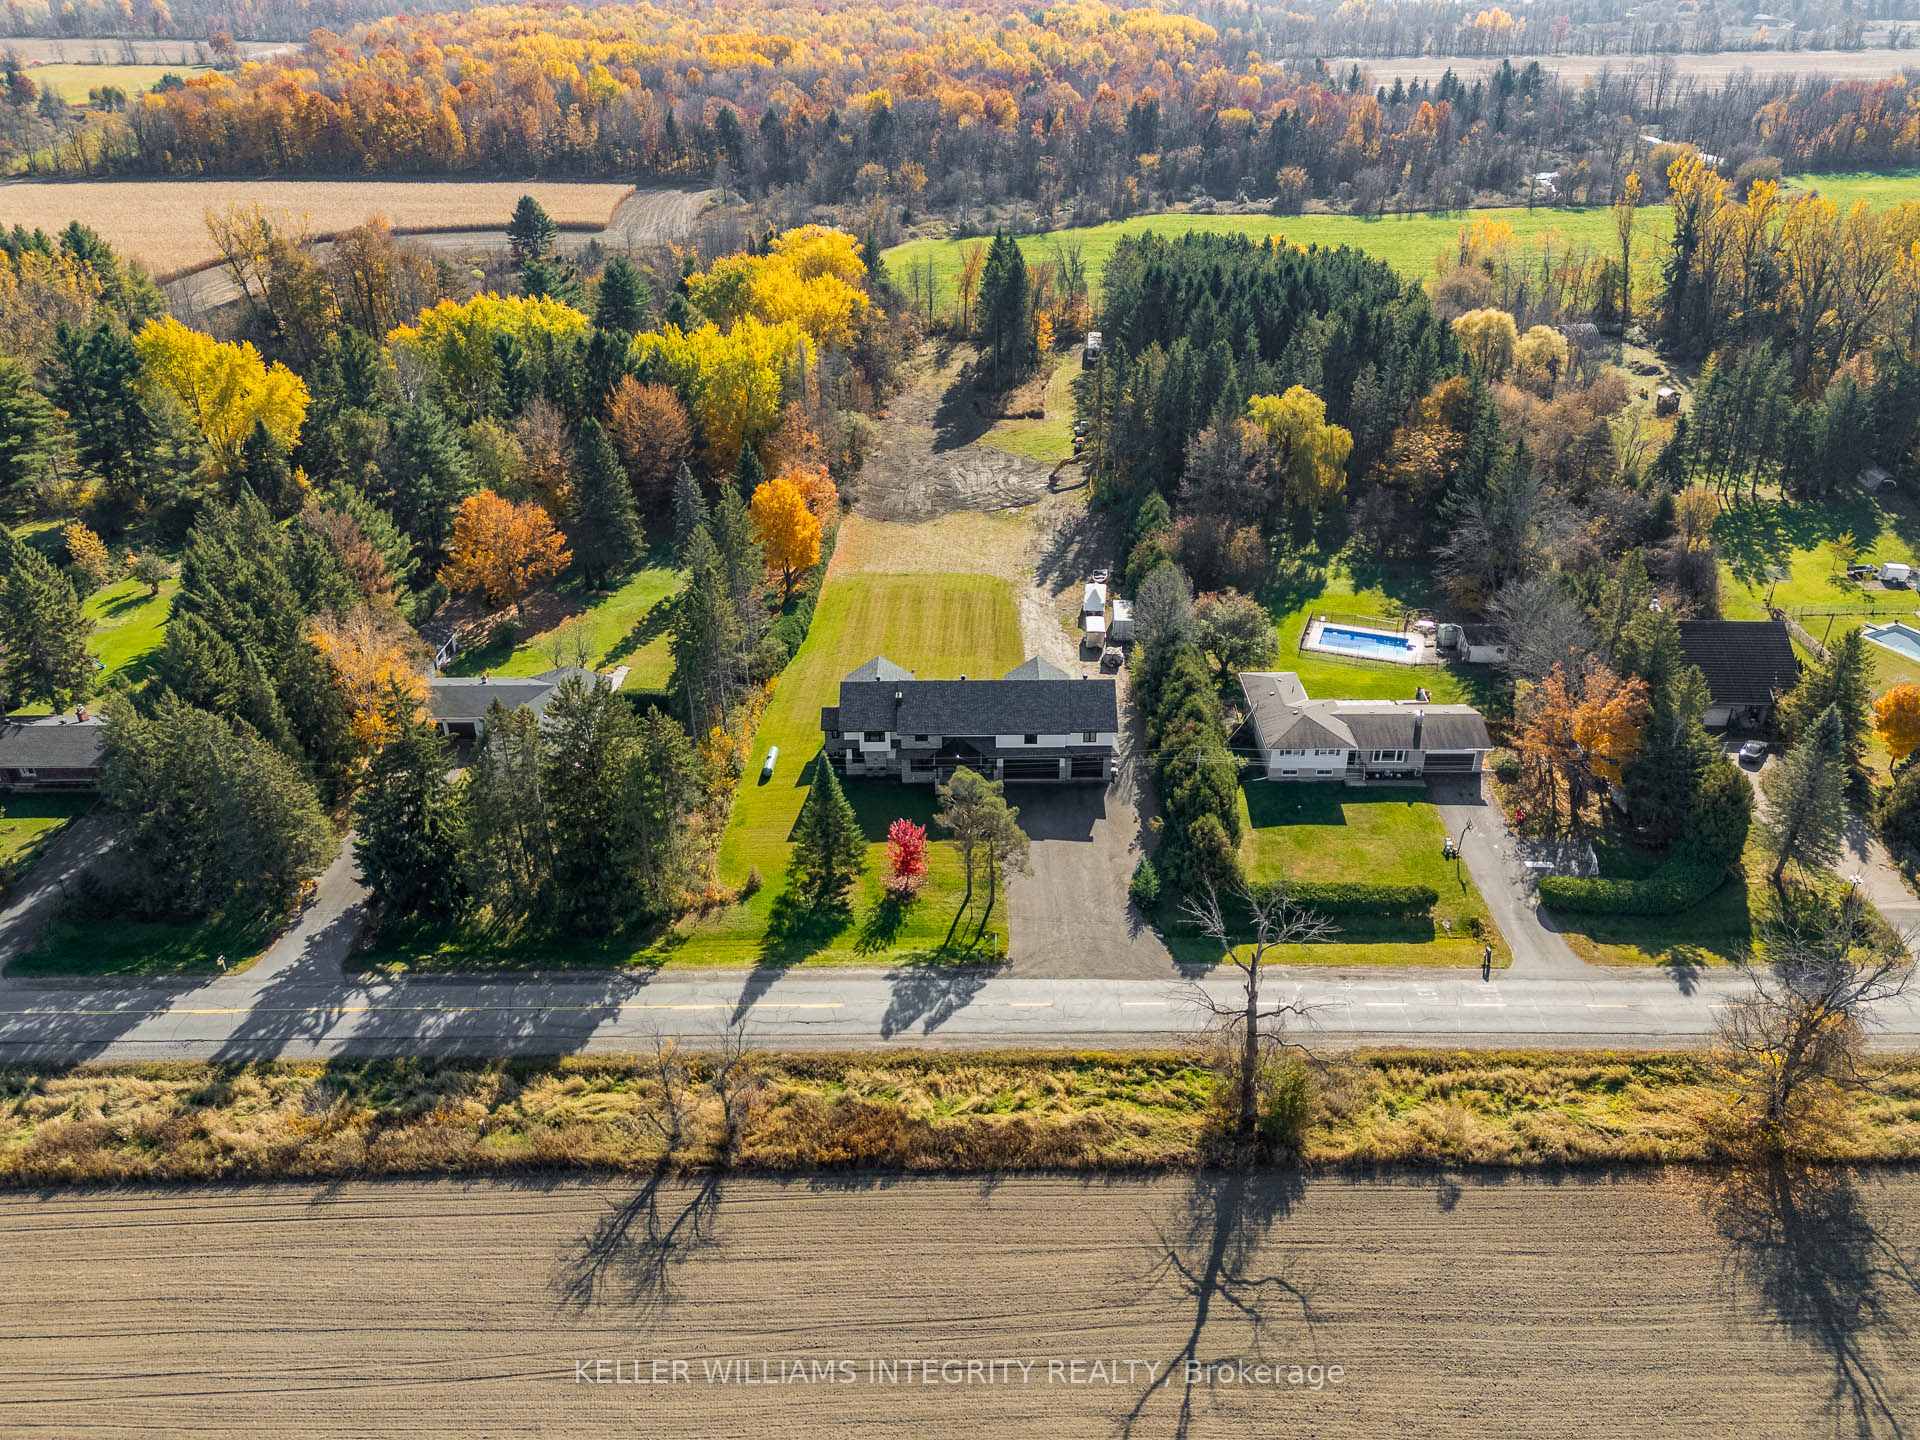
1590 Century Road E
Ottawa (Manotick South to Roger Stevens), ON K0A 2E0
- 5Bedrooms
- 4Bathrooms
- 3Garage
- —Sq Ft
- $3,600Tax
- 150×623 ftLot Size
 Estimated Value:$1,192,922See Free Estimate Report

This home has sold. It is no longer available.
Property not available for sale or for rent.
Sale & Price History for 1590 Century Road E, Ottawa, Manotick South to Roger Stevens
Real estate boards require you to or to see the full details of this property.
*Sold prices and complete sale & price history are regulated data. Under the Trust in Real Estate Services Act, 2002 (TRESA) and the rules of the Real Estate Council of Ontario (RECO), and pursuant to the Multiple Listing Service® rules of the Canadian Real Estate Association (CREA) and the Toronto Regional Real Estate Board (TRREB), this information may be shown only to registered users who have agreed to the applicable terms of use (a Virtual Office Website, or "VOW," arrangement). HOMEH Inc., Brokerage therefore provides it to signed-in members only. Creating an account is free and takes under a minute.
About 1590 Century Road E, Ottawa, Manotick South to Roger Stevens
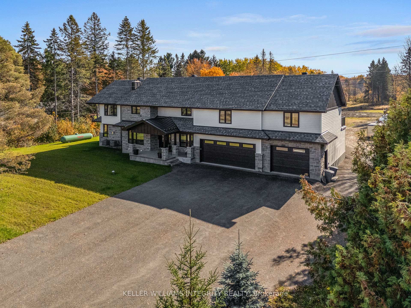
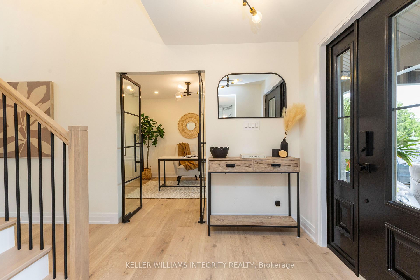
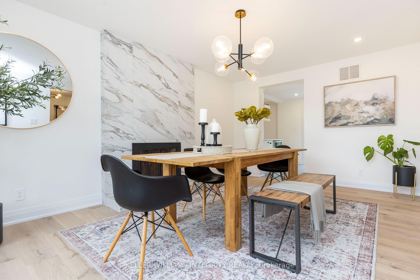
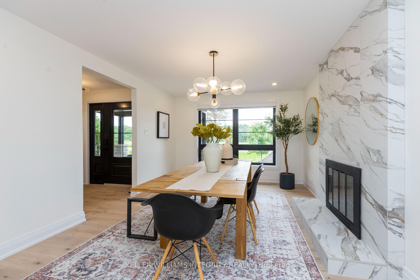
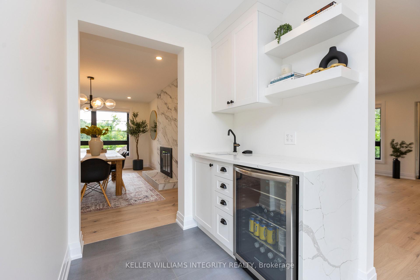
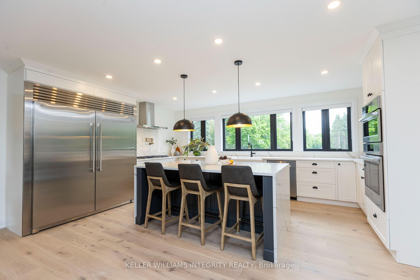
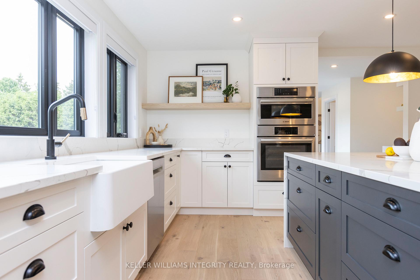
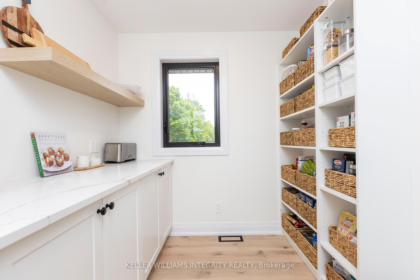
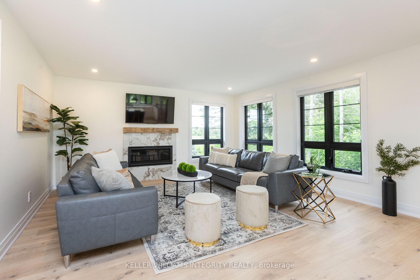
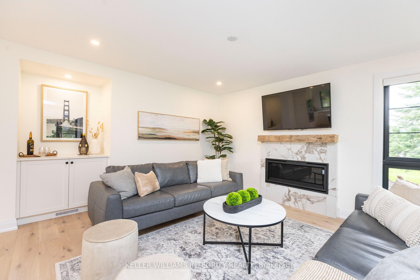
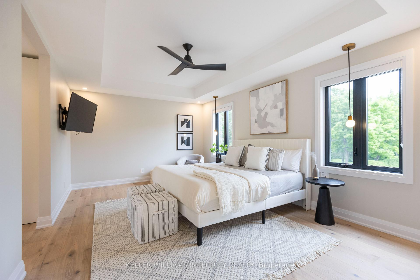
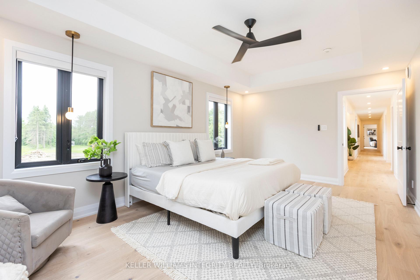
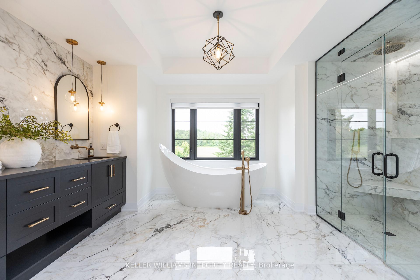
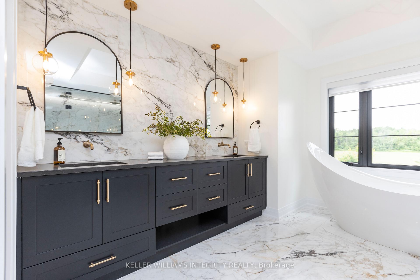
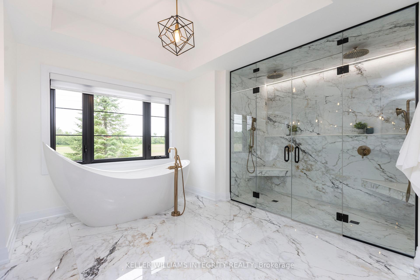
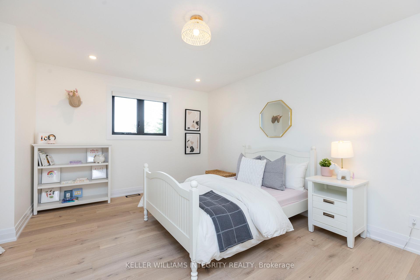
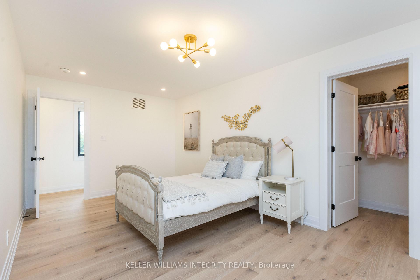
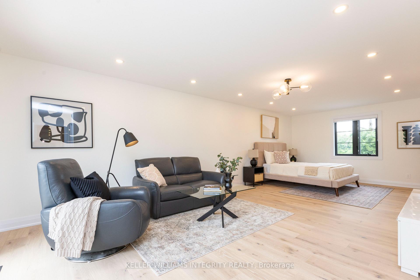
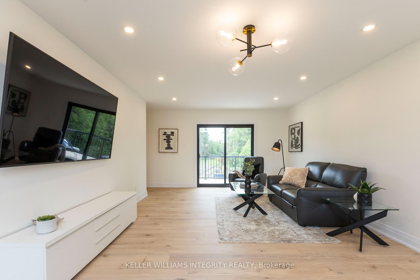
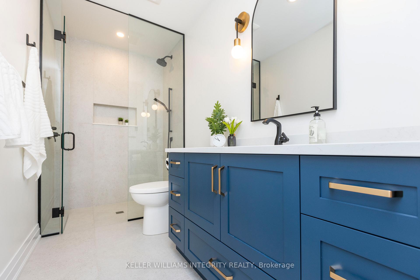
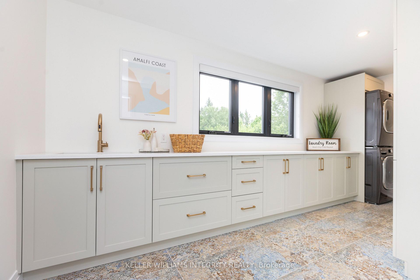
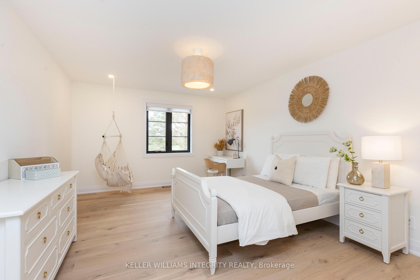
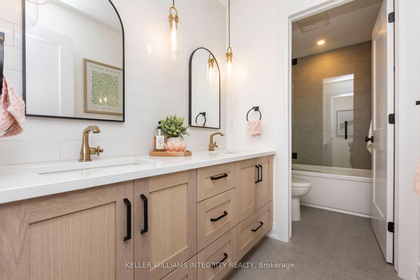
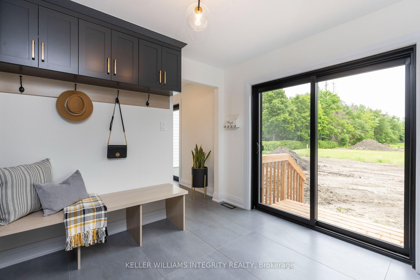
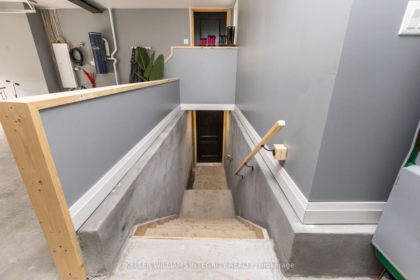
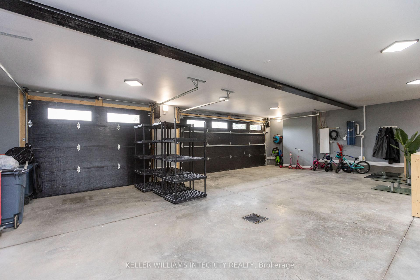
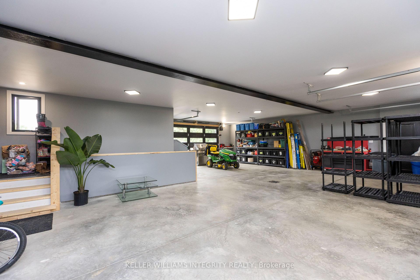
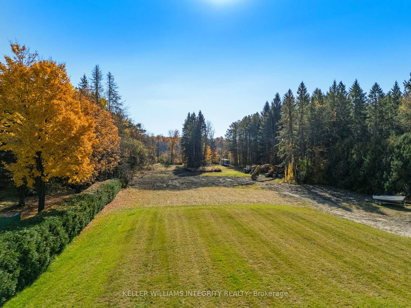
A MASTERPIECE of opulence and comfort just minutes from Manotick! Nestled on 2.28 acres lined with cedars, this exceptional home redefines luxury living while offering the perfect retreat for families. Designed with a seamless blend of sophistication and technology, this property is truly one of a kind. Step into a stunning open-concept layout where natural light floods every corner, showcasing impeccable craftsmanship and modern design. Custom glass doors to the office and a formal dining room with a charming wood-burning fireplace set the stage for memorable gatherings and quiet moments alike. The heart of the home, the gourmet chef's kitchen, boasts a sleek waterfall quartz island, top-of-the-line appliances, an expansive walk-in pantry, and a sunlit living room, perfect for entertaining or unwinding. Upstairs, discover five spacious bedrooms, each with their own walk-in closets, and complemented by spa-like bathrooms with heated floors. The primary suite is a sanctuary of its own, featuring dual walk-in closets and a custom ensuite with a double curbless shower and a luxurious soaker tub. The flexible fifth bedroom, designed as an in-law suite or rec room, includes a private cedar balcony, full ensuite, and walk-in closet, ensuring comfort and privacy for extended family or guests. This home is not just beautiful - it's smart and sustainable. Energy-efficient dual-pane windows and dual HVAC systems ensure eco-friendly living without compromising convenience. The radiant-heated 3-car garage, complete with separate basement access, offers endless possibilities for customization, whether you envision a workshop, gym, wine cellar, or additional living space. Every detail of this property has been thoughtfully curated to create a space that exudes luxury while meeting the demands of modern family life. Don't miss the opportunity to make this unparalleled residence your own!
Key Facts & Features
Property Costs
- Annual Property Tax Amount
- $3,600
- Land Transfer Tax Fee
- $34,035
Rental Items
- Rental Equipment
- Propane Tank
- Basement Type
- Full, Partially Finished
Interior Features
- Interior Extras
- In-Law Suite
- Fireplace/Stove
- Yes
- Fireplace Features
- Wood, Natural Gas
- Elevator
- No
Exterior Features
- Pool
- None
- Property Features
- Electric Car Charger
Building
- Building Type
- Detached
- Building Style
- 2-Storey
Construction
- Exterior Finish
- Brick, Other
- Roof
- Asphalt Shingle
- Foundation Details
- Concrete
- Special Designation
- Unknown
Lot
- Lot Front
- 149.86 ft
- Lot Depth
- 622.57 ft
Inclusions
- Inclusions
- Stove, Built/In Oven, Wine Fridge, Dryer, Washer, Refrigerator, Dishwasher, Hood Fan
Parking & Garages
- Garage Type
- Other
- Garage Spaces
- 3
- Parking Spaces
- 15
- Total Garage And Parking Spaces
- 18
Heating & Cooling
- Heat Source
- Propane
- Heat Type
- Radiant
- Air Conditioning
- Central Air
- Water
- Well
- Sewers
- Septic
- Bedrooms
- 5
- Washrooms
- 4
- Kitchens
- 1
Room sizes
- Kitchen—Main level
- Sitting—Main level
- Living Room—Main level
- Pantry—Main level
- Office—Main level
- Primary Bedroom—Second level
- Bathroom—Second level
- Bedroom—Second level
- Bedroom—Second level
- Laundry—Second level
- Bedroom—Second level
- Bedroom—Second level
Washrooms
- 5-piece
- Municipality
- Ottawa
- Neighbourhood
- Manotick South to Roger Stevens
- Main cross streets
- From ON-416 S, take exit 49. Take 2nd Line Rd S to Century Rd. Turn left onto Roger Stevens Dr/Ottawa Regional Rd 6. Turn left onto 2nd Line Rd S/Second Line Rd. Turn right onto Century Rd. Property on the right.
- Zoning
- Residential
- MLS® number
- X11282119
- Data source
- Toronto Regional Real Estate Board
- Status change
- 2025-03-13
- Listed on
- 2024-11-27
- Days on market
- 106 days
- Possession type
- Flexible
- Co-op commission
- 2
- Seller
- Listed by
- KELLER WILLIAMS INTEGRITY REALTY
Home Market Value
Current home valuation for 1590 Century Road E, Ottawa, Manotick South to Roger Stevens, Ottawa, ON. Listed for $1,878,000
HOMEH Estimate
$1,192,922
Estimated Sales Range
$942,408 - $1,443,436
HOMEH Estimate for 1590 Century Road E, Ottawa, Manotick South to Roger Stevens
Calculated with a real agent's CMA method — 45+ years of experience, codified. Not an AI guess.
For the owner
Is this your home? Track its value.
Get this home's HOMEH Estimate by email once a month, with how many homes are for sale around you.
Mortgage Payment Calculator
Compare up to 4 down payment scenarios
20% required for homes $1.5M or more
$375,600
| Scenario 1 | Scenario 2 | Scenario 3 | Scenario 4 | |
|---|---|---|---|---|
−Down payment | % $ | % $ | % $ | % $ |
+CMHC insurance | $0 | $0 | $0 | $0 |
=Total mortgage | $1,502,400 | $1,408,500 | $1,314,600 | $1,220,700 |
Amortization | ||||
Mortgage rate | % | % | % | % |
| Payment frequency | ||||
=Mortgage payment | $7,335monthly | $6,877monthly | $6,419monthly | $5,960monthly |
Land Transfer Tax
$34,035
$34,035
Around this home
No schools found nearby
Data provided by OpenStreetMap & Fraser Institute School Rankings
Ask HOMEH
New!Hi there!
👋Text or call (416) 301-9001
Recommended for you
Based on homes you've looked at.
No recommended properties found.
Nearby similar homes
No nearby properties found.
More real estate resources
Other homes nearby
Explore this area
Nearby neighbourhoods
- Manotick East to Manotick Station homes for sale
- Rideau Twp S of Reg Rd 6 E of Mccordick Rd. homes for sale
- North Gower homes for sale
- Osgoode Twp South of Reg Rd 6 homes for sale
- Rideau Twp S of Reg Rd 6 W of Mccordick Rd. homes for sale
- Manotick Long Island & Nicholls Island homes for sale
- Barrhaven - Half Moon Bay homes for sale
- Barrhaven - Stonebridge homes for sale
No nearby listings available.