
4095 Paden Road
Ottawa (Rideau Twp S of Reg Rd 6 W of Mccordick Rd.), ON K0A 2T0
- 3Bedrooms
- 2Bathrooms
- 4Garage
- 1100–1500Sq Ft
- $3,949Tax
- 887×5,644 ftLot Size
 Estimated Value:$912,204See Free Estimate Report

Property not available for sale or for rent.
HOMEH One: full-service selling for a 1% listing fee. The buyer's agent commission is separate.
Free Home EvaluationHow Much Is My Home Worth?Homes for Sale NearbySale & Price History for 4095 Paden Road, Ottawa, Rideau Twp S of Reg Rd 6 W of Mccordick Rd.
Real estate boards require you to or to see the full details of this property.
*Sold prices and complete sale & price history are regulated data. Under the Trust in Real Estate Services Act, 2002 (TRESA) and the rules of the Real Estate Council of Ontario (RECO), and pursuant to the Multiple Listing Service® rules of the Canadian Real Estate Association (CREA) and the Toronto Regional Real Estate Board (TRREB), this information may be shown only to registered users who have agreed to the applicable terms of use (a Virtual Office Website, or "VOW," arrangement). HOMEH Inc., Brokerage therefore provides it to signed-in members only. Creating an account is free and takes under a minute.
About 4095 Paden Road, Ottawa, Rideau Twp S of Reg Rd 6 W of Mccordick Rd.
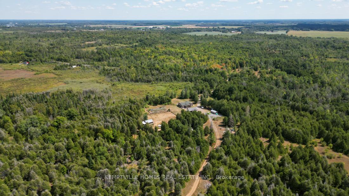
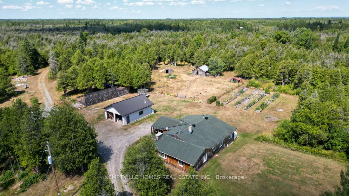
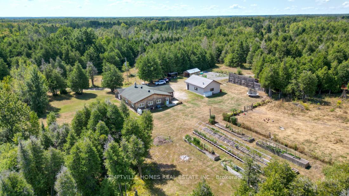
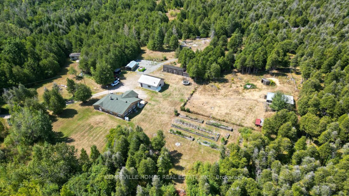
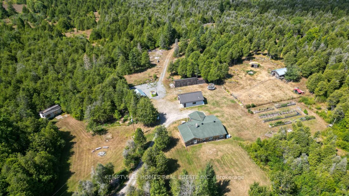
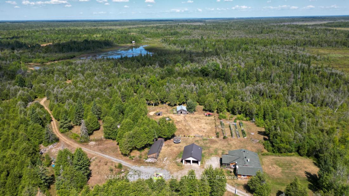
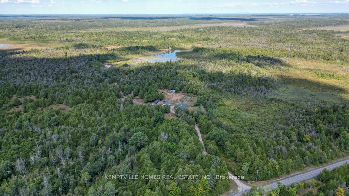
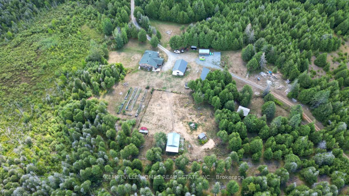
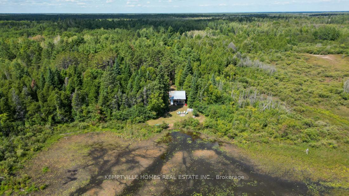
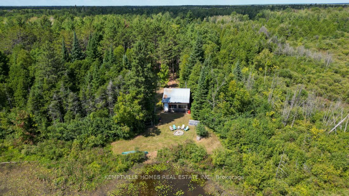
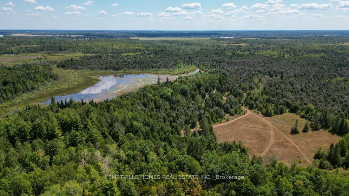
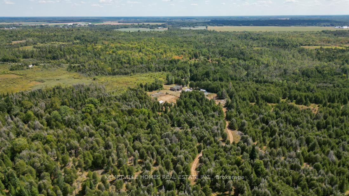
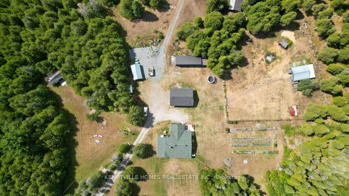
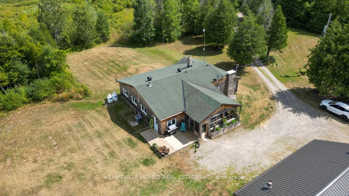
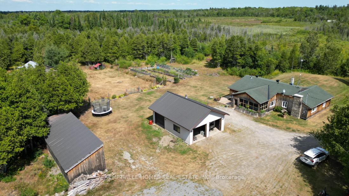
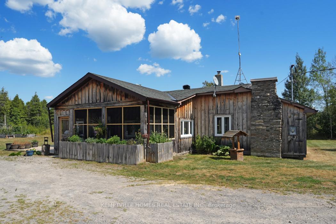
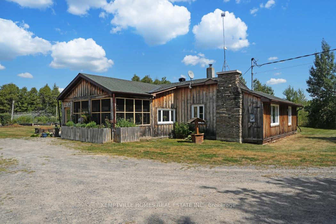
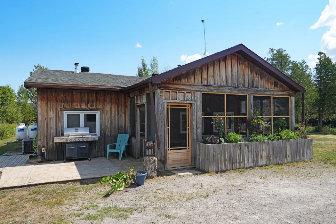
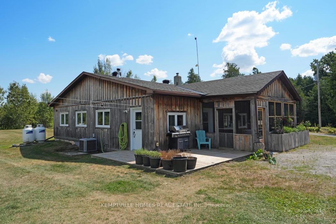
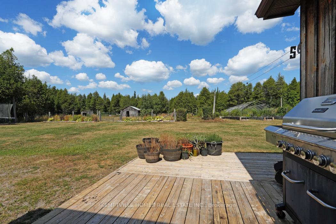
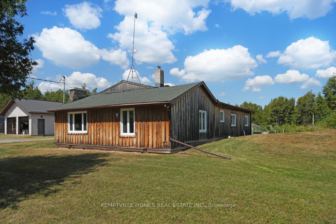
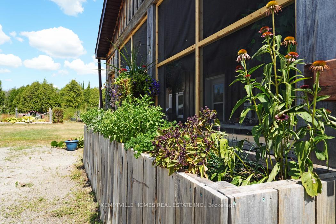
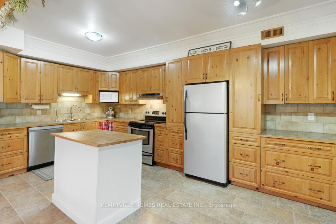
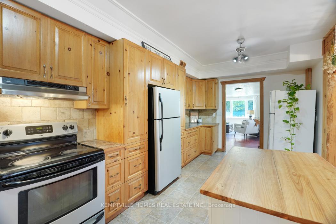
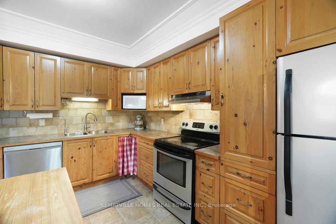
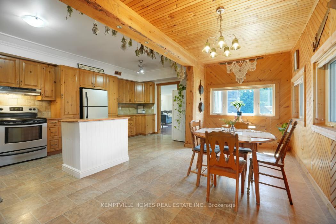
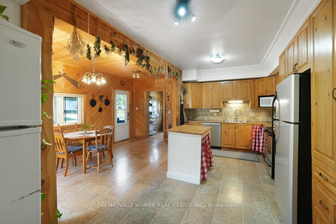
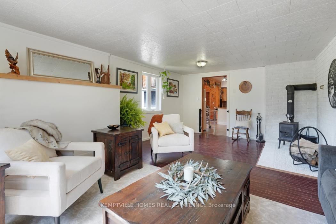
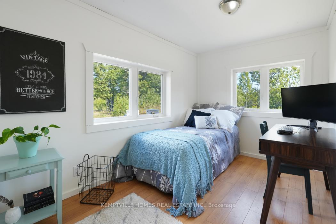
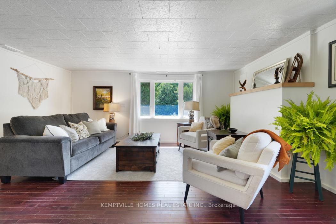
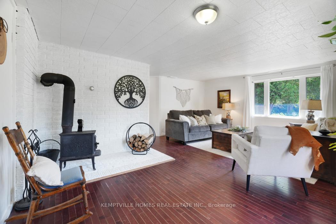
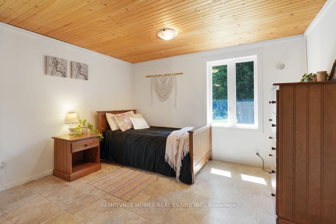
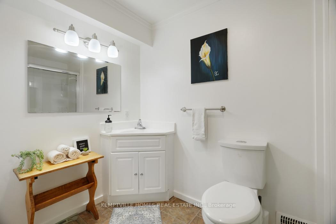
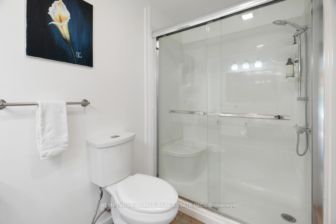
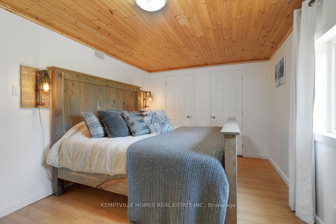
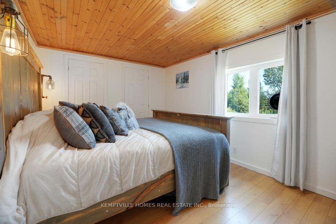
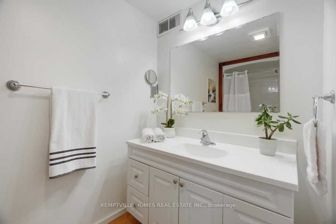
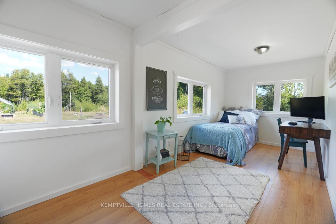
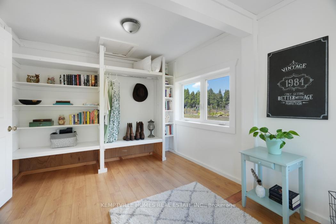
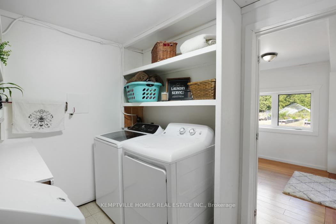
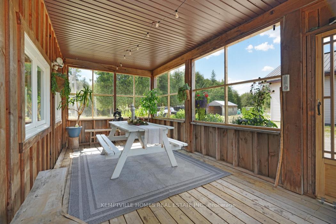
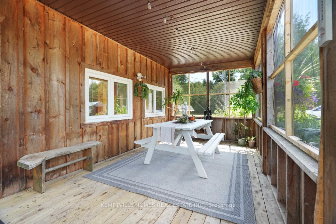
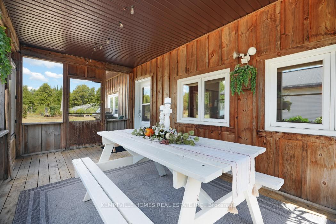
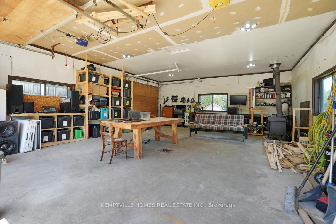
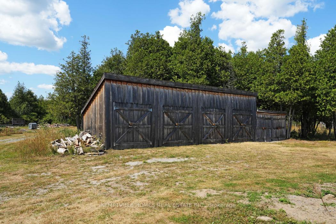
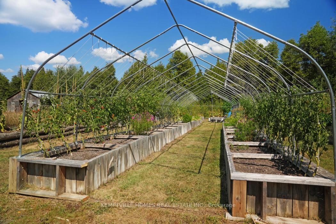
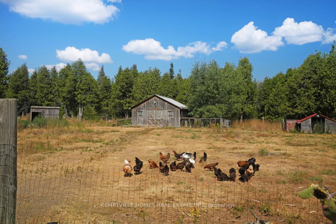
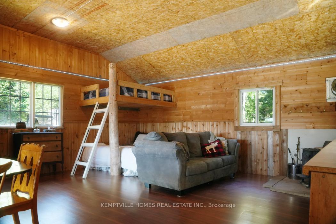
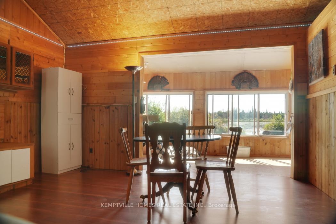
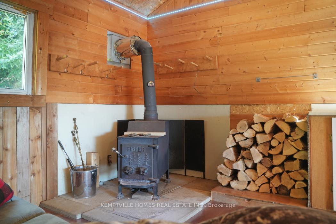
Hunters, outdoorsmen, and homesteadersthis one is for you. 115 acres of rugged wilderness zoned Rural and EP, backing onto the Marlborough Forest. The property includes a 12-acre pond and 15 acres under the Conservation Land Tax Incentive Program, plus endless trails and abundant wildlife. Deer, black bear, moose, turkey, rabbit, and waterfowl make this a true sportsmans paradise.A fully furnished hunting cabin overlooks the pond, featuring an open-concept layout, wood stove, bunks, compost-toilet bathroom, solar power, and a front porch with unbeatable views. Extras include a gun rack, 5 blinds, a hoist, and even a private shooting range.The homestead is ready to support your lifestyle with a 20x30 insulated workshop (three garage doors + wood stove), goat shed, chicken coop, organic gardens, young apple trees, greenhouse, and a working sawmill. Anchoring it all is a warm 3-bed, 2-bath bungalow with a massive country kitchen, screened-in porch, main-floor laundry, and a step-free layout designed for comfort and accessibility.Listing is cross-posted: MLS#: X12371715
Key Facts & Features
Property Costs
- Annual Property Tax Amount
- $3,949
- Land Transfer Tax Fee
- $18,455
Rental Items
- Rental Equipment
- Rental Items: no fee if minimum purchase requirements are met; Two propane tanks (McEwen) Fuel tanks near the boat shed (McEwen).
- Basement Type
- Crawl Space
Interior Features
- Laundry Level
- Main Level
- Interior Extras
- None
- Fireplace/Stove
- Yes
- Fireplace Features
- Wood Stove, Other, Wood
- Elevator
- No
Exterior Features
- Pool
- None
- Accessibility Features
- Level Within Dwelling, Level Entrance
Building
- Building Type
- Detached
- Building Style
- Bungalow
- Approx Age
- 31-50
Construction
- Exterior Finish
- Wood
- Roof
- Asphalt Shingle
- Foundation Details
- Block
- Special Designation
- Unknown
Lot
- Lot Front
- 887.39 ft
- Lot Depth
- 5644.21 ft
- Lot Size
- 115
- Lot Shape
- Rectangular
Inclusions
- Inclusions
- Appliances: fridge, stove, microwave, dishwasher, washer, dryer, second fridge in kitchen, hot water tank, freezer in bedroom. Heating: wood stoves in the hunt camp, shop, and main house. Outdoor & Homestead: saw mill, chickens (if desired), greenhouse with tarp, all sheds on property, as built garden boxes, garden well piece, and all perennials. Hunt Camp: fully furnished, including all furniture, blankets, and solar panel set-up Recreation: all hunting blinds, compost toilet, target shooting range blinds, chairs and benches around campfire pits Fixtures: all existing light fixtures.
Exclusions
- Exclusions
- Antique chest, books and clothing items in the cabin. White tin container in the cabin. Curtains in the home
Parking & Garages
- Garage Type
- Detached
- Garage Spaces
- 4
- Parking Spaces
- 6
- Total Garage And Parking Spaces
- 10
Heating & Cooling
- Heat Source
- Propane
- Heat Type
- Forced Air
- Air Conditioning
- Central Air
- Water
- Well
- Sewers
- Septic
- Natural Gas
- No
- Hydro
- Yes
- Cable
- No
- Telephone
- Yes
- Bedrooms
- 3
- Washrooms
- 2
- Kitchens
- 1
- Family / bonus room
- Yes
Room sizes
- Primary Bedroom—Main level, 4 Pc Ensuite, Carpet Free
- Kitchen—Main level, Centre Island
- Mud Room—Main level
Washrooms
- 4-piece, Main
- 3-piece, Main
- Municipality
- Ottawa
- Neighbourhood
- Rideau Twp S of Reg Rd 6 W of Mccordick Rd.
- Main cross streets
- Dwyer Hill Rd / Paden Rd
- Zoning
- RURAL AND EP
- Directions
- Take ON-416 S. Exit at #42 for Ottawa Rd 13/Dilworth Rd. Turn right onto Dilworth Rd/Ottawa 13. Turn left onto Fourth Line Rd/Route 5. Go right up Donnelly Dr/Ottawa 2. Turn left on Weedmark Rd. Turn left onto Paden Rd. Property at 4095 Paden
- MLS® number
- X12365662
- Data source
- Toronto Regional Real Estate Board
- Status change
- 2025-10-17
- Listed on
- 2025-08-26
- Days on market
- 52 days
- Possession date
- 2025-09-30
- Possession type
- Flexible
- Co-op commission
- 2%
- Seller
- Listed by
- KEMPTVILLE HOMES REAL ESTATE INC.
Home Market Value
Current home valuation for 4095 Paden Road, Ottawa, Rideau Twp S of Reg Rd 6 W of Mccordick Rd., Ottawa, ON. Listed for $1,099,000
HOMEH Estimate
$912,204
Estimated Sales Range
$638,543 - $1,185,865
HOMEH Estimate for 4095 Paden Road, Ottawa, Rideau Twp S of Reg Rd 6 W of Mccordick Rd.
Calculated with a real agent's CMA method — 45+ years of experience, codified. Not an AI guess.
For the owner
Is this your home? Track its value.
Get this home's HOMEH Estimate by email once a month, with how many homes are for sale around you.
Mortgage Payment Calculator
Compare up to 4 down payment scenarios
5% on first $500K + 10% on $599,000 over $500K
$84,900
| Scenario 1 | Scenario 2 | Scenario 3 | Scenario 4 | |
|---|---|---|---|---|
−Down payment | % $ | % $ | % $ | % $ |
+CMHC insurance | $40,531 | $30,662 | $26,156 | $0 |
=Total mortgage | $1,053,809 | $1,019,762 | $960,306 | $879,200 |
Amortization | ||||
Mortgage rate | % | % | % | % |
| Payment frequency | ||||
=Mortgage payment | $5,145monthly | $4,979monthly | $4,689monthly | $4,293monthly |
Land Transfer Tax
$18,455
$18,455
Around this home
No schools found nearby
Data provided by OpenStreetMap & Fraser Institute School Rankings
Ask HOMEH
New!Hi there!
👋Text or call (416) 301-9001
Recommended for you
Based on homes you've looked at.
No recommended properties found.
Nearby similar homes
No nearby properties found.
More real estate resources
Other homes nearby
Explore this area
Nearby neighbourhoods
- 8001 - Manotick Long Island & Nicholls Island homes for sale
- 7711 - Barrhaven - Half Moon Bay homes for sale
- 7708 - Barrhaven - Stonebridge homes for sale
- 7704 - Barrhaven - Heritage Park homes for sale
- 7709 - Barrhaven - Strandherd homes for sale
- 1603 - Osgoode homes for sale
- 7705 - Barrhaven - On the Green homes for sale
- 7706 - Barrhaven - Longfields homes for sale
No nearby listings available.