

41 Carabiner Private
41 Carabiner Private
 See all 28 photos
Property history
Facts and features
- BasementFinished
- Age of home6–10 years
- ExposureEast
- LaundryIn-suite laundry, closet
- Central air
The homeCondo Townhouse, Stacked townhouse, Age 6–10 years
- TypeCondo Townhouse
- StyleStacked townhouse
- Age6–10 years
- Living space1,000–1,199 sq ft
- BasementFull, finished
- ExposureEast
InsideIn-suite laundry, laundry closet, Rooms above ground 4, Rooms in the basement 3
- LaundryIn-suite laundry, laundry closet
- Rooms above ground4
- Rooms in the basement3
- Bedrooms0 + 2 in the basement
- Bathrooms2
- Kitchens1
OutsideBrick, other, Enclosed
- ExteriorBrick, other
- BalconyEnclosed
Parking and locker1 Parking, Exclusive, Locker None
- Spaces1 Parking
- Parking typeExclusive
- LockerNone
Building41 Carabiner Private, Condo corporation 1050, Pets Allowed
- Name41 Carabiner Private
- Condo corporation1050
- PetsAllowed
Heating, water and powerForced air, gas, Central air
- HeatingForced air, gas
- CoolingCentral air
Costs and taxesTaxes $3,112 a year, Condo fee $285 a month, Building insurance included
- Taxes, 2025$3,112 a year
- Condo fee$285 a month
- Fee includesBuilding insurance included
- HSTHST included in the price
- Rental itemsHot water tank.
Included in the saleRefrigerator, stove, dishwasher, hood fan, washer, dryer, all existing light fixtures, all existing window coverings., N/a
- IncludedRefrigerator, stove, dishwasher, hood fan, washer, dryer, all existing light fixtures, all existing window coverings.
- Not includedN/a
Listing detailsX13665914, Sold, Aug 11, 2026
- MLS® numberX13665914
- StatusSold
- Listed onAug 11, 2026
- Days on market37
- UpdatedSep 17, 2026
- PossessionImmediate
- Occupied byVacant
- Listing brokerageROYAL LEPAGE INTEGRITY REALTY
About this home
41 Carabiner Private, Ottawa (Mer Bleue/Bradley Estates/Anderson Park), ON K1W 0L7
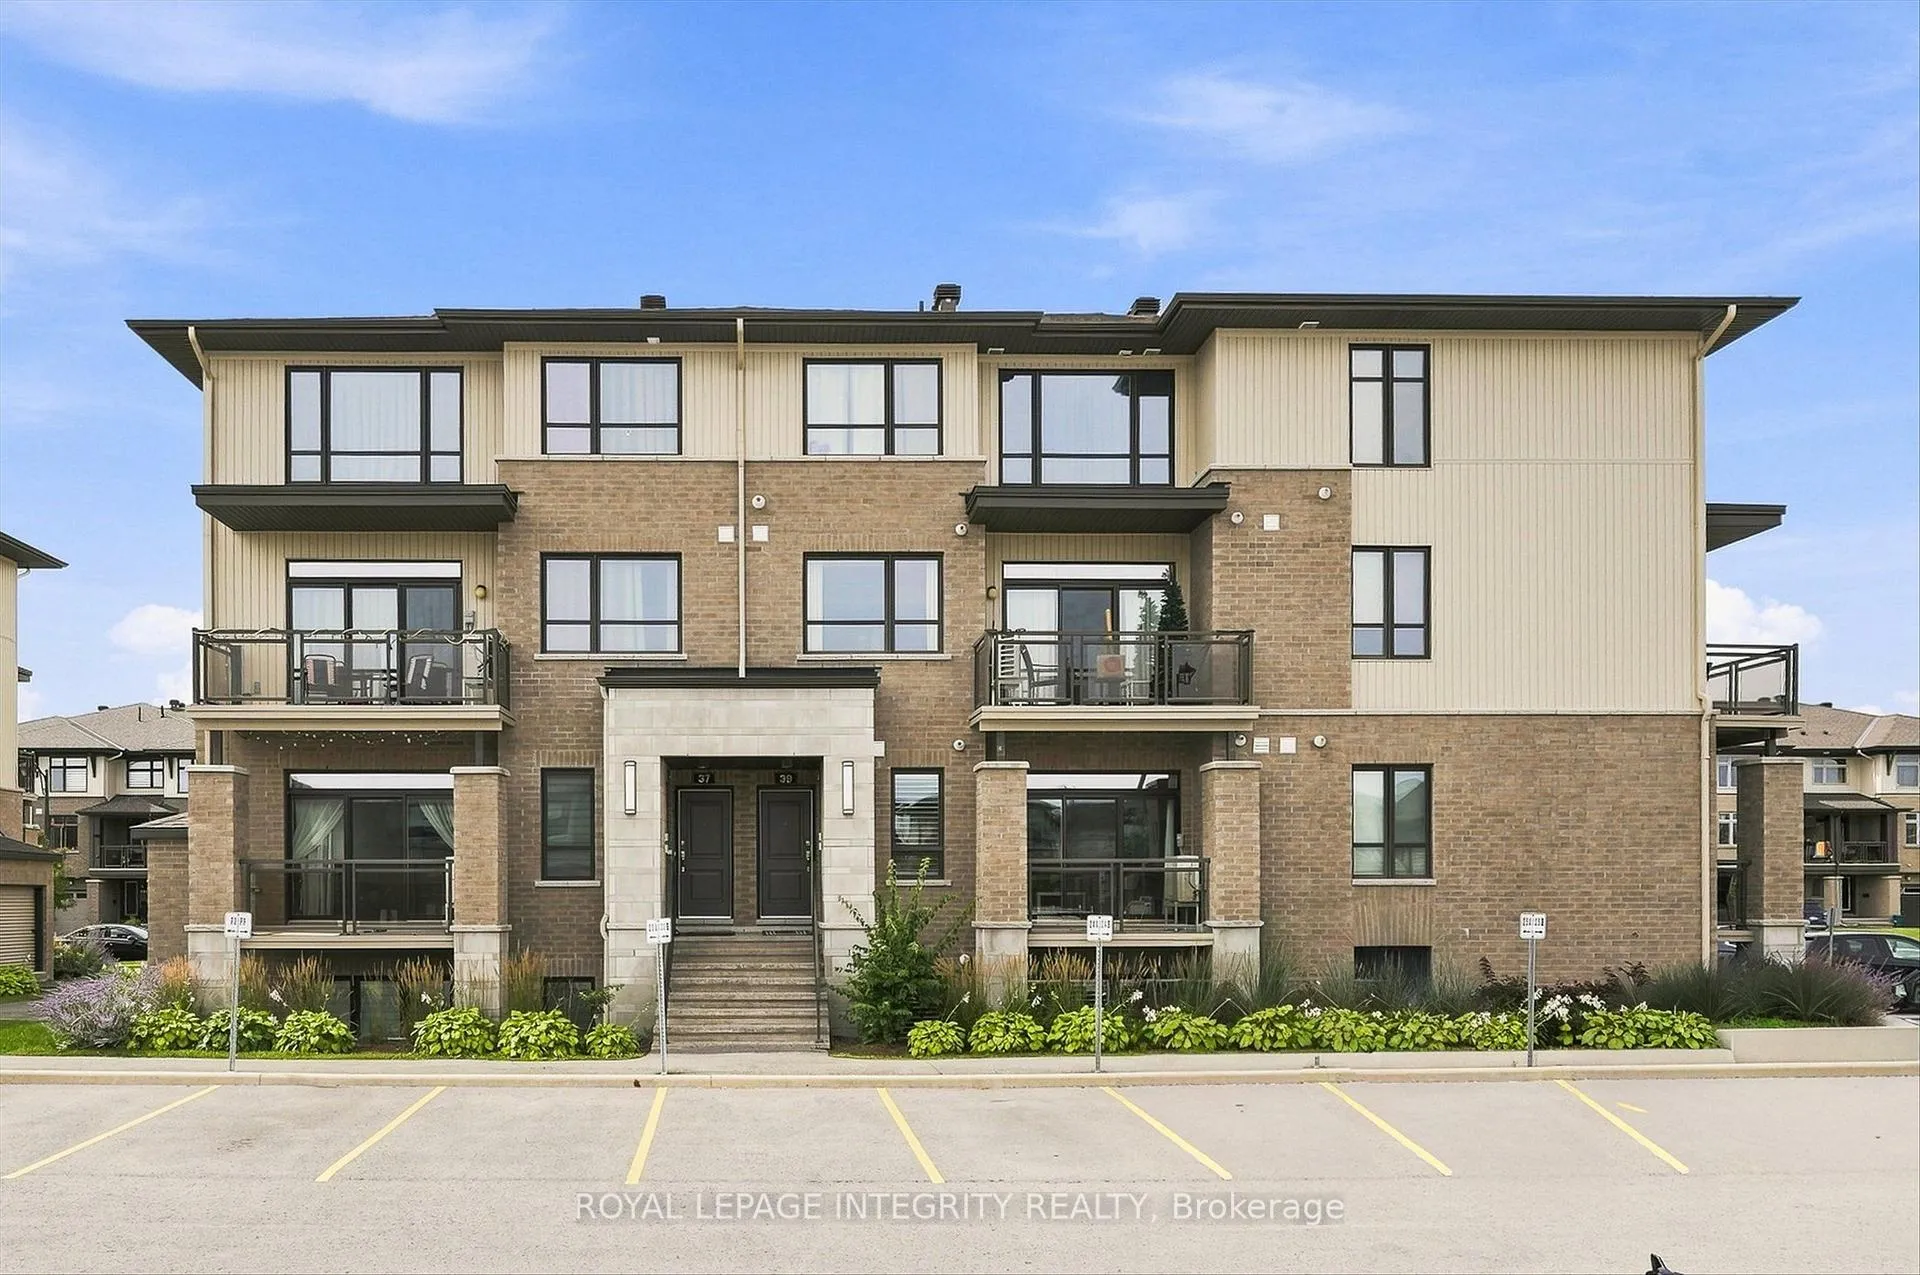
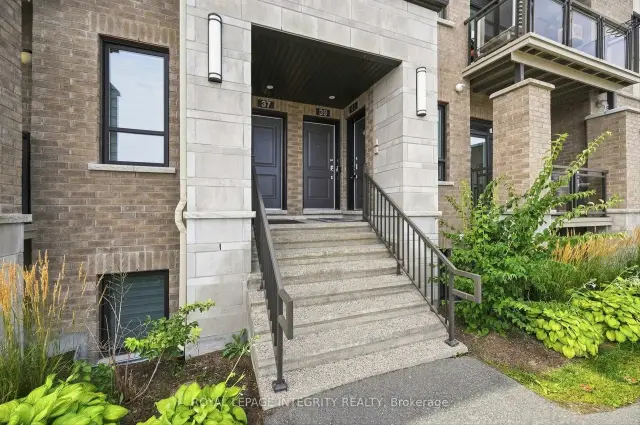
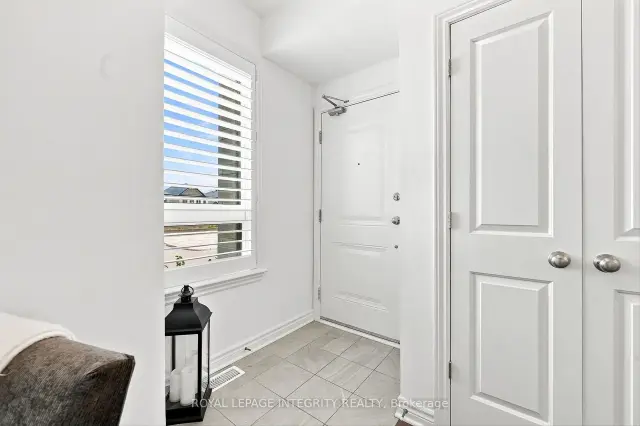
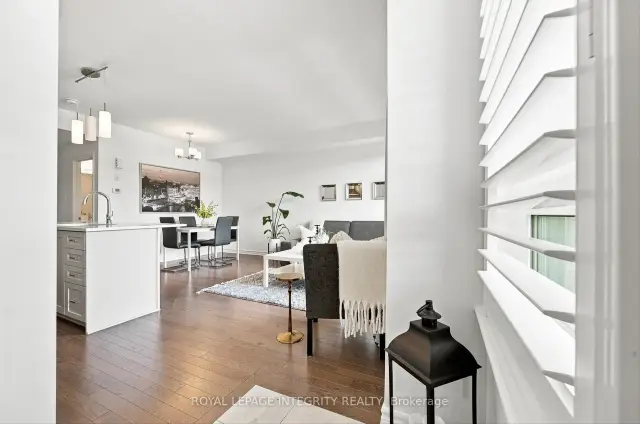
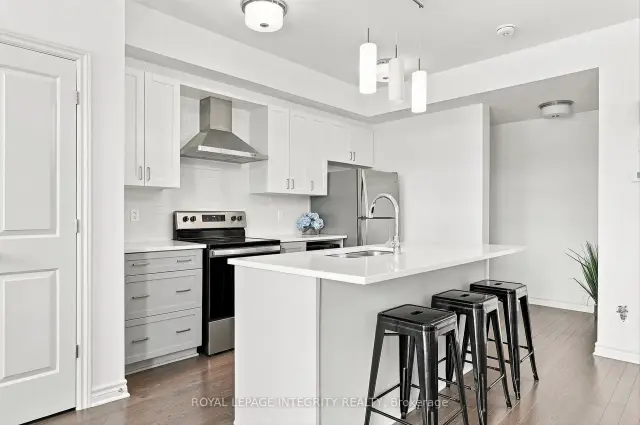
This modern & freshly painted 2 bedroom, 2 bathroom Richcraft condo nestled in Trailsedge, a tranquil Orleans neighborhood is surrounded by parks, nature trails, bike paths, and a variety of outdoor recreation. The open-concept main level is bathed in natural light and features 9-foot ceilings, pristine hardwood floors and a great layout. The kitchen offers beautiful white cabinetry, stone countertops, stainless steel appliances and an island with seating. The open-concept living/dining room area offers flexibility for various furniture arrangements and layouts, and it opens onto your own east-facing balcony to enjoy the sunrise on quiet mornings! Completing the main floor is a convenient partial bathroom with extra storage. On the lower level you will find a great size primary bedroom with a walk-in closet, a great size secondary bedroom, a full bathroom and laundry area. Low maintenance fees cover snow removal, bike storage, exterior landscaping/grass cutting and upkeep. Easy access to transit, shopping and amenities.
Ask about this home
A HOMEH agent will answer your questions about this home.
Know more about 41 Carabiner Private
Condo building · 41 Carabiner Private
41 Carabiner Private is a condo. No units are on the market here right now.
No similar units for sale in 41 Carabiner Private right now.
Around this home
Daily convenience, out of 100, from the distances below
Schools nearby
School rating, out of 10.
Helpful calculators
Your HOMEH agent

"Priced 5% over the Hestimate. I would see it this week."