
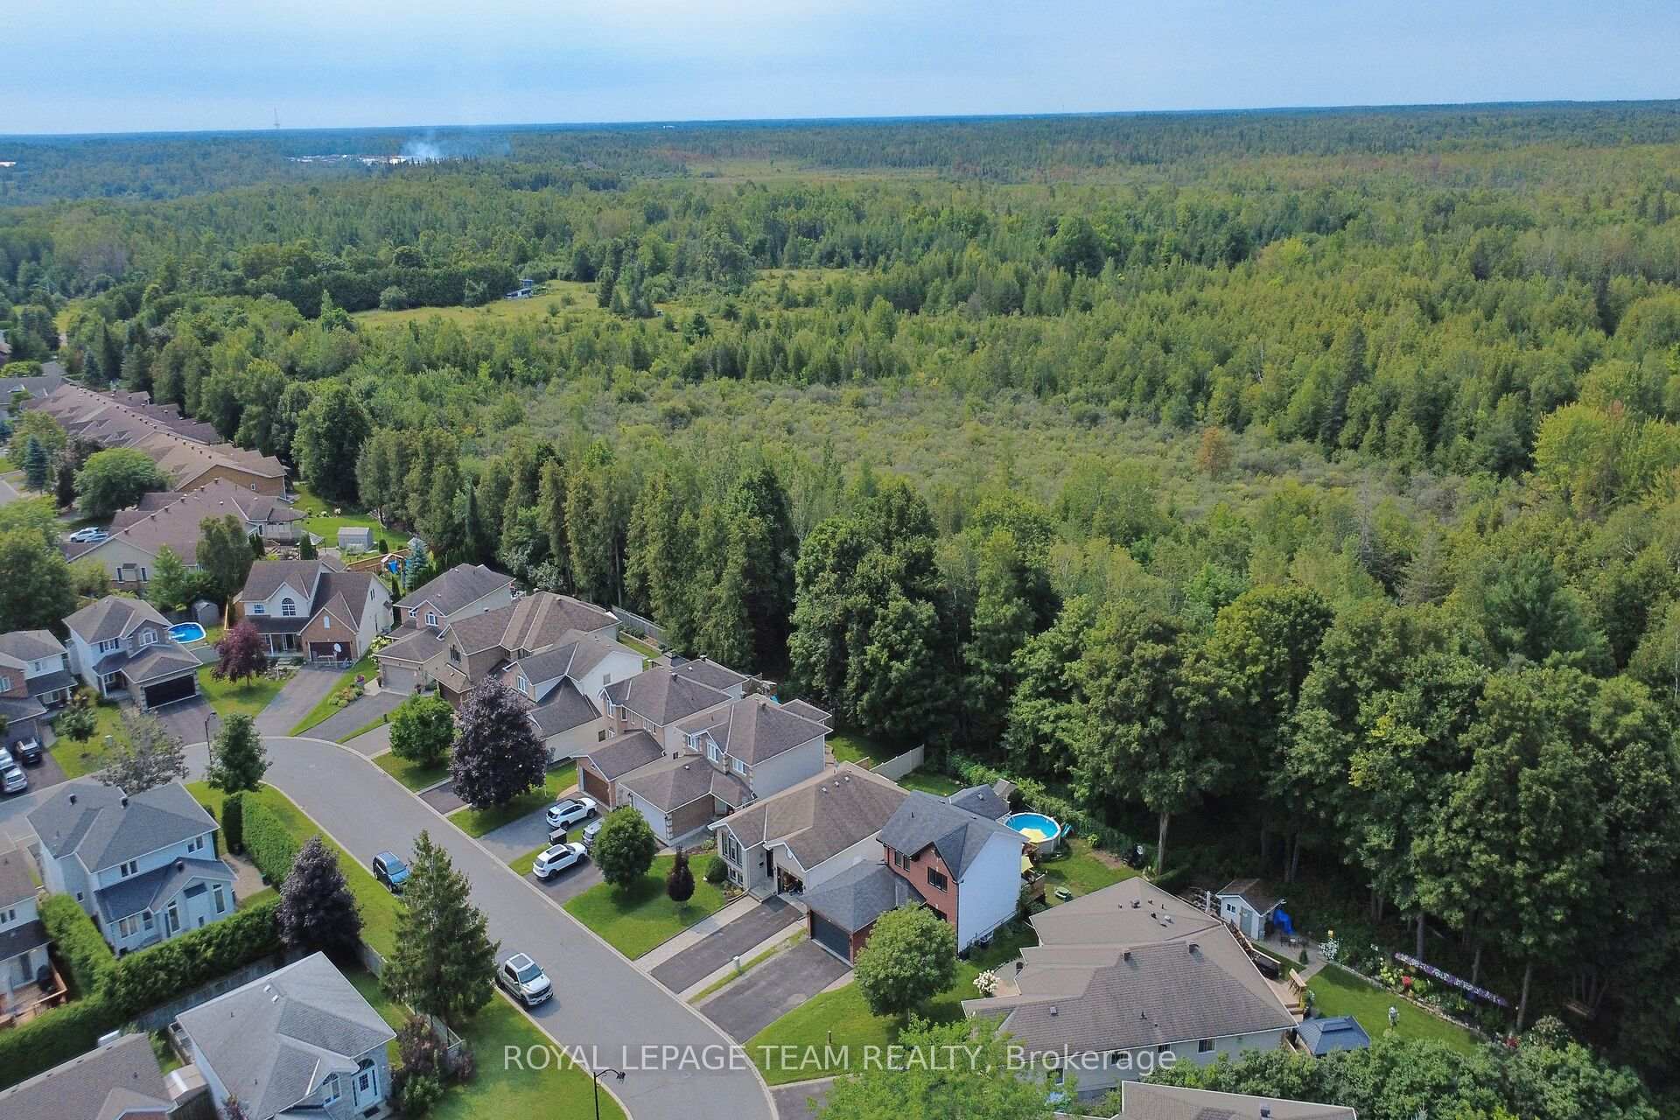
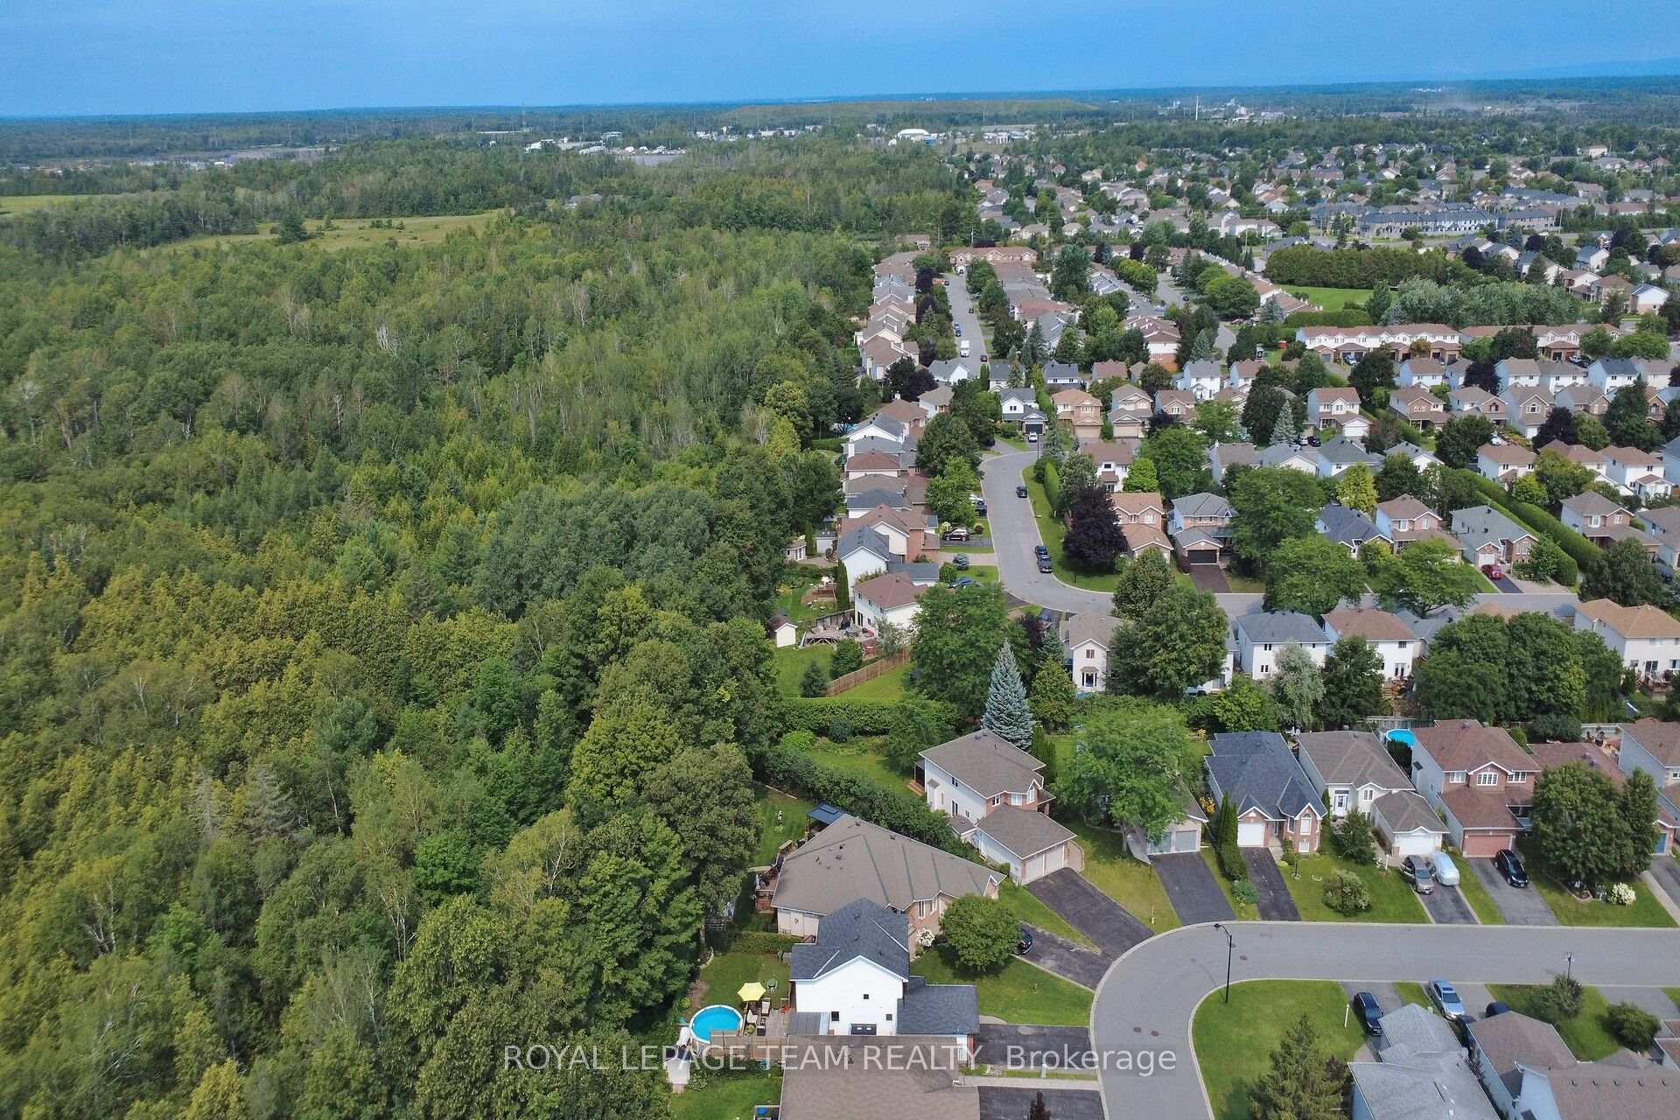
36 Steggall Crescent
Ottawa (Stittsville, Central), ON K2S 1S4
- 3Bedrooms
- 3Bathrooms
- 2Garage
- 1500–2000Sq Ft
- $4,551Tax
- 36×108 ftLot Size
 Estimated Value:$788,272See Free Estimate Report

Sale & Price History for 36 Steggall Crescent, Ottawa, Stittsville (Central)
| Start Date | End Date | Price | Event | MLS# |
|---|---|---|---|---|
| No listing history available | ||||
Real estate boards require you to or to see the full details of this property.
*Sold prices and complete sale & price history are regulated data. Under the Trust in Real Estate Services Act, 2002 (TRESA) and the rules of the Real Estate Council of Ontario (RECO), and pursuant to the Multiple Listing Service® rules of the Canadian Real Estate Association (CREA) and the Toronto Regional Real Estate Board (TRREB), this information may be shown only to registered users who have agreed to the applicable terms of use (a Virtual Office Website, or "VOW," arrangement). HOMEH Inc., Brokerage therefore provides it to signed-in members only. Creating an account is free and takes under a minute.
About 36 Steggall Crescent, Ottawa, Stittsville (Central)
Summarized Description
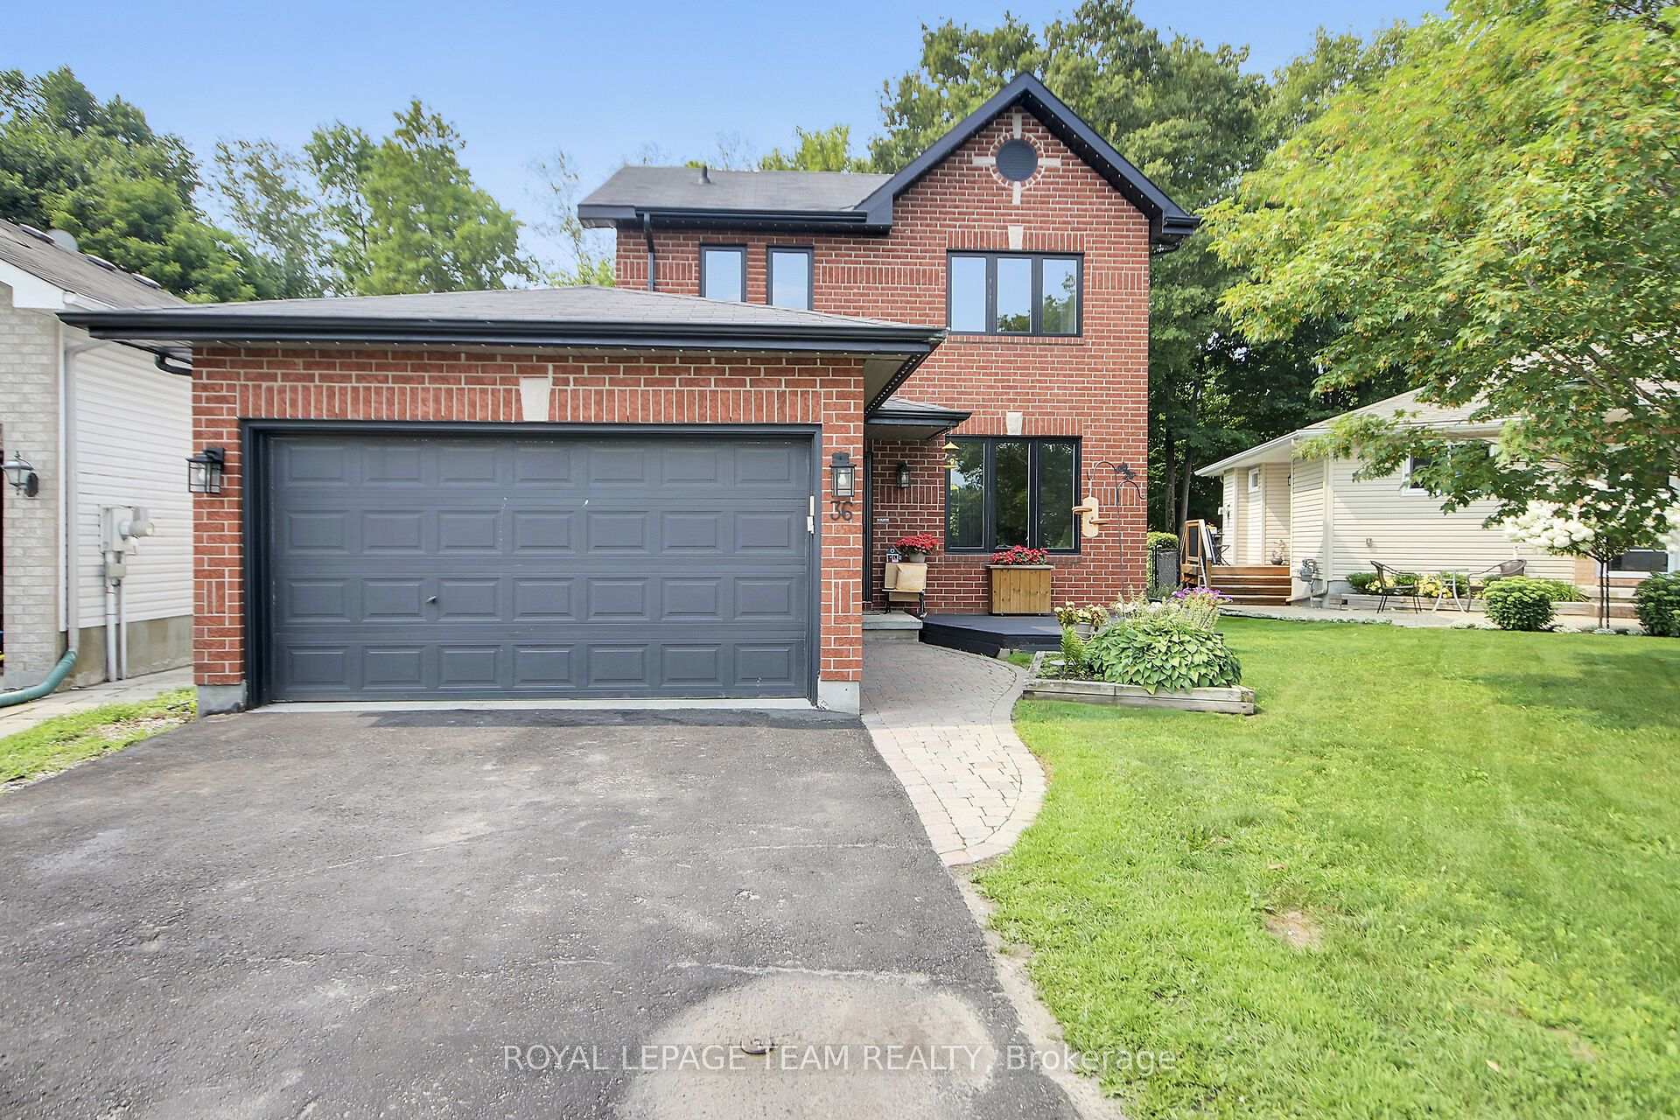
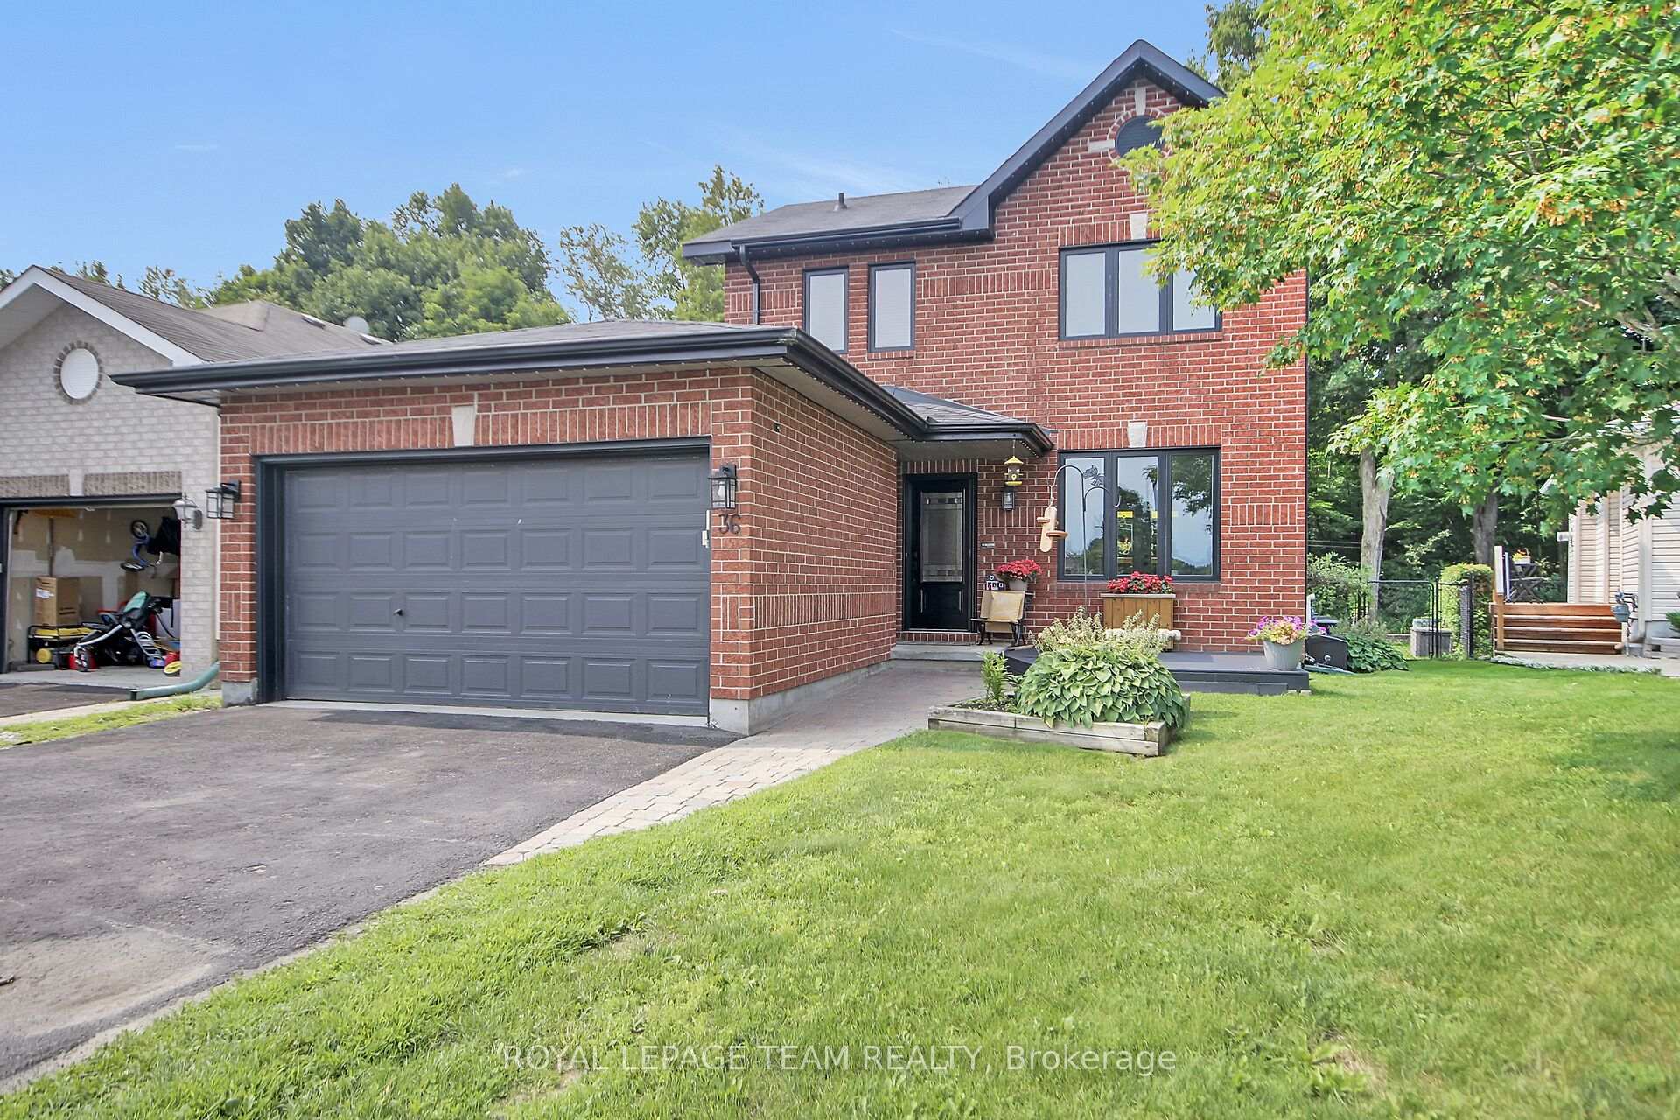
- Beautifully maintained 3 bedroom detached home.
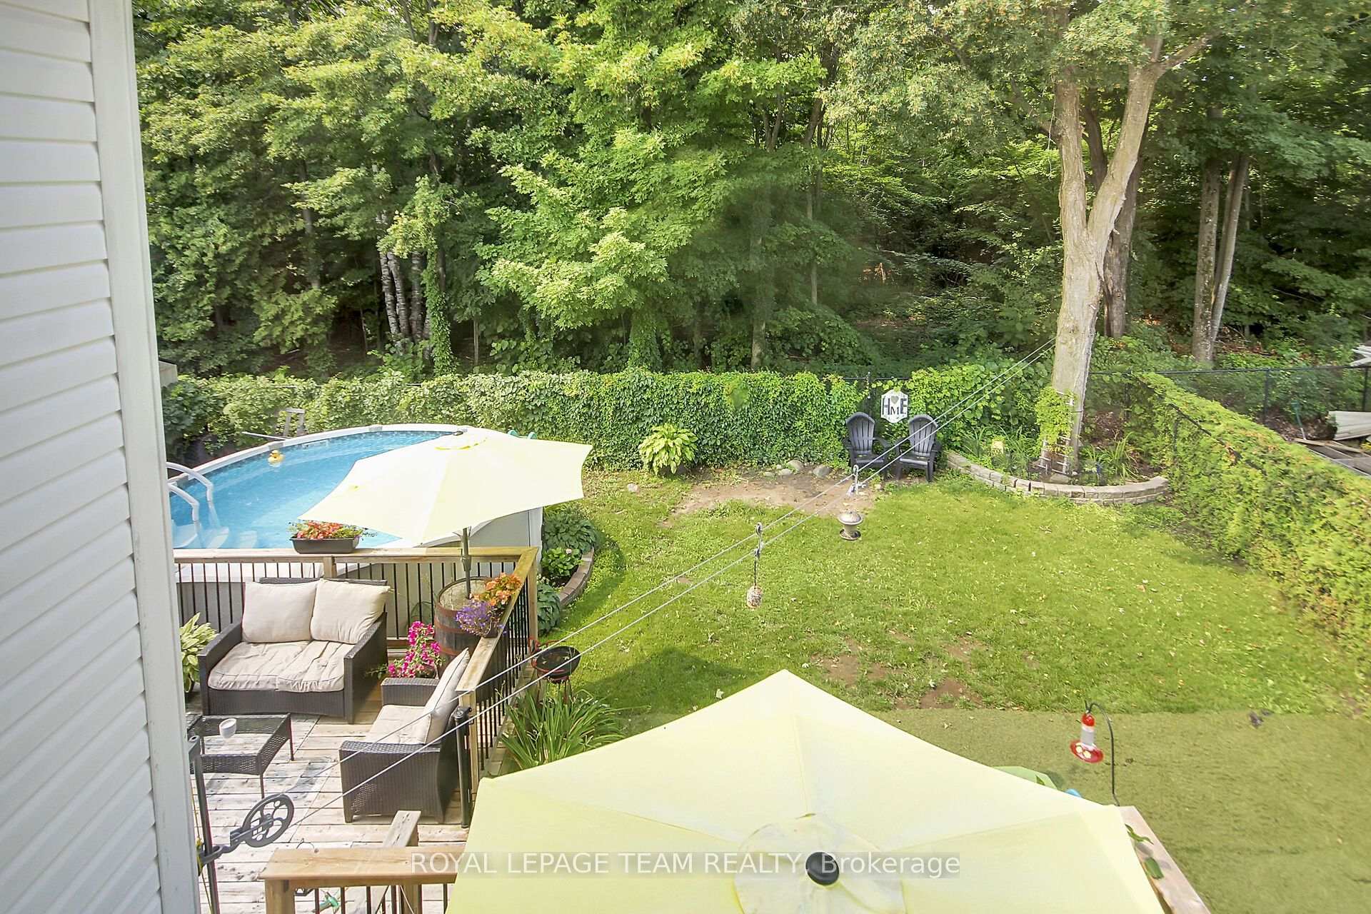
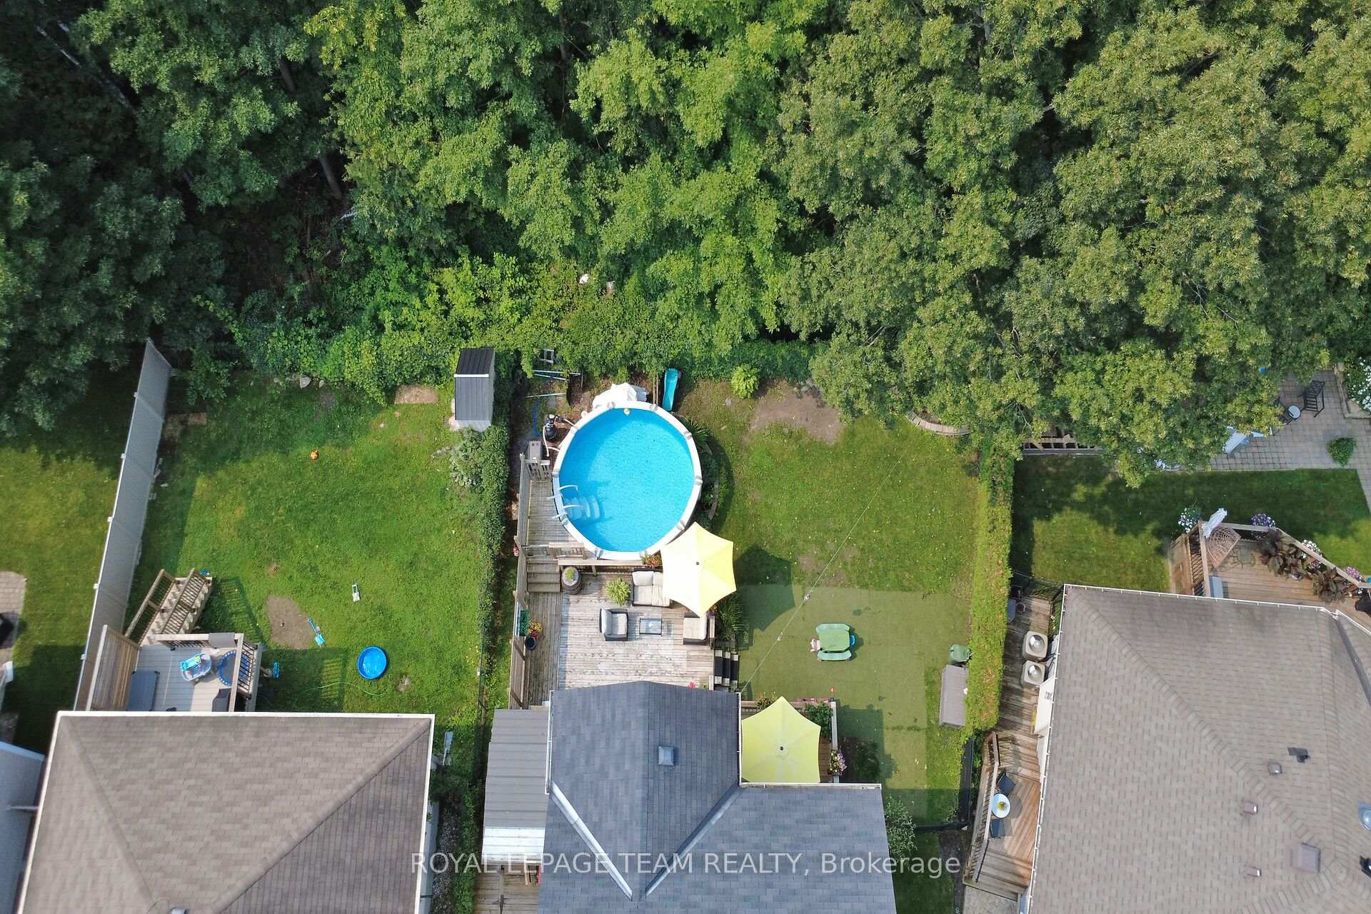
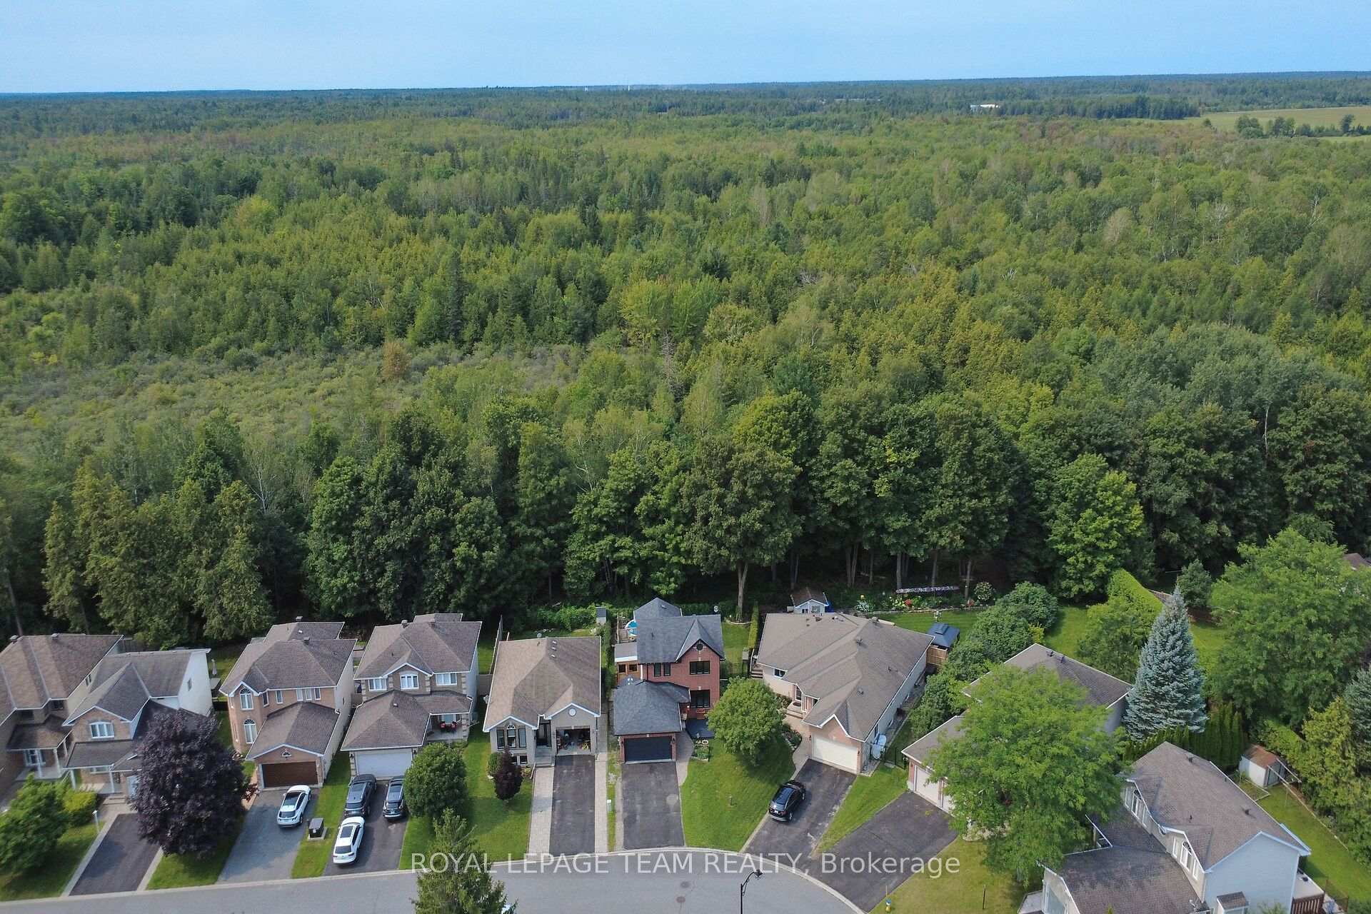
- Premium location with no rear neighbours.
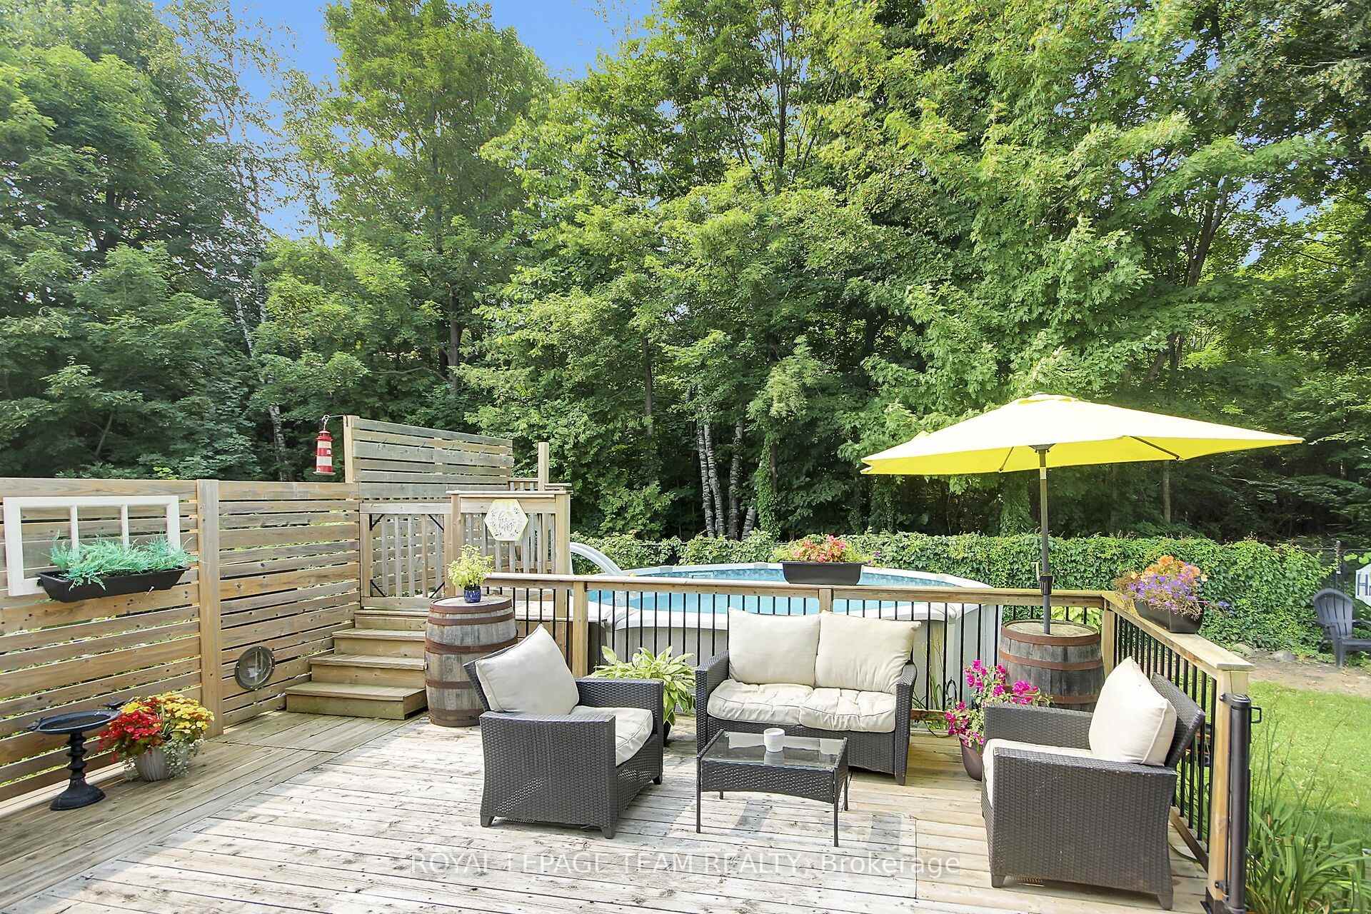
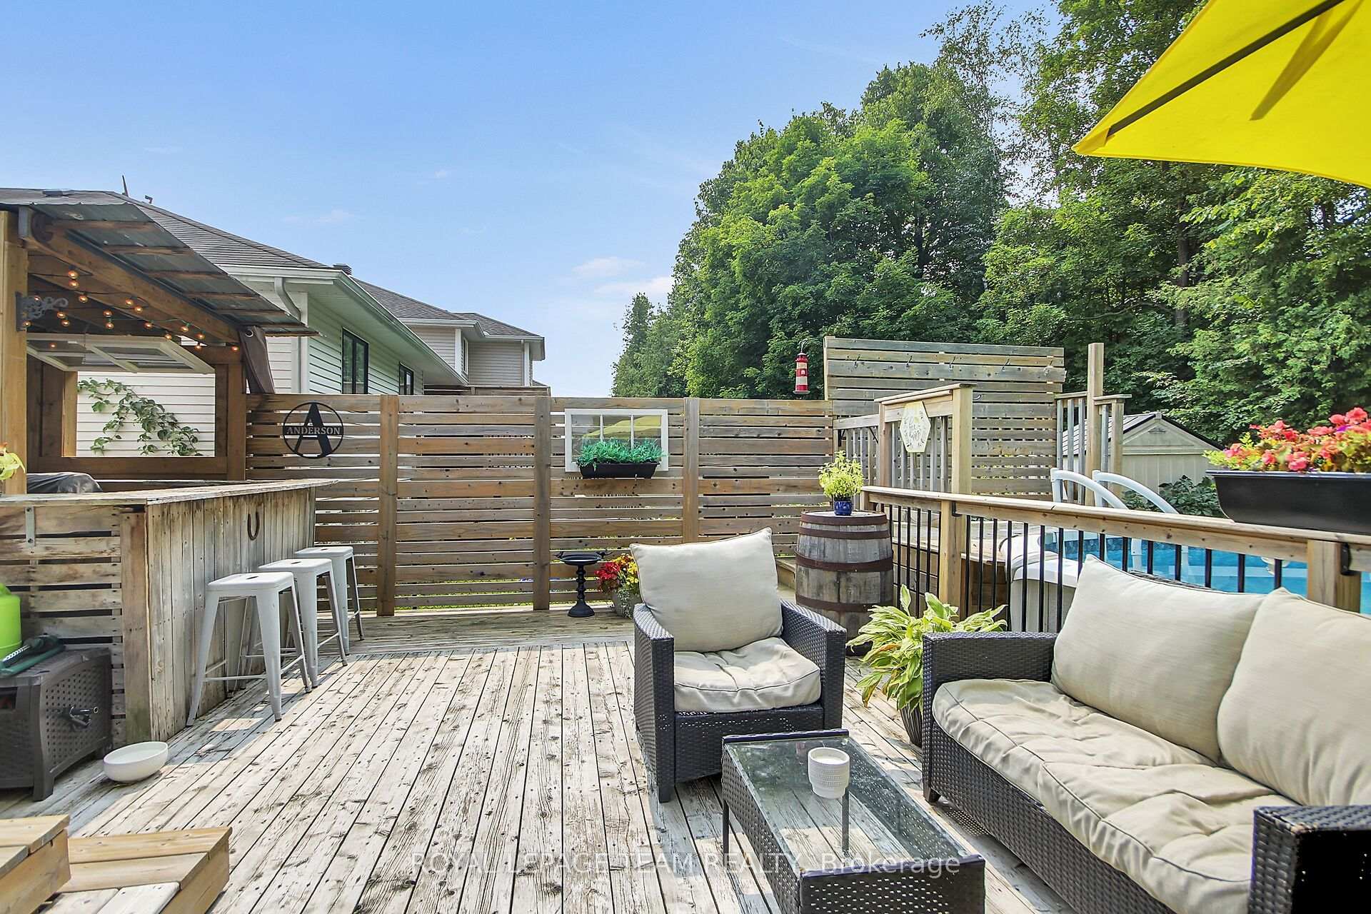
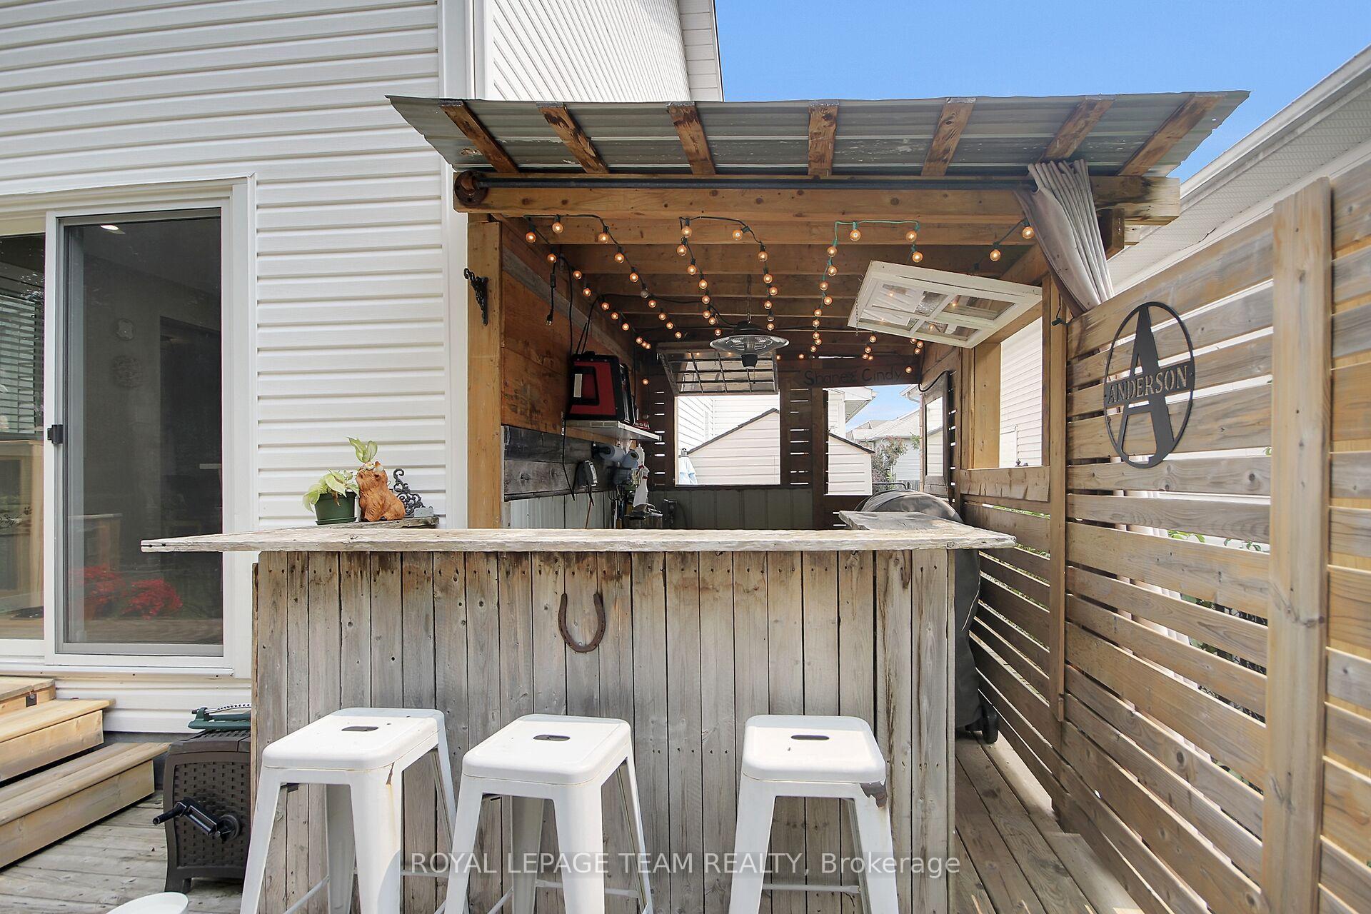
- Backyard oasis with outdoor kitchen and pool.
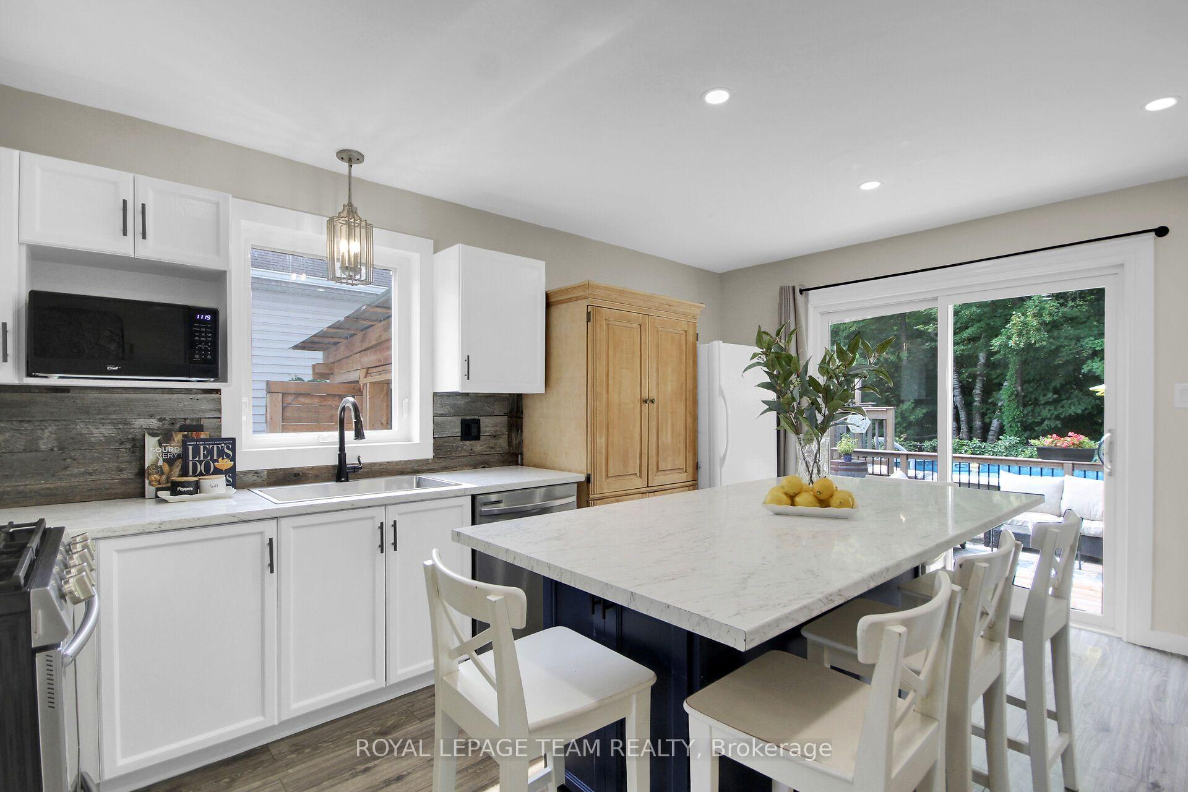
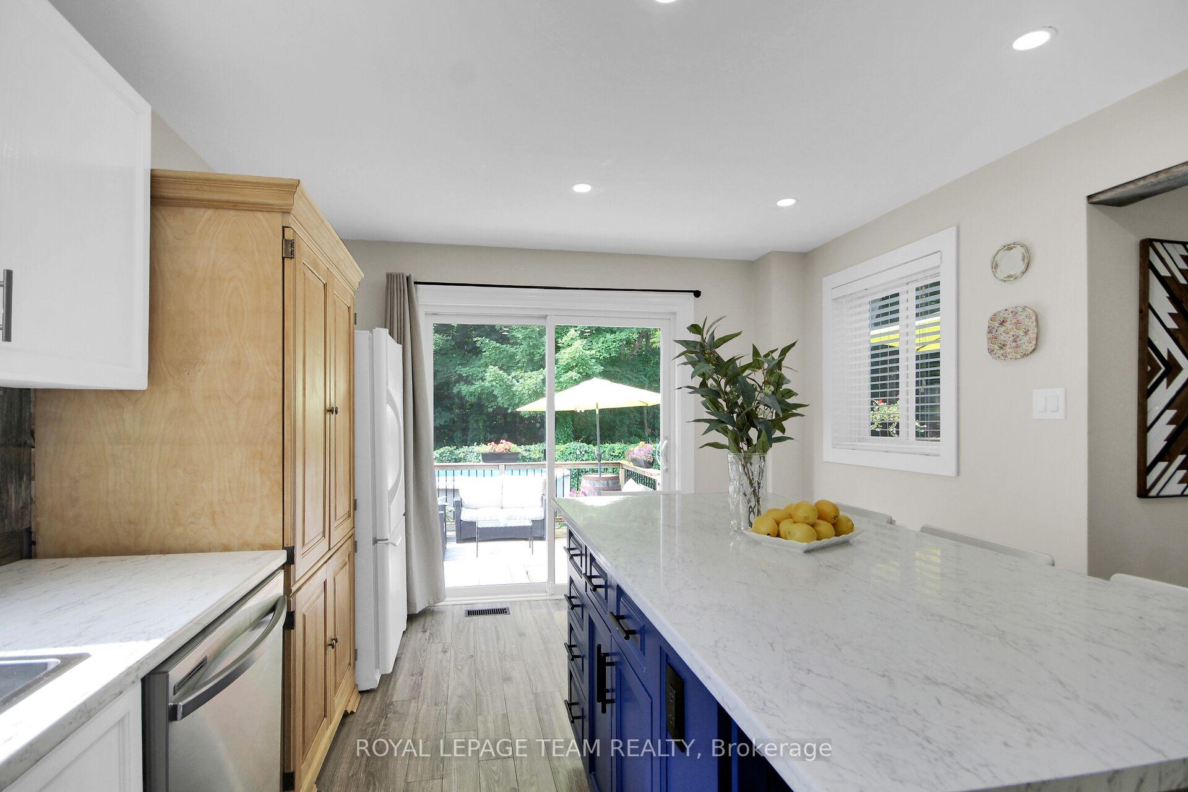
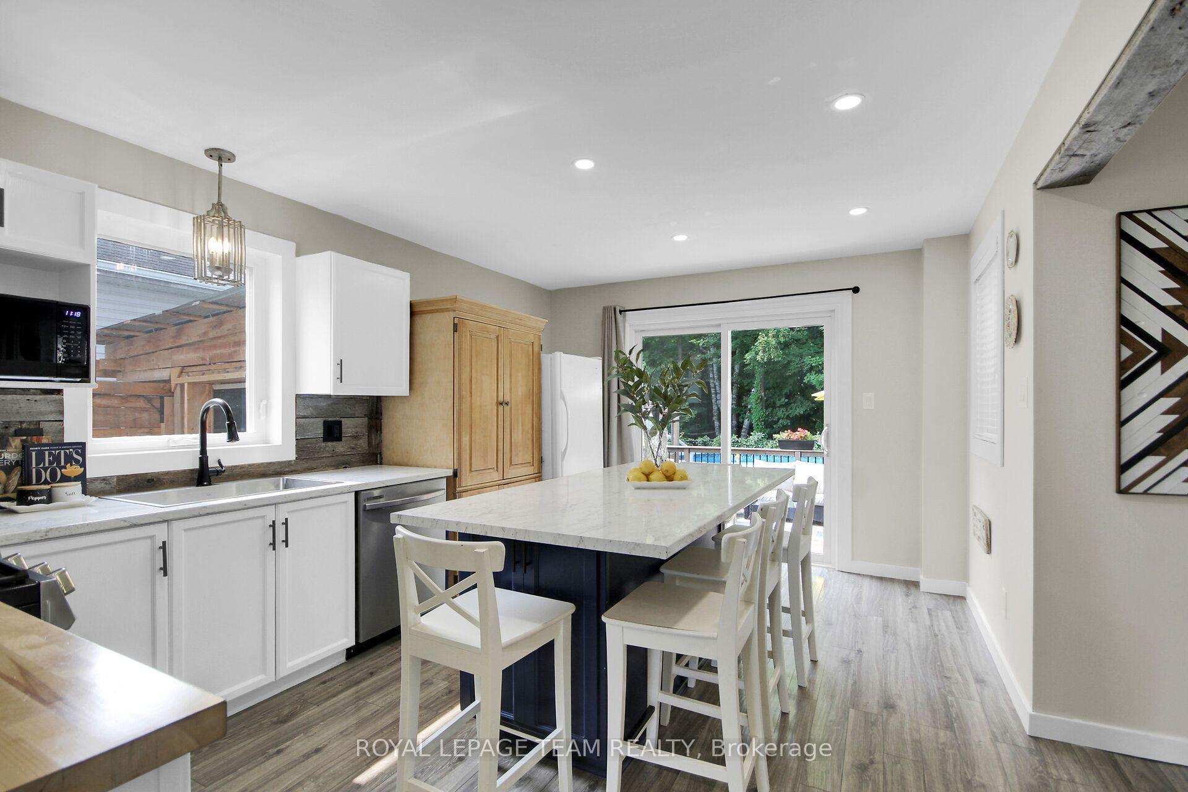
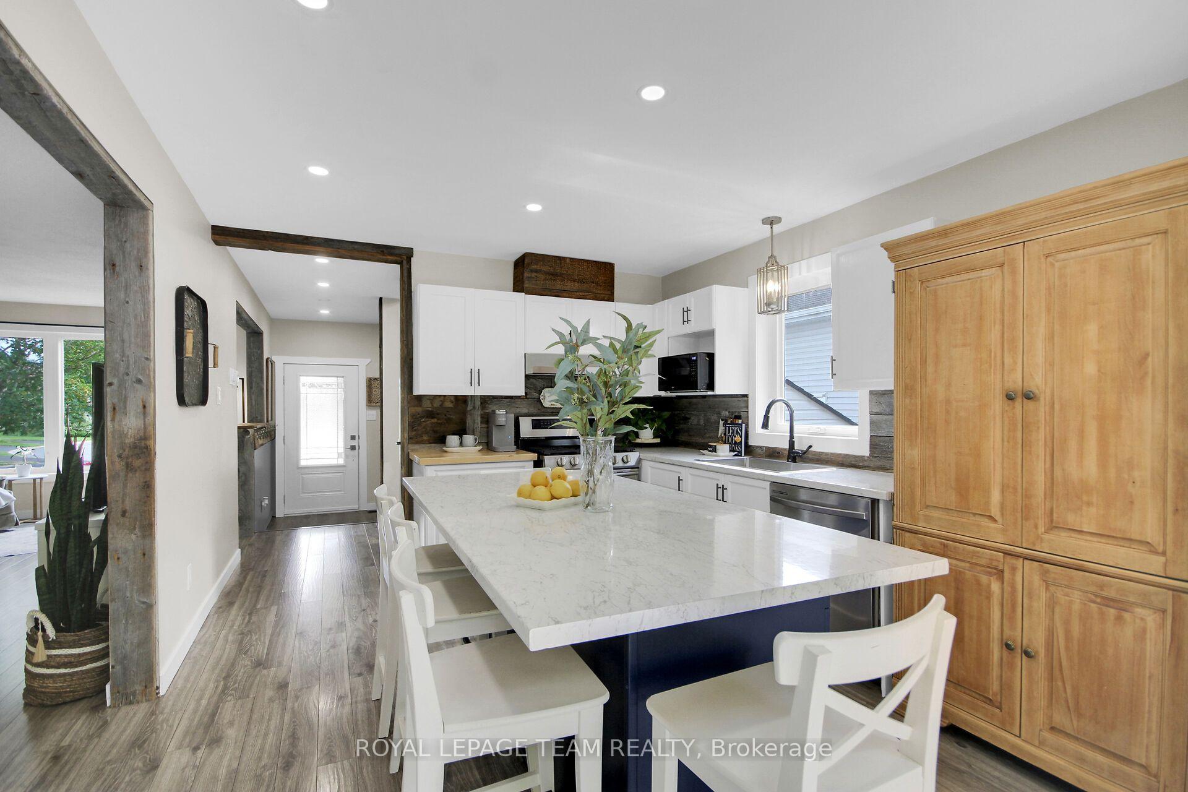
- Spacious eat-in kitchen with large island.
- Partially finished lower level for recreation.
- Numerous updates including windows and roof.
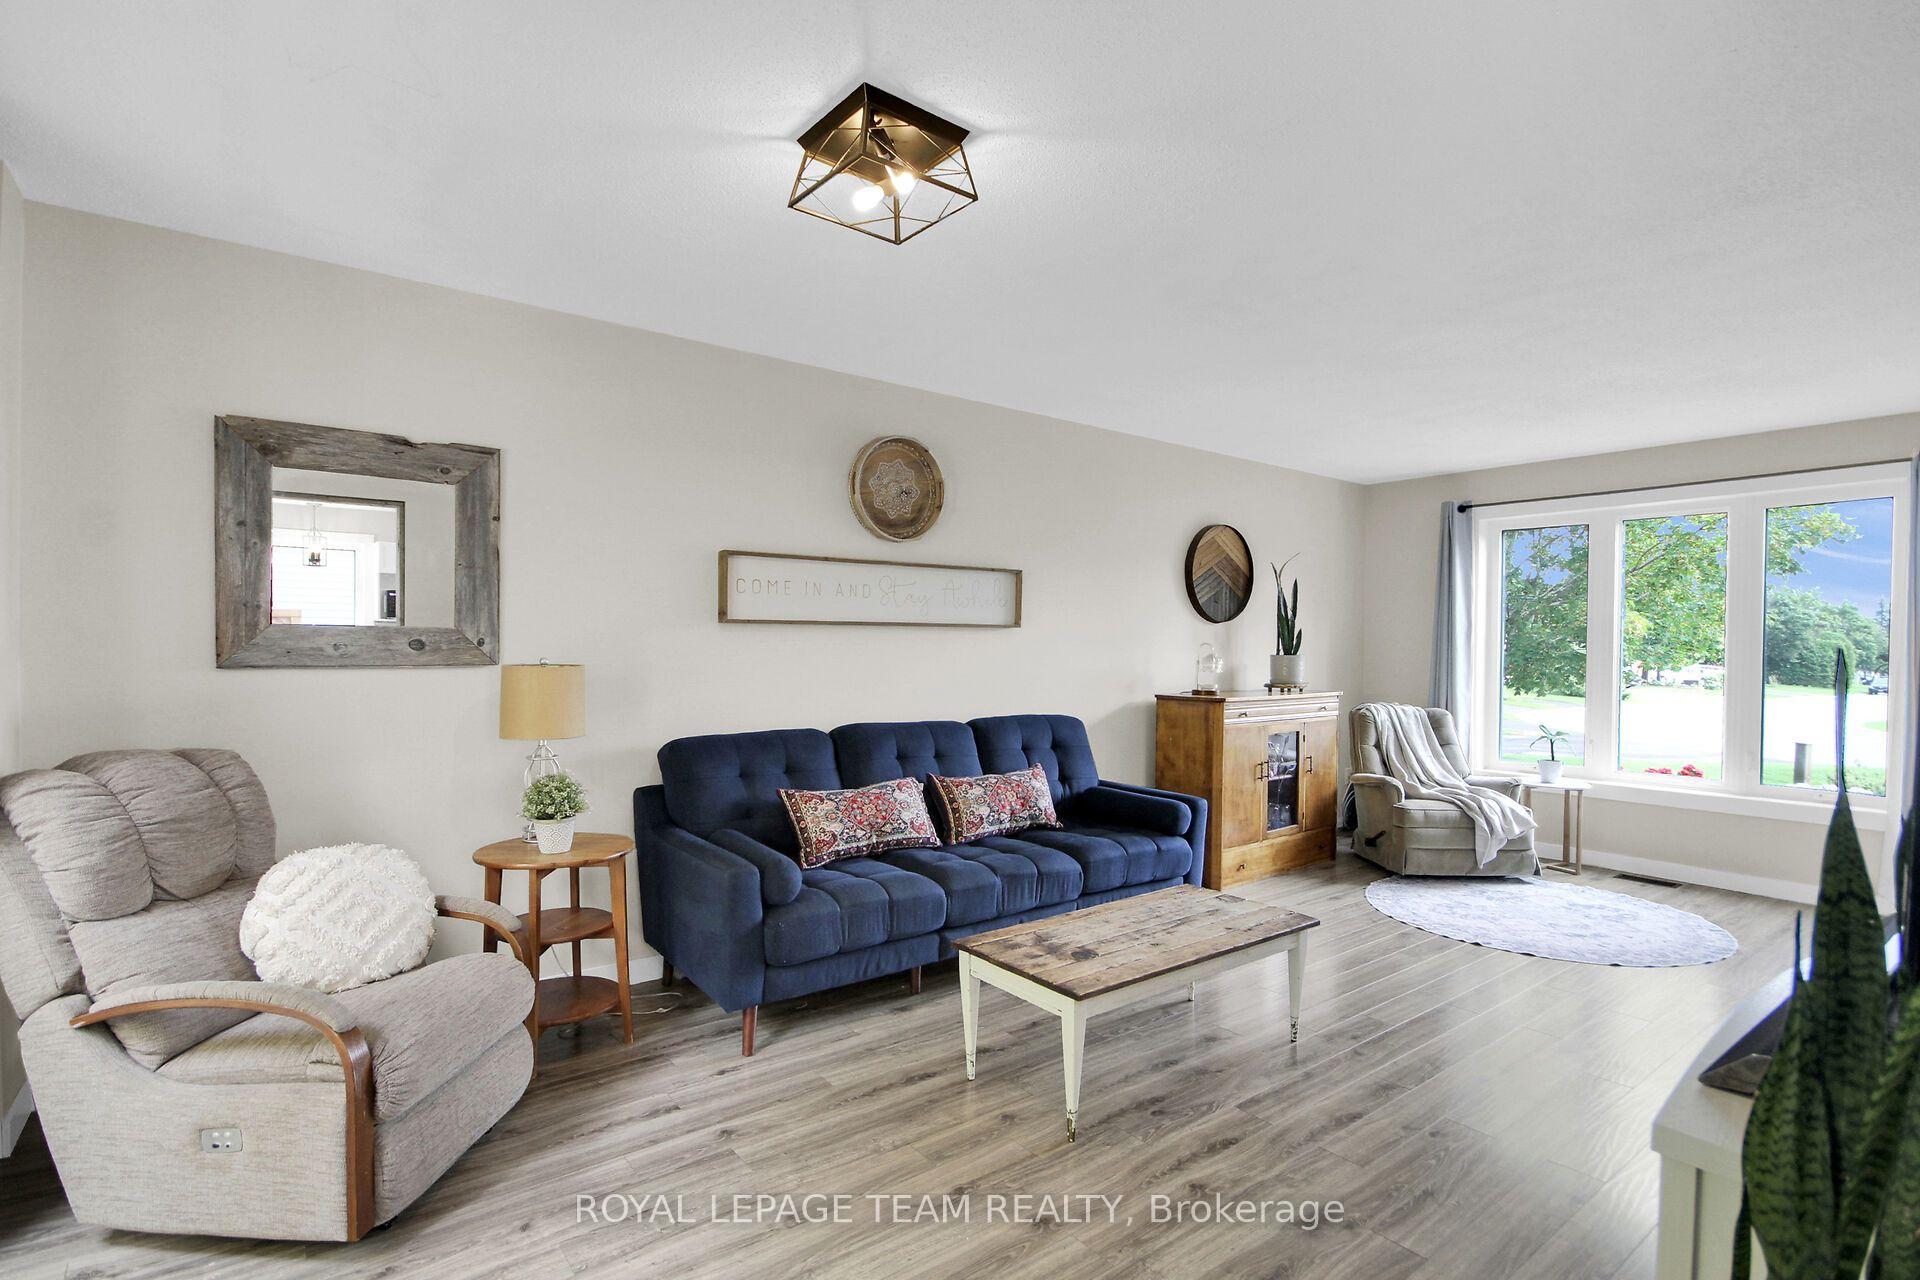
- Durable pet-friendly flooring throughout.
- Close to parks, schools, and amenities.
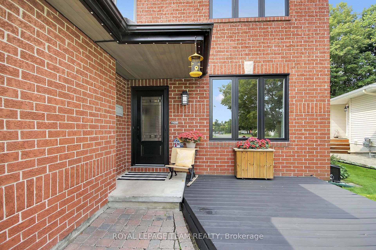
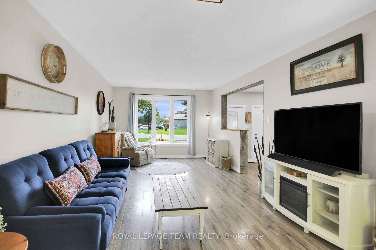
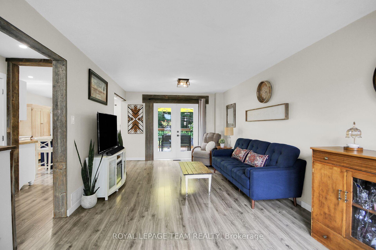
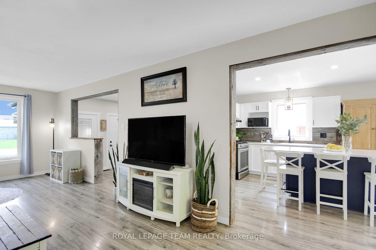
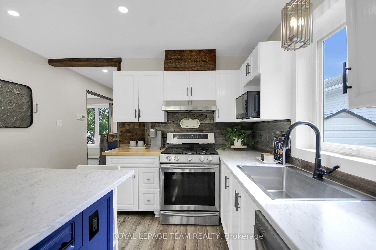
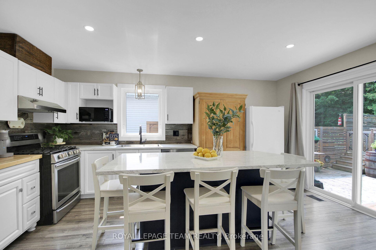
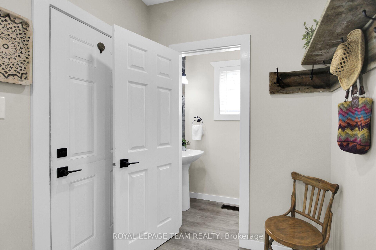
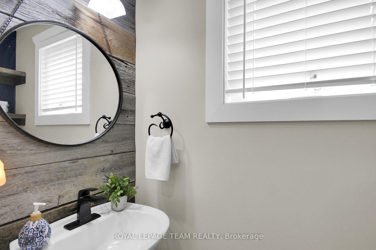
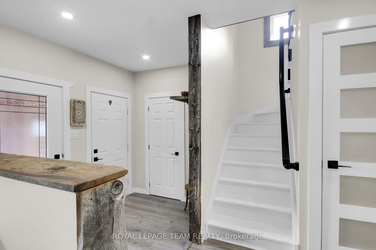
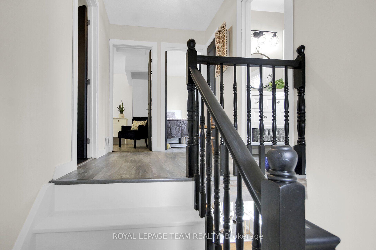
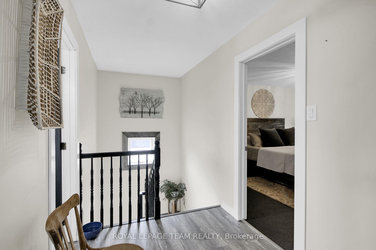
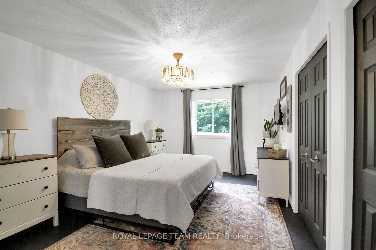
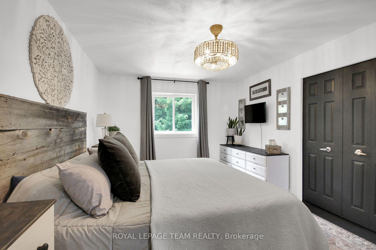
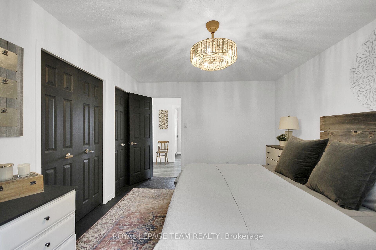
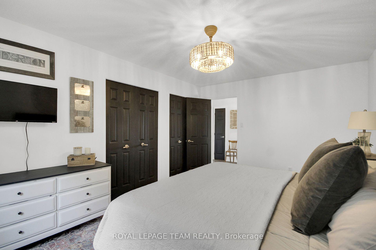
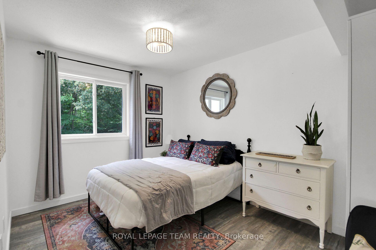
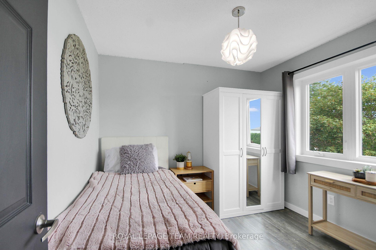
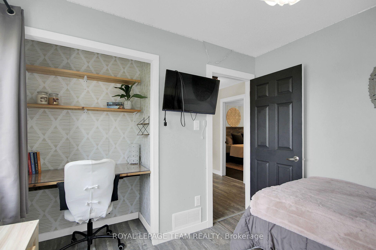
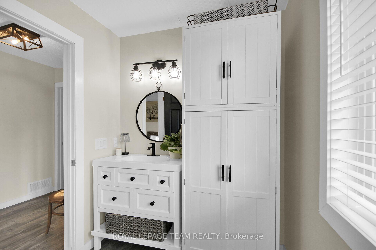
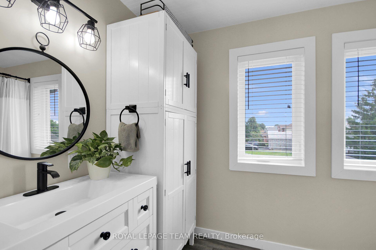
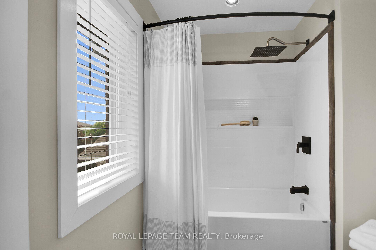
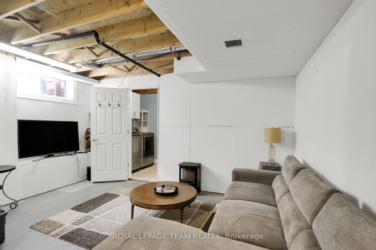
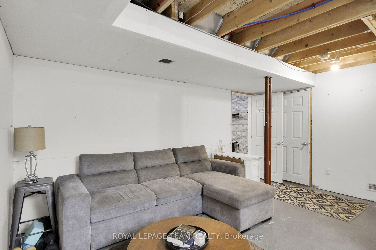
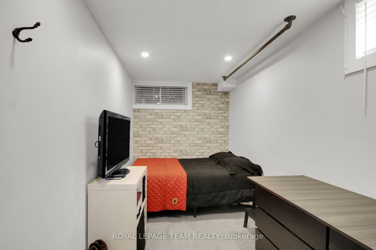
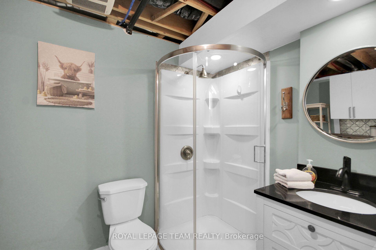
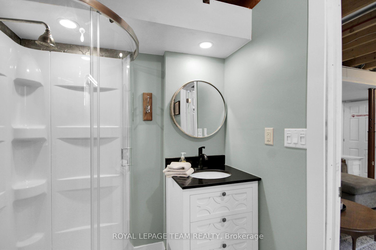
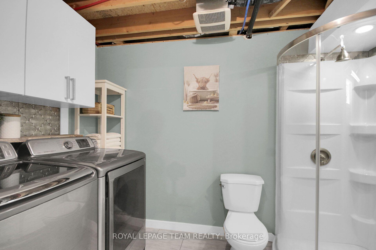
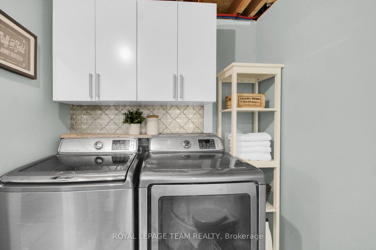
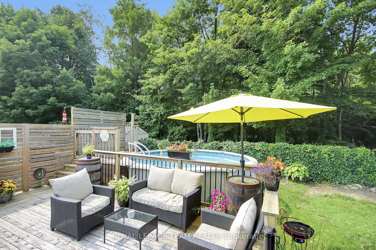
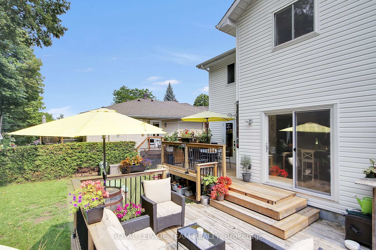
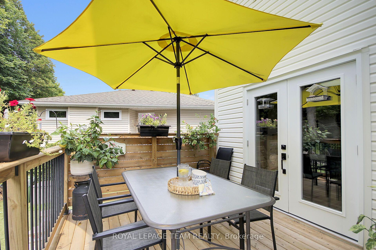
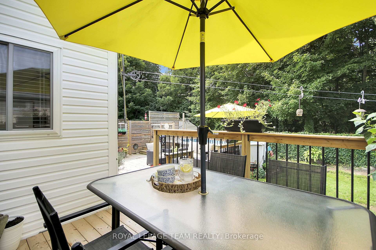
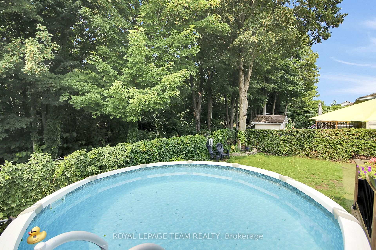
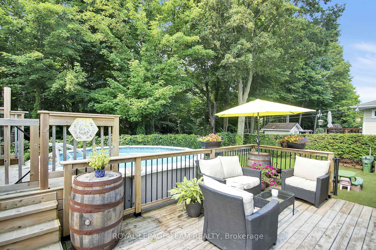
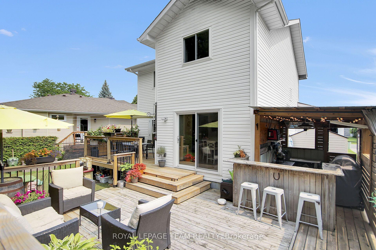
Welcome to 36 Steggall Crescent where you will find this beautifully maintained 3 bedrm home that offers a premium and rarely offered location that very few homes at this price point can match!! Situated on a quiet crescent and featuring a wonderful backyard oasis that provides a breathtaking view of the PEACEFUL AND TRANQUIL WOODED AREA AND WALKING TRAIL BEHIND... imagine having no rear neighbours!! Inside... the home offers a warm rustic feel highlighted by a superb eatin kitchen complete with stylish white cabinetry, loads of countertop space, modern plumbing fixtures,large center island/breakfast bar area and recessed LED lighting. The combined living and diningrooms are large enough to accomodate gatherings with family and friends and have durable pet friendly flooring throughout,this area also provides a secondary access point to the huge backyard deck that features an outdoor kitchen and overlooks the heated above ground pool and totally fenced in backyard. The upper level includes a spacious Primary bedrm w/dual closets, plus 2 additional bedrms and lovely 4 pc main bathrm. The lower level is partially finished and features great recroom space, a hobbyrm/media room,3 piece bathrm w/shower,laundry facilities and plenty of storage/workshop space. Numerous updates include windows,roof,furnace & A/C unit,rear deck,flooring,french doors,outdoor kitchen and efficient tankless water heater!! Ideally located within minutes from parks,walking paths,schools,bus routes and countless amenities that Stittsville has to offer. Don't miss this opportunity to own a wonderful detached home with features and location you and your family will enjoy for years to come. 24 hr irrevocable for offers.
Key Facts & Features
Property Costs
- Annual Property Tax Amount
- $4,551
- Land Transfer Tax Fee
- $10,675
- Basement Type
- Partially Finished
Interior Features
- Laundry Level
- Lower Level
- Interior Extras
- Auto Garage Door Remote, On Demand Water Heater
- Fireplace/Stove
- No
- Elevator
- No
Exterior Features
- Pool
- Above Ground
Building
- Building Type
- Detached
- Building Style
- 2-Storey
Construction
- Exterior Finish
- Brick, Vinyl Siding
- Roof
- Asphalt Shingle
- Foundation Details
- Poured Concrete
- Special Designation
- Unknown
Lot
- Lot Front
- 36.38 ft
- Lot Depth
- 107.73 ft
- Lot Shape
- Pie
Inclusions
- Inclusions
- Gas stove, dishwasher, fridge, hood-fan, microwave, washer, dryer, all window coverings, all light fixtures, hot water on demand unit, T.V mounting bracket in Primary bedrm, fridge and storage cabinet in backyard kitchen area, tall cabinet in kitchen, wardrobe cabinets in bedrms 2 & 3, all attached shelves in lower level and garage, garage opener w/3 remotes, wall mounted tv in bedrm #2, garden shed, above ground pool, pool heater and pool equipment
Exclusions
- Exclusions
- Wall mounted tv in Primary bedrm
Parking & Garages
- Garage Type
- Attached
- Garage Spaces
- 2
- Parking Spaces
- 4
- Total Garage And Parking Spaces
- 6
Heating & Cooling
- Heat Source
- Gas
- Heat Type
- Forced Air
- Air Conditioning
- Central Air
- Water
- Municipal
- Sewers
- Sewer
- Bedrooms
- 3
- Washrooms
- 3
- Kitchens
- 1
Room sizes
- Living Room—Main level
- Dining Room—Main level
- Recreation—Lower level
- Kitchen—Main level
- Bedroom 2—Second level
- Utility Room—
- Bedroom 3—Second level
- Primary Bedroom—Second level
- Media Room—Lower level
Washrooms
- 4-piece, Second
- 2-piece, Main
- 3-piece, Lower
- Municipality
- Ottawa
- Neighbourhood
- Stittsville (Central)
- Main cross streets
- West Ridge and Steggall Crescent
- Directions
- Hazeldean Rd to West Ridge Drive to Steggall Crescent
- MLS® number
- X13665882
- Data source
- Toronto Regional Real Estate Board
- Listed on
- 2026-08-12
- Updated on
- 2026-09-12
- Days on market
- 64 days
- Possession type
- 30-59 days
- Co-op commission
- 2.0%
- Seller
- Listed by
- ROYAL LEPAGE TEAM REALTY
Home Market Value
Current home valuation for 36 Steggall Crescent, Ottawa, Stittsville (Central), Ottawa, ON. Listed for $710,000
HOMEH Estimate
$788,272
Estimated Sales Range
$622,735 - $953,809
HOMEH Estimate for 36 Steggall Crescent, Ottawa, Stittsville (Central)
Calculated with a real agent's CMA method — 45+ years of experience, codified. Not an AI guess.
For the owner
Is this your home? Track its value.
Get this home's HOMEH Estimate by email once a month, with how many homes are for sale around you.
Mortgage Payment Calculator
Compare up to 4 down payment scenarios
5% on first $500K + 10% on $210,000 over $500K
$46,000
| Scenario 1 | Scenario 2 | Scenario 3 | Scenario 4 | |
|---|---|---|---|---|
−Down payment | % $ | % $ | % $ | % $ |
+CMHC insurance | $26,554 | $19,809 | $16,898 | $0 |
=Total mortgage | $690,404 | $658,809 | $620,398 | $568,000 |
Amortization | ||||
Mortgage rate | % | % | % | % |
| Payment frequency | ||||
=Mortgage payment | $3,371monthly | $3,217monthly | $3,029monthly | $2,773monthly |
Land Transfer Tax
$10,675
$10,675
Around this home
No schools found nearby
Data provided by OpenStreetMap & Fraser Institute School Rankings
Ask HOMEH
New!Hi there!
👋Text or call (416) 301-9001
Recommended for you
Based on homes you've looked at.
No recommended properties found.
Nearby similar homes
No nearby properties found.
More real estate resources
Other homes nearby
Explore this area
Nearby neighbourhoods
No nearby listings available.