

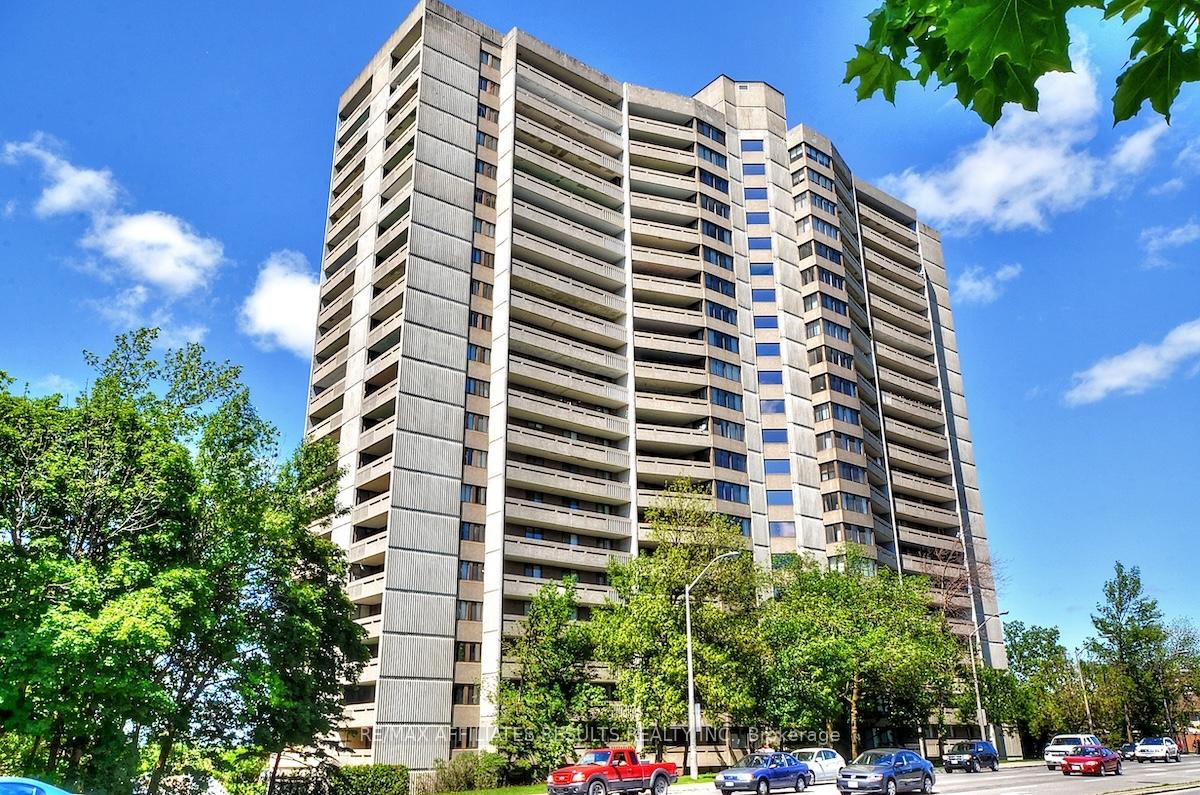
Unit 1002, 415 Greenview Avenue
Unit 1002, 415 Greenview Avenue
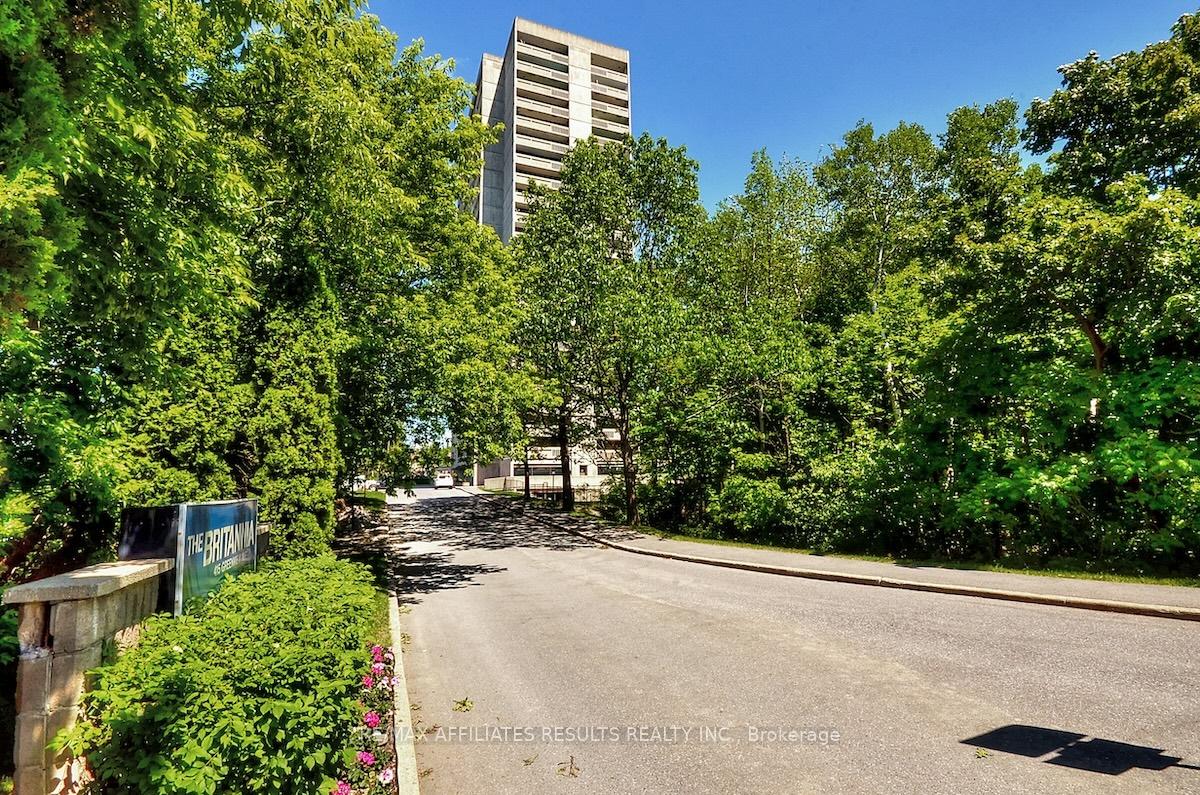
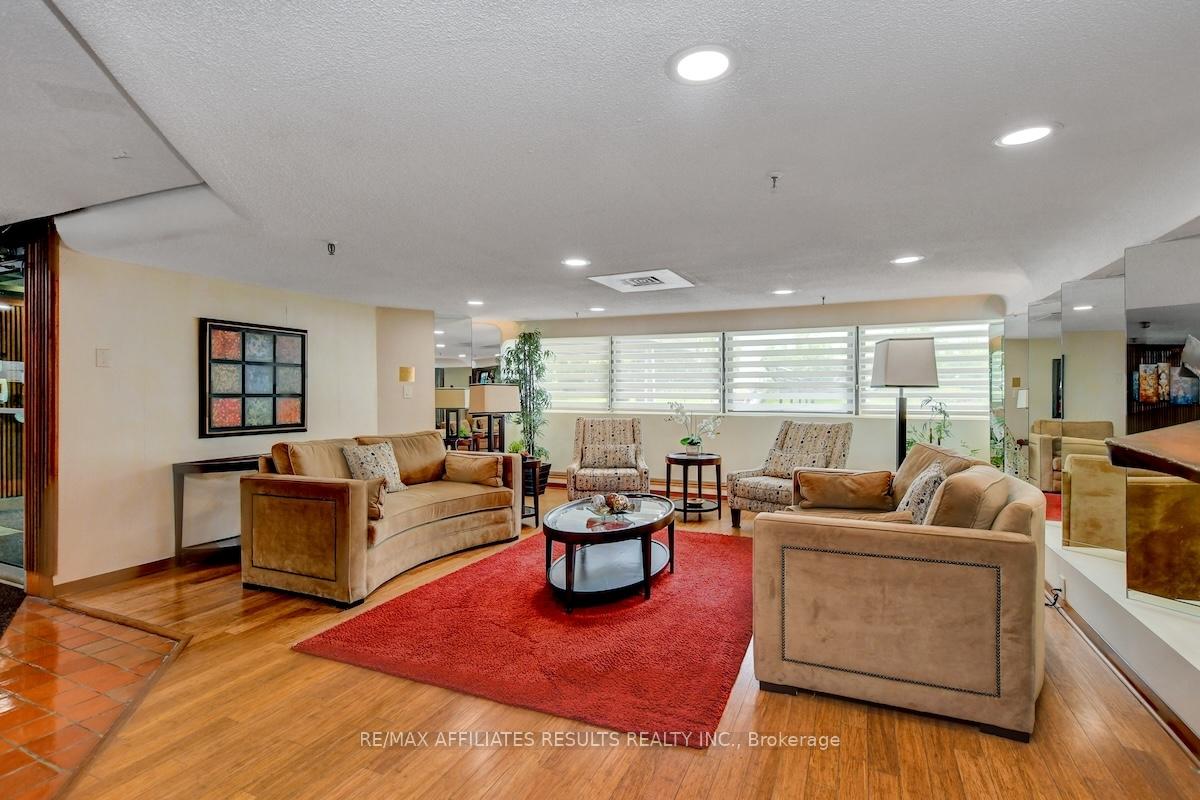
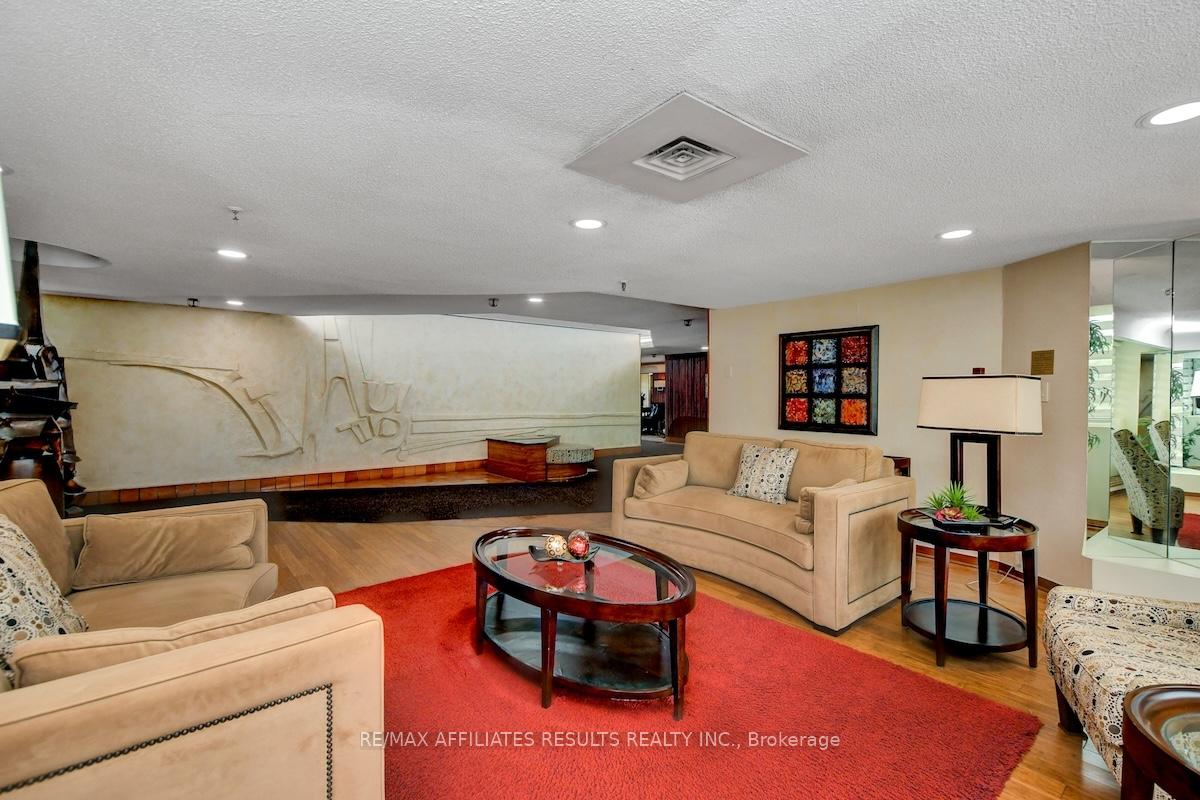 See all 45 photos
Property history
- $2,400TerminatedList: 2025-06-19|End: 2025-06-22|3 daysX12232966
Facts and features
- ExposureNorth
- LaundryShared
- LockerExclusive
- BalconyOpen
- Gym
- Indoor pool
The homeCondo Apartment, 1 storey/apt, 800–899 sq ft
- Type: Condo Apartment
- Style: 1 storey/apt
- Living space: 800–899 sq ft
- Basement: None
- Exposure: North
- View: City, river
- Waterfront: None
InsideTile, Vinyl, Shared, lower level, Carpet free, primary bedroom - main floor, storage area lockers
- Flooring: Tile, Vinyl
- Laundry: Shared, lower level
- Features: Carpet free, primary bedroom - main floor, storage area lockers
- Security: Security system, monitored
- Elevator: Yes
- Rooms above ground: 5
- Bedrooms: 2
- Bathrooms: 1
- Kitchens: 1
OutsideConcrete block, Poured concrete, Open
- Exterior: Concrete block
- Foundation: Poured concrete
- Balcony: Open
Parking and locker1 Parking, Underground, Exclusive
- Spaces: 1 Parking
- Garage: Underground
- Parking type: Exclusive
- Driveway: Surface, unreserved
- Spot: 38
- Locker: Exclusive
- Locker number: 1002
- Locker level: Basement
BuildingThe Britannia, Condo corporation 68, Community bbq, elevator, gym, indoor pool, sauna, visitor parking
- Name: The Britannia
- Condo corporation: 68
- Amenities: Community bbq, elevator, gym, indoor pool, sauna, visitor parking
- Pets: Allowed
Heating, water and powerWater, gas, Wall unit(s)
- Heating: Water, gas
- Cooling: Wall unit(s)
Rent and termsRent $2,400 a month, Entire property, Unfurnished
- Rent: $2,400 a month
- Space for rent: Entire property
- Furnished: Unfurnished
- Lease: 12 months
- Paid: Monthly
- Rent includes: Heat, hydro, water, grounds maintenance, caretaker, building insurance, building maintenance, common elements, snow removal
- Deposit: Required
- Rental application: Required
IncludedDishwasher, hood fan, refrigerator, stove, ac wall unit
- Included: Dishwasher, hood fan, refrigerator, stove, ac wall unit
NearbyPublic transit, park
- Close to: Public transit, park
Listing detailsX12232966, Terminated, Jun 19, 2025
- MLS® number: X12232966
- Status: Terminated
- Listed on: Jun 19, 2025
- Days on market: 3
- Updated: Jun 22, 2025
- Possession: Immediate
- Occupied by: Vacant
- Listing brokerage: RE/MAX AFFILIATES RESULTS REALTY INC.
About this home
Unit 1002, 415 Greenview Avenue, Ottawa (Britannia), ON K2B 8G5
Welcome to 1002-415 Greenview, a 2-bedroom, 1-bathroom condo in the sought-after Britannia building. Situated in an active, mature community, this condo offers the perfect combination of comfortable living and natural beauty, with stunning views of the Ottawa River. The condo is carpet-free, featuring durable laminate and vinyl flooring throughout for easy maintenance and a contemporary look. The dining room is perfect for hosting meals, with plenty of space for a full-sized table. The kitchen offers ample cabinet storage and counter space for meal prep, as well as a handy dishwasher. The sunken living room has stunning river views, natural light and offers access to the two-tiered balcony. The two generously sized bedrooms share access to the 4-piece bathroom, which has been updated with a modern floating vanity. The unit also boasts a private balcony, ideal for enjoying morning coffee or taking in the stunning river views at sunset. For added convenience, this condo comes with an assigned underground parking space and a storage locker, ensuring plenty of room for all your belongings. Visitor parking is also available for guests. Residents of the Britannia building benefit from a prime location close to transit and recreational amenities, indoor saltwater pool, hobby room, craft room, billiards, exercise room, squash court, saunas, guestrooms, library, lounge, games room, party room, ping pong room, huge laundry room, with easy access to parks, walking trails, and the Ottawa River, perfect for outdoor enthusiasts. Whether you're looking for a peaceful retreat or a lively, active community, this condo offers the best of both worlds. Don't miss out on this fantastic opportunity to live in one of Ottawa's most desirable neighbourhoods. HEAT, HYDRO & WATER are included! Book your private showing today! 24 hours irrevocable as per 244. Some photos virtually staged.
Ask about this home
A HOMEH agent will answer your questions about this home.
Know more about The Britannia
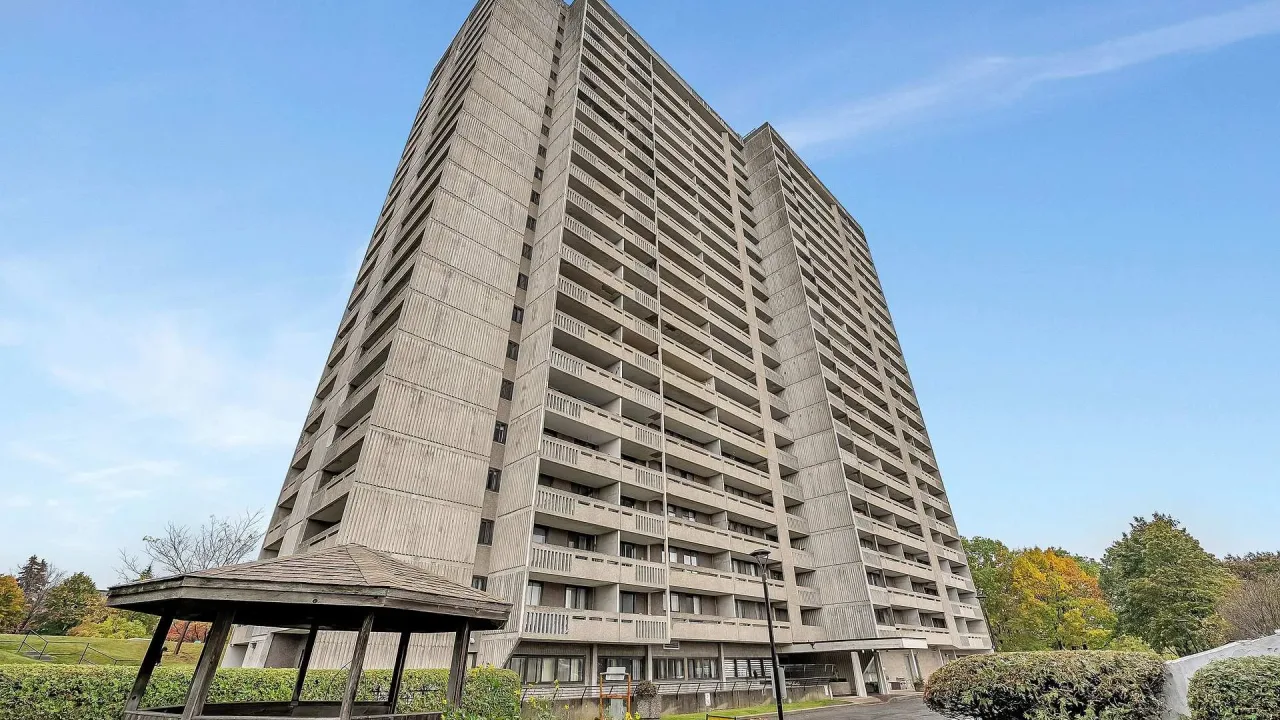
Condo building · 415 Greenview Avenue
The Britannia is a condo. Right now 6 for sale are on the market here.
- $361/sq ft
No similar units for rent in The Britannia right now.
Around this home
Daily convenience, out of 100, from the distances below
Schools nearby
School rating, out of 10.
Helpful calculators
Your HOMEH agent

"I would see it this week."