


9 Hearn Crescent
Ottawa (Stittsville, South), ON K2S 1R1
- 3+1Bedrooms
- 4Bathrooms
- 2Garage
- 1500–2000Sq Ft
- $4,577Tax
- 78×91 ftLot Size
 Estimated Value:$849,668See Free Estimate Report

This home has sold. It is no longer available.
Property not available for sale or for rent.
Sale & Price History for 9 Hearn Crescent, Ottawa, Stittsville (South)
| Start Date | End Date | Price | Event | MLS# |
|---|---|---|---|---|
| 2025-03-24 | 2025-04-23 | Login to See Prices | Sold | x12038812 |
Real estate boards require you to or to see the full details of this property.
*Sold prices and complete sale & price history are regulated data. Under the Trust in Real Estate Services Act, 2002 (TRESA) and the rules of the Real Estate Council of Ontario (RECO), and pursuant to the Multiple Listing Service® rules of the Canadian Real Estate Association (CREA) and the Toronto Regional Real Estate Board (TRREB), this information may be shown only to registered users who have agreed to the applicable terms of use (a Virtual Office Website, or "VOW," arrangement). HOMEH Inc., Brokerage therefore provides it to signed-in members only. Creating an account is free and takes under a minute.
About 9 Hearn Crescent, Ottawa, Stittsville (South)
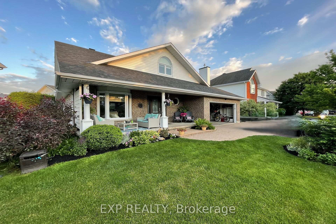
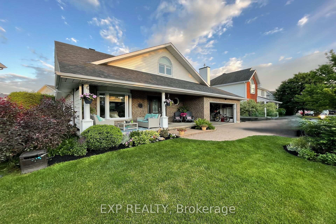
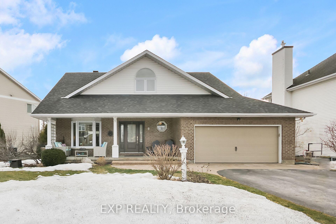
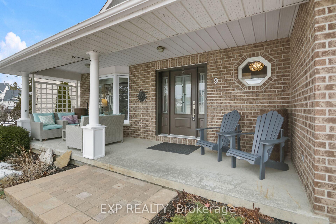
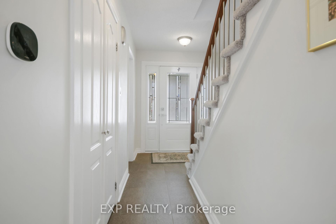
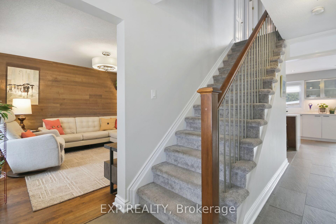
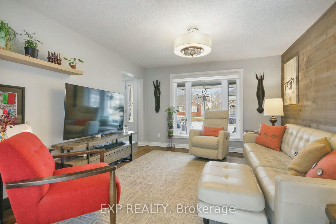
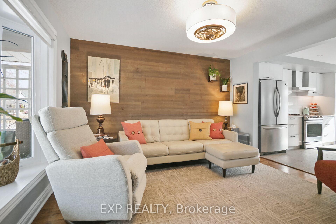
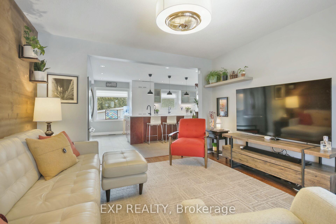
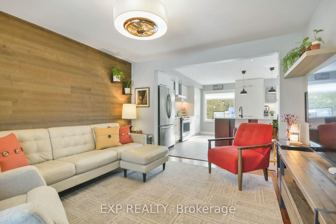
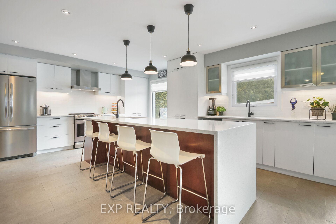
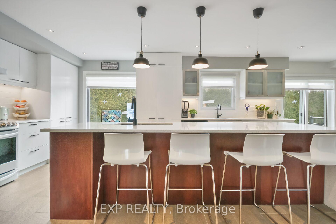
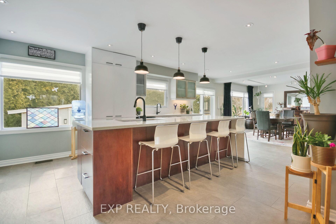
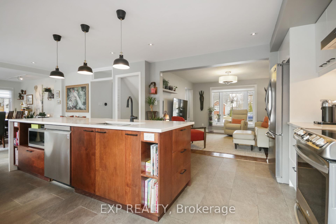
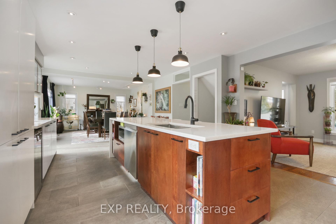
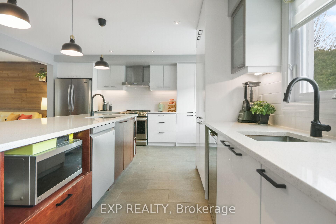
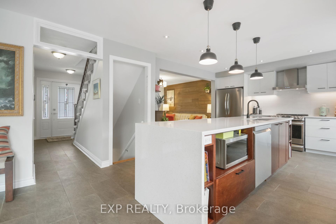
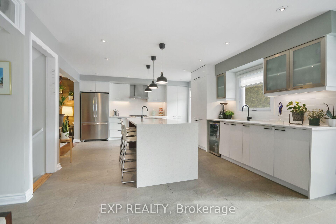
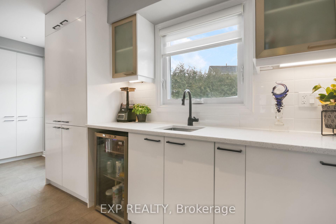
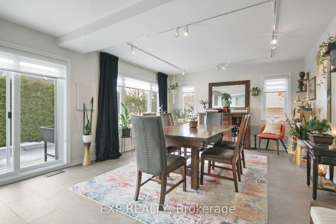
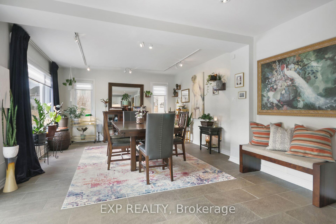
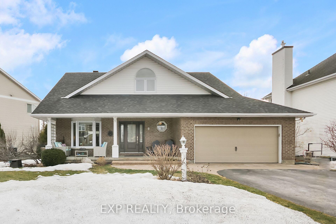
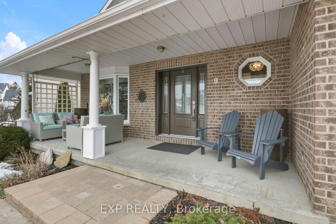
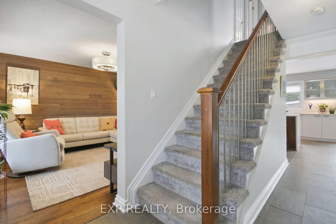
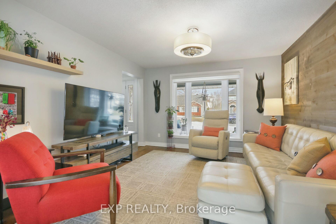
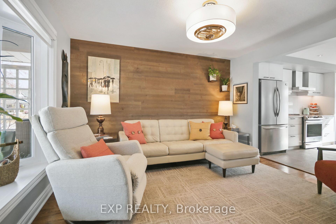
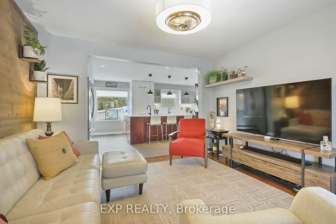
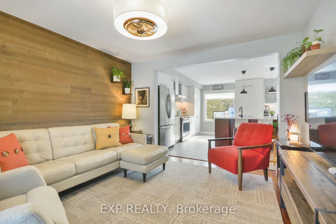
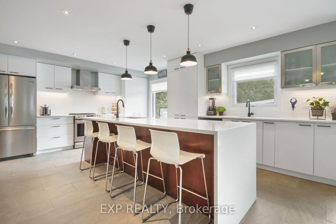
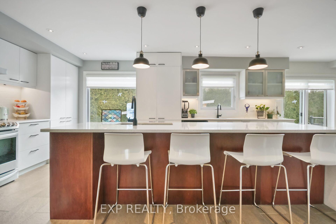
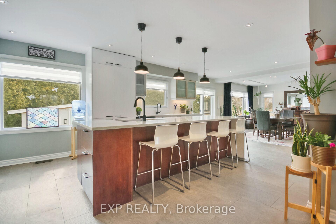
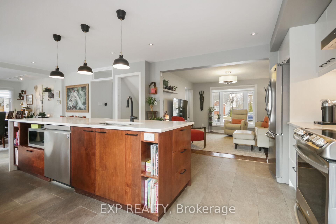
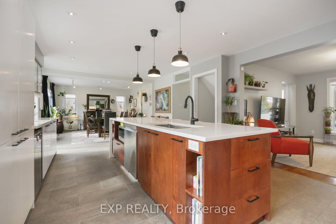
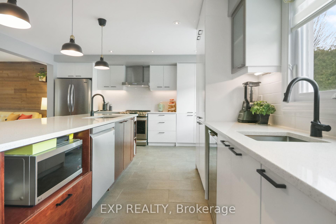
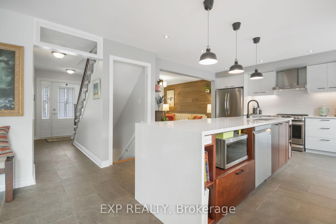
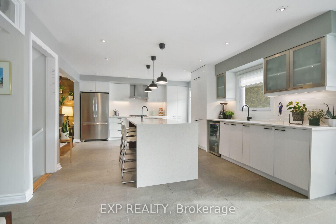
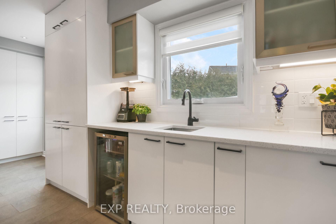
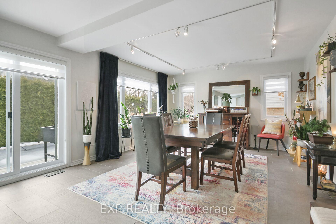
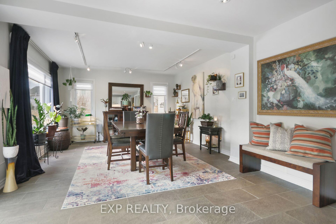
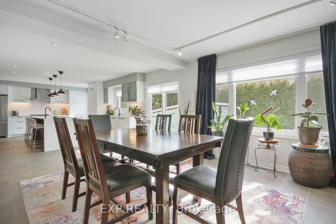
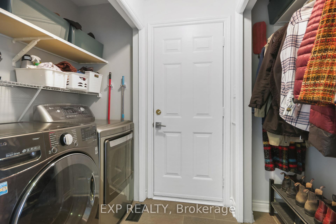
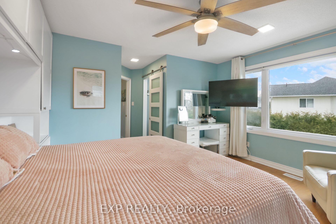
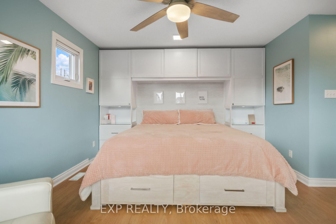
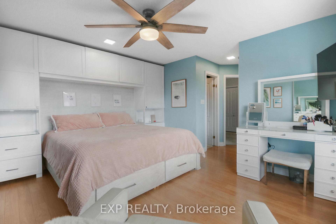
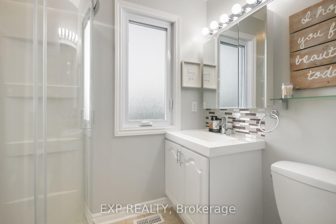
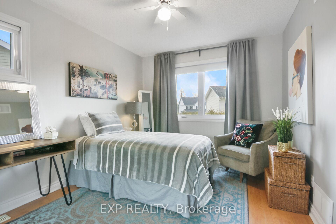
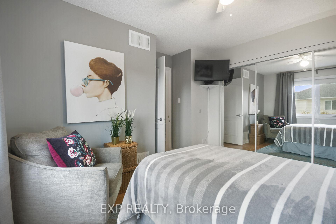
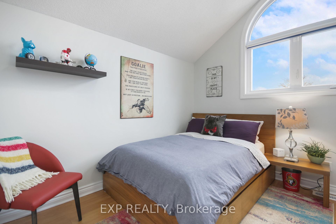
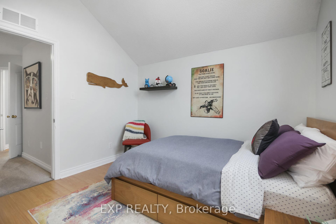
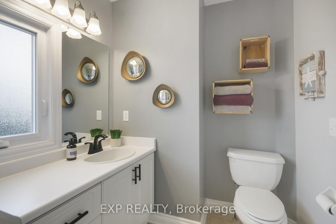
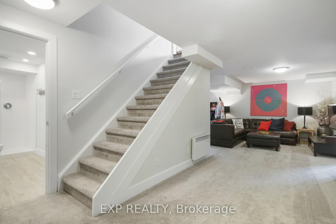
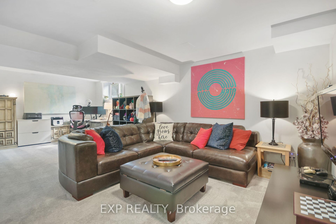
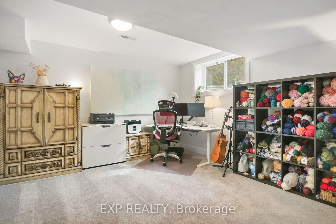
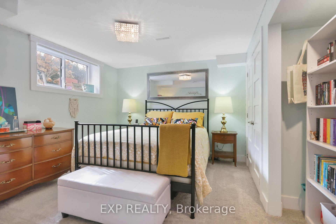
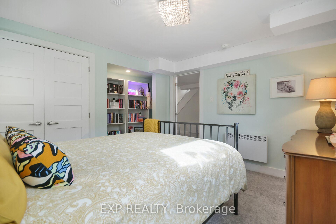
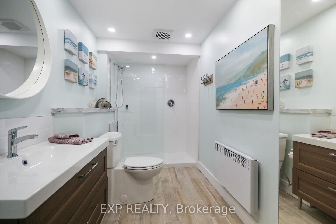
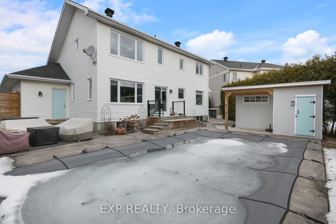
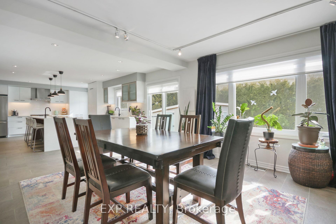
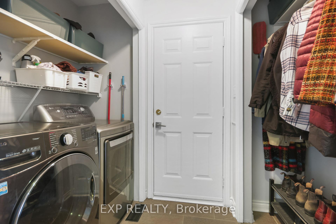
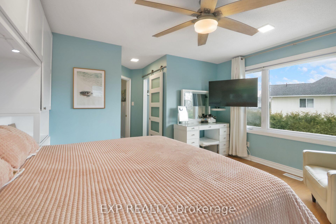
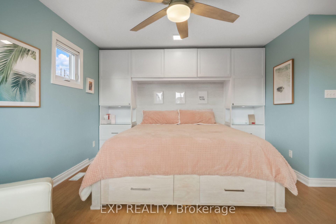
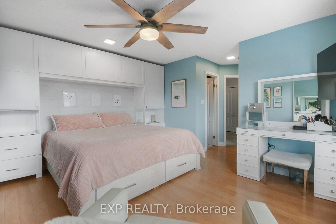
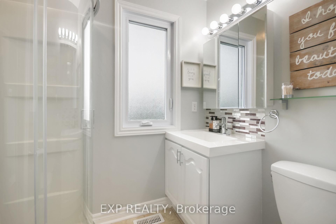
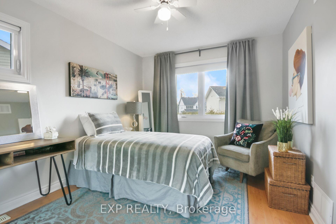
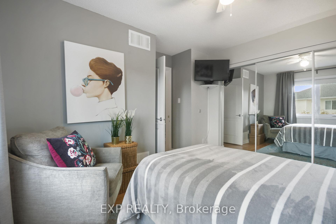
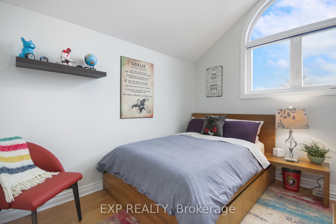
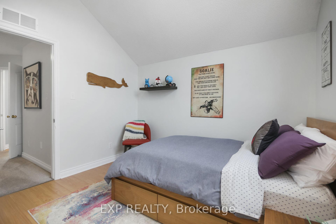
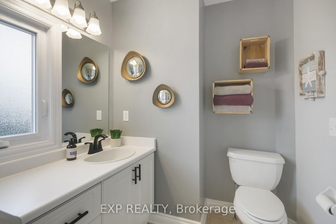
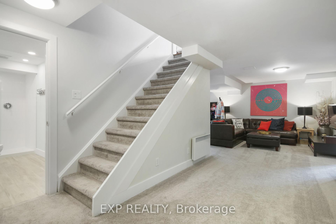
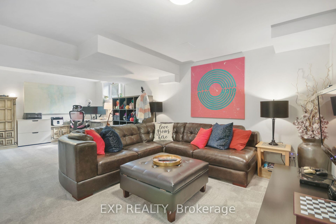
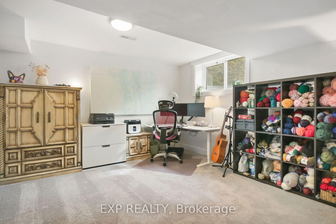
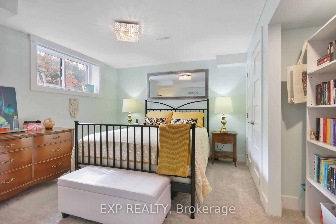
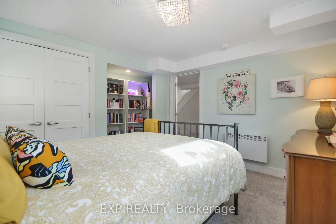
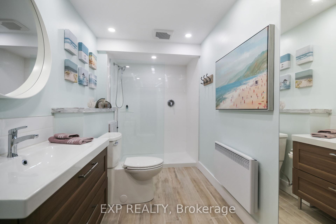
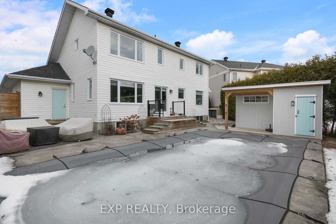
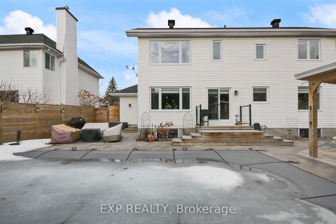
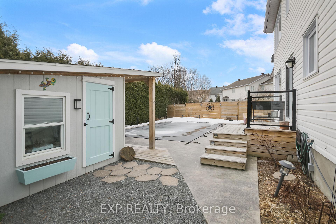
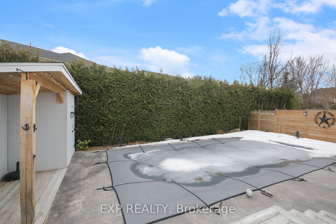
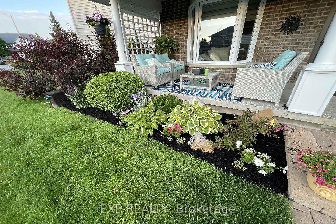
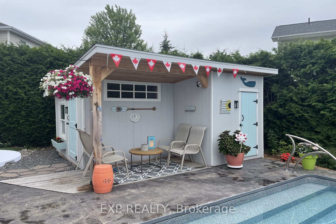
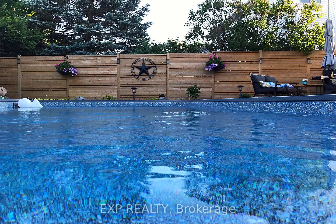
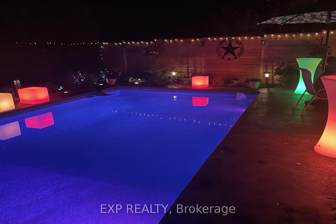
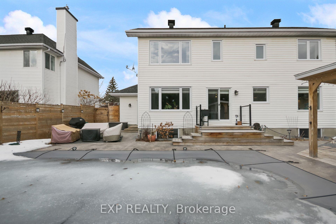
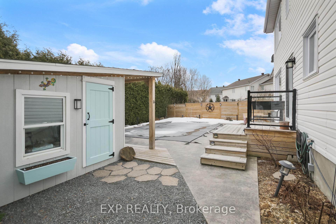
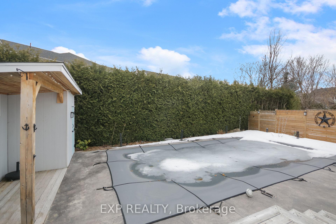
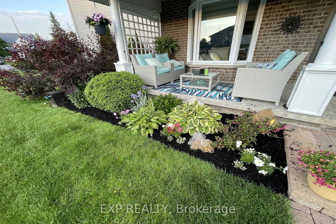
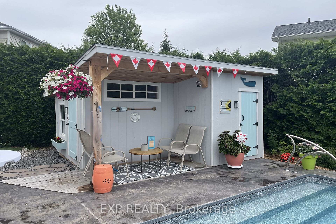
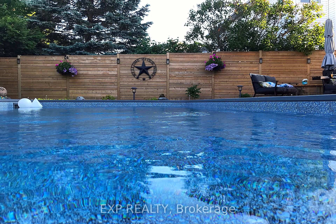
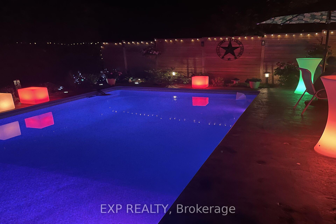
Welcome to 9 Hearn Crescent. The ultimate family haven in one of the areas most desirable, private crescents in Stittsville. Stunning 4 bedroom, 3.5 bathroom home sits on an oversized pie-shaped lot, offering the perfect blend of indoor comfort and outdoor entertaining. Built in 1993 and beautifully maintained, it's move-in ready and waiting for your family to make it your home. Charming front porch invites you to sit on this quiet street and enjoy the warmth of the sun at the end of the day. Step inside to a bright and spacious living room with gleaming hardwood floors, a large picture window, and a custom feature wall. Custom designed open-concept kitchen and dining area are made for entertaining. Featuring floor-to-ceiling cabinetry, a generous island, stainless steel appliances, granite countertops, and even a built-in bar fridge. Second level features a primary suite with custom built-in shelving, walk-in closet and ensuite. Spacious rooms for the kids with a kids bathroom. Downstairs, the fully finished basement offers a 4th bedroom, another full bathroom, & a large open family room space perfect for movie nights, a home gym or playroom. A cozy corner nook adds a practical space for working from home or space for a full-size pool table. Your back yard oasis starts off from the kitchen with the patio door leading out into the fully fenced yard with heated salt-water pool, pool house, and several outdoor seating areas to enjoy. Easy to care for perennial gardens. The pool house provides storage as well as a change room ~ no wet footprints through the house! Hosting holidays & summer BBQs? You will be the go-to house for family & friends. Other desirable features include main-floor laundry, double-car garage, and plenty of storage throughout. Don't miss your chance to live in a home that blends comfort, style, and family-friendly living. 9 Hearn Crescent where your future memories can be made.
Key Facts & Features
Property Costs
- Annual Property Tax Amount
- $4,577
- Land Transfer Tax Fee
- $16,055
Rental Items
- Rental Equipment
- Hot Water Tank
- Basement Type
- Full, Finished
Interior Features
- Laundry Level
- Main Level
- Interior Extras
- Auto Garage Door Remote, Bar Fridge, Storage
- Fireplace/Stove
- No
- Elevator
- No
Exterior Features
- Exterior Extras
- Landscaped, Patio, Porch, Year Round Living
- Pool
- Salt, Inground
- Property Features
- Golf, Fenced Yard, Library, School, School Bus Route, Rec./Commun.Centre
- Other Structures
- Shed
Building
- Building Type
- Detached
- Building Style
- 2-Storey
- Approx Age
- 31-50
Construction
- Exterior Finish
- Brick, Vinyl Siding
- Roof
- Asphalt Shingle
- Foundation Details
- Concrete
- Special Designation
- Unknown
Lot
- Lot Front
- 77.79 ft
- Lot Depth
- 91.21 ft
- Lot Shape
- Irregular
Inclusions
- Inclusions
- Refrigerator, Stove, Dishwasher, Hood Fan, Microwave, Bar Refrigerator, Washer & Dryer, Built-In Cabinetry in Primary Bedroom, Plant Shelves Throughout.
Exclusions
- Exclusions
- Shelf in the furnace room, storage room shelves, and all patio furniture.
Parking & Garages
- Garage Type
- Attached
- Garage Spaces
- 2
- Parking Spaces
- 4
- Total Garage And Parking Spaces
- 6
Heating & Cooling
- Heat Source
- Gas
- Heat Type
- Forced Air
- Air Conditioning
- Central Air
- Water
- Municipal
- Sewers
- Sewer
- Natural Gas
- Yes
- Hydro
- Yes
- Cable
- Yes
- Telephone
- Yes
- Bedrooms
- 3 + 1
- Washrooms
- 4
- Kitchens
- 1
- Family / bonus room
- Yes
Room sizes
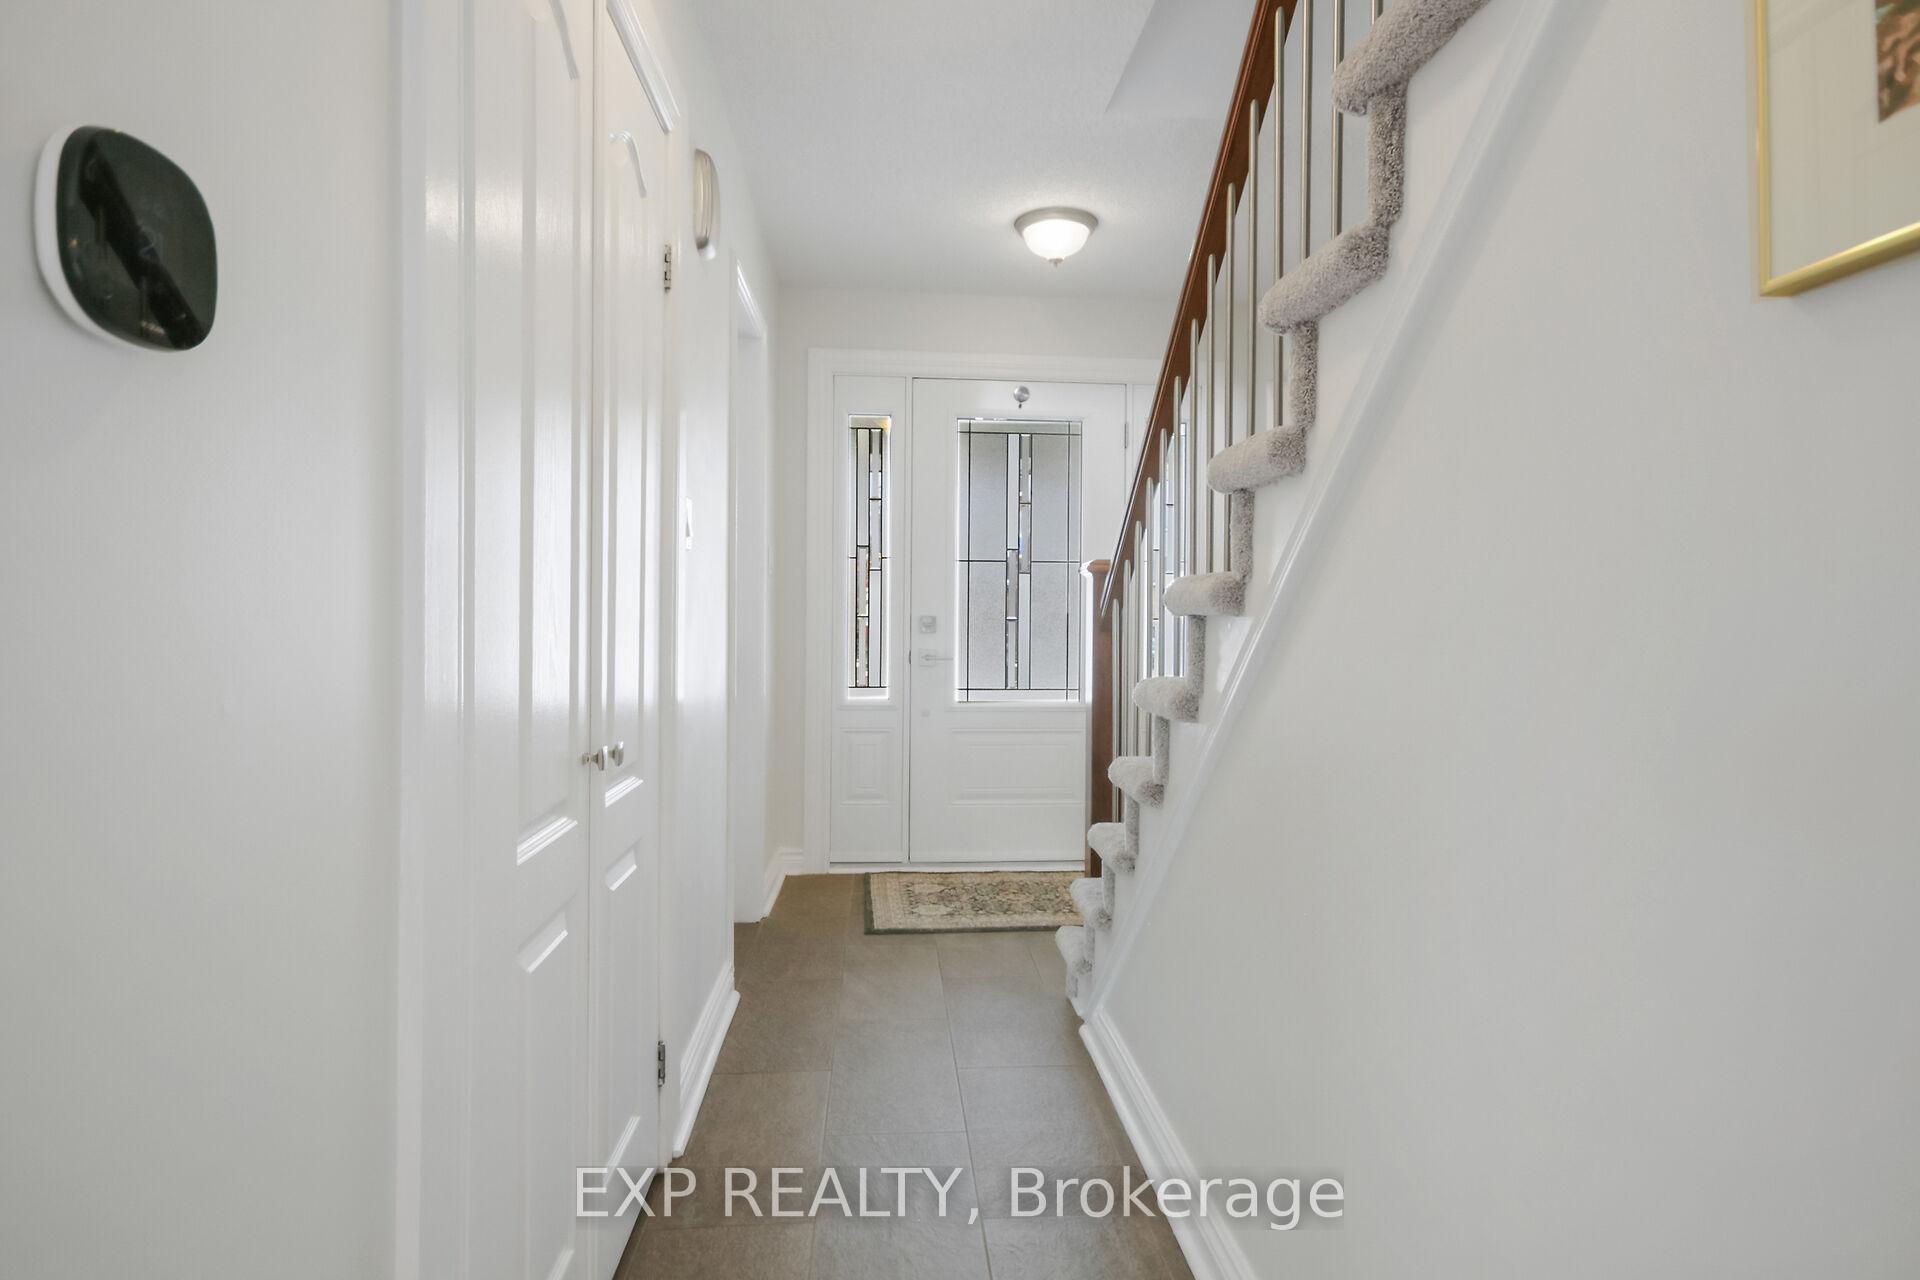
- Foyer—Main level, Tile Floor
- Living Room—Main level, Hardwood Floor
- Kitchen—Main level, Tile Floor
- Dining Room—Main level, Tile Floor
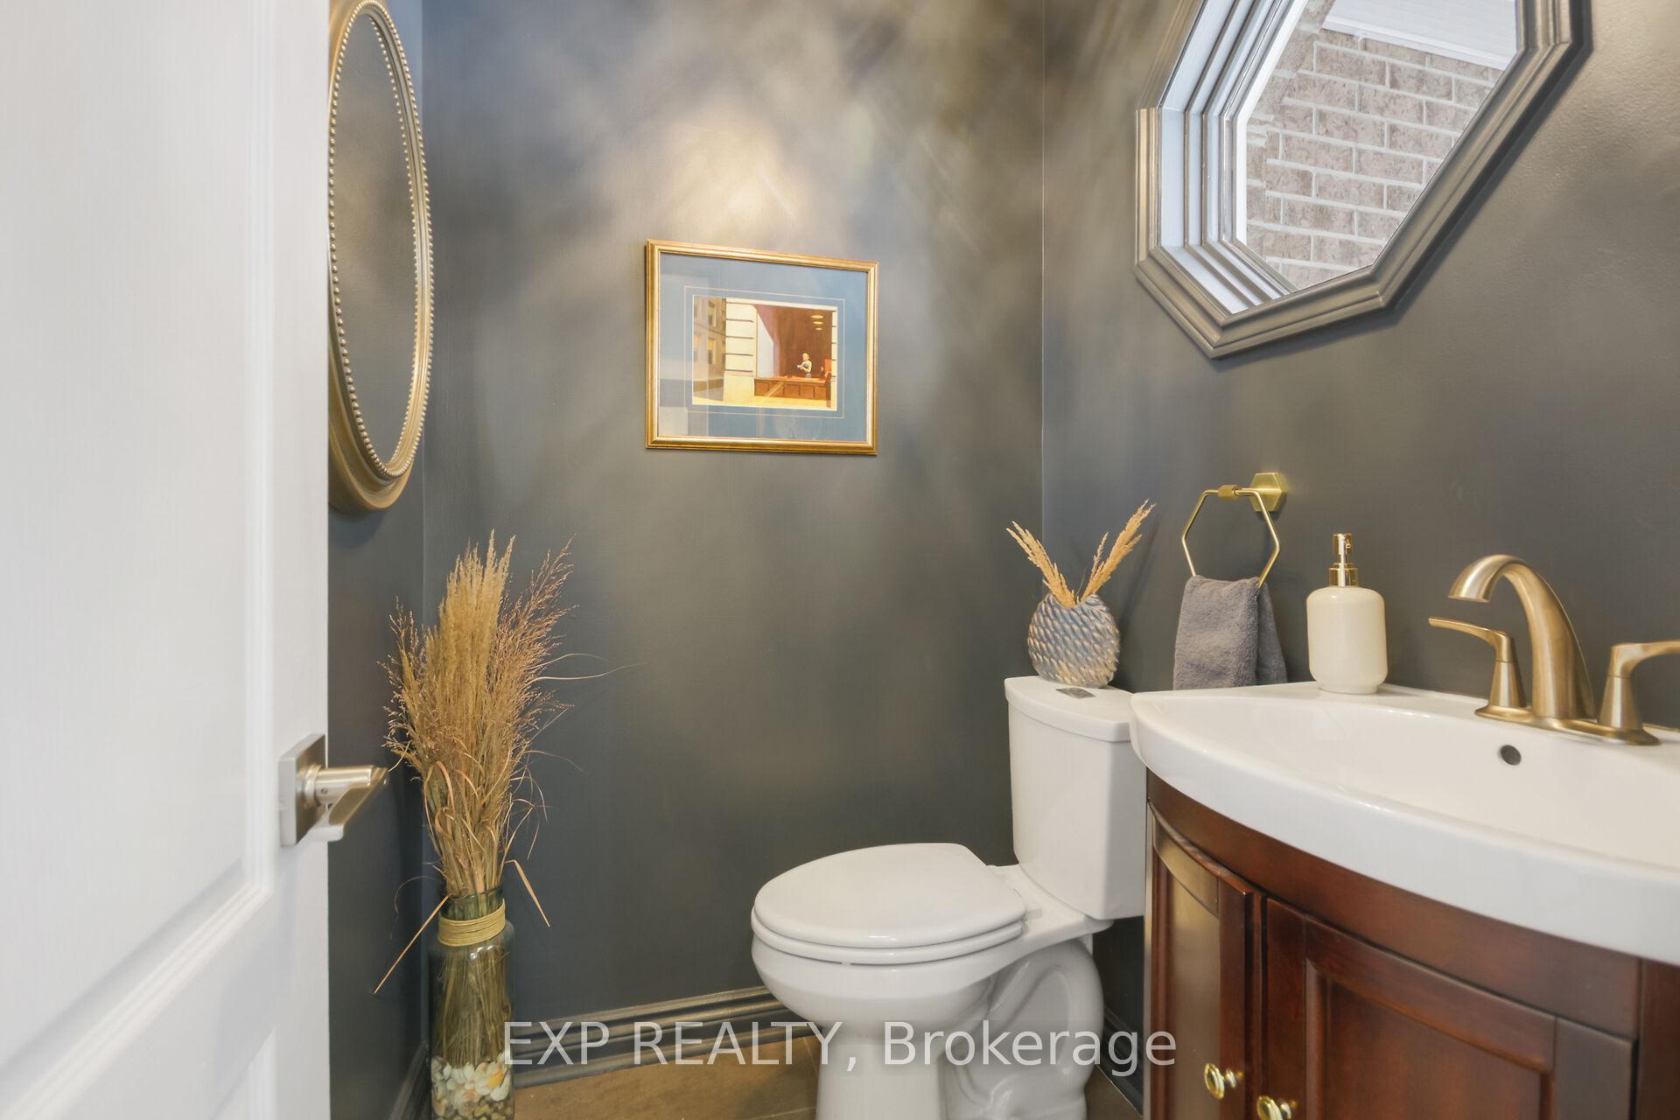
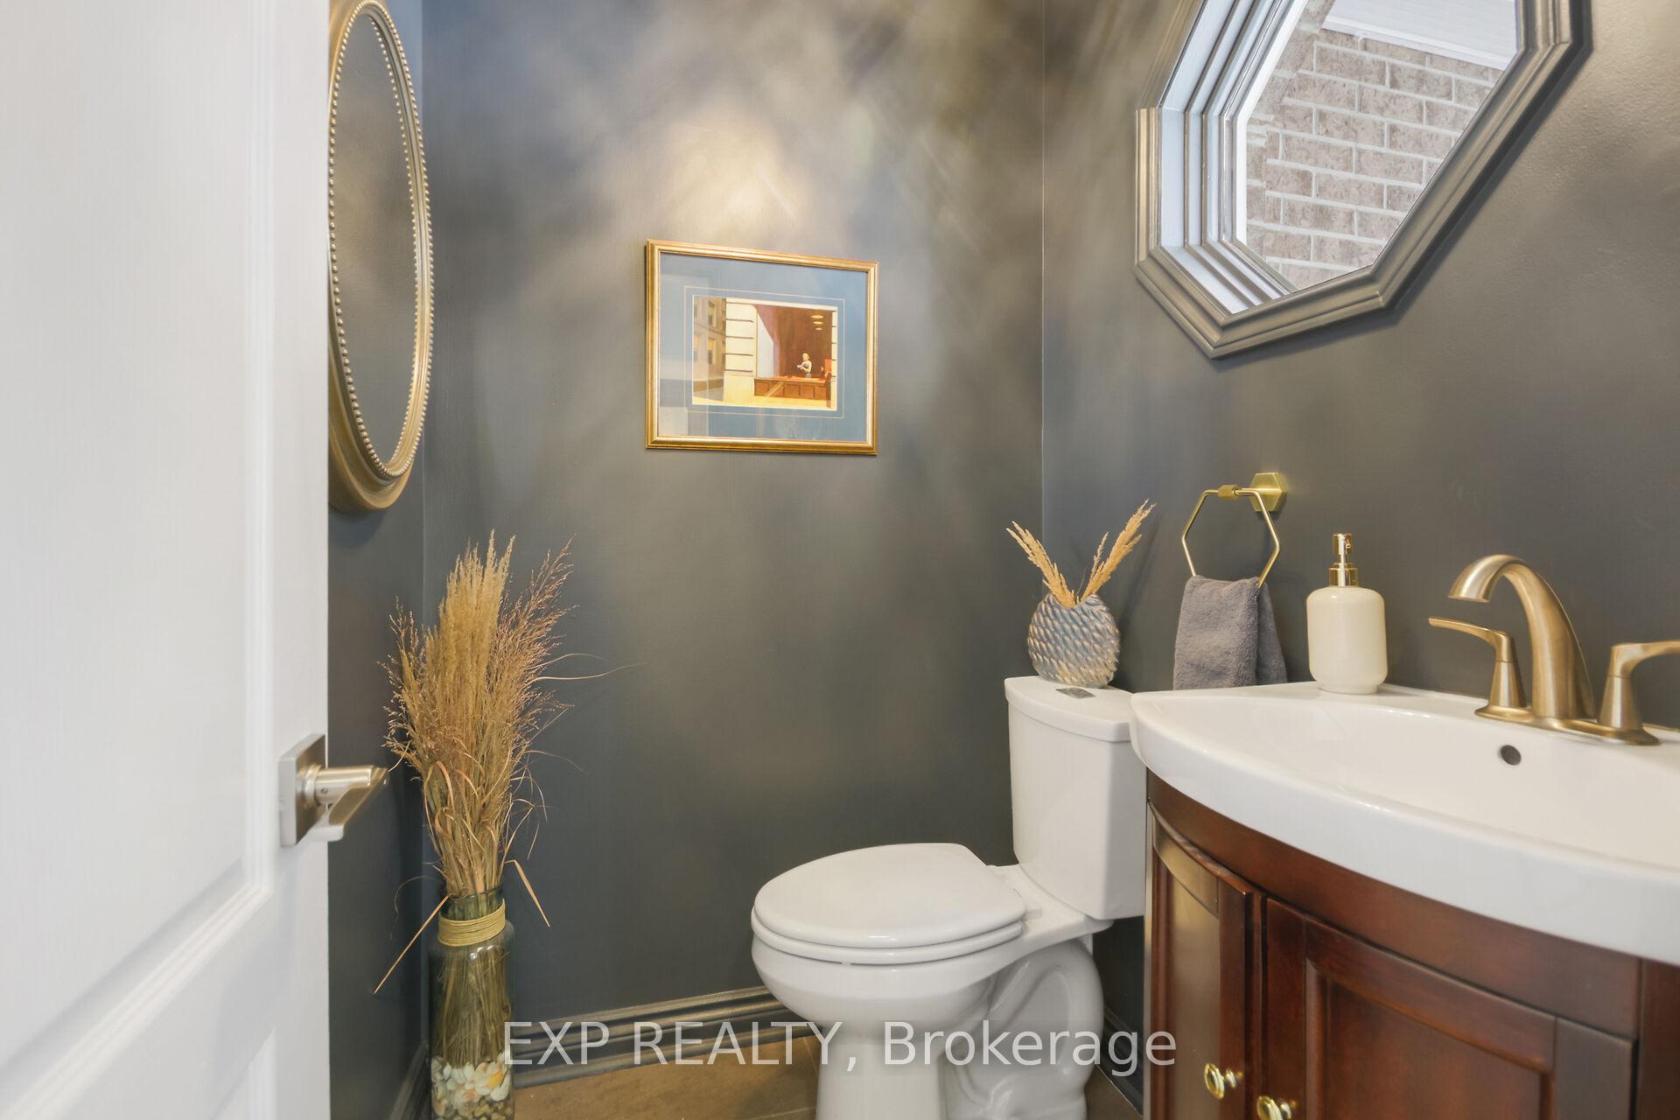
- Bathroom—Main level, 2 Pc Bath, Tile Floor
- Laundry—Main level, Tile Floor
- Primary Bedroom—Second level
- Bathroom—Second level, 3 Pc Ensuite, Tile Floor
- Other—Second level
- Bedroom 2—Second level
- Bedroom 3—Second level
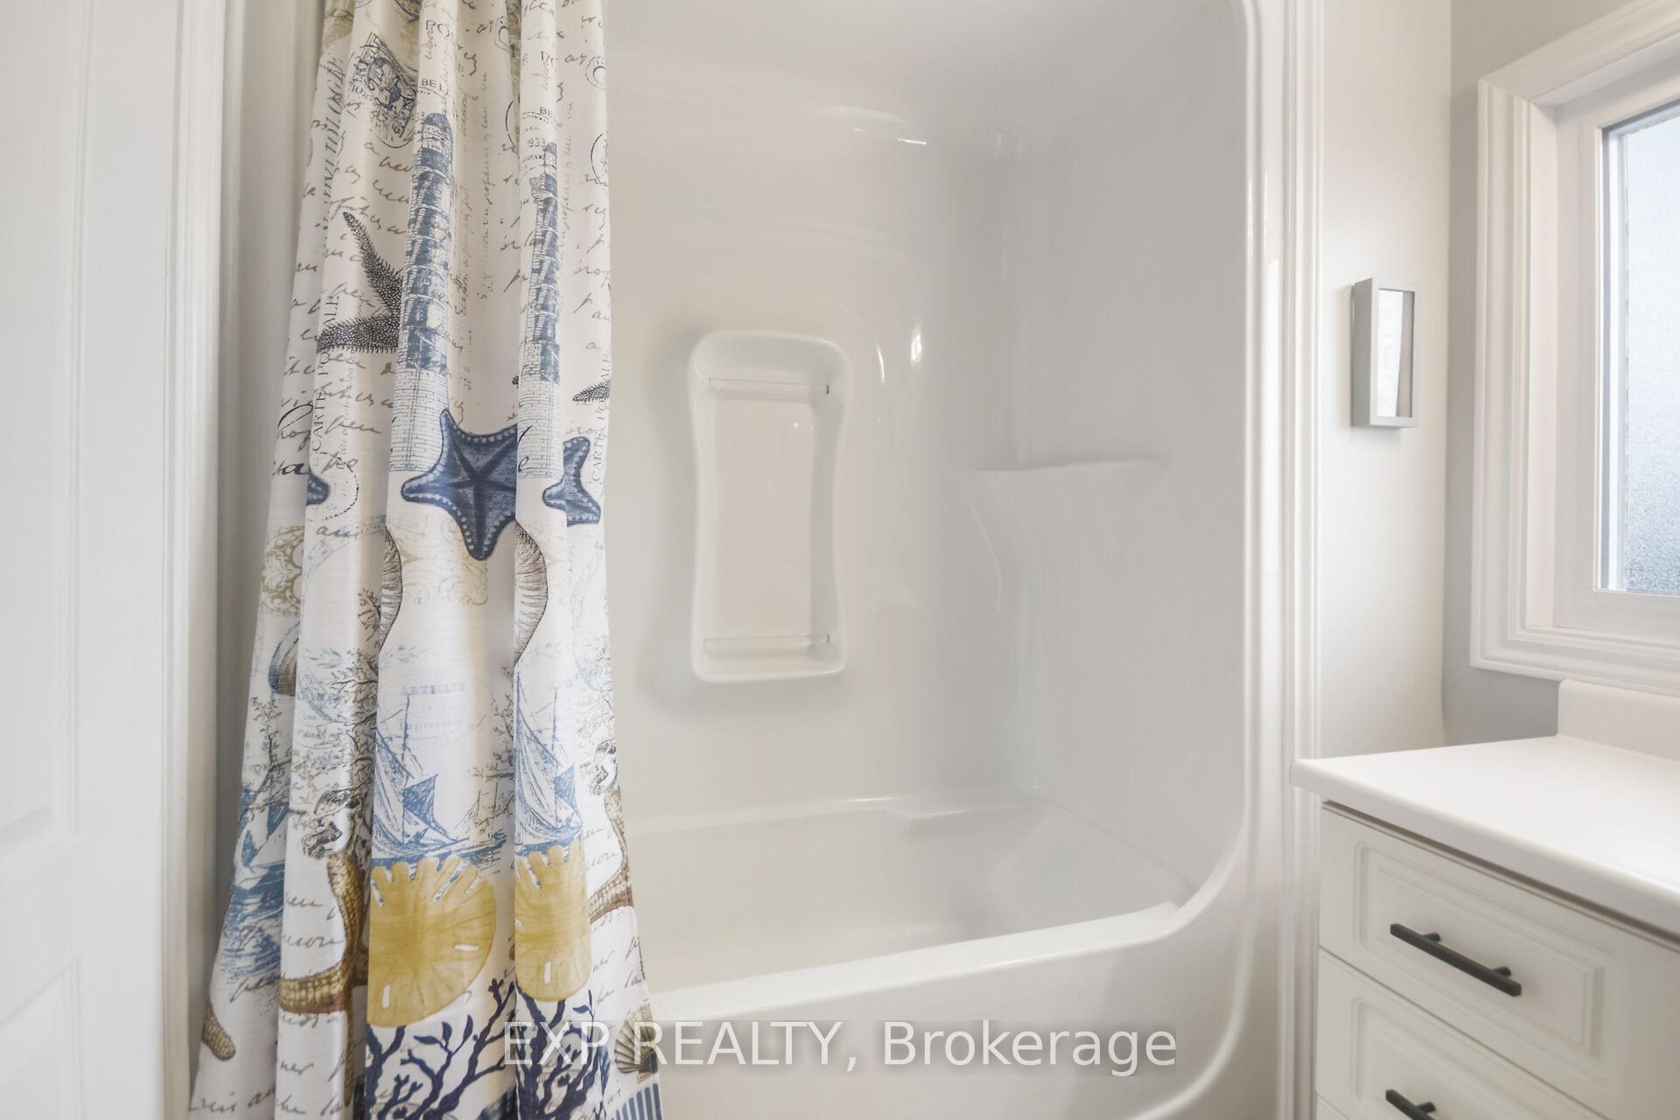
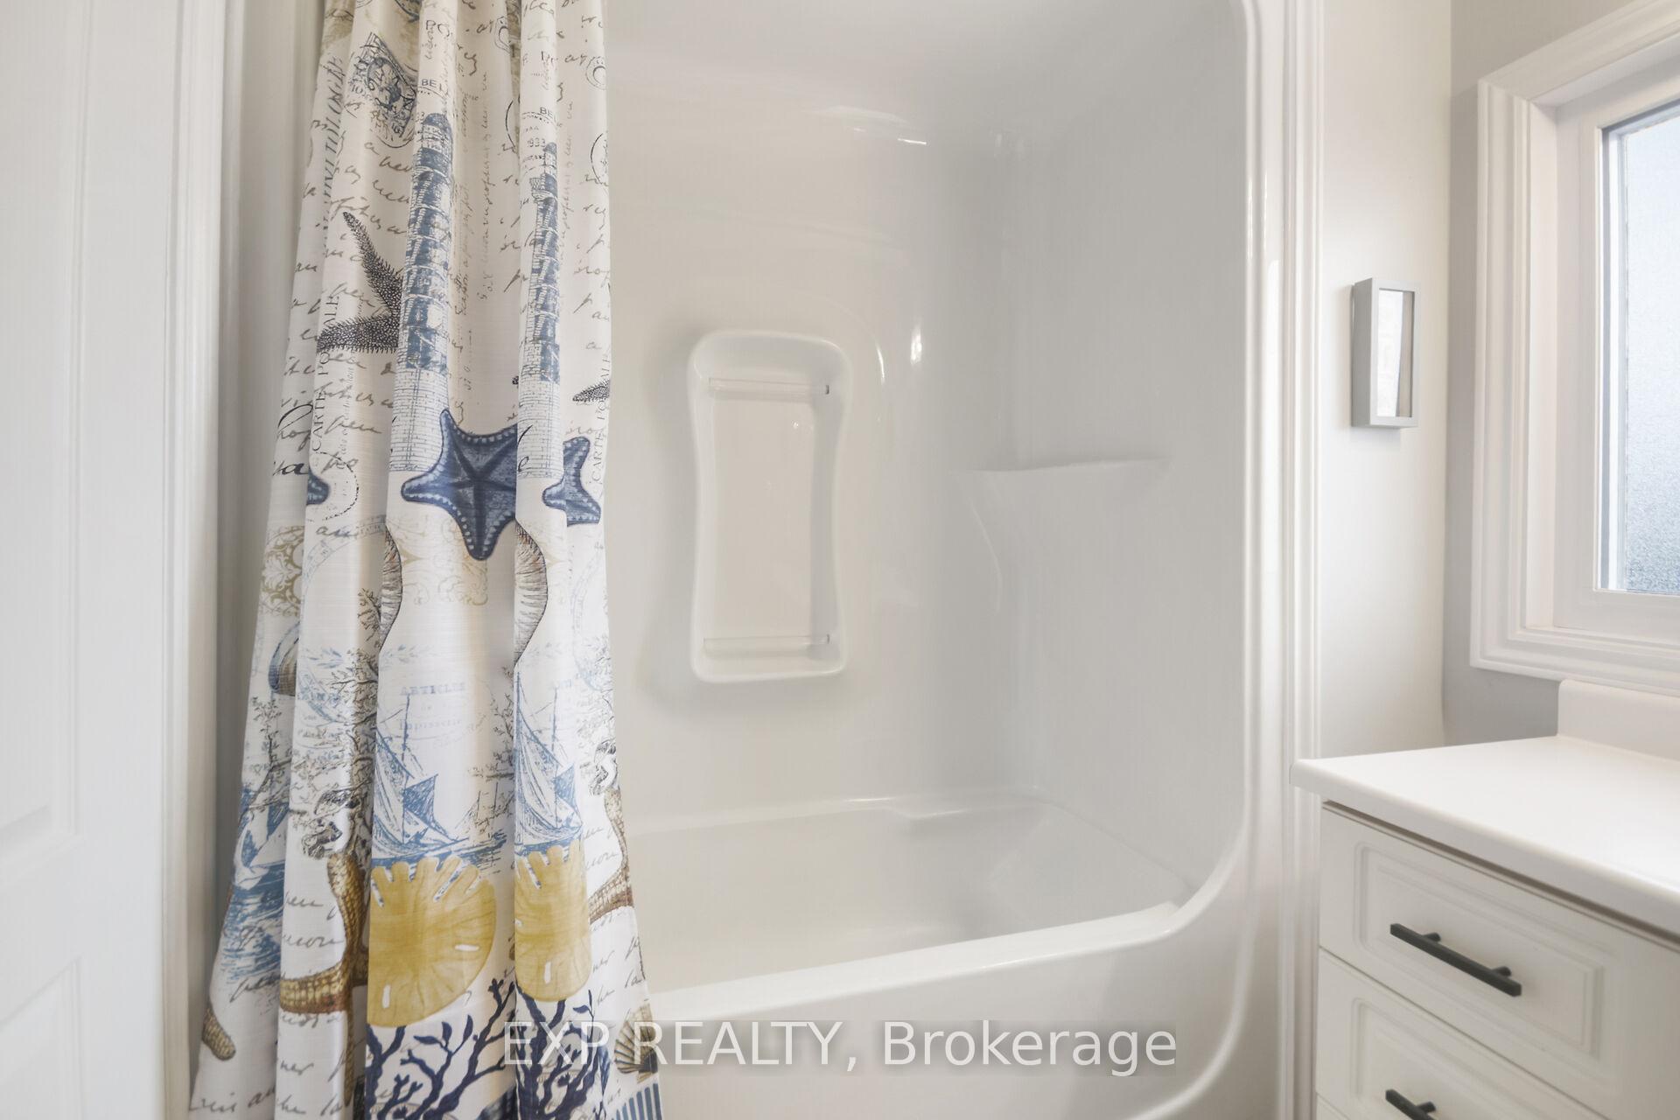
- Bathroom—Second level, 4 Pc Bath, Tile Floor
- Family Room—Basement level
- Bedroom 4—Basement level
- Bathroom—Basement level
- Utility Room—Basement level
- Utility Room—Basement level
Washrooms
- 2-piece, Main
- 4-piece, Second
- 3-piece, Second
- 3-piece, Basement
- Municipality
- Ottawa
- Neighbourhood
- Stittsville (South)
- Main cross streets
- Stittsville Main Street & Abbott Street West
- Zoning
- Residential
- Directions
- Drive Stittsville Main Street south. Turn right onto Brae Crescent. Turn left onto Willow Gardens Crescent. Turn right onto Hearn Crescent.
- Waterfront
- None
- MLS® number
- X12038812
- Data source
- Toronto Regional Real Estate Board
- Status change
- 2025-04-23
- Listed on
- 2025-03-24
- Days on market
- 30 days
- Possession type
- 60-89 days
- Co-op commission
- 2% + HST
- Seller
- Listed by
- eXp Realty
Home Market Value
Current home valuation for 9 Hearn Crescent, Ottawa, Stittsville (South), Ottawa, ON. Listed for $979,000
HOMEH Estimate
$849,668
Estimated Sales Range
$671,238 - $1,028,098
HOMEH Estimate for 9 Hearn Crescent, Ottawa, Stittsville (South)
Calculated with a real agent's CMA method — 45+ years of experience, codified. Not an AI guess.
For the owner
Is this your home? Track its value.
Get this home's HOMEH Estimate by email once a month, with how many homes are for sale around you.
Mortgage Payment Calculator
Compare up to 4 down payment scenarios
5% on first $500K + 10% on $479,000 over $500K
$72,900
| Scenario 1 | Scenario 2 | Scenario 3 | Scenario 4 | |
|---|---|---|---|---|
−Down payment | % $ | % $ | % $ | % $ |
+CMHC insurance | $36,223 | $27,314 | $23,300 | $0 |
=Total mortgage | $941,798 | $908,414 | $855,450 | $783,200 |
Amortization | ||||
Mortgage rate | % | % | % | % |
| Payment frequency | ||||
=Mortgage payment | $4,598monthly | $4,435monthly | $4,177monthly | $3,824monthly |
Land Transfer Tax
$16,055
$16,055
Around this home
No schools found nearby
Data provided by OpenStreetMap & Fraser Institute School Rankings
Ask HOMEH
New!Hi there!
👋Text or call (416) 301-9001
Recommended for you
Based on homes you've looked at.
No recommended properties found.
Nearby similar homes
No nearby properties found.
More real estate resources
Other homes nearby
Explore this area
Nearby neighbourhoods
- Remainder of Stittsville & Area homes for sale
- Mechanicsville homes for sale
- Goulbourn Twp From Franktown Rd/South To Rideau homes for sale
- Richmond homes for sale
- CFB Rockcliffe and Area homes for sale
- Stittsville (North) homes for sale
- Btwn Franktown Rd. & Fallowfield Rd. homes for sale
- Cumberland Village homes for sale
No nearby listings available.