

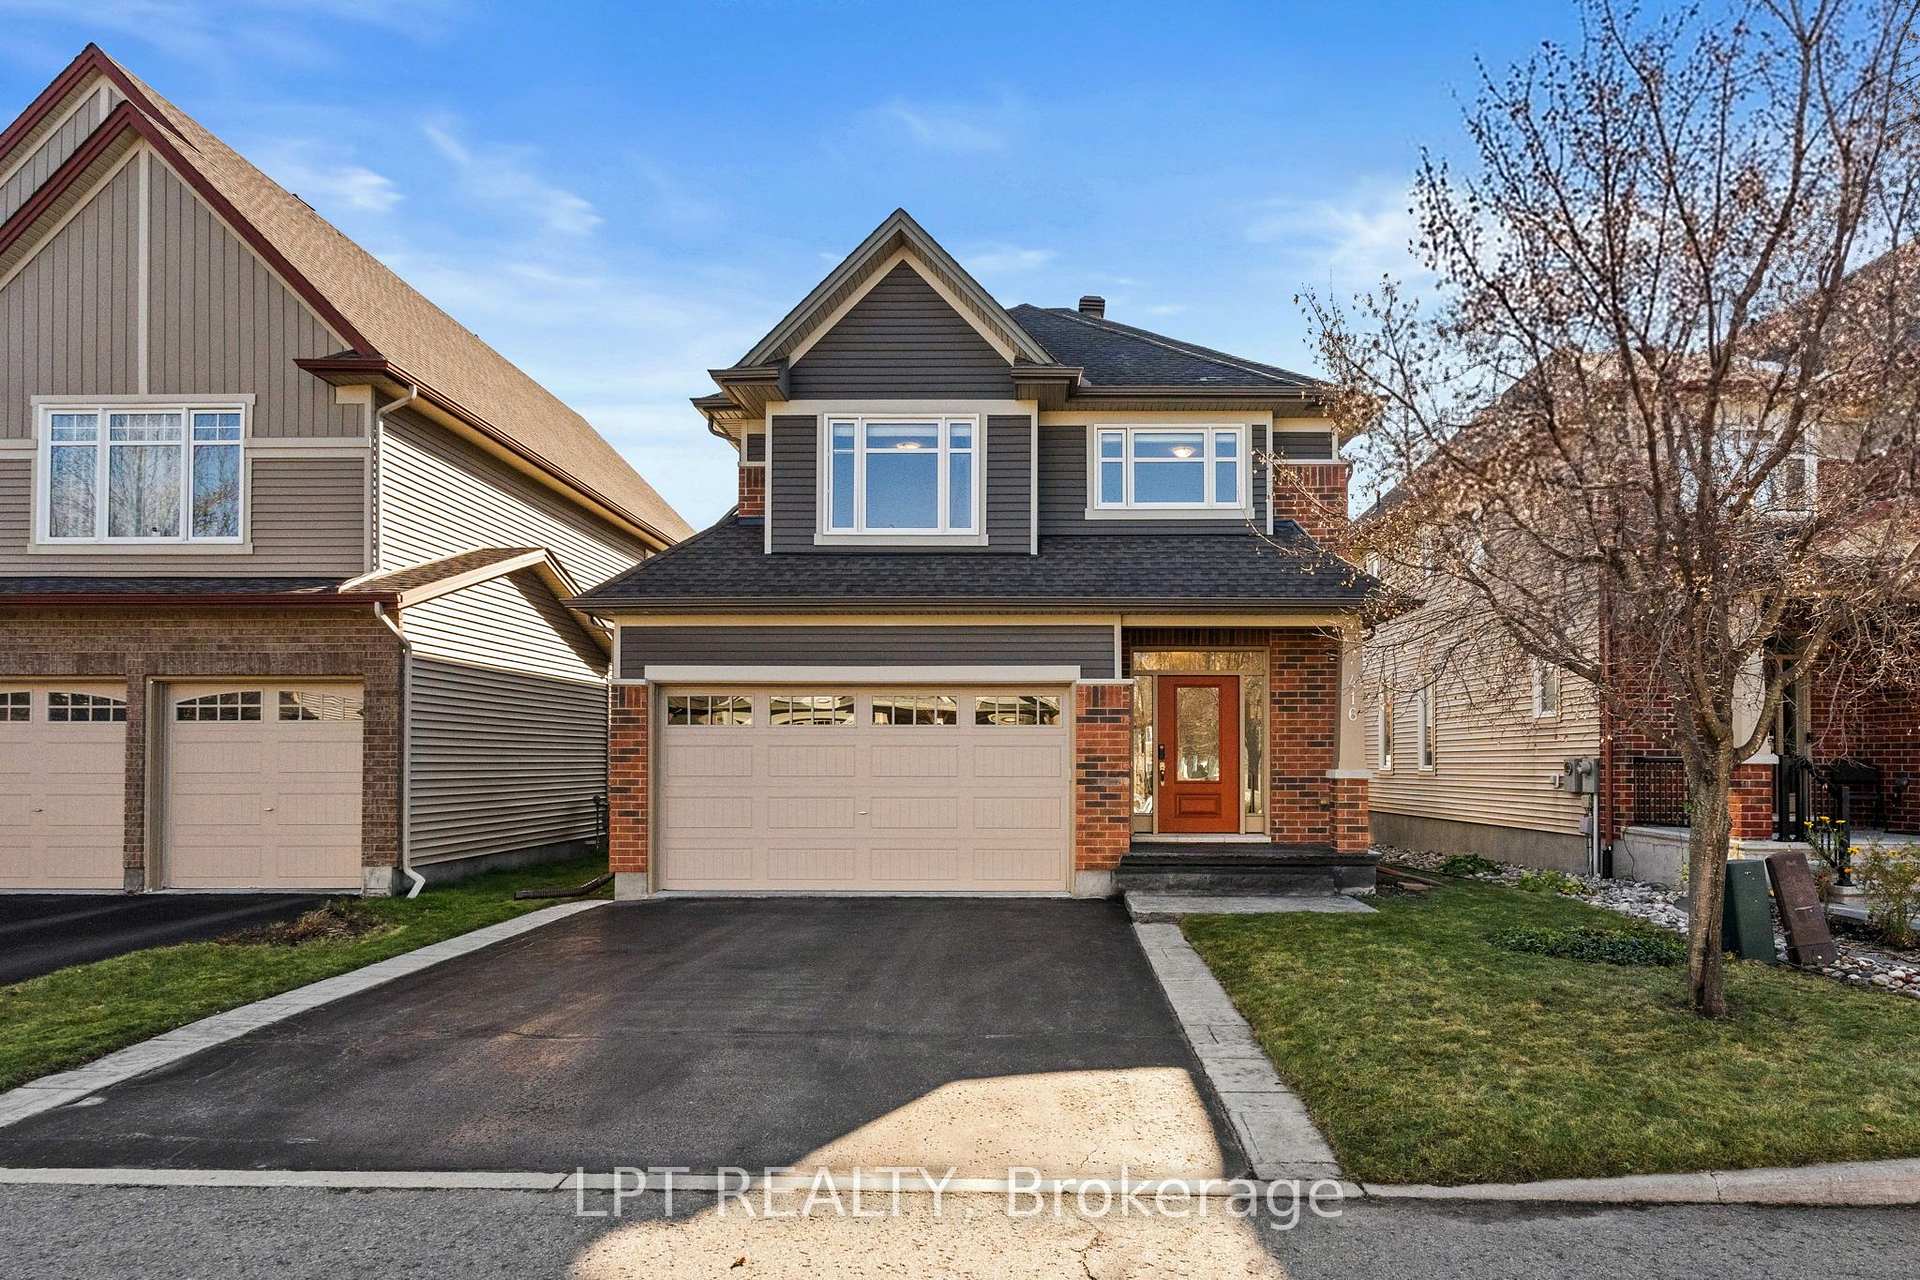
416 Charing Cross Way
416 Charing Cross Way
 See all 50 photos
Facts and features
- BasementFinished
- Price per sq ft~$400
- Water, sewerMunicipal
- HeatingForced air
- Fireplace
- Central air
The homeDetached, 2-storey, 2,000–2,500 sq ft
- TypeDetached
- Style2-storey
- Living space2,000–2,500 sq ft
- BasementFinished
InsideFireplace Yes, natural gas, Auto garage door remote, Rooms above ground 13
- FireplaceYes, natural gas
- FeaturesAuto garage door remote
- Rooms above ground13
- Rooms in the basement4
- Bedrooms4
- Bathrooms4
- Kitchens1
Outside and lotBrick, vinyl siding, Asphalt shingle, Poured concrete
- ExteriorBrick, vinyl siding
- RoofAsphalt shingle
- FoundationPoured concrete
- Size39.67 × 98.74 ft
Parking2 Garage, Attached, Private double
- Spaces2 Garage
- GarageAttached
- DrivewayPrivate double
Heating, water and powerForced air, gas, Central air, Municipal water
- HeatingForced air, gas
- CoolingCentral air
- WaterMunicipal water
- SewerMunicipal sewer
Costs and taxesTaxes $6,132 a year, HST No HST, Hot water tank
- Taxes, 2026$6,132 a year
- HSTNo HST
- Rental itemsHot water tank
Included in the saleFridge (2025), stove, dishwasher, microwave/hood fan (2025), washer & dryer
- IncludedFridge (2025), stove, dishwasher, microwave/hood fan (2025), washer & dryer
NearbyPublic transit, fenced yard, park
- Close toPublic transit, fenced yard, park
Listing detailsX14184596, For Sale, Nov 16, 2026
- MLS® numberX14184596
- StatusFor Sale
- Listed onNov 16, 2026
- Days on market4
- UpdatedNov 16, 2026
- PossessionFlexible
- Occupied byOwner
- Listing brokerageLPT REALTY
About this home
416 Charing Cross Way, Ottawa (Barrhaven - Longfields), ON K2J 5X9
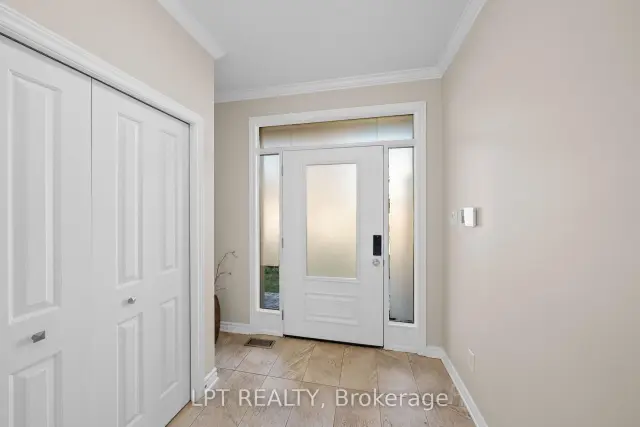
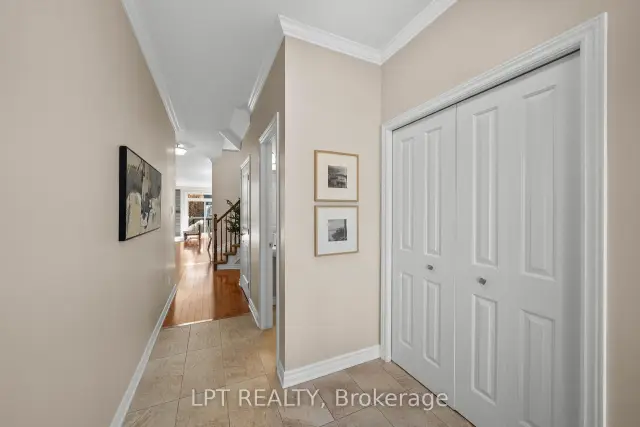
Gorgeous 4-bedroom, 4-bathroom Tartan Amherst detached home with a double-car garage in Barrhaven's desirable Longfields neighbourhood! The bright, open-concept main floor features 9-foot ceilings, hardwood flooring, crown moulding, beautiful light fixtures and plenty of natural light. A welcoming foyer leads to the kitchen with warm wood cabinetry, quartz countertops, a 7-foot granite island with breakfast seating, stainless steel appliances, subway tile backsplash and under-cabinet lighting. The adjoining dining area flows into the sun-filled, south-facing living room, featuring a gas fireplace with custom stone surround and feature pot lights above. A convenient mudroom with inside access from the garage is ideal for busy families. Upstairs, the spacious south-facing primary bedroom offers hardwood flooring, a walk-in closet and an ensuite with granite countertops, double sinks and a 6-foot glass walk-in shower. Three additional bedrooms with carpeting, a full bathroom with granite countertop and second-floor laundry complete this level. The fully finished basement offers a bright recreation room, second fireplace, 4-piece bathroom, workshop and ample storage. Outside, enjoy the fully fenced backyard with a spacious stone patio and established gardens, perfect for entertaining or relaxing. Located in a family-friendly neighbourhood within walking distance of schools, parks, trails, shopping, restaurants and transit, with Barrhaven Town Centre just minutes away. A wonderful place to call home!
Book a viewing
Around this home
Daily convenience, out of 100, from the distances below
Schools nearby
School rating, out of 10.
Helpful calculators
Your HOMEH agent

"Priced 1% over the Hestimate. I would see it this week."