

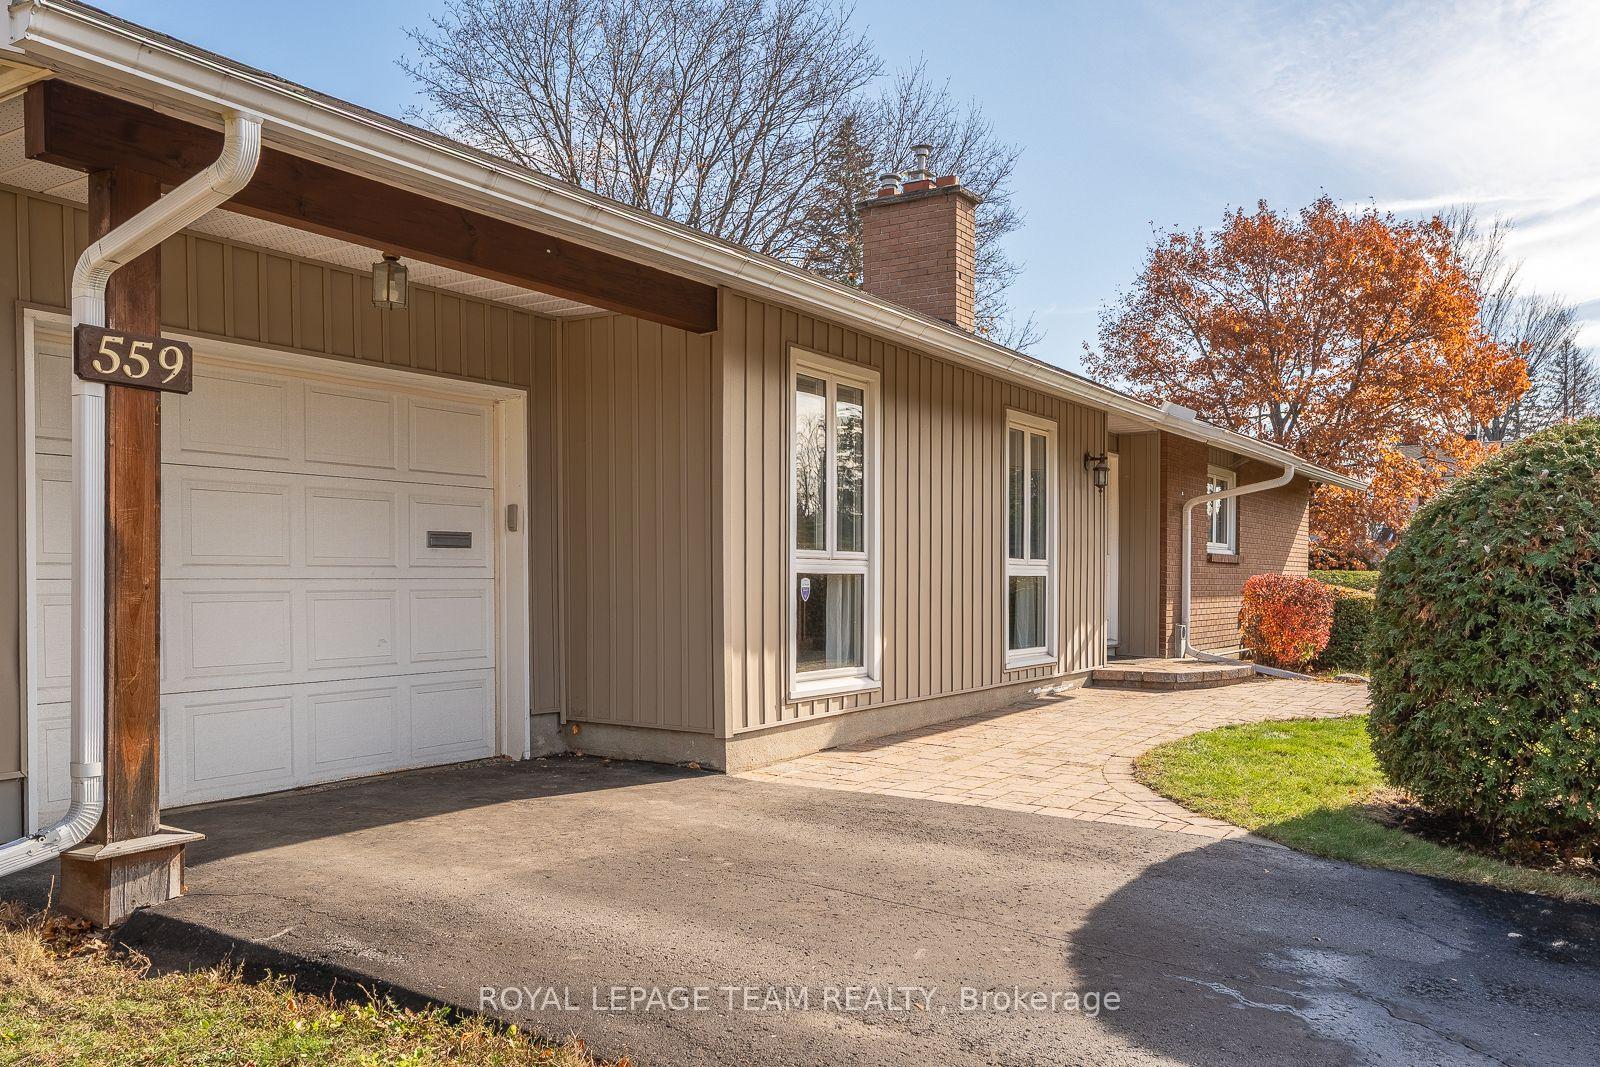
559 Rivershore Crescent
559 Rivershore Crescent
 See all 35 photos
Facts and features
- BasementFinished
- Price per sq ft~$553
- Water, sewerMunicipal
- HeatingForced air
- Fireplace
- Central air
The homeDetached, Bungalow, 1,100–1,500 sq ft
- TypeDetached
- StyleBungalow
- Living space1,100–1,500 sq ft
- BasementFull, finished
InsideFireplace Yes, Storage, Rooms above ground 7
- FireplaceYes
- FeaturesStorage
- Rooms above ground7
- Rooms in the basement7
- Bedrooms3 + 1 in the basement
- Bathrooms2
- Kitchens1
- Family roomYes
Outside and lotVinyl siding, brick, Unknown, Unknown
- ExteriorVinyl siding, brick
- RoofUnknown
- FoundationUnknown
- Size60 × 100 ft
Parking1 Garage, Attached
- Spaces1 Garage
- GarageAttached
Heating, water and powerForced air, gas, Central air, Municipal water
- HeatingForced air, gas
- CoolingCentral air
- WaterMunicipal water
- SewerMunicipal sewer
Costs and taxesTaxes $4,919 a year, HST included in the price
- Taxes, 2026$4,919 a year
- HSTHST included in the price
Included in the saleAll appliances as is, all window blinds, all light fixtures
- IncludedAll appliances as is, all window blinds, all light fixtures
Listing detailsX14184644, For Sale, Nov 16, 2026
- MLS® numberX14184644
- StatusFor Sale
- Listed onNov 16, 2026
- Days on market4
- UpdatedNov 20, 2026
- PossessionOther
- Occupied byVacant
- Listing brokerageROYAL LEPAGE TEAM REALTY
About this home
559 Rivershore Crescent, Ottawa (Beacon Hill North), ON K1J 7Y9
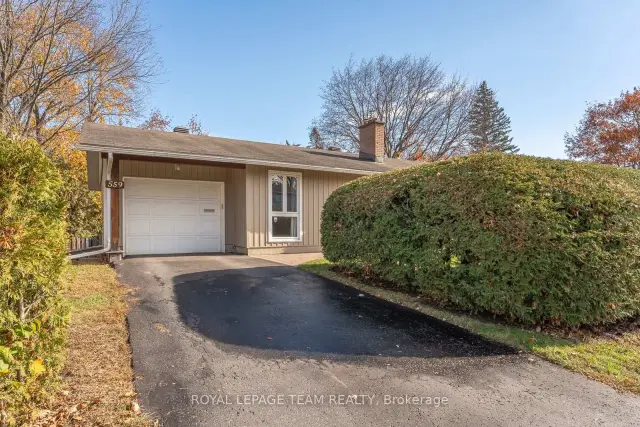
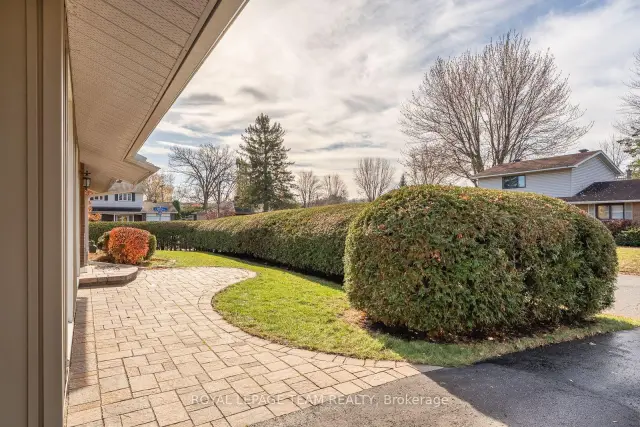
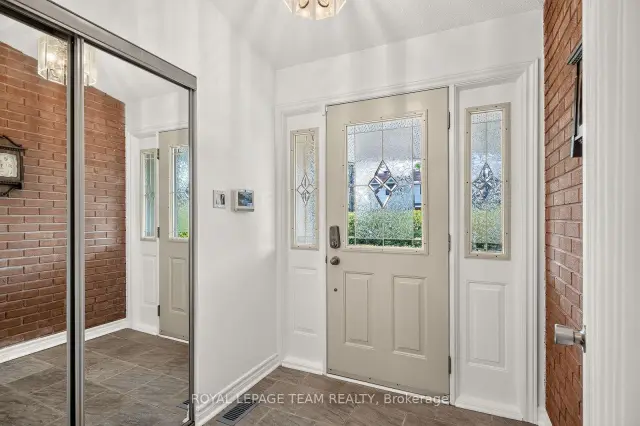
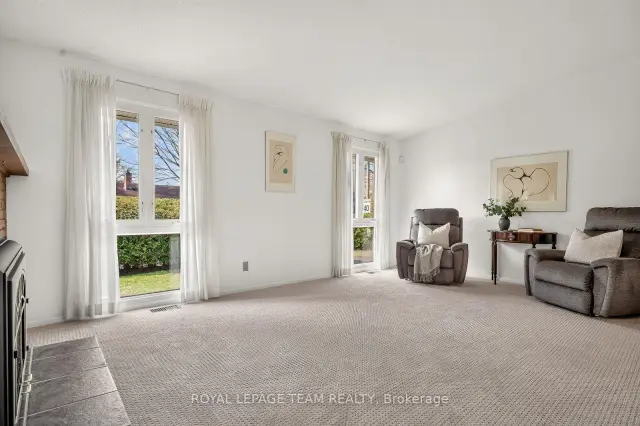
Nestled on an extraordinary wraparound lot in one of Ottawa's most established neighbourhoods, this beautifully maintained bungalow offers exceptional privacy, mature trees, established hedges, and beautifully landscaped gardens that create a truly special outdoor setting. Inside, a bright and welcoming living room centred around a cozy gas fireplace flows into the adjoining dining room, while the functional kitchen offers generous cabinetry and ample workspace. The main level also features two comfortable bedrooms, a versatile office or den, and an updated full bathroom. Downstairs, the surprisingly spacious finished lower level boasts an enormous family room, an additional bedroom, a second full bathroom, and abundant storage, providing remarkable flexibility for families, guests, or multi-generational living. Just steps from the Ottawa River's scenic walking and cycling pathways, and close to excellent public, Catholic, and French-language schools-including top-ranked Colonel By Secondary School-this delightful home pairs an exceptional property with an outstanding location.
Book a viewing
Around this home
Daily convenience, out of 100, from the distances below
Schools nearby
School rating, out of 10.
Helpful calculators
Your HOMEH agent

"Priced 1% over the Hestimate. I would see it this week."