

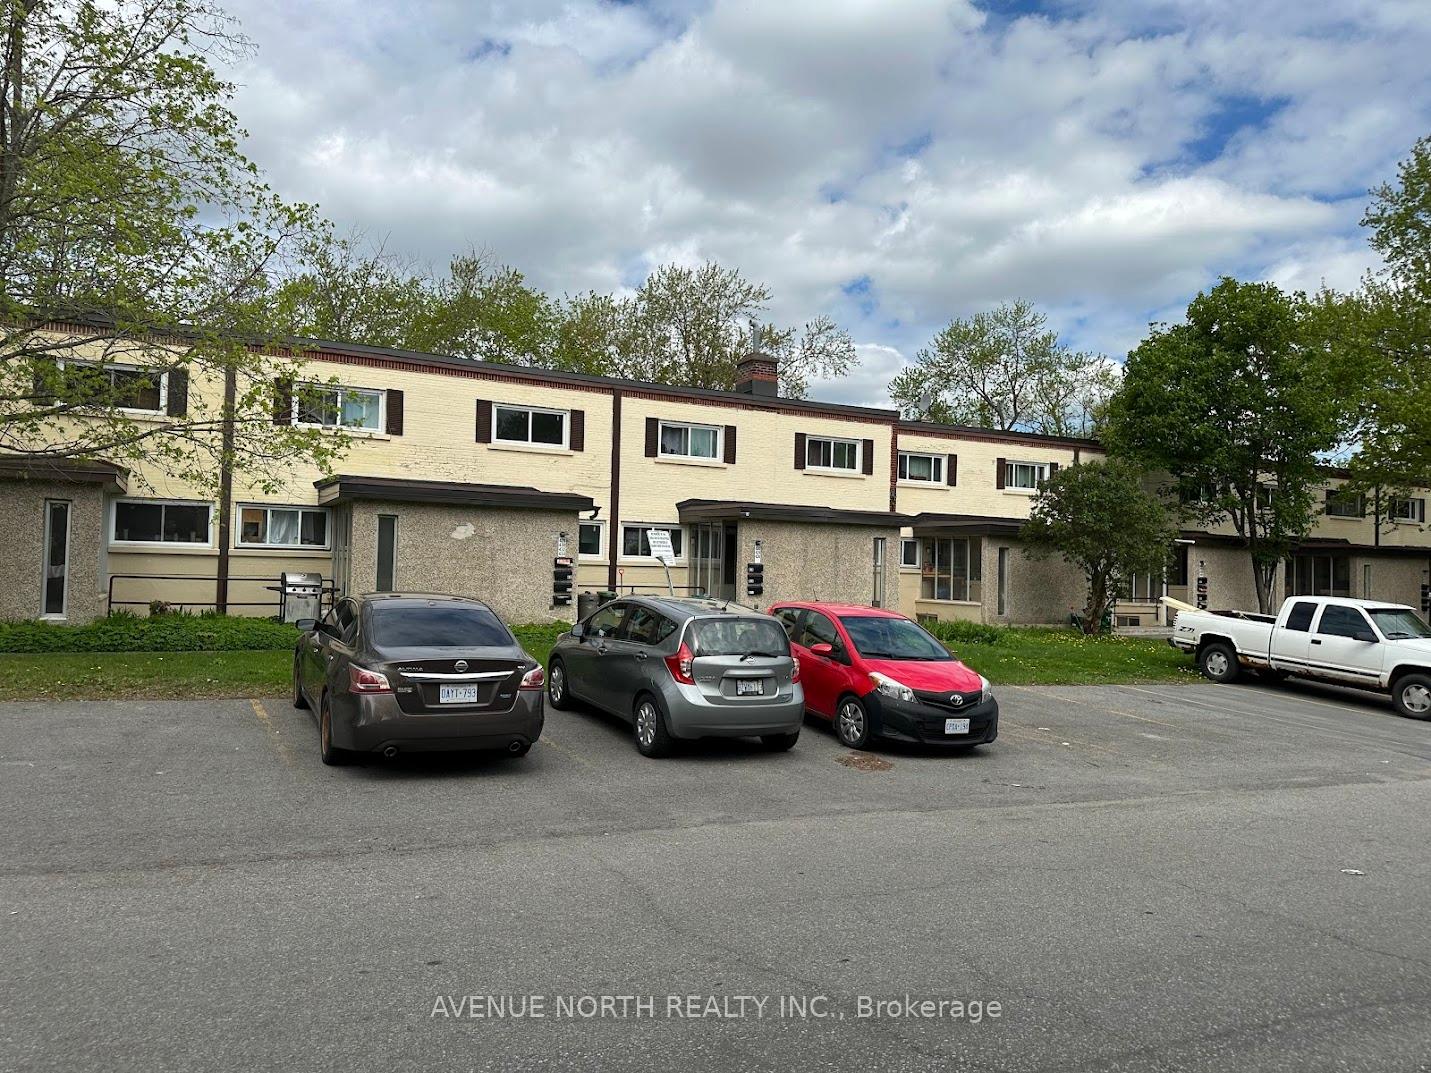
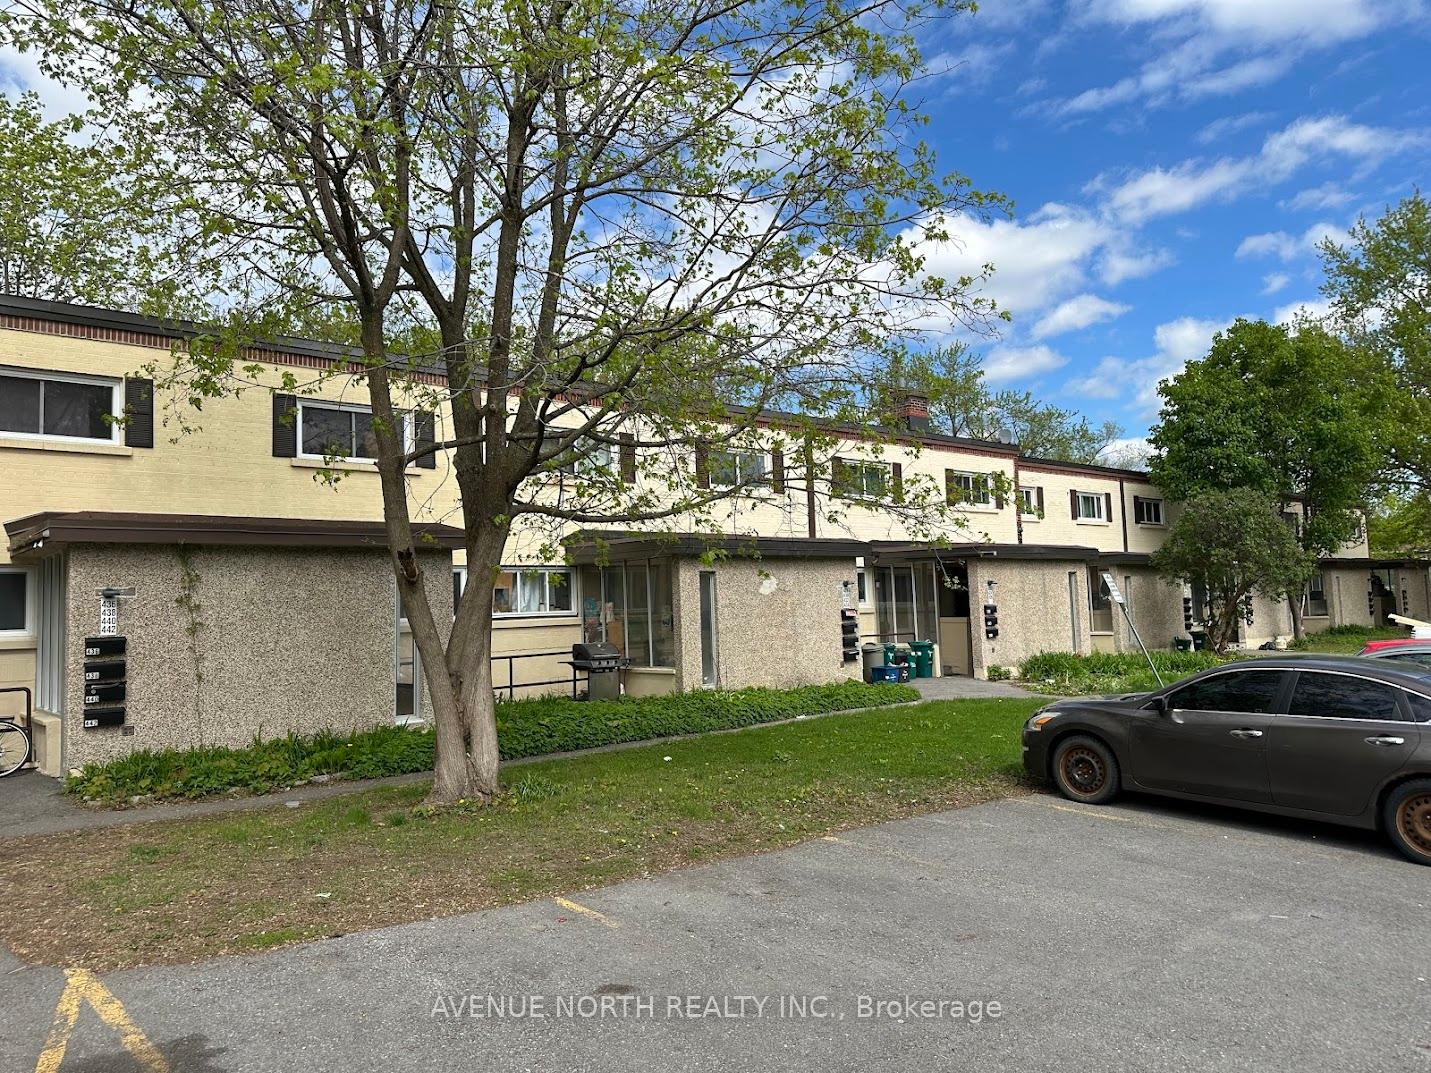
428 Bangs Street
Other Expired
1/16428 Bangs Street
Other Expired
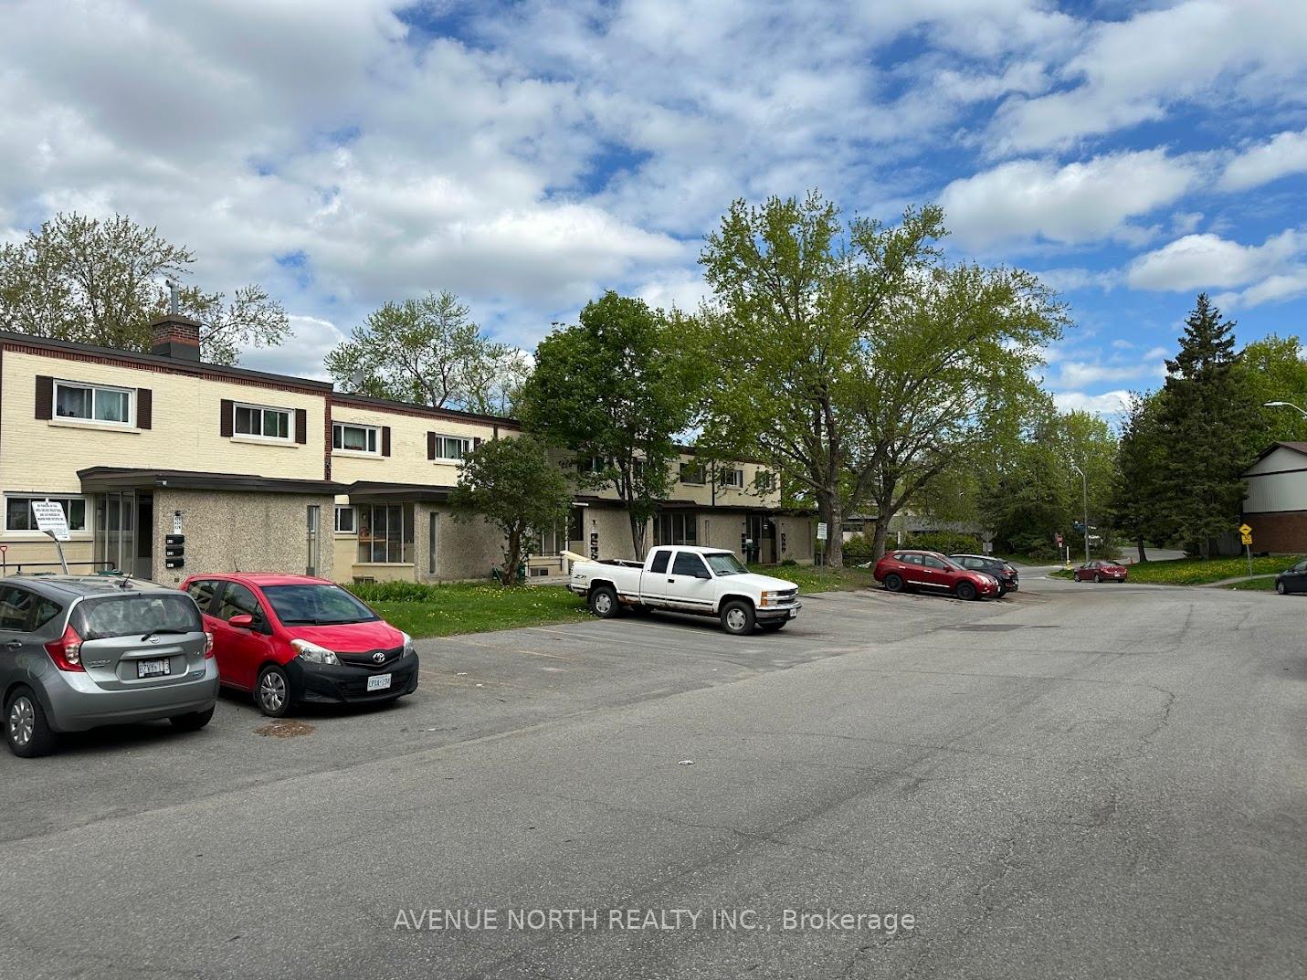
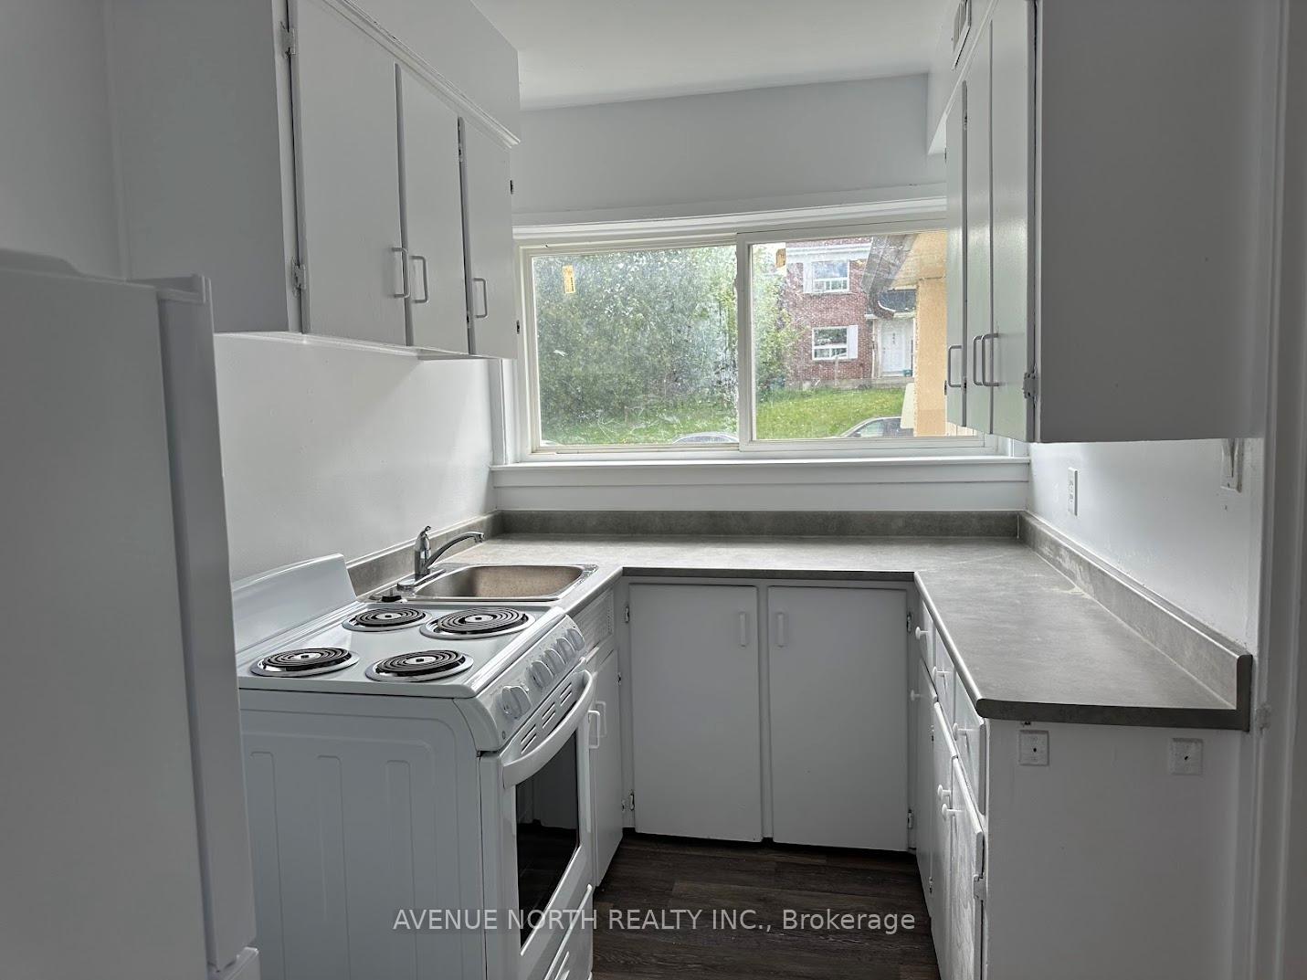
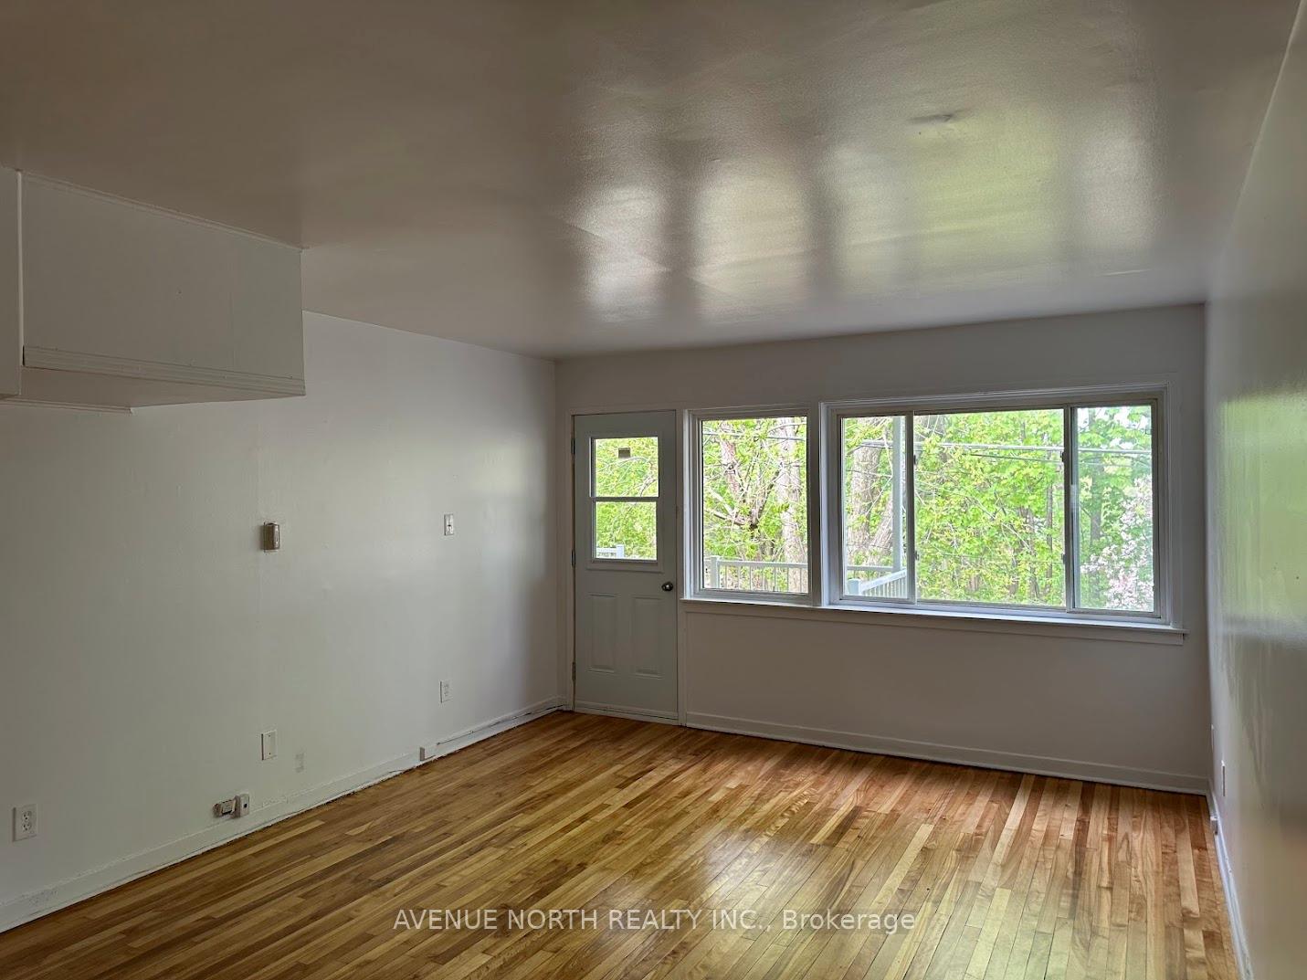
 See all 16 photos
2 Bedrooms
1 Bathroom
0 Garage
— sq.ft
Entire Home
— Unit
Property history
- $1,795ExpiredList: 2025-05-14|End: 2025-07-15|62 daysX12149173
Facts and features
- Lease term12 months
- FurnishedUnfurnished
- LaundryShared
- Type of homeOther
The homeOther, Apartment
- Type: Other
- Style: Apartment
InsideShared, Carpet free, Rooms above ground 4
- Laundry: Shared
- Features: Carpet free
- Rooms above ground: 4
- Bedrooms: 2
- Bathrooms: 1
- Kitchens: 1
Outside and lotStucco (plaster), vinyl siding, Shingles, Poured concrete
- Exterior: Stucco (plaster), vinyl siding
- Roof: Shingles
- Foundation: Poured concrete
Parking1 Parking
- Spaces: 1 Parking
Rent and termsRent $1,795 a month, Entire property, Unfurnished
- Rent: $1,795 a month
- Space for rent: Entire property
- Furnished: Unfurnished
- Lease: 12 months
- Paid: Monthly
- Rent includes: Heat, water, water heater, parking
- Deposit: Required
- Credit check: Required
- Employment letter: Required
- Rental application: Required
- References: Required
Listing detailsX12149173, Expired, May 14, 2025
- MLS® number: X12149173
- Status: Expired
- Listed on: May 14, 2025
- Days on market: 62
- Updated: Jul 15, 2025
- Possession: 2025-06-01 / Immediate
- Occupied by: Vacant
- Listing brokerage: AVENUE NORTH REALTY INC.
About this home
428 Bangs Street, Ottawa (Manor Park), ON K1K 2N5
Carpet Free
Exceptional, convenient location, close to Montfort Hospital, shops, schools, buses, grocery, and all local amenities! The spacious two-level 2-bedroom unit in a low-rise building is well-maintained, friendly, and clean. The rental fee includes heat and water. One Outdoor parking space is included. The tenant pays hydro. Excellent for families, young professionals, and students. Book your viewing appointment today!
Read more
Ask about this home
A HOMEH agent will answer your questions about this home.
Ask a question
Around this home
Brittany Dr
Errands
Parks
Schools
Daily convenience, out of 100, from the distances below
ParkCardinal Glen Park · 13 within 1 km5 min walk307 m
GroceryCircle K4 min walk229 m
SchoolSt. Laurent Academy Inc13 min walk770 m
PharmacyHealthmed Pharmacy8 min walk506 m
Cafés & foodLe St. Laurent · 15 within 1 km3 min walk211 m
Gym & rec centrePrime4 min walk245 m
LibraryOttawa Public Library - Vanier Branch17 min walk1.1 km
HospitalHôpital Montfort10 min walk615 m
WalkDriveStraight-line distance, open map data
Grocery0.2 km
Park0.3 km
Coffee0.5 km
Dining0.2 km
Gym0.2 km
Hospital0.6 km
Schools nearby
School rating, out of 10.
St. Laurent Academy Incelementary · Private · 0.8 km
—
Manor Park Public Schoolelementary · Public · 0.8 km
6.0/10Fair
Queen Elizabeth Public Schoolelementary · Public · 0.9 km
3.9/10Low
Contact agent
Helpful calculators
Rent vs buy
Affordability
Mortgage
Down payment
Stress test
CMHC insurance
Your HOMEH agent

KimHOMEH agent · Ottawa
"I would see it this week."
Ask Kim