

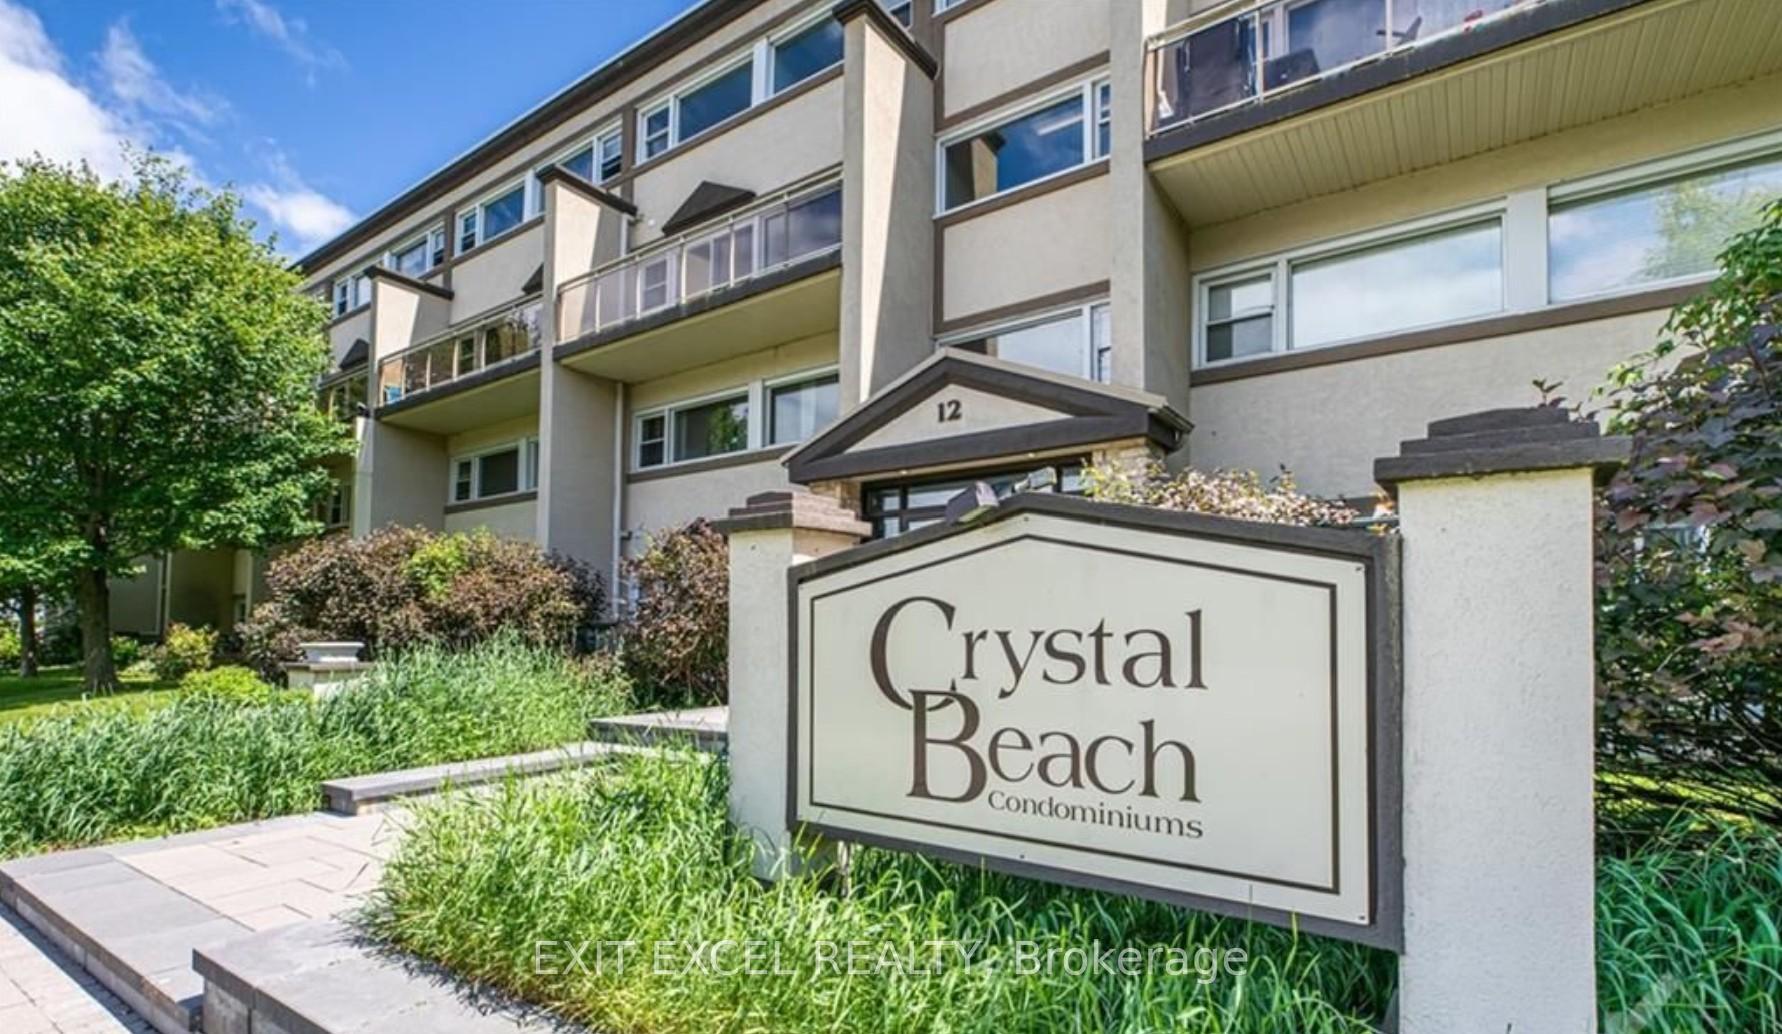
Unit 206, 12 Corkstown Road
Unit 206, 12 Corkstown Road
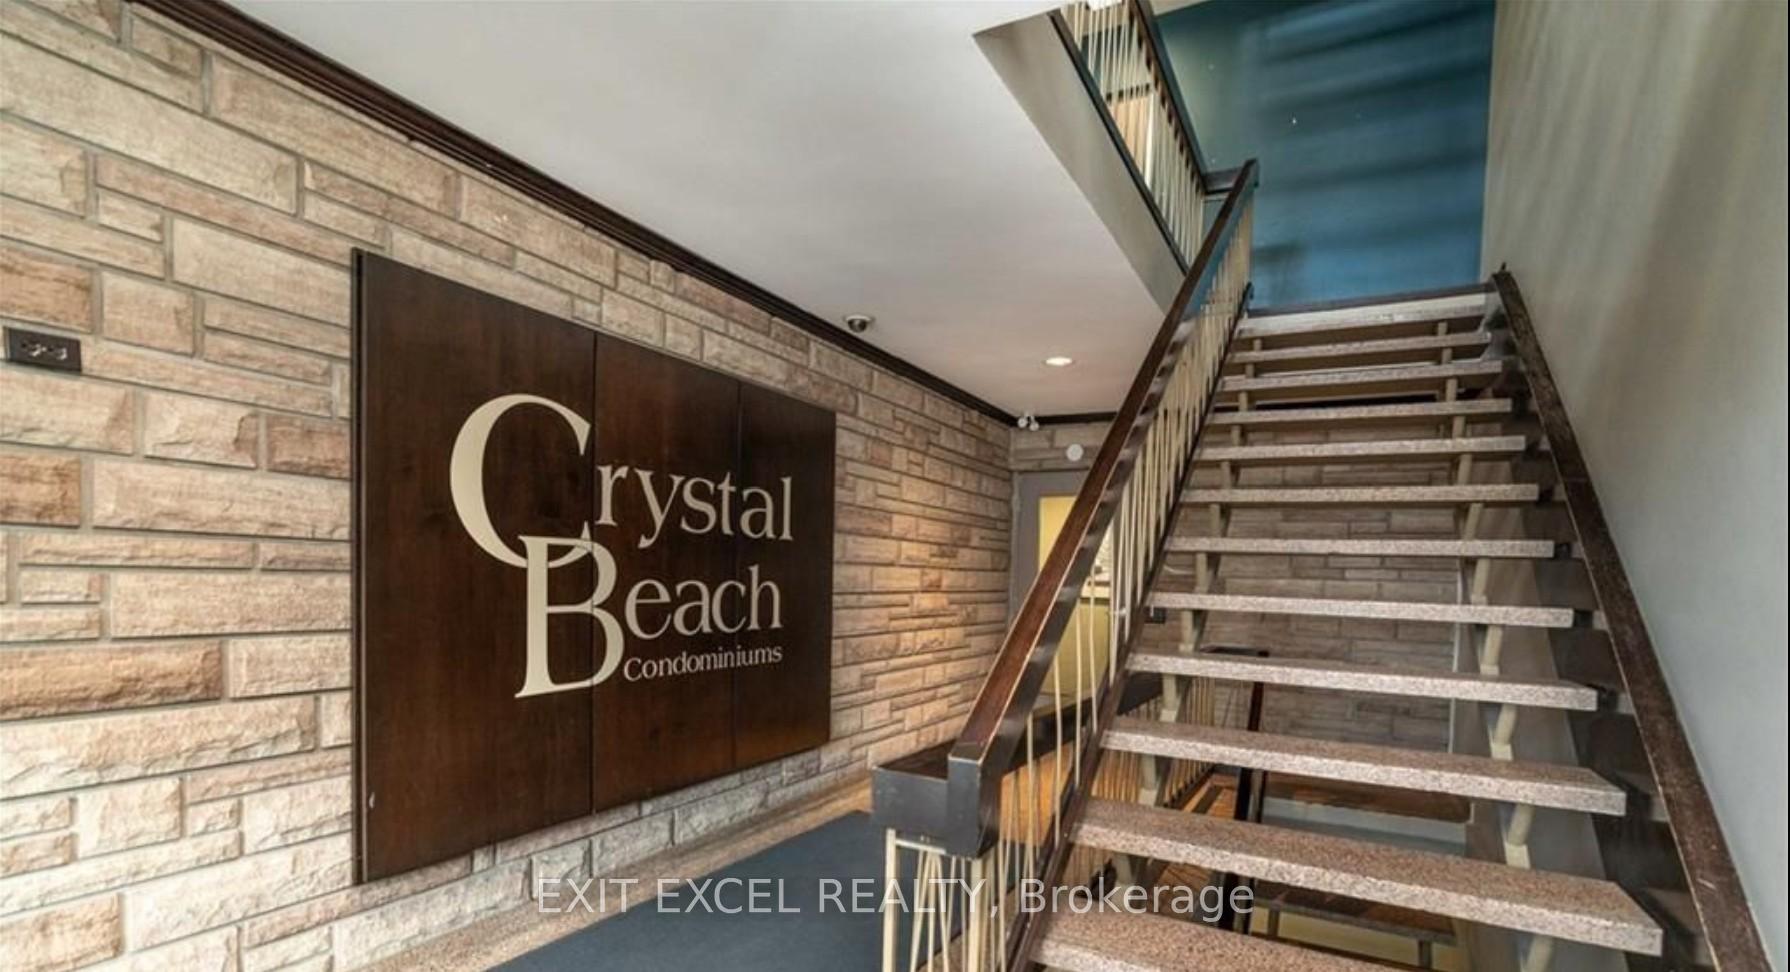 See all 20 photos
Property history
- $2,300TerminatedList: 2025-07-25|End: 2025-08-07|13 daysX12308373
Facts and features
- ExposureSouth
- LaundryIn-suite
- LockerExclusive
- BalconyOpen
- Fireplace
- Central air
- Waterfront
- Exercise room
- Gym
The homeCondo Apartment, Other, Age 51–99 years
- TypeCondo Apartment
- StyleOther
- Age51–99 years
- Living space1,000–1,199 sq ft
- BasementNone
- ExposureSouth
- ViewTrees/woods
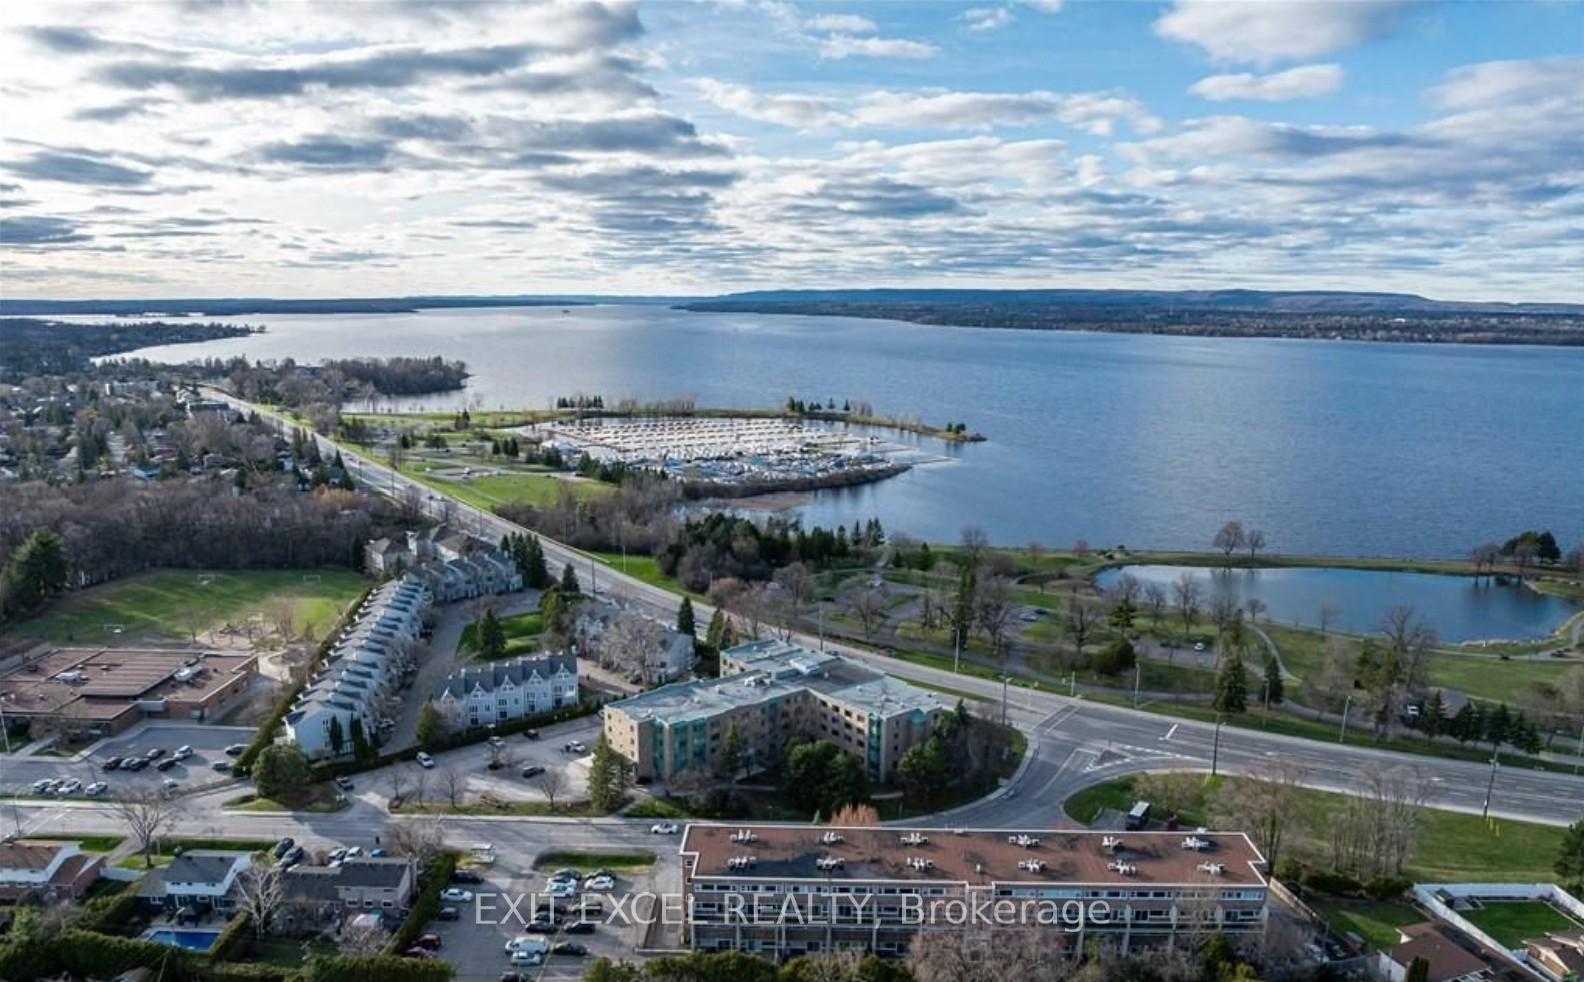
- WaterfrontIndirect
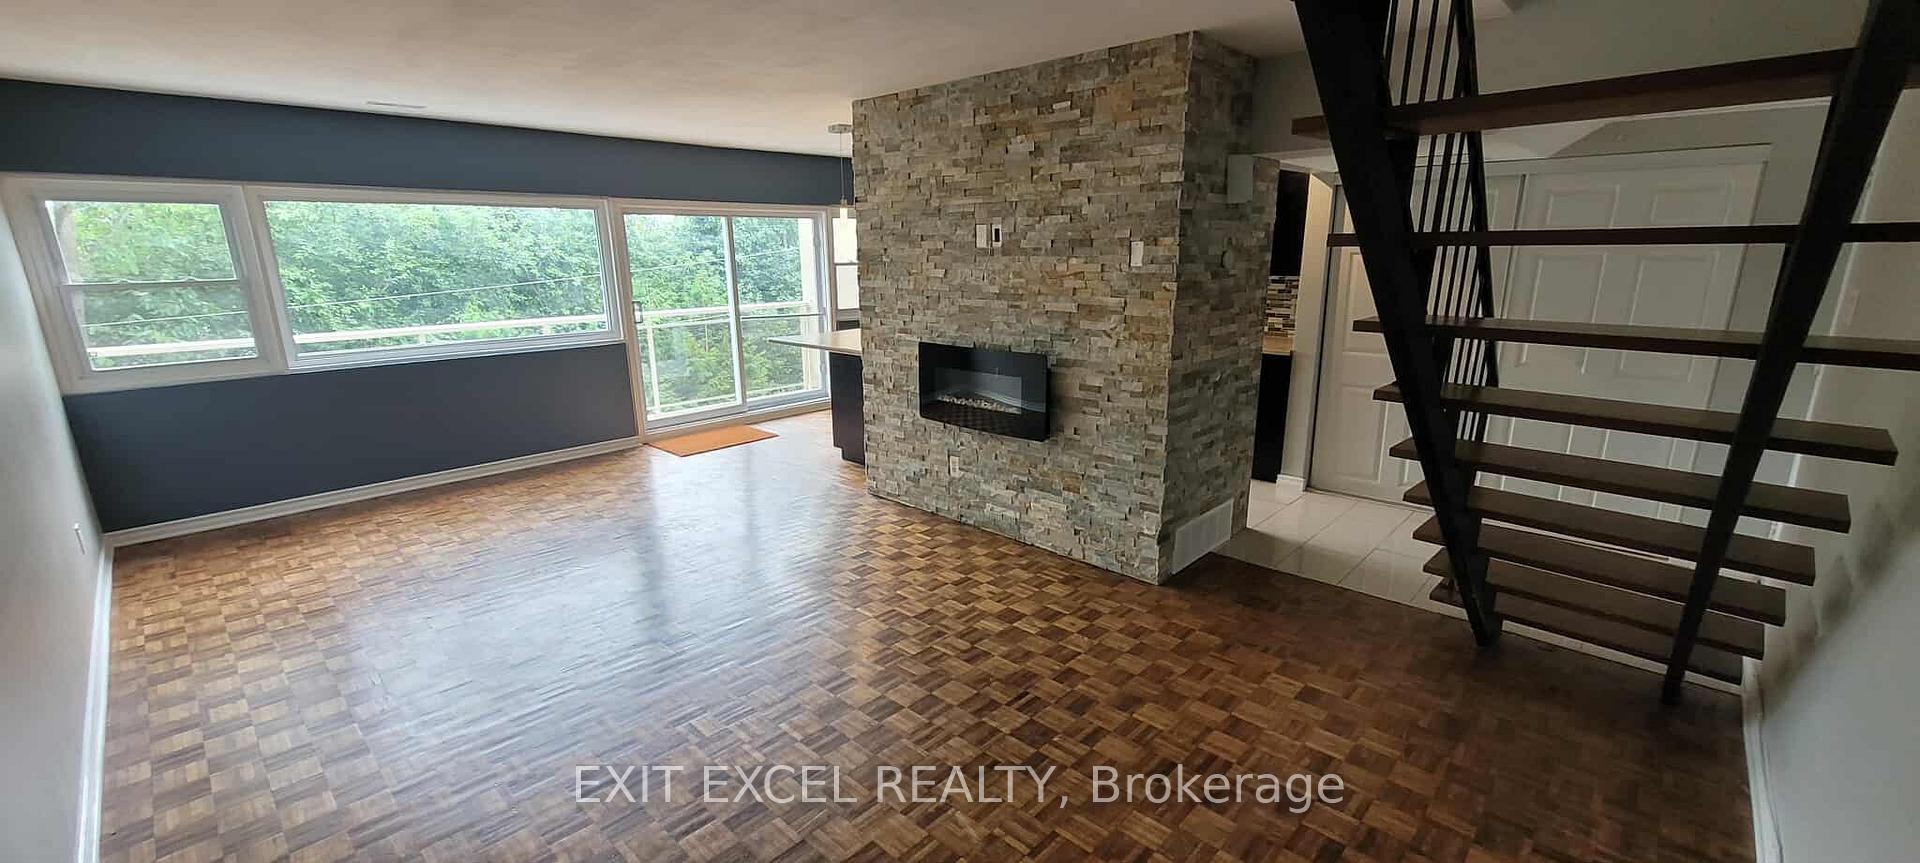
InsideFireplace Yes, electric, In-suite laundry, upper level, Rooms above ground 6
- FireplaceYes, electric
- LaundryIn-suite laundry, upper level
- Rooms above ground6
- Bedrooms2
- Bathrooms1
- Kitchens1
OutsideBrick, Open, Controlled entry, privacy
- ExteriorBrick
- BalconyOpen
- FeaturesControlled entry, privacy
Parking and locker1 Parking, Exclusive, Surface
- Spaces1 Parking
- Parking typeExclusive
- DrivewaySurface
- LockerExclusive
- Locker number206
- Locker levelBasement/garage
BuildingCrystal beach condominiums, Storeys 2, Units 50
- NameCrystal beach condominiums
- Storeys2
- Units50
- Registered2007
- Condo corporation763
- AmenitiesBike storage, exercise room, game room, gym, media room, visitor parking
- PetsNot allowed
Heating, water and powerForced air, gas, Central air
- HeatingForced air, gas
- CoolingCentral air
Rent and termsRent $2,300 a month, Other, Unfurnished
- Rent$2,300 a month
- Space for rentOther
- FurnishedUnfurnished
- Lease12 months
- PaidMonthly
- Rent includesWater
- DepositRequired
- Credit checkRequired
- Employment letterRequired
- Rental applicationRequired
- ReferencesRequired
IncludedGas stove, fridge, dishwasher, washer, dryer, ceiling fans in bedrooms, armoire in bedroom, nest thermostat
- IncludedGas stove, fridge, dishwasher, washer, dryer, ceiling fans in bedrooms, armoire in bedroom, nest thermostat
NearbyBeach, public transit, river/stream, school bus route
- Close toBeach, public transit, river/stream, school bus route
Listing detailsX12308373, Terminated, Jul 25, 2025
- MLS® numberX12308373
- StatusTerminated
- Listed onJul 25, 2025
- Days on market13
- UpdatedAug 7, 2025
- Possession2025-08-01 / Immediate
- Occupied byVacant
- Listing brokerageEXIT EXCEL REALTY
About this home
Unit 206, 12 Corkstown Road, Ottawa (Crystal Beach), ON K2H 5B3
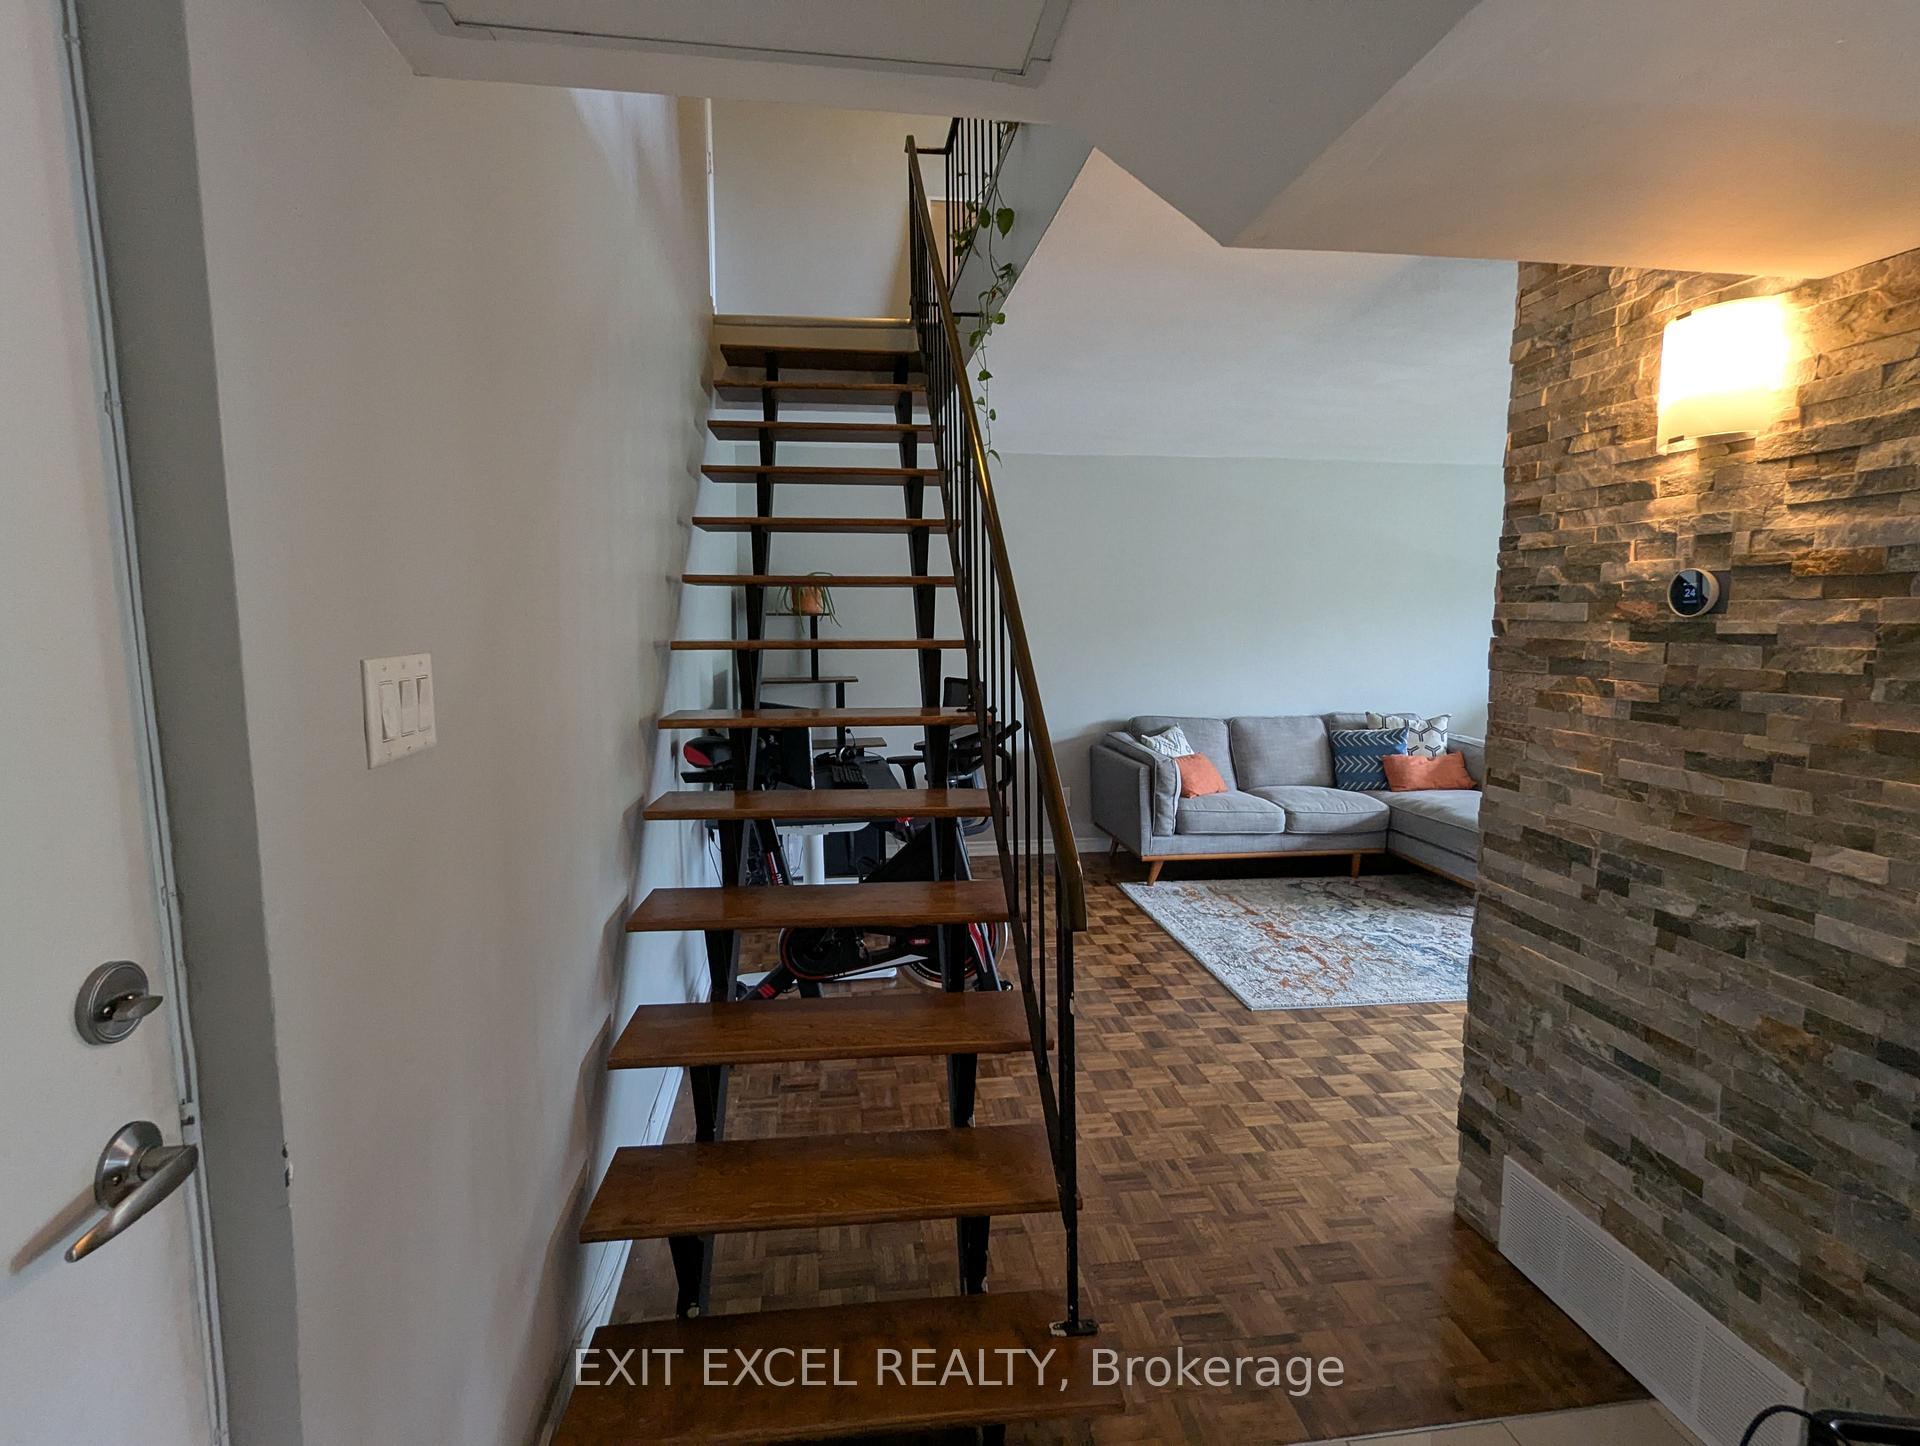
***Open House: Tuesday, July 29th, 5-7pm*** Welcome to 12 Corkstown Road ~ a stylish and sun-filled 2-level condo ideally located across from Andrew Haydon Park and the Nepean Sailing Club. Enjoy easy access to waterfront trails, green space, and transit, all just steps from your door. This bright, modern home features 2 spacious bedrooms, a full 3-piece bath, and an open-concept layout with large windows and a private balcony. The kitchen offers stainless steel appliances, a gas stove, and ample cabinetry. Additional highlights include in-unit laundry, a home office nook, one above-ground parking space, and water included in rent. Building amenities include a fitness centre, theatre room, party room, storage locker, bike room, and visitor parking. Conveniently close to NDHQ-Carling, Bayshore, Queensway Carleton Hospital, Kanata tech hub & the highway.Tenant responsible for utilities, hot water tank rental, and tenant insurance. Application Requirements: Please submit a full credit report, copies of ID, rental application, 3x most recent paystubs, and a letter of employment along with an Offer to Lease for the landlord's review and consideration.
Ask about this home
A HOMEH agent will answer your questions about this home.
Know more about Crystal Beach Condos
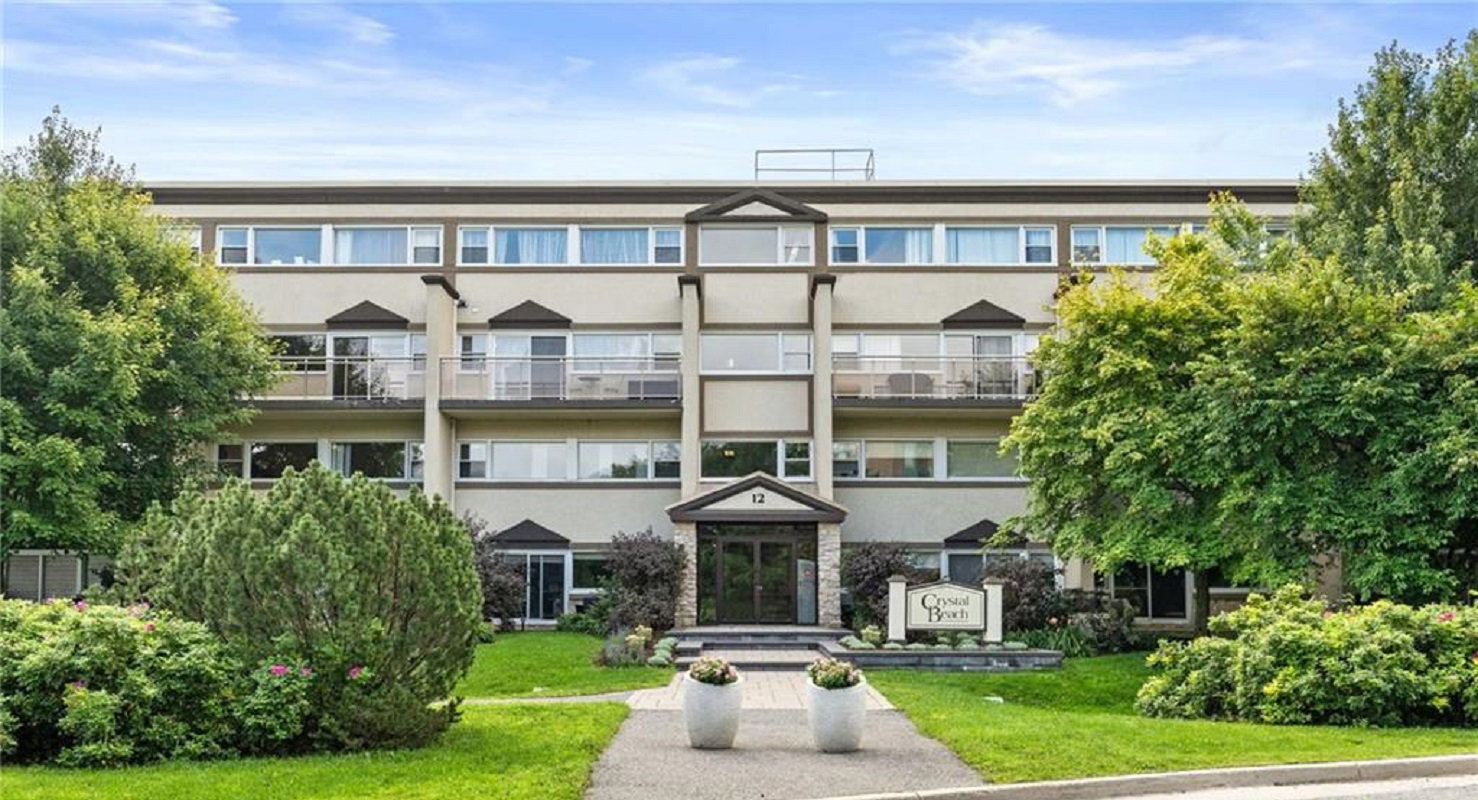
Condo building · 12 Corkstown Road
Crystal Beach Condos is a 2-storey condo with 50 suites, built in 2007. Right now 1 for sale and 1 for rent are on the market here.
- 2storeys
- 50suites
- 2007built
No similar units for rent in Crystal Beach Condos right now.
Around this home
Daily convenience, out of 100, from the distances below
Schools nearby
School rating, out of 10.
Helpful calculators
Your HOMEH agent

"I would see it this week."