

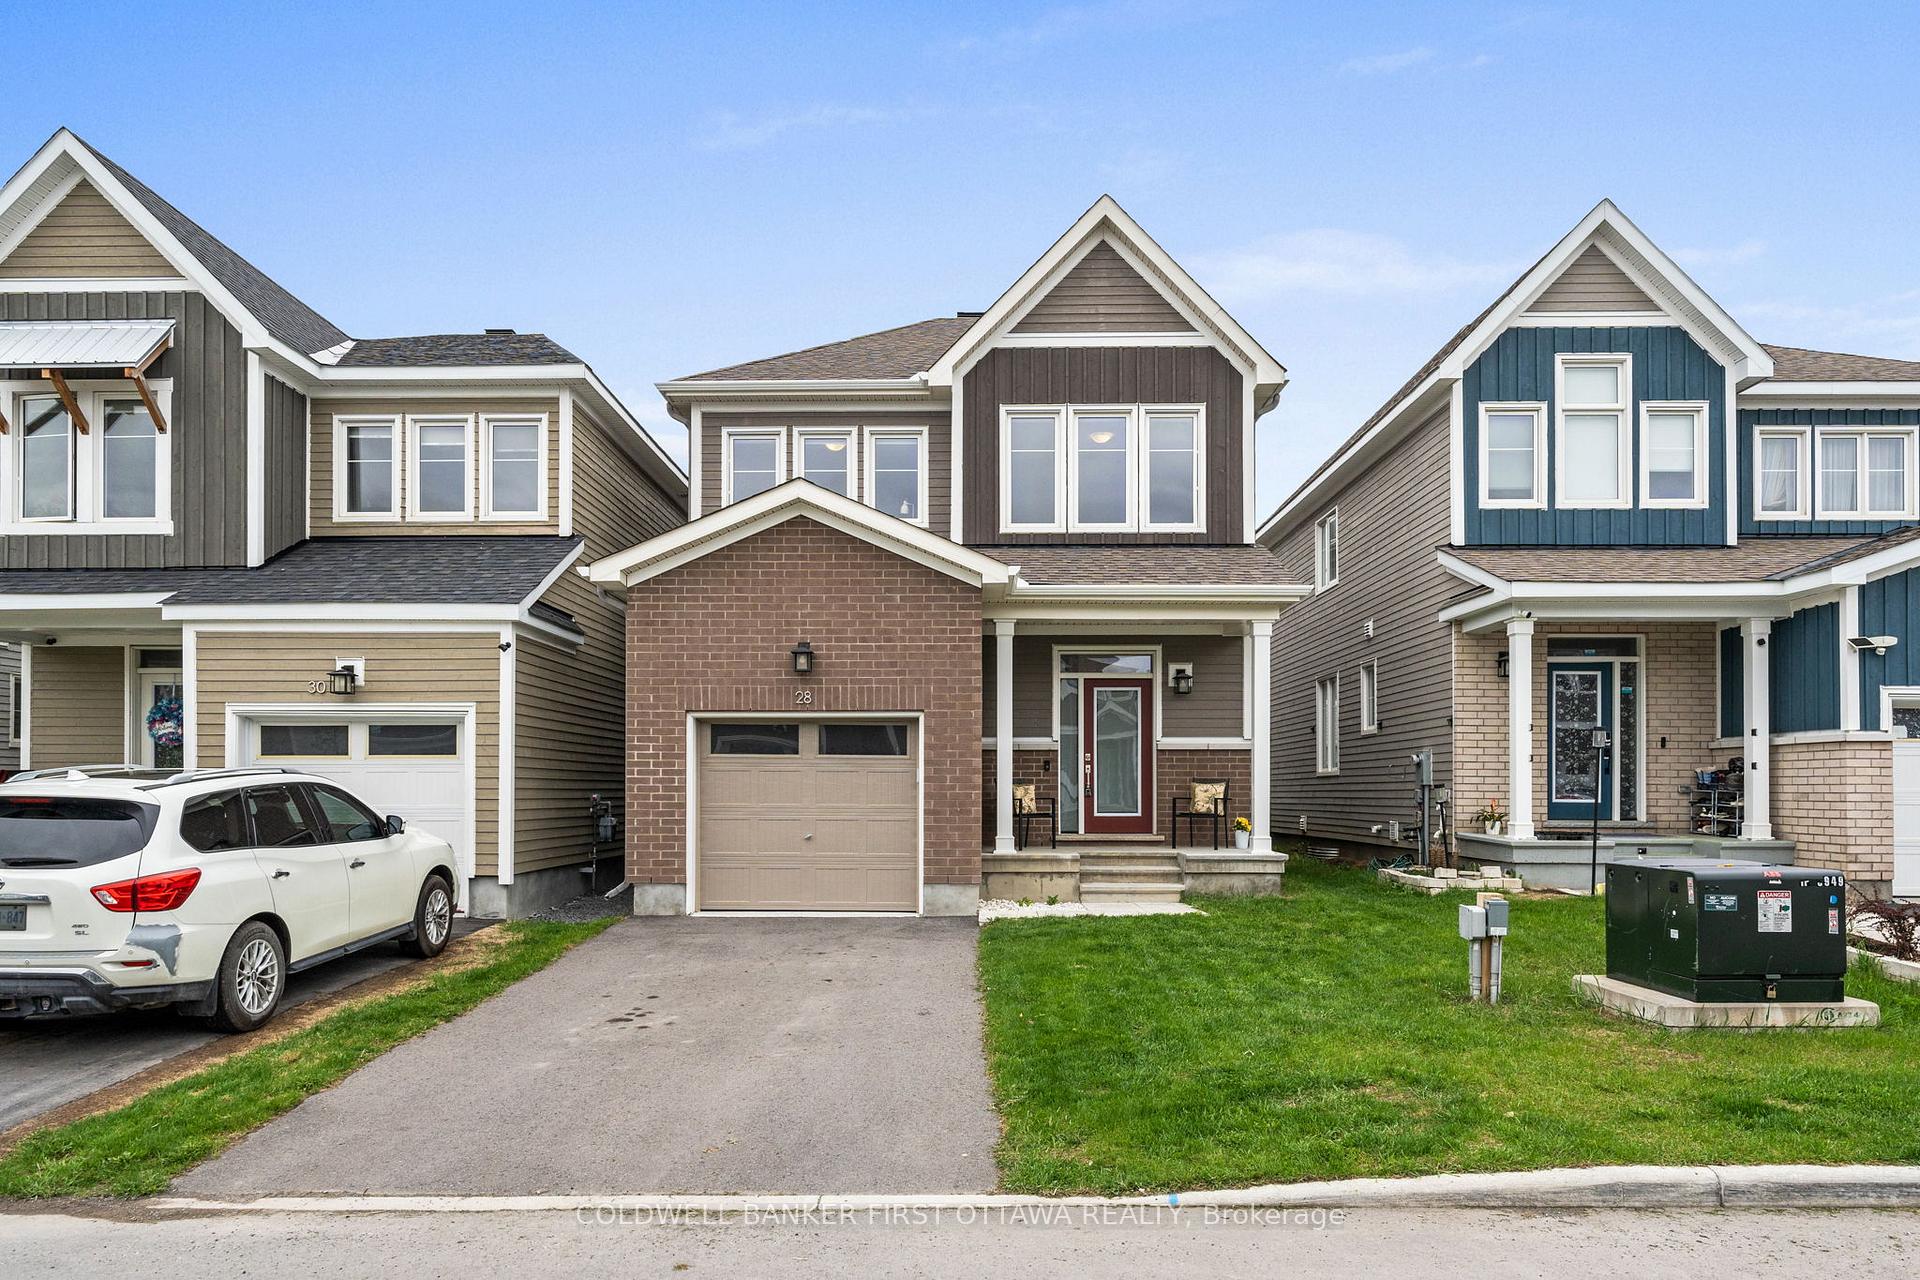
28 Pacing Walk
28 Pacing Walk
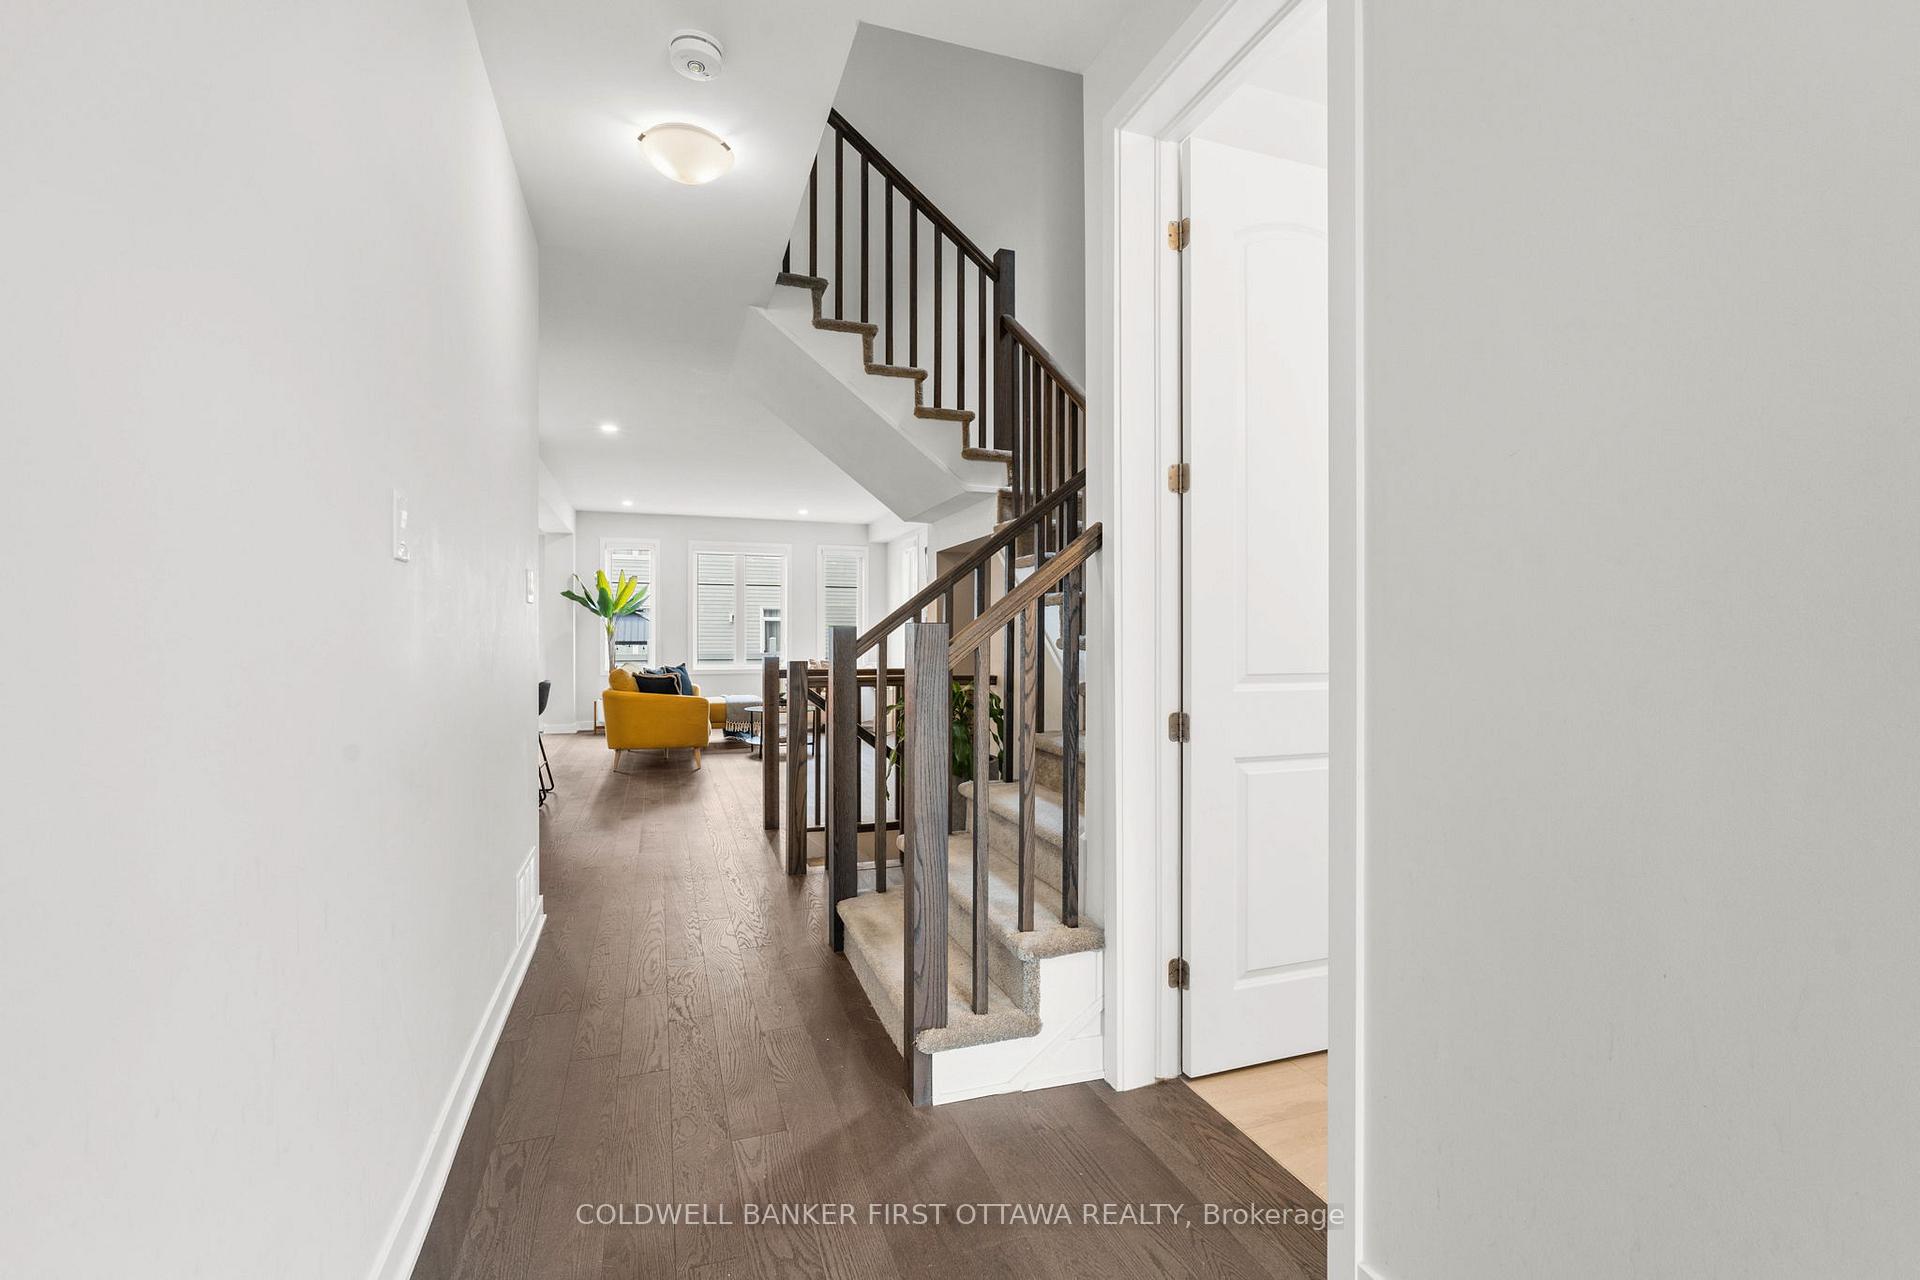 See all 43 photos
Property history
Facts and features
- BasementFinished
- Age of home0–5 years
- Water, sewerMunicipal
- HeatingForced air
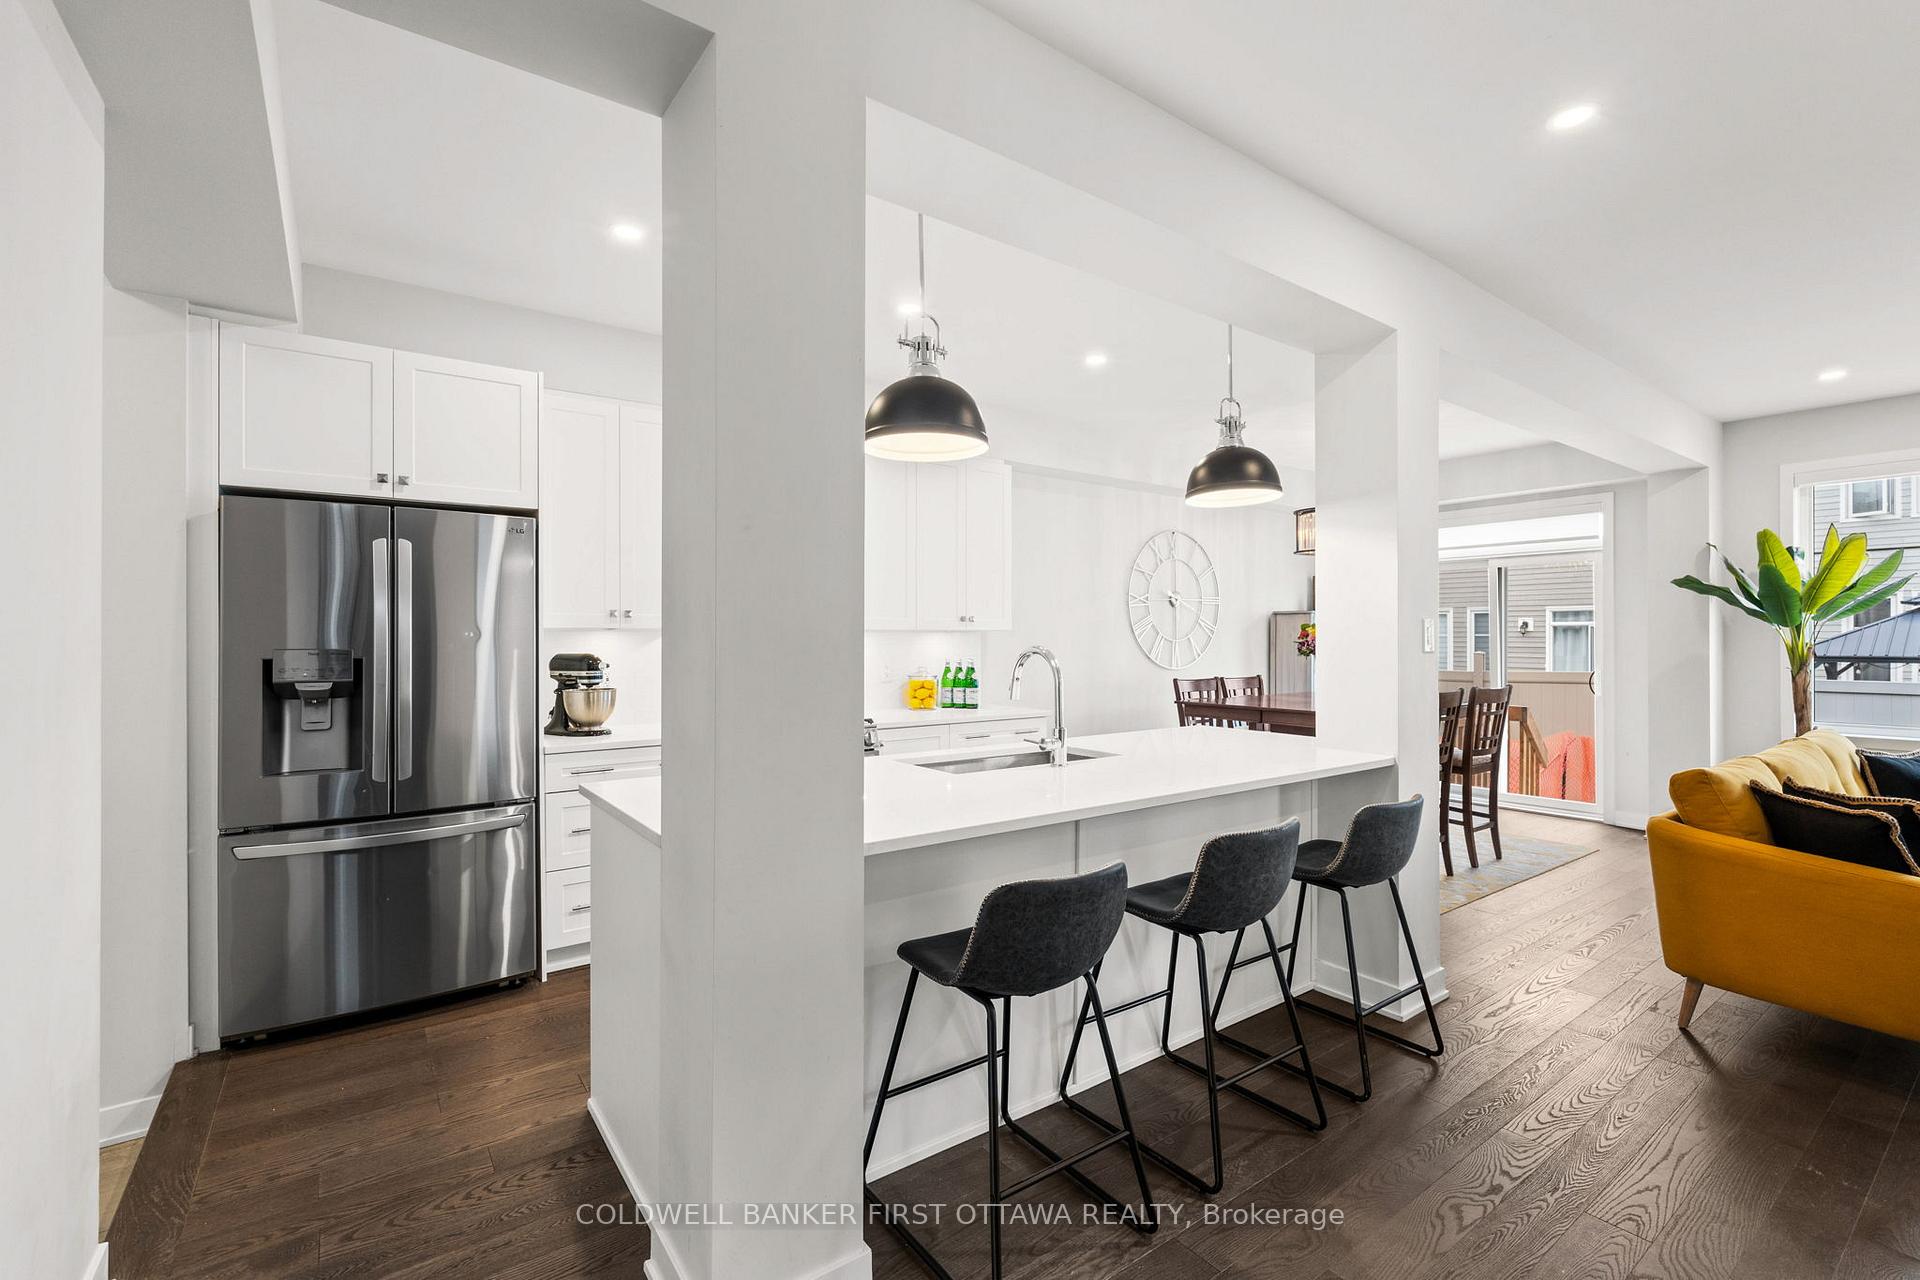
- Hardwood floors
- Fireplace
- Central air
The homeDetached, 2-storey, Age 0–5 years
- TypeDetached
- Style2-storey
- Age0–5 years
- Living space2,000–2,500 sq ft
- BasementFinished
InsideFireplace Yes, Hardwood, Storage
- FireplaceYes
- FlooringHardwood
- FeaturesStorage
- Rooms above ground6
- Rooms in the basement1
- Bedrooms3
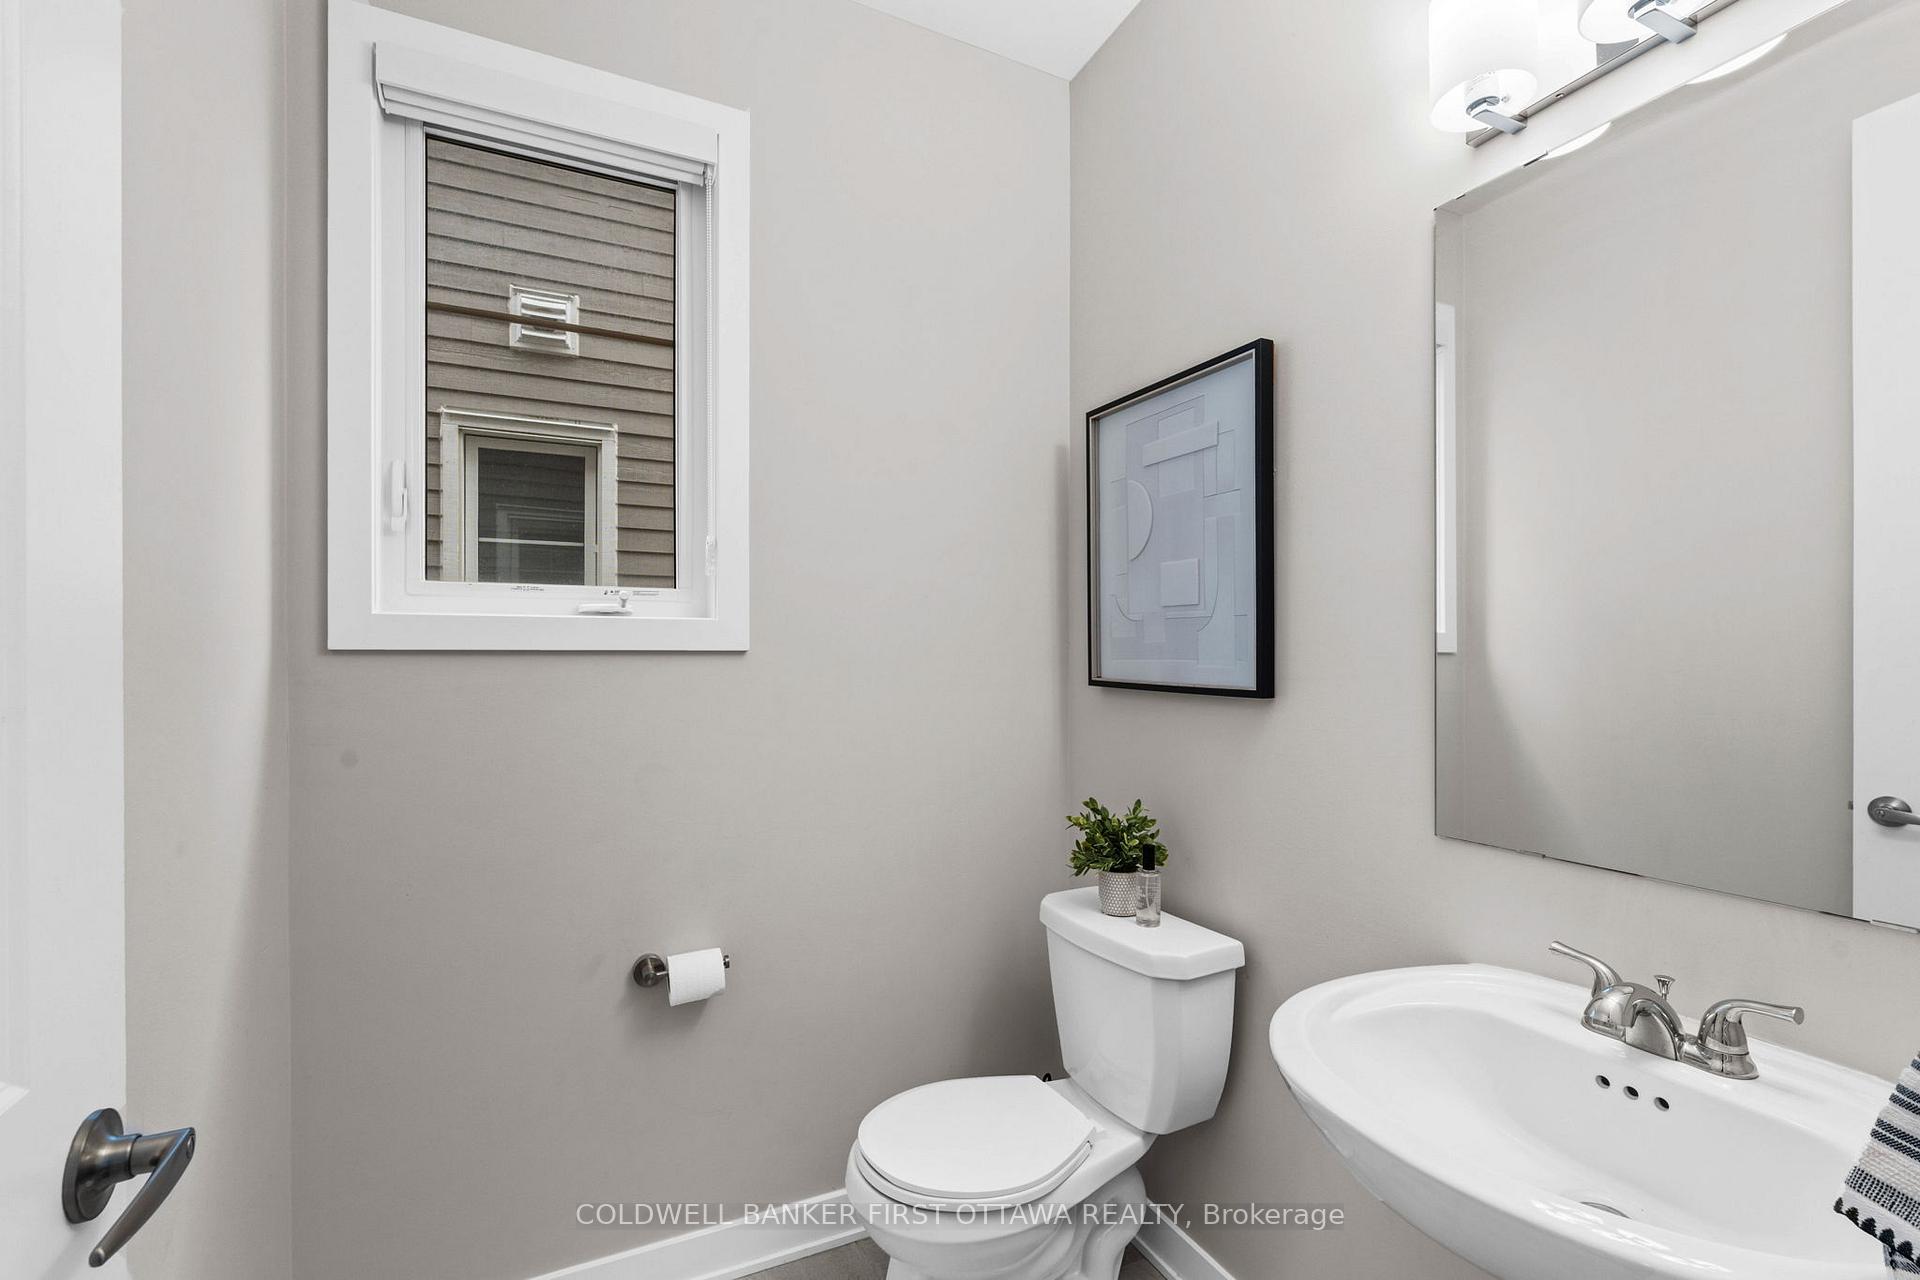
- Bathrooms3
- Kitchens1
- Family roomYes
Outside and lotBrick, wood, Asphalt shingle, Poured concrete
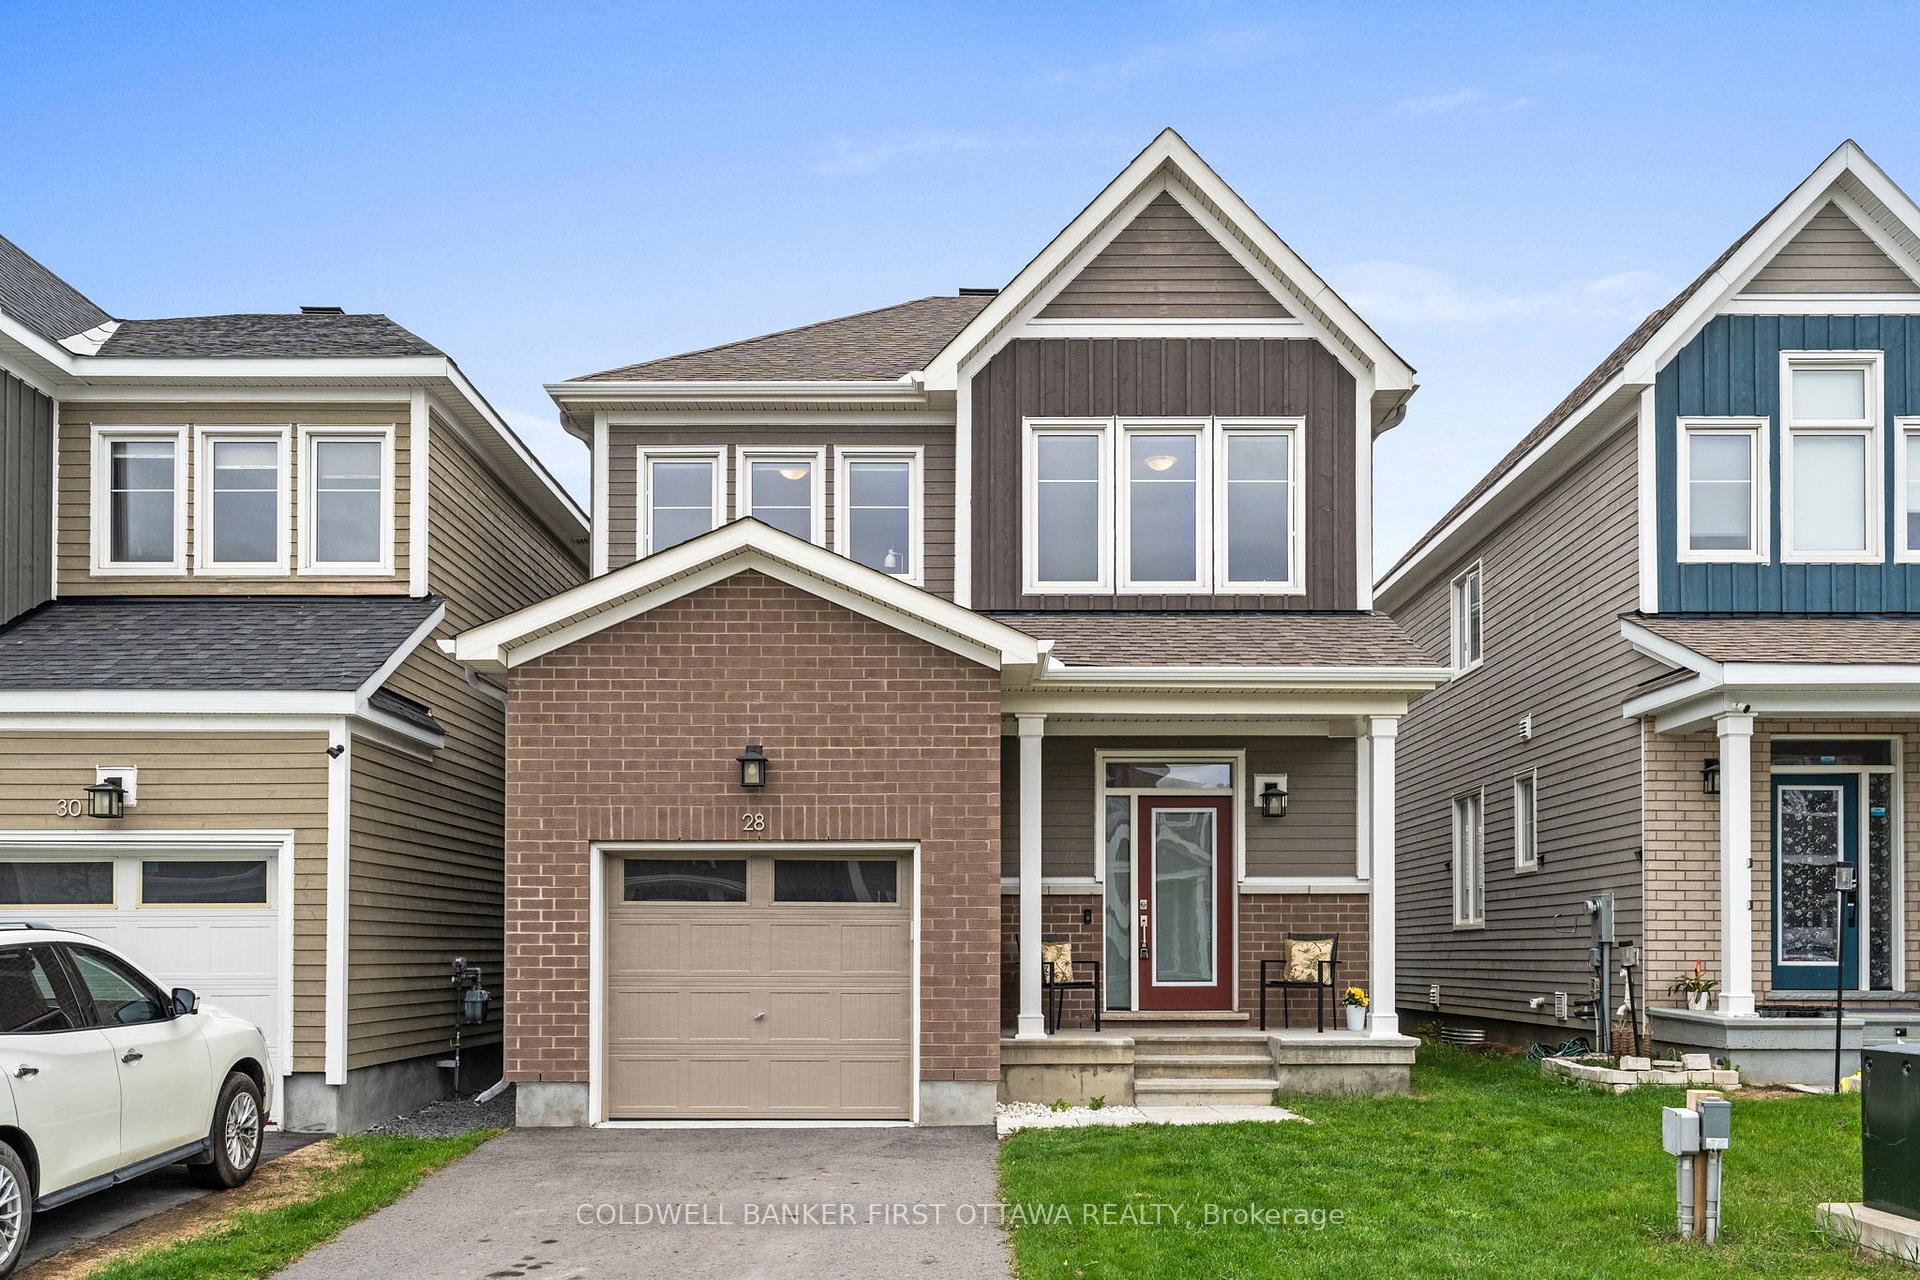
- ExteriorBrick, wood
- RoofAsphalt shingle
- FoundationPoured concrete
- Size29.99 × 88.5 ft
Parking1 Garage, Attached, Private
- Spaces1 Garage
- GarageAttached
- DrivewayPrivate
Heating, water and powerForced air, gas, Central air, Municipal water
- HeatingForced air, gas
- CoolingCentral air
- WaterMunicipal water
- SewerMunicipal sewer
Costs and taxesTaxes $5,482 a year, HST included in the price, Hwt
- Taxes, 2025$5,482 a year
- HSTHST included in the price
- Rental itemsHwt
Listing detailsX12142259, Sold, May 12, 2025
- MLS® numberX12142259
- StatusSold
- Listed onMay 12, 2025
- Days on market24
- UpdatedJun 5, 2025
- Possession30-59 days
- Occupied byOwner
- Listing brokerageCOLDWELL BANKER FIRST OTTAWA REALTY
About this home
28 Pacing Walk, Ottawa (Goulbourn Twp From Franktown Rd/South To Rideau), ON K0A 2Z0
Welcome to the Desirable Community of Richmond. This Exquisite 2,455 Sq. Ft. Home (Including a Fully Finished 585 Sq. Ft. Lower Level) Combines Elegance and Functionality, Featuring Gleaming Hardwood and Ceramic Flooring, Custom blinds, a Bright Open-Concept Living Room with Gas Fireplace and Accent Mouldings, and a Chefs Kitchen with Quartz Counters, Stainless Steel Appliances, and a Spacious Walk-In Pantry. The Dining Area Opens to a nicely sized Yard, While the Upper Level Boasts a Generous Primary Suite with an Ensuite and Walk-In Closet, Two Additional Sun-Filled Bedrooms, a 4-Piece Bath, and Convenient Laundry. The Lower Level Offers Versatile Space for a Family Room, Play Area, or Home Office. A Perfect Blend of Sophistication and Comfort
Ask about this home
A HOMEH agent will answer your questions about this home.
Around this home
Daily convenience, out of 100, from the distances below
Schools nearby
School rating, out of 10.
Helpful calculators
Your HOMEH agent

"I would see it this week."