

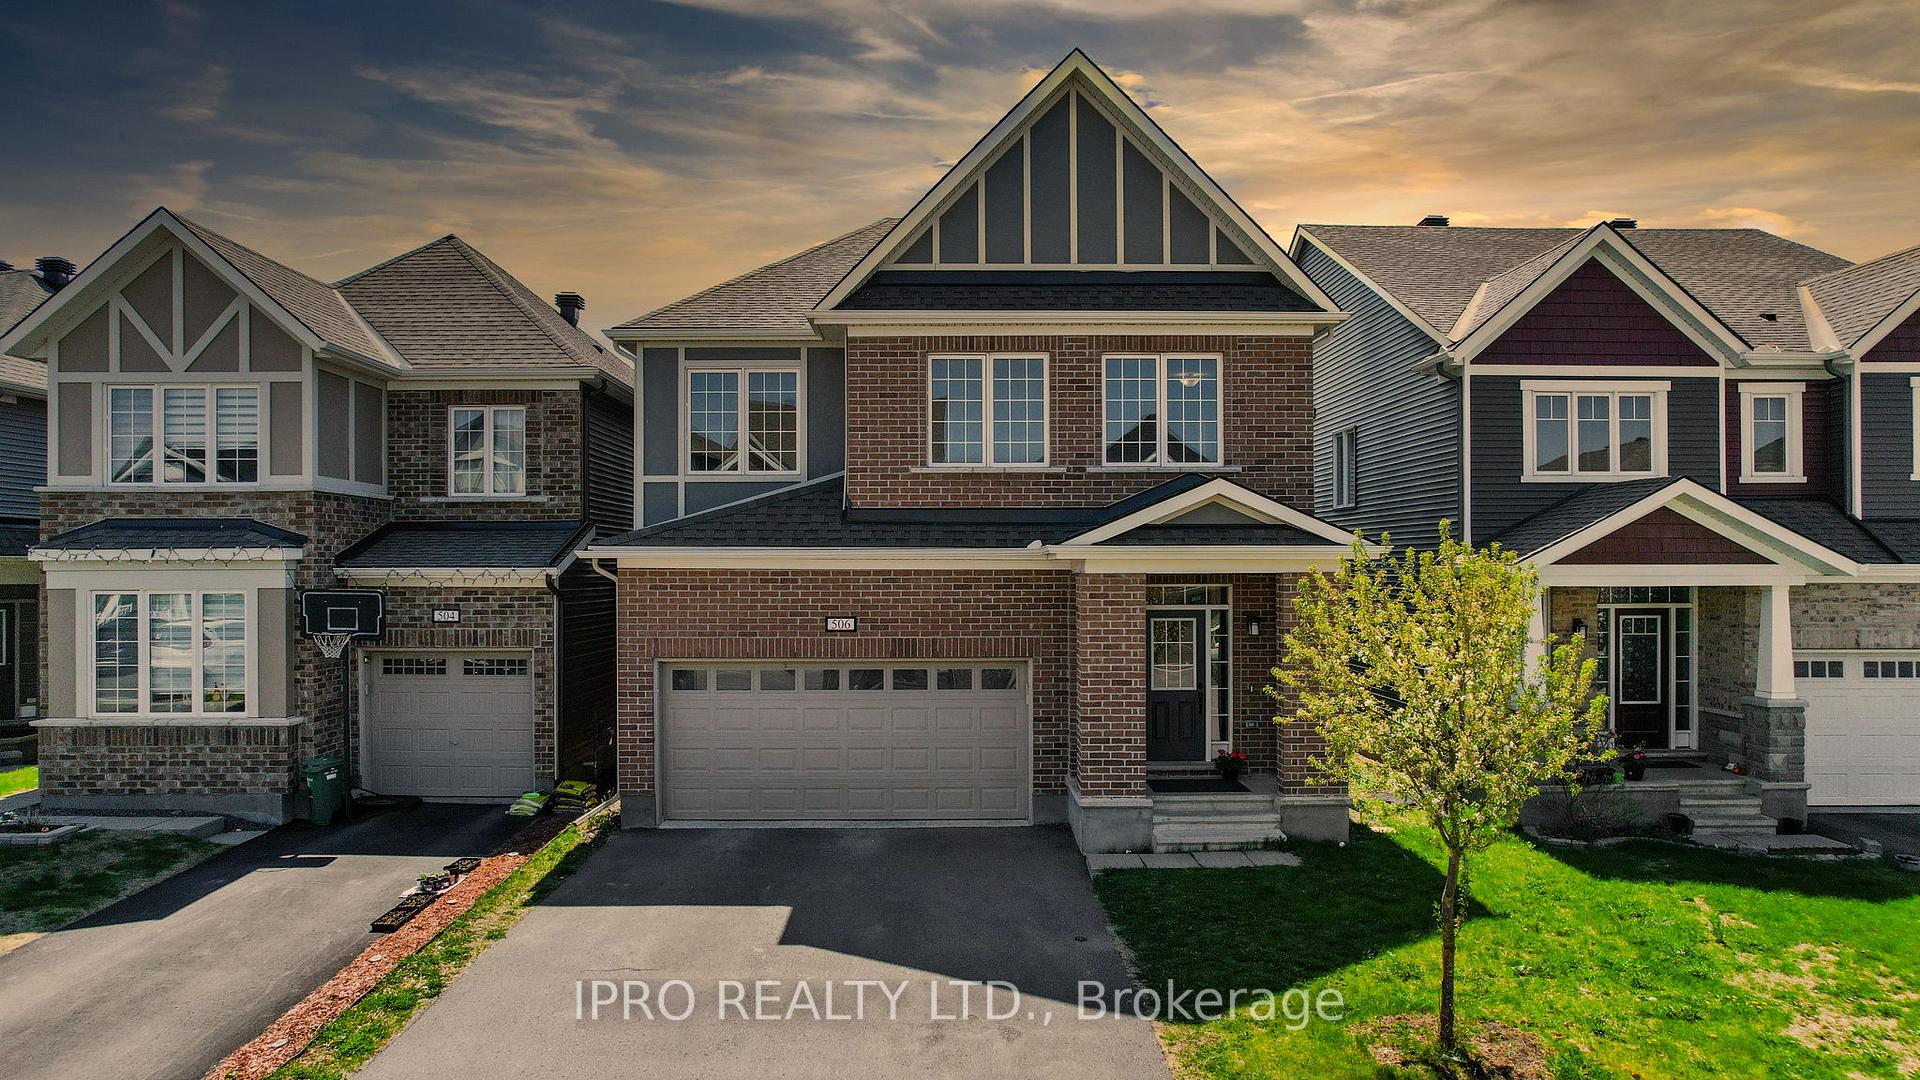
506 Alcor Terrace
506 Alcor Terrace
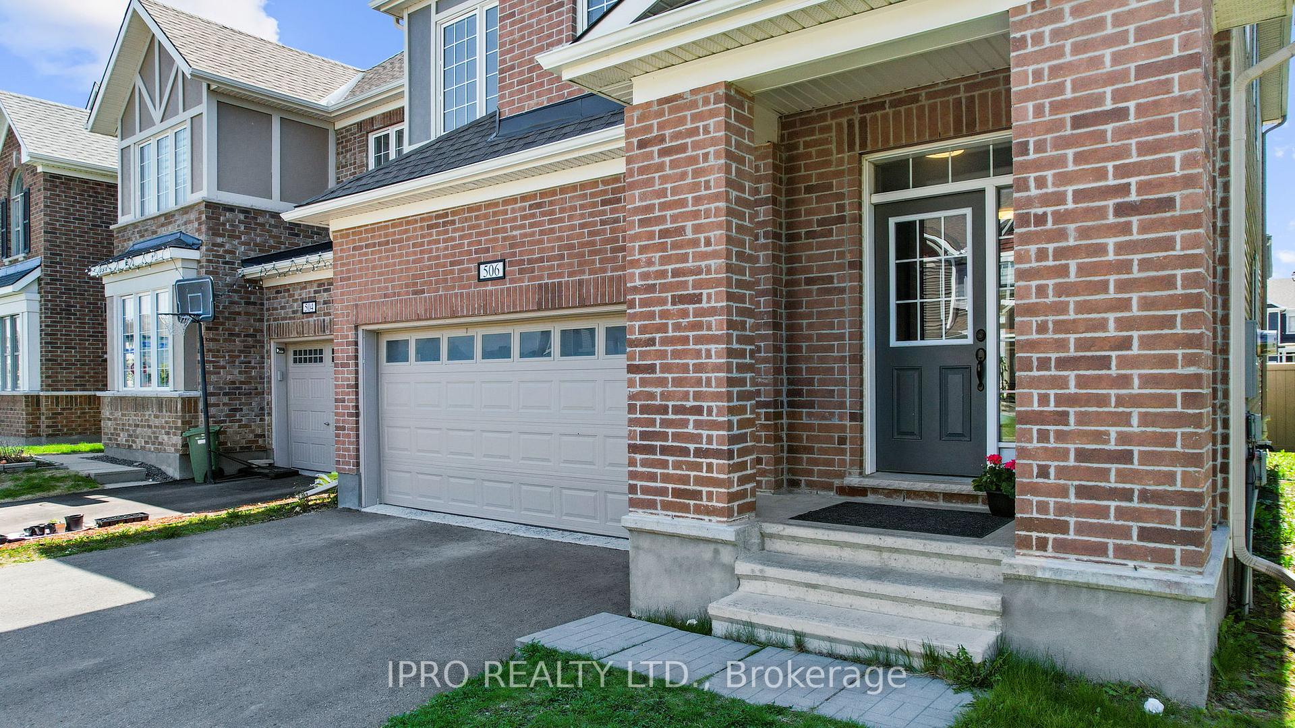
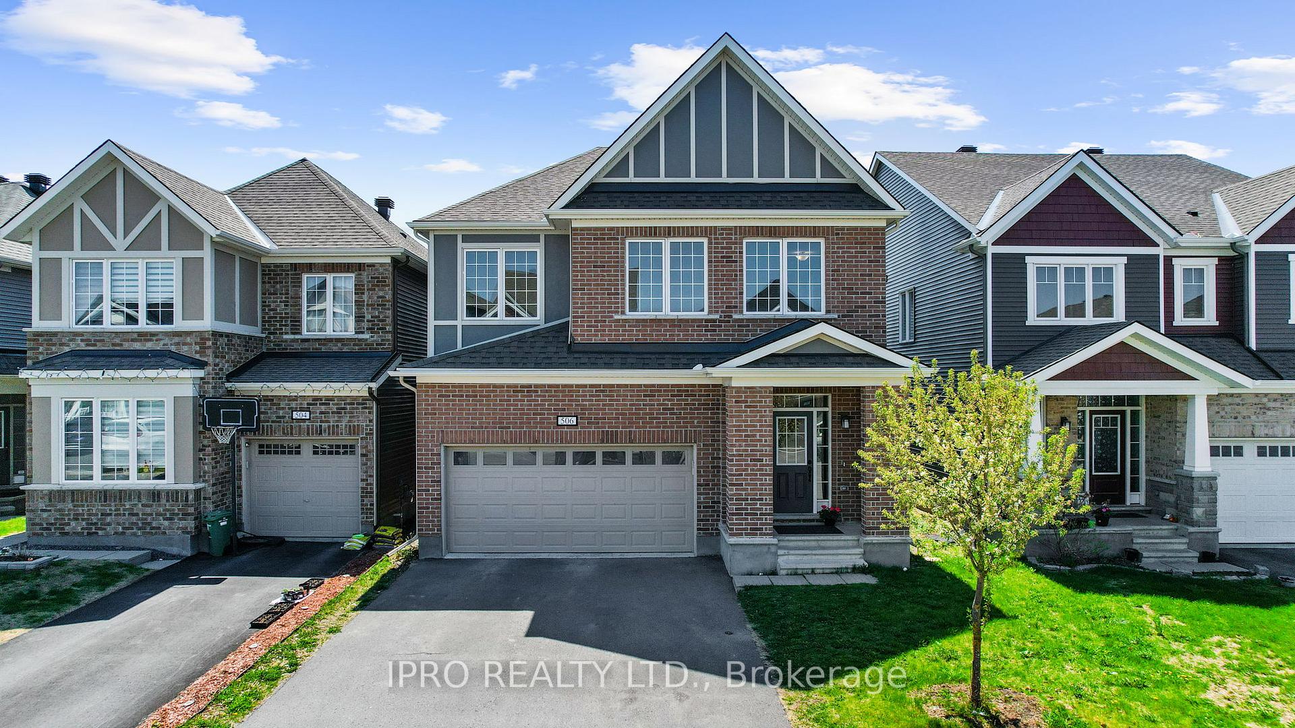
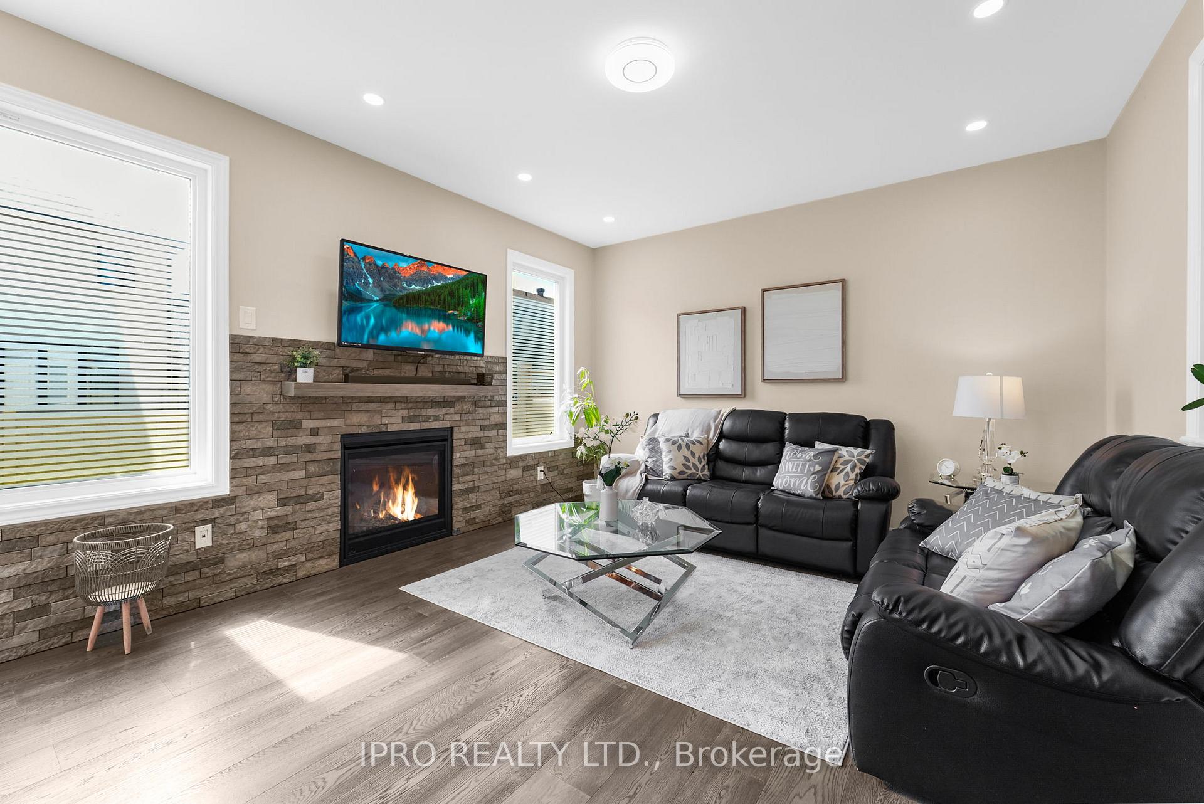
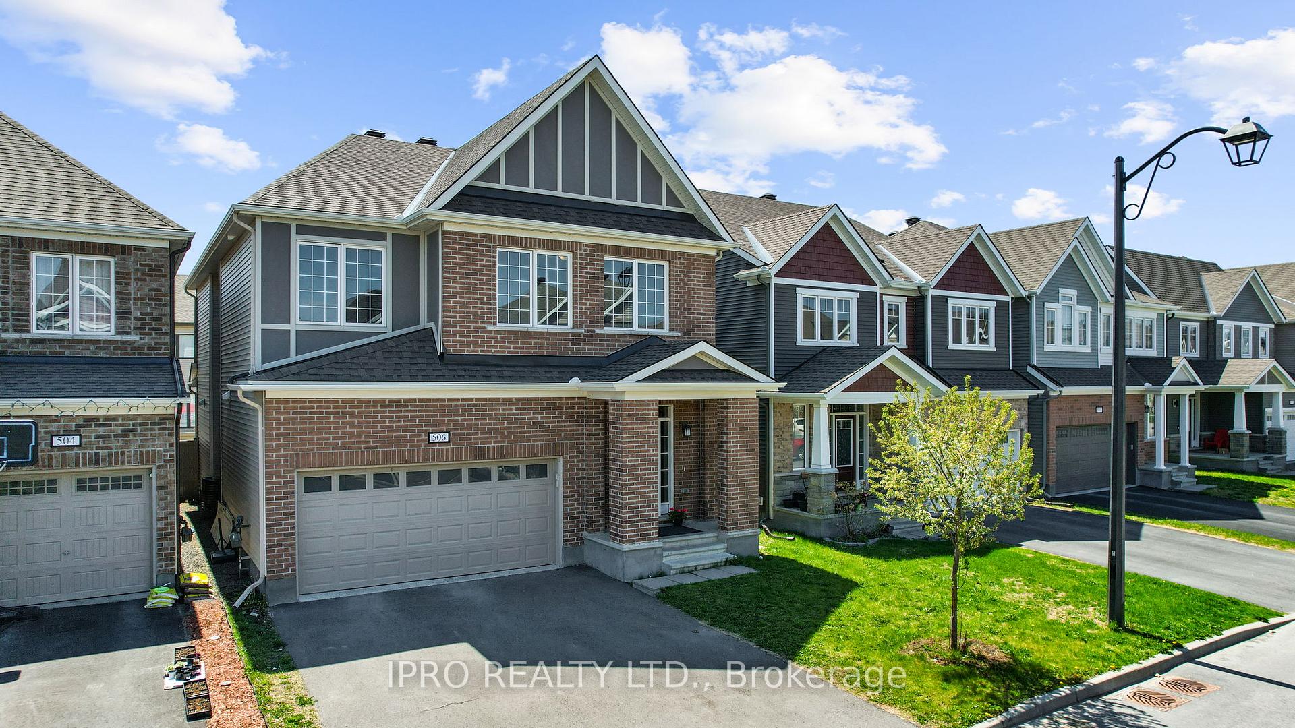 See all 42 photos
Property history
Facts and features
- BasementPart finished
- Age of home0–5 years
- Water, sewerMunicipal
- HeatingForced air
- Fireplace
- Central air
The homeDetached, 2-storey, Age 0–5 years
- TypeDetached
- Style2-storey
- Age0–5 years
- Living space2,000–2,500 sq ft
- BasementPartially finished
InsideFireplace Yes, Rooms above ground 7, Bedrooms 4
- FireplaceYes
- Rooms above ground7
- Bedrooms4
- Bathrooms3
- Kitchens1
- Family roomYes
Outside and lotBrick, Asphalt shingle, Poured concrete
- ExteriorBrick
- RoofAsphalt shingle
- FoundationPoured concrete
- Size36.07 × 88.52 ft
Parking2 Garage, Attached
- Spaces2 Garage
- GarageAttached
Heating, water and powerForced air, gas, Central air, Municipal water
- HeatingForced air, gas
- CoolingCentral air
- WaterMunicipal water
- SewerMunicipal sewer
Costs and taxesTaxes $6,059 a year, HST included in the price, Hwt
- Taxes, 2025$6,059 a year
- HSTHST included in the price
- Rental itemsHwt
Listing detailsX12164813, Sold, May 22, 2025
- MLS® numberX12164813
- StatusSold
- Listed onMay 22, 2025
- Days on market14
- UpdatedJun 5, 2025
- Possession2025-09-01 / Flexible
- Occupied byOwner
- Listing brokerageIPRO REALTY LTD.
About this home
506 Alcor Terrace, Ottawa (Barrhaven - Half Moon Bay), ON K2J 6R6
Stunning Double Garage Single Detached in Barrhaven - Half Moon Bay. Offering 4 Bedrooms + LOFT + OFFICE ( now used as dinning room + 3 Bathrooms + Fenced Backyard + Over $100k of Upgrades. Main and second floor has 9 ft ceilings and upgraded Hardwood Flooring. only carpets in the bedrooms. Natural light flows through the inviting entrance, The Bright Fabulous Great room with fireplace and large windows. Kitchen with luxury finishes and Rich millwork, offers Premium Wood Cabinetry, Quartz Counter, Oversized Centre Island and Breakfast Area overlooking the backyard. upgraded appliances Lg refrigerator with French door and craft ice, Bosch benchmark induction stove 4.6 cu. ft. with warming drawer The Main Level Office / Den is ideal for work from home style. The upper level, it has a spacious family room / LOFT with large windows. Primary Ensuite has double sink, Granite countertop, free standing bath tub and a Walk-in Closet. Great sized bedrooms, second bathroom also has double sink and Granite countertop. second floor laundry room with high end washer and dryer with both front and extra upper section for top loader. Basement has 3 pieces rough in, upgraded large windows and partially finished. The unfinished space is perfect for extra storage, gym or other possibilities! Enjoy the outdoor living in the fully fenced backyard. Excellent location, close to school, walking distance to public transit. This home offers convenience and a great community atmosphere. Year Built: 2020. All doors upgraded to 8 feet height. added extra support for TV mount in both living and loft. Garage door opener with remote and the list goes on
Ask about this home
A HOMEH agent will answer your questions about this home.
Around this home
Daily convenience, out of 100, from the distances below
Schools nearby
School rating, out of 10.
Helpful calculators
Your HOMEH agent

"I would see it this week."