

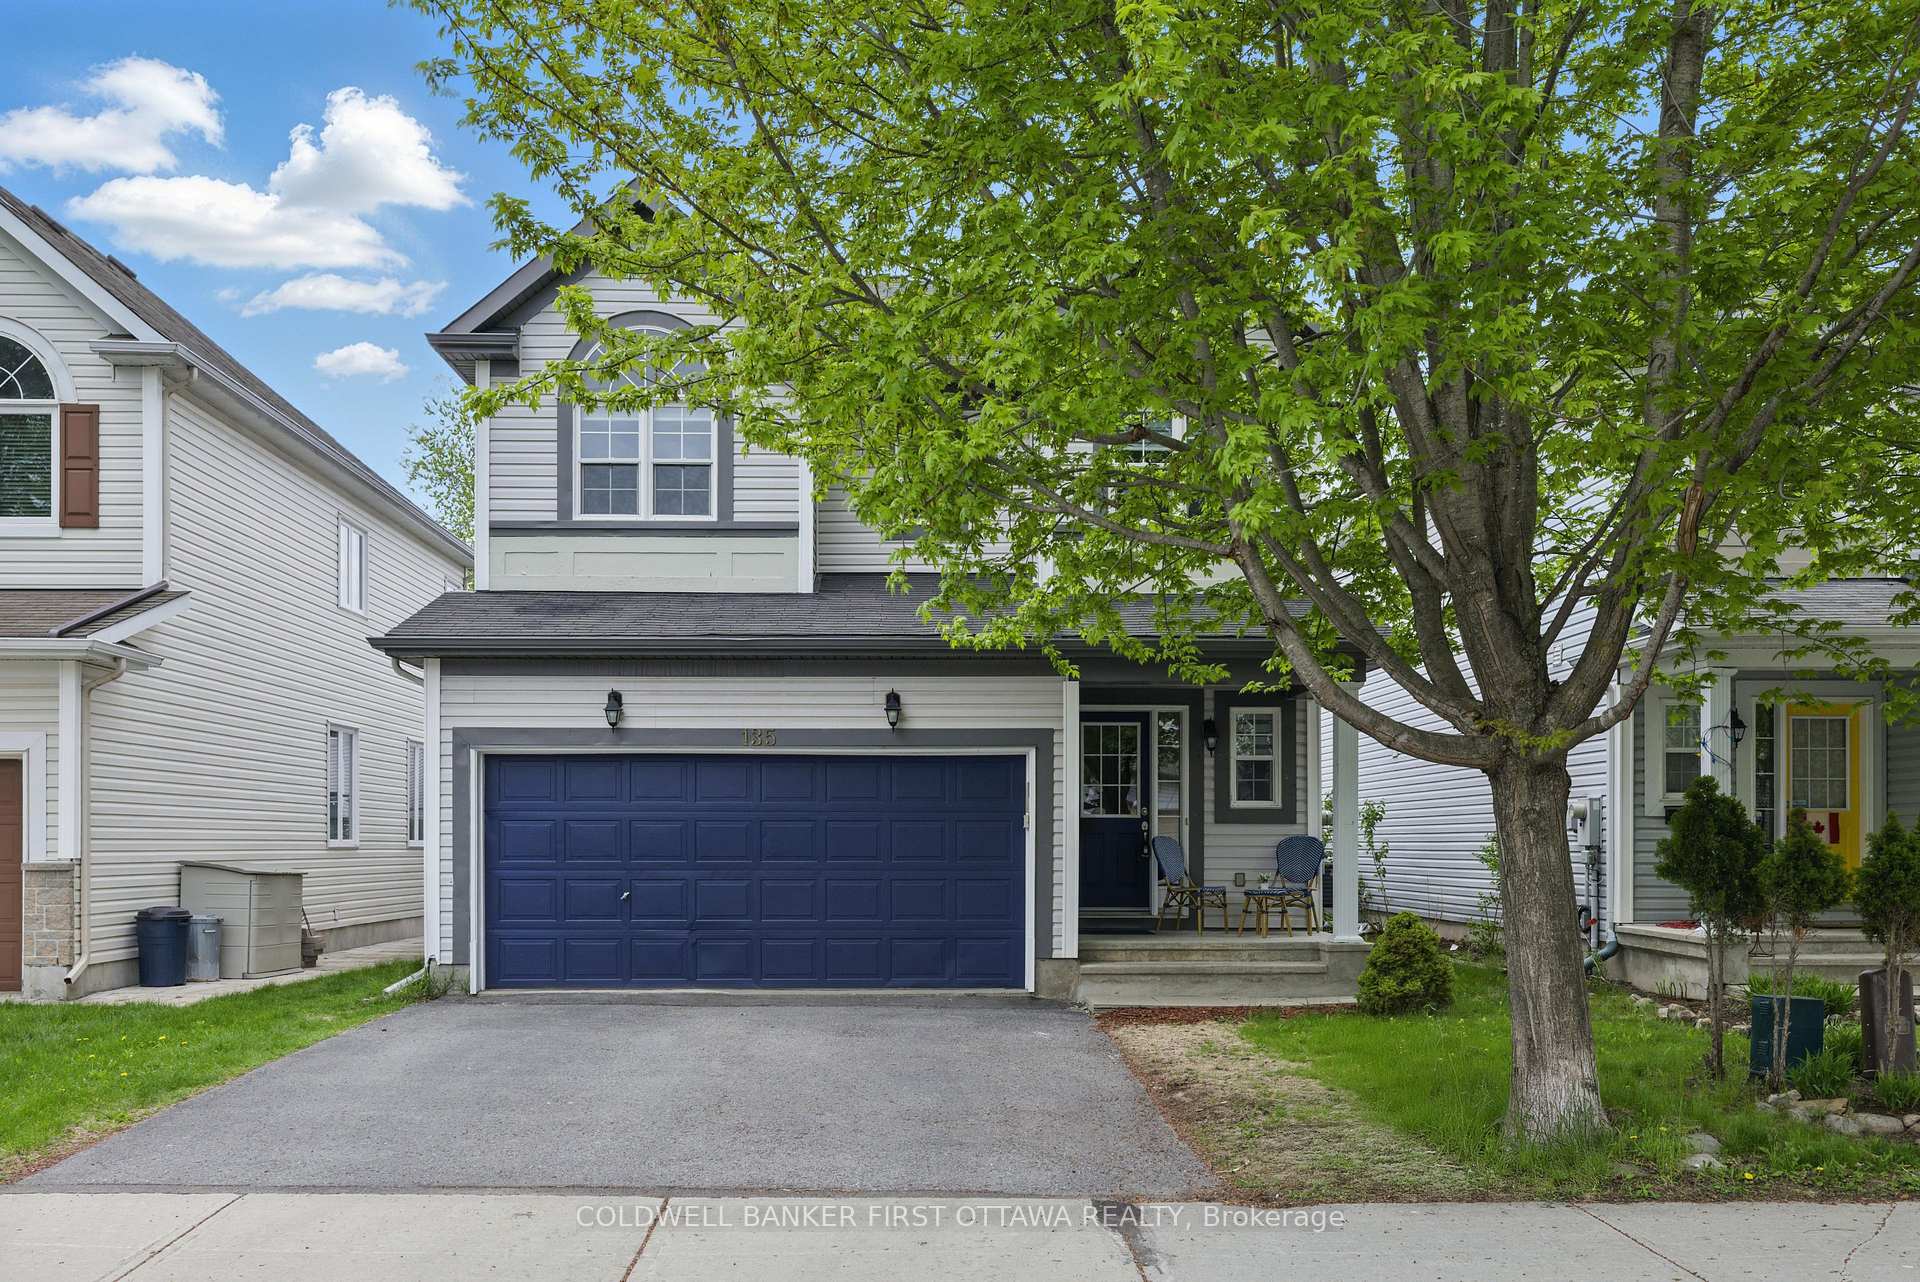
135 Lamplighters Drive
135 Lamplighters Drive
 See all 34 photos
Property history
Facts and features
- BasementUnfinished
- Water, sewerMunicipal
- HeatingForced air
- CoolingCentral air
- Fireplace
- Central air
The homeDetached, 2-storey, 1,500–2,000 sq ft
- TypeDetached
- Style2-storey
- Living space1,500–2,000 sq ft
- BasementUnfinished
InsideFireplace Yes, living room, Lower level, Water heater
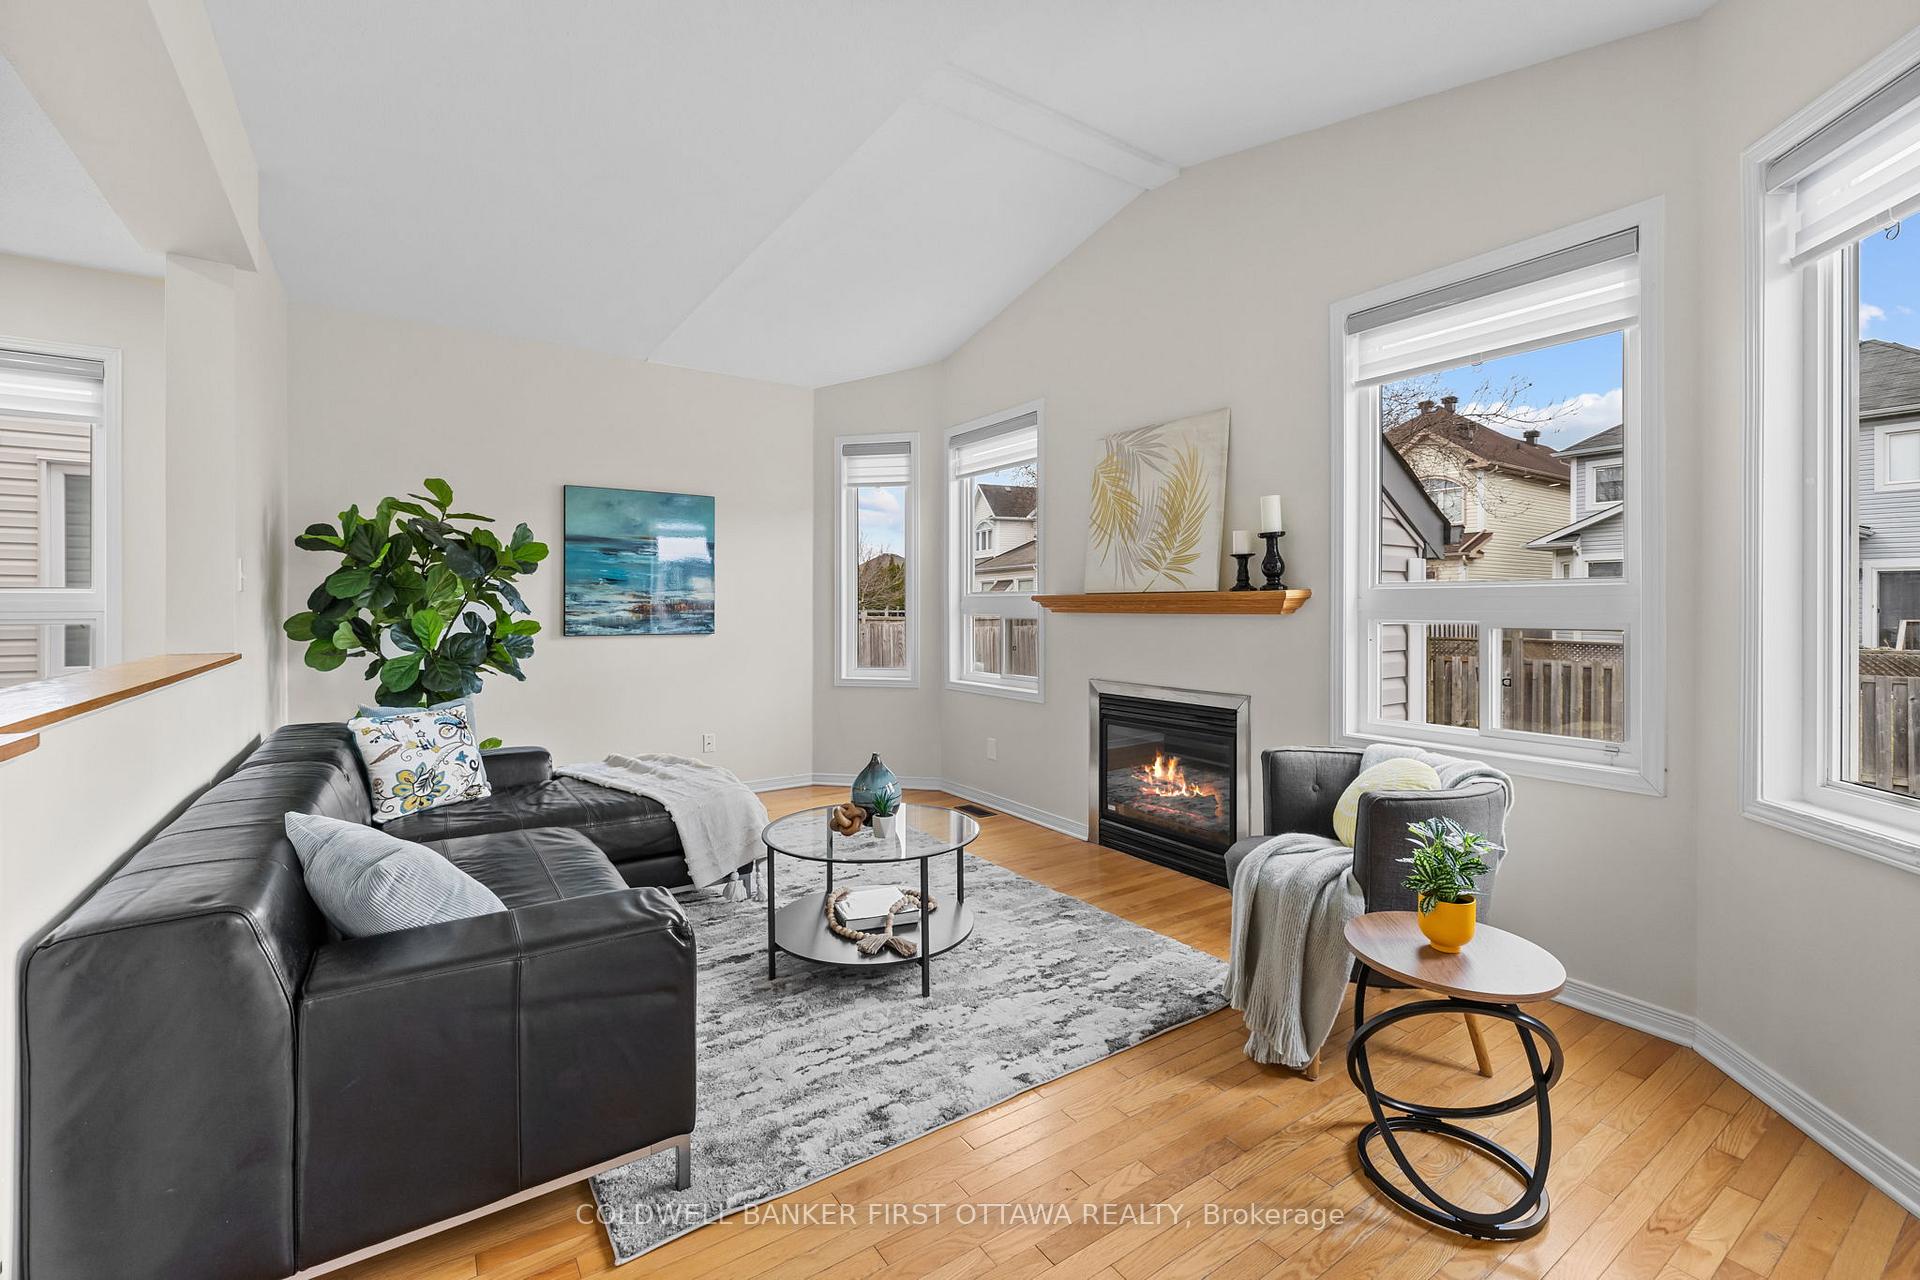
- FireplaceYes, living room
- LaundryLower level
- FeaturesWater heater
- Rooms above ground8
- Bedrooms3
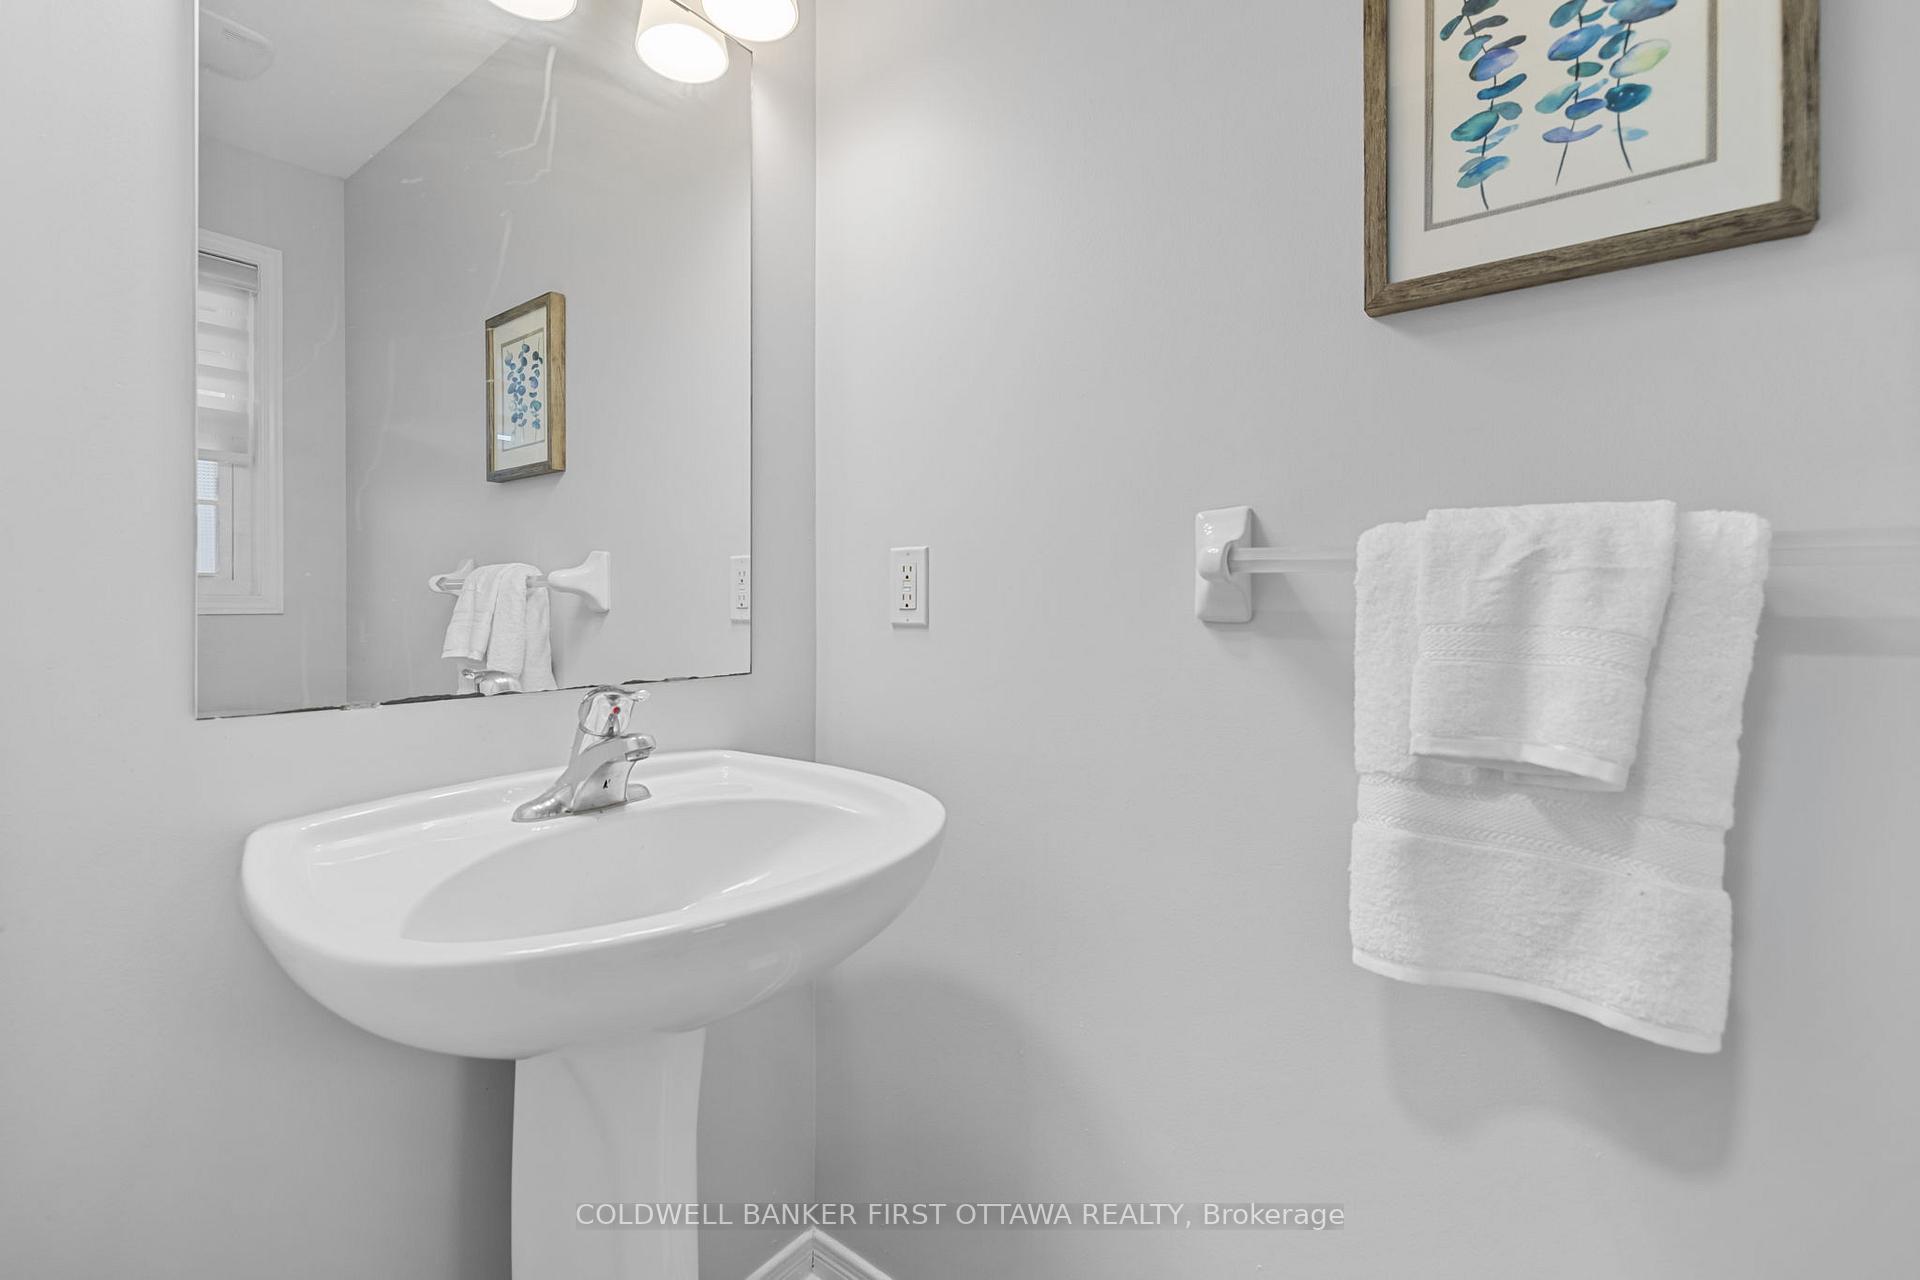
- Bathrooms3
- Kitchens1
Outside and lotVinyl siding, other, Asphalt shingle, Concrete
- ExteriorVinyl siding, other
- RoofAsphalt shingle
- FoundationConcrete
- Size37.01 × 104.99 ft
- ZoningR3Z
Parking2 Garage, Built-in
- Spaces2 Garage
- GarageBuilt-in
Heating, water and powerForced air, gas, Central air, Municipal water
- HeatingForced air, gas
- CoolingCentral air
- WaterMunicipal water
- SewerMunicipal sewer
Costs and taxesTaxes $4,892 a year, HST included in the price, Hot water tank rental
- Taxes, 2024$4,892 a year
- HSTHST included in the price
- Rental itemsHot water tank rental
Included in the saleRefrigerator, stove, hood fan, dishwasher, washer and dryer. all ceiling lights and window blinds., Not included None
- IncludedRefrigerator, stove, hood fan, dishwasher, washer and dryer. all ceiling lights and window blinds.
- Not includedNone
Listing detailsX12152549, Sold, May 14, 2025
- MLS® numberX12152549
- StatusSold
- Listed onMay 14, 2025
- Days on market22
- UpdatedJun 5, 2025
- PossessionFlexible
- Occupied byVacant
- Listing brokerageCOLDWELL BANKER FIRST OTTAWA REALTY
About this home
135 Lamplighters Drive, Ottawa (Barrhaven - Cedargrove/Fraserdale), ON K2J 0C1
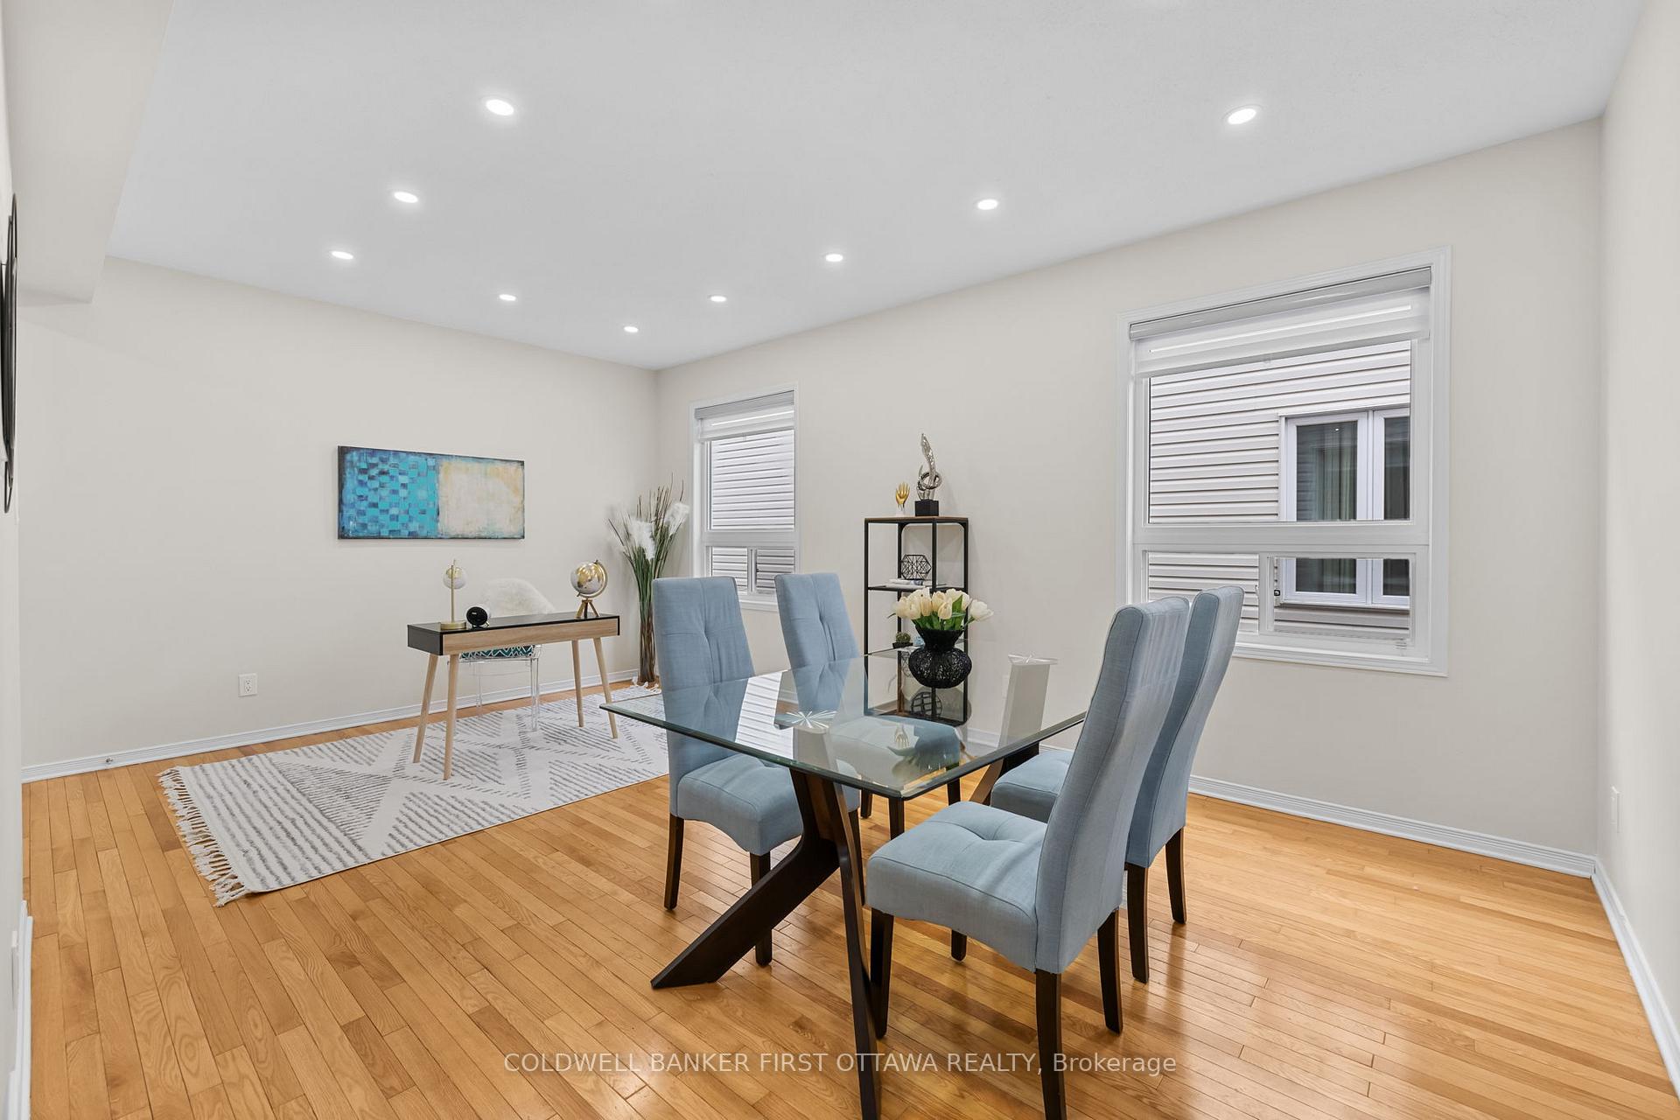
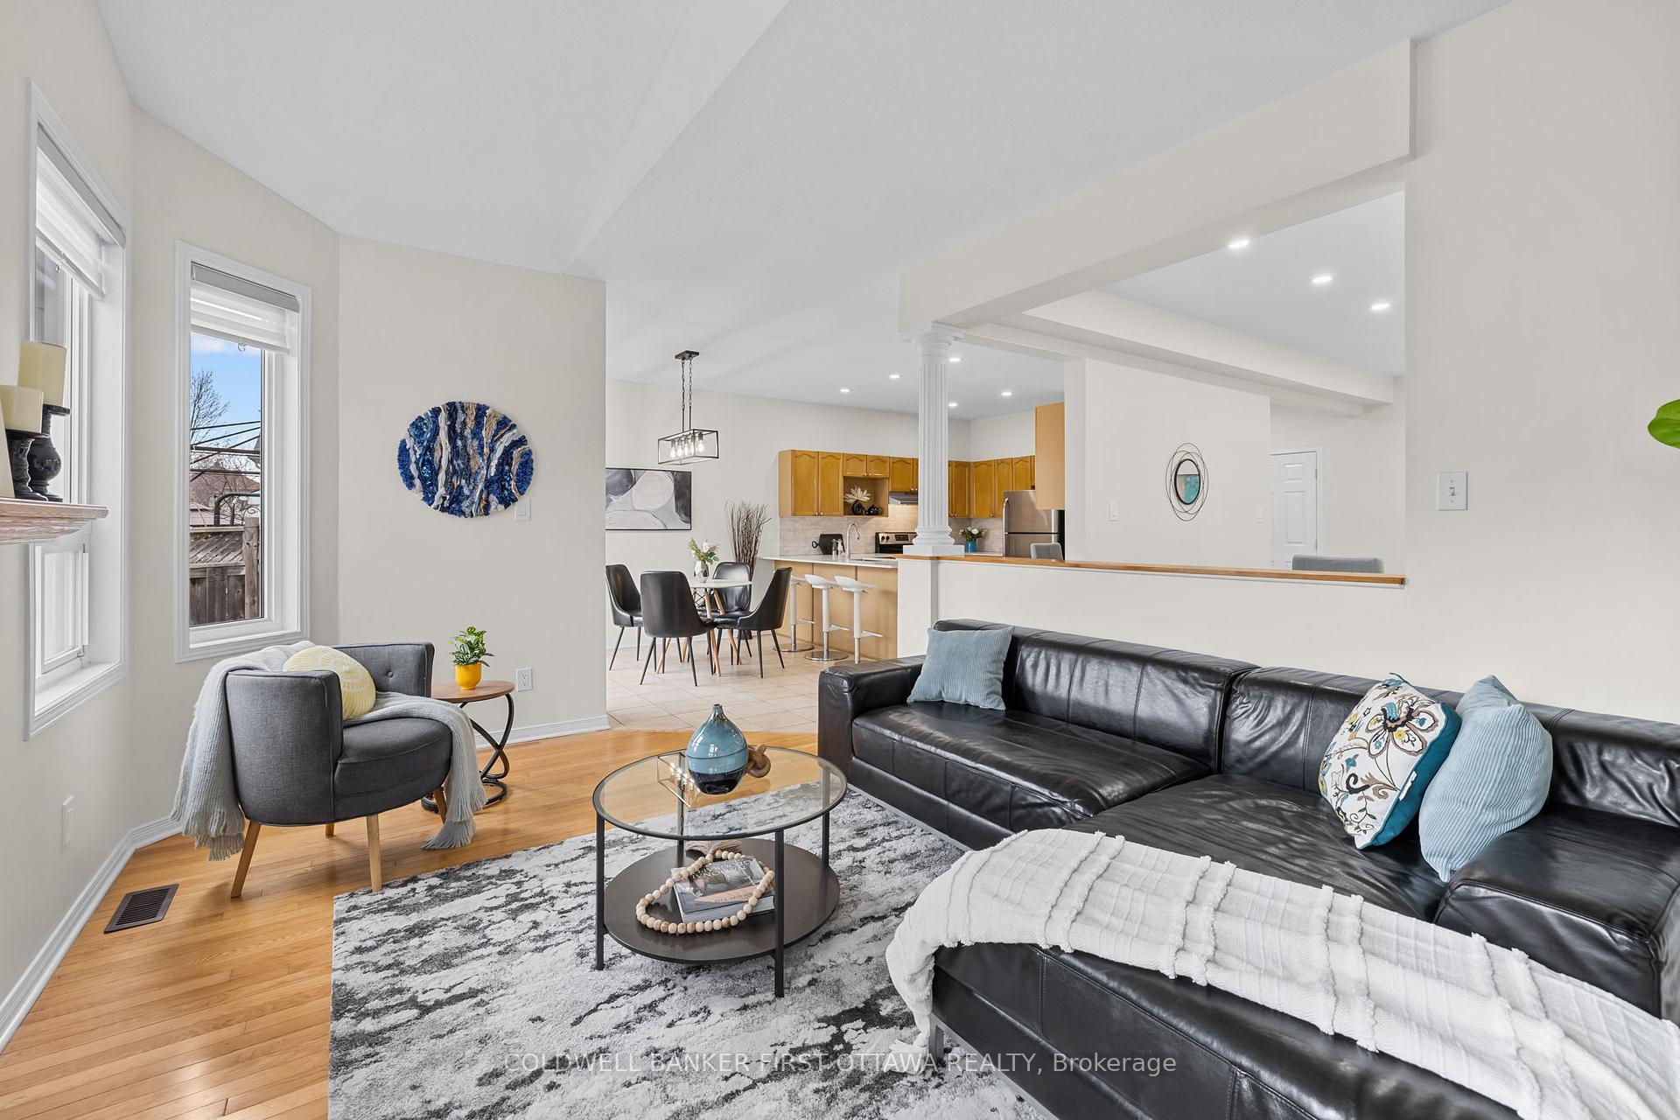
Welcome to 135 Lamplighters Drive! The Perfect Blend of Style, Comfort & Location! Discover this beautifully updated 3-bedroom + loft, 2.5-bath detached home with a double garage and parking for up to 4 vehicles, nestled in the heart of Barrhaven's sought-after family-friendly community. Just minutes from Costco, Amazon, top-rated schools, parks, shopping, dining, and Hwy 416, convenience is at your doorstep. Step inside to a bright and airy main floor featuring fresh 2025 paint, brand-new pot lights and modern fixtures, gleaming hardwood floors, and large windows that flood the space with natural light. The stylishly kitchen boasts quartz countertops, a chic backsplash, and stainless steel appliances, seamlessly flowing into a cozy living area anchored by a gas fireplace perfect for relaxing or entertaining. Upstairs, you'll find three spacious bedrooms, a versatile loft space ideal for a home office or playroom, and two full bathrooms. The primary suite is your personal retreat, complete with a walk-in closet and a private ensuite bath. New custom blinds (2025) add a sleek, modern touch throughout. The unfinished basement offers endless potential design your dream home gym, rec room, or in-law suite. Outside, enjoy a generous backyard ready for summer BBQs, gardening, or simply unwinding. Located close to parks, transit, schools, and all the amenities you need, this home truly checks all the boxes. Don't wait schedule your private showing today and make this exceptional home yours!
Ask about this home
A HOMEH agent will answer your questions about this home.
Around this home
Daily convenience, out of 100, from the distances below
Schools nearby
School rating, out of 10.
Helpful calculators
Your HOMEH agent

"I would see it this week."