

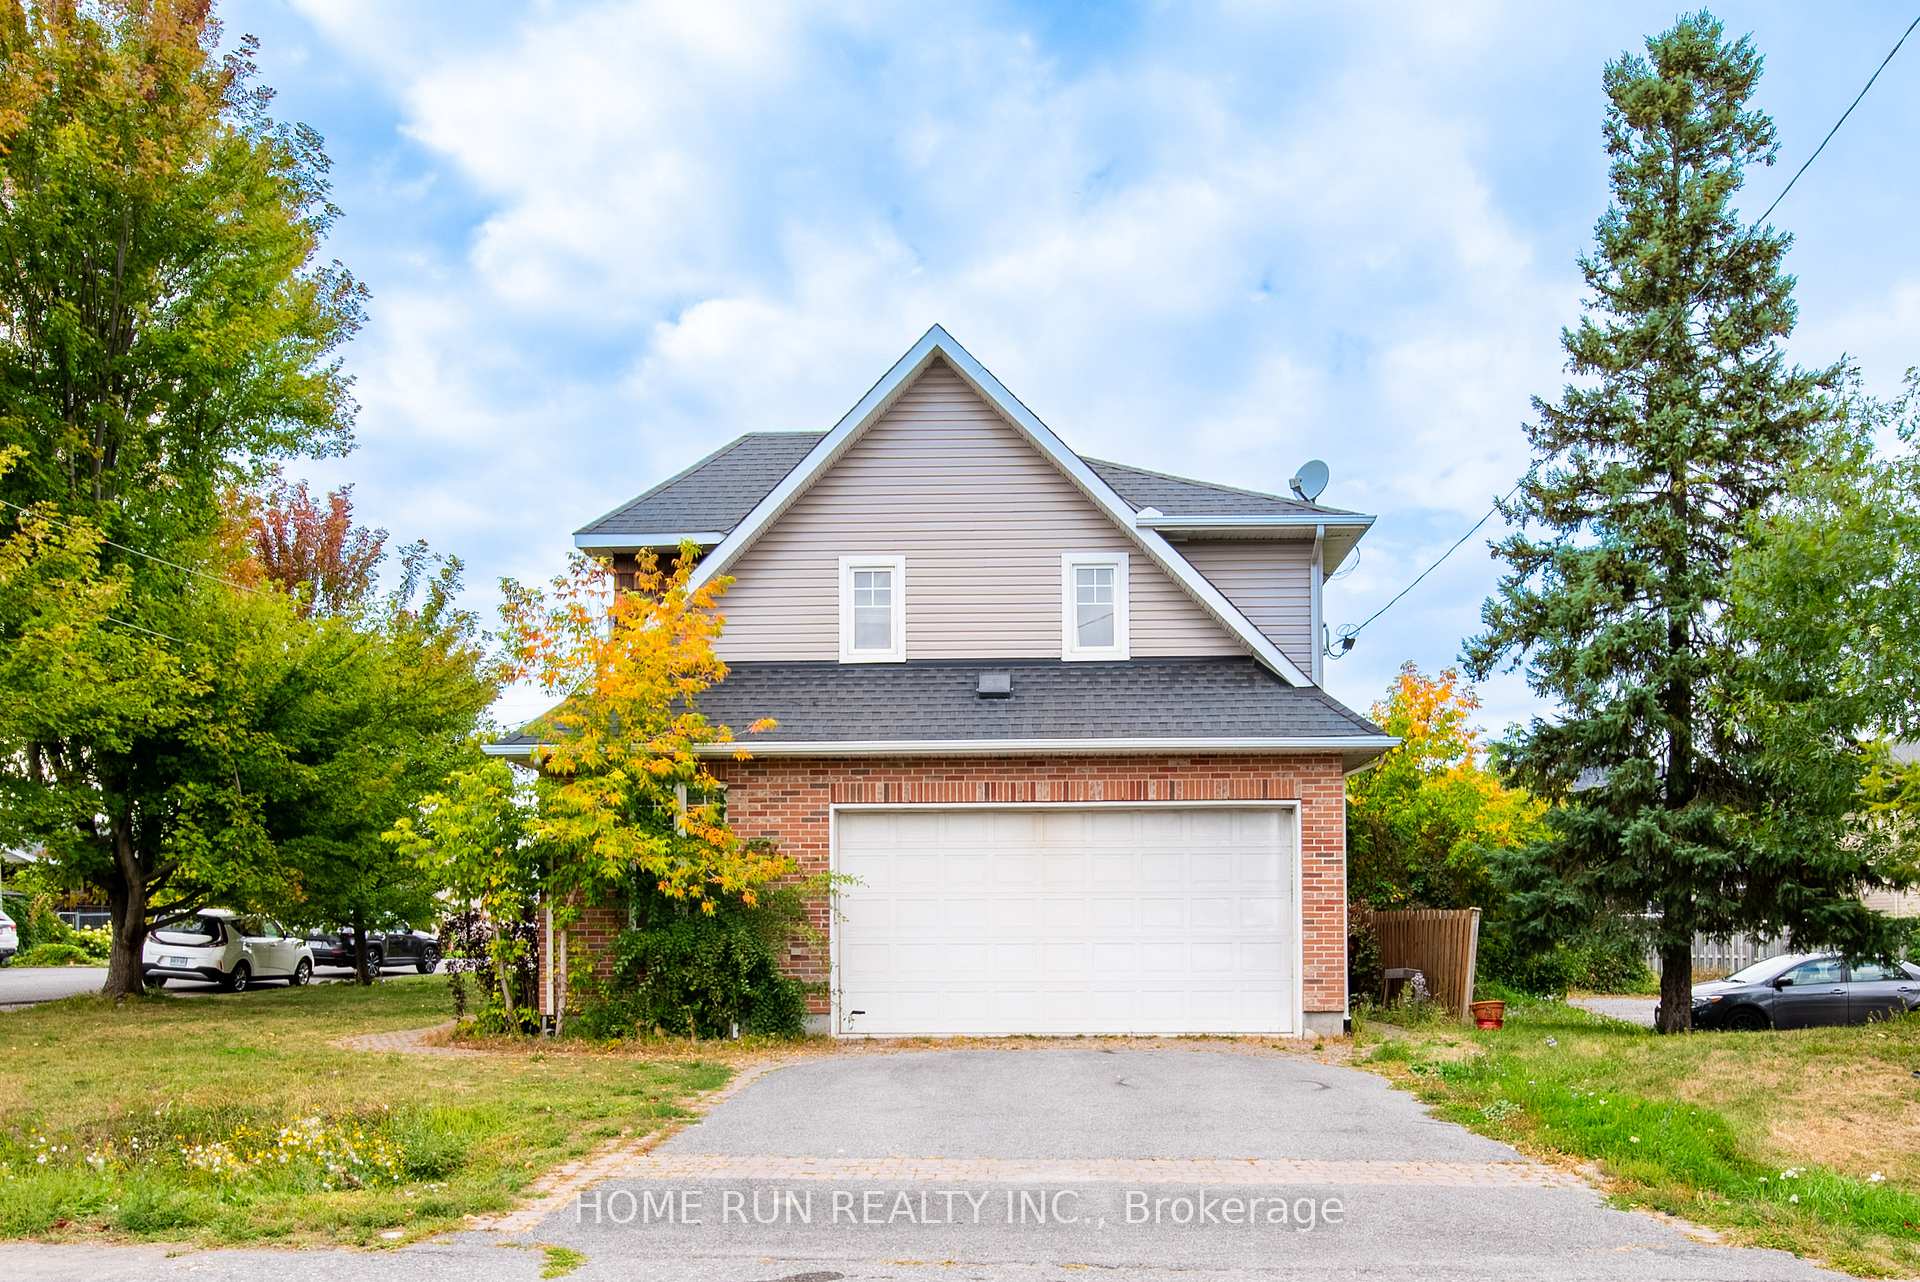
46 St Helen's Place
46 St Helen's Place
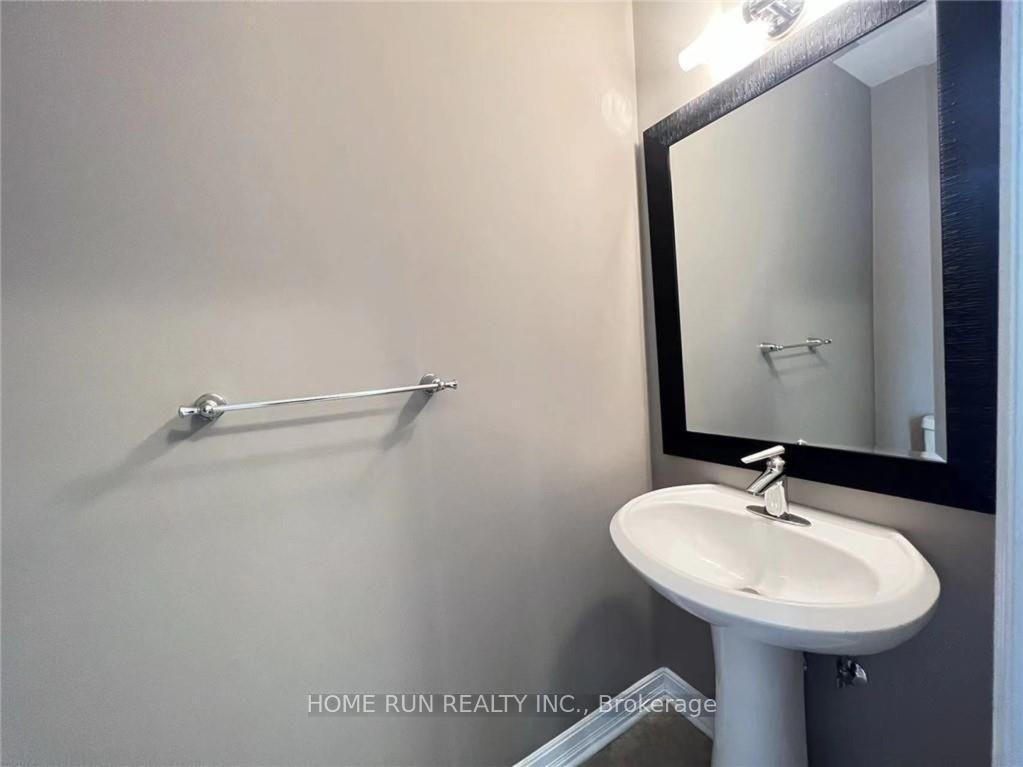
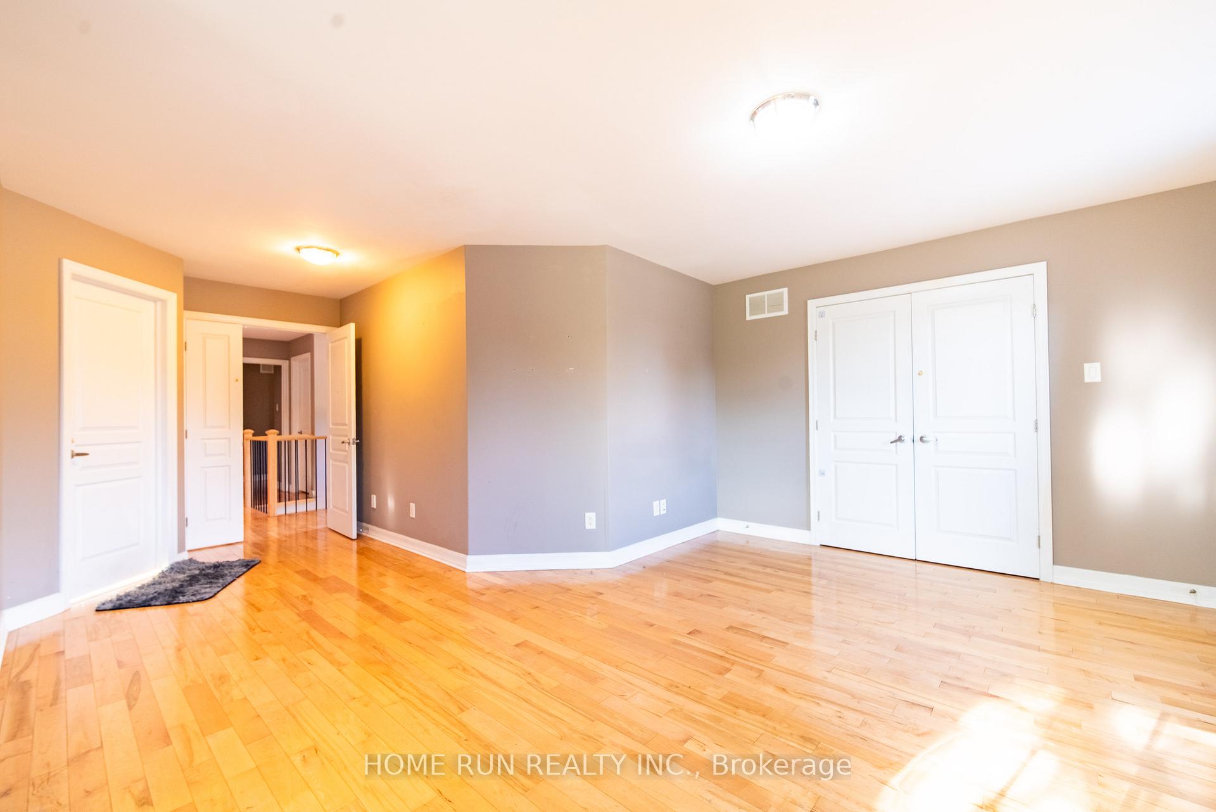
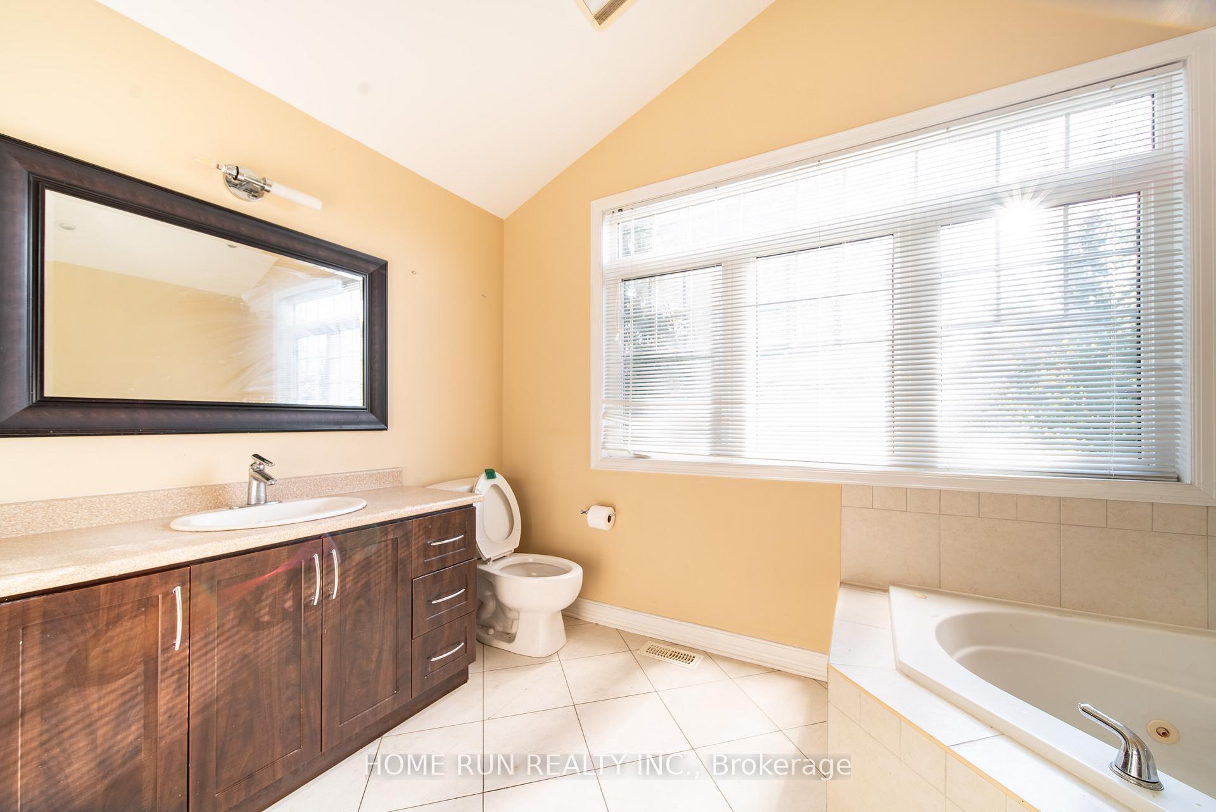
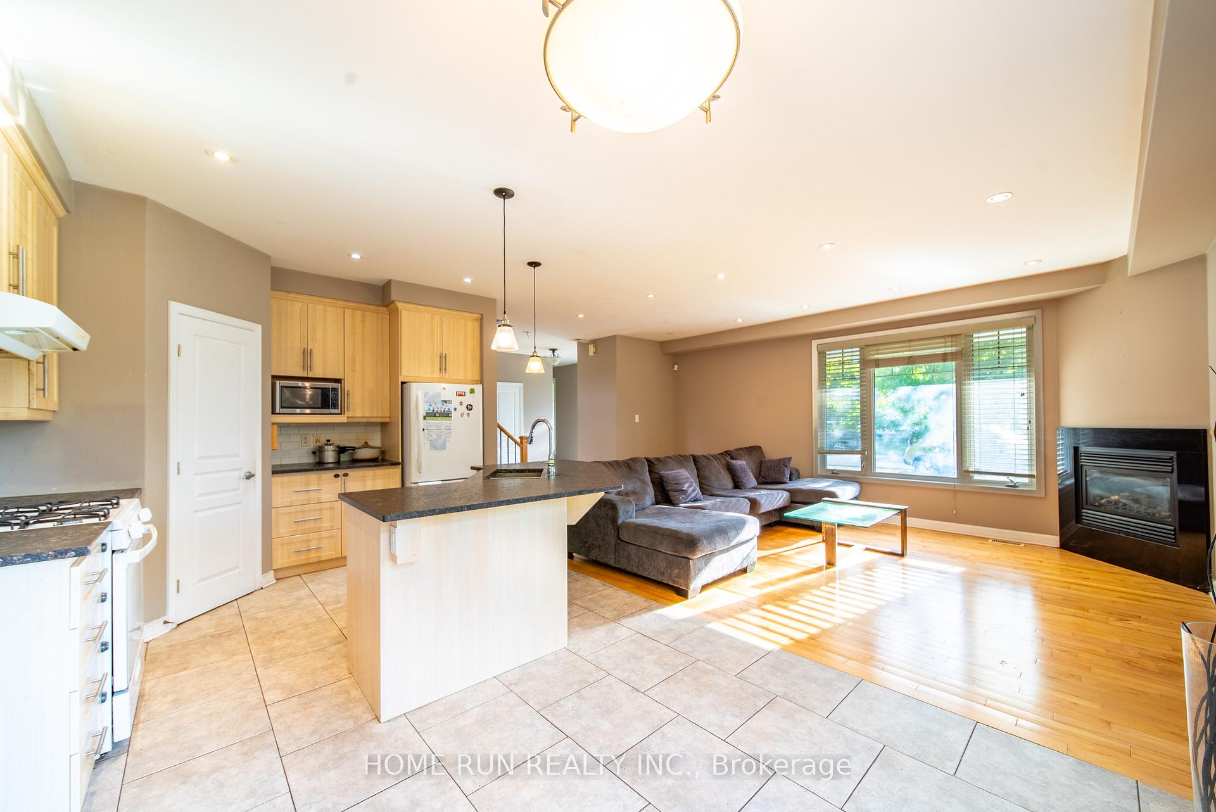 See all 24 photos
Property history
Facts and features
- BasementFinished
- Lease term12 months
- FurnishedUnfurnished
- LaundryOwn room
- Fireplace
- Central air
The homeDetached, 2-storey, 2,000–2,500 sq ft
- TypeDetached
- Style2-storey
- Living space2,000–2,500 sq ft
- BasementFinished
- Special designationOther
InsideFireplace Yes, Laundry room, In-law suite, carpet free
- FireplaceYes
- LaundryLaundry room
- FeaturesIn-law suite, carpet free
- Rooms above ground5
- Bedrooms4 + 1 in the basement
- Bathrooms4
- Kitchens1
Outside and lotBrick, wood, Asphalt shingle, Concrete
- ExteriorBrick, wood
- RoofAsphalt shingle
- FoundationConcrete
Parking2 Garage, Attached
- Spaces2 Garage
- GarageAttached
Heating, water and powerForced air, gas, Central air, Municipal water
- HeatingForced air, gas
- CoolingCentral air
- WaterMunicipal water
- SewerMunicipal sewer
Rent and termsRent $4,000 a month, Entire property, Unfurnished
- Rent$4,000 a month
- Space for rentEntire property
- FurnishedUnfurnished
- Lease12 months
- Rent includesParking
- DepositRequired
- Credit checkRequired
- Employment letterRequired
- Rental applicationRequired
- Rental itemsHot water tank
Listing detailsX12417482, Rented, Sep 16, 2025
- MLS® numberX12417482
- StatusRented
- Listed onSep 16, 2025
- Days on market48
- UpdatedNov 3, 2025
- Possession2025-10-01 / Flexible
- Occupied byTenant
- Listing brokerageHOME RUN REALTY INC.
About this home
46 St Helen's Place, Ottawa (Meadowlands/St. Claire Gardens), ON K2G 2P1
This stunning, custom-built 4+1 bedroom, 4-bathroom, double car garage home has fantastic curb appeal and is ideally located within walking distance of local amenities, parks, and shopping. The interior is just as impressive, featuring an open-concept main floor with beautiful maple hardwood and ceramic flooring, an abundance of pot lights, and a cozy gas fireplace. The kitchen is a chef's dream with rough-cut granite counters and a large pantry. Upstairs, the spacious primary bedroom includes a luxurious ensuite, a walk-in closet, and a sitting area, complemented by three other generous bedrooms. The finished basement offers a third gas fireplace, a three-piece bathroom, and ample storage, while the fully fenced backyard provides a private patio perfect for relaxation or entertaining.
Ask about this home
A HOMEH agent will answer your questions about this home.
Around this home
Daily convenience, out of 100, from the distances below
Schools nearby
School rating, out of 10.
Helpful calculators
Your HOMEH agent

"I would see it this week."