

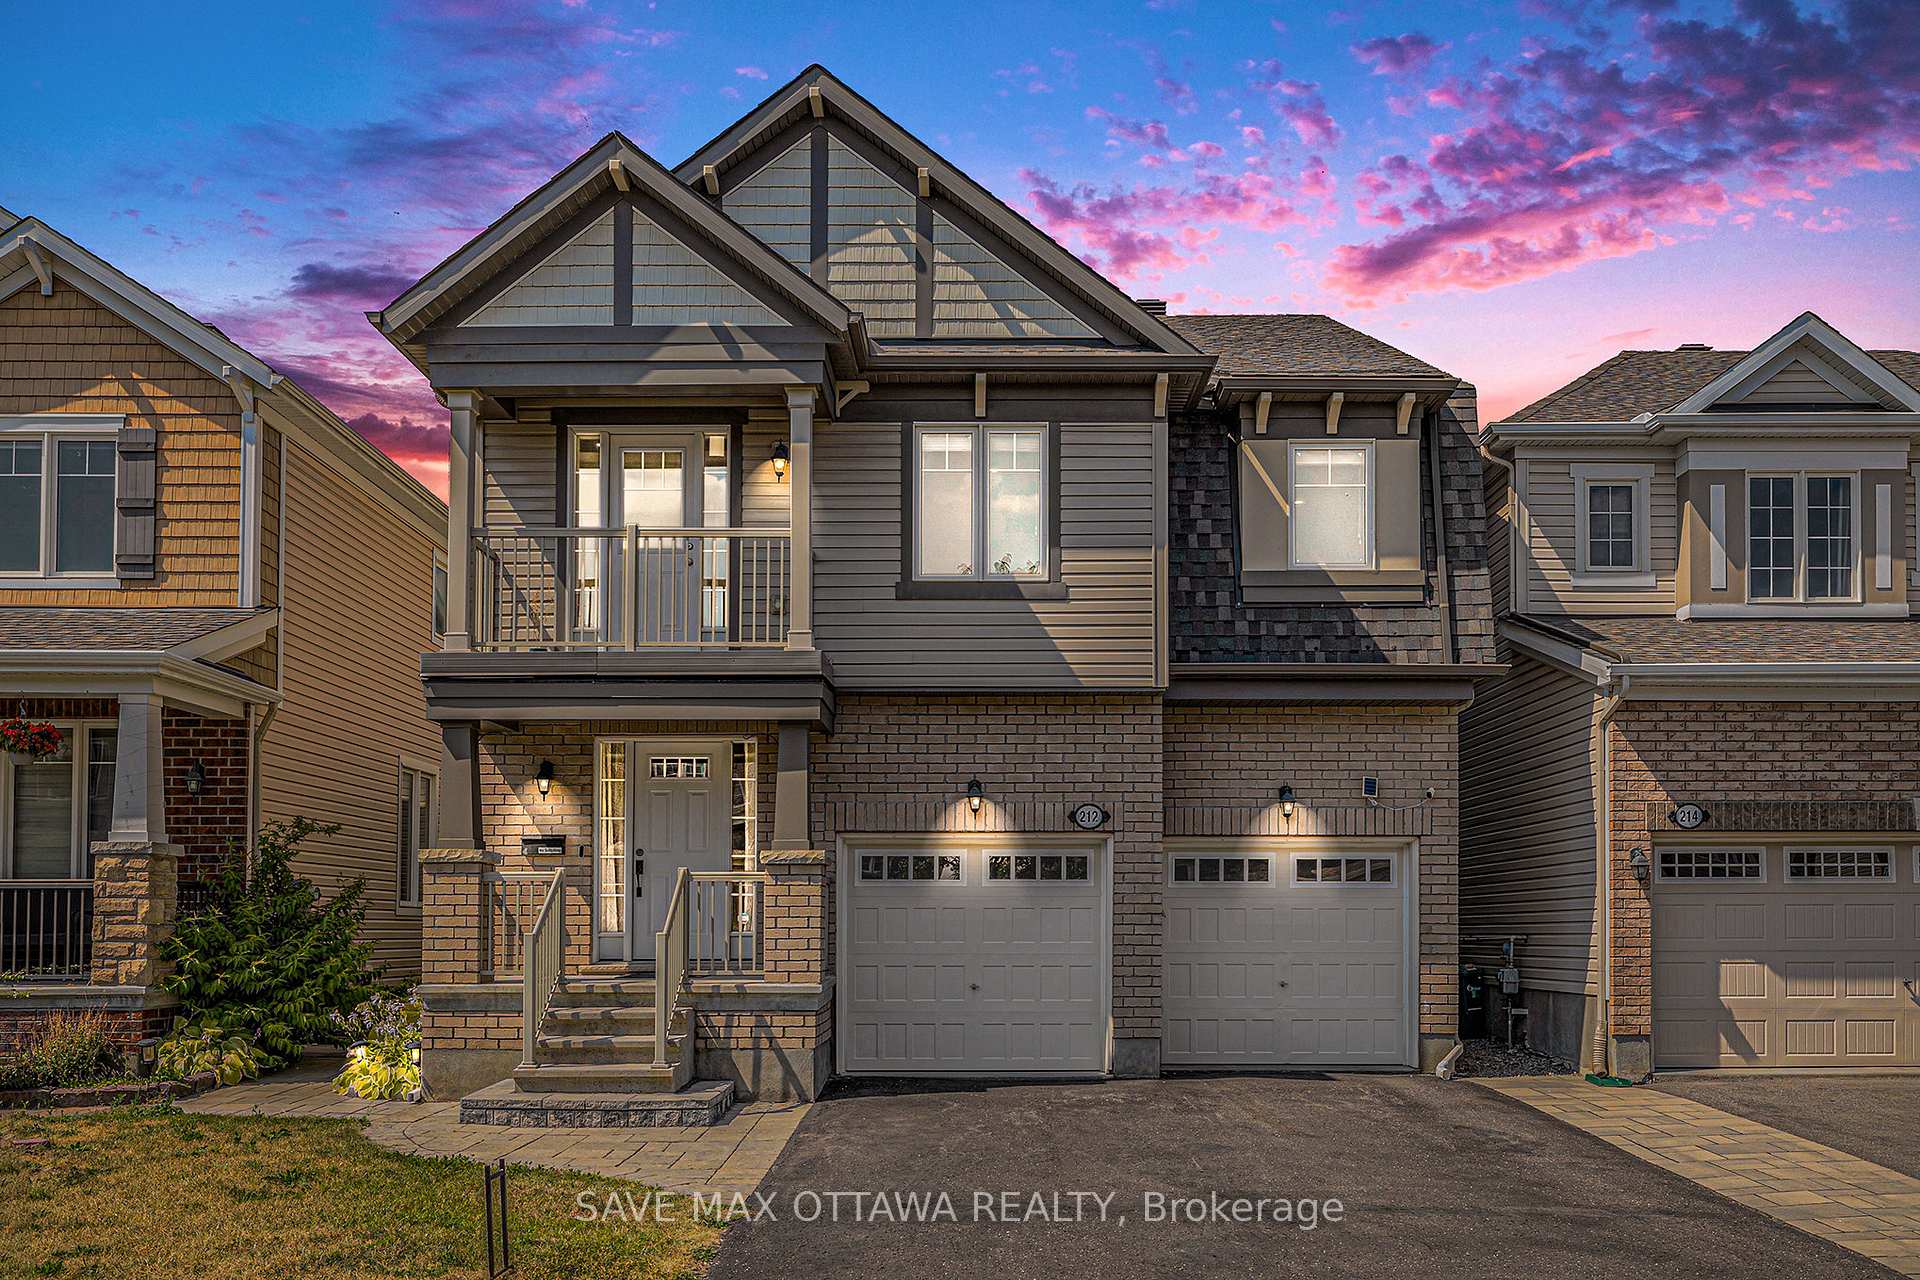
212 Rivertree Street
212 Rivertree Street
 See all 40 photos
Property history
Facts and features
- BasementFinished
- Water, sewerSeptic
- HeatingForced air
- CoolingCentral air
- Fireplace
- Central air
The homeDetached, 2-storey, 2,500–3,000 sq ft
- TypeDetached
- Style2-storey
- Living space2,500–3,000 sq ft
- BasementFinished
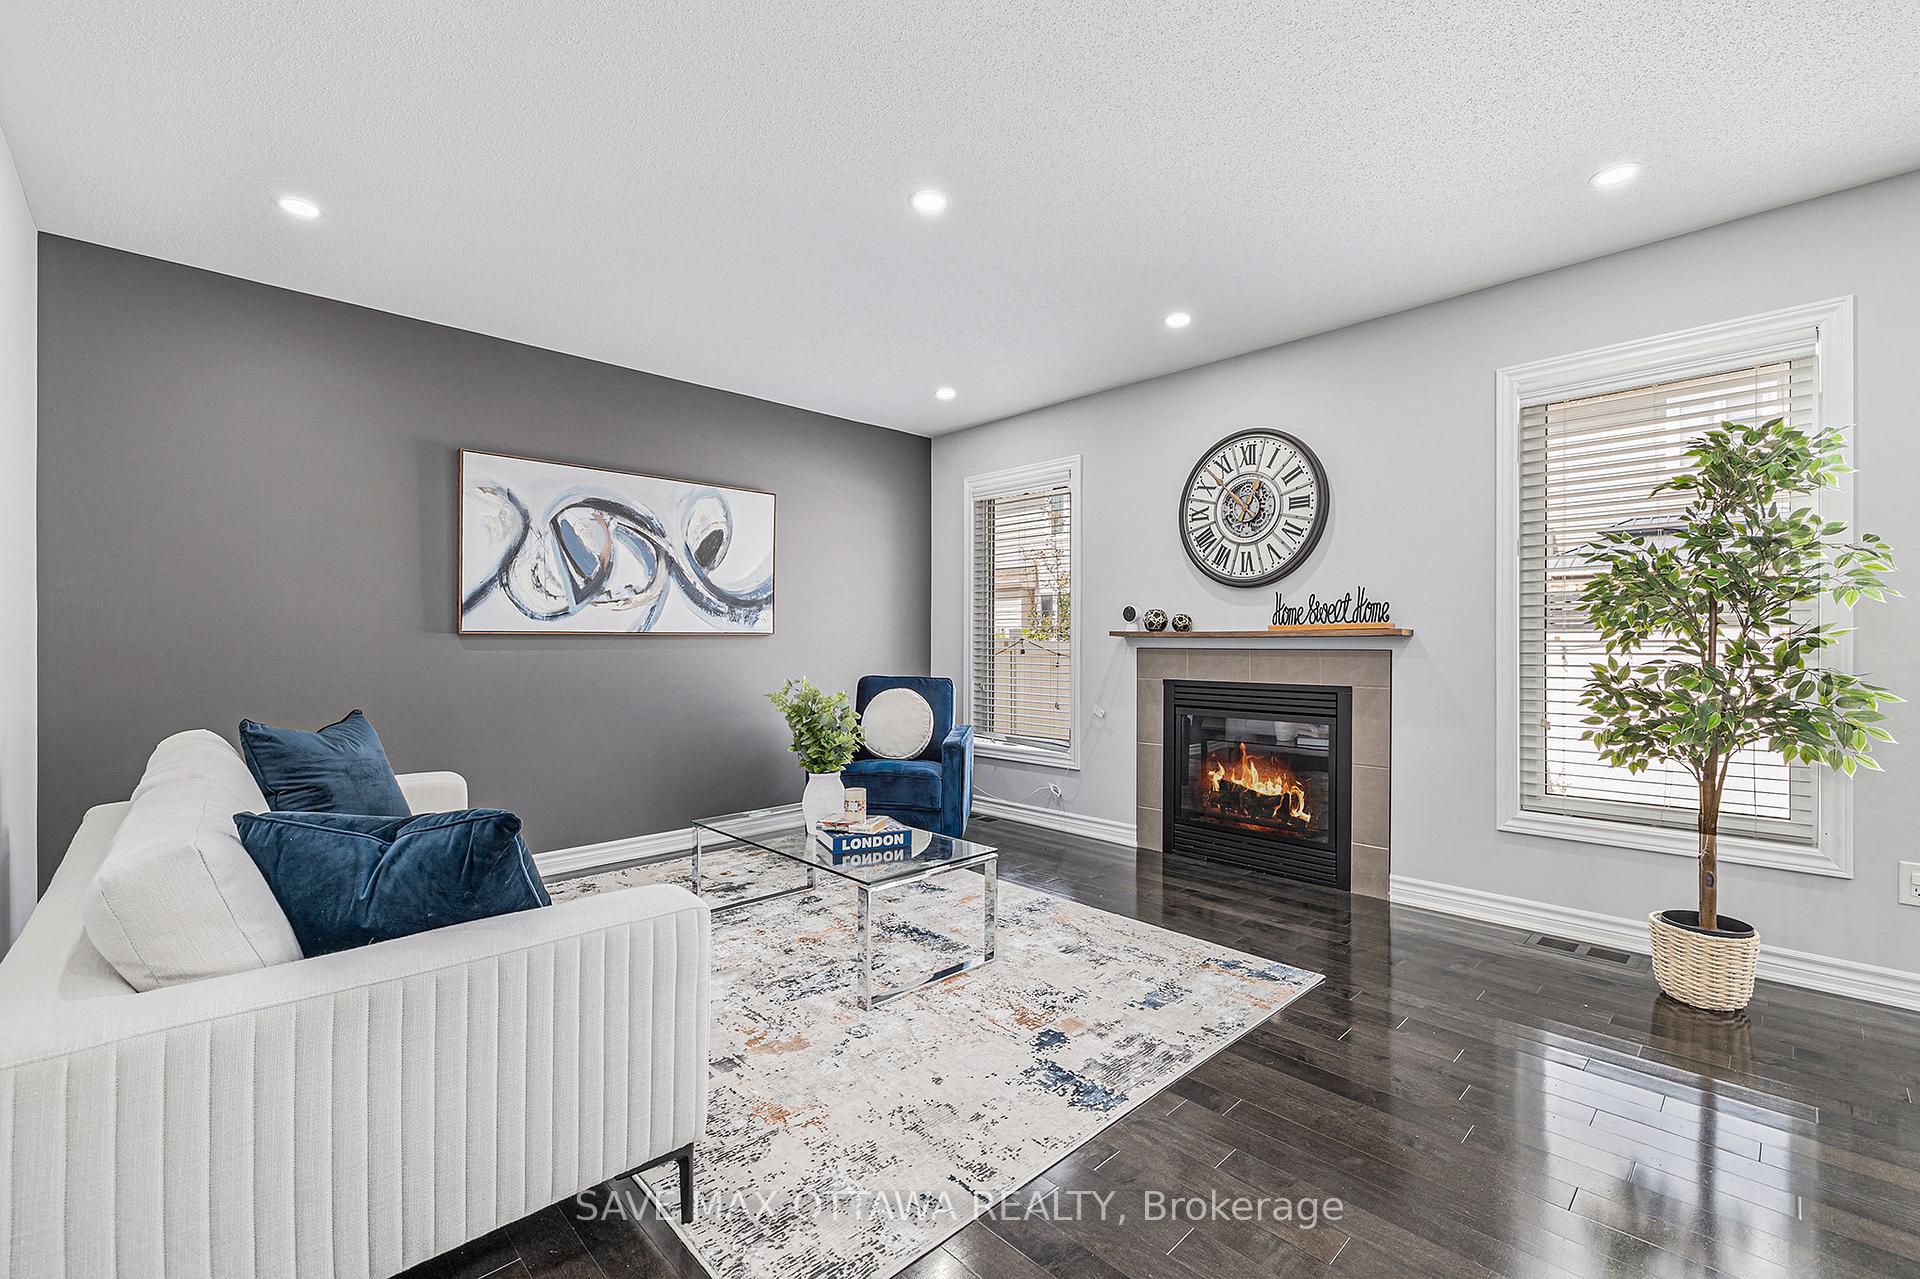
InsideFireplace Yes, natural gas, Erv/hrv, Rooms above ground 14
- FireplaceYes, natural gas
- FeaturesErv/hrv
- Rooms above ground14
- Bedrooms5
- Bathrooms4
- Kitchens1
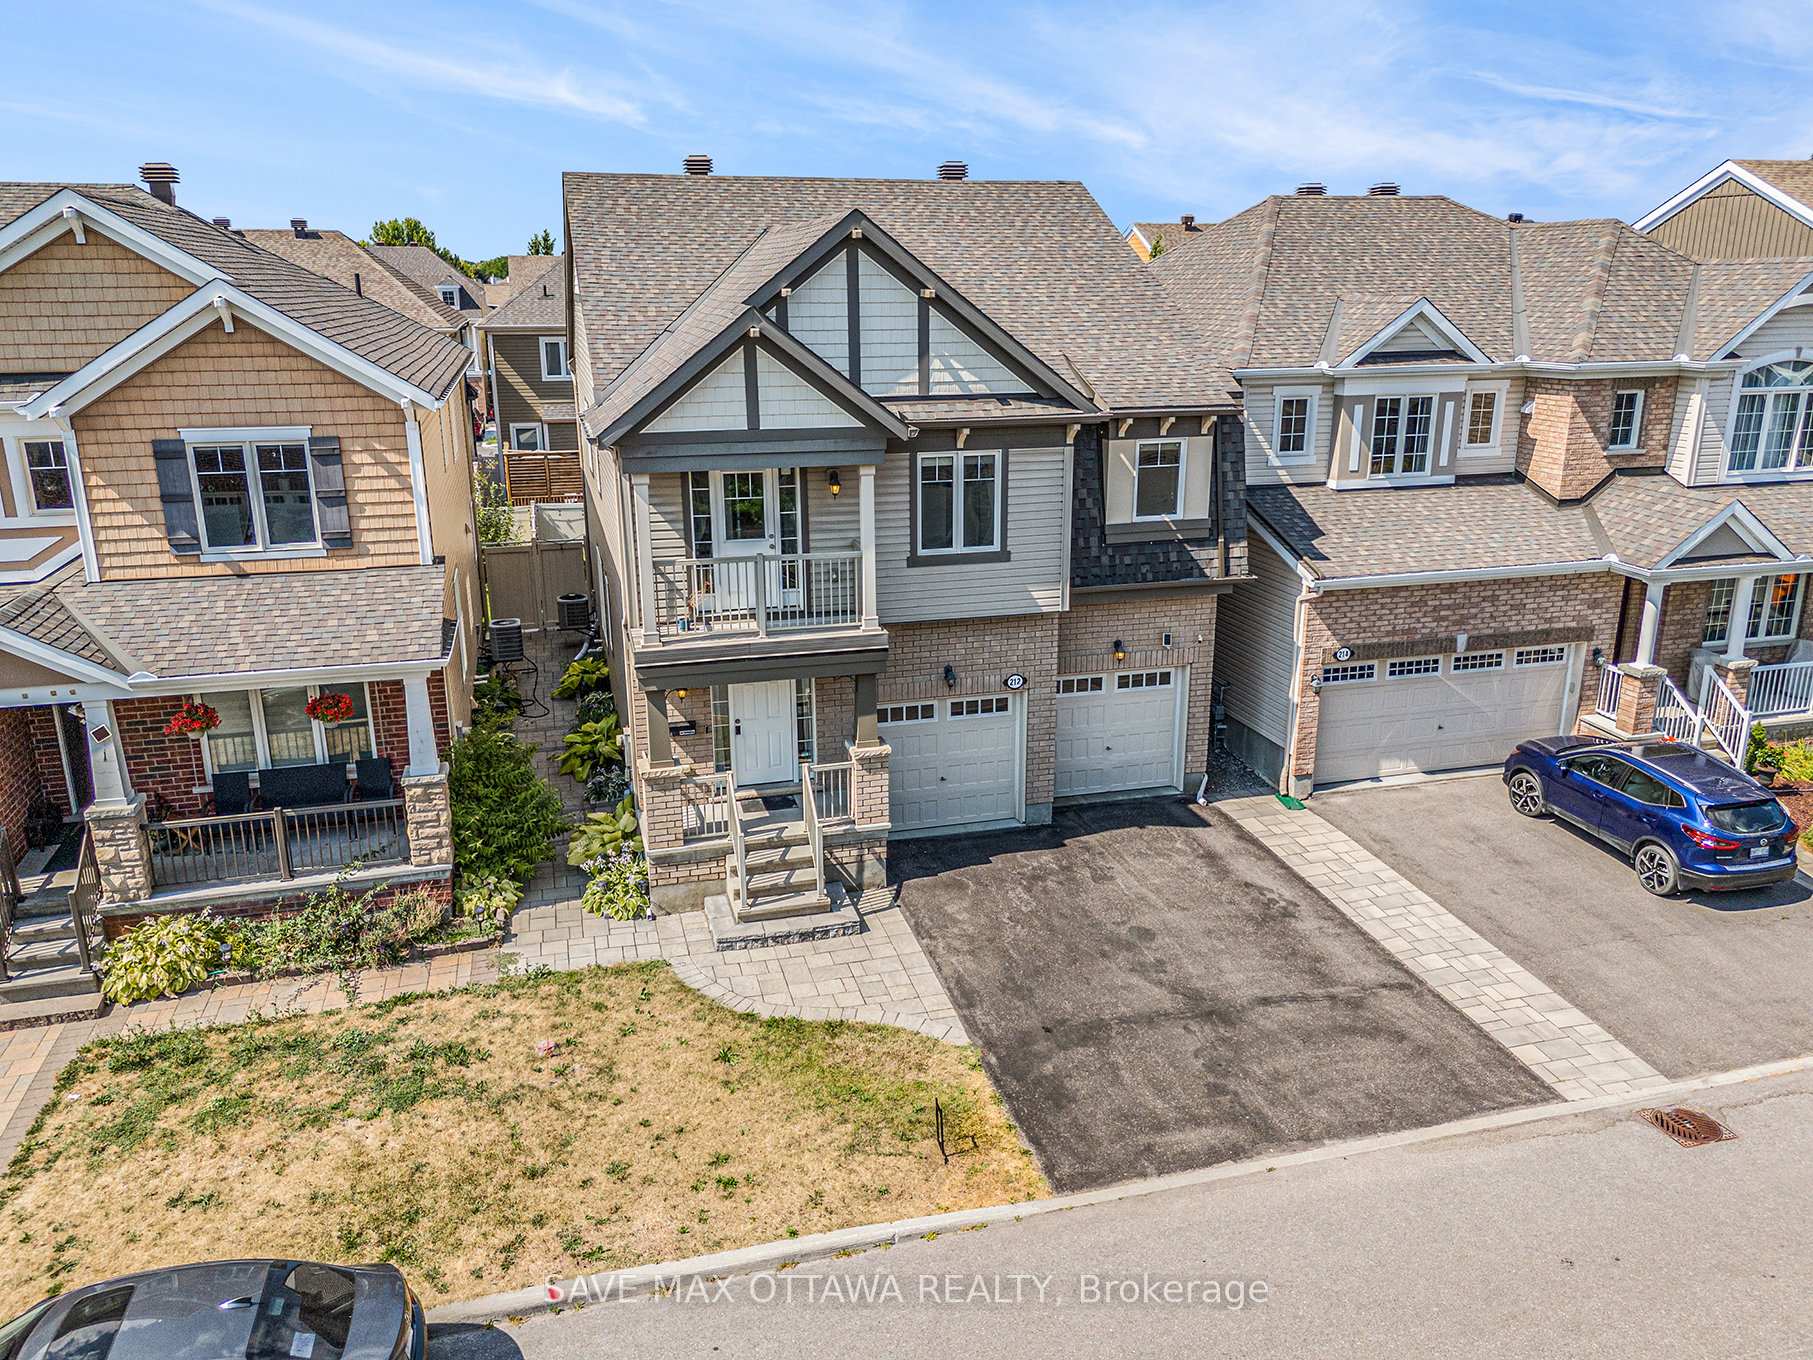
Outside and lotBrick, vinyl siding, Shingles, Poured concrete
- ExteriorBrick, vinyl siding
- RoofShingles
- FoundationPoured concrete
- Size36.09 × 82.02 ft
Parking2 Garage, Built-in, Available
- Spaces2 Garage
- GarageBuilt-in
- DrivewayAvailable
Heating, water and powerForced air, gas, Central air, Municipal water
- HeatingForced air, gas
- CoolingCentral air
- WaterMunicipal water
- SewerSeptic
Costs and taxesTaxes $5,974 a year, HST included in the price, Hot water tank
- Taxes, 2025$5,974 a year
- HSTHST included in the price
- Rental itemsHot water tank
Included in the saleStove, refrigerator, dishwasher, washer & dryer, window blinds, Microwave oven, projector screen in the basement
- IncludedStove, refrigerator, dishwasher, washer & dryer, window blinds
- Not includedMicrowave oven, projector screen in the basement
Listing detailsX12682376, Sold, Jan 9, 2026
- MLS® numberX12682376
- StatusSold
- Listed onJan 9, 2026
- Days on market60
- UpdatedMar 10, 2026
- Possession2026-02-09 / Flexible
- Occupied byVacant
- Listing brokerageSAVE MAX OTTAWA REALTY
About this home
212 Rivertree Street, Ottawa (Kanata - Emerald Meadows/Trailwest), ON K2M 0J3
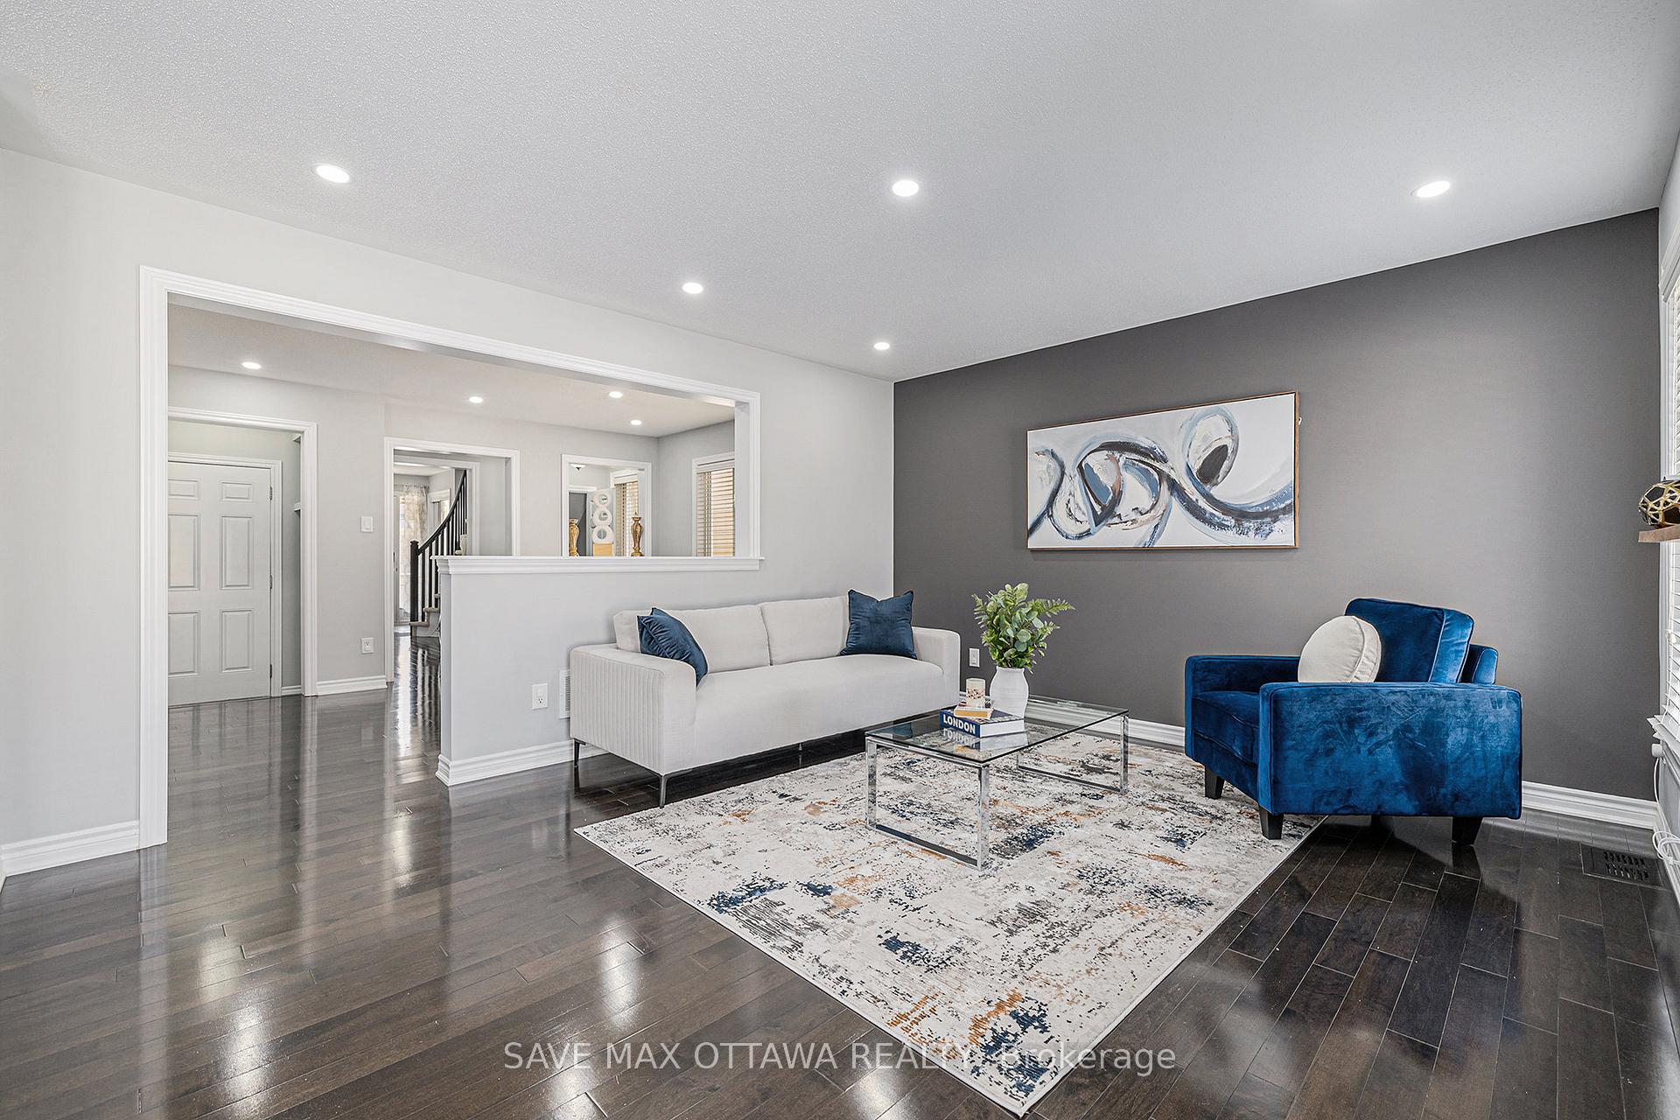
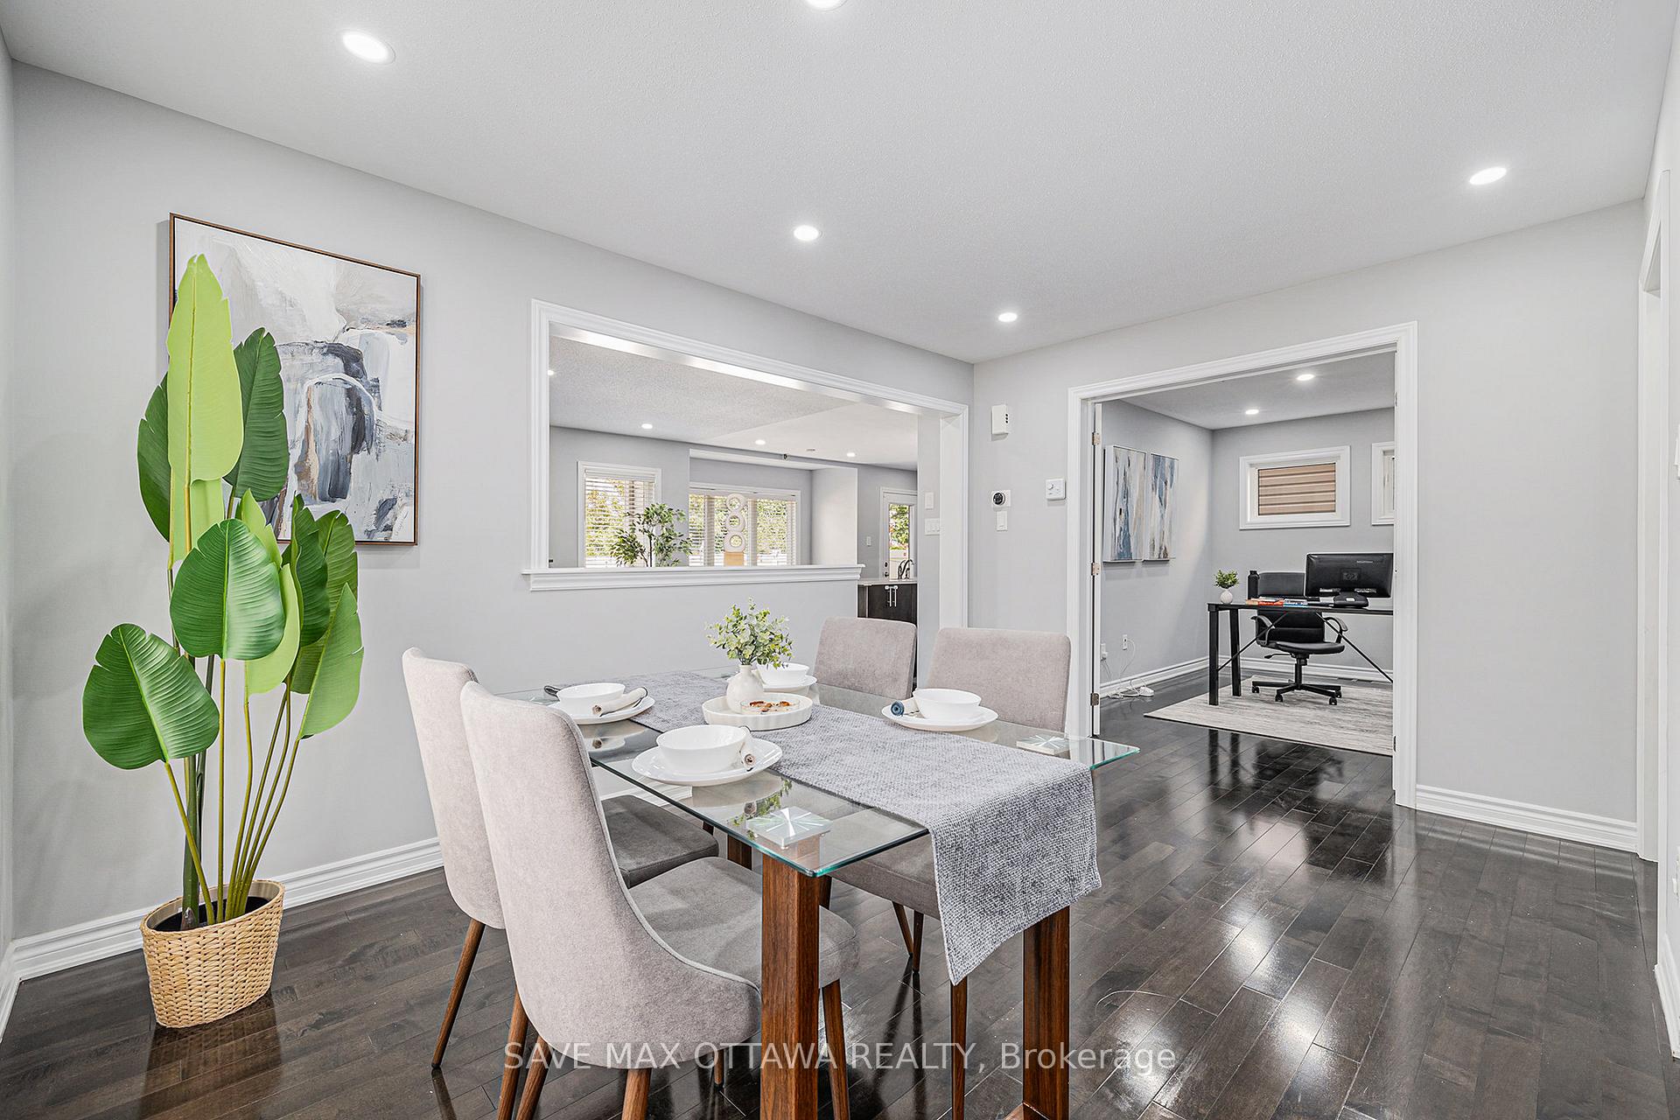
This modern, stylish family home with lustrous hard-wood flooring throughout the main level also offering a versatile open-concept layout designed for todays lifestyle. The gourmet kitchen showcases rich dark cabinetry, a large breakfast island, quartz countertops, a beautiful backsplash, stainless steel appliances, and a separate eat-in area. The inviting great room features a gas fireplace, lustrous hardwood floors, and abundant natural light from numerous windows. The spacious dining room is perfect for hosting family gatherings and entertaining guests, while a main-floor office with double-door entry provides a private workspace just off the dining area. Upstairs, the impressive primary suite includes a generously sized room, an oversized walk-in closet, and a luxurious ensuite with a separate shower, double sinks, and a soaker tub. A fourth bedroom with a private balcony offers flexibility as an additional office or TV room. Convenient second-floor laundry adds to the homes practicality. The fully finished basement boasts pot lights throughout, a dedicated theatre room, and a versatile studio/bedroom/office with a two-piece ensuite. Additional highlights include inside garage access, an interlock front walkway, and a fully fenced interlocked backyard + courtyard. Impeccably maintained and move-in ready!
Ask about this home
A HOMEH agent will answer your questions about this home.
Around this home
Daily convenience, out of 100, from the distances below
Schools nearby
School rating, out of 10.
Helpful calculators
Your HOMEH agent

"Priced 2% under the Hestimate. I would see it this week."