

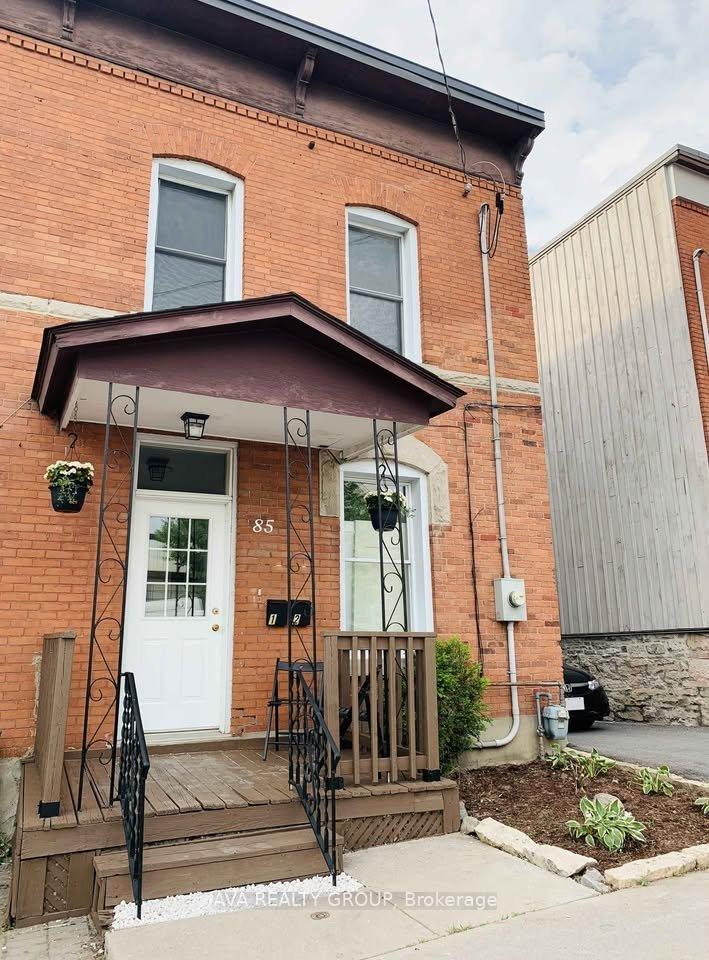
85 Anderson Street
Multiplex Terminated
1/785 Anderson Street
Multiplex Terminated
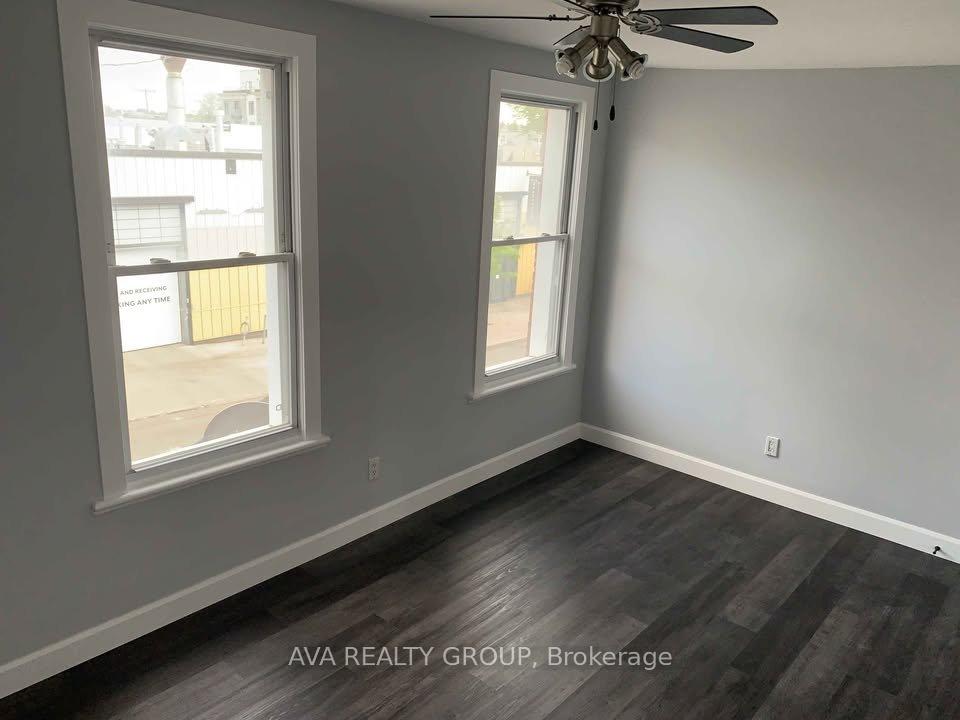 See all 7 photos
2 Bedrooms
1 Bathroom
0 Parking
1.1K–1.5K sq.ft
2nd Floor
— Unit
Property history
- $2,100TerminatedList: 2026-01-03|End: 2026-03-21|77 daysX12659064
Facts and features
- BasementNone
- Lot size21 × 99 ft
- Lease term12 months
- FurnishedUnfurnished
The homeMultiplex, Apartment, 1,100–1,500 sq ft
- Type: Multiplex
- Style: Apartment
- Living space: 1,100–1,500 sq ft
- Basement: None
InsideIn-suite laundry, Rooms above ground 4, Bedrooms 2
- Laundry: In-suite laundry
- Rooms above ground: 4
- Bedrooms: 2
- Bathrooms: 1
- Kitchens: 1
Outside and lotBrick front, Flat, Concrete
Outside
- Exterior: Brick front
- Roof: Flat
- Foundation: Concrete
- Size: 21.39 × 98.79 ft
Heating, water and powerForced air, gas, Window unit(s), Municipal water
- Heating: Forced air, gas
- Cooling: Window unit(s)
- Water: Municipal water
- Sewer: Municipal sewer
Rent and termsRent $2,100 a month, 2nd floor, Unfurnished
- Rent: $2,100 a month
- Space for rent: 2nd floor
- Furnished: Unfurnished
- Lease: 12 months
- Rent includes: Heat, hydro, water, water heater
- Deposit: Required
- Credit check: Required
- Employment letter: Required
- Rental application: Required
- References: Required
Listing detailsX12659064, Terminated, Jan 3, 2026
- MLS® number: X12659064
- Status: Terminated
- Listed on: Jan 3, 2026
- Days on market: 77
- Updated: Mar 21, 2026
- Possession: 2026-01-30 / Immediate
- Occupied by: Tenant
- Listing brokerage: AVA REALTY GROUP
About this home
85 Anderson Street, Ottawa (West Centre Town), ON K1R 6T6
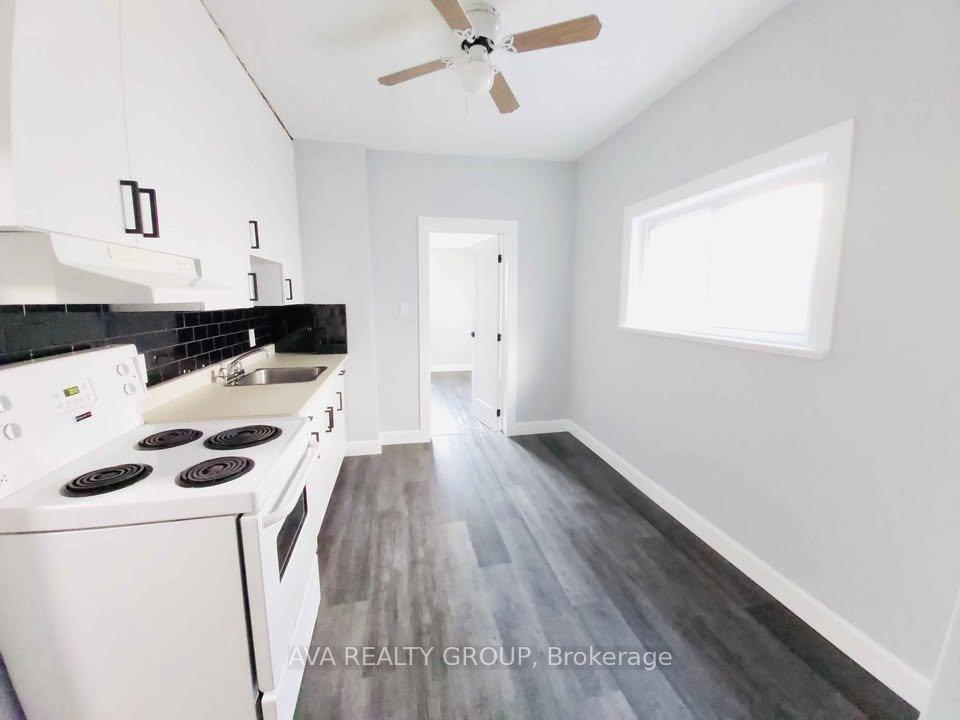
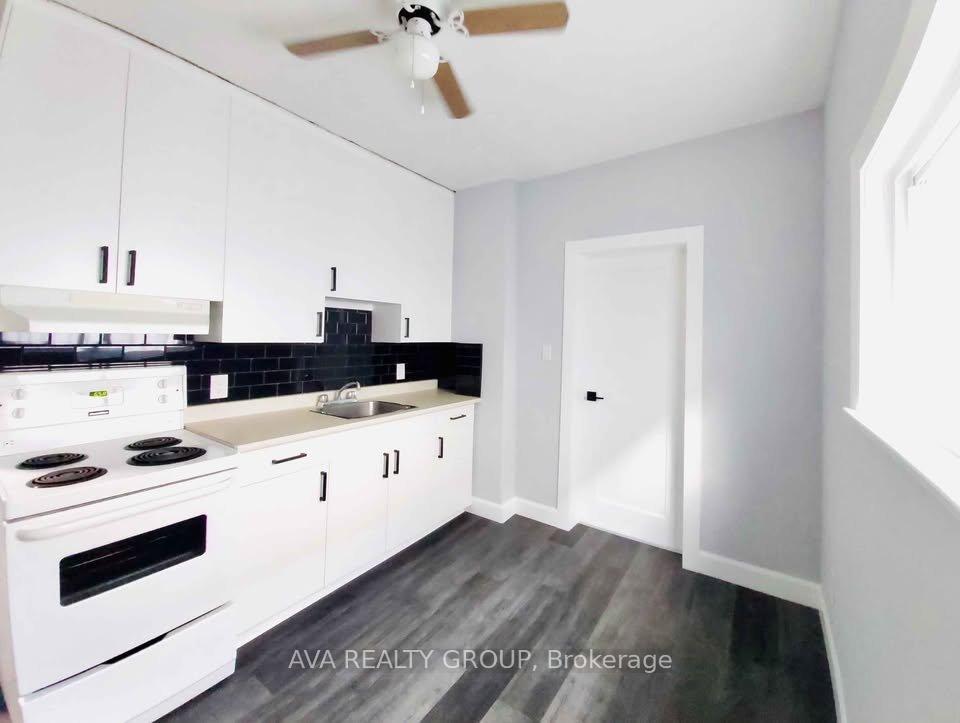
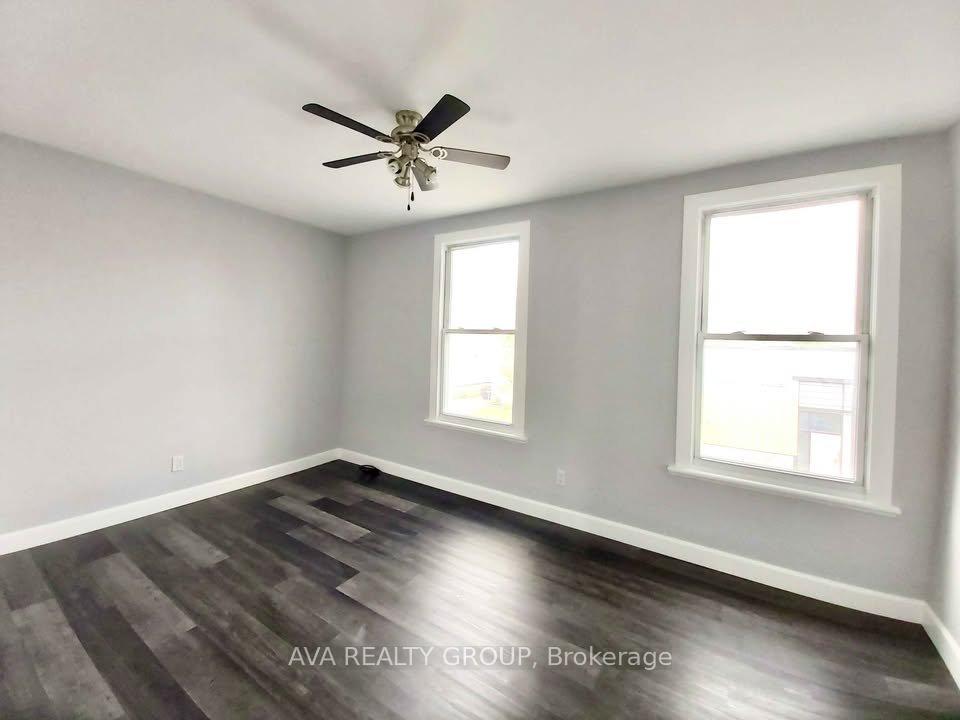
Beautiful recently renovated two-bedroom located in the heart of Little Italy. Walking distance to all amenities, like grocery stores, restaurants, trendy coffee shops, local boutiques, and much more.Water, heating and electricity included and there is in unit laundry!This apartment could easily be converted to a 3-bedroom making it ideal for up to three professionals/students.
Read more
Ask about this home
A HOMEH agent will answer your questions about this home.
Ask a question
Around this home
Somerset w and Preston
Errands
Parks
Schools
Daily convenience, out of 100, from the distances below
ParkSplash Pad - Plouffe Park · 15 within 1 km2 min walk118 m
GroceryHung Pat Grocery2 min walk114 m
SchoolÉcole secondaire catholique d'apprentissage virtuel6 min walk390 m
PharmacyClinic Pharmacy An2 min walk147 m
Cafés & foodHa's Dim Sum Noodle House · 15 within 1 km1 min walk29 m
Gym & rec centrePlant Recreation Centre2 min walk143 m
LibraryOttawa Trans Library12 min walk759 m
WalkDriveStraight-line distance, open map data
Grocery0.1 km
Park0.1 km
Coffee0.1 km
Dining0.0 km
Gym0.3 km
Schools nearby
School rating, out of 10.
École secondaire catholique d'apprentissage virtuelsecondary · Public · 0.4 km
—
École élémentaire catholique Académie d'apprentissage virtuelelementary · Public · 0.4 km
—
St Anthony Elementary Schoolelementary · Private · 0.4 km
7.5/10Good
Contact agent
Helpful calculators
Rent vs buy
Affordability
Mortgage
Down payment
Stress test
CMHC insurance
Your HOMEH agent

KimHOMEH agent · Ottawa
"I would see it this week."
Ask Kim