

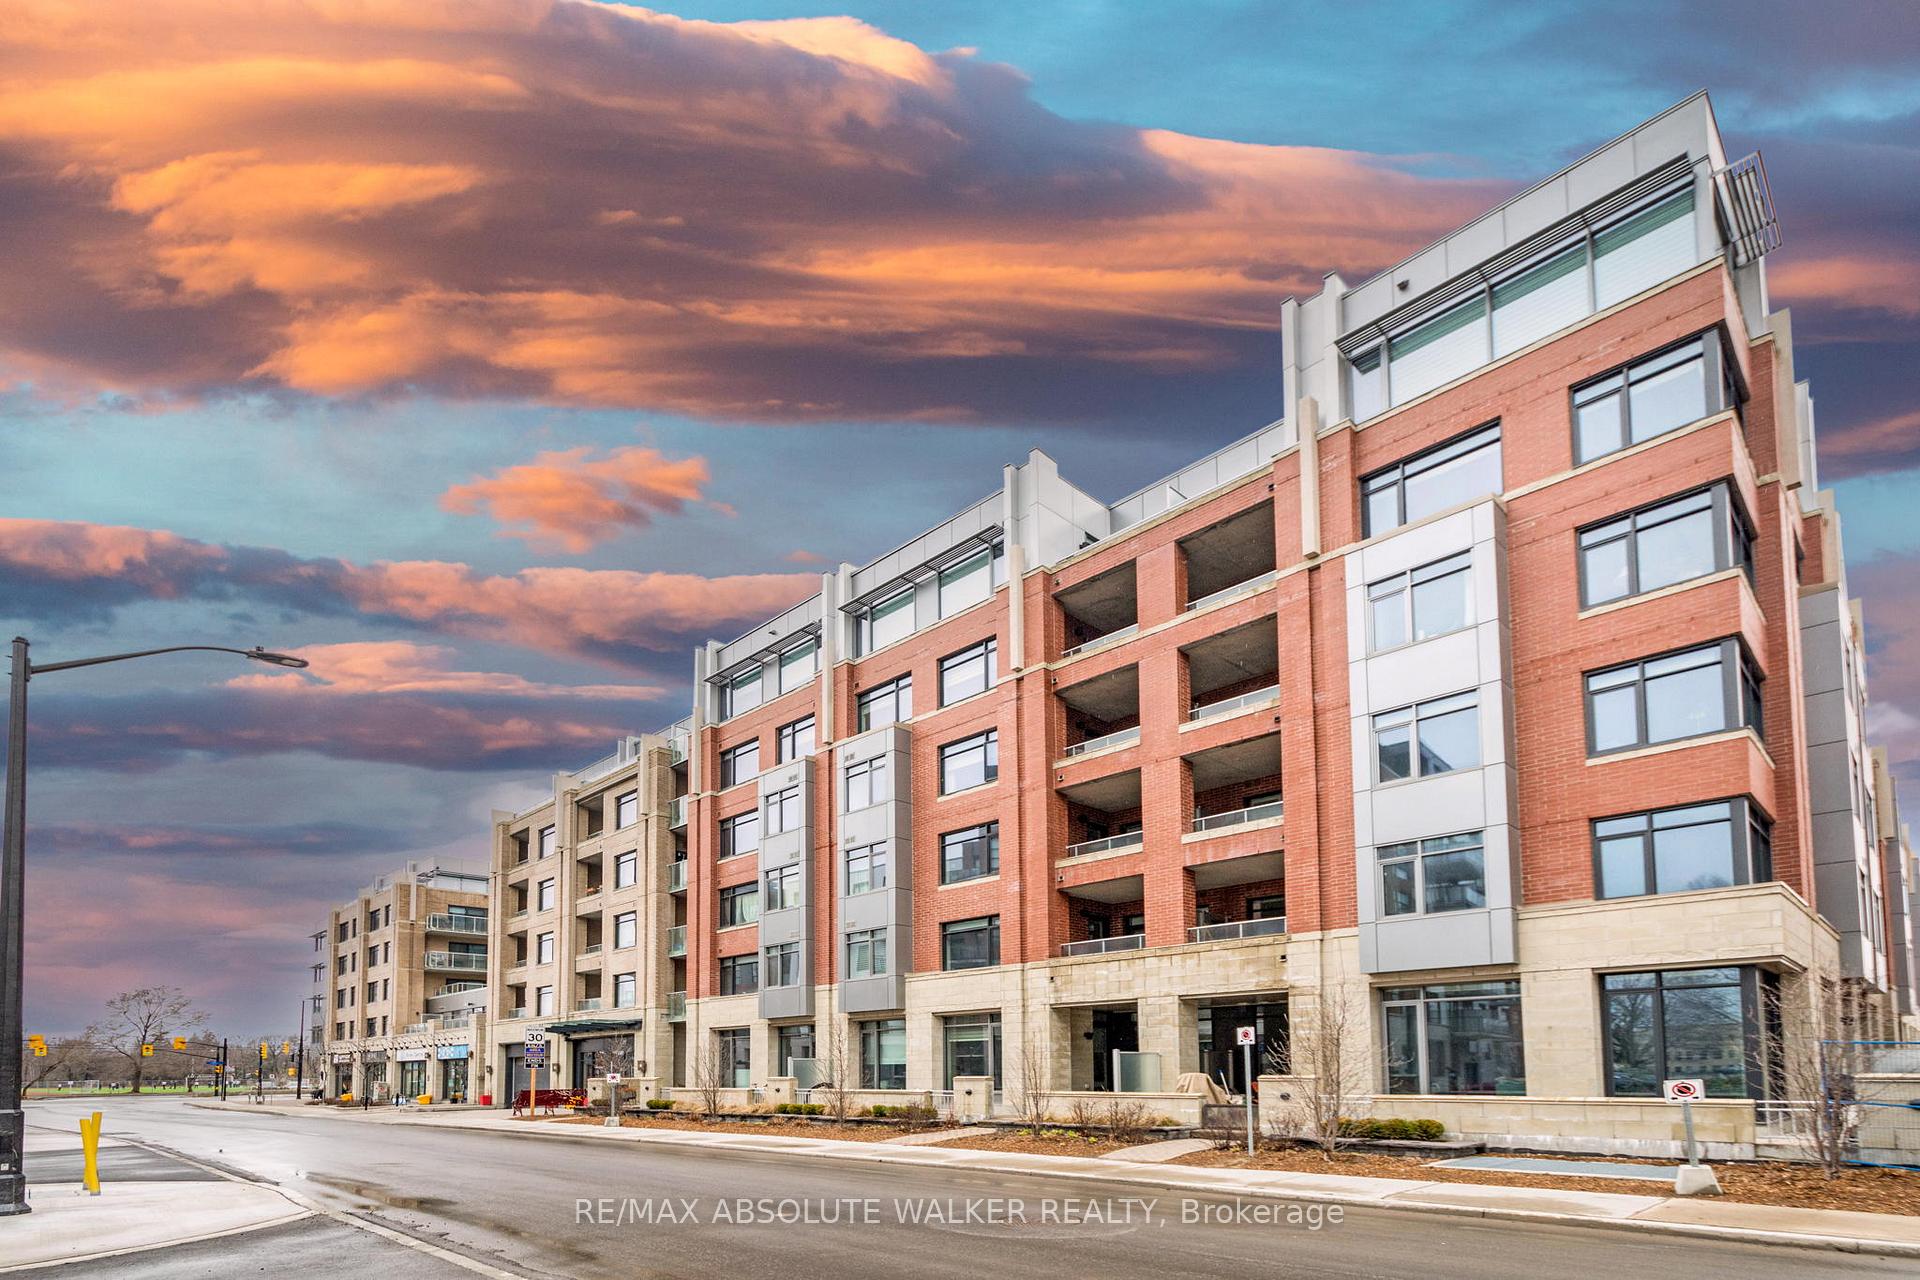
Unit 202, 11 Des Oblats Avenue
Unit 202, 11 Des Oblats Avenue
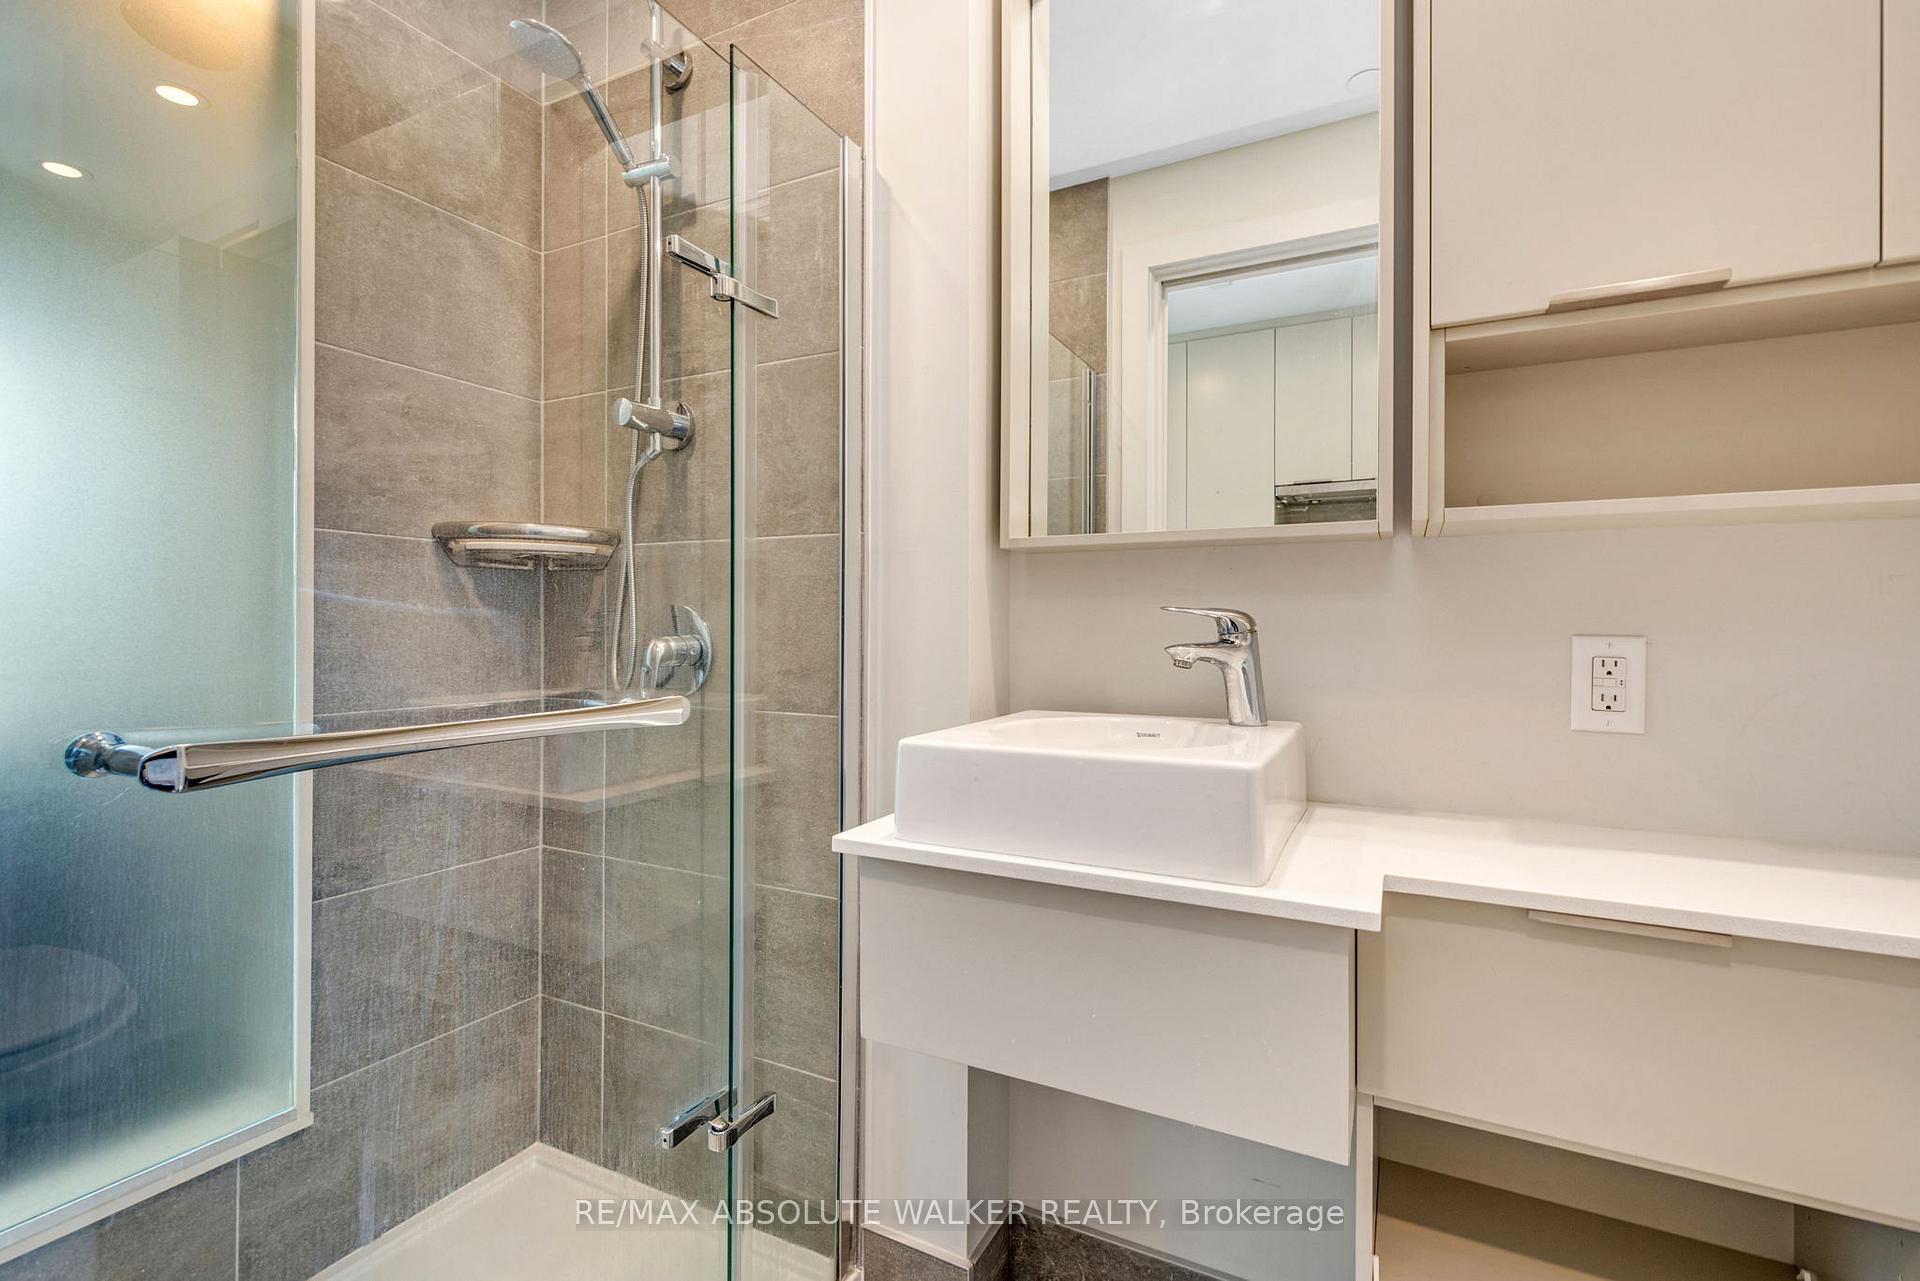 See all 48 photos
Property history
Facts and features
- ExposureNorth
- LaundryIn-suite
- LockerExclusive
- BalconyNone
- Central air
The homeCondo Apartment, 1 storey/apt, 0–499 sq ft
- Type: Condo Apartment
- Style: 1 storey/apt
- Living space: 0–499 sq ft
- Basement: None
- Exposure: North
InsideIn-suite laundry, Rooms above ground 1, Bathrooms 1
- Laundry: In-suite laundry
- Rooms above ground: 1
- Bathrooms: 1
- Kitchens: 1
OutsideBrick, concrete, Balcony None
- Exterior: Brick, concrete
- Balcony: None
Parking and lockerParking type None, Exclusive, Locker number 23
- Parking type: None
- Locker: Exclusive
- Locker number: 23
Building11 Des Oblats Avenue, Condo corporation 1028, Pets Allowed
- Name: 11 Des Oblats Avenue
- Condo corporation: 1028
- Pets: Allowed
Heating, water and powerHeat pump, gas, Central air
- Heating: Heat pump, gas
- Cooling: Central air
Rent and termsRent $1,450 a month, Entire property, Unfurnished
- Rent: $1,450 a month
- Space for rent: Entire property
- Furnished: Unfurnished
- Lease: 12 months
- Rent includes: Water, building insurance
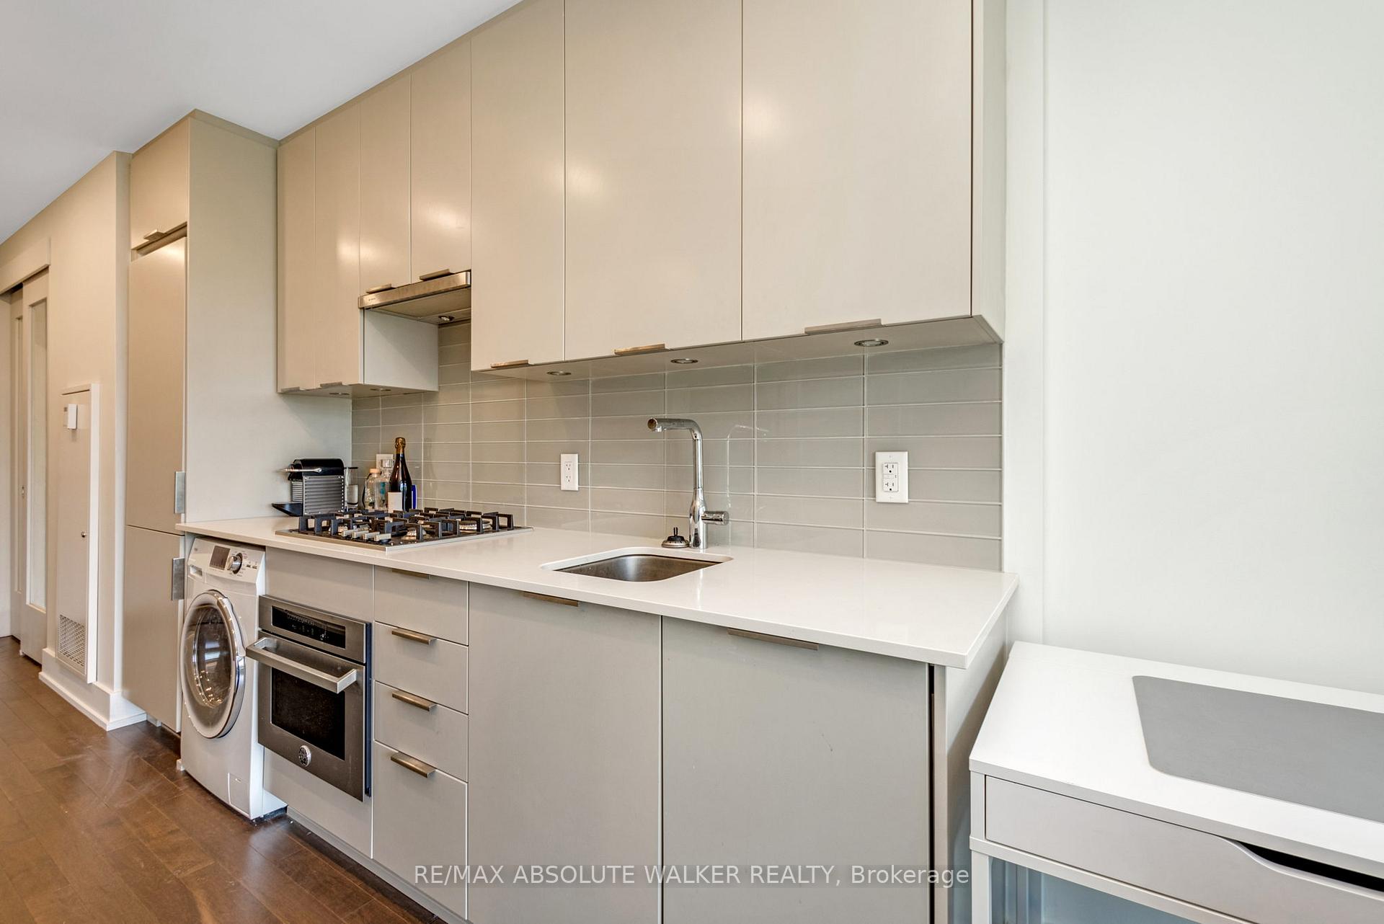
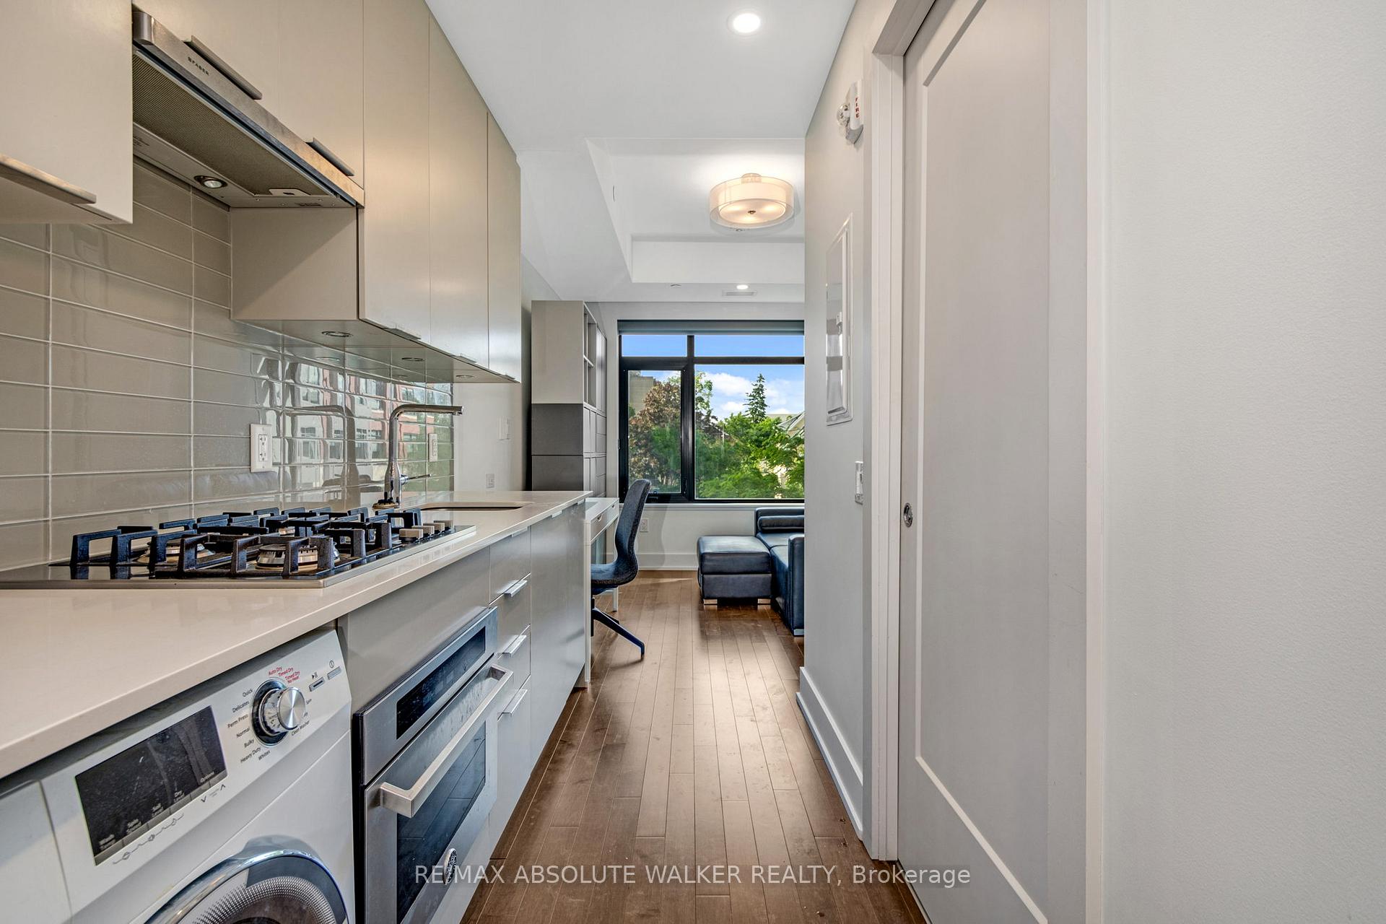
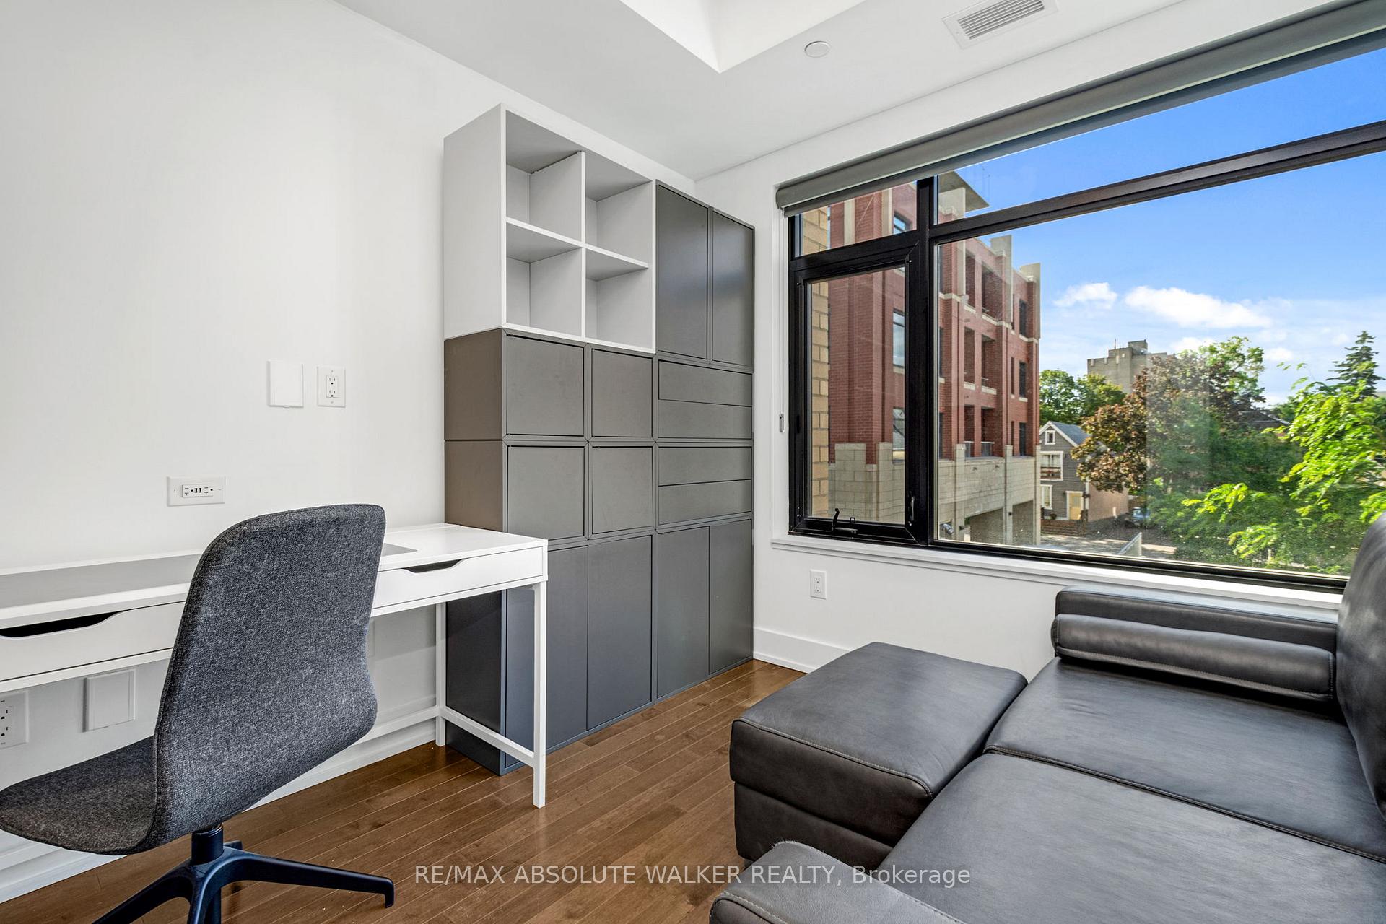
IncludedCooktop, built/in oven, microwave, dryer/washer, refrigerator, dishwasher. window blinds, desk, chair, couch, wall bed, built-in wall unit/closet, Tenants belongings
- Included: Cooktop, built/in oven, microwave, dryer/washer, refrigerator, dishwasher. window blinds, desk, chair, couch, wall bed, built-in wall unit/closet
- Not included: Tenants belongings
Listing detailsX12675208, Rented, Jan 8, 2026
- MLS® number: X12675208
- Status: Rented
- Listed on: Jan 8, 2026
- Days on market: 98
- Updated: Apr 16, 2026
- Possession: Flexible
- Occupied by: Tenant
- Listing brokerage: RE/MAX ABSOLUTE WALKER REALTY
About this home
Unit 202, 11 Des Oblats Avenue, Ottawa (Ottawa East), ON K1S 5V8
Nestled in the vibrant heart of Old Ottawa East, this rare pied-à-terre offers an exceptional opportunity for young professionals or savvy investors. Thoughtfully designed for modern urban living, this sleek condo features a smart open-concept layout that maximizes space and functionality. High-end finishes throughout include hardwood flooring, quartz countertops, and a chef-inspired kitchen equipped with premium stainless steel appliances, creating a refined and contemporary atmosphere. The unit is fully outfitted for convenience, featuring a custom Murphy bed, built-in desk, and wardrobe-ideal for efficient, stylish living. Residents enjoy an impressive array of building amenities, including a yoga studio, fully equipped gym, and a party room perfect for entertaining. Additional conveniences include a storage locker and a guest suite for visiting friends and family. Accessibility is enhanced with a wheelchair elevator/lift, while the rooftop terrace offers a welcoming space to relax or socialize with neighbours. Step outside and immerse yourself in the charm of the surrounding community, with scenic bike paths, tranquil walking routes, and the natural beauty of the area at your doorstep. Located in a smoke-free building within one of Ottawa's most sought-after neighbourhoods, this condo is just moments from the Rideau Canal, the Glebe, and the University of Ottawa.
Ask about this home
A HOMEH agent will answer your questions about this home.
Know more about 11 Des Oblats Avenue
Condo building · 11 Des Oblats Avenue
11 Des Oblats Avenue is a condo. No units are on the market here right now.
No similar units for rent in 11 Des Oblats Avenue right now.
Around this home
Daily convenience, out of 100, from the distances below
Schools nearby
School rating, out of 10.
Helpful calculators
Your HOMEH agent

"I would see it this week."