

5954 Ottawa Street
5954 Ottawa Street
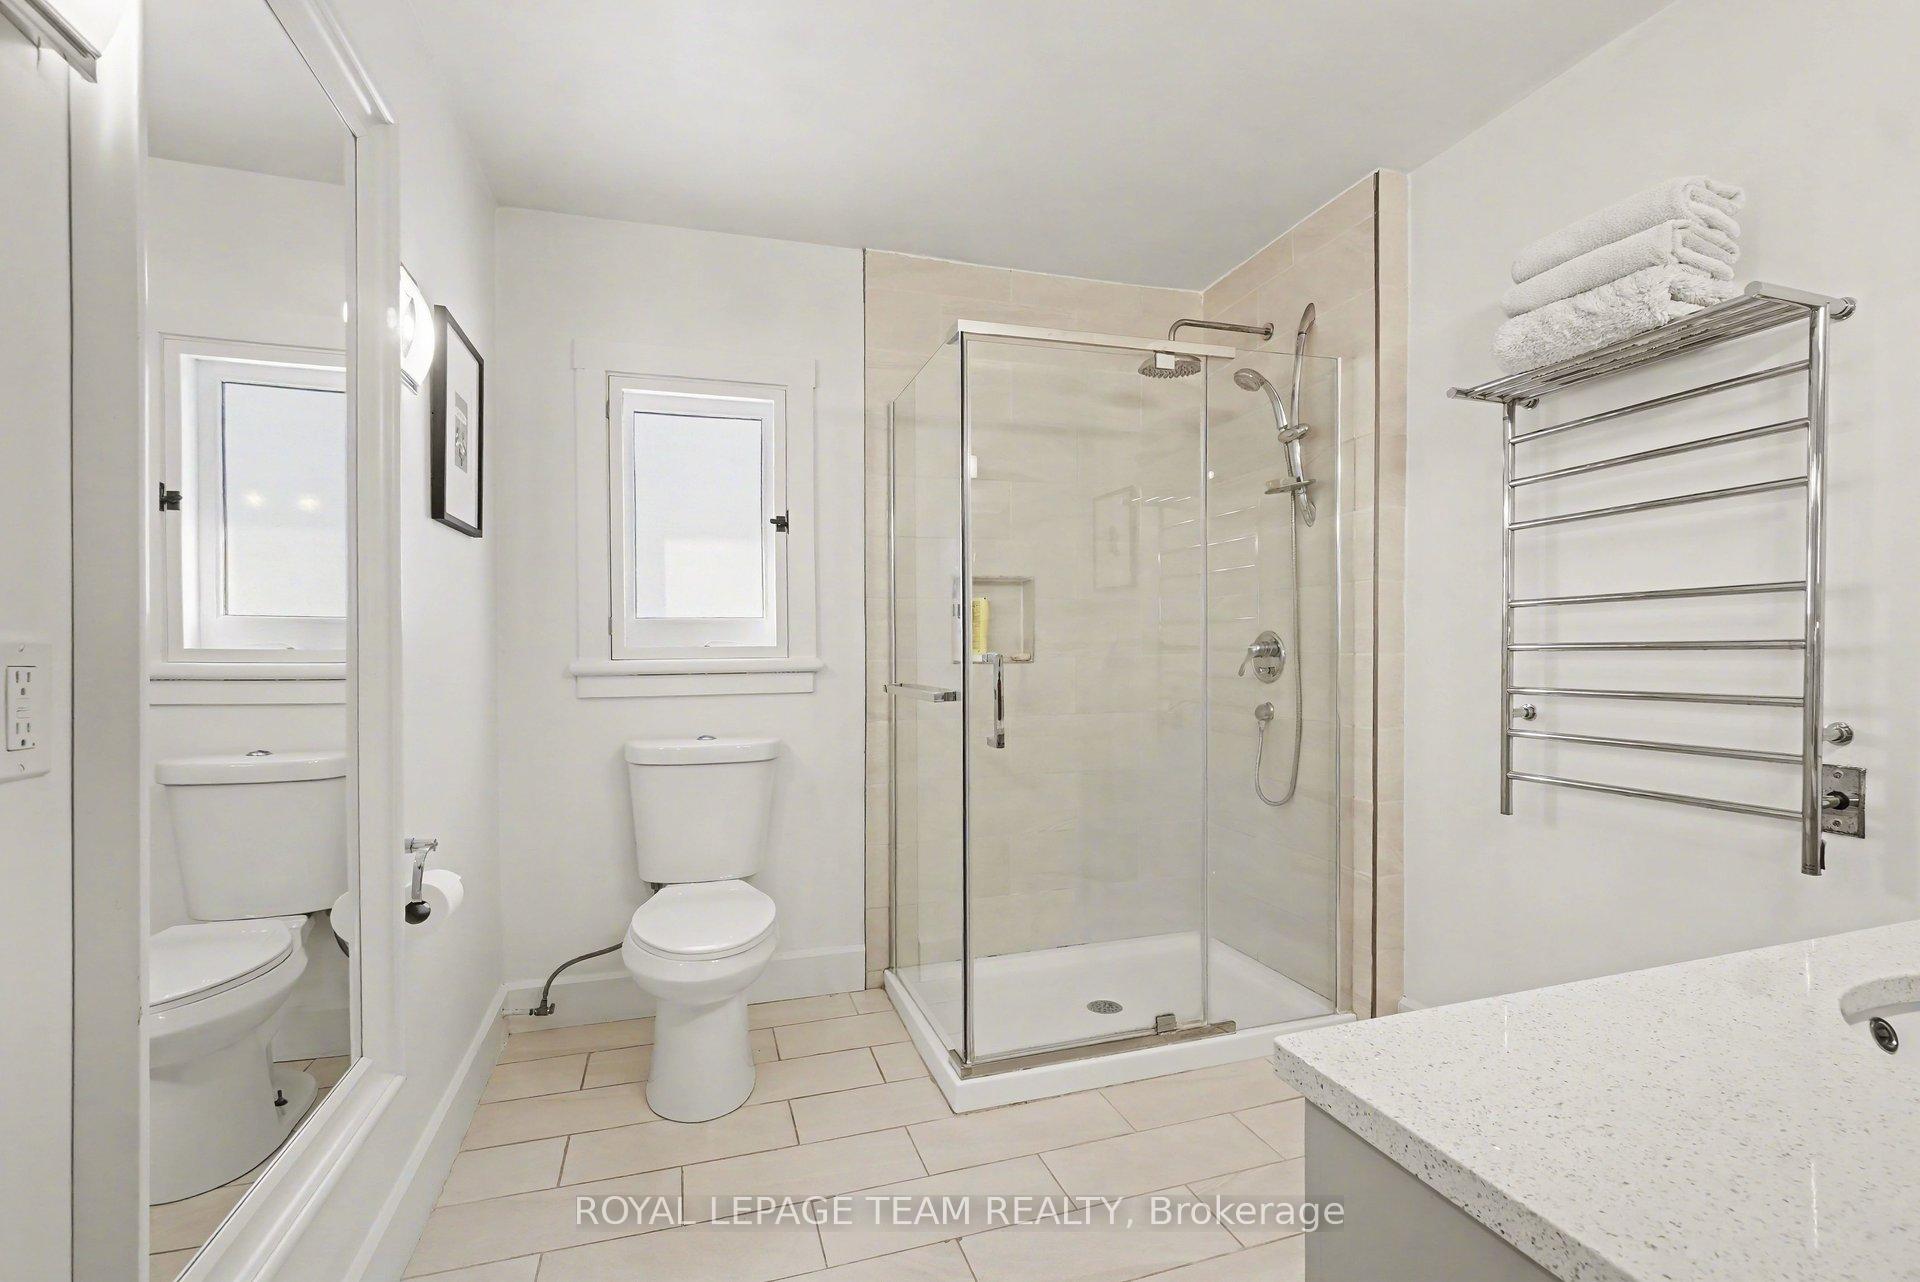 See all 35 photos
Property history
Facts and features
- BasementCrawl space
- Water, sewerWell, septic
- HeatingForced air
- CoolingCentral air
- Fireplace
- Central air
The homeDetached, Log, 1,500–2,000 sq ft
- Type: Detached
- Style: Log
- Living space: 1,500–2,000 sq ft
- Basement: Crawl space, partial basement
- Special designation: Other
InsideFireplace Yes, wood stove, Main level, Generator - partial, water softener, water purifier, water heater owned
- Fireplace: Yes, wood stove
- Laundry: Main level
- Features: Generator - partial, water softener, water purifier, water heater owned
- Rooms above ground: 9
- Bedrooms: 3
- Bathrooms: 2
- Kitchens: 1
Outside and lotLog, wood, Metal, Poured concrete, stone
- Exterior: Log, wood
- Roof: Metal
- Foundation: Poured concrete, stone
- Features: Porch, patio
- Other structures: Shed
- Size: 155.88 × 155.85 ft
- Zoning: V1C
Parking5 Parking
- Spaces: 5 Parking
Heating, water and powerForced air, propane, Central air, Well
- Heating: Forced air, propane
- Cooling: Central air
- Water: Well
- Sewer: Septic
- Hydro: Yes
Costs and taxesTaxes $3,090 a year, HST included in the price, Propane tanks
- Taxes, 2025: $3,090 a year
- HST: HST included in the price
- Rental items: Propane tanks
Included in the saleFridge, wall oven, stove top (as-is), microwave, overhead stove fan, washer, dryer, piano, potting shed, storage sheds, cabinet below living room tv, tv wall mount in living room,, Side entry foyer chandelier, dining room light, stain glass above office door entry, victorian dryer rack above wood stove, generator (available for sale), fridge in basement
- Included: Fridge, wall oven, stove top (as-is), microwave, overhead stove fan, washer, dryer, piano, potting shed, storage sheds, cabinet below living room tv, tv wall mount in living room,
- Not included: Side entry foyer chandelier, dining room light, stain glass above office door entry, victorian dryer rack above wood stove, generator (available for sale), fridge in basement
Listing detailsX12668044, Sold, Jan 6, 2026
- MLS® number: X12668044
- Status: Sold
- Listed on: Jan 6, 2026
- Days on market: 53
- Updated: Feb 28, 2026
- Possession: Flexible
- Occupied by: Owner
- Listing brokerage: ROYAL LEPAGE TEAM REALTY
About this home
5954 Ottawa Street, Ottawa (Richmond), ON K0A 2Z0
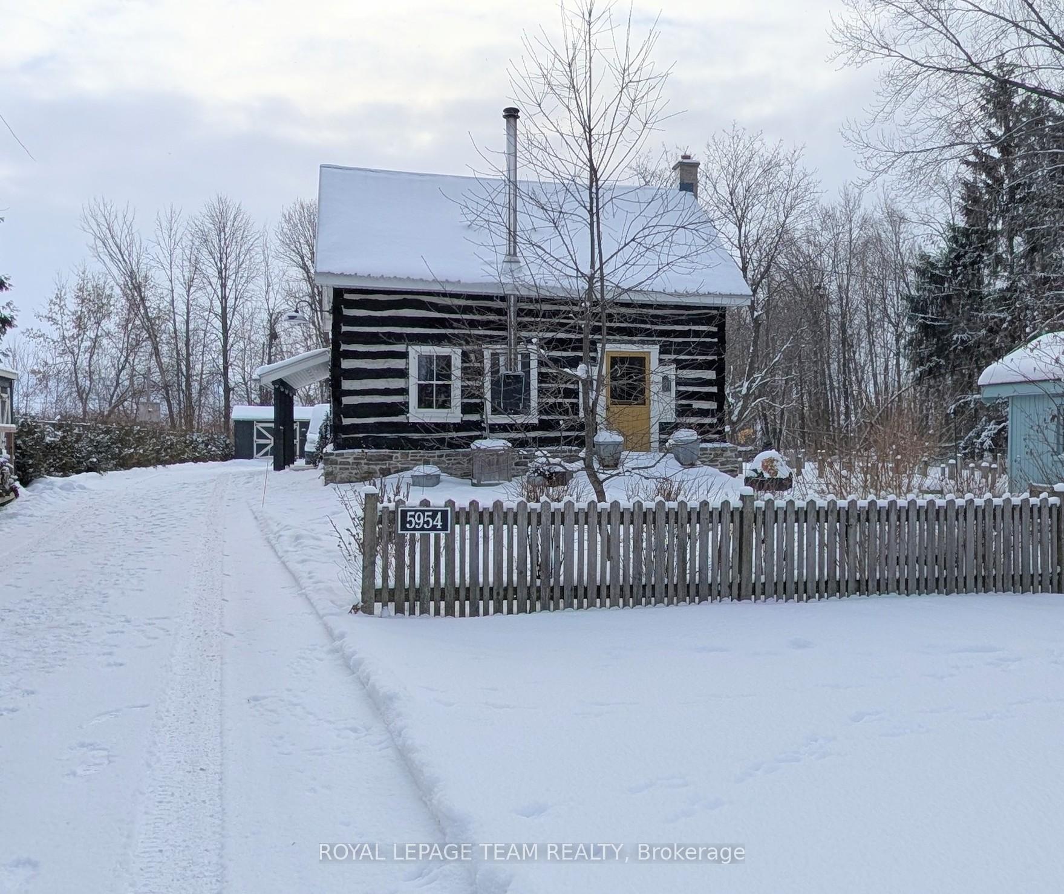
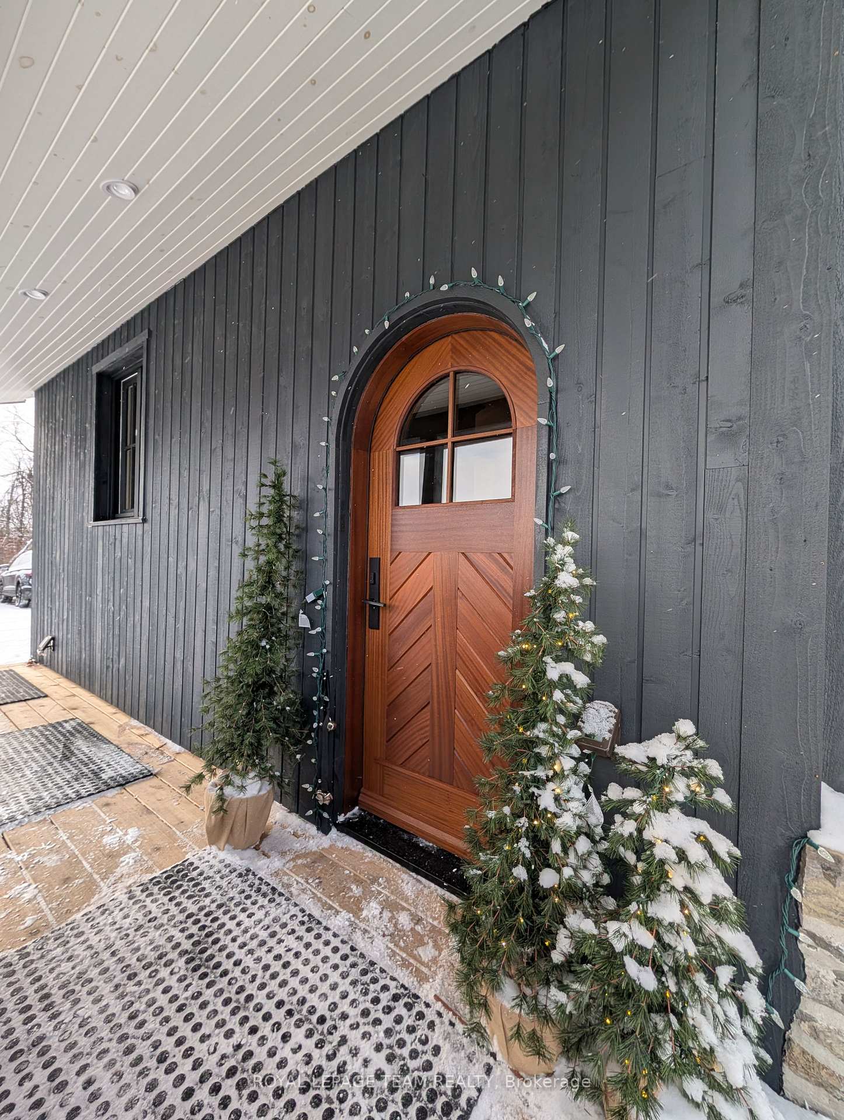
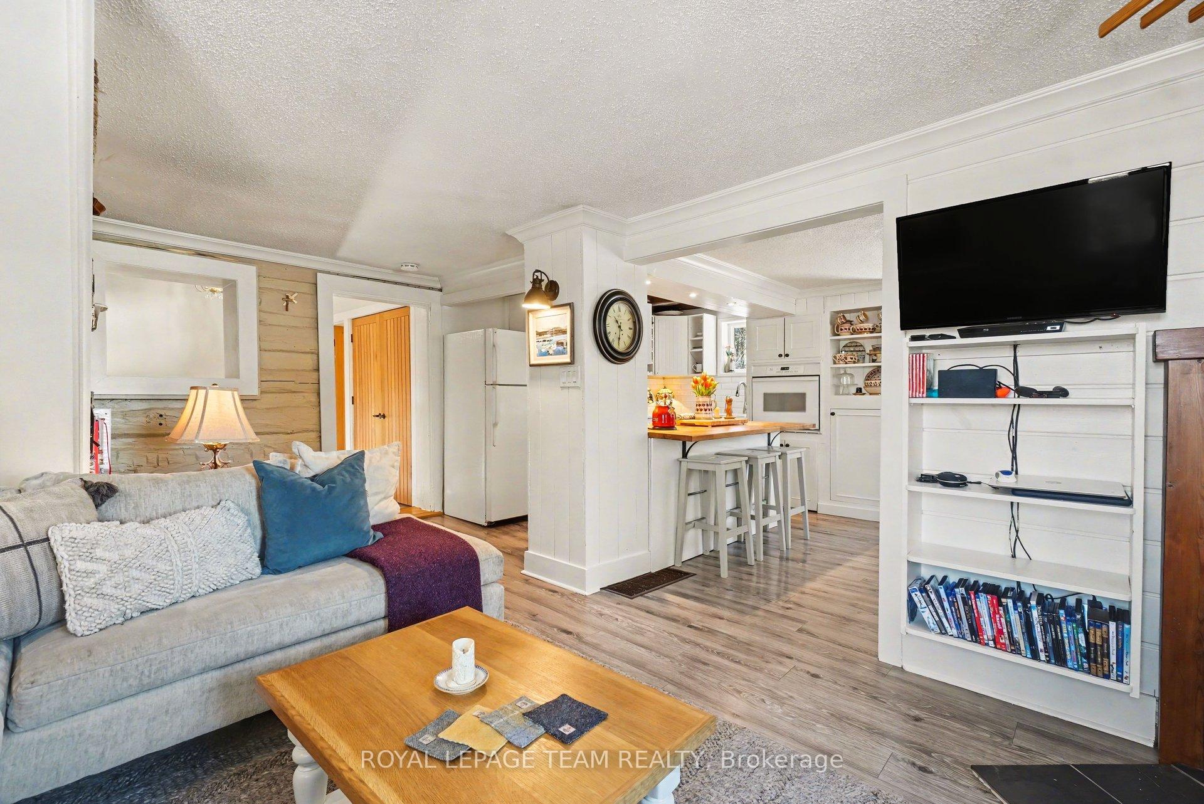
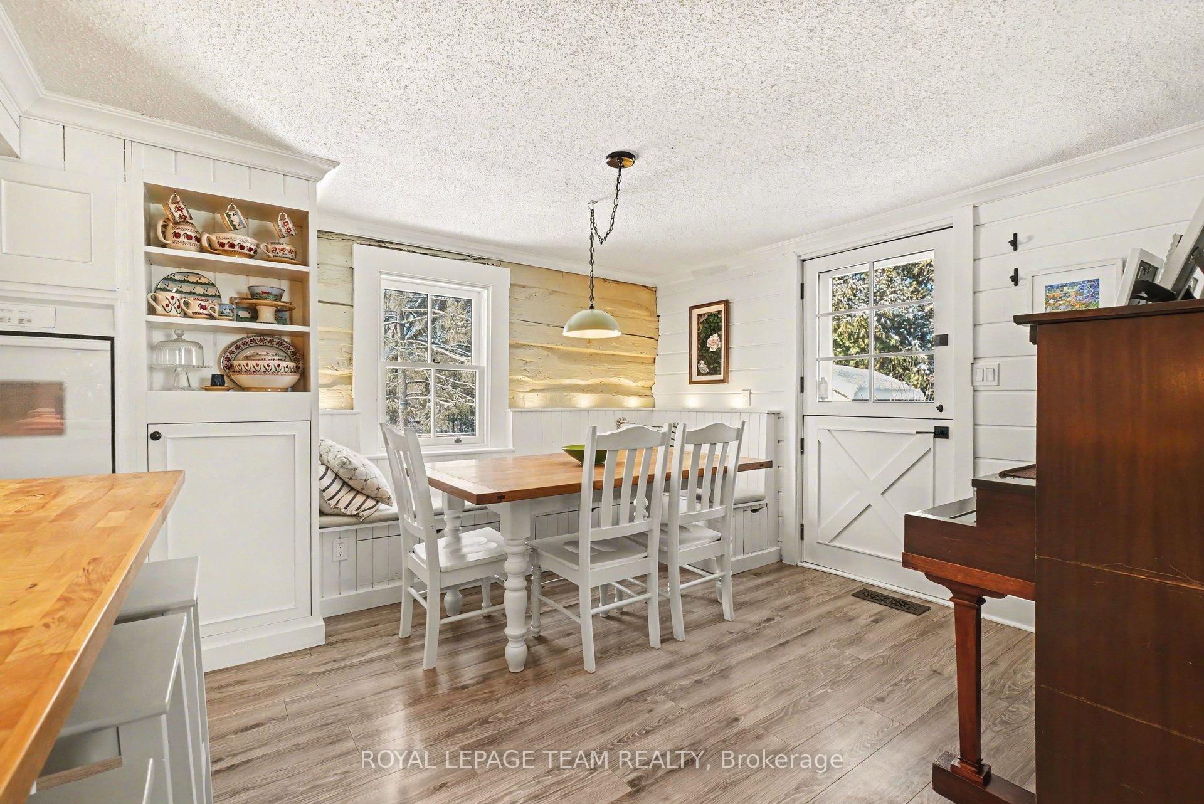
19th-century soul meets 21st-century luxury in this breathtaking original log home located at 5954 Ottawa Street in the vibrant and growing community of Richmond. While this residence retains its historic presence, it feels 'larger than it looks' thanks in part to an addition at the rear. All living amenities (bedrooms, full bath, laundry and living area) are offered on the main level for those looking for a one story living solution. Enter through a mahogany arched door masterpiece into a foyer with custom storage solutions that continue with custom built-ins throughout the home. The heart of the home is an open concept living area integrating an up to date kitchen design including eat-in island solution, a dining room with custom corner seating and living room with cozy woodstove and more custom built in cabinets. This area also boasts a new Dutch front door ('20) Accoya screen door. The second level offers a large bedroom, full bath and convenient office/den that offers more flexible space for those who need it. Inside room entry is via gorgeous solid oak doors ('20-'23). This home has been upgraded for total peace of mind, a few highlights include a new septic system '20, A/C '19, wood stove '17, water treatment system including reverse osmosis '17, log restoration ('22-'23), Hot water tank (owned - '18), generator circuit ('18) and more. Outside, the property shines with a stunning new cobblestone front patio, new side porch siding decking and ceiling ('25), and new gardens and custom potting shed ('24). Living here means enjoying the peace of a historic village with almost all new amenities and benefiting from the rapid development and amenities of the new Richmond. Property taxes are based on the City of Ottawa estimator and all renovations have been executed with an eye for longevity and aesthetic excellence. Note the sanitation centre in the kitchen offers all necessary wiring and plumbing for your dishwasher. New survey '21.
Ask about this home
A HOMEH agent will answer your questions about this home.
Around this home
Daily convenience, out of 100, from the distances below
Schools nearby
School rating, out of 10.
Helpful calculators
Your HOMEH agent

"I would see it this week."