

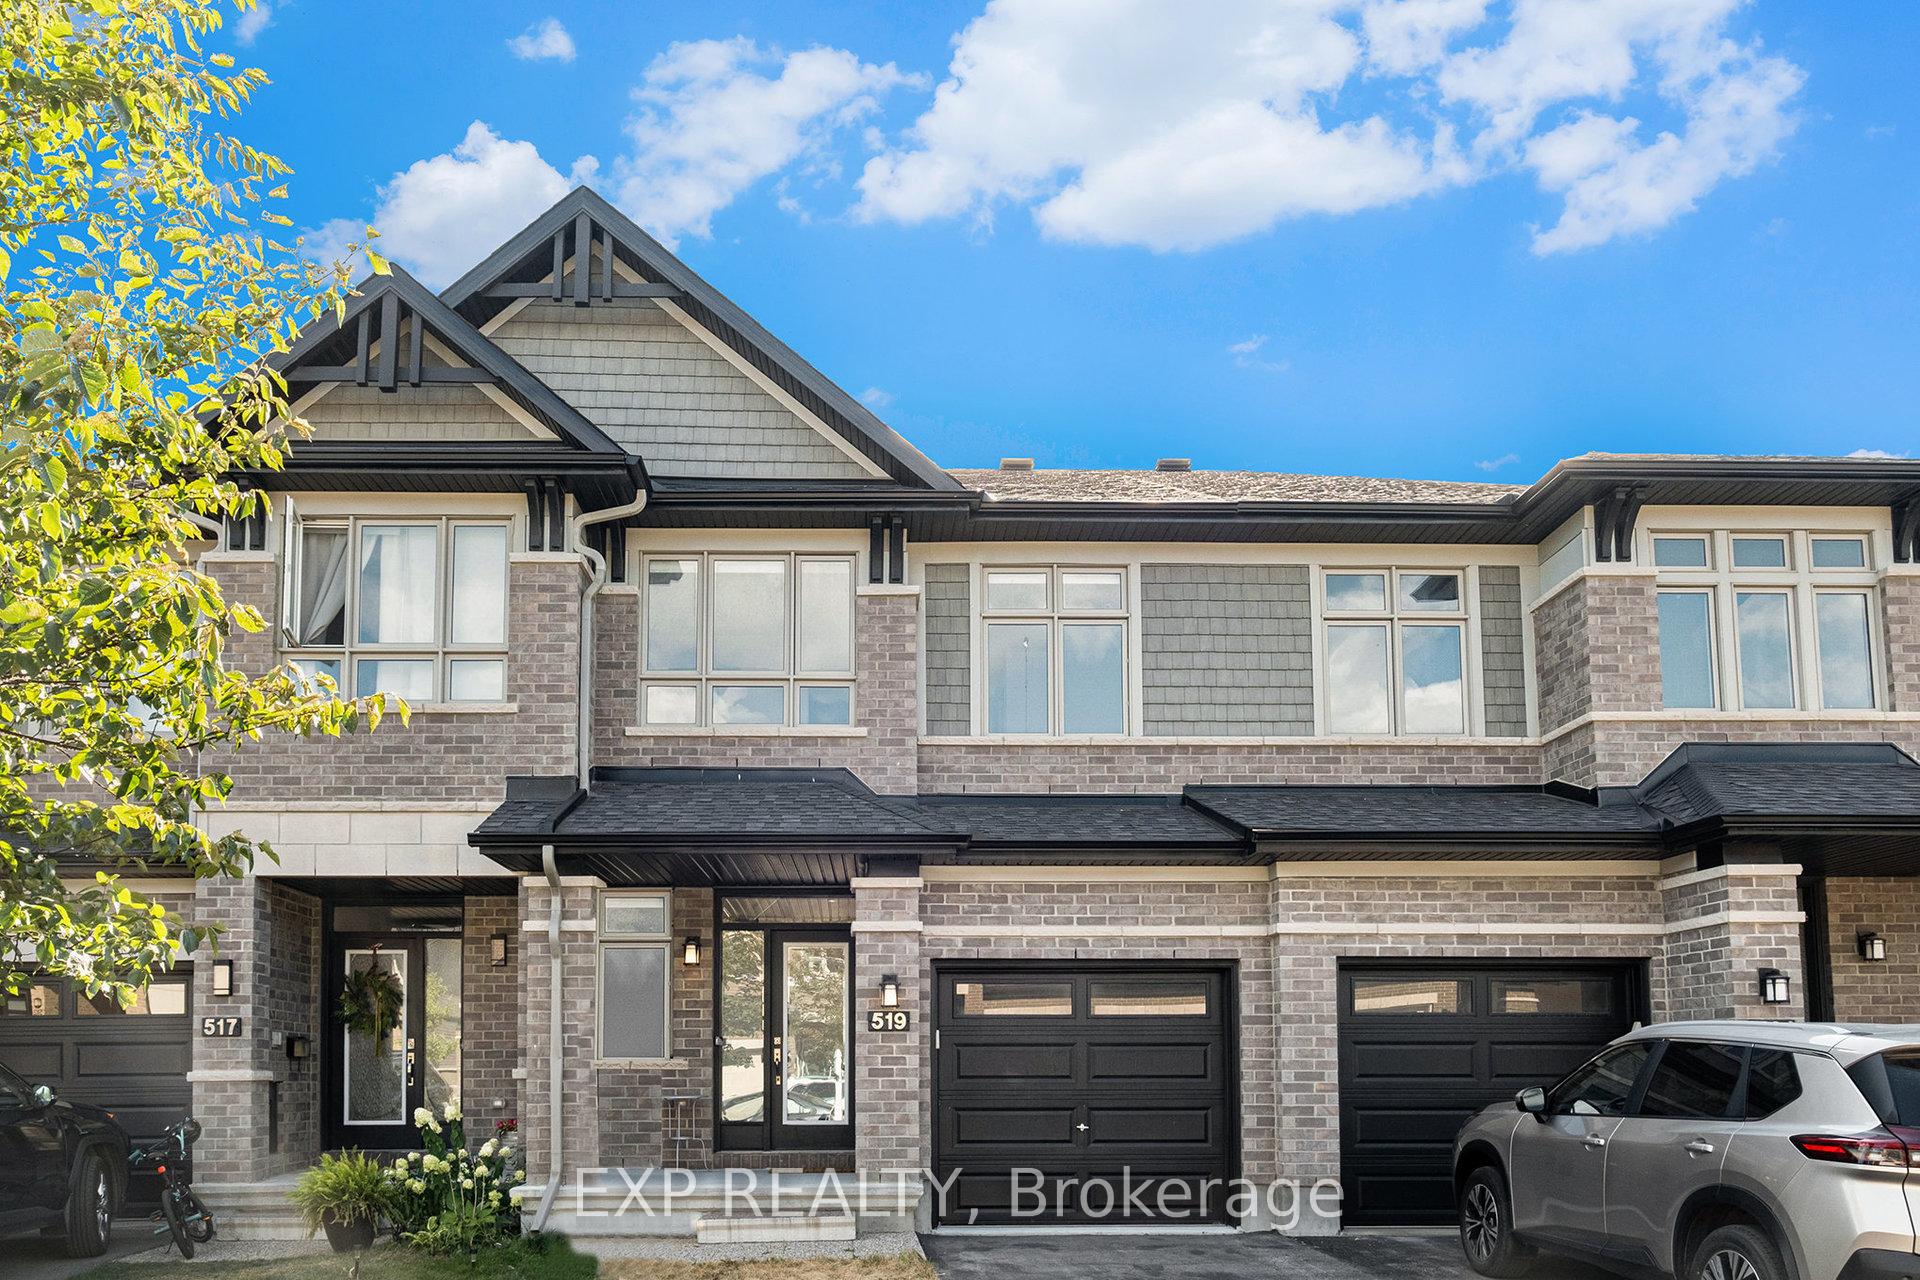
519 Triangle Street
519 Triangle Street
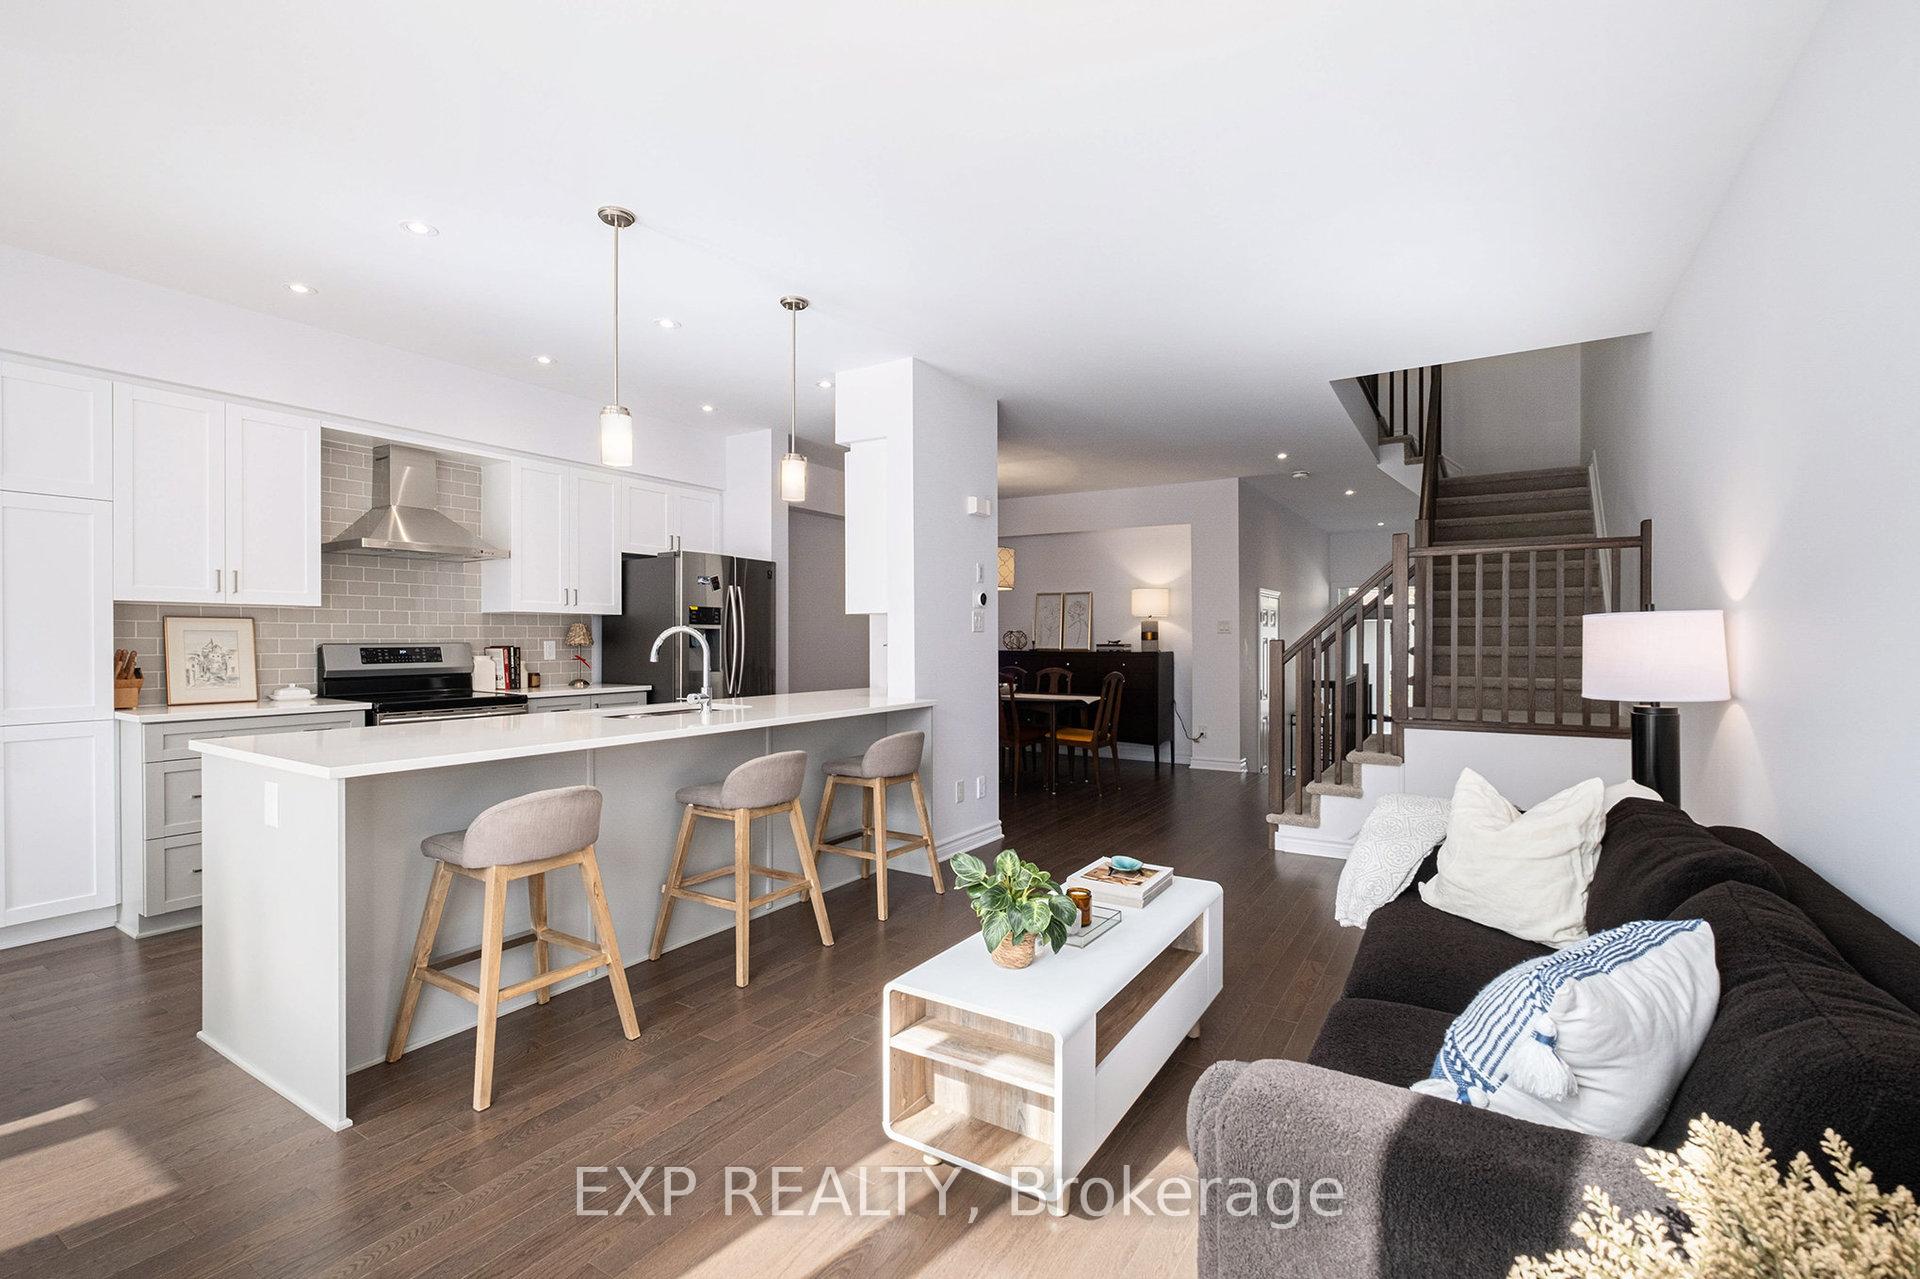 See all 20 photos
Property history
Facts and features
- BasementFinished
- Water, sewerMunicipal
- HeatingForced air
- CoolingCentral air
- Fireplace
- Central air
The homeFreehold Townhouse, 2-storey, 2,000–2,500 sq ft
- TypeFreehold Townhouse
- Style2-storey
- Living space2,000–2,500 sq ft
- BasementFull, finished
InsideFireplace Yes, natural gas, Upper level, Rooms above ground 12
- FireplaceYes, natural gas
- LaundryUpper level
- Rooms above ground12
- Bedrooms3
- Bathrooms3
- Kitchens1
Outside and lotBrick, Shingles, Poured concrete
- ExteriorBrick
- RoofShingles
- FoundationPoured concrete
- Size20.01 × 101.71 ft
Parking1 Garage, Attached
- Spaces1 Garage
- GarageAttached
Heating, water and powerForced air, gas, Central air, Municipal water
- HeatingForced air, gas
- CoolingCentral air
- WaterMunicipal water
- SewerMunicipal sewer
Costs and taxesTaxes $4,550 a year, HST included in the price
- Taxes, 2025$4,550 a year
- HSTHST included in the price
Included in the saleRefrigerator, stove, dish washer, washer and dryer, Not included None
- IncludedRefrigerator, stove, dish washer, washer and dryer
- Not includedNone
NearbyPark, public transit, school
- Close toPark, public transit, school
Listing detailsX12682954, Sold, Jan 9, 2026
- MLS® numberX12682954
- StatusSold
- Listed onJan 9, 2026
- Days on market40
- UpdatedFeb 18, 2026
- PossessionFlexible
- Occupied byVacant
- Listing brokerageeXp Realty
About this home
519 Triangle Street, Ottawa (Stittsville, Central), ON K2V 0M7
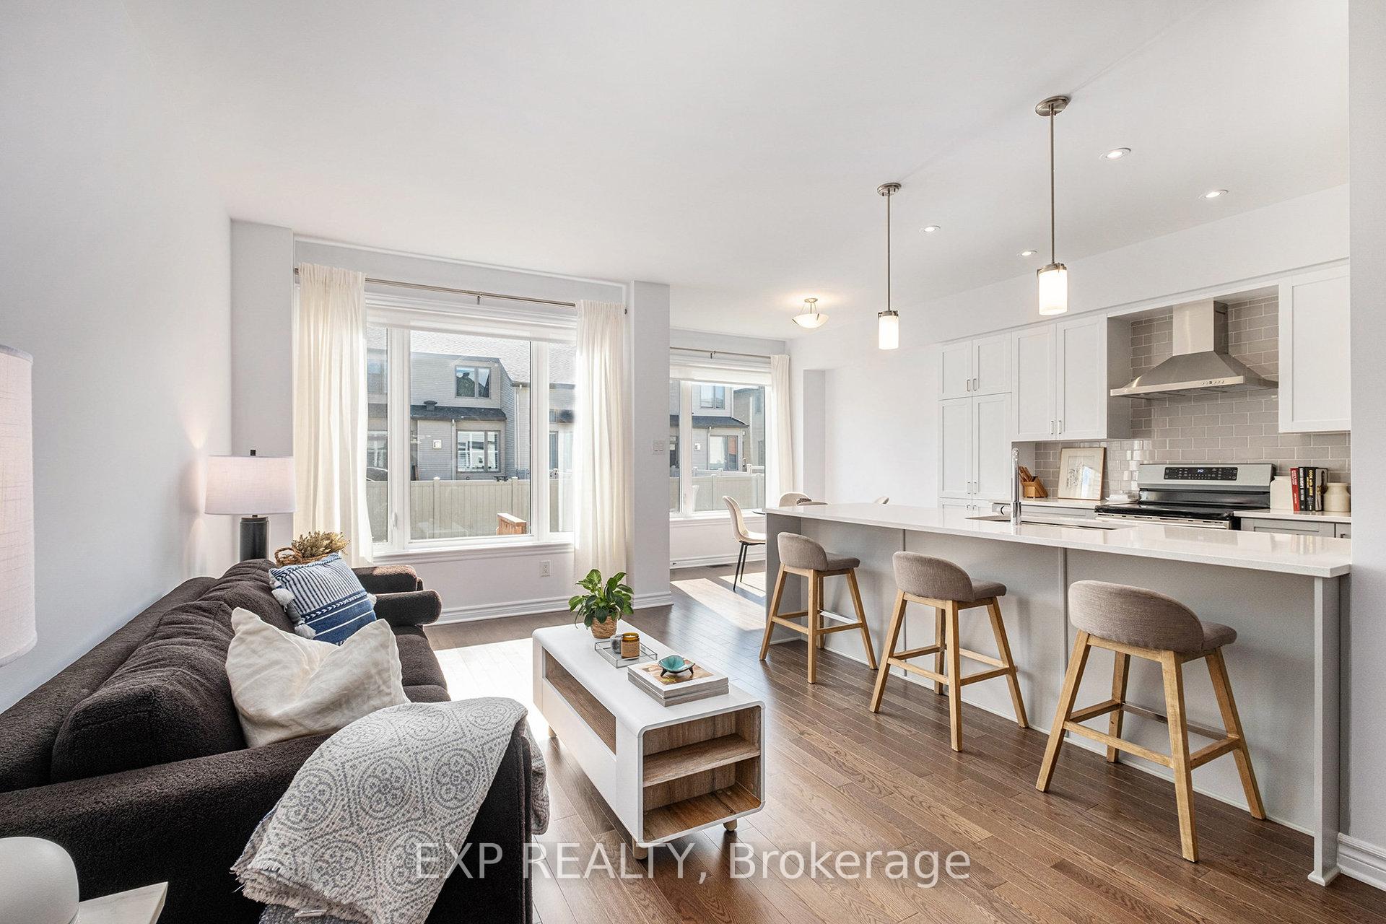
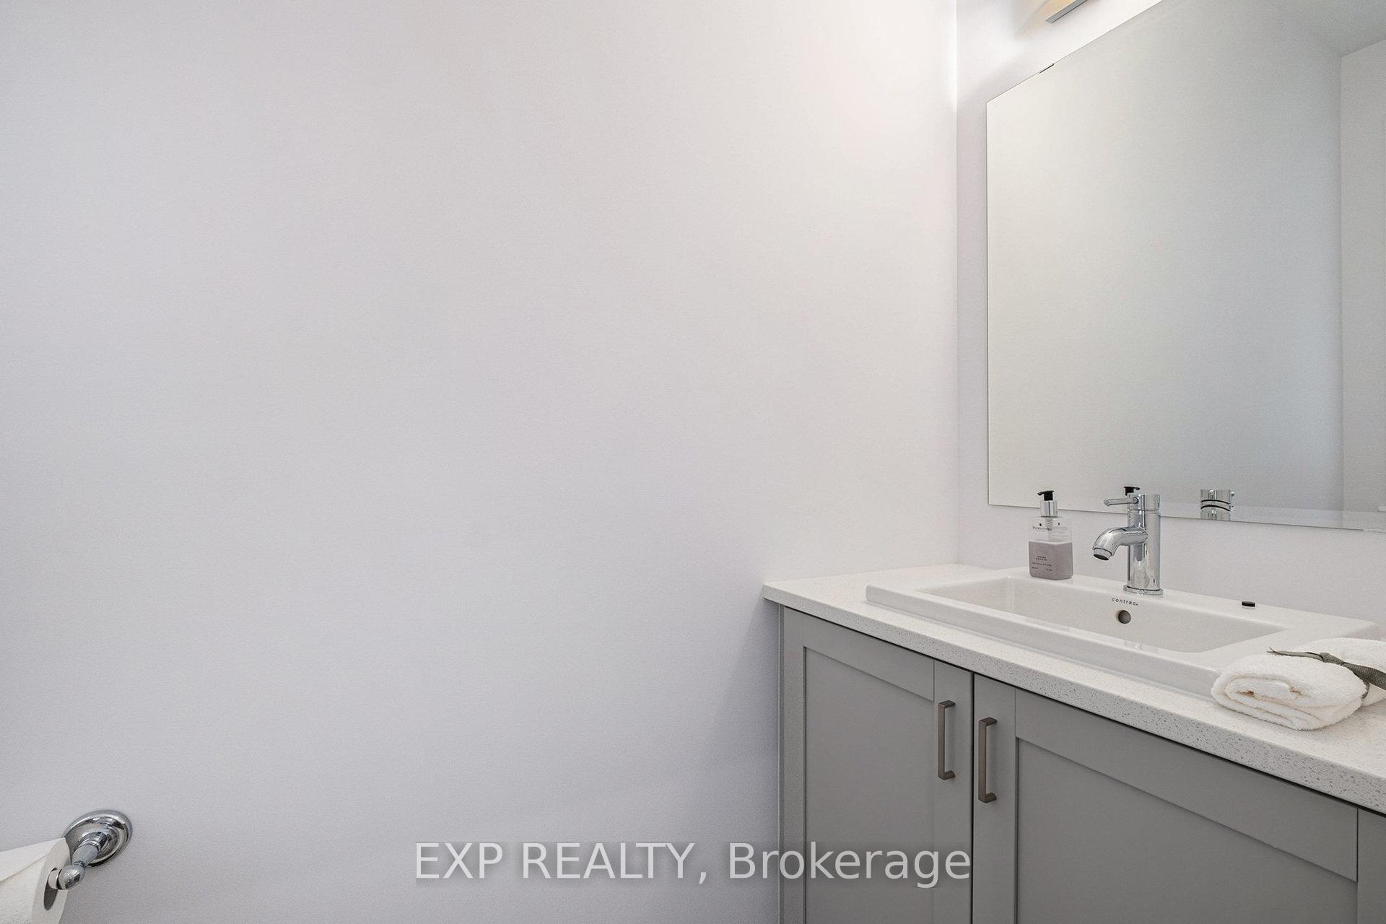
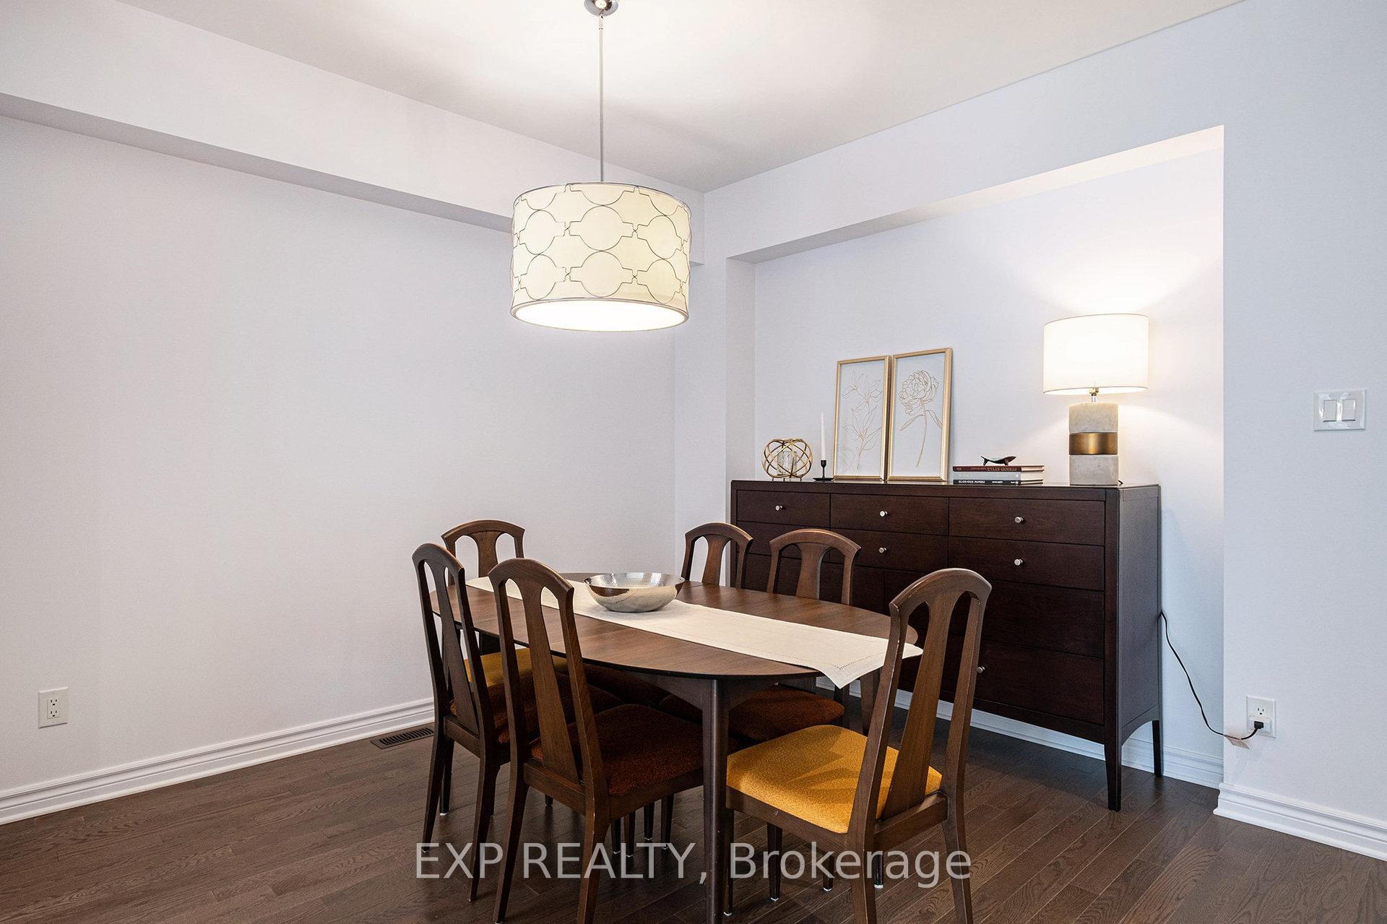
Welcome to this beautifully maintained townhome in Stittsville, offering over 2,000 sq. ft. of stylish, open concept living space. Built just 5 years ago, this modern home combines comfort, functionality, and a prime location. Step inside to find hardwood flooring throughout the main floor, setting a warm and inviting tone.The spacious layout is perfect for both everyday living and entertaining, with seamless flow between thel iving, dining, and kitchen areas. Upstairs, you'll find 3 generously sized bedrooms, including two with walk-in closets, and a convenient second-floor laundry room. The primary suite features ample closet space and a spa-inspired ensuite, while a second full bathroom serves the additional bedrooms.The fully finished basement adds valuable living space, complete with a cozy gas fire place ideal for movie nights or a comfortable family retreat. Enjoy outdoor living in your backyard, perfect for relaxing or hosting guests. Located in a family-friendly neighbourhood, you're just minutes from schools, parks, shops, and transit.With 2.5 bathrooms, smart layout, and quality finishes throughout, this townhome offers everything you need in one of most desirable communities.
Ask about this home
A HOMEH agent will answer your questions about this home.
Around this home
Daily convenience, out of 100, from the distances below
Schools nearby
School rating, out of 10.
Helpful calculators
Your HOMEH agent

"I would see it this week."