

Unit 1, 65 Whitemarl Drive
Unit 1, 65 Whitemarl Drive
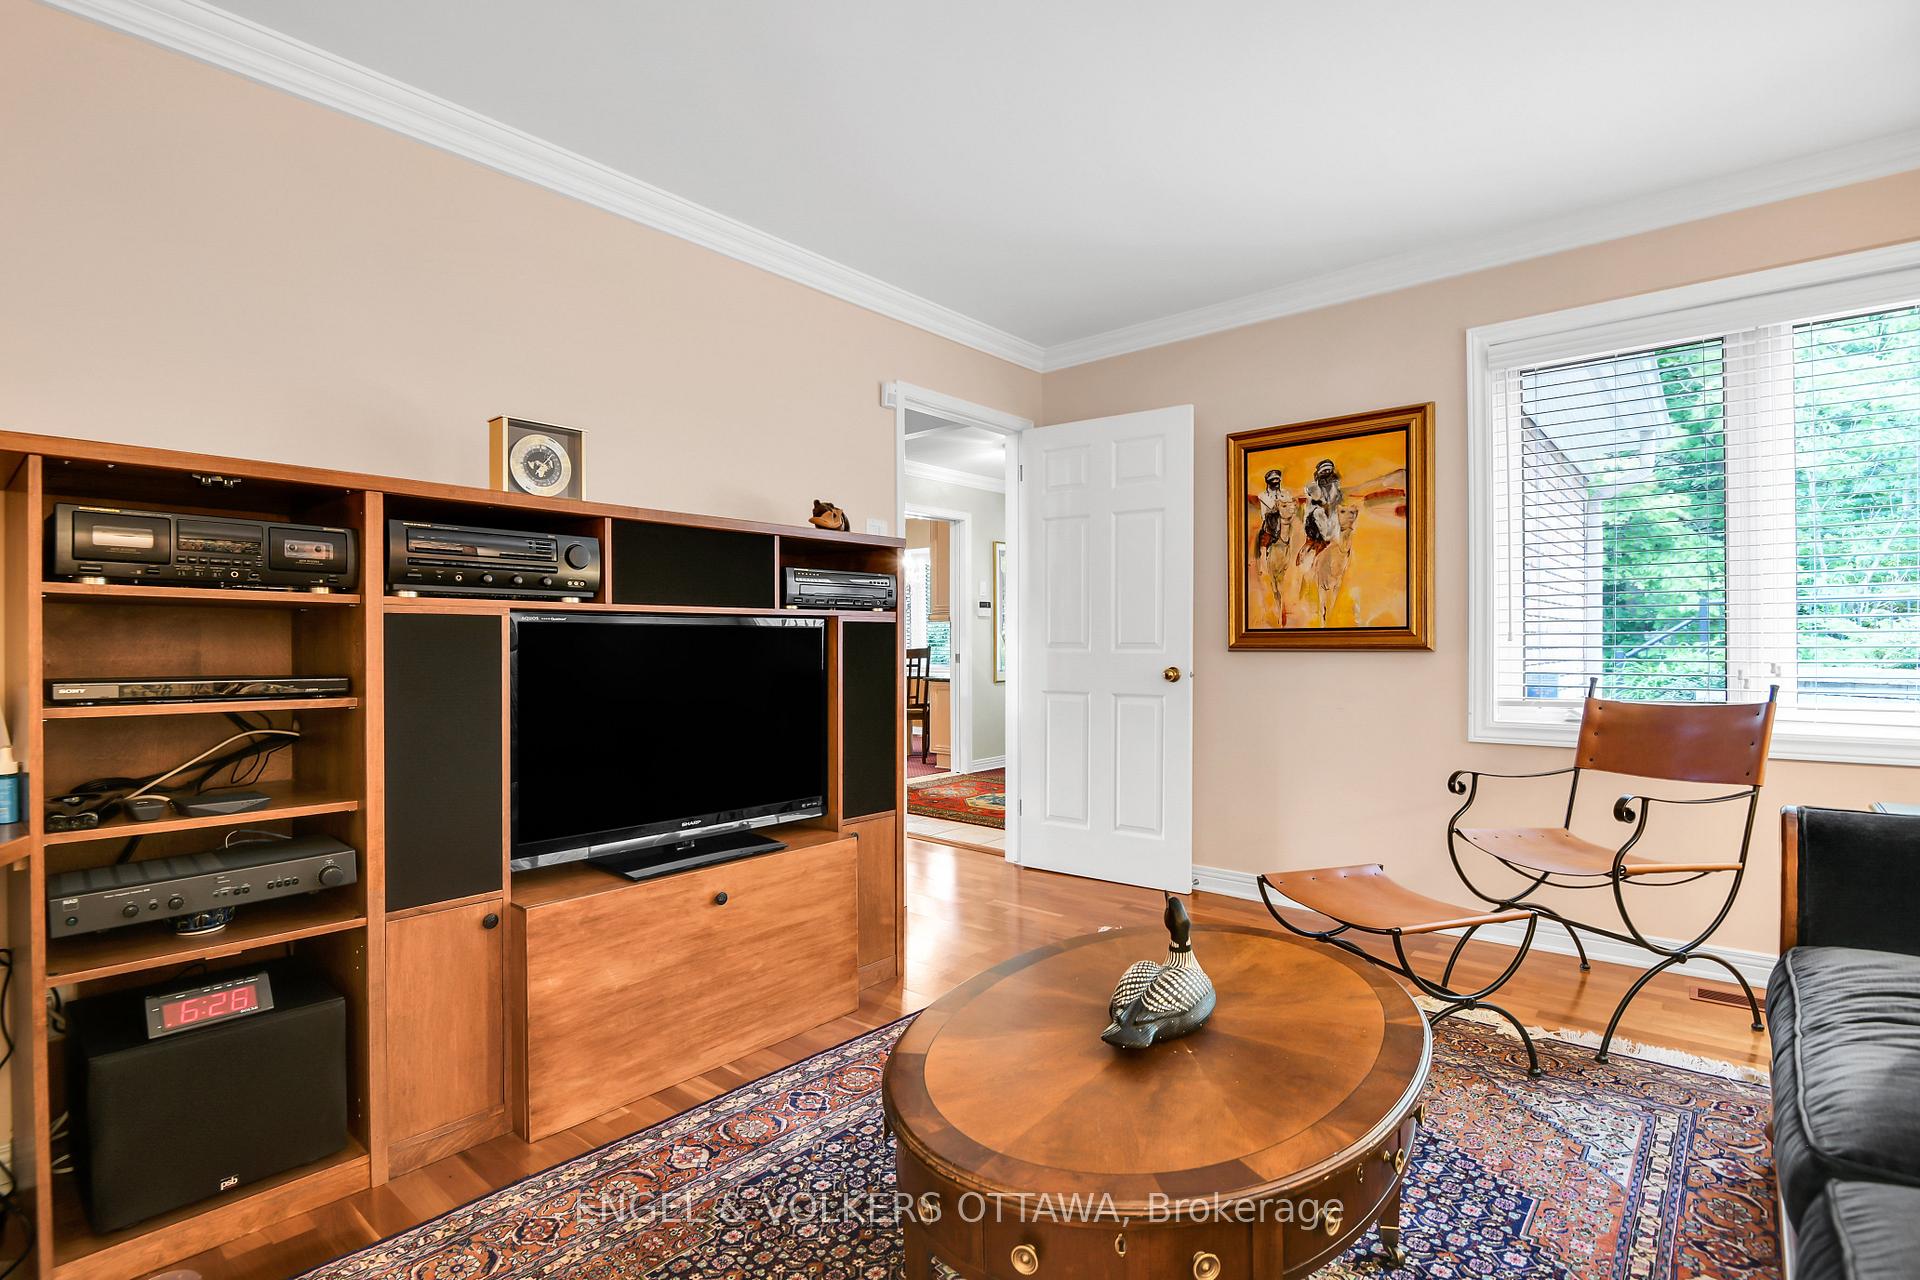 See all 37 photos
Property history
Facts and features
- BasementFinished
- Age of home31–50 years
- ExposureNorth
- LaundryIn-suite
- Central air
The homeCondo Townhouse, 3-storey, Age 31–50 years
- TypeCondo Townhouse
- Style3-storey
- Age31–50 years
- Living space1,800–1,999 sq ft
- BasementFull, finished
- ExposureNorth
- WaterfrontNone
InsideCarpet free, In-suite laundry, Water heater owned
- FlooringCarpet free
- LaundryIn-suite laundry
- FeaturesWater heater owned
- Rooms above ground8
- Rooms in the basement2
- Bedrooms3
- Bathrooms5
- Kitchens1
OutsideBrick, Poured concrete, Open
- ExteriorBrick
- FoundationPoured concrete
- BalconyOpen
- FeaturesDeck, patio
Parking and locker2 Parking (1 garage + 1 drive), Attached, Parking type Owned
- Spaces2 Parking (1 garage + 1 drive)
- GarageAttached
- Parking typeOwned
- DrivewayUnderground
- LockerNone
Building65 Whitemarl, Storeys 2, Units 15
- Name65 Whitemarl
- Storeys2
- Units15
- Registered1984
- Condo corporation229
- PetsAllowed
Heating, water and powerForced air, electric, Central air
- HeatingForced air, electric
- CoolingCentral air
Costs and taxesTaxes $10,109 a year, Condo fee $2,043 a month, Water included, common elements included, building insurance included
- Taxes, 2025$10,109 a year
- Condo fee$2,043 a month
- Fee includesWater included, common elements included, building insurance included
- HSTNo HST
Included in the saleStove, refrigerator, dishwasher, microwave, hood fan, washer, dryer, all light fixtures, all window coverings, garage door opener & remote, sauna, hot water tank
- IncludedStove, refrigerator, dishwasher, microwave, hood fan, washer, dryer, all light fixtures, all window coverings, garage door opener & remote, sauna, hot water tank
NearbyLake/pond
- Close toLake/pond
Listing detailsX12698576, Sold, Jan 15, 2026
- MLS® numberX12698576
- StatusSold
- Listed onJan 15, 2026
- Days on market176
- UpdatedJul 10, 2026
- PossessionFlexible
- Occupied byOwner
- Listing brokerageENGEL & VOLKERS OTTAWA
About this home
Unit 1, 65 Whitemarl Drive, Ottawa (Rockcliffe), ON K1L 8J9
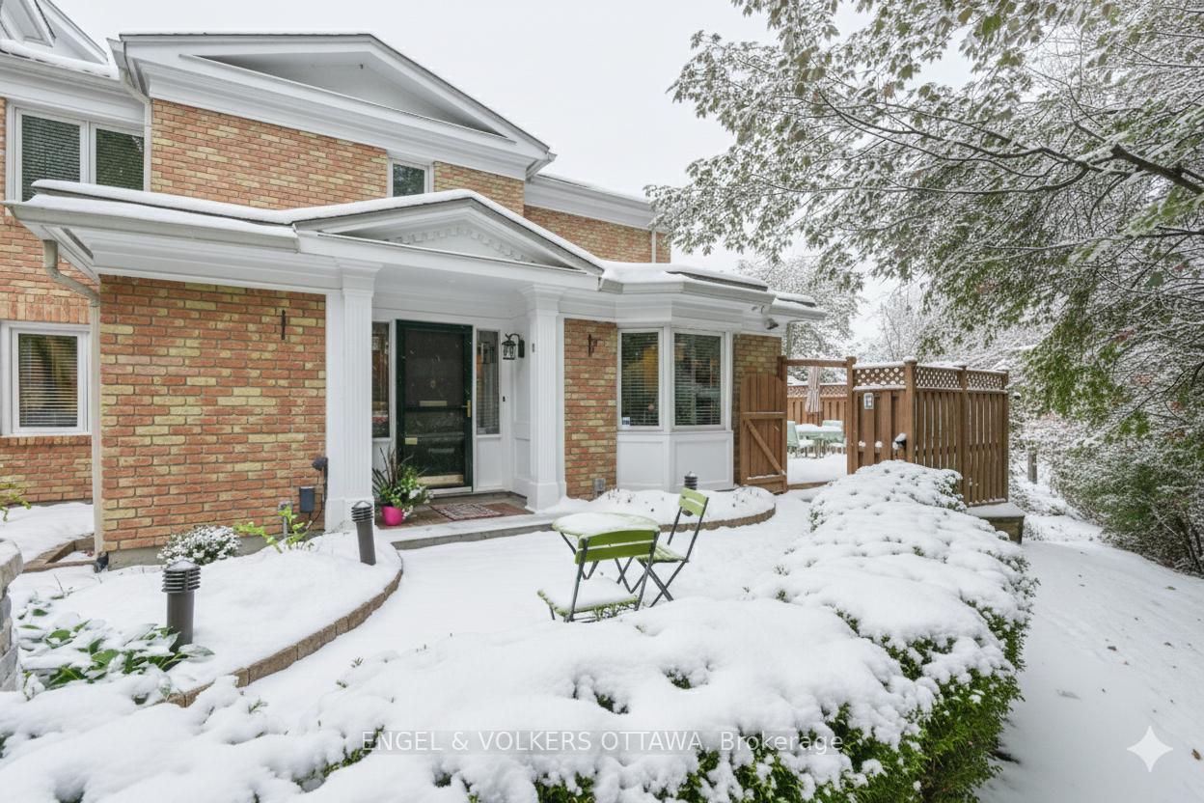
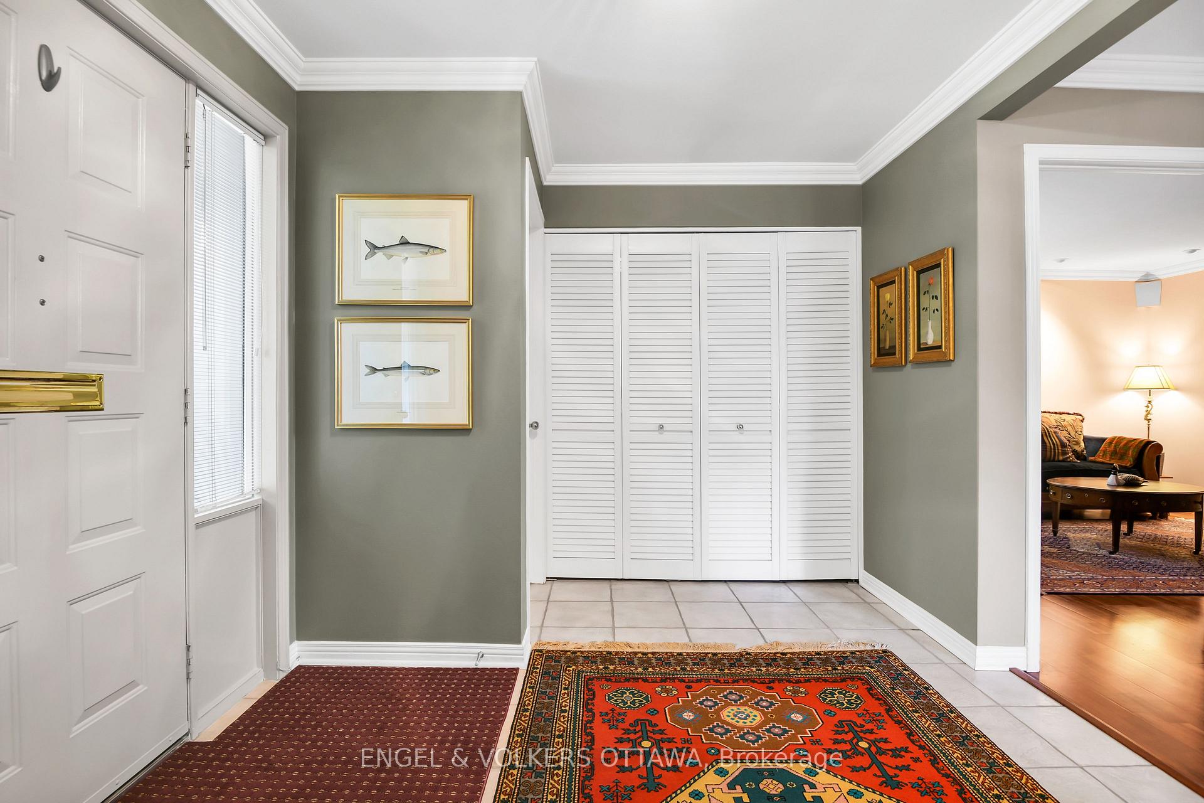
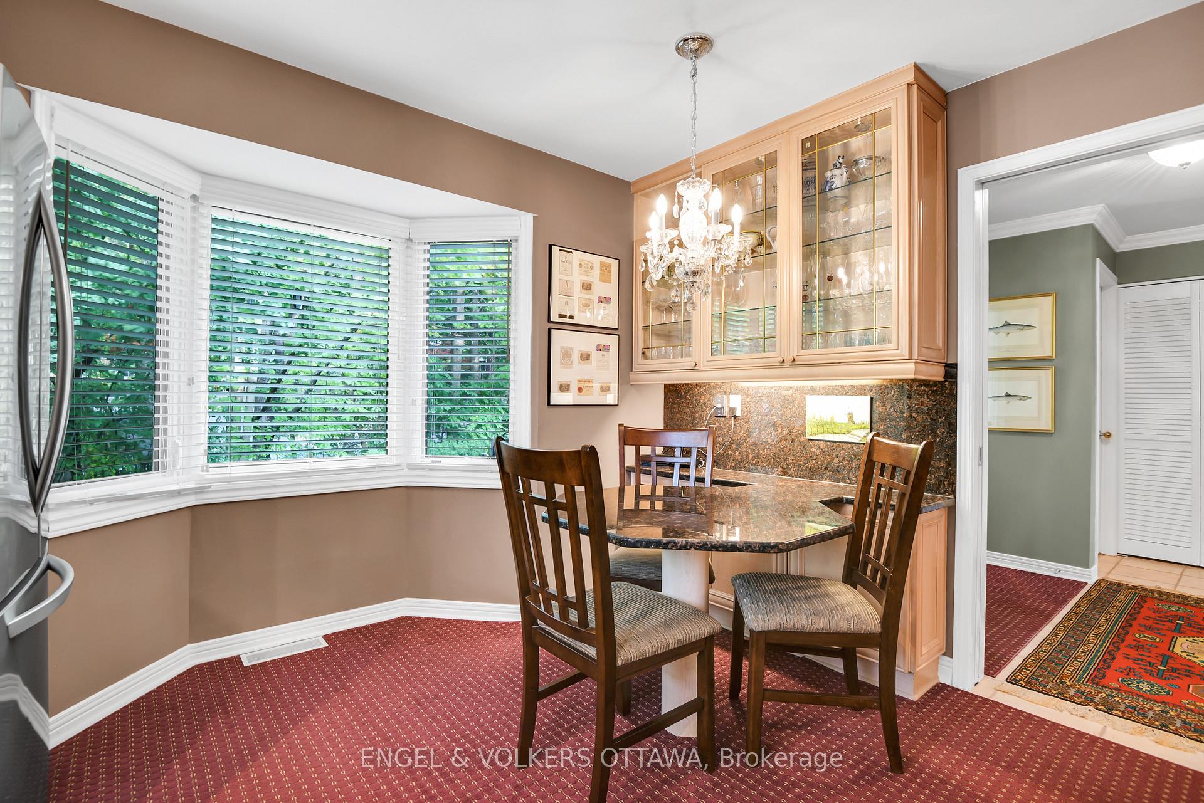
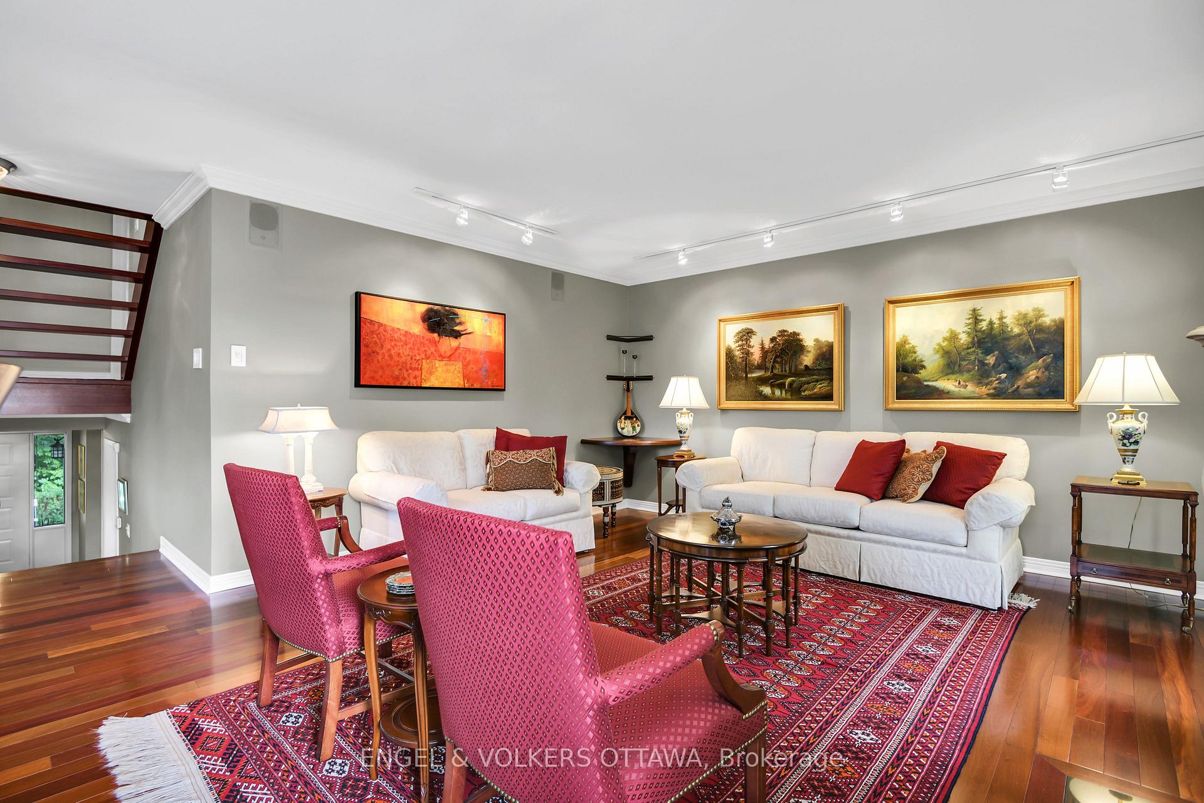
Rockcliffe House is a well-established condo development in Rockcliffe Park oriented on The Pond- a favourite swimming delight for many locals. Unit 1 is a secluded, one-of-a-kind end unit tucked away and offers exceptional privacy. The elevated designed space features Brazilian hardwood floors, a dedicated dine-in kitchen with a built-in breakfast nook and custom cabinetry, stainless steel appliances and stone counters. A formal dining room offers built-in cabinetry and a walkout to a private garden deck, perfect for "Al Fresco" summer dining. A separate den on the main level is a welcome retreat for relaxing and an ideal space for a dedicated office. A half level up is a more formal space, anchored by a stone-cast mantle over a wood-burning fireplace. The room is flooded with an abundance of light filtering through large windows. The space is designed with areas designated for conversation and complemented with a bar area that is positioned for casual conversation. The next level boasts 2 well-proportioned bedrooms, with one currently designed as a dressing room featuring custom California closets, and the second bedroom features a vaulted ceiling, offering an airy sensibility. The primary is another 1/2 storey with a walk-in closet, upscale ensuite and attractive custom built-ins. The lower level is an excellent space for a home gym with a sauna and spa-like whirlpool tub for relaxing after a workout. The space is unique with quality finishes, including trim moulding and custom millwork throughout. Not your everyday space and worthy of a look-see!
Ask about this home
A HOMEH agent will answer your questions about this home.
Know more about 65 Whitemarl
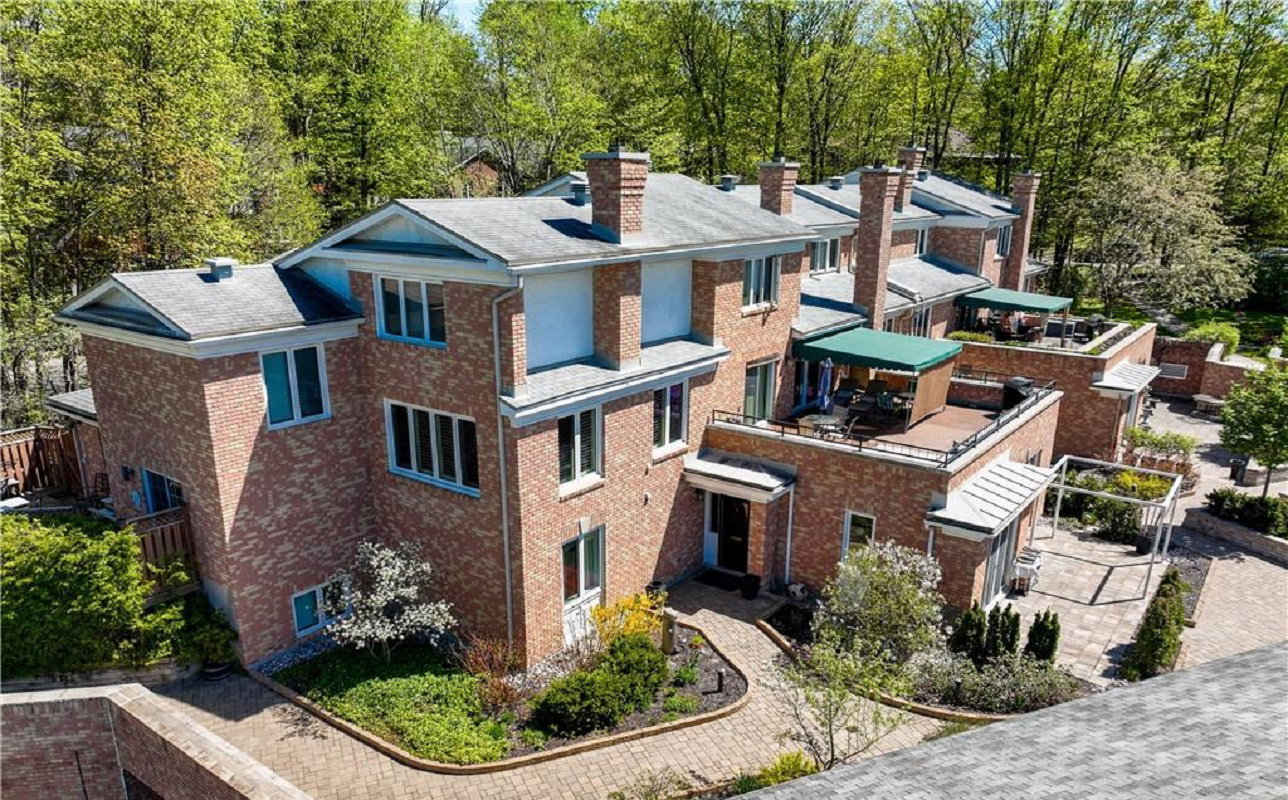
Condo building · 65 Whitemarl Dr
65 Whitemarl is a 2-storey condo with 15 suites, built in 1984. No units are on the market here right now.
- 2storeys
- 15suites
- 1984built
No similar units for sale in 65 Whitemarl right now.
Around this home
Daily convenience, out of 100, from the distances below
Schools nearby
School rating, out of 10.
Helpful calculators
Your HOMEH agent

"I would see it this week."