

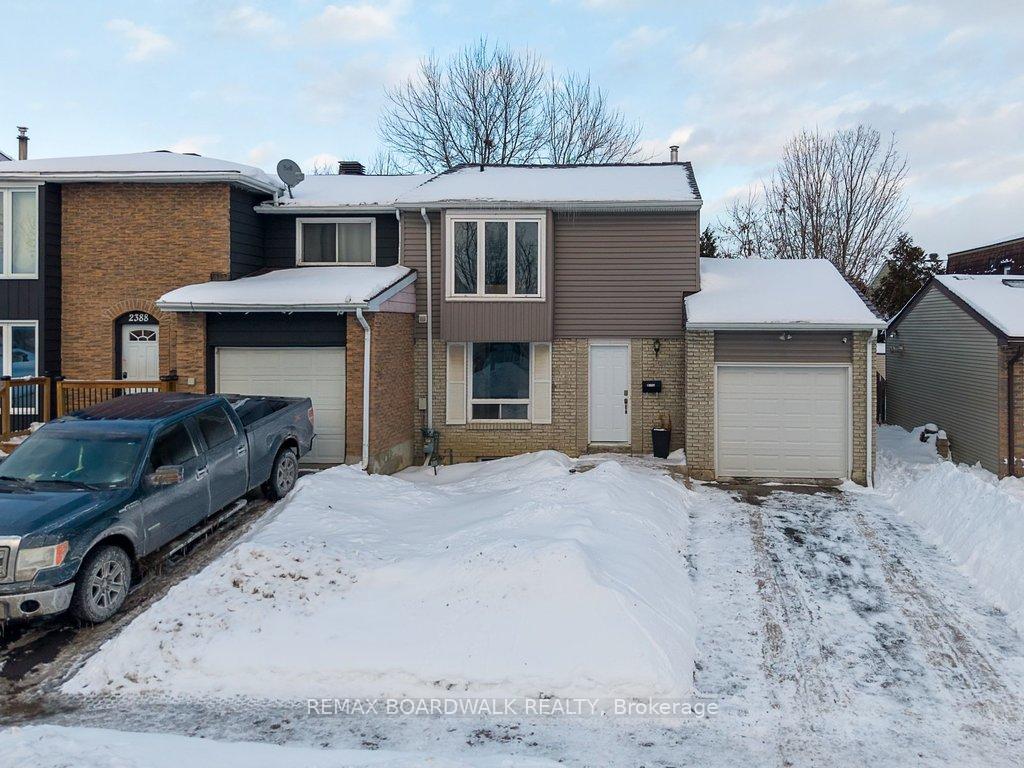
2390 Rondel Street
2390 Rondel Street
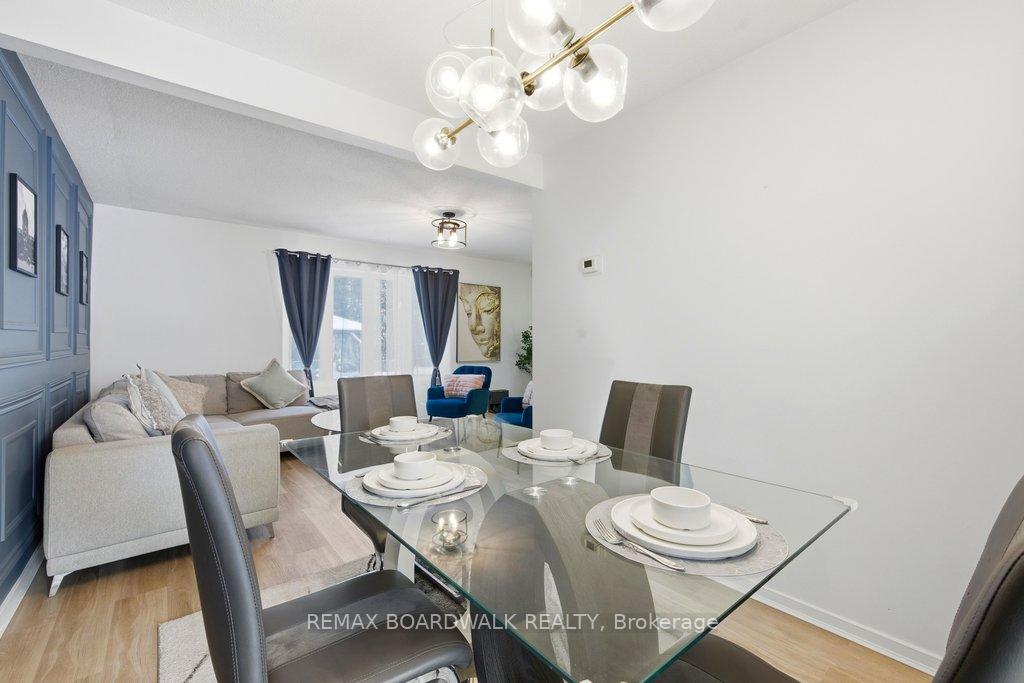 See all 42 photos
Property history
Facts and features
- BasementFinished
- Age of home51–99 years
- Water, sewerMunicipal
- HeatingForced air
- Central air
The homeFreehold Townhouse, 2-storey, Age 51–99 years
- Type: Freehold Townhouse
- Style: 2-storey
- Age: 51–99 years
- Living space: 1,100–1,500 sq ft
- Basement: Finished
- Waterfront: None
InsideLower level, Auto garage door remote, Rooms above ground 9
- Laundry: Lower level
- Features: Auto garage door remote
- Rooms above ground: 9
- Rooms in the basement: 2
- Bedrooms: 3
- Bathrooms: 2
- Kitchens: 1
- Family room: Yes
Outside and lotBrick, aluminum siding, Metal, Concrete
- Exterior: Brick, aluminum siding
- Roof: Metal
- Foundation: Concrete
- Features: Patio, deck
- Size: 34.08 × 100 ft
Parking1 Garage, Attached, Private
- Spaces: 1 Garage
- Garage: Attached
- Driveway: Private
Heating, water and powerForced air, gas, Central air, Municipal water
- Heating: Forced air, gas
- Cooling: Central air
- Water: Municipal water
- Sewer: Municipal sewer
- Natural gas: Yes
- Hydro: Yes
- Cable: Yes
- Telephone: Yes
Costs and taxesTaxes $3,469 a year, HST included in the price, Hot water tank
- Taxes, 2025: $3,469 a year
- HST: HST included in the price
- Rental items: Hot water tank
- Under contract: Hot water tank-gas
Included in the sale2 refrigerators, gas stove, dishwasher, washer and dryer, Not included None
- Included: 2 refrigerators, gas stove, dishwasher, washer and dryer
- Not included: None
NearbyElectric car charger, public transit
- Close to: Electric car charger, public transit
Listing detailsX12724946, Sold, Jan 23, 2026
- MLS® number: X12724946
- Status: Sold
- Listed on: Jan 23, 2026
- Days on market: 80
- Updated: Apr 13, 2026
- Possession: 2026-05-22 / Flexible
- Occupied by: Owner
- Listing brokerage: REMAX BOARDWALK REALTY
About this home
2390 Rondel Street, Ottawa (Blackburn Hamlet, South), ON K1B 4M2
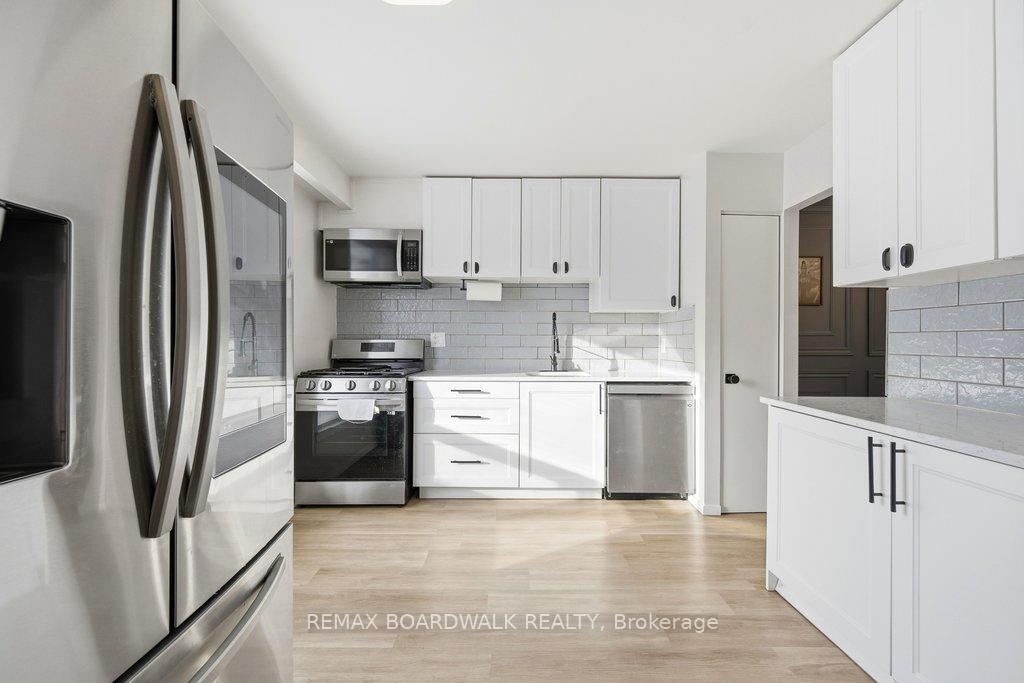
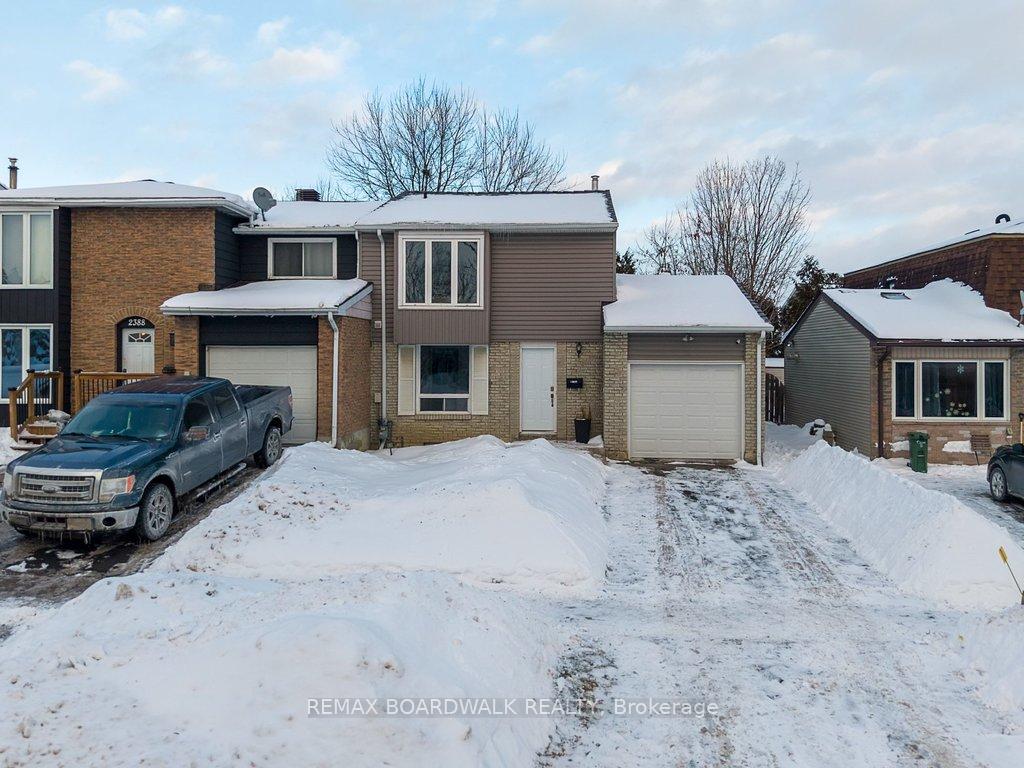
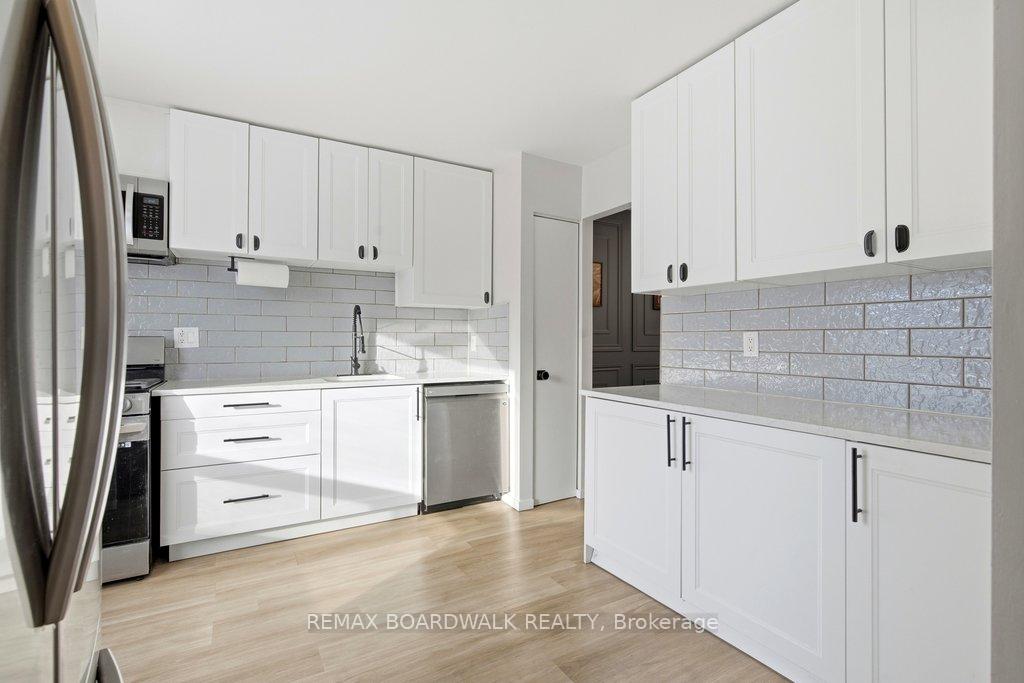
Welcome to Rondel Street in the heart of Blackburn Hamlet! A sought-after Costain Homes model offers one of the builder's most popular townhome layouts, featuring a bright, open-concept main floor filled with natural light. This end-unit carriage home has been extensively upgraded, showcasing crisp white cabinetry, stone countertops, upgraded flooring, and custom millwork that beautifully defines the living and dining areas. The finished basement, complete with new carpet (2026), provides the perfect family room or teenage retreat. Step outside to a fully fenced, low-maintenance backyard where you can relax or entertain on the expansive 200+ sq. ft. deck or unwind on the interlock patio (15X15) with a full gazebo. Additional highlights include a one-car garage equipped with a Stage 2 EV charger. Ideally located within walking distance to shopping, transit, schools, parks, the public library, and the community swimming pool, this home combines comfort, convenience, and thoughtful upgrades in a fantastic neighbourhood.
Ask about this home
A HOMEH agent will answer your questions about this home.
Around this home
Daily convenience, out of 100, from the distances below
Schools nearby
School rating, out of 10.
Helpful calculators
Your HOMEH agent

"Priced 5% over the Hestimate. I would see it this week."