

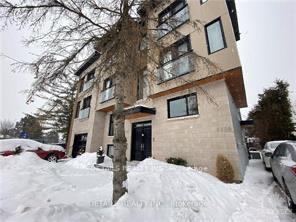
1106 Bathgate Drive
Multiplex Rented
1/301106 Bathgate Drive
Multiplex Rented
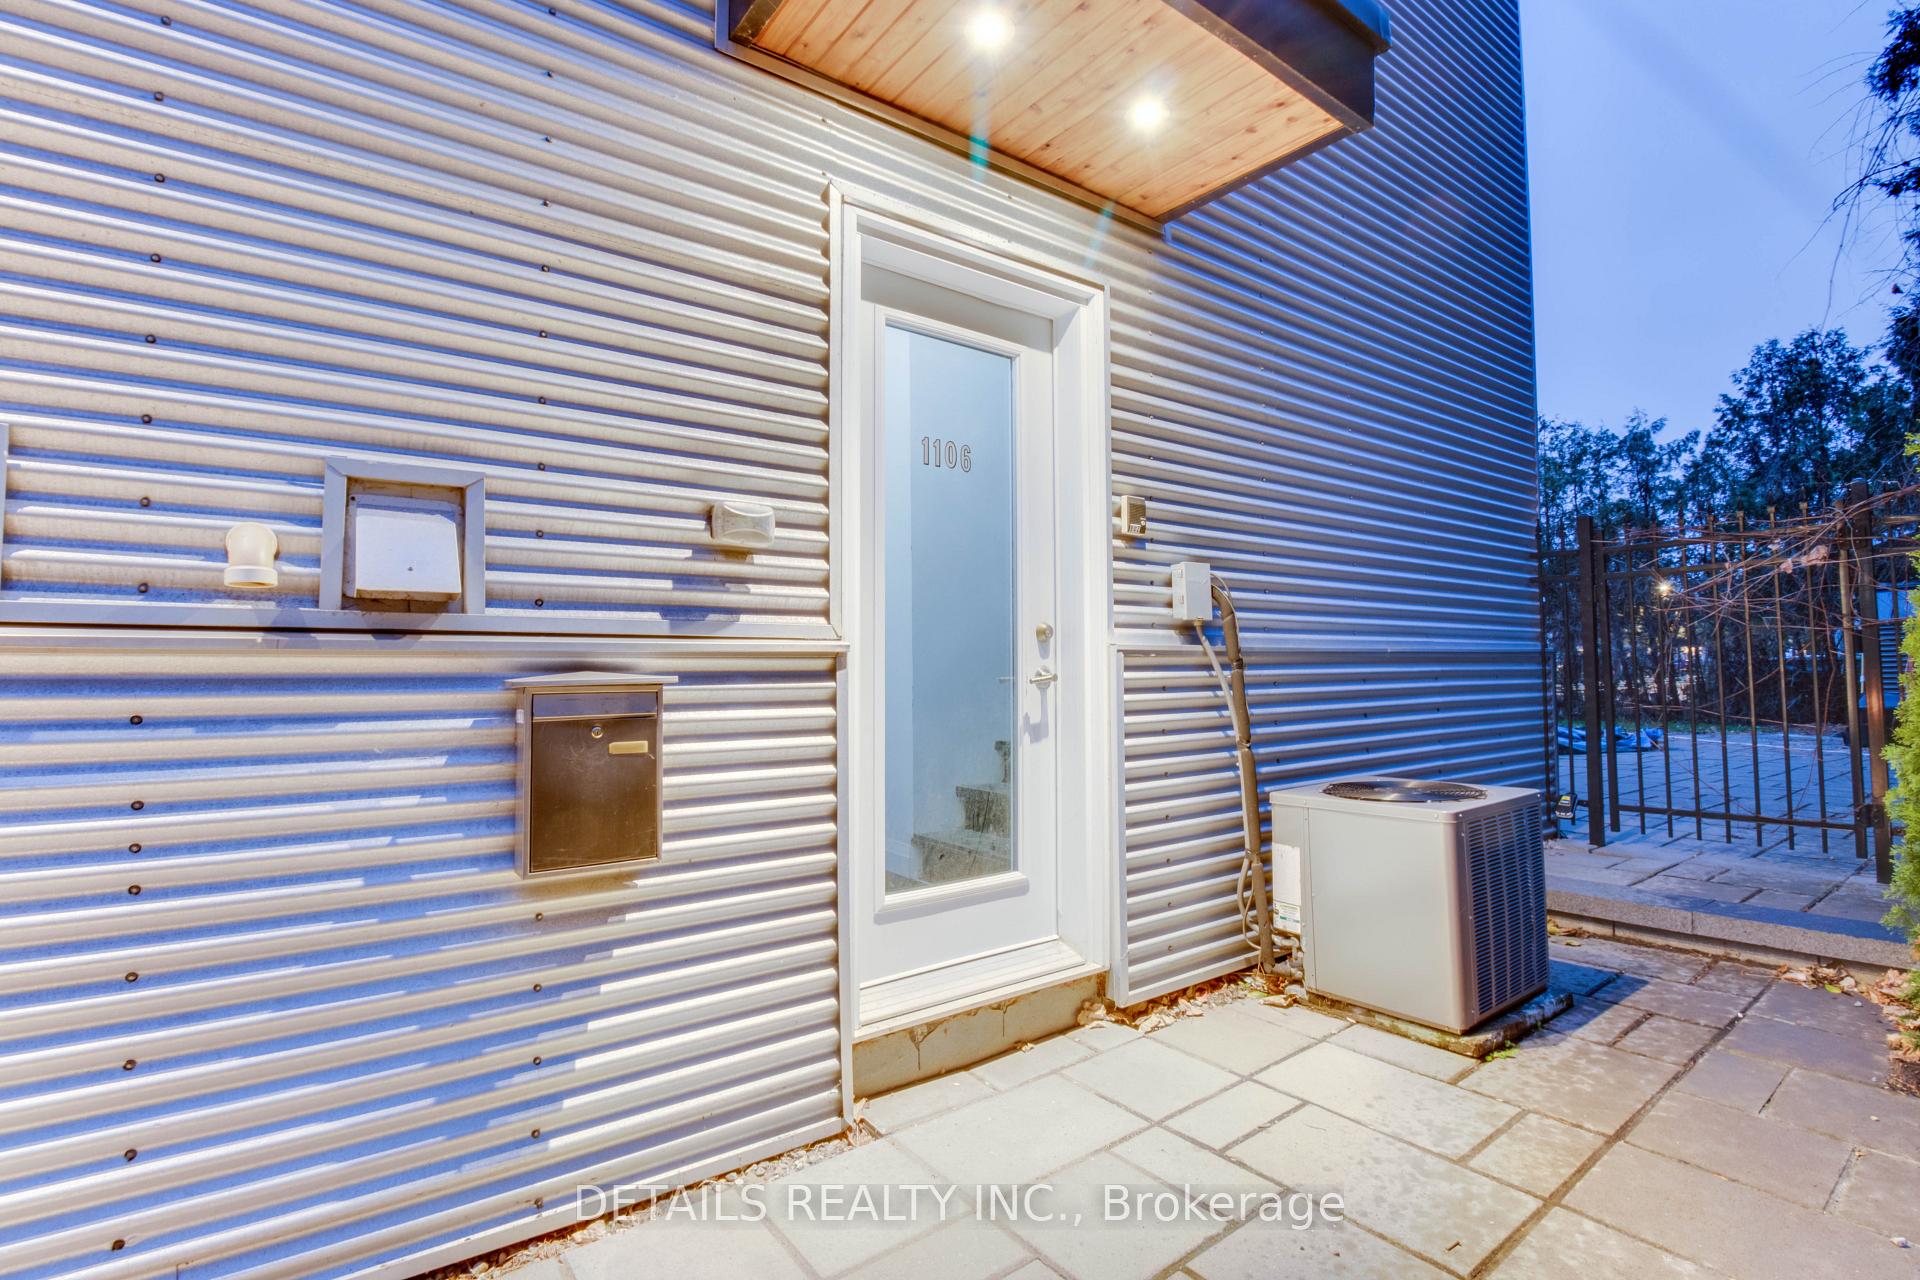
 See all 30 photos
2 Bedrooms
1 Bathroom
2 Parking
700–1.1K sq.ft
2nd Floor
— Unit
Property history
Facts and features
- BasementNone
- Lease term12 months
- FurnishedUnfurnished
- LaundryIn-suite
What stands out
- Central air
The homeMultiplex, Apartment, 700–1,100 sq ft
- TypeMultiplex
- StyleApartment
- Living space700–1,100 sq ft
- BasementNone
- Special designationOther
InsideIn-suite laundry, Separate hydro meter, Rooms above ground 3
- LaundryIn-suite laundry
- FeaturesSeparate hydro meter
- Rooms above ground3
- Bedrooms2
- Bathrooms1
- Kitchens1
Outside and lotStucco (plaster), brick, Asphalt shingle, Concrete block
- ExteriorStucco (plaster), brick
- RoofAsphalt shingle
- FoundationConcrete block
Parking2 Parking
- Spaces2 Parking
Heating, water and powerForced air, gas, Central air, Municipal water
- HeatingForced air, gas
- CoolingCentral air
- WaterMunicipal water
- SewerMunicipal sewer
Rent and termsRent $2,290 a month, 2nd floor, Unfurnished
- Rent$2,290 a month
- Space for rent2nd floor
- FurnishedUnfurnished
- Lease12 months
- PaidMonthly
- Rent includesOther
- DepositRequired
- Credit checkRequired
- Employment letterRequired
- Rental applicationRequired
- ReferencesRequired
Listing detailsX12741714, Rented, Jan 30, 2026
- MLS® numberX12741714
- StatusRented
- Listed onJan 30, 2026
- Days on market103
- UpdatedMay 13, 2026
- Possession2026-03-01 / 30-59 days
- Occupied byTenant
- Listing brokerageDETAILS REALTY INC.
About this home
1106 Bathgate Drive, Ottawa (Carson Grove), ON K1J 8G1
Separate Hydro Meter
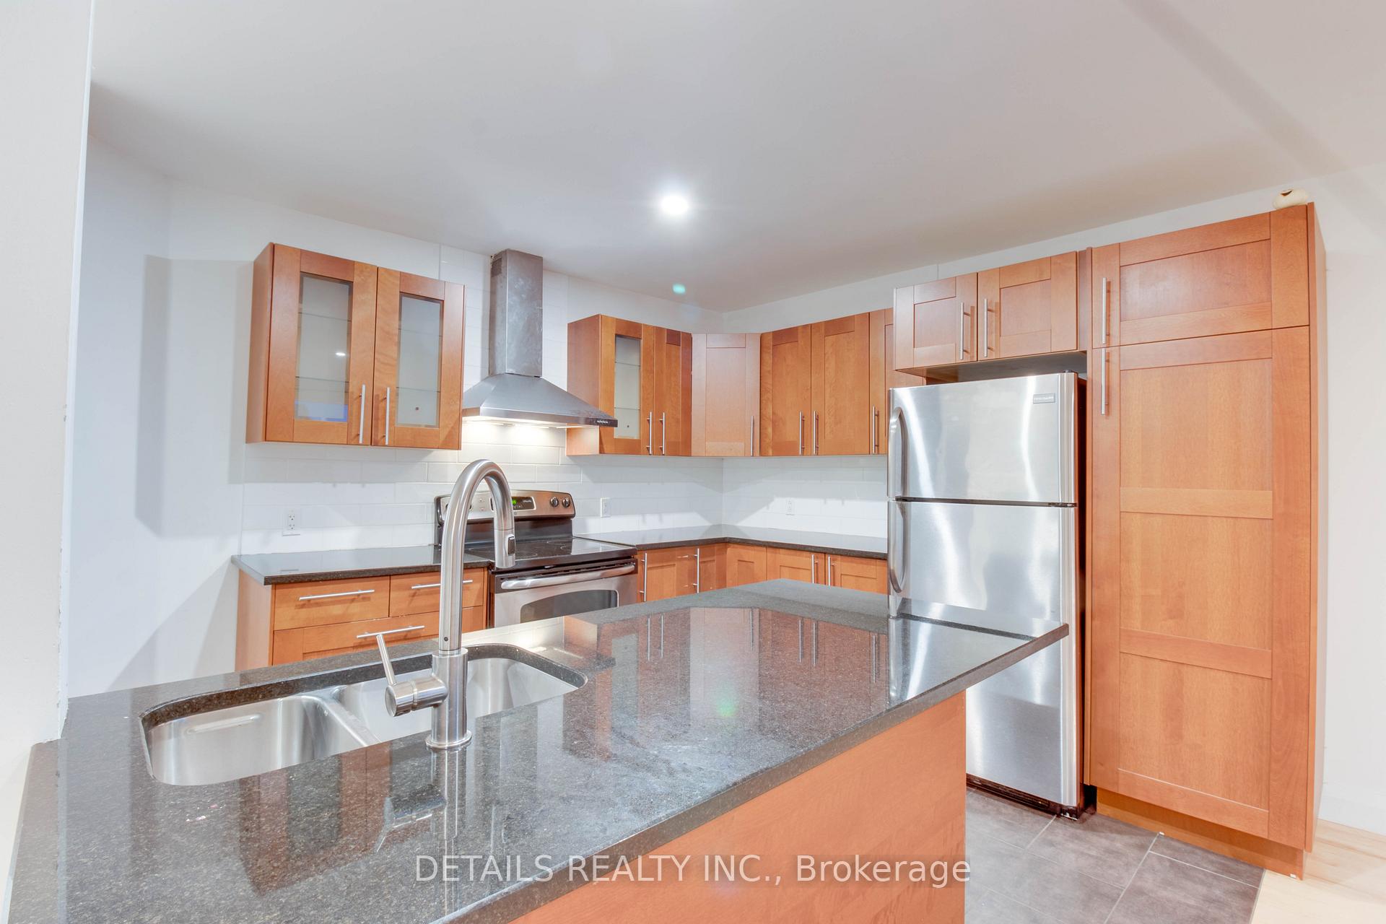
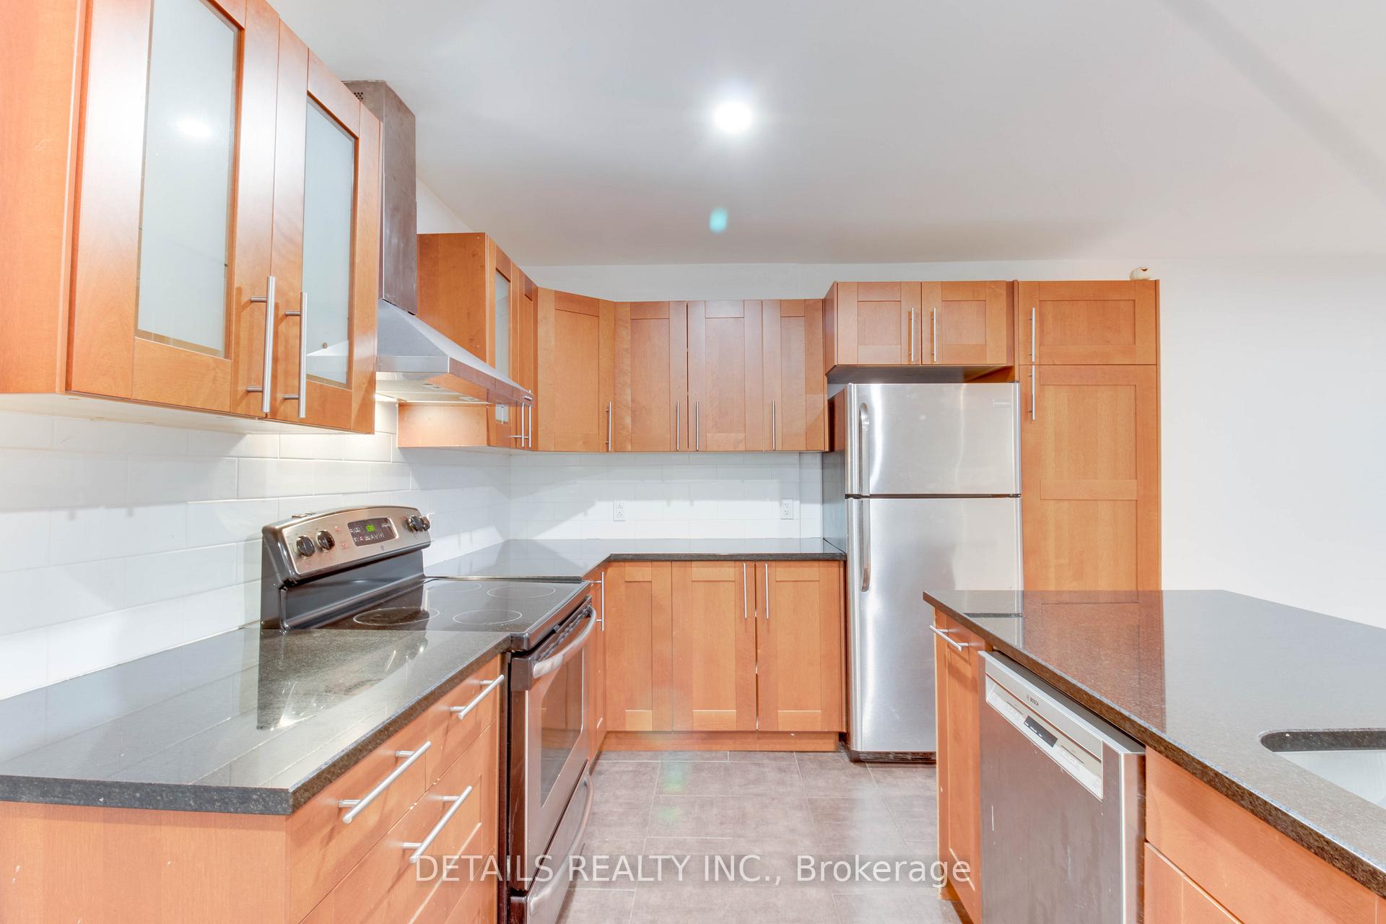
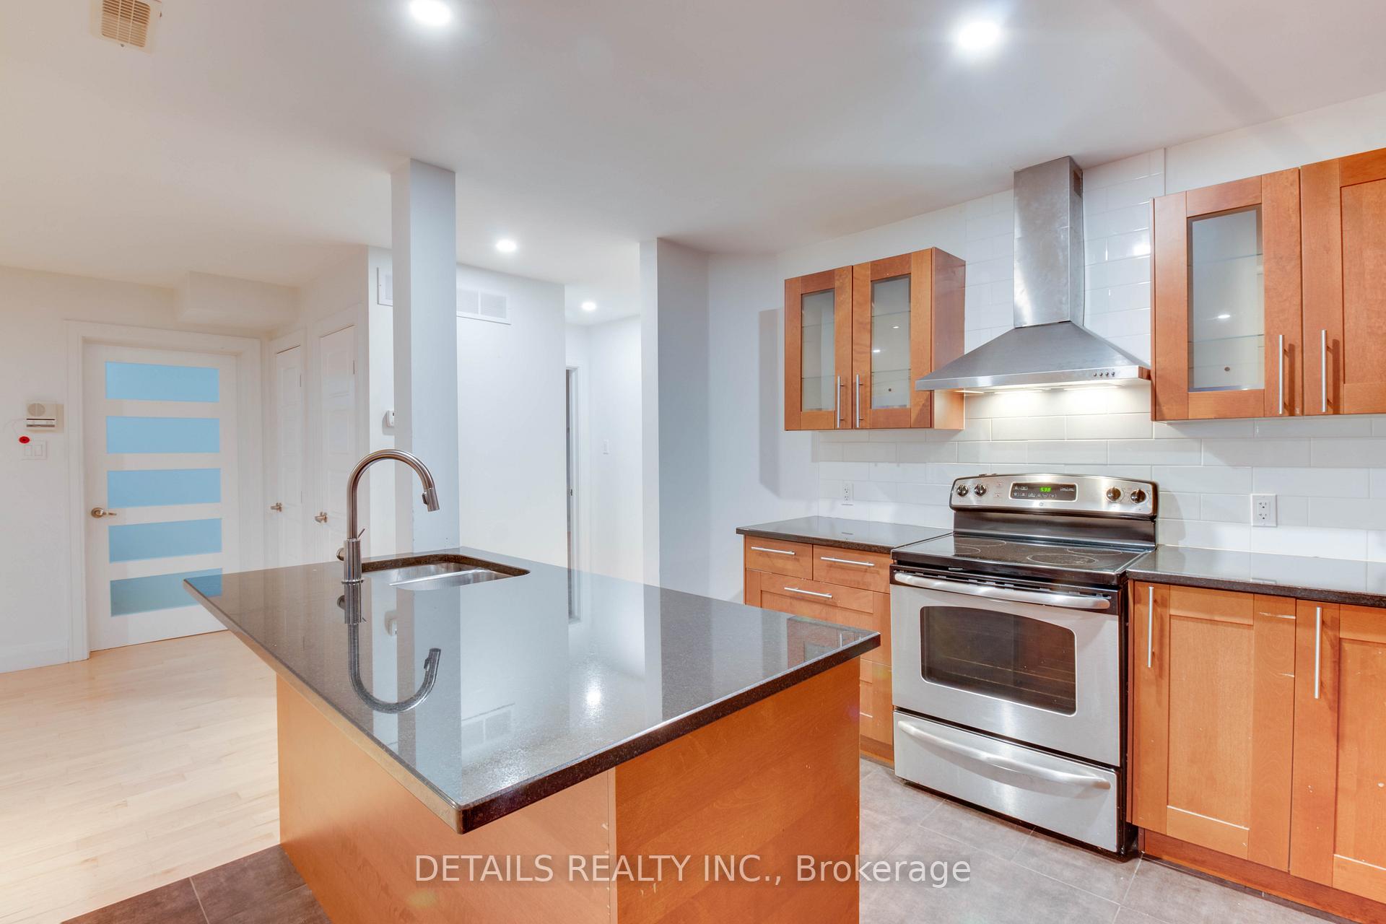
Beautiful 2 bedroom apartment centrally located in the desirable neighborhood of Carson grove walking distance to shops, restaurants, Starbucks, Costco and Blair LRT station. This open-concept modern apartment is light-filled with floor-to-ceiling windows. Offers in-unit laundry, 2 spacious bedrooms, full bathroom, hardwood floors, open concept living room, and kitchen with granite countertops. Book your showing now! Some pictures are virtually staged
Read more
Ask about this home
A HOMEH agent will answer your questions about this home.
Ask a question
Around this home
Ogilvie
Errands
Parks
Schools
Daily convenience, out of 100, from the distances below
ParkCarson Grove Park · 9 within 1 km8 min walk509 m
GroceryAl Madina Meat and Food Market6 min walk371 m
SchoolCarson Grove Elementary School8 min walk500 m
PharmacyWholeHealth Pharmacy6 min walk383 m
Cafés & foodStarbucks · 15 within 1 km3 min walk158 m
Gym & rec centreFit4Less4 min walk239 m
LibraryOttawa Public Library - North Gloucester Branch24 min walk1.5 km
WalkDriveStraight-line distance, open map data
Grocery0.4 km
Park0.5 km
Coffee0.2 km
Dining0.3 km
Gym0.2 km
Schools nearby
School rating, out of 10.
Carson Grove Elementary Schoolelementary · Public · 0.5 km
—
École Secondaire Catholique de L?innovationsecondary · Public · 0.9 km
—
École secondaire catholique Samuel-Genestsecondary · Private · 1.2 km
7.1/10Good
Contact agent
Helpful calculators
Rent vs buy
Affordability
Mortgage
Down payment
Stress test
CMHC insurance
Your HOMEH agent

KimHOMEH agent · Ottawa
"I would see it this week."
Ask Kim