

360 Galston Private
360 Galston Private
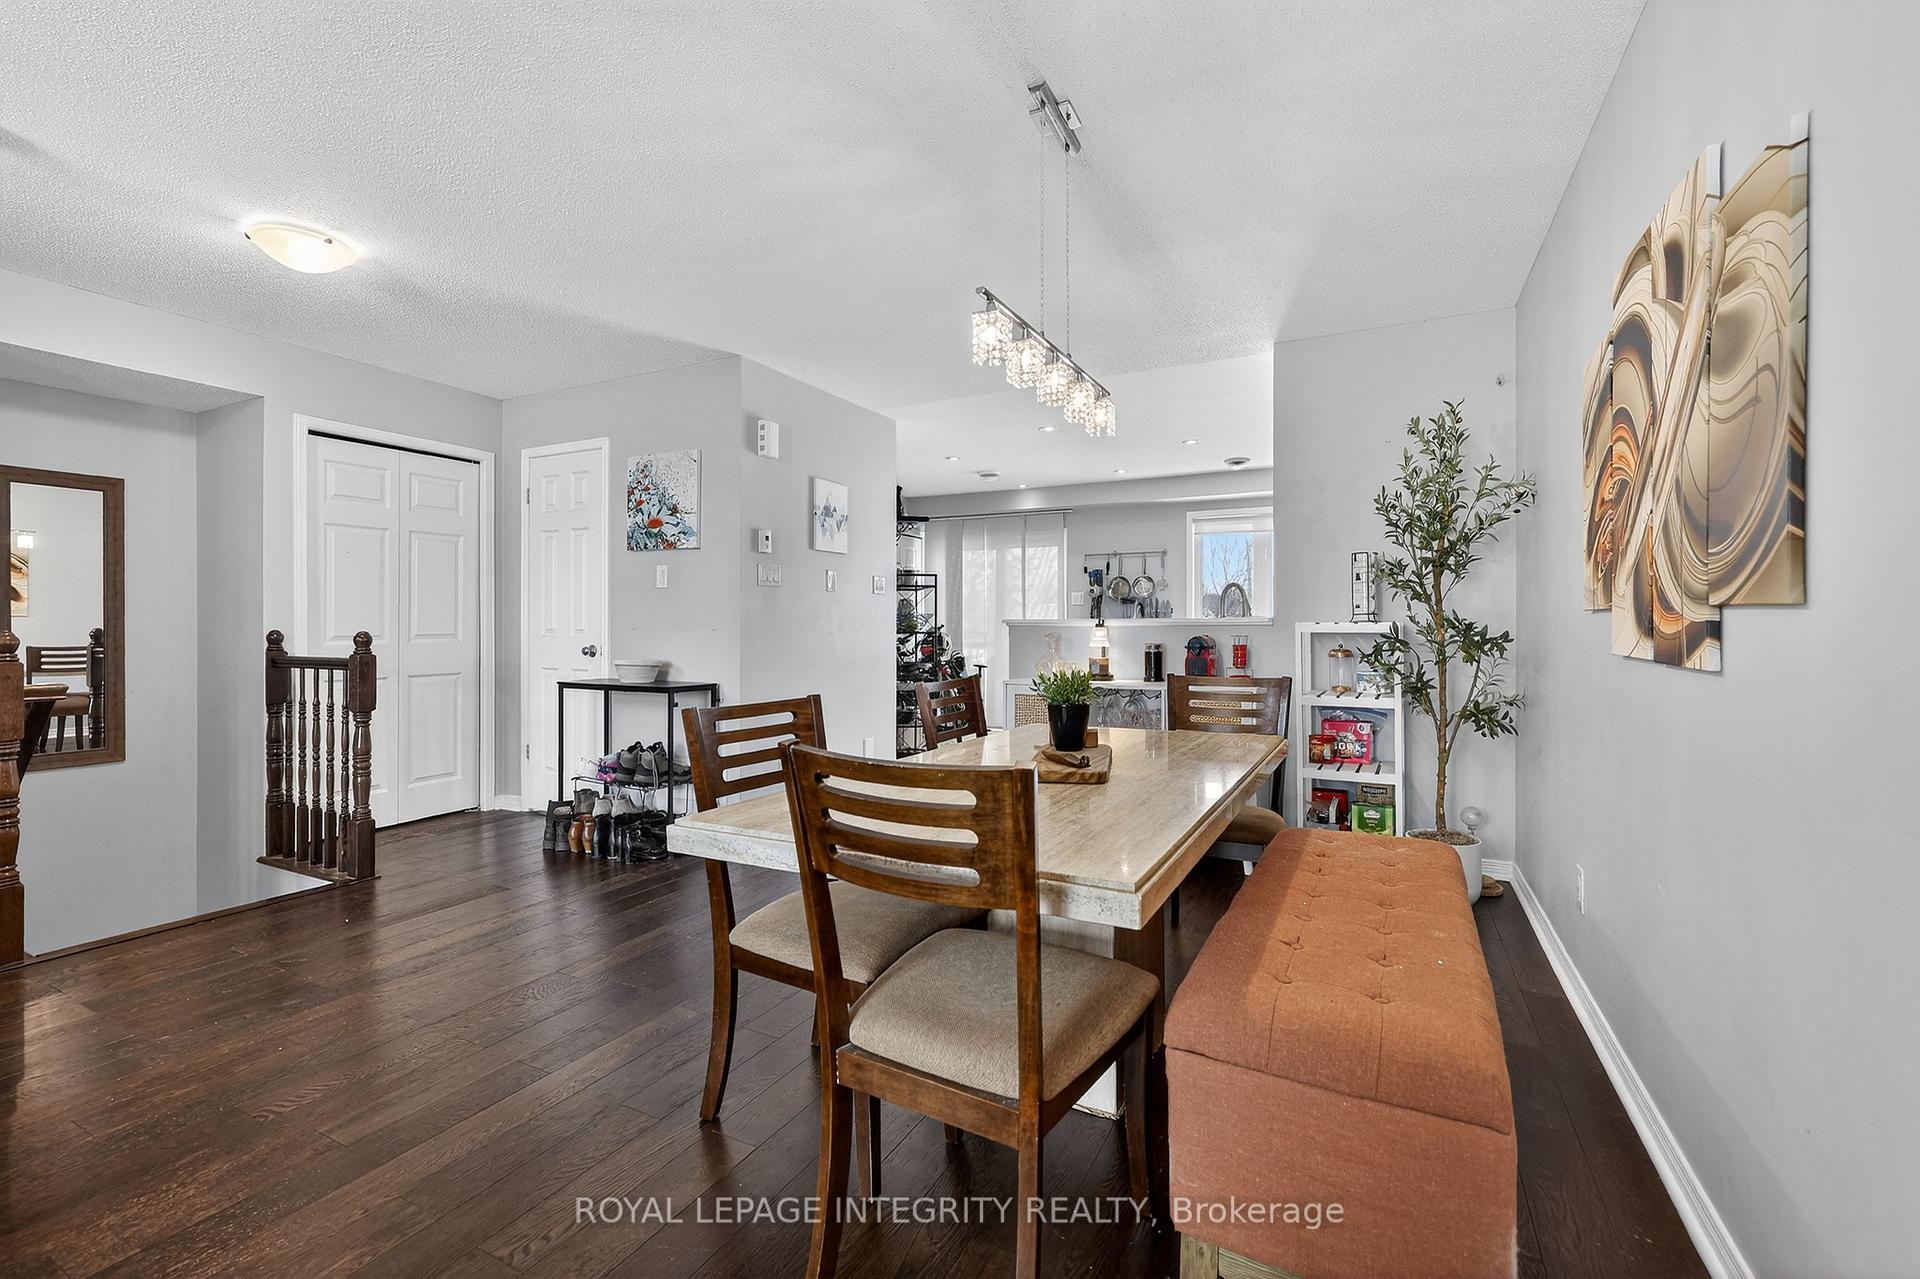 See all 45 photos
Property history
- $424,900TerminatedList: 2026-02-02|End: 2026-04-17|74 daysX12747382
Facts and features
- BasementNone
- ExposureWest
- LaundryIn kitchen, in-suite
- LockerNone
- Fireplace
- Central air
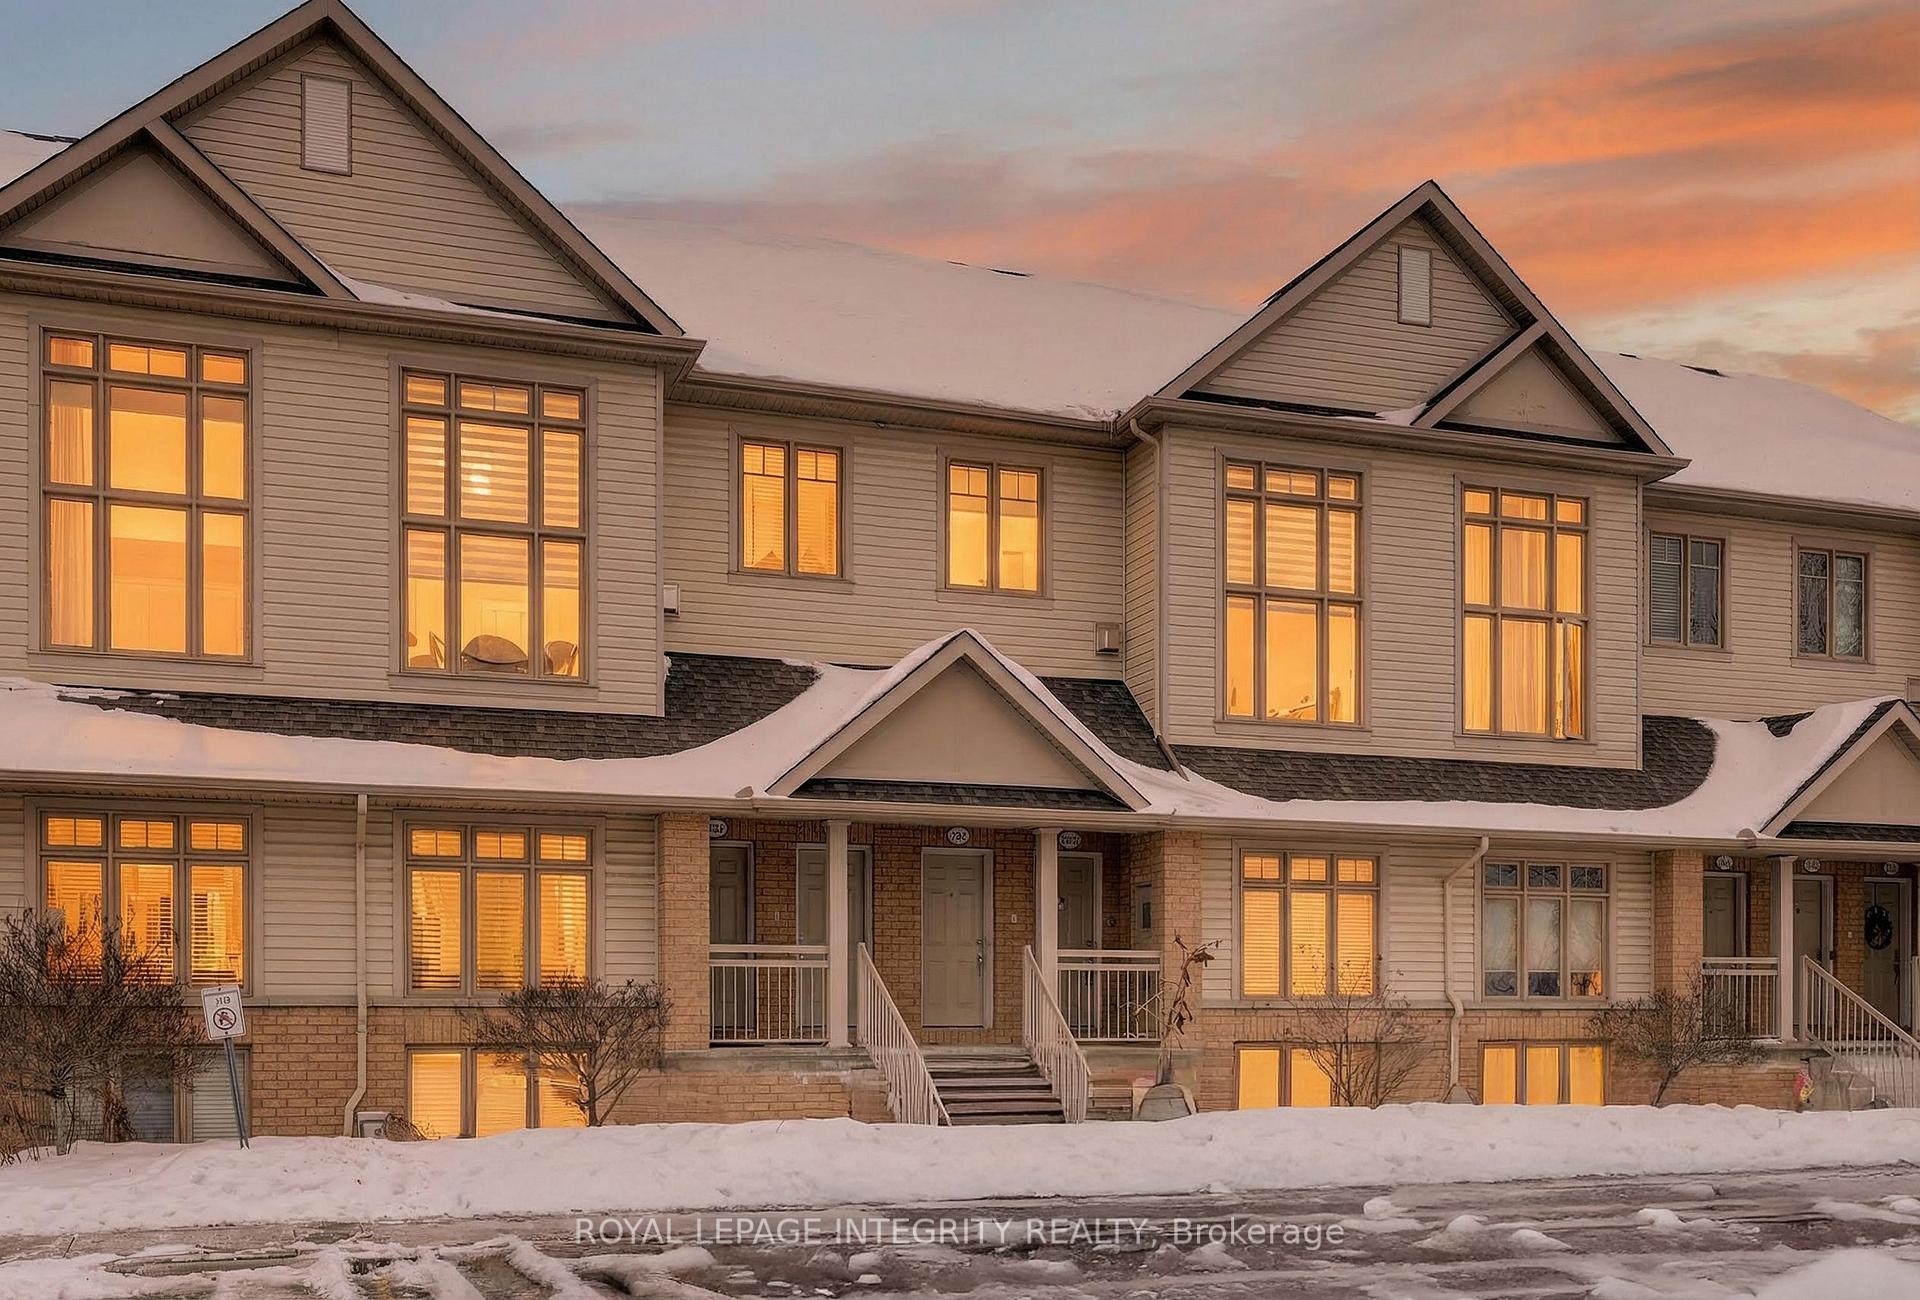
The homeCondo Townhouse, Stacked townhouse, 1,400–1,599 sq ft
- TypeCondo Townhouse
- StyleStacked townhouse
- Living space1,400–1,599 sq ft
- BasementNone
- ExposureWest
InsideFireplace Yes, In kitchen, in-suite laundry, upper level, Rooms above ground 7
- FireplaceYes
- LaundryIn kitchen, in-suite laundry, upper level
- Rooms above ground7
- Bedrooms2
- Bathrooms2
- Kitchens1
OutsideBrick, vinyl siding, Open
- ExteriorBrick, vinyl siding
- BalconyOpen
Parking and locker1 Parking, Parking type Owned, Locker None
- Spaces1 Parking
- Parking typeOwned
- LockerNone
Building360 Galston Private, Condo corporation 914, Pets Allowed
- Name360 Galston Private
- Condo corporation914
- PetsAllowed
Heating, water and powerForced air, gas, Central air
- HeatingForced air, gas
- CoolingCentral air
Costs and taxesTaxes $2,918 a year, Condo fee $412 a month, Water included, common elements included, building insurance included
- Taxes, 2025$2,918 a year
- Condo fee$412 a month
- Fee includesWater included, common elements included, building insurance included
- HSTNo HST
Included in the saleStove, refrigerator, dishwasher,washer,dryer,all lighting,all window coverings, Tenants belongings
- IncludedStove, refrigerator, dishwasher,washer,dryer,all lighting,all window coverings
- Not includedTenants belongings
Listing detailsX12747382, Terminated, Feb 2, 2026
- MLS® numberX12747382
- StatusTerminated
- Listed onFeb 2, 2026
- Days on market74
- UpdatedApr 17, 2026
- Possession60-89 days
- Occupied byTenant
- Listing brokerageROYAL LEPAGE INTEGRITY REALTY
About this home
360 Galston Private, Ottawa (Mer Bleue/Bradley Estates/Anderson Park), ON K1W 0G3
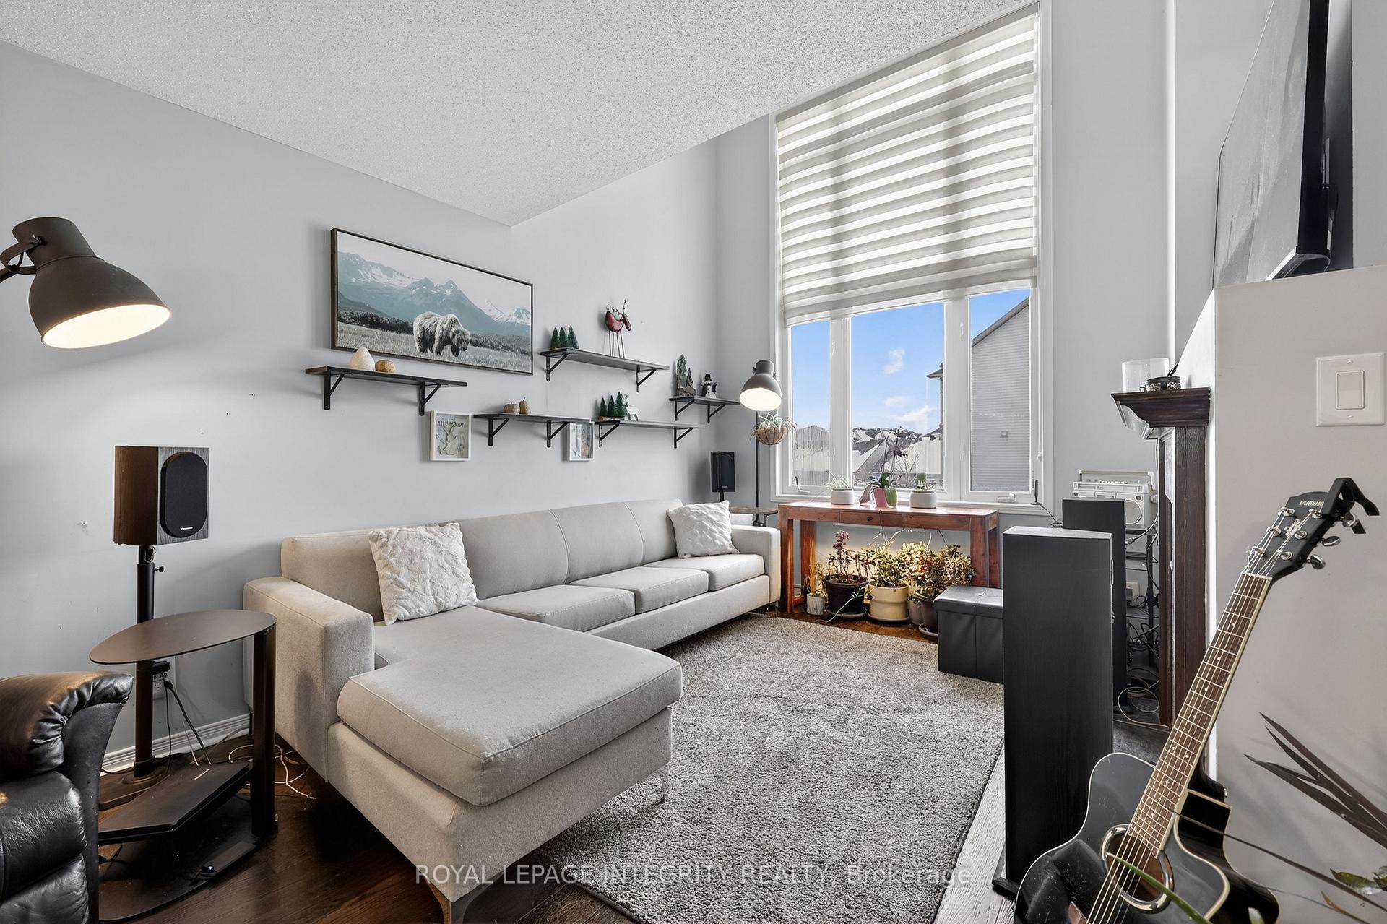
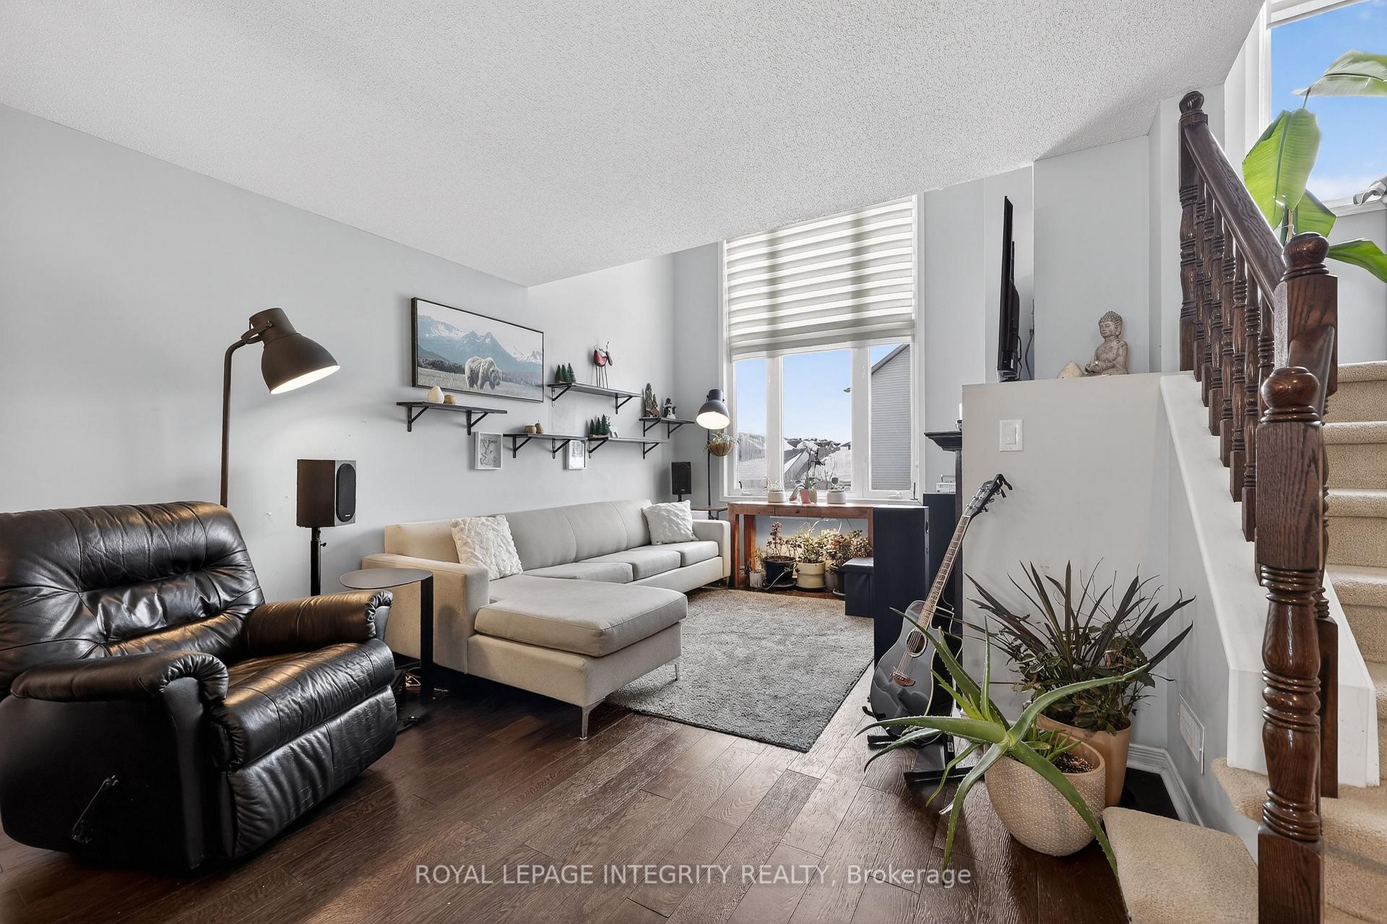
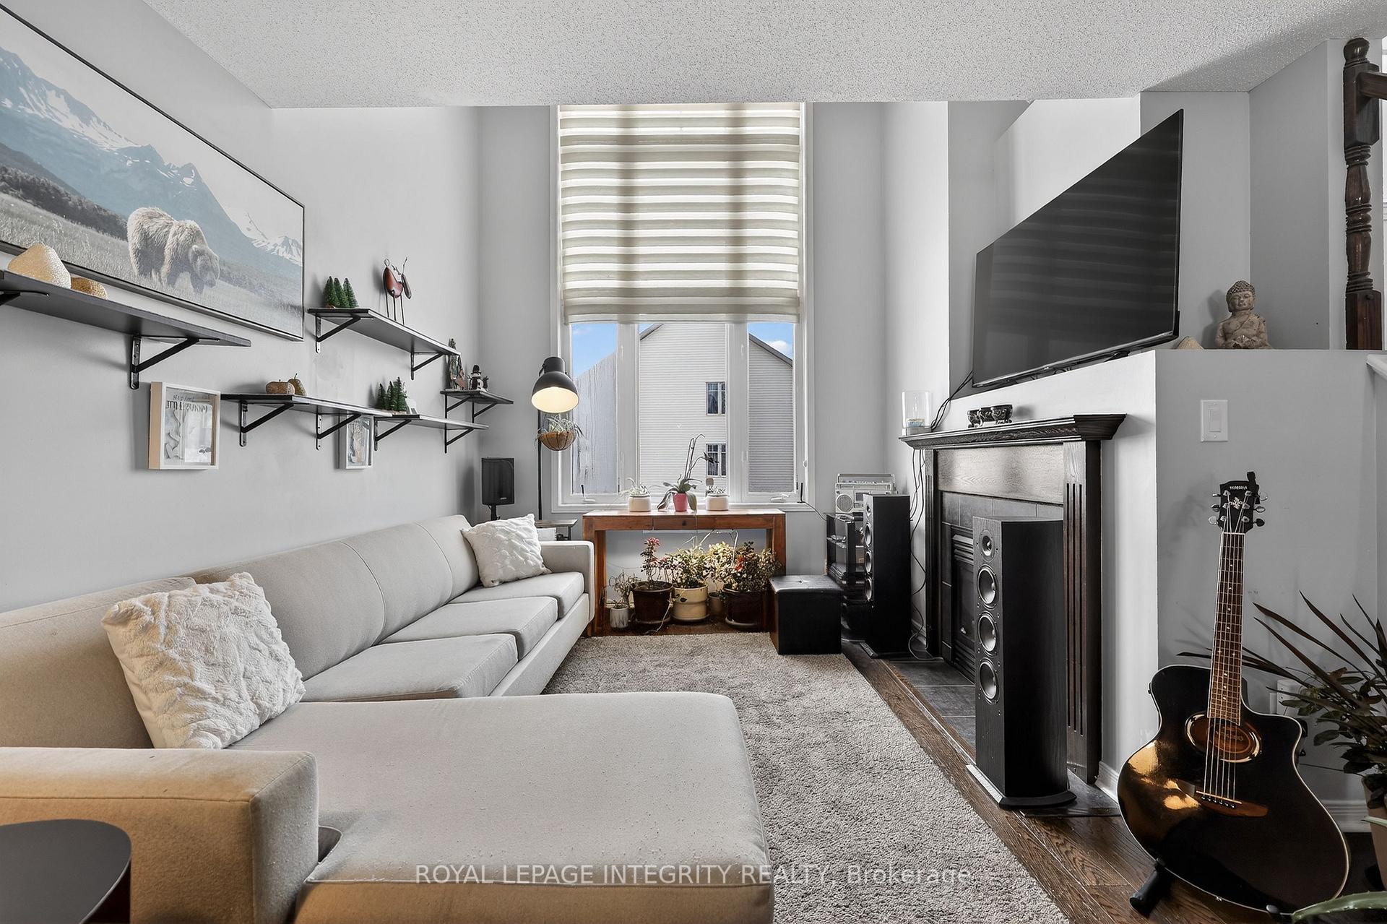
Bright and well-maintained upper-unit terrace home offering an ideal layout for professionals, first-time buyers, or investors. The inviting chalet-style living room features a gas fireplace and second-floor loft overlooking the space below. The open-concept main floor includes a modern kitchen with stainless steel appliances, shaker-style cabinetry, subway tile backsplash, double sinks, and pot lighting, with access to a private balcony.The spacious living and dining area is filled with natural light from a large picture window. Upstairs, the generous primary bedroom offers a cheater ensuite and private balcony. A well-sized second bedroom and a versatile loft-perfect for a home office or lounge area-complete the upper level.Conveniently located with easy access to Orléans, shopping, transit, and downtown Ottawa via Navan Road.
Ask about this home
A HOMEH agent will answer your questions about this home.
Know more about 360 Galston Private
Condo building · 360 Galston Private
360 Galston Private is a condo. No units are on the market here right now.
No similar units for sale in 360 Galston Private right now.
Around this home
Daily convenience, out of 100, from the distances below
Schools nearby
School rating, out of 10.
Helpful calculators
Your HOMEH agent

"I would see it this week."