

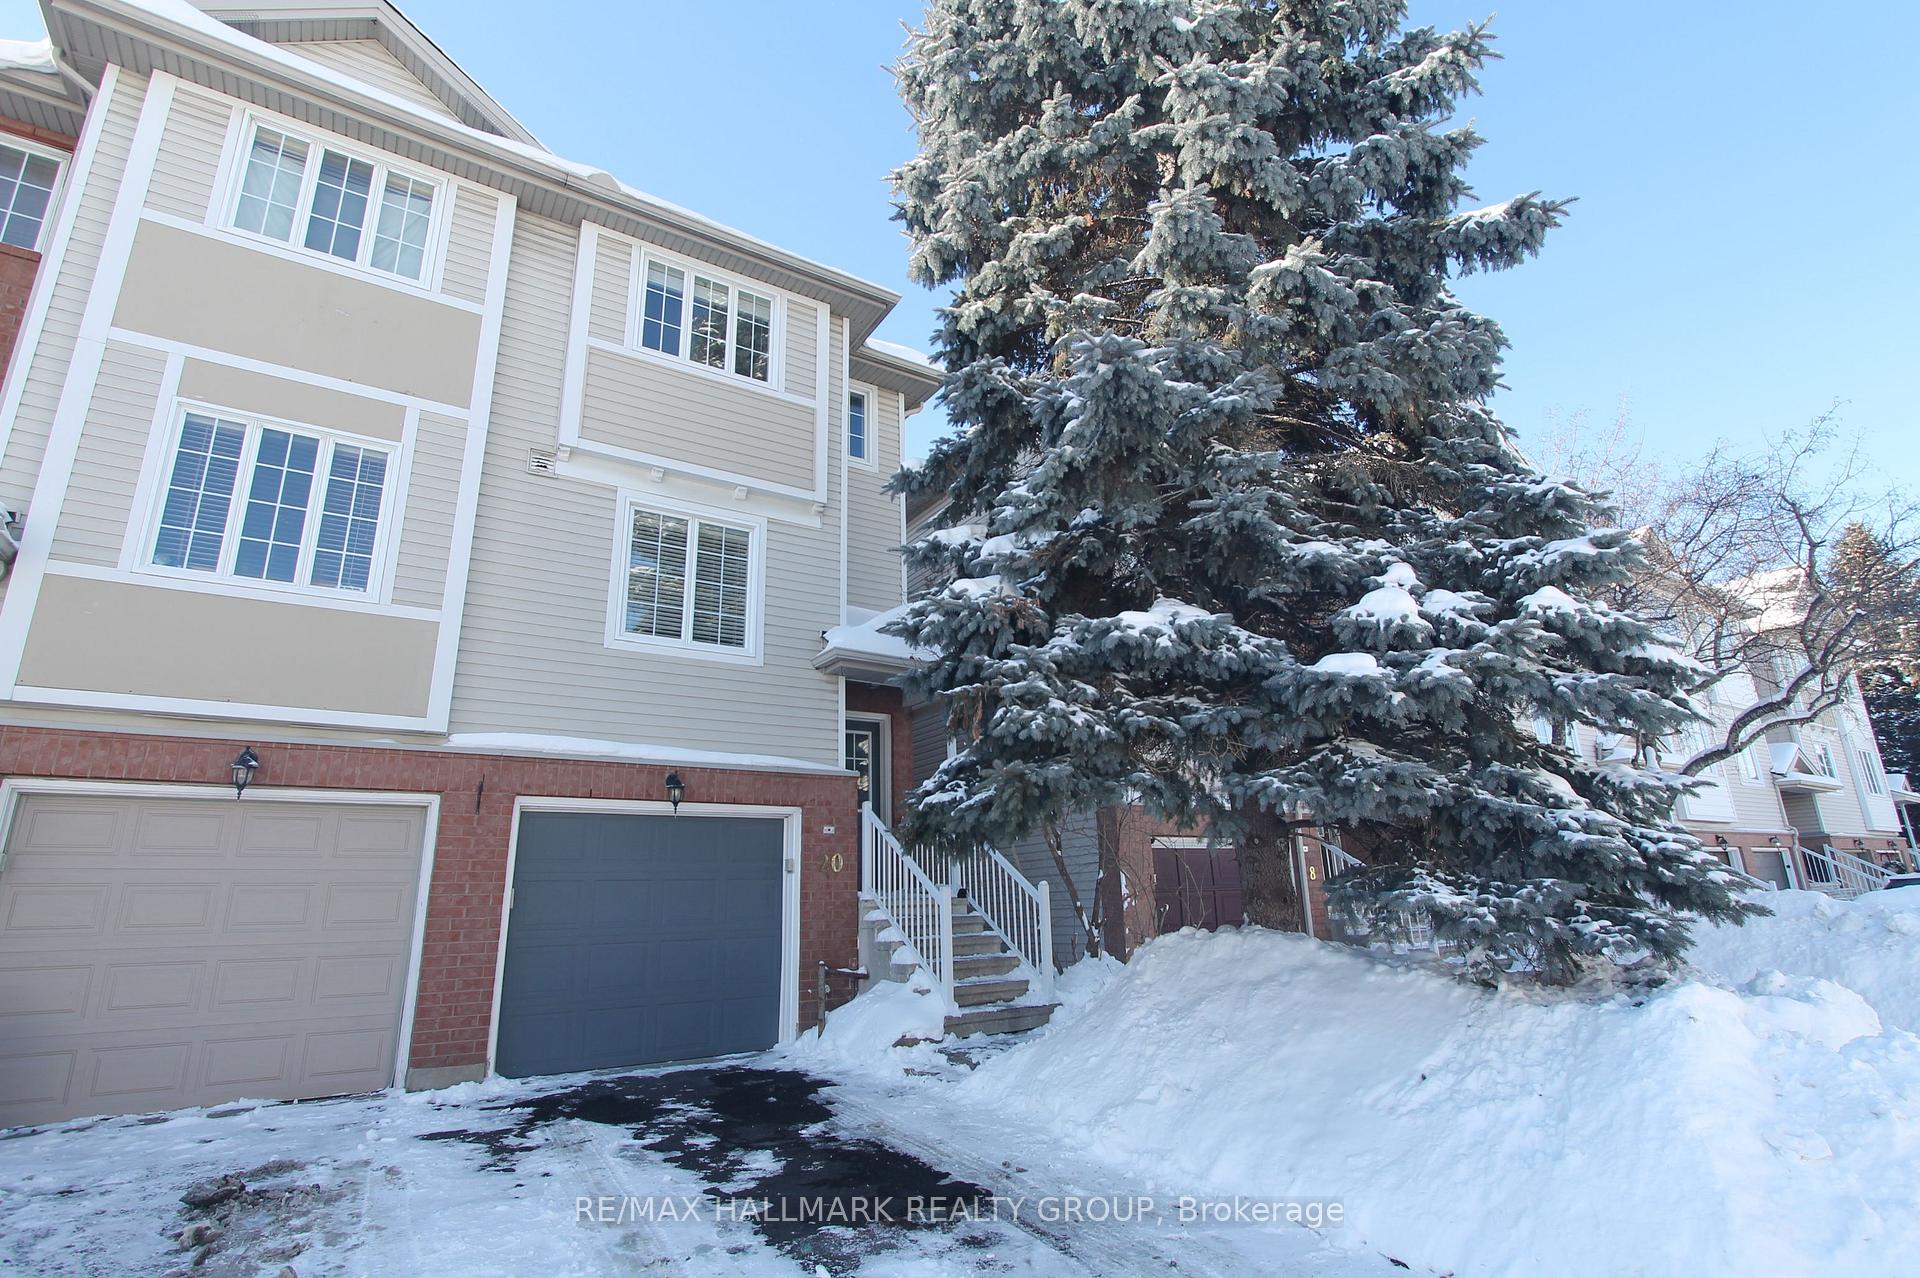
20 Yorkville Street
20 Yorkville Street
 See all 15 photos
Property history
Facts and features
- BasementUnfinished
- Lot size19 × 71 ft
- Lease term12 months
- FurnishedUnfurnished
- Central air
The homeFreehold Townhouse, 3-storey, 1,100–1,500 sq ft
- Type: Freehold Townhouse
- Style: 3-storey
- Living space: 1,100–1,500 sq ft
- Basement: Crawl space, unfinished
InsideIn-suite laundry, Auto garage door remote, Smoke detector
- Laundry: In-suite laundry
- Features: Auto garage door remote
- Security: Smoke detector
- Rooms above ground: 10
- Bedrooms: 2
- Bathrooms: 2
- Kitchens: 1
- Family room: Yes
Outside and lotBrick, vinyl siding, Shingles, Concrete
- Exterior: Brick, vinyl siding
- Roof: Shingles
- Foundation: Concrete
- Features: Landscaped
- Size: 19.21 × 71.35 ft
Parking1 Garage, Attached, Inside entry, tandem
- Spaces: 1 Garage
- Garage: Attached
- Driveway: Inside entry, tandem
Heating, water and powerForced air, gas, Central air, Municipal water
- Heating: Forced air, gas
- Cooling: Central air
- Water: Municipal water
- Sewer: Municipal sewer
- Natural gas: Yes
- Hydro: Yes
- Cable: Available
- Telephone: Available
Rent and termsRent $2,495 a month, Entire property, Unfurnished
- Rent: $2,495 a month
- Space for rent: Entire property
- Furnished: Unfurnished
- Lease: 12 months
- Paid: Monthly
- Rent includes: Parking
- Deposit: Required
- Credit check: Required
- Employment letter: Required
- Rental application: Required
- References: Required
- Rental items: Hot water tank @ ~$25/month
IncludedWasher, dryer, refrigerator, stove, hood fan, dishwasher, Not included None
- Included: Washer, dryer, refrigerator, stove, hood fan, dishwasher
- Not included: None
NearbyPark, library, public transit, rec./commun.centre
- Close to: Park, library, public transit, rec./commun.centre
Listing detailsX12741922, Rented, Jan 30, 2026
- MLS® number: X12741922
- Status: Rented
- Listed on: Jan 30, 2026
- Days on market: 19
- Updated: Feb 18, 2026
- Possession: Immediate
- Occupied by: Vacant
- Listing brokerage: RE/MAX HALLMARK REALTY GROUP
About this home
20 Yorkville Street, Ottawa (Central Park), ON K2C 4B6
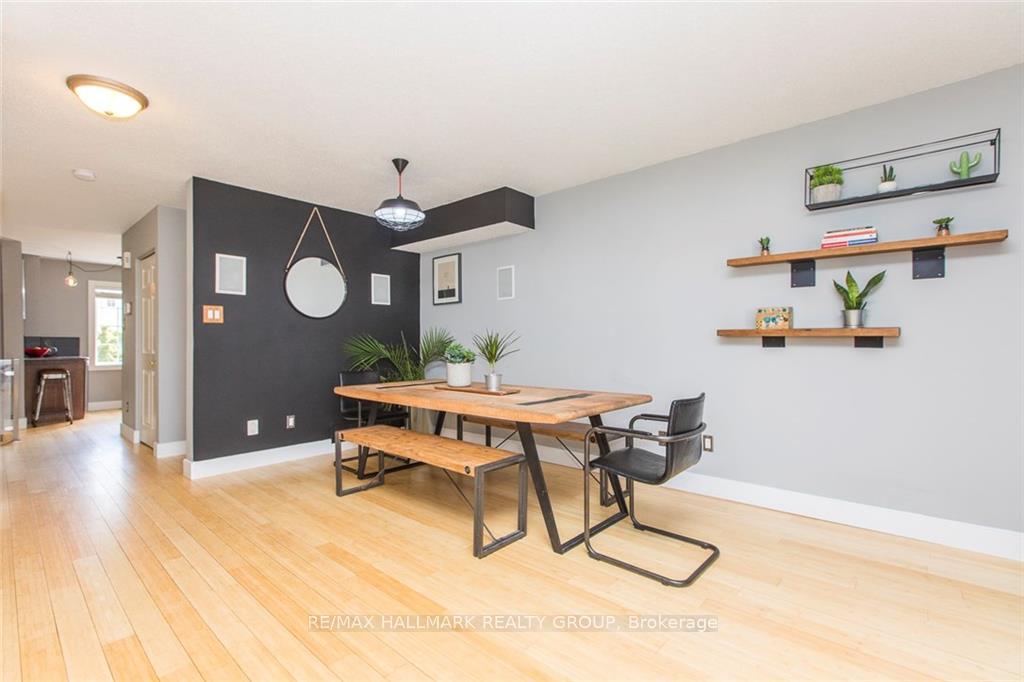
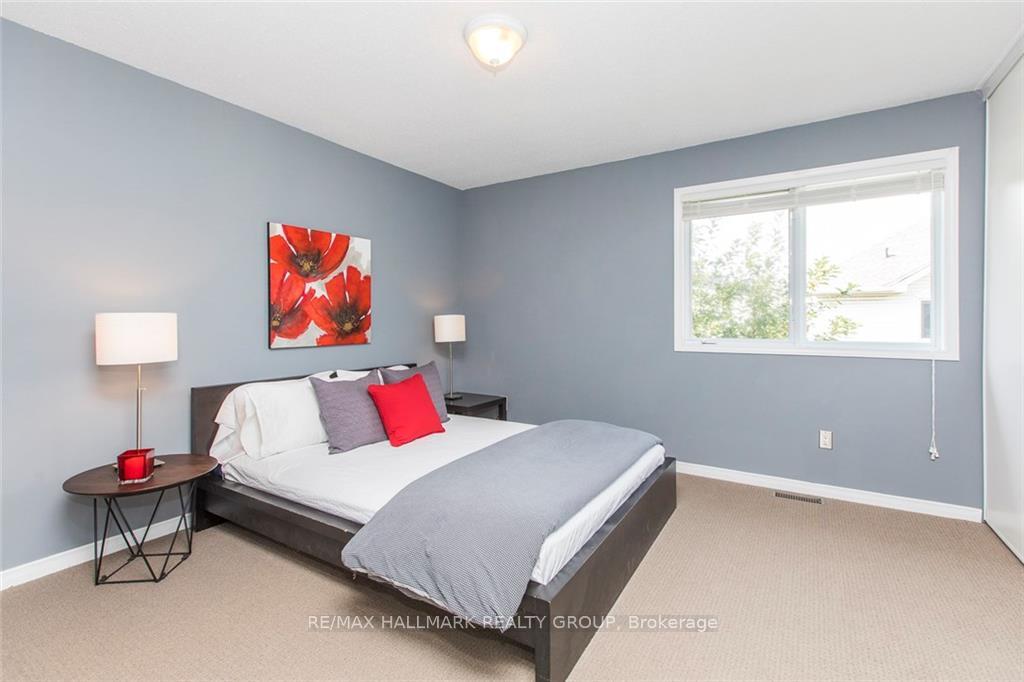
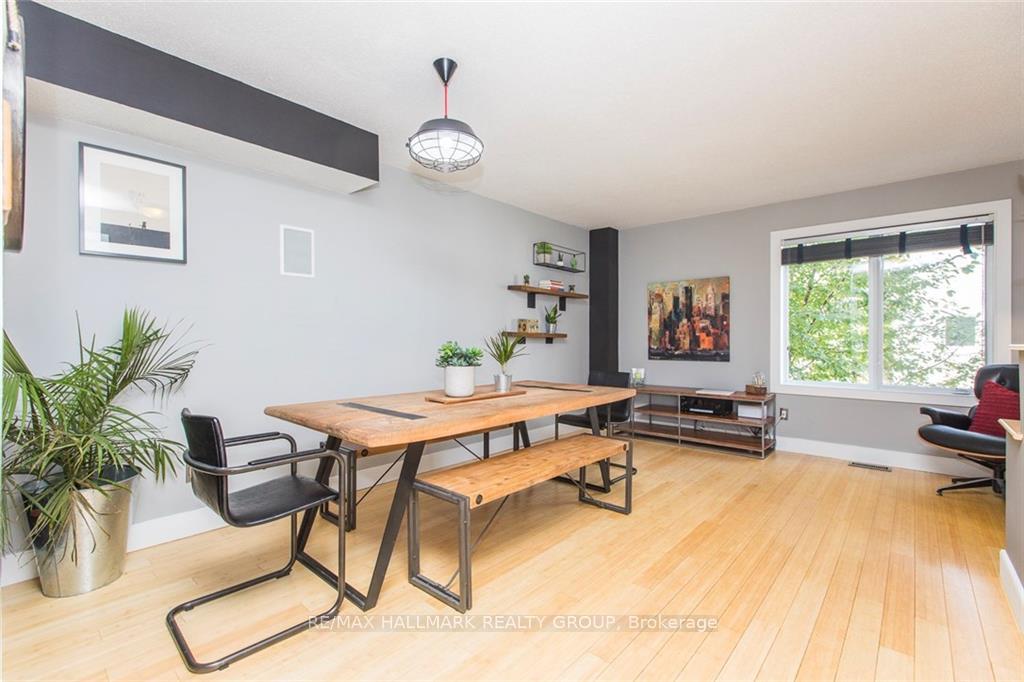
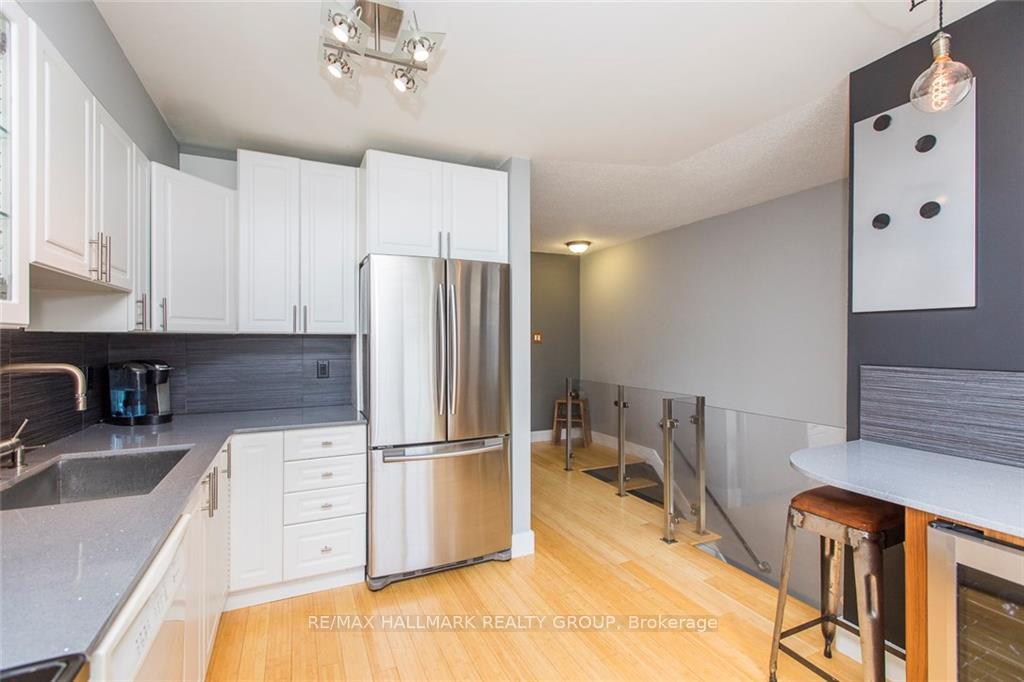
Welcome home! This absolutely stunning two bedroom END UNIT townhome is now available for rent in the highly desirable Central Park community. Spanning three thoughtfully designed levels, this home is filled with sought-after upgrades throughout. Enjoy gleaming hardwood floors complemented by plush Berber carpeting, a beautifully updated kitchen featuring stainless steel appliances, quartz countertops, and chic modern finishes, plus an open-concept living and dining area perfect for everyday living and entertaining! The spacious and private bedrooms are nicely tucked away on the third level, while the main floor offers a versatile family room with walk-out access to the green backyard - ideal for relaxing or hosting! Additional highlights include extra storage and an attached garage (a major bonus during Ottawa winters!) Step outside and you're just steps from the fantastic Celebration Park offering open green space, walking paths, play structure, and even an outdoor ice rink in the winter - perfect for enjoying all four seasons right at your doorstep! Ideally situated in a centrally located, family-friendly neighbourhood with easy access to public transit, the Experimental Farm, and major highways, plus approximately a 15-minute drive to downtown Ottawa, this is city living done right! You truly can have it all - come see why this one is easy to fall in love with! Photos taken when the home was previously occupied.
Ask about this home
A HOMEH agent will answer your questions about this home.
Around this home
Daily convenience, out of 100, from the distances below
Schools nearby
School rating, out of 10.
Helpful calculators
Your HOMEH agent

"I would see it this week."