

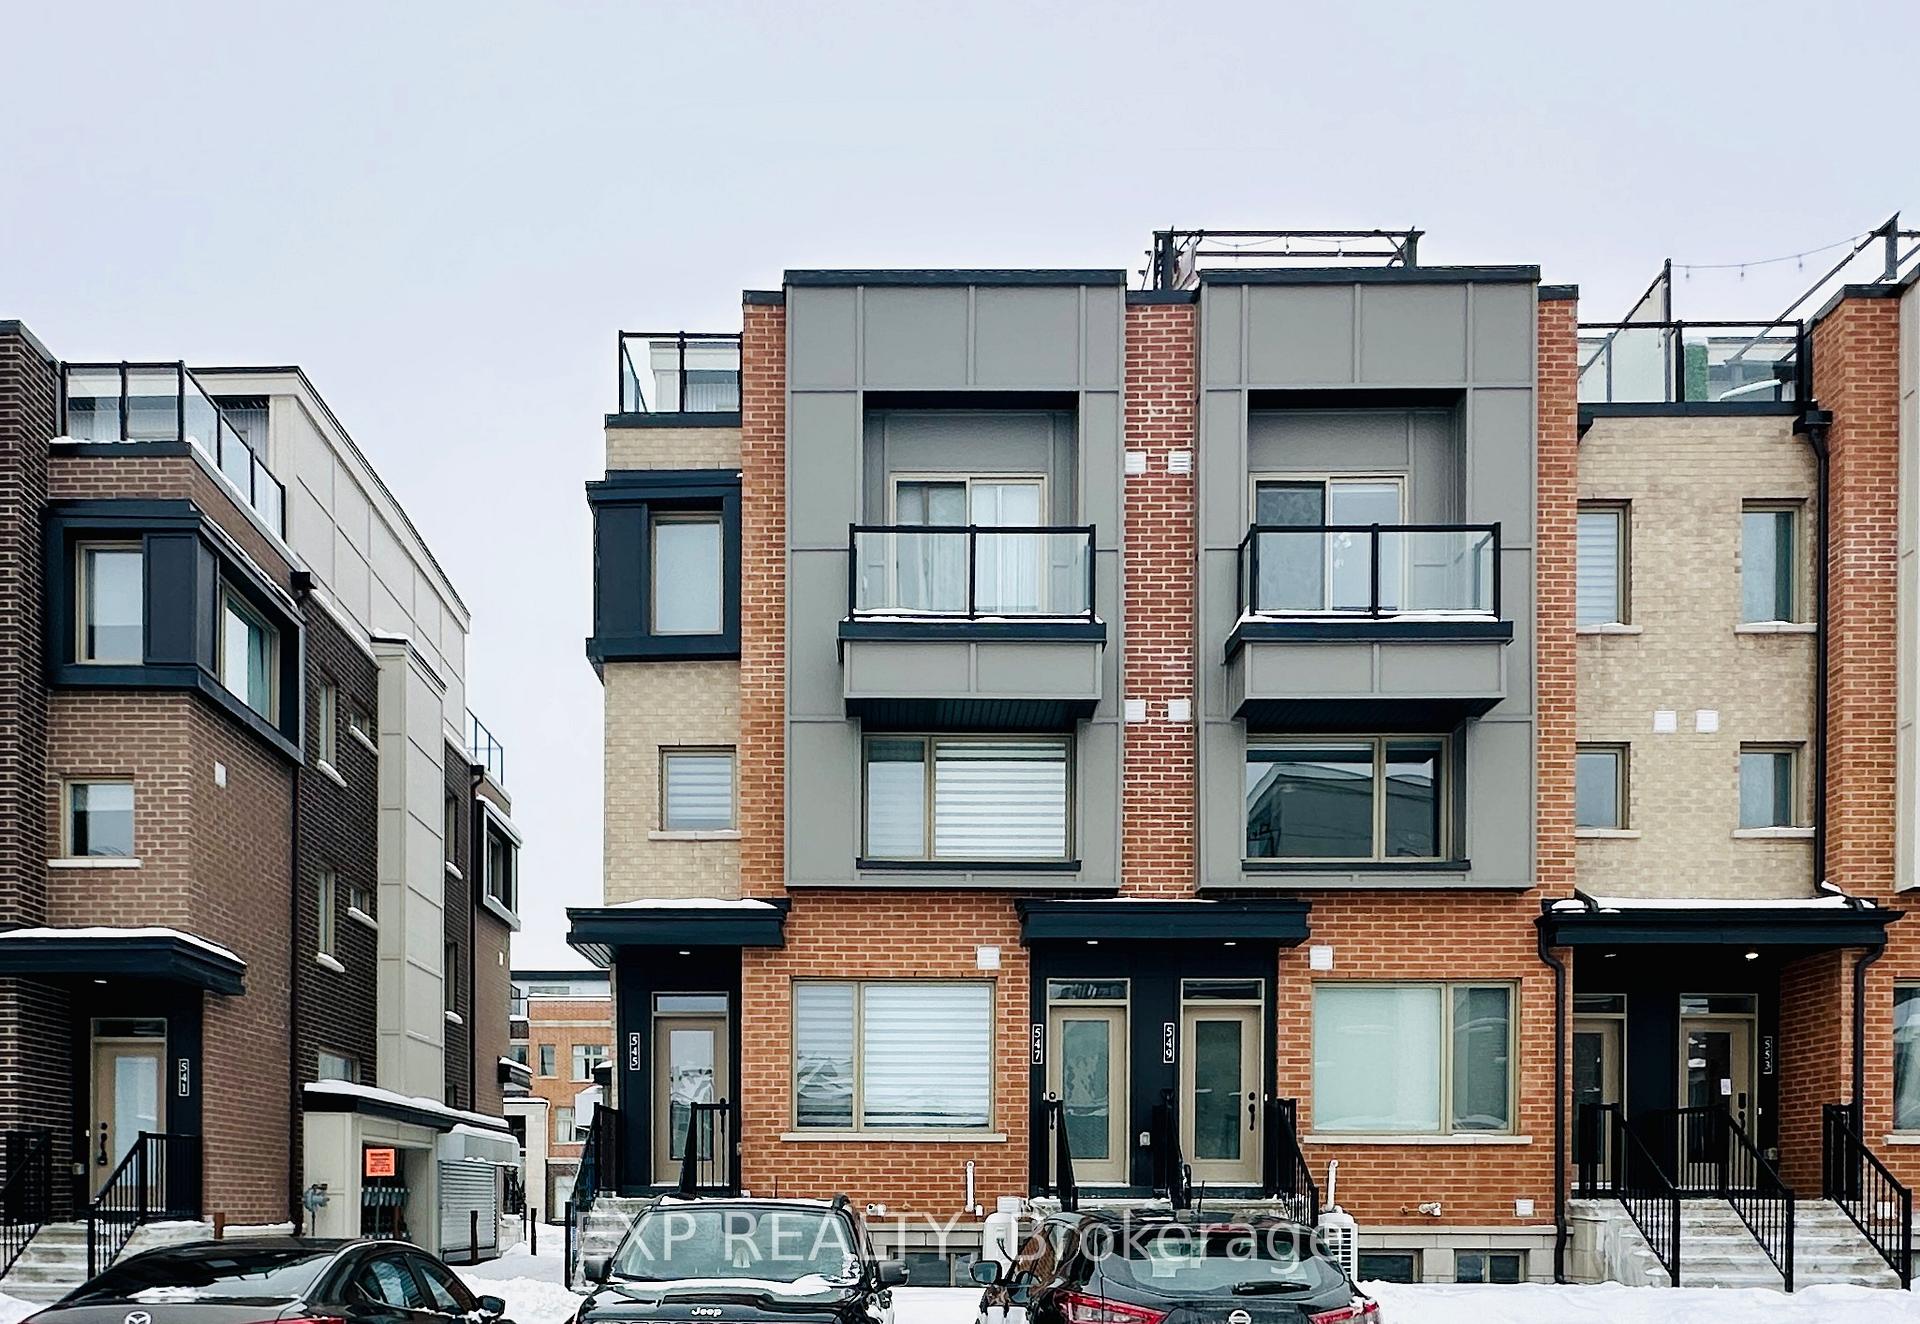
545 Takamose Private
545 Takamose Private
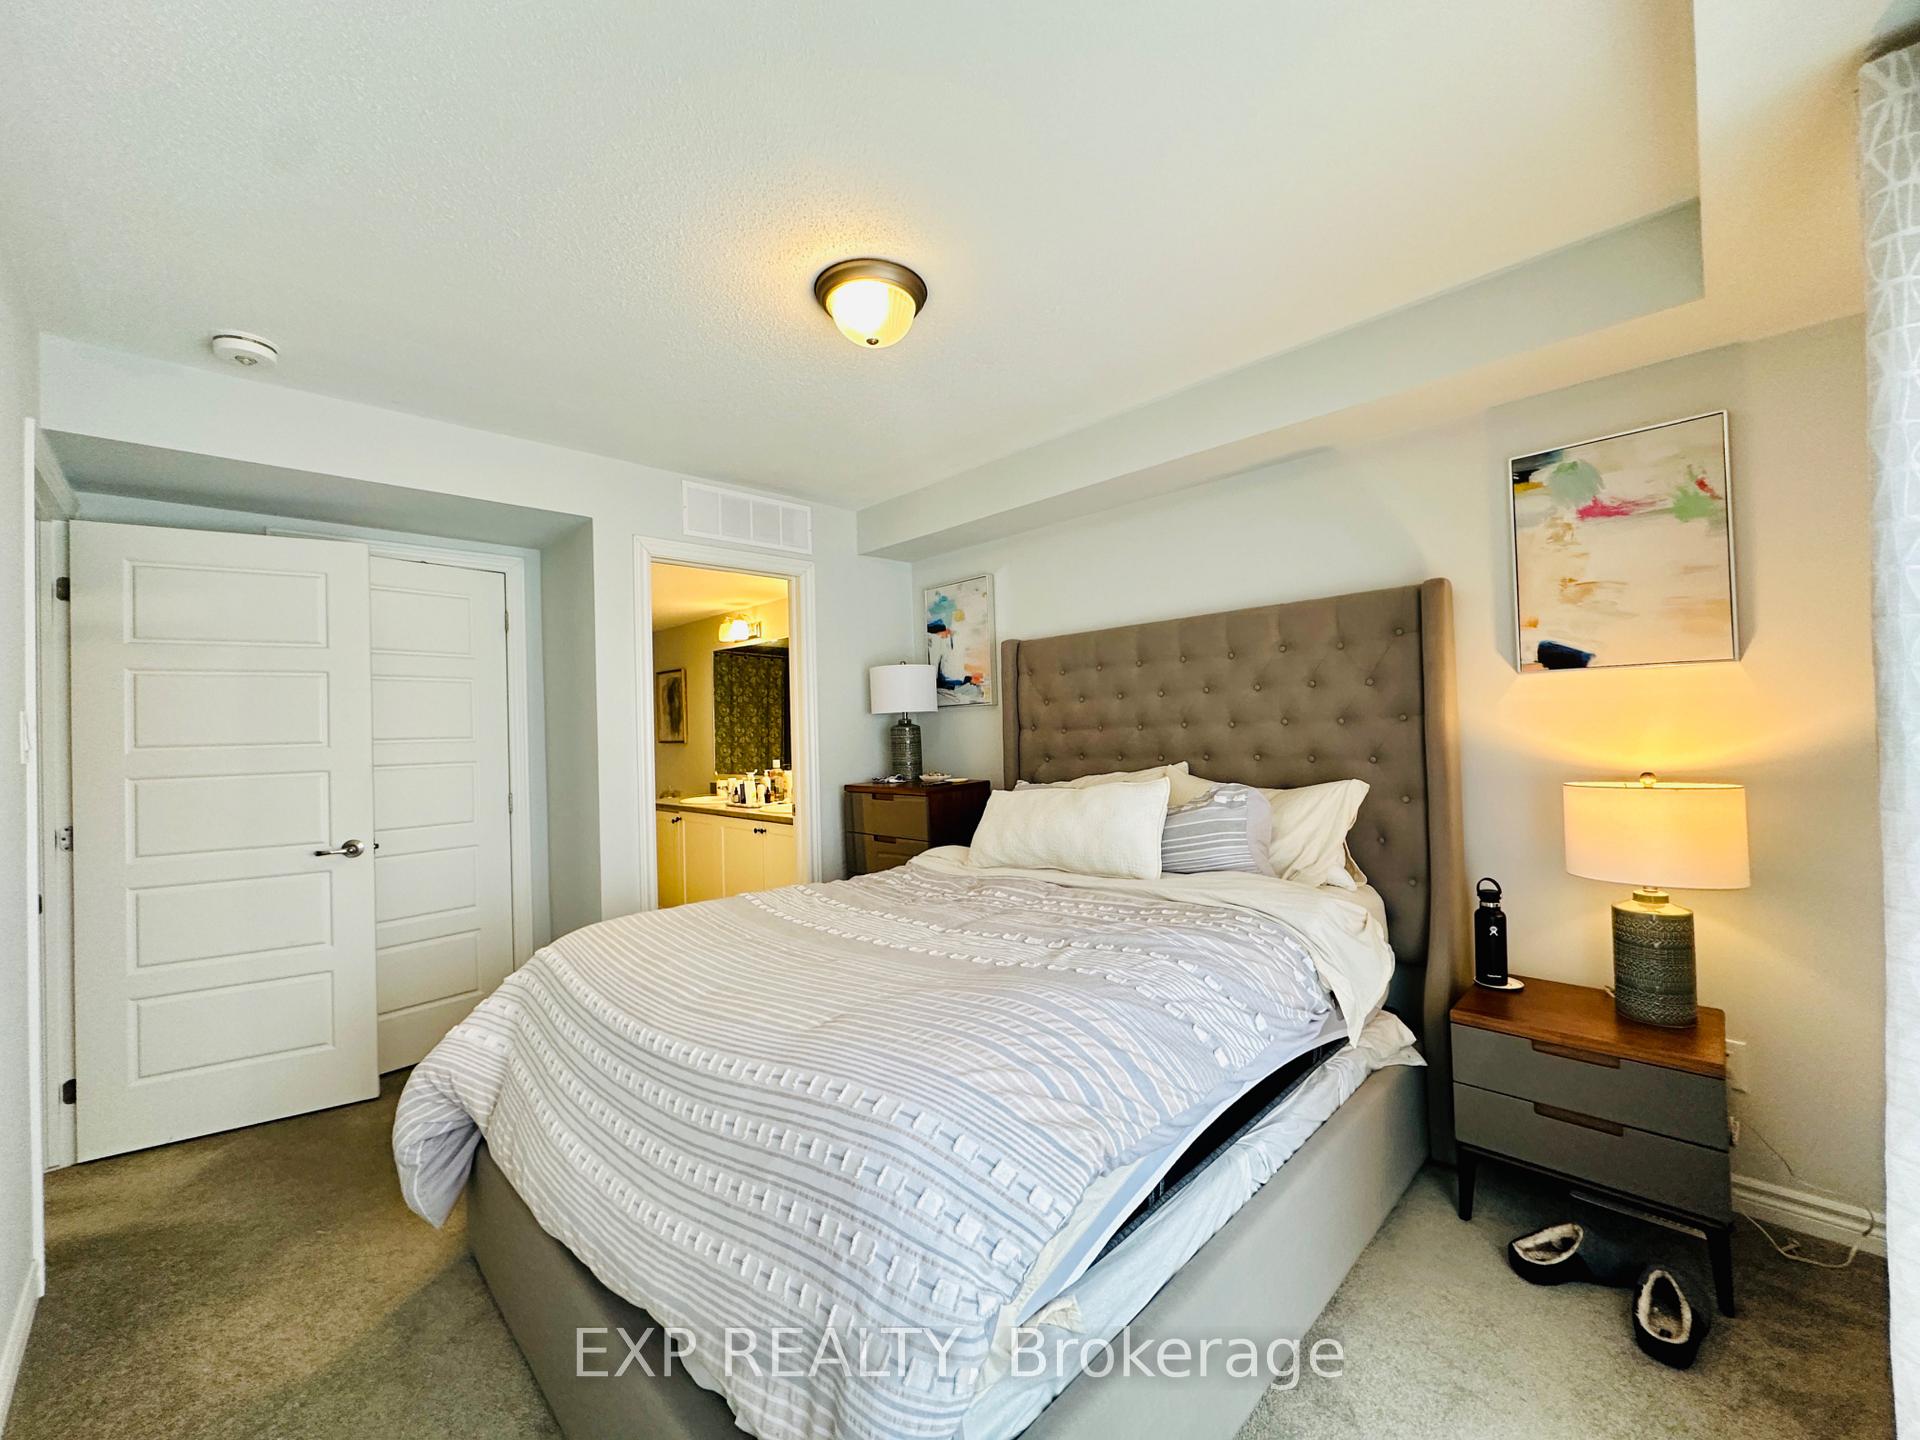 See all 22 photos
Property history
Facts and features
- BasementNone
- LaundryIn-suite laundry, closet
- Lease term12 months
- PetsAllowed
- Central air
The homeCondo Townhouse, 2-storey, Age 0–5 years
- TypeCondo Townhouse
- Style2-storey
- Age0–5 years
- Living space1,200–1,399 sq ft
- BasementNone
- ExposureSouth West
InsideIn-suite laundry, laundry closet, upper level, Other, Rooms above ground 5
- LaundryIn-suite laundry, laundry closet, upper level
- FeaturesOther
- Rooms above ground5
- Bedrooms2
- Bathrooms2
- Kitchens1
OutsideBrick, vinyl siding, Terrace
- ExteriorBrick, vinyl siding
- BalconyTerrace
Parking and locker1 Parking, Parking type Owned, Surface
- Spaces1 Parking
- Parking typeOwned
- DrivewaySurface
- LockerNone
Building545 Takamose Private, Condo corporation 1086, Visitor parking
- Name545 Takamose Private
- Condo corporation1086
- AmenitiesVisitor parking
- PetsAllowed
Heating, water and powerForced air, gas, Central air
- HeatingForced air, gas
- CoolingCentral air
Rent and termsRent $2,380 a month, Entire property, Unfurnished
- Rent$2,380 a month
- Space for rentEntire property
- FurnishedUnfurnished
- Lease12 months
- PaidMonthly
- Rent includesParking
- DepositRequired
- Credit checkRequired
- Employment letterRequired
- Rental applicationRequired
- ReferencesRequired
- Rental itemsHot water tank
IncludedHood fan, dishwasher, stove, refrigerator, washer, dryer, blinds
- IncludedHood fan, dishwasher, stove, refrigerator, washer, dryer, blinds
NearbyPark, public transit
- Close toPark, public transit
Listing detailsX12741972, Rented, Jan 30, 2026
- MLS® numberX12741972
- StatusRented
- Listed onJan 30, 2026
- Days on market43
- UpdatedMar 14, 2026
- Possession2026-03-01 / 30-59 days
- Occupied byTenant
- Listing brokerageeXp Realty
About this home
545 Takamose Private, Ottawa (CFB Rockcliffe and Area), ON K1K 5A5
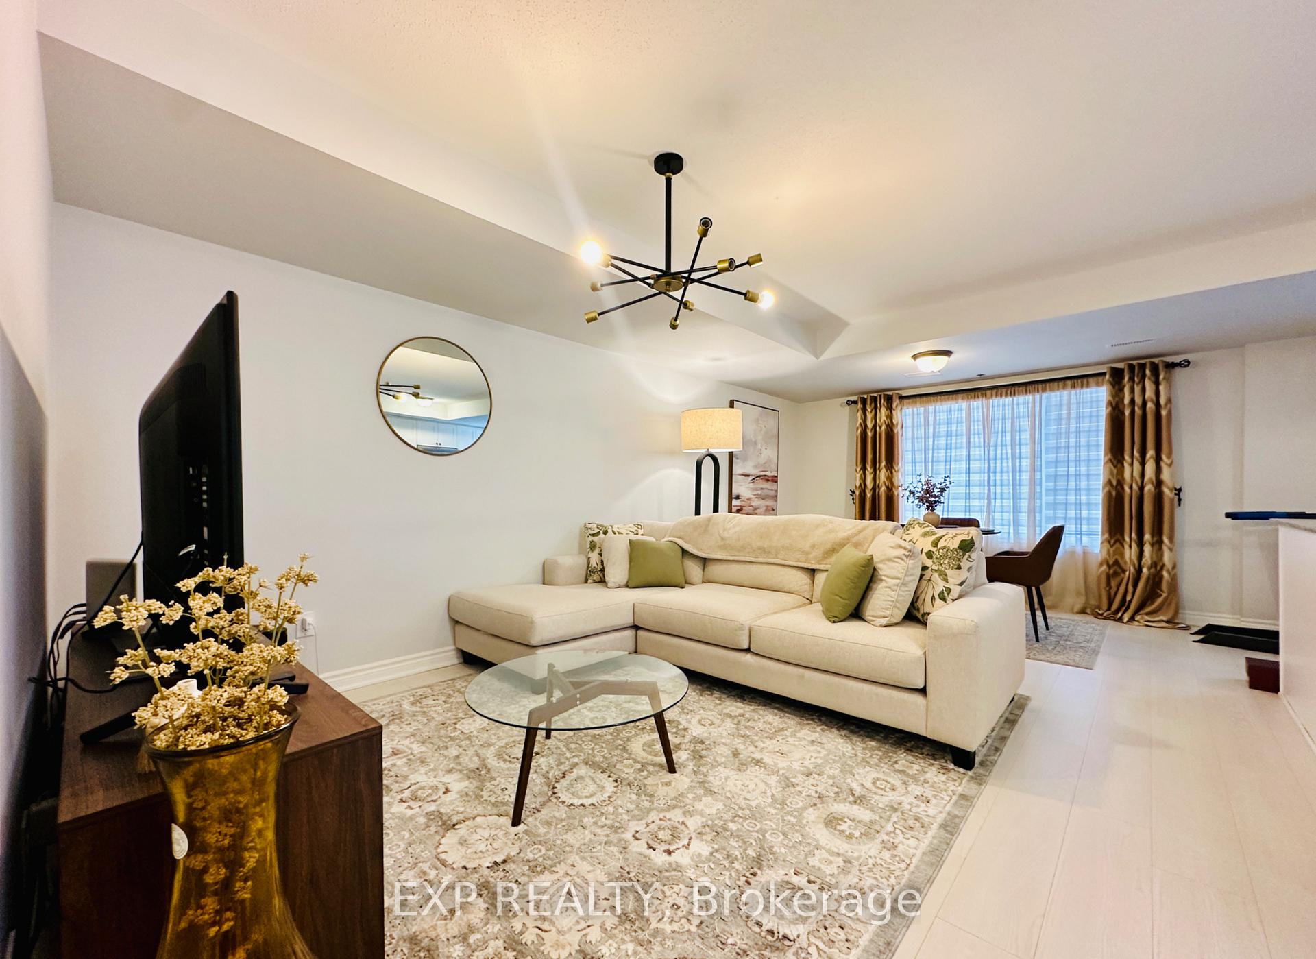
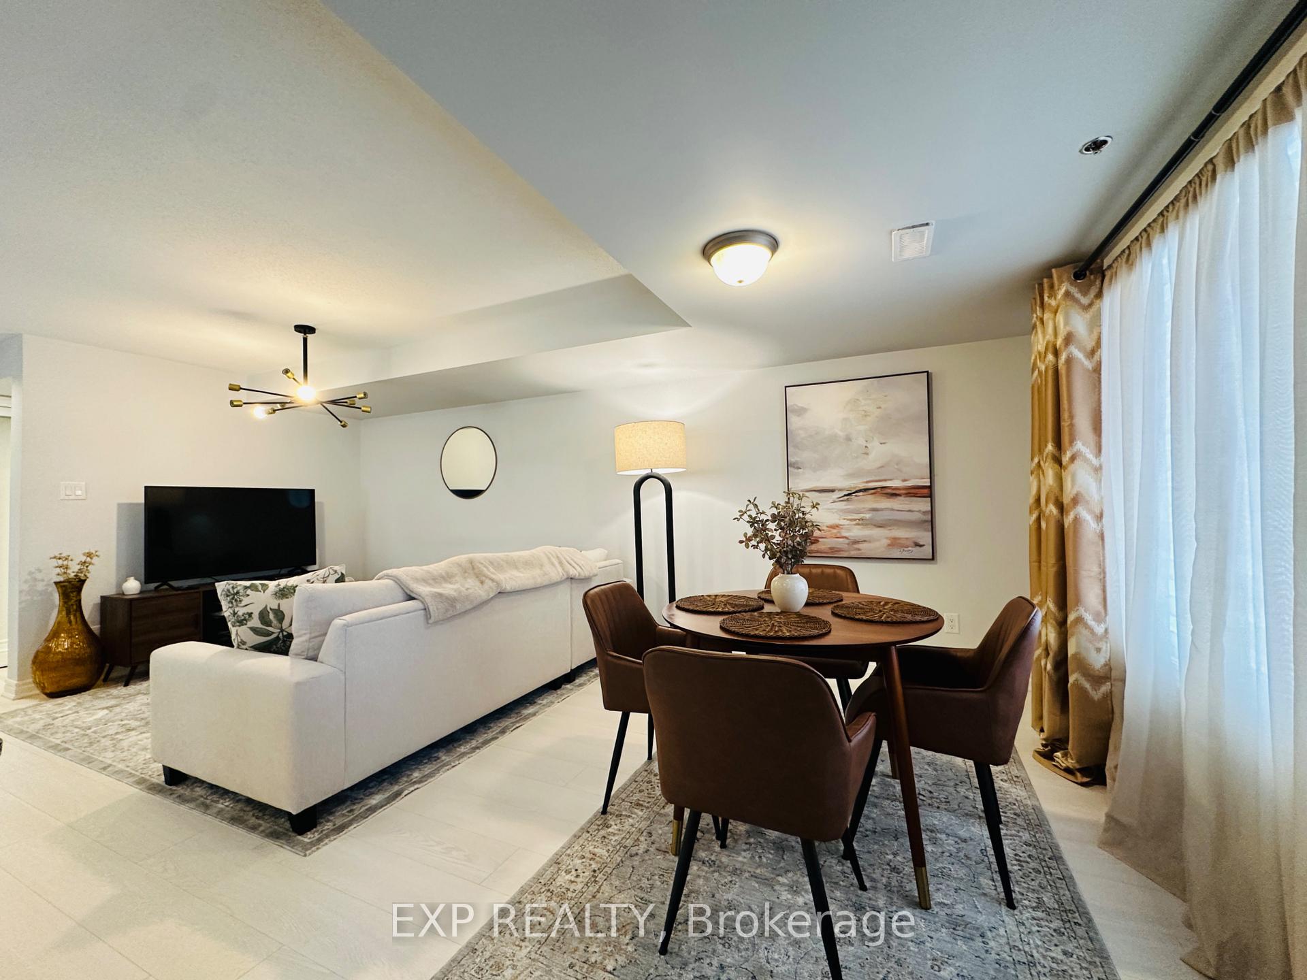
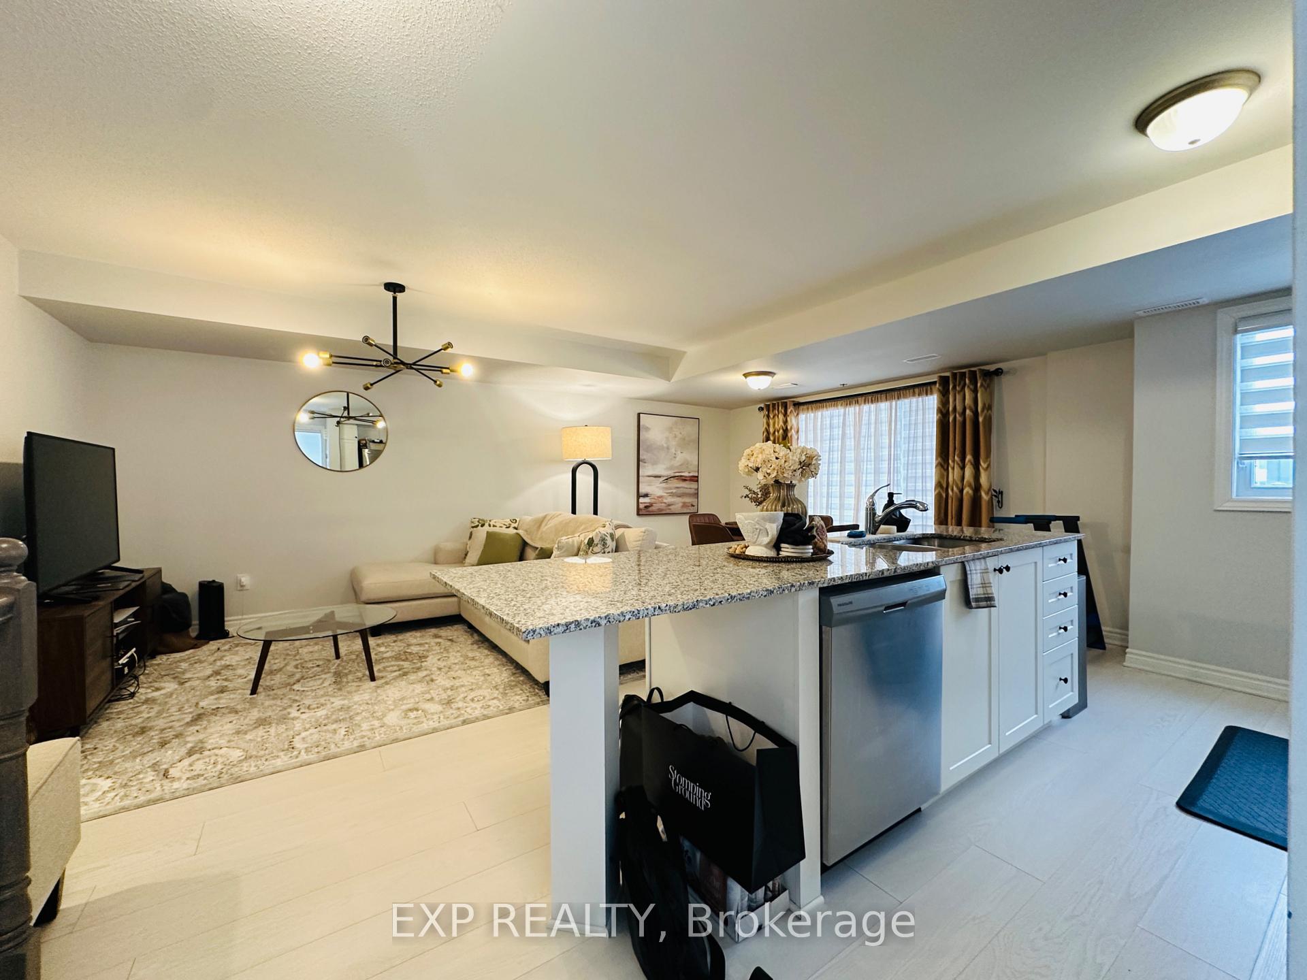
Welcome to 545 TAKAMOSE PVT at Wateridge Village community. This charming 2-bedroom, 1.5-bath stacked townhome, offering approximately 1,200 sq. ft. of living space along with a private rooftop terrace and balcony. One dedicated outdoor parking space is conveniently located directly in front of the unit.Inside, you'll find stylish and practical finishes: laminate flooring throughout the second level and soft carpet on the third floor, including in high-traffic hallways for added comfort.The second floor features an open-concept layout, with a bright living and dining area flooded with natural light from large windows. The adjoining modern kitchen is equipped with granite countertops and stainless steel appliances. A convenient powder room is also located on this level.Upstairs, the third floor includes two well-appointed bedrooms and a full bathroom, complemented by a handy laundry room on the same level for everyday ease. The primary bedroom enjoys access to a private balcony-perfect for unwinding. Above it all awaits your spacious rooftop terrace, an ideal canvas for a garden and the perfect spot to greet the sunset.Ideally situated near Montfort Hospital, Ottawa River bike paths, Beechwood Village, St. Laurent Shopping Centre, and Gloucester Centre-home to Blair LRT Station and Costco and more.Occupancy available March 1, 2026.
Ask about this home
A HOMEH agent will answer your questions about this home.
Know more about 545 Takamose Private
Condo building · 545 Takamose Private
545 Takamose Private is a condo. No units are on the market here right now.
No similar units for rent in 545 Takamose Private right now.
Around this home
Daily convenience, out of 100, from the distances below
Schools nearby
School rating, out of 10.
Helpful calculators
Your HOMEH agent

"I would see it this week."